20.02 Civil Service--Board Of Education (Repealed)
20.03 Comptroller
20.05 Assessor
20.06 City Clerk
20.07 Terms Of Elected Officials
20.071 City Attorney
20.072 City Treasurer
20.073 Personnel Agent (Repealed)
20.08 Primary Elections
20.09 - Term Limits Imposed
20.10 Civil Defense Streets And Granting Certain Rights With Reference Thereto
20.11 The Master Plan
20.12 Zoning Changes In Multiple Residence Districts
20.13 Limitations On Bonds And Notes Issued Without Referendum Approval (Repealed)
20.14 Land Conservation
HISTORY OF AMENDMENTS
- Purpose: Prohibited Practices.
- It is the policy of the City of Wauwatosa that no factor or influence other than the fitness of a person to perform the duties of the office or position in which he/she is seeking appointments, shall affect the appointments, promotions, transfers, suspensions or discharges with respect to any office or employment within the scope of these enactments.
- That no employee is under any obligation to contribute to any political fund, or to render any political service, and that no employee will be removed or otherwise prejudiced for refusing to do so.
- That no employee has any right to use his/her official authority or influence to coerce the political action of any person or body.
- In furtherance of this policy, the following practices are especially forbidden: Engaging in political activity that makes use of one's position to further the candidacy of any person, engaging in political work during regular work hours or use of City resources after regular work hours for such political purposes; the giving of any consideration, whether financial or otherwise in return for appointment to an office or position in the service of the City; the obstruction or deceiving of any person desiring to take a position under the provisions of these enactments, or desiring to secure information concerning any such examination; the deliberate mismarking or miscalculation of grades of any applicant taking an examination; the impersonation by any person of any other person in connection with the holding of any examination; and the giving to or receiving by candidates for examination information or assistance enabling such candidates to obtain an unfair or improper advantage over other candidates for the same examination.
- It is the policy of the City of Wauwatosa to provide for equal employment opportunity be ensuring that all personnel actions including hire, tenure or term, and condition or privilege of employment be based on the ability to perform the duties and responsibilities assigned to the particular position without regard to age, race, creed or religion, color, handicap, sex, gender identity, national origin, ancestry, sexual orientation, marital status, political affiliation, or any other legally protected classification.
- Civil Service Commission; Appointment; Terms.
- There is hereby created a Civil Service Commission in and for the City of Wauwatosa. Such Commission shall consist of 5 members, all of whom shall be residents of the City. No person holding any elective or appointive public position or office of any sort for the City of Wauwatosa may be appointed.
- The Mayor shall appoint the members of the Commission, subject to the confirmation of the Common Council. Commissioners shall hold their offices for a three year term from the 1st day of October next succeeding their appointment and thereafter until their successors are appointed and qualified.
- Any vacancy in the office of Commissioner occurring during the term shall be filled for the unexpired term by appointment of the Mayor, subject to confirmation by the Common Council.
- Each member of such Commission shall take and file the official oath.
- Officers, Records.
- The Commission shall appoint one of their number chair, and another, secretary.
- The Commission shall supervise and preserve the records of all actions and shall keep minutes of its own proceedings.
- Rules.
The Commission, as soon as possible after its appointment and qualification, shall prepare, adopt and amend such rules and regulations to carry out the provisions of these enactments as in their judgment shall be adopted to secure the best service for the City and each department affected thereby, and as shall tend to promote expedition and speed the elimination of all unnecessary formalities in making appointments. - Classification.
- All offices and positions in the public service in the City of Wauwatosa shall be governed by this section except the following:
- All officials elected by the people.
- All members of boards and commissions.
- The employees of the Fire and Police Departments covered by Section 62.13, Wis. Stats.
- Election officials as provided by law.
- The Common Council may exclude the City Administrator and other positions from the recruitment provision of Section (6) of this Ordinance.
- All offices and positions in the public service in the City of Wauwatosa shall be governed by this section except the following:
- Regular Full-Time Employees. Eligibility List; Examinations; Preference to Veterans; Temporary Appointments.
- The Human Resource Director in collaboration with the City Administrator and consistent with this section, shall be responsible for determining when a vacancy shall be filled for a regular full-time employee in the classified position and whether an internal or external recruitment process will be used.
- The Human Resources Director shall develop the methods for screening the qualifications of applicants for such vacancies, and developing an eligibility list.
- The appointing authority shall fill the subject vacancy or vacancies based solely on merit and fitness.
- In creating an eligibility list, the city shall give preference to veterans according to state law.
- Pending the holding of any required examination and the creation of an eligibility list, the office or position in question may be filled temporarily by the appointing power by emergency appointment.
- Appeals of Discipline, Terminations and Violations of Workplace Safety.
- An employee in classified civil service may appeal any discipline, termination or workplace safety violation to the Civil Service Commission by filing written notice of such appeal pursuant to the Rules of the Commission.
- The Commission may sustain, modify or reverse the action of the supervisor. The Commission's decision shall be in writing and a copy thereof furnished to the employee and the City Administrator. The Commission's action shall be final.
- Investigations; Testimonial Powers; Witnesses.
The Commission may subpoena witnesses, administer oaths, examine witnesses and compel the production of documents, records, and papers of all sorts in conducting such investigations as the Commission may deem necessary or proper in order to ascertain whether or not the provisions of these enactments are being carried into effect. The Commission may examine such public records as it requires in relation to any such investigation. All officers and other persons in the civil service of the City shall attend and testify when required to do so by the Commission. - Provisions Severable.
It is the intent of these enactments that the provisions thereof are severable, and the holding of any provision unconstitutional or illegal, shall not affect the remainder thereof.
Editor's note(s)—Ord. No. O-16-38, passed November 1, 2016, repealed § 20.01 and enacted a new § 20.01 as set out herein. Former § 20.01 pertained to similar subject matter and derived from Ord. O-94-71, passed December 20, 1994.
Amended by Ord. O-16-38 § I on 11/1/2016
Amended by Ord. O-19-25 pts. XLIII—XLV on 10/15/2019
(Repealed by Ord. O-99-1 § 1, 1998).
- Section 18.04 of the Revised Ordinances of the City of Wauwatosa, 1930, is hereby repealed and the office of Comptroller provided for by Section 62.09(1)(a) of the Wisconsin Statutes is hereby restored with all the duties thereof required by law, and such other additional duties as the Common Council may from time to time designate.
The City Comptroller shall act as Director of Finance and in connection therewith perform the following duties: preparation of budget, general accounting and financial studies, necessary financial services in connection with bond issues and investments, preparation of financial reports to Federal and State Departments and Agencies, investigation of records to determine improperly allocated state-shared taxes, City's agent as to matters pertaining to Wisconsin Retirement Fund and Public Employees Social Security Fund, and administrator of all payroll deductions and employees' group life insurance. - The City of Wauwatosa hereby elects pursuant to the provisions of Section 62.09(3)(b) of the Wisconsin Statutes, that the method of selection of the Comptroller shall be as authorized by Section 66.19 of the Wisconsin Statutes, by appointment under the civil service system of selection, tenure, and status, pursuant to and under the provisions of that certain charter ordinance passed and dated on the 2nd day of June, 1936, "Relating to the Creation of a Civil Service for Officers and Employees of the City of Wauwatosa, and Providing Rules," and pursuant to all amendments of said charter ordinances, and said Comptroller shall be appointed by the Mayor, subject to the provisions of said charter ordinance, and amendments thereto, and subject to confirmation by a majority of the members of the Common Council, said office of Comptroller being hereby included in the classified service as defined in said charter ordinance. (Effective March 21, 1938).
- The City of Wauwatosa hereby elects pursuant to the provisions of Section 62.09(3)(b) of the Wisconsin Statutes, that the method of selection of the Assessor shall be as authorized by Section 66.19 of the Wisconsin Statutes, by appointment under the civil service system of selection, tenure, and status, pursuant to and under the provisions of that certain charter ordinance passed and dated on the 2nd day of June, 1936, "Relating to the Creation of a Civil Service for Officers and Employees of the City of Wauwatosa, and Providing Rules," and pursuant to all amendments of said charter ordinance, and said Assessor shall be appointed by the Mayor, subject to the provisions of said charter ordinance, and amendments thereto, and subject to confirmation by a majority of the members of the Common Council, said office of Assessor being hereby included in the classified service as defined in said charter ordinance.
- Section 18.06 (1) of the Revised Ordinances of the City of Wauwatosa, 1930, is hereby amended to read as follows:
"(1) It is hereby determined by the Common Council of the City of Wauwatosa that there shall be one Assessor for said City appointed pursuant to the charter ordinance placing the office of Assessor in the classified service of the civil service system of said City." - The language "City Assessor" is hereby stricken from the ordinance passed February 7, 1933, and entitled, "An Ordinance to Provide a Term of Two Years for Aldermen and Other City Officers" wherever the same therein appears. (Effective February 12, 1945)
- The City of Wauwatosa hereby elects pursuant to the provisions of Section 62.09(3)(b) of the Wisconsin Statutes, that the method of the selection of the City Clerk shall be as authorized by Section 66.19 of the Wisconsin Statutes, by appointment under the civil service system of selection, tenure, and status, pursuant to and under the provisions of that certain charter ordinance passed and dated on the 2nd day of June, 1936, "Relating to the Creation of a Civil Service for Officers and Employees of the City of Wauwatosa and Providing Rules," and pursuant to all amendments of said charter ordinance, and said City Clerk shall be appointed by the Mayor, subject to the provisions of said chapter ordinance and amendments thereto, and subject to confirmation by a majority of the members of the Common Council, said office of City Clerk being hereby included in the classified service as defined in said charter ordinance. (Effective March 22, 1948)
The terms of office of the Mayor and Alderperson are hereby fixed at four years.
A. all aldermanic positions which are to be regularly elected at the general election of April, 2024 shall be elected for a term of two (2) years.
B. Effective with the positions elected at the general election of April. 2026, the citizens of Wauwatosa shall be represented at the Common Council by one (1) alderperson per aldermanic district in twelve (12) aldermanic districts. Each aldermanic district shall be composed of two wards as more specifically defined in the Wauwatosa Municipal Code of Ordinances.
C. At the general election of April 2026, one aldermanic position for each aldermanic district shall be elected. Aldermanic positions in the first (1st), third (3rd), fifth (5th), seventh (7th), ninth (9th), and eleventh (11th) districts which are elected at the general election of April , 2026, shall be elected at that election only for a term of two (2) years, and shall revert to four year terms for subsequent elections beginning with the general election of April, 2028. The other aldermanic positions elected at the April, 2026, election shall be elected for four-year terms.
Editor's note(s)—Effective April 21, 2026
- The City of Wauwatosa hereby elects, pursuant to the provisions of Section 62.09(3)(b)2 of the Wisconsin Statutes, that the method of selection of the City Attorney shall be by appointment by the Mayor, subject to confirmation by the Common Council. The City Attorney shall be appointed into the classified service as provided in Section 20.01 of the charter ordinances of the City of Wauwatosa.
- The person appointed to the position of City Attorney shall not engage in the private practice of law.
(Published September 28, 1967)
Amended by Ord. O-20-02 pt. XV on 1/7/2020
- The City of Wauwatosa hereby elects, pursuant to the provisions of Section 62.09(3)(b)5 of the Wisconsin Statutes, that the method of selection of the City Treasurer shall be as authorized by Section 66.0509 of the Wisconsin Statutes by appointment under the Civil Service system of selection, tenure and status, pursuant to and under the provisions of that certain Charter Ordinance passed and dated on the 2nd day of June, 1936, "relating to the creation of a Civil Service for officers and employees of the City of Wauwatosa and providing rules," and pursuant to all amendments of said Charter Ordinance and said City Treasurer shall be appointed by the Mayor, subject to the provisions of said Charter Ordinance and amendments thereto and subject to a confirmation by a majority of the members of the Common Council, said office of City Treasurer being hereby included in the classified service as defined in said Charter Ordinance.
(Amended by § 1 of Ord. O-02-1, passed January 15, 2002).
(Repealed by Ord. O-04-20 § 1, 2004).
- Whenever three or more candidates shall file nomination papers for any City office, except the Board of Education, a primary election shall be held for the nomination of candidates for such office. In the case of the Board of Education, a primary election shall be held whenever nomination papers shall be filed by more candidates for such Board than twice the number of positions to be filled thereon.
- All ordinances or parts of ordinances inconsistent with the provisions of this ordinance are hereby amended to conform with the same. (Effective December 4, 1950)
Footnote: The foregoing charter ordinances are here coded as amended. Dates and amendments should be examined in the event of questions.
Beginning with the general election in April, 2026, an notwithstanding any other provision of law to the contrary, no person shall be eligible to be nominated, elected or to serve in the office of Alderperson if that person shall previously have held such office for two or more full consecutive four-year terms, unless one full term or more has elapsed since that person last held such office. For the purpose of this section, a term shall be deemed full if a person has served at least half of the time allotted for the term. Service prior to the passage of this section shall not count in determining length of service.
- There are hereby established within the City of Wauwatosa streets to be designated as Radial Routes and Circulation Routes for the purpose of providing adequate protection of life and property in the event of enemy attack or threatened enemy attack.
Definitions:
"Radial Route" is a street upon a state or federal highway for bringing mutual aid from outside of the city into the city for civil defense purposes.
"Circulation Route" is a street within the city designated for exclusive use for essential civil defense or disaster vehicles to enable movement of such vehicles within the city.
All the vehicular traffic and vehicles of every kind and description shall be prohibited from such routes at any time of bona fide public alert broadcast over radio or by any other means of communication by duly established civil defense order that enemy aircraft is or are approaching, or upon enemy attack. In the event of such emergency, such vehicles shall be prohibited from such routes only in the event of proclamation pursuant to applicable provisions of law providing for proclamation for civil disaster.
The approach of enemy aircraft as declared by civil defense order, or enemy attack, shall constitute an emergency and is hereby declared an emergency by way of preparation and defense.
Parked vehicles shall be removed from the streets and sidewalks at such time.
Properly identified civil defense vehicles may be permitted to travel upon or park upon such routes during such prohibited periods.
All of such routes shall be clearly marked by distinct and appropriate street signs provided by the Common Council upon recommendation of the Director of Public Services and the City Director of Civil Defense. There shall be signs in each block where such routes are located.
The following streets are declared to be Radial Routes:
West Blue Mound Road from East City Limits to West City Limits.
The following streets are declared to be Circulation Routes:
West Center Street from East City Limits to West City Limits; West North Avenue from Wauwatosa Avenue to West City Limits; Milwaukee Avenue from N. 60th St. to Ludington Avenue; Ludington Avenue from Milwaukee Avenue to West North Avenue; Wauwatosa Avenue from West North Avenue to Harwood Avenue; Harwood Avenue from Wauwatosa Avenue to Glenview Avenue; Glenview Avenue from Harwood Avenue to South City Limits; Harwood Avenue from Glenview Avenue to West Chestnut Street to West City Limits; Swan Boulevard (North 92nd Street) from West North Avenue to West Center Street. - Penalty.
Any person who shall violate any of the provisions of this ordinance shall be subject to the general penalty provisions of the code. (Amended by § 2 of Ord. O-80-62, passed July 15, 1980).
For the purpose of guiding and accomplishing a co-coordinated, adjusted and harmonious development of the City of Wauwatosa which will, in accordance with existing and future needs, best promote the public health, safety, morals, order, convenience, prosperity or the general welfare, as well as efficiency and economy in the process of development, there is hereby created The Master Plan for the City of Wauwatosa, pursuant to Section 62.23(3) of the Wisconsin Statutes. (Published October 13, 1966)
Any change in zoning from any class of zoning district to any multiple residence district in the City of Wauwatosa shall, in addition to other statutory and code provisions, require a vote of at least three-fourths of the members of the Common Council. (Effective December 1, 1971).
(Repealed by Ord. O-07-25 § 1, 2007).
- Declaration. It is the declaration of the Common Council of the City of Wauwatosa that properties and/or structures within the City of Wauwatosa which are deteriorating and which have an adverse effect upon adjacent or surrounding property values within the City of Wauwatosa, create blight and produce lower tax revenue tending to reduce tax revenues from the entire City. The acquisition, demolition or removal of such properties and/or structures as deemed proper by the City of Wauwatosa, will remove or prevent blight and deterioration, will improve property appearances, enhance property values, increase tax revenue, and will provide for the public welfare and/or public facilities.
- Procedure. Whenever properties and/or structures within the City of Wauwatosa qualify under the provisions of subsection (1) hereinabove, the committee on Land Conservation shall direct the City Assessor to submit a report to said committee indicating whether the owners of any such properties and/or structures are willing to sell such properties and/or structures to the City of Wauwatosa. The report shall also contain an appraisal of the properties and/or structures, the economic loss which would result to the City of Wauwatosa from the acquisition, and the impact the acquisition would have upon the tax structure of the City of Wauwatosa.
After the report of the City Assessor has been considered by the Committee on Land Conservation, said committee may then direct the City Assessor to obtain from the owners of any such properties and/or structures, a written Offer to Sell, executed by the owners. Any written Offer to Sell shall be approved as to form by the City Attorney and shall be presented by the City Assessor to the Committee on Land Conservation for its consideration and recommendation to the Common Council of the City of Wauwatosa. The Common Council of the City of Wauwatosa shall make the final determination whether any written Offer to Sell shall be accepted by the City of Wauwatosa. - Funds to be Provided. The Committee on Land Conservation shall be responsible for all budget requests to be used for the acquisition of properties and/or structures qualifying under the provisions of subsection (1) hereinabove. The amount of $50,000.00 shall be initially appropriated for the year 1969. Funds shall be appropriated in following years as approved by the Common Council of the City of Wauwatosa, and all such funds shall be cumulative. The funds to be provided under this subsection shall be used for the acquisition, demolition or removal of any properties and/or structures qualifying under the provisions of subsection (1) hereinabove. The proceeds realized by the City of Wauwatosa from the sale of any such properties and/or structures shall be added to all funds appropriated hereunder and shall be further used for the purposes as hereinabove enumerated.
- Report of the City Plan Commission. Upon acquisition of any properties and/or structures qualifying under the provisions of subsection (1) hereinabove, the Planning Administrator shall report to the City Plan Commission and describe such properties and/or structures. The City Plan Commission shall consider such properties and/or structures in respect to the overall development of the City of Wauwatosa and its public needs, and shall recommend to the Committee on Land Conservation within sixty (60) days after the report of the Planning Administrator, whether such properties and/or structures shall be retained or disposed of, and if it be retained, for what public use, and if to be disposed of, upon what terms and conditions to best serve the public interest. The Committee on Land Conservation, after considering the recommendation of the City Plan Commission, shall recommend to the Common Council of the City of Wauwatosa whether such properties and/or structures shall be retained for public use or disposed of on terms and conditions to best serve the public interests. The Common Council of the City of Wauwatosa shall determine what final disposition shall be made of any such properties and/or structures.
- City Assessor to Report Semi-Annually. The City Assessor shall furnish to the Committee on Land Conservation semi-annually, on or before February 1st and August 1st of each year, a report listing all properties and/or structures acquired by the City of Wauwatosa hereunder in the five (5) years prior thereto, together with the assessed value of land and improvements immediately prior to acquisition, and the total property tax levy therefrom, and the assessed valuation of land and improvements and the tax levy thereon for each of the five (5) years following acquisition. (Published July 11, 1968) (Effective September 9, 1968)
The history of amendments is as follows:
Original Civil Service ordinance adopted June 2, 1936, effective August 3, 1936.
Amendment relating to payrolls, leaves of absence, and classifications adopted March 2, 1937, effective May 3, 1937, latest amendment December 3, 1957.
Amendment including the City Comptroller in the classified service adopted January 18, 1938, effective March 21, 1938.
Amendment eliminating necessity of City Clerk to furnish help and supplies adopted February 1, 1938, effective April 4, 1938.
Sentence providing that new positions should not be considered properly created unless approved by the Civil Service Commission repealed December 5, 1939, effective February 12, 1940.
Amendment to include Board of Education and excluding application of Section 40.53(9), (10), and (16) of the Statutes insofar as conflicting with civil service adopted January 16, 1940, effective March 25, 1940.
Amendment including the City Engineer in the classified service adopted May 21, 1940, effective July 28, 1940.
Amendment providing for inclusion after 4 years adopted May 21, 1940, effective July 28, 1940. (This does not apply to Board of Education—see Section 20.02(2).)
Amendment excluding the Board of Education from payroll, leave of absence, and classification provisions of the ordinance passed March 2, 1937, passed December 16, 1941, effective February 23, 1942.
Amendment providing for vacations after 1 year and providing military leaves adopted September 1, 1942, effective November 9, 1942.
Amendment creating the position of Director of Public Service adopted July 18, 1944, effective October 2, 1955.
Amendment placing the office of Assessor under Civil Service adopted December 5, 1944, effective February 12, 1945.
Amendment fixing the probationary period of assessor adopted January 30, 1945, effective April 2, 1945.
Amendment fixing the probationary period of assistant assessor adopted February 20, 1945, effective May 1, 1945.
Amendment granting regulation of leave of absence adopted March 20, 1945 effective May 21, 1945.
Amendment relating to creating the position of Examiner for Civil Service Commission adopted November 18, 1947 effective January 18, 1948.
Amendment placing the office of City Clerk under Civil Service adopted January 20, 1948, effective March 24, 1948.
Amendment to provide for demotion by consent adopted June 21, 1949, effective August 20, 1949.
Amendment to provide for change in the terms of elected officials adopted October 3, 1950, effective December 5, 1950.
Amendment to provide for primary elections in the City of Wauwatosa, adopted October 3, 1950 effective December 5, 1950.
Amendment to provide for the establishment of a Civil Defense and Civil Disaster Relief Commission and granting executive powers with respect thereto adopted March 20, 1951, effective May 28, 1951.
Amendment to provide for leave of absence with pay for employees in classified service during training period who are in the reserves of any armed forces adopted November 6, 1951, effective January 7, 1952.
Amendment to provide for 3 weeks vacation for all employees who have been employed 15 consecutive years or 20 years if not consecutive, adopted June 17, 1952, effective August 18, 1952.
Amendment creating the position of Personnel Agent adopted February 19, 1952, effective April 21, 1952.
Amendment relating to Civil Defense Streets and granting certain powers with reference thereto adopted July 7, 1953, effective September 7, l953.
Amendment providing terms of office of Aldermen in the 6th, 7th, 8th Wards adopted September 20, 1955, effective November 20, 1955.
Amendment providing for terms of office of members of the Board of Education adopted October 18, l955, effective December 20, 1955.
Amendment providing for leave of absence with partial pay for absence from work due to injury or illness compensable under the workmen's compensation law of the state, adopted July 3, 1956, effective September 3, 1956.
Amendment to increase the number of years accumulation of sick leave adopted December 18, 1956, effective February 25, 1957.
Amendment providing that the provisions of Section 167.10 (11) of the Wisconsin Statutes relating to the sale and use of sparklers shall not apply to the City of Wauwatosa and amending Section 9.04(1) of the Code of the City of Wauwatosa prohibiting the sale, purchase, and use of sparklers except by public authorities, private persons, or organizations as provided for in subsections (2) and (3) of Section 9.04 of the Code, adopted August 6, 1957, effective October 6, 1957.
Amendment providing for a referendum on the question of issuing general obligation bonds or general obligation notes in any amount exceeding $250,000, adopted June 17, 1958, effective August 17, 1958.
Amendment providing that regular salaried employees when on jury duty shall receive compensation equal to the difference between their regular salaries and the amount received for jury duty, adopted December 16, 1958, effective February 16, 1959.
Amendment providing for vacation pay for employees whose services with the City are terminated by reason of compulsory retirement, adopted December 16, 1958, effective February 16, 1959.
Amendment providing that the City Comptroller shall also act as Director of Finance and in connection therewith perform certain duties herein specified, adopted January 20, 1959, effective March 20, 1959.
Amendment to include the position of Assistant City Attorney in the unclassified service, adopted September 1, 1959, effective November 1, 1959.
Amendment to include the position of Health Commissioner in the classified service, adopted October 18, 1960, effective December 1, 1960.
Amendment providing for the inclusion of the position of City Treasurer in the classified service, effective August 20, 1963.
Amendment providing that payrolls for the classified service shall be certified as correct by the Personnel Agent or a member of the Civil Service Commission, effective February 5, 1964.
Amendment to increase the number of Civil Service Commissioners from 3 to 5, effective August 11, 1964.
Amendment to increase the number of days of leave of absence for classified employees from 2 weeks to 2-2/5 weeks annually and from 15 to 18 weeks accumulative, effective January 1, 1965.
Amendment providing for the inclusion of the position of Personnel Agent in the classified service, adopted June 21, 1966, effective August 30, 1966.
Amendment adding a new section providing for The Master Plan for the City of Wauwatosa, adopted October 4, 1966, effective December 4, 1966.
Amendment providing for written approval of zoning change by both Aldermen of Ward and by a three-fourths vote in lieu of a majority vote, to be in effect until a Master Plan has been adopted or rejected, effective March 13, 1967.
Amendment changing the amount of issuance of general obligation bonds or general obligation notes from $250,000 to $500,000 before a referendum shall be required for such issuance, effective April 5, 1967.
Amendment adding a new section establishing the position of City Attorney as a full-time position under the unclassified service and providing for the appointment of the City Attorney by the Mayor, subject to confirmation by the Common Council, adopted September 20, 1967, approved by referendum, April 2, 1968.
Amendment providing for Land Conservation and setting forth procedures for acquisition, demolition or removal of properties and/or structures. Effective September 9, 1968.
An amendment providing for a probationary period for newly hired employees and for employees promoted and appointed to higher classifications, and also setting forth a procedure for promotion and appointment to positions represented by the bargaining unit of Local No. 305. (Effective January 1, 1969).
Amendment to increase the number of days of annual sick leave from 24 weeks to 28-4/5 weeks and from 120 days to 144 days, accumulative, effective January 1, 1971.
Amendment to provide for approval of zoning change by three-fourths vote of Common Council, effective December 1, 1971.
Ord. 72-17 amending § 20.01(14)(j) clarifying the military leave of absence allowances to be paid. (Adopted September 19, 1972).
Ord. 72-18 amending § 20.01(14)(h) extending the length of cumulative sick leave. (Adopted September 19, 1972).
Ord. O-74-101 amending § 20.13 limiting the total amount of general obligation bonds and notes in any calendar year.
Ord. O-75-146 repealing § 20.04 to dispense with the office of the city engineer.
O-76-25, repealing and replacing § 20.01(2), (4), (6) and (7); repeals, recreates and renumbers (13) and (14); and renumbers (11) and (12); repeals (5)(f), (10), (15) and (16), civil service.
O-80-62, amending §§ 20.09(12) and 20.10(2) designating penalties. (Adopted July 15, 1980).
O-87-51, amending § 20.13, limitations on bonds and notes issued without referendum approval. (Adopted October 20, 1987).
O-87-61, amending § 20.13, limitations on bonds and notes issued without referendum approval. (Adopted November 17, 1987).
O-93-88, amending § 20.13, bonds and notes.
O-94-71, amending §§ 20.01 and 20.02. (Adopted December 20, 1994).
O-98-41, repealing and replacing § 20.13, bonds and notes.
O-98-42, repealing and replacing the second paragraph of § 20.13, bonds and notes. (Adopted December 1, 1998).
O-99-01, repeals § 20.02. (Adopted January 5, 1999).
O-99-02, repealing and replacing § 20.01(7), civil service. (Adopted January 5, 1999).
O-99-32, repealing and replacing § 20.01(5), civil service. (Adopted December 7, 1999).
O-01-5, repealing and replacing § 20.01(7), civil service. (Adopted February 20, 2001).
O-02-1, amends §§ 20.03(2), 20.05(1), 20.06(1), 20.072(1) and 20.073(1), Wisconsin statutes. (Adopted January 15, 2002).
O-02-39, amending § 20.13, bonds and notes. (Adopted December 17, 2002).
O-03-10, amending § 20.01(5), civil service. (Adopted April 15, 2003).
O-04-20, repeals § 20.073. (Adopted September 8, 2004).
O-07-25, repeals § 20.13. (Adopted December 4, 2007).
CHAPTER 1.04 ELECTIONS, ALDERMANIC DISTRICTS AND WARDS
CHAPTER 1.08 GENERAL PROVISIONS
CHAPTER 1.12 GENERAL PENALTY
CHAPTER 1.16 RIGHT OF ENTRY FOR INSPECTION (RESERVED)
CHAPTER 1.20 OFFICIAL NEWSPAPER (RESERVED)
CHAPTER 1.24 CITATIONS
CHAPTER 1.26 DENIAL OF LICENSE OR PERMIT WHEN FORFEITURES ARE OVERDUE
CHAPTER 1.30 LICENSING AUTHORITY
CHAPTER 1.34 NAMING OF CITY FACILITIES
1.01.020 Title--Citation--Reference
1.01.030 Codification Authority
1.01.040 Reference Applies To Amendments
1.01.050 Title, Chapter And Section Headings
1.01.060 Reference To Specific Ordinances
1.01.070 Effect Of Code On Past Actions And Obligations
1.01.080 Effective Date
1.01.090 Constitutionality
Pursuant to the provisions of Section 66.0103 of the Wisconsin Statutes, there is adopted the "Wauwatosa Municipal Code" as published by Book Publishing Company, Seattle, Washington.
(Ord. 73-90 § 1, 1973; Ord. O-02-1 § 1 (part), 2002)
This code shall be known as the "Wauwatosa Municipal Code" and it shall be sufficient to refer to said code as the "Wauwatosa Municipal Code" in any prosecution for the violation of any provision thereof or in any proceeding at law or equity. It shall be sufficient to designate any ordinance adding to, amending, correcting or repealing all or any part or portion thereof as an addition to, amendment to, correction or repeal of the "Wauwatosa Municipal Code." Further, reference may be had to the titles, chapters, sections and subsections of the "Wauwatosa Municipal Code" and such reference shall apply to that numbered title, chapter, section or subsection as it appears in the code.
(Ord. 73-90 § 2, 1973)
This code consists of all the regulatory and penal ordinances and certain of the administrative ordinances of the city of Wauwatosa, Wisconsin codified pursuant to the provisions of Section 66.0103 of the Wisconsin Statutes.
(Ord. 73-90 § 3, 1973; Ord. O-02-1 § 1 (part), 2002)
Whenever a reference is made to this code as the "Wauwatosa Municipal Code" or to any portion thereof, or to any ordinance of the city of Wauwatosa, Wisconsin, the reference shall apply to all amendments, corrections and additions heretofore, now or hereafter made.
(Ord. 73-90 § 4, 1973)
Title, chapter and section headings contained herein shall not be deemed to govern, limit, modify or in any manner affect the scope, meaning or intent of the provisions of any title, chapter or section hereof.
(Ord. 73-90 § 5, 1973)
The provisions of this code shall not in any manner affect matters of record which refer to, or are otherwise connected with, ordinances which are therein specifically designated by number or otherwise and which are included within the code; but such reference shall be construed to apply to the corresponding provisions contained within this code.
(Ord. 73-90 § 6, 1973)
Neither the adoption of this code nor the repeal or amendments hereby of any ordinance or part or portion of any ordinance of the city shall in any manner affect the prosecution for violations of ordinances, which violations were committed prior to June 14, 1973, nor be construed as a waiver of any license, fee, or penalty on June 14, 1973 due and unpaid under such ordinances, nor be construed as affecting any of the provisions of such ordinances relating to the collection of any such license, fee, or penalty, or the penal provisions applicable to any violation thereof, nor to affect the validity of any bond or cash deposit in lieu thereof required to be posted, filed or deposited pursuant to any ordinance and all rights and obligations thereunder appertaining shall continue in full force and effect.
(Ord. 73-90 § 7, 1973)
This code shall become effective on June 14, 1973, the date the ordinance adopting this code as the "Wauwatosa Municipal Code" became effective.
(Ord. 73-90 § 8, 1973)
If any section, subsection, sentence, clause or phrase of this code is for any reason held to be invalid or unconstitutional, such decision shall not affect the validity of the remaining portions of this code. The council hereby declares that it would have passed this code, and each section, subsection, sentence, clause and phrase thereof, irrespective of the fact that any one or more sections, subsections, sentences, clauses or phrases had been declared invalid or unconstitutional, and if for any reason this code should be declared invalid or unconstitutional, then the original ordinance or ordinances shall be in full force and effect.
(Ord. 73-90 § 9, 1973)
1.04.020 Election Officials
1.04.025 Central Canvassing Of Absentee Ballots
1.04.030 First Aldermanic District
1.04.040 Second Aldermanic District
1.04.050 Third Aldermanic District
1.04.060 Fourth Aldermanic District
1.04.070 Fifth Aldermanic District
1.04.080 Sixth Aldermanic District
1.04.090 Seventh Aldermanic District
1.04.100 Eighth Aldermanic District
1.04.105 Aldermanic Map Of The City Of Wauwatosa
1.04.110 Ninth Aldermanic District
1.04.120 Tenth Aldermanic District
1.04.130 Eleventh Aldermanic District
1.04.140 Twelfth Aldermanic District
1.04.150 Aldermanic Map Of The City Of Wauwatosa
The polls at all elections held in the city of Wauwatosa shall be opened at seven a.m. in the morning and closed at eight p.m. in the evening of the day of each election.
(Prior code § 15.01; Ord. O-01-23 § 1 (part))
- The city clerk may select alternate officials in a number sufficient to maintain adequate staffing of polling places on election day.
- The city clerk may select two or more sets of election officials to work at different times on election day and may establish different working hours for different officials assigned to the same polling place.
- The city clerk may appoint three, five, or seven inspectors to each polling place and may appoint an additional inspector to serve as a greeter. The city clerk may appoint additional inspectors in compliance with Section 7.30, Wisconsin Statutes.
(Prior code § 15.02; Ord. O-01-23 § 1 (part); Ord. O-08-23 § 1, 2008)
Pursuant to Sections 7.53(2m) and 7.52 of the Wisconsin Statutes, the common council of the city of Wauwatosa hereby creates a municipal board of absentee canvassers and authorizes the centralized counting of absentee ballots on election days as follows:
- The municipal board of absentee canvassers shall be composed of the municipal clerk, or a qualified elector of the municipality designated by the clerk, and two other qualified electors of the municipality appointed by the clerk for a term of two years commencing on January 1 of each odd-number year. The clerk may appoint additional inspectors under Section 7.30(2)(a), Wisconsin Statutes, to assist the absentee ballot board of canvassers in canvassing absentee ballots under this section.
- The city of Wauwatosa declares that, in lieu of canvassing absentee ballots at polling places under Section 6.88 of the Wisconsin Statutes, the municipal board of absentee canvassers shall canvass all absentee ballots at all elections held in the municipality.
- The municipal clerk shall give at least forty-eight hours' notice of any meeting of the municipal board of absentee canvassers under this section.
- The municipal clerk no later than the closing hour of the polls, shall post at his or her office and on the internet at a site announced by the clerk before the polls open, and shall make available to any person upon request, a statement of the number of absentee ballots that the clerk has mailed or transmitted to electors and that have been returned by the closing hour on election day.
Adopted by Ord. O-16-03 pt. I on 3/1/2016
The first aldermanic district shall consist of all that territory contained within wards 1 and 5 of in the city of Wauwatosa, Milwaukee County, as shown in the attached map of the city of Wauwatosa and more particularly described below:
A. Ward 1: That territory contained within the following areas in the city of Wauwatosa, Milwaukee County, as defined by the U.S. Bureau of the Census in conjunction with the 2020 decennial census: Census Block ID: 550790909002000, 550790909002001, 550790909002002,550790909002003,550790909002004,550790909002005, 550790909002006,550790909002007,550790909002008,550790909004011, 550790909004012,550790909004013,550790909004014,550790909004015, 550790909004016,550790909004017,550790909004018,550790909004019, 550790911003000,5507909110030001,550790911003002,550790911003003, 550790911003004,550790911003005,550790911003006,550790911003007, 550790911003008,550790911003009,550790911003010,550790911003011
B. Ward 5: That territory contained within the following areas in the city of Wauwatosa, Milwaukee County, as defined by the U.S. Bureau of the Census in conjunction with the 2020 decennial census: Census Block ID: 550790907002017, 550790908003006, 550790908003007.550790909003009,550790911002000,550790911002001, 550790911002002,550790911002003,550790911002007,550790911002008, 550790911002009,550790911002011,550790911002012,550790911002013, 550790911004000,550790911004001,550790911004003,550790911004004, 550790911004005,550790911004006,550790911004007,550790911004008, 550790911004009,550790911004010,550790911004011,550790911004012, 550790911004013,550790912003002,550790912003003
(Ord. O-11-14, § I, 11-1-2011)
Editor's note(s)—Ord. O-23-1, pt. I, adopted January 17, 2023, re-draws the Aldermanic districts citywide in a manner which will create twelve aldermanic districts in place of the current eight Aldermanic districts shown in current §§ 1.04.030 through 1.04.105, to be effective following the Spring election in April, 2026. A map and detailed descriptions of each of the new aldermanic district boundaries is included in Ord. O-23-1.
Amended by Ord. O-21-26 pt. I on 11/16/2021
Amended by Ord. O-22-17 pt. I on 5/3/2022
Amended by Ord. O-23-1 pt. I on 1/17/2023
Amended by Ord. O-23-1 on 1/17/2023
The second aldermanic district shall consist of all that territory contained within wards 2A, 2B and 3 in the city of Wauwatosa, Milwaukee County, as shown in the attached map of the city of Wauwatosa and more particularly described below:
A. Ward 2A: That territory contained within the following areas in the city of Wauwatosa, Milwaukee County, as defined by the U.S. Bureau of the Census in conjunction with the 2020 decennial census: Census Block ID: 550790909001000, 550790909001001, 550790909001002,550790909001003, 550790909001004,550790909001005, 550790909001006,550790909001007,550790909001008,550790909001009, 550790909001010,550790909001011,550790911001000,550790911001001, 550790911001002, 550790911001003,550790911001004,550790911001005, 550790911001006,550790911001007,550790911001008,550790911001009, 550790911001010,550790911001011,550790911001012,550790911003019, 550790911003020,550790911003021
B. Ward 2B: That territory contained within the following areas in the city of Wauwatosa, Milwaukee County, as defined by the U.S. Bureau of the Census in conjunction with the 2020 decennial census: Census Block ID: 550790912001000, 550790912001001
C. Ward 3: That territory contained within the following areas in the city of Wauwatosa, Milwaukee County, as defined by the U.S. Bureau of the Census in conjunction with the 2020 decennial census: Census Block ID: 550790912001002, 550790912001003, 550790912001004,550790912001005,550790912001006,550790912001007, 550790912001008,550790912001009,550790912001010,55079091200103, 550790912001014.
(Ord. O-11-14, § I, 11-1-2011)
Editor's note(s)—Ord. O-23-1, pt. I, adopted January 17, 2023, re-draws the Aldermanic districts citywide in a manner which will create twelve aldermanic districts in place of the current eight Aldermanic districts shown in current §§ 1.04.030 through 1.04.105, to be effective following the Spring election in April, 2026. A map and detailed descriptions of each of the new aldermanic district boundaries is included in Ord. O-23-1.
Amended by Ord. O-21-26 pt. II on 11/16/2021
Amended by Ord. O-22-17 pts. II, III on 5/3/2022
Amended by Ord. O-23-1 pt. I on 1/17/2023
Amended by Ord. O-23-1 on 1/17/2023
The third aldermanic district shall consist of all that territory contained within wards 10 and 11 in the city of Wauwatosa, Milwaukee County, as shown in the attached map of the city of Wauwatosa and more particularly described below:
A. Ward 10: That territory contained with the following areas in the city of Wauwatosa, Milwaukee County, as defined by the U.S. Bureau of the Census in conjunction with the 2020 decennial census: Census Block ID: 550790912001011, 550790912001012, 550790912002010,550790912002011,550790913001000,550790913001005, 550790913001014,550790913001015,550790914001000,550790914001001, 550790914001002,550790914001003,550790914001004,550790914001005, 550790914001006,550790914001007,550790914001008,550790914001009, 550790914001010,550790914001011,550790914001012,550790914001013, 550790914001014,550790914001015,550790914001016,550790914001017, 550790914001018,550790914001019,550790914001020,550790914002000, 550790914002001,550790914002002. 550790914002002,550790914002008, 550790914002009, 550790914002015,550790914002016
B. Ward 11: That territory contained with the following areas in the city of Wauwatosa, Milwaukee County, as defined by the U.S. Bureau of the Census in conjunction with the 2020 decennial census: Census Block ID: 550790913001001 , 550790913001002, 550790913001003,550790913001004,550790913001006,550790913001007, 550790913001008,550790913001009,550790913001010,550790913001011, 550790913001012,550790913001013,550790913001016,550790913002003, 550790913002004,550790913002005,550790913002006,550790913002007, 550790913002008,550790913002009,550790913002010,550790913002011, 550790913002012,550790913002013,550790913002014,550790913002015, 550790913002016,550790913002017,550790913002018,550790913002019, 550790913002020,550790913002021,550790913002022,550790913003000, 550790913003009,550790913003010,550790913003011,550790913003012, 550790913003013
(Ord. O-11-14, § I, 11-1-2011)
Editor's note(s)—Ord. O-23-1, pt. I, adopted January 17, 2023, re-draws the Aldermanic districts citywide in a manner which will create twelve aldermanic districts in place of the current eight Aldermanic districts shown in current §§ 1.04.030 through 1.04.105, to be effective following the Spring election in April, 2026. A map and detailed descriptions of each of the new aldermanic district boundaries is included in Ord. O-23-1.
Amended by Ord. O-21-26 pt. III on 11/16/2021
Amended by Ord. O-22-17 pts. IV, IX on 5/3/2022
Adopted by Ord. O-23-1 pt. I on 1/17/2023
Amended by Ord. O-23-1 on 1/17/2023
Amended by Ord. O-24-17 on 6/18/2024
The fourth aldermanic district shall consist of all that territory contained within wards 4A, 4B, 6A and 6B in the city of Wauwatosa, Milwaukee County, as shown in the attached map of the city of Wauwatosa and more particularly described below:
A. Ward 4A: That territory contained within the following areas in the city of Wauwatosa, Milwaukee County, as defined by the U.S. Bureau of the Census in conjunction with the 2020 decennial census: Census Block ID: 550790912002000, 550790912002001, 550790912002002,550790912002005,550790912002006,550790912002007, 550790912002009,550790912003000,550790912003008,550790912003009, 550790912003010,550790912003011
B. Ward 4B: That territory contained within the following areas in the city of Wauwatosa, Milwaukee County, as defined by the U.S. Bureau of the Census in conjunction with the 2020 decennial census: Census Block ID: 550790911003012, 550790911003013, 550790911003014,550790911003015,550790911003016,550790911003017, 550790911003018,550790911003022,550790911003023,550790911003024, 550790912003001
C. Ward 6A: That territory contained within the following areas in the city of Wauwatosa, Milwaukee County, as defined by the U.S. Bureau of the Census in conjunction with the 2020 decennial census: Census Block ID: 550790907002016, 550790907002019, 550790907002020,550790912003004,550790912003005,550790912003006, 550790912004001,550790912004003,550791853001025,550791853001026, 550791853001027,550791853001028,550791853001029
D. Ward 6B: That territory contained within the following areas in the city of Wauwatosa, Milwaukee County, as defined by the U.S. Bureau of the Census in conjunction with the 2020 decennial census: Census Block ID: 550790912002003, 550790912002004, 550790912002008,550790912003007,550790912004000, 550790912004002,550790912004005,550790912004010,50790913002000, 550790913002001,550790913002002,550790914002003,550790914002004, 550790914002005,550790914002006,550790914002007,550790914002010, 550790914002011,550790914002012,550790914002013,550790914002014, 550790914002017,550790914002018
(Ord. O-11-14, § I, 11-1-2011)
Editor's note(s)—Ord. O-23-1, pt. I, adopted January 17, 2023, re-draws the Aldermanic districts citywide in a manner which will create twelve aldermanic districts in place of the current eight Aldermanic districts shown in current §§ 1.04.030 through 1.04.105, to be effective following the Spring election in April, 2026. A map and detailed descriptions of each of the new aldermanic district boundaries is included in Ord. O-23-1.
Amended by Ord. O-21-26 pt. IV on 11/16/2021
Amended by Ord. O-22-17 pt. V on 5/3/2022
Amended by Ord. O-23-1 pt. I on 1/17/2023
Amended by Ord. O-23-1 on 1/17/2023
The fifth aldermanic district shall consist of all that territory contained within wards 13 and 14 in the city of Wauwatosa, Milwaukee County, as shown in the attached map of the city of Wauwatosa and more particularly described below:
A. Ward 13: That territory contained with the following areas in the city of Wauwatosa, Milwaukee County, as defined by the U.S. Bureau of the Census in conjunction with the 2020 decennial census: Census Block ID: 550790910001000, 550790910001001, 550790910001002,550790910001003,550790910001004,550790910001005, 550790910001006,550790910001007,550790910001008,550790910001009, 550790910001010,550790910001011,550790910002000,550790910002001, 550790910002002,550790910002003,550790910002004,550790910002005, 550790910002006,550790910002007,550790910002008,550790910002009, 550790910002010,550790910002011,550790910003000,550790910003001, 550790910003004,550790910003005,550790910003008
B. Ward 14: That territory contained with the following areas in the city of Wauwatosa, Milwaukee County, as defined by the U.S. Bureau of the Census in conjunction with the 2020 decennial census: Census Block ID: 550790910003002, 550790910003003, 550790910003006,550790910003007,550790910004000,550790910004001, 550790910004002,550790910004003,550790910004004,550790910004005, 550790910004006,550790910004007,550790910005000,550790910005001, 550790910005002,550790910005003,550790910005004,550790910005005, 550790910005006,550790910005007,550790910006004,550790910006005, 550790910006008,550790910006009,550790910006010,550790910006011, 550790910006012,550790910006015,550790910006016
(Ord. O-11-14, § I, 11-1-2011)
Editor's note(s)—Ord. O-23-1, pt. I, adopted January 17, 2023, re-draws the Aldermanic districts citywide in a manner which will create twelve aldermanic districts in place of the current eight Aldermanic districts shown in current §§ 1.04.030 through 1.04.105, to be effective following the Spring election in April, 2026. A map and detailed descriptions of each of the new aldermanic district boundaries is included in Ord. O-23-1.
Amended by Ord. O-21-26 pt. V on 11/16/2021
Amended by Ord. O-23-1 pt. I on 1/17/2023
Amended by Ord. O-23-1 on 1/17/2023
The sixth aldermanic district shall consist of all that territory contained within wards 15 and 16 in the city of Wauwatosa, Milwaukee County, as shown in the attached map of the city of Wauwatosa and more particularly described below:
A. Ward 15: That territory contained with the following areas in the city of Wauwatosa, Milwaukee County, as defined by the U.S. Bureau of the Census in conjunction with the 2020 decennial census: Census Block ID: 550790908002000, 550790908002001, 550790908002005,550790908002006,550790908002007,550790908002008, 550790908003000,550790908003001,550790909003000,550790909003001, 550790909003002,550790909003003,550790909003004,550790909003005, 550790909003006, 550790909003007,550790909003008,550790909004000, 550790909004001,550790909004002,550790909004003,550790909004004, 550790909004005,550790909004006,550790909004007,550790909004008, 550790909004009,550790909004010,550790910006000,550790910006001, 550790910006002,550790910006003,550790910006006,550790910006007, 550790910006013,550790910006014.
B. Ward 16: That territory contained with the following areas in the city of Wauwatosa, Milwaukee County, as defined by the U.S. Bureau of the Census in conjunction with the 2020 decennial census: Census Block ID: 550790907001000, 550790907001001, 550790907001002,550790907001003,550790907001004,550790907001005, 550790907001006,550790907001007,550790907001008,550790907001009, 550790907001010,550790907001011,550790908001000,550790908001001, 550790908001002,550790908001003,550790908001004,550790908001005, 550790908001006,550790908001007,550790908001008,550790908001009, 550790908001010,550790908001011,550790908001012,550790908001013, 550790908001014,550790908002002,550790908002003,550790908002004, 550790908002009,550790908002010,550790908002011,550790908002012, 550790908002013,550790908003002,550790908003003,550790908003004, 550790908003011
(Ord. O-11-14, § I, 11-1-2011)
Editor's note(s)—Ord. O-23-1, pt. I, adopted January 17, 2023, re-draws the Aldermanic districts citywide in a manner which will create twelve aldermanic districts in place of the current eight Aldermanic districts shown in current §§ 1.04.030 through 1.04.105, to be effective following the Spring election in April, 2026. A map and detailed descriptions of each of the new aldermanic district boundaries is included in Ord. O-23-1.
Amended by Ord. O-21-26 pt. VI on 11/16/2021
Amended by Ord. O-23-1 pt. I on 1/17/2023
Amended by Ord. O-23-1 on 1/17/2023
The seventh aldermanic district shall consist of all that territory contained within wards 17 and 18 in the city of Wauwatosa, Milwaukee County, as shown in the attached map of the city of Wauwatosa and more particularly described below:
A. Ward 17: That territory contained with the following areas in the city of Wauwatosa, Milwaukee County, as defined by the U.S. Bureau of the Census in conjunction with the 2020 decennial census: Census Block ID: 550790907001012, 550790907001013, 550790907001014,550790907001015,550790907001016,550790907001017, 550790907002005,550790907002006,550790907002008,550790907002009, 550790907002010,550790907002011,550790907002012,550790907002013, 550790907002014,550790907002015,550790907002018,550790908003005, 550790908003008,550790908003009,550790908003010,550790911002004, 550790911002005,550790911002004,550790911002005,550790911002006, 550790911002010
C. Ward 18: That territory contained with the following areas in the city of Wauwatosa, Milwaukee County, as defined by the U.S. Bureau of the Census in conjunction with the 2020 decennial census: Census Block ID: 550790907002000, 550790907002001, 550790907002002,550790907002003,550790907002004,550790907002007, 550790907003000,550790907003001,550790907003002,550790907003003, 550790907003004,550790907003005,550790907003006,550790907003007, 550790907003008,550790907003009,550790907003010,550790907003011, 550790907003012,550790907003013,550790907003014,550790907003015, 550790907003016,550790907003017,550790907003018,550791853001000, 550791853001001,550791853001002,550791853001003,550791853001004, 550791853001005,550791853001006,550791853001018,550791853001019.
(Ord. O-11-14, § I, 11-1-2011)
Editor's note(s)—Ord. O-23-1, pt. I, adopted January 17, 2023, re-draws the Aldermanic districts citywide in a manner which will create twelve aldermanic districts in place of the current eight Aldermanic districts shown in current §§ 1.04.030 through 1.04.105, to be effective following the Spring election in April, 2026. A map and detailed descriptions of each of the new aldermanic district boundaries is included in Ord. O-23-1.
Amended by Ord. O-21-26 pt. VII on 11/16/2021
Amended by Ord. O-22-17 pts. VI, VII, IX on 5/3/2022
Amended by Ord. O-23-1 pt. I on 1/17/2023
Amended by Ord. O-23-1 on 1/17/2023
Amended by Ord. O-24-17 on 6/18/2024
The eighth aldermanic district shall consist of all that territory contained within wards 7, 12A and 12B in the city of Wauwatosa, Milwaukee County, as shown in the attached map of the city of Wauwatosa and more particularly described below:
A. Ward 7: That territory contained with the following areas in the city of Wauwatosa, Milwaukee County, as defined by the U.S. Bureau of the Census in conjunction with the 2020 decennial census: Census Block ID: 550790906001000, 550790906001001, 550790906001002,550790906001003,550790906001004,550790906001005, 550790906001006,550790906001007,550790906001008,550790906001009, 550790906001010,550790906001011,550790906001012,550790906001013, 550790906001014,550790906001015,550790906001016,550790906001017, 550790906001018,550790906001019,550790906001021,550790906001022, 550790906001023,550790906004016,550790906004017,550790906004018, 550790906004019,550790906004020,550790906004021,550791853001016, 550791853001017,550791853001020,550791853001021,550791853001022, 550791853001030,550791853001031,550791853001032,550791853001033, 550791853001039
B. Ward 12A: That territory contained within the following areas in the city of Wauwatosa, Milwaukee County, as defined by the U.S. Bureau of the Census in conjunction with the 2020 decennial census: Census Block ID: 550790906001020, 550791853001034, 550791853001035,550791853001036,550791853001037
C. Ward 12B: That territory contained within the following areas in the city of Wauwatosa, Milwaukee County, as defined by the U.S. Bureau of the Census in conjunction with the 2020 decennial census: Census Block ID: 550790912004004, 550790912004006, 550790912004007,550790912004008,550790912004009,550790912004011, 550790912004012,550790912004013,550790912004014,550790912004015, 550790912004016,550790913003001,550790913003002,550790913003003, 550790913003004,550790913003005,550790913003006,550790913003007, 550790913003008,550790913004000,550790913004001,550790913004002, 550790913004003,550790913004004,550790913004005,550790913004006, 550790913004007,550790913004008,550790913004009,550790913004010, 550790913004011,550790913004012,550790913004013
(Ord. O-11-14, § I, 11-1-2011)
Editor's note(s)—Ord. O-23-1, pt. I, adopted January 17, 2023, re-draws the Aldermanic districts citywide in a manner which will create twelve aldermanic districts in place of the current eight Aldermanic districts shown in current §§ 1.04.030 through 1.04.105, to be effective following the Spring election in April, 2026. A map and detailed descriptions of each of the new aldermanic district boundaries is included in Ord. O-23-1.
Amended by Ord. O-21-26 pt. VIII on 11/16/2021
Amended by Ord. O-22-17 pt. VIII on 5/3/2022
Amended by Ord. O-23-1 pt. I on 1/17/2023
Amended by Ord. O-23-1 on 1/17/2023
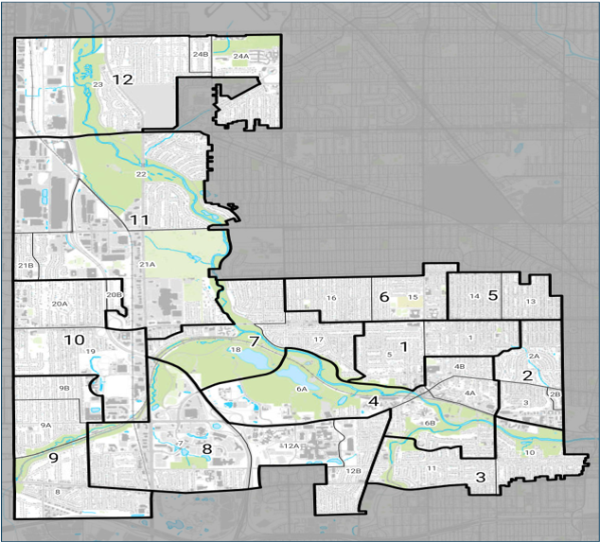
Consistent with the descriptions above, the boundaries of the aldermanic districts shall be as shown on the map below. In the event of any inconsistencies between the above ward descriptions and the map, the ward descriptions contained within Sections 1.04.030 through 1.04.100, above, shall control. A detailed copy of such map shall be maintained in the office of the city clerk and made available for public review during regular business hours.

(Ord. O-11-14, § I, 11-1-2011)
Editor's note(s)—Ord. O-23-1, pt. I, adopted January 17, 2023, re-draws the Aldermanic districts citywide in a manner which will create twelve aldermanic districts in place of the current eight Aldermanic districts shown in current §§ 1.04.030 through 1.04.105, to be effective following the Spring election in April, 2026. A map and detailed descriptions of each of the new aldermanic district boundaries is included in Ord. O-23-1. Effective April 21, 2026, pursuant to Ord. O-23-1, the map of aldermanic districts will be moved to § 1.04.150 of this code and will be as follows:
Amended by Ord. O-21-26 pt. IX on 11/16/2021
Amended by Ord. O-22-17 pt. X on 5/3/2022
Amended by Ord. O-23-1 pt. I on 1/17/2023
The Ninth aldermanic district shall consist of all that territory contained within wards 8, 9A and 9B in the city of Wauwatosa, Milwaukee County, as shown in the attached map of the city of Wauwatosa and more particularly described below:
A. Ward 8: That territory contained with the following areas in the city of Wauwatosa, Milwaukee County, as defined by the U.S. Bureau of the Census in conjunction with the 2020 decennial census: Census Block ID: 550790906002000, 550790906002001, 550790906002002,550790906002003,550790906002004,550790906002005, 550790906002006,550790906002007,550790906002008,550790906002009, 550790906002010,550790906002011,550790906002012,550790906002013, 550790906002014,550790906002015,550790906002016,550790906002017, 550790906002018,550790906003000,550790906003001550790906003002, 550790906003003,550790906003004,550790906003005,550790906003006, 550790906003007,550790906003008,550790906003009,550790906003010, 550790906003011,550790906003012,550790906004006,550790906004007, 550790906004008,550790906004009,550790906004010,550790906004011, 550790906004012,550790906004013,550790906004014,550790906004015, 550790906004022
B. Ward 9A: That territory contained within the following areas in the city of Wauwatosa, Milwaukee County, as defined by the U.S. Bureau of the Census in conjunction with the 2020 decennial census: Census Block ID: 550790906004000, 550790906004001, 550790906004002,550790906004003,550790906004004,550790906004005, 550791853003016,550791853003017,550791853003018,550791853003019, 550791853003020,550791853003021,550791853003022,550791853003023, 550791853003024,550791853003025,550791853003026,550791853003027, 550791853003028,550791853003029,550791853003030,550791853003031
C. Ward 9B: That territory contained within the following areas in the city of Wauwatosa, Milwaukee County, as defined by the U.S. Bureau of the Census in conjunction with the 2020 decennial census: Census Block ID: 550791853001038, 550791853003000, 550791853003001,550791853003002,550791853003003,550791853003004, 550791853003005,550791853003006,550791853003007,550791853003008, 550791853003009,550791853003010,550791853003011,550791853003012, 550791853003013,550791853003014,550791853003015
(Ord. O-22-2, pt. II, adopted January 4, 2022, repealed § 1.02.110. Former § 1.02.110 pertained to polling places and derived from Ord. O-01-23 § 1 (part); Ord. O-91-43 § 1 (part); Ord. O-12-01, § I, adopted January 3, 2012; Ord. O-12-08, § I, adopted February 21, 2012; Ord. O-13-12, §§ I, II, adopted August 6, 2013; Ord. O-14-22, § I, adopted September 16, 2014; Ord. O-17-02, § I, adopted January 17, 2017; Ord. O-17-25, pt. I, adopted September 19, 2017; and Ord. O-19-33, pt. I, adopted December 17, 2019)
The Tenth aldermanic district shall consist of all that territory contained within wards 19, 20A and 20B in the city of Wauwatosa, Milwaukee County, as shown in the attached map of the city of Wauwatosa and more particularly described below:
A. Ward 19: That territory contained with the following areas in the city of Wauwatosa, Milwaukee County, as defined by the U.S. Bureau of the Census in conjunction with the 2020 decennial census: Census Block ID: 550791853001011, 550791853001012, 550791853001013,550791853001014,550791853001015,550791853001023, 550791853001024,550791853002000,550791853002001,550791853002002, 550791853002003,550791853002004,550791853002005,550791853002006, 550791853002007,550791853002008,550791853002009,550791853002010, 550791853002011,550791853002012,550791853002013,550791853002014, 550791853002015,550791853002016,550791853002017,550791853002018, 550791853002019,550791853002020,550791853002021
B. Ward 20A: That territory contained within the following areas in the city of Wauwatosa, Milwaukee County, as defined by the U.S. Bureau of the Census in conjunction with the 2020 decennial census: Census Block ID: 550790903001010, 550790903001016, 550790903001017,550790903001018,550790903001019,550790903001020, 550790903001021,550790903001022,550790903001023,550790903001024, 550790903001025,550790903001027,550790903002016,550790903002017, 550790903002018,550790903002019,550790903002020,550790903002021, 550790903002022,550790903002023,550790903002024,550790903002025, 550790903002026
C. Ward 20B: That territory contained within the following areas in the city of Wauwatosa, Milwaukee County, as defined by the U.S. Bureau of the Census in conjunction with the 2020 decennial census: Census Block ID: 550790903001011, 550790903001012, 550790903001014
The Eleventh aldermanic district shall consist of all that territory contained within Wards 21A, 21B and 22 in the city of Wauwatosa, Milwaukee County, as shown in the attached map of the city of Wauwatosa and more particularly described below:
A. Ward 21A: That territory contained within the following areas in the city of Wauwatosa, Milwaukee County, as defined by the U.S. Bureau of the Census in conjunction with the 2020 decennial census: Census Block ID: 550790902002007, 550790902002029, 550790903001000, 550790903001001,550790903001002,550790903001003, 550790903001004,550790903001005,550790903001006,550790903001007, 550790903001008,550790903001009,550790903001013,550790903001015, 550790903001026,550790903002000,550790903002001,550790903002002, 550790903002007,550790903002008,550790903002009,550790903002010, 550790903002011,550791853001007,550791853001008,550791853001009, 550791853001010
B. Ward 21B : That territory contained within the following areas in the city of Wauwatosa, Milwaukee County, as defined by the U.S. Bureau of the Census in conjunction with the 2020 decennial census: Census Block ID: 550790903002003, 550790903002004, 550790903002005,550790903002006,550790903002012,550790903002013, 550790903002014,550790903002015
C. Ward 22 : That territory contained with the following areas in the city of Wauwatosa, Milwaukee County, as defined by the U.S. Bureau of the Census in conjunction with the 2020 decennial census: Census Block ID: 550790902001000, 550790902001001, 550790902001002,550790902001003,550790902001004,550790902001005, 550790902001006,550790902001007,550790902001008,550790902001009, 550790902001010,550790902001011,550790902001012,550790902001013, 550790902001014,550790902001015,550790902001016,550790902001017, 550790902001018,550790902001019,550790902001020,550790902001021, 550790902001022,550790902001023,550790902001024,550790902001025, 550790902001026,550790902001027,550790902001028,550790902001029, 550790902001030,550790902001031,550790902001032,550790902001033, 550790902001034,550790902001035,550790902001036,550790902002000, 550790902002001,550790902002002,550790902002003,550790902002004, 550790902002005,550790902002006,550790902002007,550790902002008, 550790902002009,550790902002010,550790902002011,550790902002012, 550790902002013,550790902002014,550790902002015,550790902002016, 550790902002017,550790902002022,550790902002023,550790902002024, 550790902002025,550790902002018,550790902002019,550790902002020, 550790902002021,550790902002026,550790902002027,550790902002028, 550790902002030
The Twelfth aldermanic district shall consist of all that territory contained within Wards 23, 24A and 24B in the city of Wauwatosa, Milwaukee County, as shown in the attached map of the city of Wauwatosa and more particularly described below:
A. Ward 23: That territory contained with the following areas in the city of Wauwatosa, Milwaukee County, as defined by the U.S. Bureau of the Census in conjunction with the 2020 decennial census: Census Block ID: 550790901001001, 550790901001002, 550790901001003,550790901001004,550790901001005,550790901001006, 550790901001007,550790901001008,550790901001009,550790901001010, 550790901001011,550790901001012,550790901001013,550790901001018, 550790901001019,550790901001020,550790901001021,550790901001022, 550790901001023,550790901001024,550790901001025,550790901001026, 550790901001027,550790901001028,550790901001029,550790901001030, 550790901001031,550790901001032,550790901001033,550790901002000, 550790901002001,550790901002002,550790901002003,550790901002004, 550790901002005,550790901002006,550790901002007,550790901002008, 550790901002009,550790901002010,550790901002011,550790901002012, 550790901002013,550790901002014,550790901002015,550790901002016, 550790901002017,550790901002018,550790901002019,550790901002020, 550790901002021
B. Ward 24A: That territory contained within the following areas in the city of Wauwatosa, Milwaukee County, as defined by the U.S. Bureau of the Census in conjunction with the 2020 decennial census: Census Block ID: 550790901003000, 550790901003001, 550790901003002,550790901003003,550790901003004,550790901003005, 550790901003006,550790901003007,550790901003008,550790901003009, 550790901003010,550790901003011,550790901003012,550790901003013, 550790901003014,550790901003015,550790901003016,550790901003017, 550790901003018,550790901003019,550790901003020,550790901003021, 550790901003022,550790901003023,550790901003024,550790901003025, 550790901003026,550790901003027,550790901003028,550790901003029, 550790901003030,550790901003031,550790901004000,550790901004001
C. Ward 24B: That territory contained within the following areas in the city of Wauwatosa, Milwaukee County, as defined by the U.S. Bureau of the Census in conjunction with the 2020 decennial census: Census Block ID: 550790901001014, 550790901001015, 550790901001016,550790901001017,550790901001000
Consistent with the descriptions above, the boundaries of the aldermanic districts shall be as shown on the map below. In the event of any inconsistencies between the above ward descriptions and the map, the ward descriptions contained within Sections 1.04.030 through 1.04.140, above, shall control. A detailed copy of such map shall be maintained in the office of the city clerk and made available for public review during regular business hours.
1.08.020 Authorization For The Use Of A Citation And Complaint For Ordinance Violations
The standard time in the city for purposes of its ordinances, legal advertisements, requests for bids, notices of public hearings, and other municipal affairs shall be the standard of time as defined in Wis. Stats. 175.09 or 175.095, whichever is applicable on the date. The use of the term "local standard time" or other similar reference to time shall have the meaning as set forth in this section.
(Ord. O-77-172 § 1, 1977)
- The use of a citation and complaint for a violation or violations of any ordinance in this code is authorized in accordance with the provisions of Wis. Stats. 66.0113.
- The form of the citation shall provide for the following:
- The name and address of the alleged violator;
- Factual allegations describing the alleged violation;
- The time and place of the offense;
- The section of the ordinance violated;
- The designation of the offense in such manner as can be readily understood by a person making a reasonable effort to do so;
- The time at which the alleged violator may appear in court;
- The statement which in essence informs the alleged violator:
- That the alleged violator may make a cash deposit of a specified amount to be mailed to a specified official within a specified time,
- That if the alleged violator makes such a deposit, he or she need not appear in court unless subsequently summoned,
- That if the alleged violator makes a cash deposit and does not appear in court either he or she will be deemed to have tendered a plea of no contest and submitted to a forfeiture and a penalty assessment imposed by Wis. Stats. 165.87 not to exceed the amount of the deposit or will be summoned into court to answer the complaint if the court does not accept the plea of no contest,
- That if the alleged violator does not make a cash deposit and does not appear in court at the time specified, an action may be commenced against the alleged violator to collect the forfeiture and the penalty assessment imposed by Wis. Stats. 165.87;
- A direction that if the alleged violator elects to make a cash deposit, the alleged violator shall sign an appropriate statement which accompanies the citation to indicate that he or she read the statement required under subdivision 7 and shall send the signed statement with the cash deposit;
- Such other information as may be deemed necessary.
- Citations authorized under this section may be issued by:
- Police officers of the city;
- Such other officials, officers or agents of the city who are responsible for the enforcement of specific portions of the code.
(Ord. O-78-116 § 1, 1978; Ord. O-02-1 § 1 (part), 2002)
- In any case where there is a violation of a city ordinance for which no penalty is provided, the person violating the same shall be subject to a forfeiture of not less than one dollar, nor more than five thousand dollars for each offense, except as provided in the following subsection.
- In any case where any ordinance or section of an ordinance of the city does not provide the greater penalty for a second or subsequent conviction for a violation thereof, any person violating the same who has previously been convicted of a violation thereof shall be subject to a forfeiture of not less than twenty-five dollars nor more than two thousand dollars for each offense, except that where the penalty provided by any such ordinance or section for a first violation thereof is larger than the penalty herein provided such larger penalty shall be applicable.
- No violation of any ordinance of the city shall be, or construed to be, a misdemeanor nor shall imprisonment be imposed as a punishment for violation of any ordinance of the city except in the event of a failure of the defendant to pay the forfeiture imposed by the court, any other provision of the general ordinances of the city to the contrary notwithstanding.
- When a forfeiture is imposed for the violation of any ordinance of the city or any section thereof the court may also order the defendant to pay the cost of the action. The court may issue an execution against the property of the defendant for said forfeiture and costs.
- Each such person who violates any city ordinance shall be guilty of a separate offense for each and every day during any portion of which any violation of any regulatory provision of the ordinances of Wauwatosa is committed, continued or permitted by any such person, and he shall be punished accordingly.
- If state statute requires a forfeiture of a specified amount not exceeding two thousand dollars, the requirements of such state statute shall become the penalty provision of any such ordinance adopting a state statute by reference.
(Ord. O-00-5 § 1, 2000; Ord. O-08-12 § 1, 2008)
Pursuant to Wisconsin Statutes Chapter 800 the common council for the city of Wauwatosa adopts the use of citations for enforcement of its ordinances and such citations may be issued by those city officials designated as follows:
- Police officers;
- Fire inspectors;
- City health officers;
- Building inspectors, plumbing inspectors, electrical inspectors, code enforcement officer and development director;
- Parking specialists;
- Director of public works or designee.
(Ord. O-88-37 § 1, 1988; Ord. O-94-50 §§ 1, 2, 1994)
Amended by Ord. O-15-13 pt. I on 4/21/2015
Amended by Ord. O-19-25 pt. I on 10/15/2019
1.26.020 Municipal Reciprocity
1.26.030 Exceptions
Pursuant to the authority of Section 66.0115, Wisconsin Statutes, and for purposes of collecting overdue ordinance forfeitures, no license or permit shall be issued to a person, firm or corporation having an unpaid overdue forfeiture resulting from a violation of an ordinance of the city of Wauwatosa.
(Ord. O-82-73 § 1 (part), 1982; Ord. O-02-1 § 1 (part), 2002)
No license or permit shall be issued to a person, firm or corporation having an unpaid overdue forfeiture resulting from a violation of an ordinance of any municipality in Milwaukee County which is a party to a reciprocal agreement in accordance with the provisions of Section 66.0115, Wisconsin Statutes.
(Ord. O-82-73 § 1 (part), 1982; Ord. O-02-1 § 1 (part), 2002)
The issuance of a license or permit shall not be refused to a person who:
- Is appealing the imposition of a forfeiture;
- Is applying for a dog license issued under Wis. Stats. 174.07.
(Ord. O-82-73 § 1 (part), 1982)
1.30.020 Delegation And Guidelines
1.30.030 Appeal
It is recognized that the licensing authority of the city is vested in the common council of the city and that most licenses and permits that are provided for under the code require administrative review which is an appropriate subject for delegation to the city staff and, therefore, it is declared that this chapter is designed to delegate the administrative review to those departments of the city that administer the respective codes combined with the appropriate guidelines for granting approvals and renewals subject to the ratification by the common council.
(Ord. O-95-6 § 1 (part), 1995)
The city departments are delegated authority to issue and/or renew licenses and permits administered by their respective departments, provided the following guidelines are followed:
- The department administering the issuance of licenses and permits is authorized to issue a license or permit; provided, that applicable code requirements have been complied with; and
- That the applicant for such license or permit has not been convicted of violating any laws substantially relating to the purpose for which such license or permit is being granted within the five years prior to the date of application of such license or permit; and
- That the applicant for the license or permit has not previously had a license or permit for such regulated activity suspended, or revoked in the city of Wauwatosa or any other municipality; and
- There are no other reasons that in the discretion of the department head such permit, license or license renewal should be withheld pending its consideration by the government affairs committee and approval by the common council.
(Ord. O-95-6 § 1 (part), 1995)
Amended by Ord. O-15-07 § V on 2/17/2015
Any person, firm or corporation aggrieved by a decision of a department authorized to issue permits or licenses may appeal such decision to the government affairs committee of the common council, unless another appeal procedure is specifically provided for by ordinance or statute.
(Ord. O-95-6 § 1 (part), 1995)
Amended by Ord. O-15-07 § V on 2/17/2015
1.34.020 Naming Criteria
1.34.030 Approval Procedure
1.34.040 Terminations Of Naming Privileges
- As used in this chapter, "city property" shall include any building, facility, grounds, field, park, stadium, court, or other real property, or improvement to such real property or portion thereof (including, but not limited to, exterior amenities) owned or controlled by the city, except city streets. "City property" also shall include programs administered by the city.
- This chapter shall govern the approval or rejection of applications for the naming of city property, whether payment has been offered or sought in exchange for the naming privilege or a naming application has been made without an offer of compensation.
- When considering whether to name city property, it is the city's preference to commemorate the contributions of individuals or families to the Wauwatosa and Milwaukee communities, to the State of Wisconsin, or to the United States of America. However, the city also may receive and consider applications to name city property for an individual contributor or for a commercial enterprise or nonprofit entity.
(Ord. O-09-12, § I, 7-7-2009)
- The city's approval of a naming application is the conferral of a privilege, not a right, and at all times the city shall reserve the right to reject any naming application for any reason not prohibited by law.
- City property may be named for a commercial enterprise, but otherwise shall not be used for commercial advertising purposes.
- The common council shall not approve any name for city property which:
- Would cause confusion due to duplication or names sounding similar to existing facilities or programs in the Milwaukee metropolitan area;
- Would be discriminatory or derogatory considering race, gender, religious or political affiliation;
- Is associated in any manner with alcohol, tobacco, gambling, or other matters which might reflect poorly on the city or set an improper example for children;
- Is associated with any individual who, or family which, has not exhibited good character; or
- Is associated with any commercial enterprise or nonprofit entity which has engaged in practices which would reflect poorly upon the city.
- Naming privileges shall be approved or rejected without regard to the individual's race, gender, religion, or national origin, or any criterion other than the appropriateness of the name, except as described in subsection 1.34.020 E. below.
- When considering whether to name city property, it is the city's preference to commemorate the contributions of individuals or families to the Wauwatosa and Milwaukee communities, to the State of Wisconsin, or to the United States of America. However, the city also may receive and consider applications to name city property for an individual contributor or for a commercial enterprise or nonprofit entity.
- No application shall be approved for the name of a political party or organization, for a religious organization (including, but not limited to, a church, synagogue, or group of such entities), or for a group associated with opposition to religion, except that names may be approved which have incidental associations with such entities, such as alumni or athletic booster groups of private schools.
- If a naming application involves an individual who has been formally associated with the City of Wauwatosa or who has held an elected or paid public office in the city or elsewhere, no such application shall be approved until at least five years have elapsed from the time that such an individual has terminated that association or left that public office.
- As necessary in response to specific naming requests, the board of public works shall request that city staff research market rates to provide appropriate monetary values assigned to the specific naming privileges for such city property as is being requested at such time. Such prices shall be subject to common council approval.
(Ord. O-09-12, § I, 7-7-2009)
- Except as specified in subsection 1.34.030 B. below, all applications to name city property shall be subject to approval by a majority of the members of the common council present at the meeting. Each such application shall first be presented to the board of public works on a form specified by the board, and shall include a comparison of the payment to be made to the city with payments made within the preceding five years to other governmental or nonprofit entities for naming privileges of similar programs or similar buildings, facilities, grounds, fields, parks, stadiums, courts, or other such property or improvements to such property.
- Common council approval shall not be required for the city to confer naming privileges in return for cash donations equal to or less than ten thousand dollars or non-cash donations with a market value equal to or less than ten thousand dollars as determined by the city's finance director, but all other requirements of this chapter shall apply to such donations and such conferral of naming privileges.
- If the common council approves the granting of a naming privilege, it shall specify the duration of the privilege. No naming privilege shall be approved for a term longer than fifteen years, or for longer than the expected useful life of the city property to be named, whichever is less, except that the common council may establish a term longer than fifteen years, not to exceed the life of the city property to be named, for such city property where the amount paid for the naming privilege has a cash or market value equal to or less than ten thousand dollars as determined by the city's finance director.
- Any plaque or sign recognizing the approval of a naming privilege shall be subject to board of public works or common council approval, consistent with the provisions previously outlined in this chapter.
- Naming applications shall not be accepted from any individual, commercial enterprise, nonprofit entity, or other person during the time that such a person has a zoning or licensing matter pending before the city.
- Payments for naming privileges shall be used to renovate, expand, or maintain the specific city property being named, unless the common council determines otherwise when approving the naming privilege.
- Existing names shall not be changed without consideration of the historical significance of the existing name, the impact on the individual or organization previously named, and the cost and impact of changing existing signs, rebuilding community recognition, and updating such records as letterhead, databases, and promotional materials.
(Ord. O-09-12, § I, 7-7-2009)
- The city shall reserve the right to change or discontinue a program, or to demolish, alter, renovate, add to, or maintain city property, for which a naming privilege has been granted, as the city's needs and programming evolve.
- The city shall reserve the right to withdraw a naming privilege from any commercial enterprise or nonprofit entity for which city property has been named which, during the term of the naming privilege, defaults on the agreed-upon payments for such privilege; ceases operations; or which is sold or merged or otherwise changes ownership or corporate form.
- The city also shall reserve the right to withdraw a naming privilege when the individual, group, commercial enterprise, or nonprofit entity for which city property has been named has brought dishonor upon himself, herself, or itself, or has brought or threatens to bring the city into disrepute, including (but not limited to) those situations in which subsection 1.34.020 C. above has been violated.
- If there has been a change as described in subsection B. and C. above, the common council shall again undertake the approval procedure specified in Section 1.34.030 above to determine if it is appropriate to continue the naming privilege or to impose conditions upon the continuance of that naming privilege.
(Ord. O-09-12, § I, 7-7-2009)
CHAPTER 2.04 TERMS OF ELECTED OFFICIALS
CHAPTER 2.05 CODE OF ETHICS FOR CITY OFFICIALS AND EMPLOYEES
CHAPTER 2.06 MAYOR
CHAPTER 2.08 CITY ADMINISTRATOR
CHAPTER 2.10 ASSESSOR
CHAPTER 2.12 (RESERVED)
CHAPTER 2.13 DEVELOPMENT DIRECTOR
CHAPTER 2.14 COMPTROLLER
CHAPTER 2.16 MUNICIPAL JUDGE
CHAPTER 2.20 TREASURER
CHAPTER 2.22 (RESERVED)
CHAPTER 2.24 CITY PLAN COMMISSION
CHAPTER 2.26 CIVIC CELEBRATION COMMISSION
CHAPTER 2.27 BICYCLE AND PEDESTRIAN FACILITIES COMMITTEE
CHAPTER 2.28 SENIOR COMMISSION
CHAPTER 2.29 SUSTAINABILITY COMMITTEE
CHAPTER 2.30 COMMISSION FOR PERSONS WITH DISABILITIES
CHAPTER 2.31 (RESERVED)
CHAPTER 2.32 YOUTH COMMISSION
CHAPTER 2.34 BOARD OF APPEALS
CHAPTER 2.36 LOCAL BOARD OF HEALTH, HEALTH DEPARTMENT AND HEALTH OFFICER
CHAPTER 2.38 (RESERVED)
CHAPTER 2.40 BOARD OF POLICE AND FIRE COMMISSIONERS
CHAPTER 2.42 BOARD OF PUBLIC WORKS
CHAPTER 2.44 BOARD OF REVIEW
CHAPTER 2.46 REASONABLE ACCOMMODATIONS
CHAPTER 2.48 POLICE DEPARTMENT
CHAPTER 2.50 FIRE DEPARTMENT
CHAPTER 2.52 (RESERVED)
CHAPTER 2.54 PUBLIC WORKS DEPARTMENTS
CHAPTER 2.56 DESTRUCTION AND PRESERVATION OF PUBLIC RECORDS
CHAPTER 2.57 (RESERVED)
CHAPTER 2.58 (RESERVED)
CHAPTER 2.59 (RESERVED)
CHAPTER 2.60 (RESERVED)
CHAPTER 2.62 (RESERVED)
CHAPTER 2.64 (RESERVED)
CHAPTER 2.66 HUMAN RESOURCES DEPARTMENT
CHAPTER 2.67 DEPARTMENT OF INFORMATION SYSTEMS
CHAPTER 2.68 (RESERVED)
CHAPTER 2.70 (RESERVED)
CHAPTER 2.72 (RESERVED)
CHAPTER 2.74 (RESERVED)
CHAPTER 2.76 APPOINTING AUTHORITY AND PROCEDURE FOR MUNICIPAL POSITIONS
CHAPTER 2.80 (RESERVED)
CHAPTER 2.82 TOURISM COMMISSION
CHAPTER 2.84 POLICE RESERVE
CHAPTER 2.86 (RESERVED)
CHAPTER 2.88 PUBLIC RECORDS
CHAPTER 2.90 COMMUNITY DEVELOPMENT AUTHORITY
CHAPTER 2.92 EQUITY AND INCLUSION COMMISSION
The duties of the city engineer are assigned to the manager of engineering services.
(Ord. O-88-47 § 1 (part), 1988; Ord. O-99-22 § 2, 1999)
Amended by Ord. O-16-36 § III on 10/18/2016
2.02.020 Standing Committees
2.02.025 Standing Committee Agendas
2.02.030 (Reserved)
2.02.040 Presentation Of Business
2.02.050 Order Of Business
2.02.060 Special Meetings
2.02.070 Meetings--Time And Place
2.02.080 Call Of The House--Sergeant-At-Arms
2.02.090 Suspension Of Rules
2.02.100 Action Upon Ordinances And Reports
2.02.110 Action On Resolutions
2.02.120 Standing Committees--Meeting Time And Place
2.02.130 Resolutions For Public Works Contracts--Abstract Of Proceedings Required
2.02.140 Public Hearings--Rules Of Procedure
2.02.150 Alderperson--Declaration Of Candidacy For Common Council President, Public Works Member, Plan Commission Member, Or Milwaukee Metro Fire Rescue Board Memeber
2.02.160 Remote Electronic Or Virtual Meetings
2.02.170 Restrictions On Distribution Of Confidential Personnel Records
2.02.180 Trial Periods For Safety Regulations
- The presiding officer shall call the council to order at the hour designated and proceed in the order of business stated in Section 2.02.050.
- Every written communication that comes before the council for action thereon shall be referred to the appropriate committee or file by the presiding officer without motion, unless objected to by some member.
- All ordinances, resolutions and reports shall be read or summarized by the presiding officer or the clerk before a motion is in order. If any member requests it, all matters or motions (except to adjourn, postpone or refer) shall be read in full by the presiding officer or clerk or reduced to writing.
- When a question is under debate, no other motion shall be in order except:
- To adjourn;
- To table;
- To close debate;
- To postpone to a certain day;
- To refer to a standing committee;
- To refer to a special committee;
- To amend;
- To postpone indefinitely.
- A motion to adjourn shall always be in order; and a motion to adjourn, to table, and a motion to close debate shall be decided without debate.
- Whenever a member is to speak in debate, or deliver any matter to the council, he shall first gain recognition from the presiding officer, and shall avoid personalities and shall confine his remarks to the question under debate.
- When two or more members request the floor at the same time, the presiding officer shall determine who is first to speak.
- No member shall speak more than twice on any question or motion except by majority vote of the council. The presiding officer or any member may request application of this rule at any time before or during debate on any question or motion. A member, having already spoken twice on a question or motion, may be interrupted by any member under a point of order to call for a vote to apply this rule. In the absence of any such objection or request to apply this rule before or during debate, permission of the council to speak more than twice shall be presumed given.
- Any member, desirous of terminating the debate, may move to close debate. If seconded, the presiding officer shall state, "The council will now vote on whether to terminate debate." If a two-thirds majority of the members present vote in the affirmative, the effect shall be to put an end to all debate, and bring the council to an immediate vote, first upon pending amendments, if any, and then upon the main motion.
- Every member, when a vote is taken, shall be expected to vote "aye" or "no." In the event a member abstains from a vote, it is expected that he will state his reasons for abstaining at that time. Any member may request the cause for the abstention by the nonvoting member in the event such cause is not stated at the time he announces his abstention. A nonvoting member need not respond to such a request, but such refusal shall be noted in the minutes of the meeting.
- Any member desiring to change his vote on any question must do so before the presiding officer announces the result of the vote.
- On all questions it shall be in order for any member to demand a roll call vote.
- It shall be in order for any member who voted with the prevailing side on a question to move for reconsideration of the vote at either one of two times set forth below:
- At any time during the same meeting at which a vote requested to be reconsidered was taken; or,
- At the next succeeding regular meeting of the council, if the member had announced his intention to move for reconsideration at the prior meeting.
(Ord. O-74-33 § 1 (part), 1974; Ord. O-80-76 § 1)
- The standing committees of the common council shall be appointed by the mayor as follows:
- Financial affairs;
- Community affairs;
- Transportation affairs;
- Government affairs.
- Each of the standing committees shall have primary responsibility for the topics described below. Items not fitting precisely within the following descriptions may be assigned to the most appropriate of the committees. Items involving multiple topics which could fall into more than one committee may be heard by any committee which is appropriate. Any committee hearing an item may refer such item to another of the standing committees if it is deemed appropriate or necessary to obtain a complete and thorough consideration of the topic.
- Financial Affairs Committee. The committee shall have primary responsibility for matters of city expenditures and fiscal planning, including the annual budget, bills and claims, bond issuance, TIF funding, emergency spending, legal settlement expenditure approval, and contract negotiations.
- Community Affairs Committee. The committee shall have primary responsibility for matters related to development, safety and quality of life issues, as well as the marketing of the city.
- Government Affairs Committee. The committee shall have primary responsibility for matters of licensing, employee relations, communication (other than marketing), government affairs, governance, strategic planning, legislative affairs, and council administration.
- Transportation Affairs Committee. The committee shall have primary responsibility for matters of transportation planning, including street and traffic planning, public transportation, pedestrian and bicycle planning and safety, parking restrictions, and communications to other governments and agencies on such topics.
- When making appointments to the standing committees, the mayor shall appoint six members to each committee.
- In no event shall a member be appointed to both the financial affairs and community affairs committees at the same time.
- In no event shall a member be appointed to both the government affairs and transportation affairs committees at the same time.
- No more than three members of the financial affairs committee may be appointed to either the government affairs or transportation affairs committees. No more than three members of the community affairs committee may be appointed to either the government affairs or transportation affairs committees.
- Legislative representatives of the council shall be appointed from the membership of the common council to provide liaison representation to boards and commissions as may be required. Each board or commission to which an aldermanic liaison is appointed shall be assigned to one of the standing committees for the purpose of efficient oversight and communication. The standing committees shall be responsible for annually reviewing and considering the ongoing work and activities of its assigned board(s) or commission(s).
- Each alderperson shall serve on two of the standing committees of the common council.
- No alderperson shall be appointed as chair to more than one of the four standing committees of the common council.
- Each member of the common council shall be an ex officio member of the standing committees to which that member is not formally appointed.
(Ord. O-98-13 § 1, 1998)
Amended by Ord. O-15-07 § I on 2/17/2015
Amended by Ord. O-19-25 pt. II on 10/15/2019
Amended by Ord. O-22-45 on 4/11/2022
- Business anticipated to be presented for discussion at the next scheduled meetings of the standing committees shall be presented as the final item at each common council meeting, provided such information is available at that time. Council members at such time shall be permitted to comment upon the scheduling or presentation of the items of business so listed, or may suggest additional items of business which should be considered at future meetings.
- After the common council meeting at which anticipated agenda items are described, additional items of business may be placed on standing committee agendas as necessary to conduct the business of the city, in a manner permitted by the Wisconsin Open Meetings Law.
- Should intervening circumstances require that an approved item be removed from the next agenda, council members shall be informed of the reasons for such action.
Adopted by Ord. O-15-07 § II on 2/17/2015
Editor's note(s)—Ord. No. O-19-23, pt. I, adopted September 3, 2019, repealed § 2.02.030. Former § 2.02.030 pertained to the auditing of accounts and derived from Ord. O-74-33, § 1 (part), adopted 1974 and Ord. No. O-15-07, pt. V, adopted February 17, 2015.
No business shall be considered by the common council unless presented by a member of the common council, the mayor, a standing committee of the common council, the plan commission, the board of public works, or the city administrator. Applications and communications received by the common council shall be referred to a standing committee, to city staff for action at a future date, or for such other appropriate action as described on the final agenda of the common council.
(Ord. O-74-33 § l (part), 1974; Ord. O-14-15, § I, 5-7-2014)
Amended by Ord. O-15-07 § III on 2/17/2015
- The order of business hereinafter set forth shall, in all cases, be adhered to; but the same may be temporarily suspended by unanimous consent.
- The order of business shall be as follows:
- The roll of members shall be first called and the absentees noted;
- Two-thirds of the members shall constitute a quorum;
- The meeting being organized, the minutes of the proceedings of the last meeting shall be read (if necessary, amended) and approved;
- Unfinished business appearing on the record;
- Applications and communications;
- Reports of standing committees;
- Reports of special committees;
- Resolutions and ordinances;
- Miscellaneous business;
- Standing committee agendas.
(Ord. O-74-33 § l (part), 1974)
Amended by Ord. O-15-07 § IV on 2/17/2015
The mayor, or in the event the mayor is absent from the city or otherwise incapacitated, the president of the council, may call a special meeting by a written notice to each of the members, to be served personally or left at their place of residence and also via electronic mail or another form of electronic communication designated by the alderperson which is reasonably expected to reach the alderperson in a timely manner, at least six hours prior to the time for such meeting. The written notice shall state the reasons for and items of business to be considered at the special meeting and no other business shall be considered. Upon receipt of a petition signed by not less than five members requesting a special meeting, the mayor or the president of the council, for the reasons specified above, shall call such a meeting of the council in the manner set forth above. The petition shall state the reasons for and items of business to be considered at the special meeting and no other business shall be considered.
(Ord. 74-33 § l (part), 1974)
Amended by Ord. O-20-02 pt. I on 1/7/2020
Except as otherwise provided in this code, the common council shall meet not less than once per month in the City Hall at such dates and times as declared by the common council. In the event the council deems it necessary, it may designate another place of meeting of the council in lieu of the City Hall. Following a regular city election, the first meeting of the new council shall be on the third Tuesday of April. Immediately prior to such meeting the council shall elect its president, plan commission member and representative to the Board of Public Works in accordance with provisions of Section 2.02.150.
(Ord. 74-33 § l (part), 1974; Ord. O-75-7 § 2, 1975; Ord. O-79-14 § 1, 1979)
When a required quorum is not present at a regular or special meeting of the common council, any three members of the council may request a call of the house and require absent members to be sent for. On a call of the house being moved, the presiding officer shall ask those in favor to rise, and if three or more rise, the call shall be ordered. No member shall be allowed to leave while the house is under call. The clerk shall immediately call the roll, and furnish a list of the absentees without leave to the sergeant-at-arms who shall forthwith attempt to find and bring in such absentees. The presiding officer shall appoint the sergeant-at-arms who shall not be a member of the council.
While the council is under call, no business shall be transacted except to receive and act on the report of the sergeant-at-arms, and no other motion shall be in order except to adjourn or to cancel the call of the house. A majority of members present may adjourn, but a majority of members elect is required to cancel the call of the house. The call of the house shall be at an end when all who were absent without being excused are present.
(Ord. 74-33 § l (part), 1974)
These rules may be suspended temporarily by a majority of the members present, except as they pertain to a quorum, or to the majority required for any motion.
(Ord. 74-33 § l (part), 1974)
Action on any ordinance or the report of any committee which is before the council for the first time shall be deferred until the next regular meeting of the council upon request of four members of the council.
(Ord. 74-33 § l (part), 1974)
No resolution shall be finally acted upon or adopted at the same session of the common council at which such resolution has been introduced, except:
- Resolutions for the payment of current bills, a list of which has been prepared by the city comptroller briefly and clearly stating the nature and purpose for which incurred and presented to the common council;
- Resolutions emanating from a committee of the common council or the board of public works if the matters embodied in such resolutions:
- Were referred to such committee or board at a previous meeting of the common council, or
- Upon approval of the city administrator, appeared on the written agenda of a regular meeting of such committee or board, and such agenda had been delivered to all members of the common council prior to that meeting;
- Resolutions emanating from the board of public works for the following:
- Directing the board to prepare plans and specifications,
- Accepting or rejecting bids which the board was previously directed by the common council to obtain,
- Authorizing payments to contractors in connection with contracts previously authorized by the common council,
- Granting permission to construct public improvements under private contract,
- Granting permission to connect to public improvements.
(Ord. 74-33 § 1 (part), 1974)
Except as otherwise provided in this code, the standing committees of the common council shall meet in the City Hall at such dates and times as declared by the common council. In the event that the common council deems it necessary, it may designate another place for committee meetings in lieu of City Hall.
(Ord. O-74-33 § 1 (part), 1974; Ord. O-81-34 § 3, 1981; Ord. O-95-7 § 1, 1995; Ord. O-96-63 § 1, 1996; Ord. O-98-13 § 2, 1998; Ord. O-06-14 § 1, 2006)
Amended by Ord. O-15-07 § V on 2/17/2015
Amended by Ord. O-16-09 pt. I on 4/5/2016
Amended by Ord. O-21-29 pt. II on 12/21/2021
Amended by Ord. O-24-21 on 7/2/2024
There shall accompany every proposed resolution for an award of a contract for public work, a short abstract of the proceedings leading up to the award prepared by the city clerk, who has previously presented the same in sufficient time to the city attorney for approval as to the legality of the proceedings.
(Ord. O-74-33 § 1 (part), 1974)
- The purpose of a public hearing held by the common council or a committee thereof shall be to gain information of fact and public opinion concerning specific matters before the common council. The order of proceedings for a public hearing shall be as follows:
- The presiding officer shall call the meeting to order and, if required, verify that sufficient public notice has been given;
- The presiding officer or person they designate shall state the purpose of the public hearing and explain the ordinance, resolution or matter on which the hearing is being held;
- Statements and information shall be received at the hearing in the following order:
- General information or questions pertaining to the matter;
- Petitions in favor of the ordinance, resolution or matter in question;
- Oral statements or testimony in favor;
- Written communications received in favor of the matter in question shall be read or entered into the records of the proceedings;
- Petitions against the ordinance, resolution or matter in question;
- Oral statements or testimony opposed to the matter in question;
- Written communications opposing the matter in question shall be read or entered into the records of the proceedings;
- All other general statements or communications pertaining to the matter in question.
- All statements shall be restricted to the subject matter of the hearing and shall avoid personality.
- All statements shall be directed to the presiding officer, and upon conclusion of a statement, the presiding officer shall permit members of the common council to direct relevant questions to the speaker.
- If members of the public seek answers to specific matters in their statements, the presiding officer may answer or have answered such questions as they arise.
- The presiding officer may establish such reasonable limits on the length of statements as circumstances may require.
- No person may speak a second time except by permission of the presiding officer and further, no person shall be heard a second time until all persons desiring to speak once have been given the opportunity to do so.
- Unless required by ordinance or statute, it shall be the policy of the common council not to take action on the matter considered at a public hearing until the next regular meeting of the common council.
(Ord. O-74-33 § 1 (part), 1974)
Amended by Ord. O-20-02 pts. II—IV on 1/7/2020
- Any alderperson must submit to the city clerk, in writing, his or her intent to be a candidate for either the office of common council president, member of the city plan commission, member of the board of public works, or member of the Milwaukee Metro Fire Rescue board, by the second Tuesday in April following the April aldermanic election.
- The city clerk shall, on or before the Friday prior to the election of the common council president, city plan commission member, public works member, and member of the Milwaukee Metro Fire Rescue board advise the alderpersons of the names of the candidates, which names shall be placed on the ballot for the election to be held by the common council, sitting as a committee of the whole, prior to the common council meeting on the third Tuesday in April.
- In the event of a vacancy in any of the above offices, the candidate shall submit his or her name on or before the Tuesday prior to the date on which the election is to be held and said election shall be held in the same manner described above, not later than two weeks following the occurrence of the vacancy.
- The aldermanic representative to the plan commission shall be elected for a two-year term by a majority vote of the common council, sitting as a committee of the whole, on the third Tuesday in April following a regular aldermanic election. In the event of a mid-term election for this position, the elected member's term shall conclude upon election of a new representative as described above.
- The aldermanic representative to the board of public works shall be elected for a two-year term by a majority vote of the common council, sitting as a committee of the whole, on the third Tuesday in April following a regular aldermanic election. In the event of a mid-term election for this position, the elected member's term shall conclude upon election of a new representative as described above.
- The Milwaukee Metro Fire Rescue board shall be made up of three representatives from the City of Wauwatosa: the mayor, the city administrator (or their designee), and a member of the council. The aldermanic representative to the Milwaukee Metro Fire Rescue board shall be elected for a two-year term by a majority vote of the common council, sitting as a committee of the whole, on the third Tuesday in April following a regular aldermanic election. In the event of a midterm election for this position, the elected member's term shall conclude upon election of a new representative as described above.
- In the event of a tie vote for council president, member of the board of public works, member of the plan commission, or member of the Milwaukee Metro Fire Rescue board, the committee of the whole shall conduct additional rounds of voting to break the tie. If after three rounds of voting, the vote remains in a tie for any of the above positions, the matter shall be sent to common council as a tie and for a vote at common council. If after one round of voting at common council a tie remains, then the Mayor shall be the tie-breaking vote.
(Ord. O-75-7 § 1, 1975; Ord. O-81-34 § 4, 1981; Ord. O-95-47 § 1, 1995; Ord. O-14-15, § II, 5-7-14; Ord. O-14-27, §§ II, III, 12-2-14)
Editor's note(s)—Ord. No. O-19-25, pt. III, adopted October 15, 2019, renamed § 2.02.150 from "Alderman—Declaration of candidacy for common council president or plan commission member" to "Alderperson—Declaration of candidacy for common council president or plan commission member."
- Following any declaration of emergency within the city, or in other circumstances where in-person attendance may be impossible or impracticable, and in lieu of meeting in person at City Hall, any two of the following individuals: the mayor, common council president and city administrator, may declare that the "location" of any meeting, including any special meeting, of the common council or its standing committees, shall be conducted entirely virtually or in a "hybrid" format which would include attendance and participation by some or all members via two-way video connection, and which may be viewed or participated in by the public via telephone, video, or other appropriate means. Whenever possible, such meeting shall require not less than forty-eight hours' advance notice to be published and in all instances shall be conducted in a manner consistent with the provisions of the Wisconsin Open Meetings law.
- All members of the common council or standing committee shall be provided the capability to hear one another or otherwise communicate with one another during the conduct of the meeting, and to hear or read all discussion, comment, and testimony in a manner designed to provide greatest amount of openness and participation. A two-way video connection shall be utilized by any member(s) appearing in this manner.
- Members of the public shall be able to hear or read all discussion, testimony and votes, in a manner designed to provide maximum notice and openness. For meetings or hearings requiring public commentary or input, a method shall be utilized to assure that such comment or input shall be received in a timely manner by the members of the common council or committee.
- Attendance by any or all members in the manner described above shall be considered the same as physical presence at the meeting for purposes of counting toward quorum and the ability to cast a vote at the meeting. All non-unanimous votes shall be recorded via a roll call during such meetings.
- Minutes and results of the meeting conducted by telephone, video, or other means are to be taken and promptly recorded, and such records are open to public inspection. Any audio or video recording of the meeting shall be made available, if such recording is available, as soon thereafter as is practicable.
- For any meeting not conducted entirely via telephonic or electronic means as described above, any individual member may request the opportunity to appear in the above manner due to unusual or unavoidable circumstances, with consent of the meeting's chair, which consent shall not be unreasonably withheld.
- Other boards and commissions performing business for or on behalf of the city of Wauwatosa, including citizen commissions, shall be permitted and encouraged to conduct meetings in the manner described above, provided such meeting procedure is approved pursuant to the rules of said committee, board or commission, and further provided that staffing and facilities are available to support the conduct of a meeting in such manner. Recordings of such meeting shall be made available whenever possible, and shall be utilized as training for future committees to conduct such meetings in an appropriate manner.
- Declaration and Purpose. It is recognized that openness of public records is an important principle of law in Wisconsin and that only exceptional circumstances justify nondisclosure. It is further recognized that a performance evaluation merit system and other personnel matters involve the obtaining of information of a confidential nature. Pursuant to Section 19.85(1)(c), Wisconsin Statutes, such personnel and performance evaluation data which are public records may be granted confidential status. In recognition of the need for confidentiality to protect the integrity of performance evaluation data and to comply with a pledge of confidentiality regarding such material, reasonable restrictions may be imposed for purposes of diminishing the likelihood of a breach of this confidentiality. It is further recognized that any member of the governing body required to vote on compensation, promotion or other matters related to a merit system involving personnel and performance evaluation has a need to have access to such material so as to be adequately informed for purposes of voting. It is likewise recognized that members of the governing body have a duty to protect the confidentiality of the material and to respect those measures designed to diminish a breach of the confidentiality. Toward this end, this section is enacted to impose restrictions deemed to be reasonable upon the dissemination of confidential material pertaining to employment, promotion, compensation, or performance evaluation data of any public employee over which the common council has jurisdiction or exercises responsibility. For a personnel or performance evaluation system to be viable and meaningful, a frank and unrestrained providing of information and comments can only be achieved by a pledge of confidentiality that is assured and respected. Now, therefore, it is deemed to be in the best public interest to maintain confidentiality of this type of personnel data and that the public harm threatened by disclosure of such confidential information greatly outweighs the public benefit of breaching the confidentiality, and accordingly the following restrictions set out in this section on availability of such confidential material are enacted into ordinance.
- Any alderperson of the city of Wauwatosa demonstrating a need to know the content of confidential personnel or performance evaluation material for the purpose of exercising his aldermanic duties shall first make his request to the committee on government affairs for approval to review such record. Upon receiving approval from the committee on government affairs, such alderperson shall comply with the following procedure:
- Examine the material in the presence of the custodian of such record for purposes of permitting the custodian to explain the purpose of the record and meaning of personnel data;
- Examine such records during normal office hours;
- No written notes nor copies shall be made from such confidential material since it would risk the breach of the confidentiality;
- Due respect should be given to the duty to protect and preserve the confidentiality of such material.
The custodian of the record shall record the date, time and name of the common council member having reviewed the record; - Any employee whose personnel file has been examined under the provisions of this section shall be notified in writing of that fact.
(Ord. O-81-6 § 1, 1981; Ord. O-88-65 § 1, 1988)
Amended by Ord. O-15-07 § V on 2/17/2015
Amended by Ord. O-19-25 pt. IV on 10/15/2019
- The committee on transportation affairs is hereby delegated the authority to approve traffic regulations on a trial basis not exceeding ninety days. During such trial period, a traffic regulation approved by the committee shall have the full force and effect of an ordinance enacted by the common council.
- The committee on transportation affairs may extend this ninety-day period upon a majority vote of the committee members then present, and the regulation shall continue to have the full force and effect of an ordinance enacted by the common council. Such extensions shall not be for more than ninety days at any one time, and the total time period for a related set of trial regulations at any location may not exceed twelve months.
- During the course of any trial period described herein, the committee on transportation affairs may make such changes to the trial regulation as it deems appropriate, upon a majority vote of the members then present.
- All costs associated with implementing traffic regulations on a trial basis under this section, when such trial regulations are discretionary changes being made at the request of a commercial or industrial property owner, may be charged to the requester, to be paid in advance of the implementation of the trial regulation. If, at the end of the trial period, such regulations are not implemented on a permanent basis, the requester may be charged all costs associated with the removal of the temporary regulations.
(Ord. O-86-25 § 1, 1986; Ord. O-02-32 § 1, 2002; Ord. O-09-28, § I, 11-3-2009)
Amended by Ord. O-15-07 § V on 2/17/2015
2.04.020 Vacation Of The Office Of Alderperson; Selection Of Replacement
The terms of office of the mayor and alderpersons are fixed at four years.
(Prior code § 17.01(1); § 1 of Ord. dated December 21, 1971)
Amended by Ord. O-19-25 pt. V on 10/15/2019
The Common Council finds that:
1. The authority to determine how an aldermanic vacancy is filled rests solely with the Common Council as the elected legislative body of the City, pursuant to Wis. Stat. § 17.23(1)(am).
2. City staff shall support the Common Council in carrying out that determination promptly and efficiently
- An alderperson's office shall be deemed vacant upon the occurrence of any one of the following events:
- The alderperson's resignation;
- A change in the alderperson's residency from the aldermanic district in which they were elected to another aldermanic district within Wauwatosa;
- A change in the alderperson's residency from Wauwatosa to a place outside Wauwatosa; or
- The alderperson's death; or
- As otherwise determined by applicable law.
- An alderperson shall file with the City Clerk a written declaration of prospective vacancy to announce their intention to vacate their aldermanic position, on a date certain, by resignation or expected change in residency. The purpose of declaring a prospective vacancy is to allow the Common Council to fill the vacancy without leaving an aldermanic district unrepresented for a period of time. Once an alderperson has filed a written declaration of prospective vacancy, that declaration shall be binding and they may not withdraw it.
- When an alderperson’s residency changes in a manner that triggers a vacancy under Section A(1)(b) or A(1)(c), the alderperson shall notify the City Clerk of their new address in writing no later than five (5) business days following the effective date of the change in residency.
- If an officer of the City receives actual notice, in their official capacity, that an alderperson’s residency has changed in a manner that triggers a vacancy under Section A(1)(b) or A(1)(c), and no written notification from the alderperson has been received by the City Clerk, such officer shall promptly notify the City Clerk Vacation of Office.
- Upon receipt of notice under Section A(2-4), the City Clerk shall promptly inform the Common Council.
- When an alderperson changes their residency to a place outside Wauwatosa or their district, the alderperson shall have no authority to serve as an alderperson in any capacity.
- For prposes of this section, "residency" shall be defined in the same manner as are qualifications for voting in local elections under the Wisconsin Statutes.
- An alderperson's office shall be deemed vacant upon the occurrence of any one of the following events:
- It is the policy of the City of Wauwatosa that vacancies in aldermanic offices shall be filled by election of the voters of the affected aldermanic district whenever that can be accomplished within a reasonable timeframe. Council appointment is a secondary measure to be used only when an election is impracticable or where the district would otherwise be left unrepresented for a period of more than one year. Nothing in this Subsection limits the council’s authority under Wis. Stat. § 17.23(1)(am).”
- No later than the next regular council meeting following the Government Affairs Committee meeting under Section (D), the Common Council shall vote on a resolution:
- Holding the vacancy open until the next regularly scheduled election consistent with Wis. Stat. § 17.23(1)(am);
- Ordering a special election under Wis. Stat. § 8.50 to fill the vacancy at the earliest qualifying election date;
- Filling the vacancy by appointment under Subsection (F).
- Before the Common Council votes on any resolution under Subsection (C), the matter shall be referred to the Government Affairs Committee for review and recommendation.
- Upon the creation of a vacancy, or upon an alderperson's filing of a written declaration of prospective vacancy under Subsection (A)(2), the City Clerk shall promptly notify the Government Affairs Committee.
- No later than the next regular meeting of the Government Affairs Committee following such notification, the Committee shall convene to consider whether the vacancy should be filled by election under Subsection (C)(1) or (C)(2), or by council appointment under Subsection (C)(3). The Committee's review shall include consideration of the factors set forth in Subsection (E).
- The Government Affairs Committee shall adopt a written recommendation identifying its preferred course of action and the reasons therefor, and shall transmit that recommendation to the full Common Council.
- The Common Council shall not vote on a resolution under Subsection (C) until it has received the Committee's written recommendation, or until thirty (30) days have elapsed from the date of vacancy notification, whichever occurs first. Nothing in this Subsection prevents the Council from departing from the Committee's recommendation.
- If the Council determines it necessary to appoint someone under Subsection (C), the Council may proceed to fill the vacancy by appointment under Subsection (F). The minutes of the meeting shall record each council member’s vote. Appropriate grounds include one or more of the following:
- The unexpired term is twelve (12) months or fewer from the date of vacancy;
- No qualifying election date exists within a reasonable period such that the district would be unrepresented for more than a year;
- The cost and administrative burden of a stand-alone special election would be disproportionate to the length of the unexpired term; or
- Other extraordinary circumstances.
- Committee to Nominate Replacements
- When an aldermanic vacancy occurs, or when an alderperson has declared a prospective vacancy, and the Common Council has determined, pursuant to Subsection (C) that a council appointment is appropriate (either as an interim appointment pending a special election, or as a full appointment in lieu of a special election), an aldermanic nomination committee of five current council members shall be formed to assess the qualifications of applicants and to recommend one of the applicants to the full Common Council to fill the vacancy.
- Four members of the aldermanic nomination committee shall be selected by the City Clerk drawing lots. If the chosen alderperson from such district chooses not to serve on the committee, or is otherwise unable to serve, a replacement alderperson will be selected by lot.
- The mayor shall appoint the fifth member of the aldermanic nomination committee from among the common council members who are not chosen to serve on the committee in accordance with paragraph (2).
- The mayor shall appoint the chair of the aldermanic nomination committee from among the five common council members who were chosen in accordance with paragraphs (B)(2) and (B)(3) above.”
- Selection of Replacements by Common Council
- The process for filling by council appointment, where authorized under Subsection (C), an aldermanic vacancy shall be as follows:
- The city clerk shall announce the vacancy in the manner customarily used for official city announcements. Wauwatosa residents interested in the vacancy shall have two weeks from the date of the announcement to submit an application to the aldermanic nomination committee.
- No later than two weeks after the close of the application deadline, the aldermanic nomination committee shall meet and conduct interviews of the applicants. The committee may select an applicant to recommend to the full Common Council at that meeting, or at a subsequent meeting to be held within seven days of the first meeting.
- Those interviews of the aldermanic applicants shall be videotaped and broadcast made publicly available through the online platform customarily used by the City for broadcasting meetings of the Common Council and Common Council committees.
- To allow for public comment and appropriate consideration by alderpersons who are not members of the aldermanic nomination committee, the Common Council shall not vote to fill any aldermanic vacancy unless at least seven days have elapsed since the aldermanic nomination committee has selected an applicant to recommend to the common council.
- The Common Council shall make its determination to either fill the vacancy by committee appointment or refer the vacancy to an election, or special election within sixty (60) days of the date of vacancy notification.
- After the time period specified in Subsection (G)(1) above has ended, the Common Council shall select one of the applicants for the aldermanic vacancy by a majority vote. It is not bound to follow the aldermanic nomination committee's recommendation.”
- The process for filling by council appointment, where authorized under Subsection (C), an aldermanic vacancy shall be as follows:
(Ord. O-85-31 § 1, 1985)
Amended by Ord. O-15-25 pt. I on 11/3/2015
Amended by Ord. O-19-25 pt. VI on 10/15/2019
Amended by Ord. O-26-15 on 6/23/2026
2.05.020 Definitions
2.05.030 Conflict Of Interest--Influence Or Reward
2.05.040 Conflict Of Interest--Use Of Office Or Position For Private Benefit Prohibited
2.05.050 Disclosure Of Confidential Information
2.05.060 Compliance With State Statutes
2.05.070 Reporting Required; Enforcement; Advisory Opinion
2.05.080 Penalty; Forfeiture Of Item Of Value
The proper operation of democratic government requires that public officials and employees be independent, impartial and responsible to the people; that government decisions and policy be open and transparent; that public office not be used for personal gain; and that the public have confidence in the integrity of its government. In recognition of these goals, there is hereby established a code of ethics for all city of Wauwatosa officials and employees, whether elected or appointed, paid or unpaid, including members of boards, committees, and commissions of the city as well as any individuals who are candidates for elective office as soon as such individuals file nomination papers with the city. The purpose of this code is to establish guidelines for ethical standards of conduct for all such officials and employees by setting forth those acts or actions that are incompatible with the best interests of the city and by directing disclosure by such officials and employees of private financial or other interests in matters affecting the city.
The provisions and purpose of this code and such rules and regulations as may be established are hereby declared to be in the best interest of the city.
Adopted by Ord. O-16-12 pt. I on 4/19/2016
- "Anything of value" means any advance, favor, forbearance, loan, money, payment, promise of future employment, but does not include compensation and expenses paid by the city, political contributions which are reported under Wis. Stats. ch. 11, hospitality extended on the same terms to members of the general public in connection with a conference, convention or gathering, or any item that is a commemorative item of nominal value from a third party as recognition or honor for performing a city related service.
- "Confidential information" means any written or oral material related to city government which has not become part of the body of public information and which is designated by statute, court decision, lawful orders, ordinances, resolution or custom as privileged.
- "Financial interest" means any interest which yields a monetary or other material benefit, including any money, service, license, permit, contract, authorization, loan, discount, travel, entertainment, hospitality, gratuity, or any promise of any of these, or anything else of value.
- "Gift" means anything of value without valuable consideration being exchanged.
- "Immediate family" means an individual's spouse, an individual's relative by marriage, lineal descent, or adoption, who receives financial support from the individual.
- "Official" means an individual holding local public office or position by election or appointment during her or his term, including board, committee and commission members.
Adopted by Ord. O-16-12 pt. I on 4/19/2016
- No employee or official may solicit or accept from any person, either directly or indirectly, and no person may offer or give to any employee or official anything of value if it could reasonably be expected to influence the employee's or official's official action or inaction, judgment, or vote, or could be considered as an award for any official action or inaction on the part of an official or employee.
- This section does not prohibit an employee or official from engaging in outside employment that is not otherwise in conflict with the proper discharge of his or her public duties or employment.
- It is not a conflict of interest for an official or employee to receive a gift of gratuity that is an unsolicited item of inconsequential value or anything which is given to them independent of their position as an official or employee.
Adopted by Ord. O-16-12 pt. I on 4/19/2016
- No employee or official shall use her or his public position to obtain financial interest or anything of value for the private benefit of herself or himself or her or his immediate family or an organization with which the official or employee is associated.
- This provision does not prohibit an official from using title or prestige of her or his office to obtain campaign contributions that are permitted and reported as required by Wis. Stats. ch. 11.
- Any official who has a financial interest in any proposed action before the city council shall disclose on the record of city council the nature and extent of such interest prior to or during the initial discussion of said action. Any employee who has a financial interest in the proposed action and who participates in the discussion shall disclose on the record of city council the nature and extent of such interest.
- An employee or official must refrain from acting on or discussing, formally or informally, a matter before the city, if acting on the matter, or failing to act on the matter, would result in financial gain or anything of value for the private benefit of herself or himself or her or his immediate family or an organization with which the official or employee is associated. Such an official or employee should join the public if the withdrawal occurs at a public meeting, or leave the room if it is not a public meeting.
Adopted by Ord. O-16-12 pt. I on 4/19/2016
No employee or official shall intentionally disclose or use confidential information concerning the government or government affairs to gain anything of value or to advance a financial, personal, or other private interest of herself or himself.
Adopted by Ord. O-16-12 pt. I on 4/19/2016
- This section is authorized under Wis. Stats. § 19.59, and the following sections of the Wisconsin Statutes are hereby incorporated by reference and made a part of this code of ethics:
- Section 19.01 (Oaths and Bonds).
- Section 19.21 (Custody and Delivery of Official Property and Records).
- Sections 19.81—19.89 (Open Meetings of Governmental Bodies).
- Section 19.59 (Codes of Ethics for Local Government Officials, Employees and Candidates).
- Sections 946.10—946.18 (Bribery and Official Misconduct).
- Officials and employees shall comply with the sections of the Wisconsin Statutes incorporated in this code and failure to do so shall constitute a breach of this section.
Adopted by Ord. O-16-12 pt. I on 4/19/2016
- Complaint. Any person who has personal knowledge of a violation or suspects a violation of this chapter shall report such to the city attorney as soon as possible and shall cooperate in any investigation. The city attorney shall accept from any person a verified written complaint which states the name of the official or employee alleged to have committed a violation of this code and sets forth the material facts involved in the allegation. The city attorney shall forward a copy of the complaint to the accused official or employee within ten days. If no action on the verified complaint is taken by the city attorney within thirty days, the complaint shall be dismissed.
- Preliminary Investigations. Following the receipt of a verified complaint, the city attorney shall make preliminary investigations with respect to alleged violation of this code. A preliminary investigation shall not be initiated unless the accused official or employee is notified in writing. The notice shall state the exact nature and purpose of the investigation, the individual's specific action or activities to be investigated and a statement of such person's due process rights.
- Enforcement. A verified complaint alleged to have been caused by officials shall be reviewed by the common council upon a report from the government affairs committee. Violations alleged to have been caused by employees shall be reviewed, investigated and subject to discipline, if warranted, by their supervisor in accordance with employee handbook and human resource practices. If warranted, independent counsel may be retained by the city to perform these functions.
- Advisory Opinions. Any person governed by this code of ethics may apply in writing to the city attorney for an advisory opinion and shall be guided by any opinion rendered. The applicant shall present his or her interpretation of the facts at issue and of the applicability of provisions of this code before the advisory opinion is rendered. All opinions shall be in writing and reported to the government affairs committee. Records of the identity of the individual requesting an advisory opinion on behalf of individuals or organization mentioned in the opinion shall be closed to public inspection, as required by Wis. Stats. ch. 19. However, such records may be made public with the consent of the applicant.
Adopted by Ord. O-16-12 pt. I on 4/19/2016
A violation of any part of this code shall be subject to forfeiture of not less than one hundred dollars and not to exceed one thousand dollars, payable to the city treasurer. A violation may also be subject to other remedies provided by law including but not limited to censure, discipline, suspension, and termination. If the violation involved acceptance of something of value, it shall be returned to the giver or payer, donated or given to the city treasurer who shall dispose of it. The amount of the forfeiture can be determined by council upon finding that an official violated this chapter and the amount of forfeiture for an employee who has been found to violate this chapter may be determined by the employee's supervisor.
Adopted by Ord. O-16-12 pt. I on 4/19/2016
The mayor shall be the chief executive officer of the city and shall perform all duties and carry out all responsibilities incumbent upon the office. The mayor shall not engage in any activity for compensation which will impair the performance of his or her duties or be detrimental to the best interests of the city.
(Ord. O-75-181 § 1, 1975)
Amended by Ord. O-19-25 pt. VII on 10/15/2019
2.08.020 Employment Status
2.08.030 Administrative Implementation
2.08.040 Non-Policymaking Nature
2.08.050 Responsibilities
2.08.060 Operational Activity
2.08.070 Appointment Procedure
2.08.075 Annual Review
2.08.080 Removal Procedure
2.08.090 Contract
2.08.100 (Reserved)
2.08.110 Salary
2.08.120 Illustrative Duties
Whereas Article XI, Section 3 of the Wisconsin Constitution provides municipalities with home rule powers, and the right to determine their local affairs and government; and whereas Section 62.04, Wisconsin Statutes, has granted to cities the largest measure of self-government compatible with the Constitution and general laws and further provides that the exercises of rights and powers of a city shall be liberally construed in favor of the city so as to promote the general welfare of peace, good order and prosperity of the inhabitants; and whereas Section 62.11(5), Wisconsin Statutes, vests the management of the city in its common council which constitutes its mayor and alderpersons; and whereas it is deemed by the common council to be in the best interest of the management of the city to utilize the services of a professionally trained, qualified city administrator to provide the common council with counsel and advice and management skills so as to foster the most effective and efficient management of the city's governmental operations and finances; and whereas a city administrator should work closely with, be responsive to, and have the confidence of the common council; now, therefore, it is the declared purpose of this chapter to make clear the intent of the common council that the creation of the position of city administrator is in accordance with the authority of the city's home rule powers and is deemed to be a matter of purely local concern, that this non-policy-making city administrator position shall serve at the pleasure of the common council and shall be removable by vote of a simple majority of the entire common council. It is further recognized that for the purpose of maintaining a close working relationship between the common council and the city administrator and to maintain the management control over the city administrator by the common council, it is deemed essential that removal shall be without cause and upon a simple majority vote of the common council. It is specifically the intent of the common council that for purposes of Section 17.12, Wisconsin Statutes, the city administrator shall not be deemed to be an officer of the city. It is further recognized that any person appointed to the position of city administrator shall have no vested property interest in such position other than that which may be specifically provided for by the common council through written contract. The city administrator shall not have the authority to enter into any binding legal contracts on behalf of the city nor have the authority to establish any banking relationships on behalf of the city or any other duties typical of an officer.
(Ord. O-85-43 § l (part), 1985)
Amended by Ord. O-19-25 pt. VIII on 10/15/2019
The position of city administrator shall be full time in the unclassified service of the city.
(Ord. O-85-43 § l (part), 1985)
The city administrator shall be responsible for effectuating all actions of the common council which require administrative implementation or where the mayor and/or the common council have directed the city administrator to act.
(Ord. O-85-43 § 1 (part), 1985)
Amended by Ord. O-19-25 pt. IX on 10/15/2019
This position shall not be of a policymaking nature in those matters statutorily delegated to the common council, boards and commissions, nor shall the city administrator be a voting member in the creation of such policy.
(Ord. O-85-43 § l (part), 1985)
The city administrator shall be responsible for directing and coordinating the administration of municipal operations, but shall have no authority of a policymaking nature. The city administrator shall not act as the official spokesperson for the city. The city administrator shall serve only in a liaison capacity to city boards and commissions.
(Ord. O-85-43 § l (part), 1985)
Amended by Ord. O-19-25 pt. X on 10/15/2019
The city administrator shall serve as the chief administrator and operating director of the city. The city administrator shall have clear authority to administer the day-to-day operations of the municipal government including formulation of appropriate operational procedures subject only to the restrictions noted within this chapter.
(Ord. O-85-43 § l (part), 1985)
Selection and appointment of the city administrator shall be based solely on the principles of merit and fitness. The city administrator shall be appointed for an indefinite term and shall serve at the pleasure of the common council. The government affairs committee shall prepare rules and procedures governing selection of candidates, including qualifications and other relevant items. All such matters prepared by the committee shall be subject to approval by the common council. The committee shall further serve as the screening and selection committee and after coordination with the mayor, shall submit a list of not less than three candidates to the common council. Selection and appointment shall be made by a majority vote of the common council from the list submitted by the government affairs committee.
(Ord. O-85-43 § l (part), 1985)
Amended by Ord. O-15-07 § V on 2/17/2015
Annually, during the last quarter of each calendar year, the common council sitting as a committee of the whole shall conduct a review and evaluation of the job and job performance of the city administrator.
(Ord. O-01-9 § 1, 2001)
Removal from the position shall be effected by a majority vote of the members-elect of the common council.
(Ord. O-85-43 § l (part), 1985)
An employment contract shall be entered into between the city and the city administrator, and any provisions of the contract which conflict with the provisions of this chapter shall supersede the conflicting provisions of this chapter.
(Ord. O-85-43 § l (part), 1985)
Editor's note(s)—Ord. No. O-19-23, pt. II, adopted September 3, 2019, repealed § 2.08.100. Former § 2.08.100 pertained to city administrator residency and derived from Ord. O-85-43, § 1 (part), adopted 1985.
The salary of the city administrator shall be as the common council shall from time to time determine and prescribe.
(Ord. O-85-43 § l (part), 1985)
In addition to the general duties previously set forth in this chapter, the following duties shall be performed by the city administrator; these duties are illustrative and not delimiting:
- Directing, coordinating, and expediting activities of all city departments, divisions, and offices, including the fire and police departments, subject to statutory and ordinance limits which may apply;
- Coordinating and assisting in the preparation of the annual city budget with all department heads, the committee on financial affairs, and the mayor, in accordance with such guidelines as may be provided by the common council;
- Participating in the appointment process of all city personnel as provided in appropriate city ordinances;
- Reviewing administrative procedures with the various city departments, divisions and offices;
- Overseeing the direction of the activities and performance of all city employees in the conduct of day-to-day operations;
- Making or directing such studies as are necessary of the internal organization and procedures of the various departments, divisions, and offices, and requiring reports from them when deemed necessary;
- Keeping the mayor and common council advised concerning the activities of all city departments, divisions and offices and submitting reports and recommendations when deemed necessary or requested by the mayor or common council;
- Achieving and maintaining efficient city services and programs at the lowest possible cost;
- Keeping the common council informed regarding the availability of alternate sources of funding for local programs and advising the common council of the methods for procuring such funds;
- Assessing the broad impact of developments on local government and formulating solutions and recommendations for consideration by the common council;
- Making the common council aware of future problems brought about by normal growth and development;
- Appearing before various groups and bodies as directed by the common council or the mayor;
- Performing such other duties as may be assigned and directed.
(Ord. O-85-43 § l (part), 1985)
Amended by Ord. O-15-07 § V on 2/17/2015
The assessor shall hold office in accordance with the terms of the Charter Ordinance placing that office in the classified service and pursuant to the Civil Service Charter Ordinance of the city.
(Prior code § 17.10)
Amended by Ord. O-19-25 pt. XI on 10/15/2019
Editor's note(s)—Ord. No. O-18-21, pt. I, adopted November 7, 2018, repealed ch. 2.12, §§ 2.12.010 and 2.12.020. Former ch. 2.12 pertained to the assistant city attorney and derived from Ord. No. O-01-8, adopted 2001.
Editor's note(s)—Ord. No. O-12-11, §§ I, II, adopted May 15, 2012, repealed the former Ch. 2.13, § 2.13.010, and enacted a new Ch. 2.13 as set out herein. The former Ch. 2.13 pertained to economic development manager and derived from Ord. No. O-09-18, § I, 9-1-2009; Ord. No. O-09-30, § I, 12-1-2009.
The position of development director is created and shall be a part of the unclassified service of the city pursuant to the Civil Service Charter Ordinance of the city of Wauwatosa. The position shall be under the supervision and direction of the city administrator.
(Ord. O-12-11, § II, 5-15-2012)
Amended by Ord. O-20-02 pt. V on 1/7/2020
2.14.020 Duties
The comptroller shall hold office in accordance with the terms of the Charter Ordinance placing that office in the classified service and pursuant to the Civil Service Charter Ordinance of the city of Wauwatosa.
(Prior code § 17.11(1))
Amended by Ord. O-19-25 pt. XII on 10/15/2019
In addition to all other duties prescribed by statute or ordinance, the comptroller shall prescribe, in such detail as deemed necessary and in accordance with the statutes and rules and regulations of the state of Wisconsin, the system of accounts, bookkeeping systems and miscellaneous record systems to be utilized by the city of Wauwatosa and such systems, and no others, shall be maintained by the various departments of the city.
(Prior code § 17.11(2))
Amended by Ord. O-19-25 pt. XIII on 10/15/2019
2.16.015 Qualifications
2.16.020 Election--Term
2.16.030 Salary
2.16.040 Bond--Oath
2.16.050 Jurisdiction
2.16.060 Court--Procedure
Pursuant to the authority granted by Chapter 254 of the Laws of 1967, Wisconsin Statutes, there is hereby created the office of municipal judge for the City of Wauwatosa.
(Prior code § 17.15(1); Ord. O-82-19 § l (part), 1982)
- Declaration. So as to assure a basic knowledge of the rules of evidence, court procedure and legal principles, it is deemed to be in the best public interest and in the interests of justice to require that the municipal judge of Wauwatosa be licensed to practice law in Wisconsin. The purpose of this section is to promote adherence to the constitutionally protected right of a fair trial in compliance with due process and the good administration of justice.
- It is a mandatory qualification that the municipal judge for the City of Wauwatosa be licensed to practice law in the state of Wisconsin.
(Ord. O-77-142 § 1, 1977; Ord. O-82-19 § l (part), 1982)
The municipal judge shall be elected at large at the spring election commencing with the April, 1970 election for a term of four years commencing on May 1st succeeding his election.
(Prior code § 17.15(2); Ord. O-82-19 § l (part), 1982)
The municipal judge shall receive a salary as determined from time to time by the common council which shall be in lieu of fees and costs. No salary shall be paid to the judge for any time for which the judge has not executed and filed an oath as required by Section 2.16.040.
(Prior code § 17.15(3); Ord. O-82-19 § l (part), 1982)
Amended by Ord. O-19-25 pt. XIV on 10/15/2019
The municipal judge shall execute and file with the office of director of state courts the oath prescribed by law.
(Prior code § 17.15(4); Ord. O-82-19 § l (part), 1982)
Amended by Ord. O-19-25 pt. XV on 10/15/2019
The municipal judge shall have such jurisdiction as provided in Chapter 254 of the Laws of 1967, Wisconsin Statutes, and exclusive jurisdiction of violations of city ordinances.
(Prior code § 17.15(5); Ord. O-82-19 § l (part), 1982)
- The court of the municipal judge shall be called the "Municipal Court for the City of Wauwatosa, Wisconsin," and shall be open during posted city business hours and as otherwise designated by the municipal judge.
- The municipal judge shall maintain an office in the Memorial Civic Center. The municipal judge shall hold court in the Memorial Civic Center, 7725 West North Avenue, Wauwatosa, Wisconsin.
- The municipal judge shall collect all forfeitures, fines and taxable costs in any action or proceeding before the court and shall pay over such moneys to the city treasurer not later than the first and fifteenth days of each and every month succeeding receipt thereof.
- In case of the absence, sickness or disability of the municipal judge or in the event of the filing of an affidavit of prejudice as provided by statute, the judge shall call in another municipal judge of the county to try the case or transfer it to another municipal court. The fee of a municipal judge of another municipality who shall be called in to substitute for such municipal judge, if required, shall be paid by the city of Wauwatosa.
(Prior code § 17.15(6); Ord. O-82-19 § 1 (part), 1982)
Amended by Ord. O-19-25 pt. XVI on 10/15/2019
2.20.020 Delinquent Personal Property Taxpayers Shall Not Be Issued Licenses
The city treasurer shall hold office in accordance with the terms of the Charter Ordinance placing that office in the classified service and pursuant to the Civil Service Charter Ordinance of the city of Wauwatosa.
(Prior code § 17.36)
Amended by Ord. O-19-25 pt. XVII on 10/15/2019
Upon the advice of the city attorney that a judgment has been entered against a property owner in Wauwatosa, or against any party doing business with the city of Wauwatosa, or applying for a license in the city of Wauwatosa, because of nonpayment of delinquent property taxes or failure to satisfy judgment taken by the city of Wauwatosa for any reason, the city treasurer shall advise every department involved in a licensing procedure or the issuance of permits of said delinquency or nonsatisfaction of a judgment; and no such department of the city shall issue a license or permit until the delinquency is paid or the judgment satisfied. The entry of judgment shall also be brought to the attention of the government affairs committee of the common council along with other relevant material at the time of renewal of said license. A waiver of this section may be granted by action of the common council when in the determination of the common council justifies such a waiver.
(Ord. O-74-60 § 1, 1974)
Amended by Ord. O-15-07 § V on 2/17/2015
Editor's note(s)—Ord. No. O-19-23, pt. III, adopted September 3, 2019, repealed ch. 2.22, §§ 2.22.010, 2.22.020. Former ch. 2.22 pertained to bonding for city officers and derived from §§ 17.26(1), (2) of the prior code.
2.24.020 Membership
2.24.030 Items Under Consideration
A city plan commission is hereby created for the City of Wauwatosa to exercise those functions reserved to it by the code of ordinances and state statutes.
(Ord. O-00-3 § 1, 2000)
- The common council elects pursuant to Section 62.23(l)(a), Wisconsin Statutes, to provide for plan commission membership which shall be as follows:
- The mayor who shall be its presiding officer.
- Four citizen members, none of whom are municipal officials, appointed by the mayor and subject to confirmation by the common council to serve staggered three-year terms.
- An alderperson appointed by the mayor to serve a two-year term.
- An alderperson elected by a majority vote of the common council, pursuant to Section 2.02.150, to serve a two-year term, or until the next regular aldermanic election, whichever shall come first.
- Mayoral appointees to the plan commission shall be required to appear before a regular meeting of the committee on community affairs prior to final confirmation by the common council.
(Ord. O-00-3 § 2, 2000; Ord. O-14-15, § III, 5-7-2014)
Amended by Ord. O-15-07 § V on 2/17/2015
Amended by Ord. O-20-02 pt. V on 1/7/2020
- Items considered by the plan commission shall be referred directly to the full common council for approval. As an alternative, the Plan Commission may refer any item to the committee on community affairs upon its own motion.
- Following a referral from plan commission to the common council pursuant to subsection A., above, and prior to any action by the common council, any five alderpersons may require that an item be referred to the committee on community affairs by submitting a written request to the common council president with a copy provided to the city clerk.
(Ord. O-14-15, § IV, 5-7-2014)
Amended by Ord. O-15-07 § V on 2/17/2015
Amended by Ord. O-22-35 pts. I, II on 10/18/2022
Amended by Ord. O-22-39 pt. I on 11/15/2022
Amended by Ord. O-24-21 on 7/2/2024
2.26.020 Appointment
2.26.030 Meetings
2.26.040 Duties
There is hereby created a commission to be known as the Wauwatosa civic celebration commission, composed of:
- Not more than twenty qualified citizens of the city to be selected at large by the mayor, such appointment subject to confirmation by the common council.
- Annually the mayor shall appoint one member of the common council to act as a liaison (nonvoting) member.
(Ord. O-99-26 § 1 (part), 1999)
Appointments shall be for a term of four years.
(Ord. O-99-26 § 1 (part), 1999)
The commission shall hold a meeting in July of each year, subsequent to the Independence Day celebration, at which time a chairman and secretary shall be elected from within the commission, such officers to serve for one year.
(Ord. O-01-10 § 1, 2001)
It shall be the duty of said commission to have charge and to conduct the activities sponsored by the city on Memorial Day, Independence Day, and any other day selected as a day of civic celebration by the mayor. This commission shall be deemed the successor to the former Wauwatosa civic celebration commission effective January 1, 1973.
(Ord. O-99-26 § 1 (part), 1999)
2.27.020 Purpose And Duties
There is hereby created a permanent voluntary Wauwatosa Bicycle and Pedestrian Facilities Committee which shall consist of a membership as follows:
- Nine persons, all of whom are residents are the city of Wauwatosa shall be appointed from among residents of all areas of the city. Whenever possible, eight members shall be recommended by members of the common council for appointment by the mayor. One member shall be a representative of the Wauwatosa School District, appointed by the school district, as an additional voting member. All members should have some degree of experience or expertise in bicycle or pedestrian transportation matters or other relevant fields.
- Member(s) shall be appointed for staggered two-year terms.
- One or more members of the common council shall be appointed by the mayor as liaison (nonvoting) member(s).
- City staff may serve as ex officio members of the committee as necessary.
- The committee shall elect a chairperson from among its voting members for a one-year term at its first meeting of each calendar year.
- The presence or participation of any four voting members shall constitute a quorum for purposes of conducting the business of the committee.
Adopted by Ord. O-15-03 § I on 2/3/2015
Amended by Ord. O-15-29 pt. I on 12/15/2015
Amended by Ord. O-19-34 pt. I on 12/17/2019
Amended by Ord. O-22-15 pt. I on 4/19/2022
The Wauwatosa Bicycle and Pedestrian Facilities Committee shall be scheduled to meet as necessary to conduct its business. The purpose and duties of the Wauwatosa Bicycle and Pedestrian Facilities Committee shall be as follows:
- Reviewing and providing input on capital project planning and design as it affects bicycling and walking;
- Review and comment on changes to zoning, development code, comprehensive plans, and other long-term planning and policy documents;
- Participation in the development, implementation, and evaluation of bicycle and pedestrian related master plans and facility standards;
- Provision of a formal liaison between local government, staff, school district, and the public;
- Development and monitoring goals and indices related to bicycling; and
- Promotion of bicycling and walking, including safety and education.
- Report to the common council not less than one time each year of its activities, make recommendations to the common council in areas affecting bicycle and pedestrian facility planning, either upon its own initiative or upon referrals of matters to it by the common council.
Adopted by Ord. O-15-03 § I on 2/3/2015
Amended by Ord. O-19-34 pts. II, III on 12/17/2019
2.28.020 Purpose And Duties
There is hereby created a permanent voluntary Wauwatosa senior commission which shall consist of a membership as follows:
- Not less than nine persons who live or work in the city of Wauwatosa to be appointed by the mayor, subject to the confirmation of the common council, who shall be appointed for a term of three years or until their respective successors are appointed and qualified. The mayor shall designate one of the members as chairperson and another as vice chairperson. One member shall be a social service representative. The commissioners shall receive no compensation. The majority of the voting membership shall be fifty-five years of age or older.
- The chair (and the vice chair when the chair is unavailable) shall serve as spokesperson for the commission; provide organizational leadership, including meeting leadership, organization and documentation; lead the development and periodic update of the commission strategic plan; provide annual reports (with the help of city staff) to the common council; assure consideration of senior citizen issues by working closely with the aldermanic liaison.
- Biannually, a member of the common council shall be appointed as a liaison (nonvoting) member by the mayor, subject to the confirmation of the common council.
- The health officer, or designee, shall be appointed as an ex officio (nonvoting) member of the senior commission.
- Other municipal officials may be appointed as needed as ex officio members.
(Ord. O-05-6 § 1 (part), 2005)
Amended by Ord. O-19-32 pt. I on 12/17/2019
The purpose and duties of the Wauwatosa senior commission shall be as follows:
- Represent and advocate for senior citizens who live in Wauwatosa. Bring focus to issues affecting the quality of life of seniors, as well as issues with social and economic impact important to seniors, including socialization and intellectual stimulus. Serve as a connecting point between seniors, the city, social agencies, neighborhood associations and other groups who serve or advocate for seniors. Continually monitor the needs of seniors and develop strategic recommendations to address identified issues. Help establish Wauwatosa as a community recognized for welcoming and supporting intergenerational neighborhoods.
- Identify opportunities for the voice and participation of senior citizens to benefit city organizations through their expertise or insight. Create such opportunities through assessments, surveys, questionnaires, hearings, informal discussions and social media.
- Build and sustain programs as conduits for information and opinions in conjunction with neighborhood organizations, such as the senior ambassador program.
- Recommend to appropriate agencies those community resources that could be instituted, improved or enlarged to meet the needs of senior citizens. Encourage community organizations and agencies to address needs of senior citizens, while identifying initiatives at the federal, state and county levels that offer help for seniors and the opportunity for collaboration. Disseminate as widely as possible the information gathered and the resources available to seniors and agencies.
- Collaborate with other similar and related organizations in the region and the state that have a common focus on senior citizens.
- Advise the common council annually of the senior commission's activities, make recommendations to the common council in areas that affect the welfare of senior citizens, either upon its own initiative or upon referrals to it by the common council. Develop and update a strategic plan.
(Ord. O-05-6 § 1 (part), 2005)
Amended by Ord. O-19-32 pt. I on 12/17/2019
2.29.020 Appointment
2.29.030 Mission
2.29.040 Annual Report
2.29.050 (Reserved)
Editor's note(s)—Ord. No. O-19-12, pt. I, adopted July 2, 2019, renamed ch. 2.29 from "energy and recycling advisory committee" to "sustainability committee."
- There is hereby created a committee to be known as the Wauwatosa Sustainability Committee to include:
- Not fewer than seven nor more than eleven citizen members, who shall be residents of Wauwatosa, to be selected at large by the mayor and subject to confirmation by majority vote of the common council, being selected so as to provide a broad range of expertise of energy, recycling or sustainability issues; and
- One member who shall be a member of the common council, appointed biannually by the mayor, to be a liaison and voting member of the committee;
- A city staff member may be appointed to serve as an ex officio (non-voting) member.
(Ord. O-14-01, § I, 1-7-2014)
- Appointments to the committee by the mayor shall be for a term of three years.
- Terms shall expire at the end of each calendar year. If a member should leave the committee before the end of their term, the mayor may appoint a replacement to serve out the remainder of the term.
- The members shall elect a chair, vice chair, and secretary for one-year terms at the beginning of each calendar year, after the start of new membership terms. The chair, vice chair and secretary may serve a maximum of two consecutive, one-year officer terms.
(Ord. O-14-01, § I, 1-7-2014)
The committee's mission shall be to champion environmentally sound practices fostering the city's long-term livability and economic vitality. The committee advises the common council and city staff on sustainability matters, and collaborates with residents, businesses and other partners to advance the city's environmental goals, including:
- Energy use practices that optimize financial, health and environmental benefits, including demand reduction, building and vehicle efficiency, and renewable energy options.
- Waste and material management practices that optimize financial, health and environmental benefits, including waste reduction, recycling, composting and other initiatives.
- Community outreach initiatives that help to educate residents and businesses on sustainability initiatives that enhance the quality of life in Wauwatosa.
(Ord. O-14-01, § I, 1-7-2014)
Amended by Ord. O-19-12 pt. I on 7/2/2019
The sustainability committee shall provide an annual update to a standing committee designated by the Common Council or the City Clerk in the first half of each calendar year, unless scheduled otherwise by the Common Council.
(Ord. O-14-01, § I, 1-7-2014)
Editor's note(s)—Ord. No. O-19-12, pt. I, adopted July 2, 2019, repealed § 2.29.050. Former § 2.29.050 pertained to sunset provision for recycling committee and derived from Ord. No. O-14-01, adopted January 7, 2014.
2.30.020 Purpose And Duties
There is hereby created a permanent voluntary Wauwatosa Commission for Persons with Disabilities which shall consist of a membership as follows:
- Not less than seven nor more than eleven persons who live or work in the city of Wauwatosa to be appointed by the mayor, subject to the confirmation of the common council, each of whom shall be appointed for a term of three years or until their respective successors are appointed and qualified. The commission shall select one or more members as chairperson and one or more as vice chairperson. The commissioners shall receive no compensation.
- The chair (and the vice chair when the chair is unavailable) shall serve as spokesperson for the commission; provide organizational leadership, including meeting leadership, organization and documentation; lead the development and periodic update of the commission strategic plan; provide annual reports (with the help of city staff) to the common council; assure consideration of issues relevant to persons with disabilities by working closely with the aldermanic liaison.
- Biannually, a member of the common council shall be appointed as a liaison (nonvoting) member by the mayor.
- The health officer, or designee, shall be appointed as an ex officio (nonvoting) member of the senior commission.
- Other municipal officials may be appointed as needed as ex officio members.
The purpose and duties of the Wauwatosa Commission for Persons with Disabilities shall be as follows:
- The commission will serve as a liaison between the mayor's office, other government officials, and Wauwatosa residents, including persons with disabilities. The commission will work with officials to raise awareness as it deals with concerns raised by persons with disabilities in Wauwatosa. The commission will make recommendations to the city and other government entities relating to possible policy changes that will assist Wauwatosa in more effectively meeting the needs or concerns set forth by people with disabilities. The commission will advocate for the rights of all persons with disabilities (mental, physical, environmental and intellectual) to live, work and enjoy all of the privileges of being a resident of the city of Wauwatosa.
- The commission will continually monitor the needs of persons with disabilities through assessments, surveys, questionnaires, hearings, informal discussions and social media, in order to develop strategic recommendations by identifying opportunities for the voice and participation of persons with disabilities to benefit city organizations through their expertise or insight.
- The commission will increase public awareness of the needs of persons with disabilities, provide public and private schools with guidance on the needs of people with disabilities, provide Wauwatosa churches with guidance on involving people with disabilities, educate employers in Wauwatosa so that they can better meet the needs of individuals with disabilities, conduct forums for general education, and share with city officials the names of organizations and employers that are worthy of being recognized for their exemplary work with individuals with disabilities.
- The commission will provide support to people with disabilities, serve as a focal point for questions from persons with disabilities, serve as a liaison with public officials and service organizations, and provide issue papers to city officials on relevant areas of concern so that those officials may take appropriate action.
- The commission will assist in identification and resolution of problems involving people with disabilities, monitor compliance with the ADA, and serve on committees when issues arise that affect individuals with disabilities.
- The commission will provide information on disability issues through selected media coverage, and develop a public relations network to reach the people of Wauwatosa.
Editor's note(s)—Ord. No. O-19-34, pt. IV, adopted December 17, 2019, repealed ch. 2.31, §§ 2.31.010—2.31.030. Former ch. 2.31 pertained to the marketing and communications advisory committee and derived from Ord. No. O-15-12,§ I, adopted April 7, 2015.
2.32.020 Purposes And Duties
Editor's note(s)—Ord. No. O-16-18, pt. I, adopted May 3, 2016, repealed ch. 2.32 and enacted a new chapter as set out herein. The former ch. 2.32, §§ 2.32.010 and 2.32.020, pertained to similar subject matter and derived from Ord. No. O-79-104, adopted in 1979.
There is hereby created a permanent voluntary Wauwatosa Youth Commission which shall consist of a membership as follows:
- Not less than twelve youth members who are between the ages of thirteen and eighteen and are residents of the city of Wauwatosa to be appointed by the mayor, subject to the confirmation of the common council, who shall be appointed for two-year terms that are staggered and will expire May 31 and that can be reappointed. The commissioners shall receive no compensation.
- Not less than four adult residents of the city of Wauwatosa to be appointed by the mayor, subject to the confirmation of the common council, who shall be appointed for three-year terms that are staggered. The commissioners shall receive no compensation.
- Ex-officio members, who may be appointed by the mayor, subject to the confirmation of the common council. Ex-officio members will be nonvoting members appointed for one year as follows:
- A member of the common council.
- A member of the school board or designee.
- A member of the recreation department.
- A member of the police department.
- Other members of community groups of Wauwatosa that have an interest in youth.
Adopted by Ord. O-16-18 pt. I on 5/5/2016
The purposes and duties of the Wauwatosa Youth Commission shall be as follows:
- To act as an advisory body to the common council and the mayor of Wauwatosa and to provide comment and recommendations on proposed policies and ordinances affecting youth.
- To encourage, develop and implement activities and services that promote a positive environment for youth in the city of Wauwatosa.
- To serve and represent a broad spectrum of youth from diverse backgrounds and all geographic areas of Wauwatosa.
- To report annually to the mayor and the common council on the interests, needs and recommendations concerning matters that affect the youth of Wauwatosa.
- To cooperate and coordinate with other organizations that have in common the interests of youth.
Adopted by Ord. O-16-18 pt. I on 5/5/2016
2.34.020 Organization, Powers, Duties And Qualifications
2.34.030 Board Of Zoning Appeals To Serve As Board Of Appeals
A board of appeals is hereby created for the City of Wauwatosa in accordance with the provisions of the Wisconsin Statutes.
(Prior code § 17.18(1))
The organization, powers, duties and qualifications of such board shall be as provided for by the Wisconsin Statutes and such ordinances as the common council may from time to time adopt.
(Prior code § 17.18(2))
In the absence of a separately appointed and organized board of appeals, the board of zoning appeals is authorized to sit separately and act as the board of appeals in all matters calling for such board of appeals.
Adopted by Ord. O-19-34 pt. V on 12/17/2019
2.36.020 Appointments
2.36.030 Term Of Office
2.36.040 Election Of Officers
2.36.050 Powers And Duties
2.36.060 Local Health Officer
There is created a local board of health consisting of five members. Four of these members shall be persons who are not elected officials or employees of the city and shall be persons who have demonstrated interest or competence in the field of public health or community health. A good faith effort shall be made to appoint a registered nurse and a physician. One member shall be an alderperson who shall serve a two year term. In addition, the health officer shall be a nonvoting ex officio member.
(Ord. O-93-81 § 1 (part), 1993)
The mayor shall appoint members of the local board of health subject to confirmation of the common council.
(Ord. O-93-81 § 1 (part), 1993)
The mayor shall, subject to confirmation of the common council, upon the effective date of the ordinance codified in this chapter appoint to staggered terms: one member to the local board of health to a one year term; one member to a two year term; and one member to a five year term; such terms to expire on January 1st respectively. Thereafter, each of the five members of the local board of health shall serve a term of five years or until his or her successor is appointed and qualified. Members of the local board of health shall receive no compensation as members of this board.
(Ord. O-93-81 § 1 (part), 1993)
The local board of health shall elect a chairman, a vice-chairman and a secretary.
(Ord. O-93-81 § 1 (part), 1993)
The local board of health shall have such powers and duties as set forth in Wisconsin Statutes 251.04.
(Ord. O-93-81 § 1 (part), 1993)
- There is created the office of local health officer.
- The health officer shall be a full-time employee of the local health department and shall be part of the unclassified service of the city.
- For purposes of the city ordinances, references to "health commissioner" shall be deemed to mean local health officer.
- The local health officer shall administer the local health department in accordance with requirements of Wisconsin Statutes 251.06(3) and city ordinances and resolutions which includes, among other things, the appointment of all necessary subordinate personnel including public health nurses and sanitarians.
- The mayor, subject to confirmation by the common council, shall appoint a local health officer meeting the qualifications as set forth in Wisconsin Statutes 251.06 as a local health officer of a Level III local health department. Such appointment shall be subject to a one year probationary period. After successfully completing the probationary period, removal of the health officer shall be for cause only in accordance with the provisions of Wisconsin Statutes 17.12(1)(c) and (d) which provides the procedure for the removal of appointive city officers.
(Ord. O-93-81 § 1 (part), 1993)
2.40.020 State Statute Adopted
A board of police and fire commissioners shall be appointed and act in accordance with the provisions of the Wisconsin Statutes.
(Prior code § 17.19(1))
The provisions of subsections 1, 2, 3, 4, and 5 of Section 62.13 of the Wisconsin Statutes of 1923 are adopted in and for the City of Wauwatosa.
(Prior code § 17.19(2))
For the provisions regarding the department of public works, see Chapter 2.54 of this code.
The board of public works in and for the city shall consist of the development director, city comptroller, city attorney, city clerk, the chief building inspector, and one member of the common council, to be selected by a majority vote of the common council as described in Section 2.02.150 of the Wauwatosa Municipal Code. In addition to such membership, the library director shall sit as an alternate member of the board of public works in the absence of two or more regular members of such board; and as a second alternate the human resources director shall sit in the absence of two or more regular members when the library director is unavailable. If an alternate does not sit in for a public hearing or grievance hearing, such alternate shall not participate when a decision is made in regard to such matter.
(Ord. O-77-98 § 1, 1977; Ord. O-85-70 § 1, 1985; Ord. O-97-15 § 1, 1997; Ord. O-12-11, § V, 5-15-2012; Ord. O-14-27, § I, 12-2-2014)
2.44.020 Appointment--Terms
- The board of review of the City of Wauwatosa shall consist of five residents of the city, none of whom shall occupy any public office or be publicly employed.
- The mayor may appoint, subject to the council approval, for a term of three years, two alternate members of such board who are residents in addition to the five members above provided for, who shall act, with full power, when necessary to create a quorum.
(Prior code § 17.17(1); Ord. O-94-73 § 1, 1994)
The members of the board shall be appointed by the mayor, with the approval of the common council, shall serve without compensation, and shall hold office for five years and until their successors are appointed and qualified. The terms of the members shall commence on the first day of April succeeding their selection.
(Prior code § 17.17(2))
Amended by Ord. O-18-07 pt. I on 3/6/2018
2.46.020 Review And Approval
2.46.030 Appeals
The department head responsible for administration of any ordinance provisions, including the Zoning Code, within this code may approve issuance of a permit or license which waives specific code compliance when such waiver is necessary to provide a "reasonable accommodation" for purposes of compliance with the Americans with Disabilities Act, Fair Housing Act, or other applicable law.
In the event such accommodation is requested, each request shall be considered on a case-by-case basis, upon the particular circumstances present, and must meet all of the following conditions:
- The office of the city attorney shall confirm that such accommodation is required by law, and may require documentation or information from the applicant to support such analysis, to the extent that the requirement for documentation is not prohibited by law; and
- The requested accommodation (i.e., the requested waiver of ordinance restrictions), or another less-extensive accommodation, is:
- Necessary to afford persons with disabilities equal housing opportunity or equal access to public accommodations, as required by law; and
- The minimum accommodations that will provide the persons with disabilities adequate relief.
- Provision or allowance of the accommodation will not violate any state, federal or other provision which cannot be waived or which would create a danger to life, health or safety on the subject property or any neighboring property; and
- Accommodations shall be limited in scope, such that all other relevant and applicable codes and regulations not specifically made a part of the accommodation will continue to apply; and
- The accommodation will not unreasonably undermine the basic purposes the ordinance seeks to achieve;
- Approval for the accommodation will lapse at such time as the demonstrated need for the accommodation ceases to exist.
- An applicant for a reasonable accommodation who is aggrieved by the decision of the appropriate official may appeal such decision to the board of zoning appeals, sitting as the board of appeals pursuant to Chapter 2.34, above, within fifteen days of receiving written or electronic notification of said decision.
- The board of appeals, in considering such appeal, may rely upon documents and records provided by the parties, and may request testimony from the parties, in conducting said hearing. The board's decision shall give deference to the expertise of the official or department having made the original determination.
- Following the hearing, the board of appeals may affirm, reverse or modify the decision of the official whose determination is the subject of the appeal.
2.48.020 Membership--Appointment
2.48.030 Chief--Appointment--Removal
2.48.040 Salary, Fringe Benefits And Hours Of Work--Witness Fees
2.48.050 Powers And Duties
2.48.060 Chief--Additional Functions, Powers And Duties
The police department of the City of Wauwatosa is hereby created.
(Prior code § 17.04(1); § l (part) of Ord. dated May 2, 1972)
The police department shall consist of such officers as provided from time to time by the common council, appointed by the chief of police subject to approval by the board of police and fire commissioners, pursuant to Section 62.13(3) and (4) of the Wisconsin Statutes, and of such employees of the classified service as provided by the common council and appointed by the civil service commission, pursuant to the applicable statutes and ordinances.
(Prior code § 17.04(2); § l (part) of Ord. dated May 2, 1972)
The chief of police shall be appointed by the board of police and fire commissioners and may be removed in the manner prescribed by Section 62.13 of the Wisconsin Statutes.
(Prior code § 17.04(3); § l (part) of Ord. dated May 2, 1972)
The salary and fringe benefits and hours of work of the chief of police and all other members of the police department shall be as the common council shall from time to time by ordinance determine and prescribe, which salary shall be in full demands for their services and for all collecting of fines, forfeitures and fees, and service of civil process for the city. No police officer shall receive any fees for travel or attendance as witness in any case in which the city shall be a party, tried in any court sitting in the city, but in all cases such fees shall be paid into the city treasury.
(Prior code § 17.04(4); § l (part) of Ord. dated May 2, 1972)
The chief of police and all officers of the police department shall have the powers and duties conferred on them by the statutes. The chief of police shall have command of the police force under direction of the mayor. It is his duty to obey all lawful written orders of the mayor or common council or their designated city administrator. The city administrator shall have the power to approve or disapprove of all rules made by the chief of police for the government of the police department and all members thereof.
(Prior code § 17.04(5); § 1 (part) of Ord. dated May 2, 1972)
Subject to the direction and orders of the mayor as chief executive officer of the city and under the supervision of the city administrator, the chief of police:
- Is the chief administrative and command officer of the police department and is the final departmental authority in all matters of policy, operations and discipline. The chief shall have exclusive control of the assignment, hours of duty, and transfer of all members of the department. The chief shall establish and promulgate such regulations, rules, policies and procedures and prescribe such duties for individual members as may be deemed necessary for the effective and efficient command and operation of the department; provided no such regulations, rules, policies, procedures, duties or assignments shall be in conflict with the statutes or ordinances and with any of the rules approved by the city administrator. The chief shall plan, organize, staff, direct and control all of the human and material resources of the department for the most effective and efficient discharge of its duty to protect persons and property, preserve the peace, protect the rights of citizens and enforce those statutes of Wisconsin and ordinances of the city of Wauwatosa as are within its jurisdiction. The chief shall cause appropriate enforcement action to be taken whenever any violation of the laws or ordinances under the jurisdiction of the police department shall come to its knowledge;
- Shall submit such reports and comply with such procedures as may be prescribed by the city administrator, comptroller, city clerk, city attorney, purchasing manager, personnel agent and other city officials relative to fiscal and administrative matters. The chief shall supervise the preparation and presentation of annual budget requests for the police department in the form and manner prescribed by the city administrator and city comptroller. The chief shall be required to certify to the correctness of all bills incurred by the department;
- Shall be the custodian of all city property, equipment and supplies under the control of, or used by, the police department, and shall be responsible for the care, maintenance, safeguarding and accurate records of such property, equipment and supplies. The chief shall be the custodian of all property coming into the possession of the police department and shall be accountable for all such property and shall be responsible for the safekeeping, lawful disposition and accurate record of same. The chief shall see that all property is returned to its lawful owner or otherwise disposed of according to applicable statutes;
- Shall cause to be maintained accurate records of complaints, crimes, traffic accidents, ordinance violations, arrests, summonses, incidents and calls for police service, and shall provide a system of periodic summary and analysis to ensure the most efficient and effective deployment and use of the department's resources. The chief shall submit or cause to be submitted to the various agencies such reports and summaries as are required by statute or ordinance and shall participate in voluntary reporting programs designed to improve law enforcement and public safety;
- Shall strive to maintain suitable, productive relationships with other city departments, and with other government agencies and private organizations concerned with law enforcement, crime prevention, administration of justice, and public safety. The chief shall cooperate and exchange information with other city departments in matters relating to their various functions;
- Shall maintain an active alliance with professional police authorities and participate in programs for mutual cooperation and improvement of proficiency in combating crime and traffic problems. The chief shall prepare and keep current, plans and procedures for police operations in disasters, civil disturbances, and unusual events, and shall participate in programs of mutual aid and cooperation for emergency police services with federal, state and local government agencies. The chief will represent or assign supervisory officers to represent the department in committees, commissions and associations which coordinate joint police activities and work on programs of improvement for law enforcement and public safety;
- Shall cause to be maintained adequate personnel records of employment, assignment, promotion, attendance, performance and training for all members of the department. The chief shall keep himself adequately informed of the activities of the department and be assured that the duties of his subordinates are properly discharged. The chief shall formulate procedures for recognizing outstanding performance by department members, for investigating complaints of misconduct by any department member, and for taking appropriate disciplinary action subject to the provisions of the applicable statutes and ordinances, and the rules of the board of police and fire commissioners;
- Is responsible for the training of all members of the department. The chief shall cause adequate and progressive programs of training to be organized and conducted to prepare department members in the knowledge, procedures and techniques related to their duties and responsibilities. The chief will insure that, within budgetary limitations and with the approval of the city administrator, officers of the department attend training courses, seminars and conferences necessary to maintain and improve their job skills and professional knowledge;
- Shall develop and implement active programs to inform citizens of the community in crime prevention, safety, and to encourage citizen support for the work of the police department;
- Shall plan and execute programs designed to prevent and repress crime, apprehend and prosecute offenders, recover property and regulate noncriminal conduct, giving highest priority in allocation of resources to crimes and other offenses most hazardous to life and property;
- Shall prescribe the style, design, material and color of uniforms to be worn by the uniformed members of the department; and shall prescribe the weapons and other police equipment to be carried and used by police officers, and the badges and insignia furnished by the department.
(Prior code § 17.04(6); § l (part) of Ord. dated May 2, 1972; Ord. O-79-62 § 1, 1979)
Amended by Ord. O-19-25 pt. XVIII on 10/15/2019
2.50.020 Membership
2.50.030 Chief--Appointment
2.50.040 Salaries--Duties, Rules And Regulations
2.50.050 Chief--Additional Functions, Powers And Duties
A paid fire department for the City of Wauwatosa is hereby created.
(Prior code § 17.06(1))
The fire department shall consist of such subordinates as provided for from time to time by the common council appointed by the chief of the fire department, subject to approval by the board of police and fire commissioners.
(Prior code § 17.06(2))
The chief of the fire department shall be appointed by the board of police and fire commissioners and may be removed in the manner provided by law.
(Prior code § 17.06(3))
The salary of the chief and subordinates shall be fixed by the common council; the chief and subordinates shall perform such duties and be subject to such rules and regulations as the council shall from time to time prescribe.
(Prior code § 17.06(4))
Subject to the direction and orders of the mayor as chief executive officer of the city and under the supervision of the city administrator, the chief of the fire department:
- Is the chief administrative and command officer of the fire department and is the final departmental authority in all matters of policy, operations and discipline. The chief shall have exclusive control of the assignment, hours of duty and transfer of all members of the department. The chief shall establish and promulgate such regulations, rules, policies and procedures and prescribe such duties for individual members as may be deemed necessary for the effective and efficient command and operation of the department; provided no such regulations, rules, policies, procedures, duties or assignments shall be in conflict with the statutes or ordinances and with any of the rules approved by the city administrator. The chief shall plan, organize, staff, direct and control all of the human and material resources of the department for the most effective and efficient means necessary for the extinguishments of fire, protection of property, preservation of order and observance of the laws and ordinances and regulations respecting fires. The chief or an assistant so designated shall attend all fires and direct the officers and members in performance of their duties;
- Shall submit such reports and comply with such procedures as may be prescribed by the city administrator, comptroller, city clerk, city attorney, purchasing manager, personnel agent and other city officials relative to fiscal and administrative matters. The chief shall supervise the preparation and presentation of annual budget requests for the fire department in the form and manner prescribed by the city administrator and city comptroller. The chief shall be required to certify to the correctness of all bills incurred by the department;
- Shall be the custodian of all city property, equipment and supplies under the control of, or used by, the fire department, and shall be responsible for the care, maintenance, safeguarding and accurate records of such property, equipment and supplies. The chief shall be the custodian of all property coming into the possession of the fire department and shall be accountable for all such property and shall be responsible for the safekeeping, lawful disposition and accurate record of same. The chief shall see that all property is returned to its lawful owner or otherwise disposed of according to applicable statutes;
- Shall cause to be maintained accurate records of the activity of the department, and shall provide a system of periodic summary and analysis to ensure the most efficient and effective deployment and use of the department's resources. The chief shall submit or cause to be submitted to the various agencies such reports and summaries as are required by statute or ordinance and shall participate in voluntary reporting programs designed to improve fire protection and public safety;
- Shall strive to maintain suitable, productive relationships with other city departments, and with other government agencies and private organizations concerned with fire prevention and public safety. The chief shall cooperate and exchange information with other city departments in matters relating to their various functions;
- Shall maintain an active alliance with professional fire authorities and participate in programs for mutual cooperation and improvement of proficiency in dealing with fire service problems. The chief shall prepare and keep current, plans and procedures for fire operations in disasters, civil disturbances, and unusual events, and shall participate in programs of mutual aid and cooperation for emergency fire services with federal, state and local government agencies. The chief will represent or assign supervisory officers to represent the department in committees, commissions and associations which coordinate joint fire activities and work on programs of improvement for fire protection and public safety;
- Shall cause to be maintained adequate personnel records of employment, assignment, promotion, attendance, performance and training for all members of the department. The chief shall keep adequately informed of the activities of the department and be assured that the duties of their subordinates are properly discharged. The chief shall formulate procedures for recognizing outstanding performance by department members, for investigating complaints of misconduct by any department member, and for taking appropriate disciplinary action subject to the provisions of the applicable statutes and ordinances, and the rules of the board of police and fire commissioners;
- Is responsible for the training of all members of the department. The chief shall cause adequate and progressive programs of training to be organized and conducted to prepare department members in the knowledge, procedures and techniques related to their duties and responsibilities. The chief will insure that, within budgetary limitations and with the approval of the city administrator, officers of the department attend training courses, seminars and conferences necessary to maintain and improve their job skills and professional knowledge;
- Shall be familiar with the conditions in the waterworks system, its possibilities, location and sizes of water mains, fire hydrants, and other water supplies, and such other business in the line of duty. In this connection the chief at all times keep available publications, maps, etc., on fire prevention and protection and such other educational literature furnished to the department for the instructive use of all members;
- The chief shall make suitable regulations under which the officers and members of the department will be required to wear some appropriate uniform or badge;
- Shall develop and implement active programs to inform citizens of the community in fire prevention, safety, and to encourage citizen support for the work of the fire department;
- The chief shall obey all rules and regulations and perform all duties required in Title 14 of this code;
- The chief shall instruct the officers and members of the fire department that rescue squad vehicles shall respond to all calls. If several calls of a nonemergency nature are received from the same residence as reported to the chief by the persons in charge of particular rescue squads and the assistance requested at such residence does not necessarily require the use of rescue squad equipment or manpower, the chief shall direct the person in charge to instruct the party or parties, as the case may be, calling for such service that such further services cannot be provided. The chief shall further direct such person in charge to assist the caller in making provision for handling the matter in some other manner. Subsequent calls from such residence shall be answered but if they are of the same nature service shall not be provided;
- Shall after a fire is extinguished, see that the building is secured, and the proper owners or occupants left in charge. Should none be present, a guard shall be secured to watch the premises. In cases of suspicion of incendiary fires, the chief shall, working in conjunction with the police department, and the Deputy State Fire Marshal, immediately secure all evidence possible relating to cause of the fire, such as the plant itself, if possible, photos of actual conditions found upon extinguishment of the fire, names of persons connected with the case, etc. This evidence shall then be carefully preserved for future use in the case;
- It shall be the duty of the chief to formulate and establish the rules and regulations of the fire department. One copy of such rules and regulations shall be on file in the office of the chief, and one copy shall be filed with the city clerk of Wauwatosa. The city administrator shall have the power to approve or disapprove of all rules made by the chief of the fire department for the government of the fire department and all members thereof;
- Shall obey all lawful written orders of the mayor or common council or their designated city administrator.
(Ord. O-74-112 § 2, 1974; Ord. O-79-63 § 1, 1979)
Amended by Ord. O-19-25 pt. XIX on 10/15/2019
Editor's note(s)—Ord. No. O-19-23, pt. IV, adopted September 3, 2019, repealed ch. 2.52, §§ 2.52.010—2.52.240. Former ch. 2.52 pertained to personnel regulations for police and fire departments and derived from Ord. O-93-68 § 1 (part), adopted 1993; Ord. O-93-83, adopted 1993; Ord. O-96-17 § 1, adopted 1996; Ord. O-97-12 § 2, adopted 1997; Ord. O-98-19 § 6, adopted 1998; Ord. O-00-21 § 1, adopted 2000; Ord. O-03-21 § 2, adopted 2003; Ord. O-07-20 § 1, adopted 2007; Ord. No. O-11-08, § I, adopted August 2, 2011; Ord. No. O-11-09, § I, adopted August 2, 2011; Ord. No. O-12-25, § I, adopted Dec. 4, 2012
2.54.020 Promulgation Of Rules And Regulations
2.54.030 Appeals Heard By Board
2.54.040 Engineer--Duties
2.54.050 City Engineer
2.54.055 Title Change
The various departments of the city performing public works shall consist of the department of public works and the development department.
- The departments performing public works functions shall be under the direction of the city administrator.
- The department of public works shall be headed by the director of public works and shall consist of the following divisions: fleet, traffic & electrical division, operations division, water division, facilities maintenance division, the division of engineering services and the parks and forestry division. The department of public works shall administer the various public works activities of the city in accordance with the directives of the common council. The director of public works shall be appointed by the mayor in consultation with the city administrator, subject to confirmation by the common council.
- The development department shall be headed by a director of development and shall consist of the economic development division, the planning division, and the building and safety division.
- The development department shall coordinate inspection activities with the police, fire and health departments.
(Ord. O-88-47 § 1 (part), 1988; Ord. O-98-21 § 1, 1998; Ord. O-99-22 § 1, 1999; Ord. O-02-16 § 1, 2002; Ord. O-12-11, § VI, 5-15-2012)
Amended by Ord. O-16-36 § I on 10/18/2016
Amended by Ord. O-19-25 pt. XX on 10/15/2019
Amended by Ord. O-22-34 pts. I on 9/20/2022
The city administrator is empowered to promulgate rules and regulations relating to the administration of duties and procedures within the public works departments and divisions thereunder.
(Ord. O-88-47 § 1 (part), 1988)
The board of public works shall hear and decide all appeals from the directives or rulings issued by the public works departments or divisions thereunder.
(Ord. O-88-47 § 1 (part), 1988)
The duties appertaining to the office of engineer shall be to take all necessary levels, give grades, set stakes where required for public work, prepare specifications, together with detail work of public improvements contemplated or ordered by the City of Wauwatosa; to have general superintendence of said work when in course of construction; to prepare for permanent preservation in the city such necessary drawings and detail work as shall be found desirable and convenient for the city, and generally to advise and counsel with the city officers in matters pertaining to the work of the engineering services division.
(Ord. O-88-47 § 1 (part), 1988)
Amended by Ord. O-16-36 § II on 10/18/2016
The duties of the city engineer are assigned to the manager of engineering services.
(Ord. O-88-47 § 1 (part), 1988; Ord. O-99-22 § 2, 1999)
Amended by Ord. O-16-36 § III on 10/18/2016
It is the intent of this chapter that references to the parks and forestry division as a department or section elsewhere within the code shall be construed to mean "division."
(Ord. O-88-47 § 1 (part), 1988)
2.56.020 Utility Records To Be Destroyed
2.56.030 Other Records To Be Destroyed
2.56.040 Notice To Historical Society Required
2.56.050 Destruction Of Records Before Statutory Time Period Prohibited
The officers of the City of Wauwatosa are empowered to destroy the following nonutility records under their jurisdiction after the completion of an audit by the department of state audit or an auditor licensed under Chapter 135 of the Wisconsin Statutes, but not less than seven years after payment or receipt of the sum involved in the applicable transaction:
- Bank statements, deposit books, slips and stubs;
- Bonds and coupons after maturity;
- Canceled checks, duplicates and check stubs;
- License and permit applications, stubs and duplicates;
- Official bonds;
- Payrolls and other time and employment records of personnel included under the Wisconsin retirement fund;
- Receipt forms;
- Special assessment records;
- Vouchers, requisitions, purchase orders and all other supporting documents pertaining thereto.
(Prior code § 17.30(1))
The officers of the City of Wauwatosa are empowered to destroy the following records of municipal utilities subject to regulation by the state public service commission, but not less than seven years after payment or receipt of the sum involved in the applicable transaction:
- Water bill stubs and receipts of current billings;
- Customers' ledgers;
- Vouchers and supporting documents pertaining to charges not included in plant accounts;
- Other utility records with the written approval of the state public service commission.
(Prior code § 17.30(2))
The officers of the City of Wauwatosa are empowered to destroy the following records, but not less than seven years after the record was effective:
- Assessment rolls and related records, including board of review minutes;
- Contracts and papers relating thereto;
- Correspondence and communications;
- Financial reports other than annual financial reports;
- Insurance policies;
- Justice dockets;
- Oaths of office;
- Reports of boards, commissions, committees and officials duplicated in the official council minutes;
- Resolutions and petitions;
- Voter record cards.
(Prior code § 17.30(3))
Prior to the destruction of any public record described above, at least sixty days' notice shall be given the State Historical Society.
(Prior code § 17.30(4))
This chapter shall not be construed to authorize the destruction of any public record after a period less than prescribed by statute or state administrative regulations.
(Prior code § 17.30.(5))
Editor's note(s)—Ord. No. O-19-23, pt. V, adopted September 3, 2019, repealed ch. 2.57, §§ 2.57.010—2.57.030. Former ch. 2.57 pertained to take home use by employees of city-owned vehicles and derived from Ord. O-97-19, § 1 (part), adopted 1997.
Editor's note(s)—Ord. No. O-19-23, pts. VI—VIII, adopted September 3, 2019, repealed ch. 2.58, §§ 2.58.110, 2.58.125 and 2.58.320. Former ch. 2.58 pertained to personnel regulations for administrative, professional, supervisory, management, technical and clerical personnel and derived from Ord. O-93-69, § 1 (part), adopted 1993; Ord. O-93-85, adopted 1993; Ord. O-93-86, adopted 1993; Ord. O-94-42, § 1, adopted 1994; Ord. O-94-63, adopted 1994; Ord. O-96-14, adopted 1996; Ord. O-96-16, § 1, adopted 1996; Ord. O-99-8, adopted 1999; Ord. O-99-35, adopted 1999; Ord. O-00-20, § 1, adopted 2000; Ord. O-01-4, § 1, adopted 2001; Ord. O-02-12, adopted 2002; Ord. O-03-1, adopted 2003; Ord. O-03-8, adopted 2003; Ord. O-03-21, § 4, adopted 2003; Ord. O-04-22, § 1, adopted 2004; Ord. O-05-9, § 1, adopted 2005; Ord. O-06-5, adopted 2006; Ord. O-08-8, adopted 2008; Ord. O-09-04, adopted 2009; Ord. No. O-12-11, pt. VII, adopted May 15, 2012; and Ord. No. O-12-25, pt. II, adopted December 4, 2012.
Editor's note(s)—Ord. No. O-13-19, § I, adopted Oct. 15, 2013, repealed Ch. 2.59, §§ 2.59.010—2.59.070, which pertained to classification and compensation plan for nonrepresented employees, and derived from Ord. O-93-69, 1993; Ord. O-95-43, 1995; Ord. O-02-37, 2002; Ord. O-03-23, 2003; Ord. O-04-9, 2004; Ord. O-04-12, 2004; Ord. O-04-21, 2004; Ord. O-05-14, 2005; Ord. O-05-16, 2005; Ord. O-05-34, 2005; Ord. O-07-1, 2007; Ord. O-07-10, 2007; Ord. O-08-4, 2008; Ord. O-08-8, 2008; Ord. O-08-10, 2008; Ord. O-08-16, 2008; Ord. O-08-21, 2008; Ord. No. O-08-33, 12-17-2008; Ord. No. O-09-09, 6-2-2009; Ord. No. O-11-15, 11-15-2011; Ord. No. O-12-10, 5-15-2012; Ord. No. O-12-11, 5-15-2012; Ord. No. O-12-12, 5-15-2012.
Editor's note(s)—Ord. No. O-19-23, pt. IX, adopted September 3, 2019, repealed ch. 2.60, § 2.60.010. Former ch. 2.60 pertained to the firemen's contractual agreement and derived from Ord. O-78-11, § 1, adopted 1978 and Ord. O-83-7, § 1, adopted 1983.
Editor's note(s)—Ord. No. O-19-23, pt. X, adopted September 3, 2019, repealed ch. 2.62, §§ 2.62.010—2.62.040. Former ch. 2.62 pertained to the employee relations director and derived from § 17.43(1)—(4) of the prior code and Ord. O-74-94, § 1 (part), adopted 1974.
Editor's note(s)—Ord. No. O-19-23, pt. XI, adopted September 3, 2019, repealed ch. 2.64, §§ 2.64.010—2.64.060. Former ch. 2.64 pertained to unemployment compensation and derived from § 17.45(1), 17.45(3)—(6) of the prior code and Ord. O-72-9, § 1 (part), adopted 1972.
2.66.020 Duties
Editor's note(s)—Ord. No. O-18-16, pt. I, adopted June 19, 2018, changed the title of ch. 2.66 from "personnel department" to "human resources department."
There is hereby created a human resources department for the City of Wauwatosa for the purpose of providing human resources services to all municipal departments. The department shall be headed by the human resources director, who shall be appointed by the mayor in consultation with the city administrator, subject to confirmation by the common council. All references in this code to the personnel director or personnel administrator shall hereby be construed as applying to the human resources director. All references in this code to the personnel department shall be construed as applying to the human resources department.
(Ord. 73-146 § 1 (part), 1973; Ord. O-04-22 § 1, 2004)
Amended by Ord. O-18-16 pt. I on 6/19/2018
The duties of the human resources department shall include but not be limited to performance of:
- Recruitment, testing, employment, wage and salary administration, position classification, employee orientation and processing of Worker's Compensation claims for all municipal operations;
- Acting as chief examiner for the civil service commission and the board of police and fire commissioners;
- Record repository for human resources records of all municipal departments including examinations, recruitment and employment data, applicant records, individual personnel files and other records relative to personnel employed by the city as may be required;
- Acquisition and retention of human resources records and data as may be required for compliance with state and federal laws and regulations;
- Administration of all appropriate ordinances and policies relating to responsibilities of the human resources department; and
- Coordinate appropriate legal review, representation and advice relating to human resources matters.
(Ord. 73-146 § l (part), 1973; Ord. O-04-22 § 2, 2004)
Amended by Ord. O-18-16 pt. I on 6/19/2018
There is hereby created a department of information systems for the City of Wauwatosa for the purpose of providing and managing information technology services to all municipal departments. The department shall be headed by a manager of information systems who shall be appointed by the mayor, in consultation with the city administrator, subject to confirmation by the common council.
(Ord. O-02-16 § 2, 2002)
Editor's note(s)—Ord. No. O-19-23, pt. XII, adopted September 3, 2019, repealed ch. 2.68, § 2.68.010. Former ch. 2.68 pertained to Local 315 District Council 48 Contractual Agreement and derived from Ord. O-80-110, § 1, adopted 1980; Ord. O-81-61, § 1, adopted 1981 and Ord. O-82-35, § 1, adopted 1982.
Editor's note(s)—Ord. No. O-19-23, pt. XIII, adopted September 3, 2019, repealed ch. 2.70, § 2.70.010. Former ch. 2.70 pertained to Local 494 International Brotherhood of Electrical Workers Contractual Agreement and derived from Ord. O-77-184, adopted 1977.
Editor's note(s)—Ord. No. O-19-23, pt. XIV, adopted September 3, 2019, repealed ch. 2.72, § 2.72.010. Former ch. 2.72 pertained to Wauwatosa Professional Policemen's Nonsupervisory Bargaining Unit Agreement and derived from Ord. O-75-51 § 1, adopted 1975; Ord. O-75-110 § 1, adopted 1975; Ord. O-77-21 § 1, adopted 1977; and Ord. O-77-39 § 1, adopted 1977.
Editor's note(s)—Ord. No. O-11-06, § I, adopted June 21, 2011, repealed Ch. 2.74, §§ 2.74.010—2.74.040, which pertained to landmark commission and derived from Ord. No. O-79-107, § 1, adopted 1979 and Ord. No. O-75-141, § 1 (part), adopted 1975.
2.76.020 Acting Pay For Nonrepresented And Supervisory Employees
- The city administrator shall after the necessary selection procedures have been followed, submit recommendations to the mayor and common council for appointees to the positions of finance director, attorney, assessor, clerk, treasurer, human resources director, health officer, development director, and other positions wherein the appointment authority is reserved by ordinance to the mayor with confirmation by the common council.
- Prior to initiation of recruitment for any vacant municipal position, other than those set forth in subsection A of this section, the department or division head shall submit a personnel requisition to the city administrator. If the request is approved by the city administrator, recruitment shall be undertaken by the human resources department.
- Appointments to permanent classified service positions of the level of assistant department head shall be made by the appropriate department or division head subject to the approval of the city administrator.
- Appointments to classified service positions, except those reserved by Wisconsin state statute to specific boards and commissions, shall be made by the appropriate department or division head subject to the approval of the city administrator.
- Appointment to positions in municipal departments in the unclassified service, excluding fully sworn full-time police and fire personnel, shall be made by the appropriate department or division head subject to the approval of the city administrator. Said appointment shall be in accordance with policies and procedures established by the human resources department.
- The city administrator shall provide assistance to the library board and the board of police and fire commissioners in carrying out their statutory duties when requested by the appointing body.
(Ord. O-75-150 § 1, 1975)
Amended by Ord. O-19-34 pt. VI on 12/17/2019
- Affirmative action must be taken by the proper authority to declare an employee as "acting" in a specified position. Action must be taken by the proper appointing authority for the position which is being temporarily filled. The decision of the start date rests with each appointing authority. Before action is taken to declare an employee as "acting" the proper appointing authority must ensure that adequate funding is available.
- Employee "acting" in a position with higher compensation than their normal position will typically receive one-half the difference between the employee's existing level and the minimum level for the higher position, but in no case less than a six percent adjustment for the duration. If the temporary upgrade exceeds six months, a rate of pay at the minimum level of the higher position shall be authorized if the level of work is satisfactory, or another comparable equitable rate shall be utilized if the individual is already above the minimum. Such compensation shall be granted when the following criteria are met:
- The employee who had filled the higher compensated position is absent for more than twenty straight work days.
- The employee who is absent is absent for a reason other than vacation.
(Ord. O-93-25 § 1, 1993)
Editor's note(s)—Ord. No. O-11-12, § I, adopted Sept. 20, 2011, repealed Ch. 2.80, which pertained to citizens advisory capital improvements committee and derived from Ord. No. O-78-61, § 1 (part), adopted 1978; Ord. No. O-79-105, § 1, adopted 1979 and Ord. No. O-87-5, § 1, adopted 1987.
2.82.020 Purpose And Duties
There is hereby created, pursuant to Section 66.0615(1m)(c) of the Wisconsin Statutes a Wauwatosa Tourism Commission which shall consist of a membership as follows:
- Five persons who live or work in the city of Wauwatosa to be appointed by the mayor, subject to the confirmation by a majority of the common council who are present when the vote is taken. Commissioners shall serve for a one-year term, at the pleasure of the mayor, and may be reappointed up to a maximum of six terms.
- One member shall represent the Wauwatosa hotel and motel industry.
- A member of the common council shall be appointed as a liaison (non voting) member by the mayor, for a two-year term coinciding with biennial election cycles.
- Other municipal officials may be appointed as needed as ex-officio members.
Adopted by Ord. O-15-30 pt. I on 12/15/2015
The purpose and duties of the Wauwatosa Tourism Commission shall be to coordinate tourism promotion and tourism development for the City of Wauwatosa, to perform such duties and to provide such services as permitted under Section 66.0615 of the Wisconsin Statutes and other applicable laws.
Adopted by Ord. O-15-30 pt. I on 12/15/2015
2.84.020 Command Of Reserves
2.84.030 Worker's Compensation Coverage
- There is created within the city a police reserve service which is a volunteer organization, the members thereof to be appointed by the chief of police and to serve without pay for their service.
- The chief may delegate the appointing authority to other members of the department.
(O-80-60 § 1 (part), 1980)
- The chief of police shall have the authority to command, train, control and supervise the police reserve.
- The chief may delegate this command authority to other members of the police department.
(Ord. O-80-60 § l (part), 1980)
- Any member of the police reserve who is injured while performing within the scope of official duties assigned as a police reserve shall be eligible for and covered by worker's compensation.
- The amount of weekly compensation to which a reserve may be entitled when eligible shall be based upon the amount of worker's compensation that such reserve would receive were he or she a regular police officer on the Wauwatosa police department.
(Ord. O-80-60 § l (part), 1980)
Editor's note(s)—Ord. No. O-19-23, pt. XIV, adopted September 3, 2019, repealed ch. 2.86, §§ 2.86.010—2.86.030. Former ch. 2.86 pertained to the employee suggestion committee and derived from Ord. O-82-15, § 1, (part), adopted 1982.
2.88.020 Legal Custodian
2.88.030 Public Access To Records
2.88.040 Access Procedures
2.88.050 Limitations On Right To Access
2.88.060 Retention Of Public Records
2.88.070 Preservation Through Microfilm
2.88.080 Confidentiality Of Income And Expense Records In Property Assessment Matters
- "Authority" means any of the following city entities having custody of a city record: an office, elected official, agency, board, commission, committee, council, department or public body corporate and politic created by constitution, law, ordinance, rule or order, or a formally constituted subunit of the foregoing.
- "Custodian" means that officer, department head, division head or employee of the city designated under this chapter or otherwise responsible by law to keep and preserve any city records in his or her office, or is lawfully in possession or entitled to possession of such public records and who is required by this chapter to respond to requests for access to such records.
- "Record" means any material on which written, drawn, printed, spoken, visual or electromagnetic information is recorded or preserved, regardless of physical form or characteristics, which has been created or is being kept by an authority. "Record" includes, but is not limited to, handwritten, typed or printed pages, maps, charts, photographs, films, recordings, tapes (including computer tapes), and computer printouts. "Record" does not include drafts, notes, preliminary computations and like materials prepared for the originator's personal use or prepared by the originator in the name of a person for whom the originator is working; materials which are purely the personal property of the custodian and have no relation to his or her office; materials to which access is limited by copyright, patent or bequest; and published materials in the possession of an authority other than a public library which are available for sale, or which are available for inspection at a public library.
(Ord. O-82-83 § l (part), 1982)
- Each elected official is the legal custodian of his or her records and the records of his or her office, but the official may designate an employee of his or her staff to act as the legal custodian.
- Unless otherwise prohibited by law, the city clerk or the clerk's designee shall act as legal custodian for the common council and for any committees, commissions, boards or other authorities created by ordinance or resolution of the common council.
- For every authority not specified in subsection A or B, the authority's chief administrative officer is the legal custodian for the authority, but the officer may designate an employee of his or her staff to act as the legal custodian.
- Each legal custodian shall name a person to act as legal custodian in his or her absence or the absence of his or her designee.
(Ord. O-82-83 § l (part), 1982)
- Except as otherwise provided in this chapter, any person has a right to inspect a record and to make or receive a copy of any record as provided in Wisconsin Statutes 19.35(1).
- Records will be available for inspection and copying during all regular office hours.
- If regular office hours are not maintained at the location where records are kept the records will be available for inspection and copying upon at least forty-eight hours advance notice of intent to inspect or copy.
- A requester shall be permitted to use facilities comparable to those available to city employees to inspect, copy or abstract a record.
- The legal custodian may require supervision during inspection or may impose other reasonable restrictions on the manner of access to an original record if the record is irreplaceable or easily damaged.
- A requester shall be charged a fee to defray the cost of locating and copying records, as follows:
- The cost of photocopying shall be twenty-five cents per page. Said cost has been calculated not to exceed the actual, necessary and direct cost of reproduction.
- If the form of a written record does not permit copying, the actual and necessary cost of photographing and photographic processing shall be charged.
- The actual full cost of providing a copy of other records not in printed form on paper, such as films, computer printouts and audio- or video-tapes, shall be charged.
- If mailing or shipping is necessary, the actual cost thereof shall also be charged.
- There shall be no charge for locating a record unless the actual cost therefor exceeds fifty dollars, in which case the actual cost shall be determined by the legal custodian and billed to the requester.
- The legal custodian shall estimate the cost of all applicable fees and may require a cash deposit adequate to assure payment, if such estimate exceeds five dollars.
- Elected and appointed officials of the City of Wauwatosa shall not be required to pay for public records they may reasonably require for the proper performance of their official duties.
- The legal custodian may provide copies of a record without charge or at a reduced charge where he or she determines that waiver or reduction of the fee is in the public interest.
- Pursuant to Section 19.34, Wisconsin Statutes, and the guidelines therein listed, each authority shall adopt, prominently display and make available for inspection and copying at its offices, for the guidance of the public, a notice containing a description of its organization, and the established times and places at which, the legal custodian from whom, and the methods whereby, the public may obtain information and access to records in its custody, make requests for records, or obtain copies of records, and the costs thereof. Each authority shall also prominently display at its offices, for the guidance of the public, a copy of Sections 19.31 to 19.39, Wisconsin Statutes (Sections 2.88.030 through 2.88.050 of this chapter). This subsection does not apply to members of the common council.
(Ord. O-82-83 § l (part), 1982; Ord. O-84-9 § 1, 1984)
- A request to inspect or copy a record shall be made to the legal custodian. A request shall be deemed sufficient if it reasonably describes the requested record or the information requested. However, a request for a record without a reasonable limitation as to subject matter or length of time represented by the record does not constitute a sufficient request. A request may be made orally, but a request must be in writing before an action to enforce the request is commenced under Section 19.37, Wisconsin Statutes. Except as provided below, no request may be refused because the person making the request is unwilling to be identified or to state the purpose of the request. No request may be refused because the request is received by mail, unless prepayment of a fee is required under Section 2.88.030F6. A requester may be required to show acceptable identification whenever security reasons or federal law or regulations so require.
- Each custodian, upon request for any record, shall, as soon as practicable and without delay, either fill the request or notify the requester of the authority's determination to deny the request in whole or in part and the reasons therefor. If the legal custodian, after conferring with the city attorney, determines that a written request is so general as to be unduly time-consuming, the party making the request may first be required to itemize his or her request in a manner which would permit reasonable compliance.
- A request for a record may be denied. If a request is made orally, the request may be denied orally unless a demand for a written statement of the reasons denying the request is made by the requester within five business days of the oral denial. If a written request is denied in whole or in part, the requester shall receive a written statement of the reasons for denying the request. Every written denial of a request shall inform the requester that if the request for the record was made in writing, then the determination is subject to review upon petition for a writ of mandamus under Section 19.37(1), Wisconsin Statutes, or upon application to the attorney general or district attorney of Milwaukee County.
(Ord. O-82-83 § 1 (part), 1982)
- As provided by Section 19.36, Wisconsin Statutes, the following records are exempt from inspection under this section:
- Records specifically exempted from disclosure by state or federal law or authorized to be exempted from disclosure by state law;
- Any record relating to investigative information obtained for law enforcement purposes if federal law or regulations require exemption from disclosure or if exemption from disclosure is a condition to receipt of aids by the state;
- Computer program, although the material used as input for a computer program or the material produced as a product of the computer program is subject to inspection; and
- A record or any portion of a record containing information qualifying as a common law trade secret.
- As provided by Section 43.30, Wisconsin Statutes, public library records are exempt from inspection under this section.
- In responding to a request for inspection or copying of a record which is not specifically exempt from disclosure, the legal custodian, after conferring with the city attorney, may deny the request, in whole or in part, only if he or she determines that the harm to the public interest resulting from disclosure would outweigh the public interest in full access to the requested record. Examples of matters for which disclosure may be refused include, but are not limited to, the following:
- Records obtained under official pledges of confidentiality which were necessary and given in order to obtain the information contained in them;
- Records of current deliberations after a quasi-judicial hearing;
- Records of current deliberations concerning employment, dismissal, promotion, demotion, compensation, performance or discipline of any city officer or employee, or the investigation of charges against a city officer or employee, unless such officer or employee consents to such disclosure;
- Records concerning current strategy for crime detection or prevention;
- Records of current deliberations or negotiations on the purchase of city property, investing of city funds, or other city business whenever competitive or bargaining reasons require nondisclosure;
- Financial, medical, social or personal histories or disciplinary data of specific persons which, if disclosed, would be likely to have a substantial adverse effect upon the reputation of any person referred to in such history or data;
- Communications between legal counsel for the city and any officer, agent or employee of the city, when advice is being rendered concerning strategy with respect to current litigation in which the city or any of its officers, agents or employees is or is likely to become involved, or communications which are privileged under Section 905.03, Wisconsin Statutes.
- If a record contains information that may be made public and information that may not be made public, the custodian of the record shall provide the information that may be made public and delete the information that may not be made public from the record before release. The custodian shall confer with the city attorney prior to releasing any such record, and shall follow the guidance of the city attorney when separating out the exempt material. If in the judgment of the custodian and the city attorney there is no feasible way to separate the exempt material from the non-exempt material without unreasonably jeopardizing nondisclosure of the exempt material, the entire record shall be withheld from disclosure.
(Ord. O-82-83 § l (part), 1982)
Amended by Ord. O-19-25 pt. XXI on 10/15/2019
- General Records Schedule Adopted. The hereby adopts, by reference, the following records schedules pertaining to the retention and destruction of public records, and approved by the State of Wisconsin Public Records Board ("Records Board"):
Wisconsin Municipal Records Schedule
Human Resources and Related General Schedule
A copy of each records schedule will be kept on file in the city clerk's office located at 7725 West North Avenue and made available for public viewing during regular business hours. - Other Records. In the event the city creates a record not contemplated by the adopted records schedules, the city may, subject to the records board's prior approval, either adopt an applicable records retention schedule set forth by the records board, if available, or create its own retention schedule pertaining to the record.
- Repeal. All ordinances, or portions thereof, and resolutions, or portions thereof, in conflict with any portion of the adopted records schedules are hereby repealed. Any approved retention schedule, or portion thereof, for any record not contemplated by the records schedules shall remain in full force and effect.
Editor's note(s)—Ord. No. O-19-09, pt. I, adopted June 4, 2019, repealed § 2.88.060 and enacted a new § 2.88.060 as set out herein. Former § 2.88.060 pertained to destruction of records and derived from Ord. O-82-83, adopted 1982.
Adopted by Ord. O-19-09 pt. I on 6/4/2019
Any city officer, or the director of any department or division of city government may, subject to the approval of the mayor or common council, keep and preserve public records in his or her possession by means of microfilm or other photographic reproduction method. Such records shall meet the standards for photographic reproduction set forth in Section 16.61(7) (a) and (b), Wisconsin Statutes, and shall be considered original records for all purposes. Such records shall be preserved along with other files of the department or division, and shall be open to public inspection and copying according to the provisions of state law and of Sections 2.88.030 through 2.88.050 of this chapter.
(Ord. O-82-83 § l (part), 1982)
Whenever the assessor, in the performance of the assessor's duties, requests or obtains income and expense information pursuant to Section 70.47(7)(af), Wis. Stats., or any successor statute thereto, then, such income and expense information that is provided to the assessor shall be held by the assessor on a confidential basis, except, however, that the information may be revealed to and used by persons: in the discharging of duties imposed by law; in the discharge of duties imposed by office (including, but not limited to, use by the assessor in performance of official duties of the assessor's office and use by the board of review in performance of its official duties); or pursuant to order of a court. Income and expense information provided to the assessor under Section 70.47(7)(af), unless a court determines that it is inaccurate, is, per Section 70.47(7)(af), not subject to the right of inspection and copying under Section 19.35(1), Wis. Stats.
(Ord. O-00-9 § 1, 2000)
2.90.020 Findings And Declarations
2.90.030 Creation
2.90.040 Termination Of Housing And Redevelopment Authorities
2.90.050 Commissioners
2.90.060 Powers And Duties
2.90.070 Tax Exemption
2.90.080 Controlling Law
2.90.090 Construction
2.90.100 Severability
Section 66.1335 of the Wisconsin Statutes authorizes the Common Council to adopt an ordinance creating a Housing and Community Development Authority.
(Ord. O-11-04, § I(A), 4-19-2011)
The findings and declarations underlying Section 66.1335 of the Wisconsin Statutes are in all respects adopted, restated and incorporated herein; there exists a need for blight elimination, slum clearance, urban renewal and community development programs and projects and housing projects in the city; a housing and community development authority, functioning within the city, constitutes an effective and efficient means for preventing and eliminating slums in blighted areas and preventing the reoccurrence thereof and for the elimination of unsanitary or unsafe inhabited dwelling accommodations and to provide safe and sanitary dwelling accommodations for persons of low income; and, the necessity for said authority is hereby declared as a matter of legislative determination.
(Ord. O-11-04, § I(B), 4-19-2011)
Pursuant to Section 66.1335(1) of the Wisconsin Statutes, there is hereby created the housing and community development authority as a separate body politic for the purpose of carrying out blight elimination, slum clearance, urban renewal programs and projects and housing projects; which authority shall be known as the "Community Development Authority of the City of Wauwatosa."
(Ord. O-11-04, § I(C), 4-19-2011)
The Housing Authority of the City of Wauwatosa created under Section 66.1201 of the Wisconsin Statutes and operating in the city is terminated and all powers, duties and functions set out in Section 66.1201 of the Wisconsin Statutes for housing authorities are hereby vested in the community development authority.
The Redevelopment Authority of the City of Wauwatosa created under Section 66.1333 of the Wisconsin Statutes and operating in the city is terminated and all powers, duties and functions set out in Section 66.1333 of the Wisconsin Statutes for redevelopment authorities are hereby vested in the community development authority.
(Ord. O-11-04, § I(D), 4-19-2011)
The mayor shall, with the confirmation of the common council, appoint seven resident persons having sufficient ability and experience in the fields of urban renewal, community development and housing, as commissioners of the community development authority.
- Two of the commissioners shall be members of the common council and shall serve during their term of office as council members.
- The first appointments of the five non-council members shall be for the following terms: Two for one year and one each for terms of two, three and four years. Thereafter, the terms of non-council members shall be four years and until their successors are appointed and qualified.
- Vacancies shall be filled for the unexpired term as provided in this subsection.
- Commissioners shall be reimbursed their actual and necessary expenses including local travel expenses incurred in the discharge of their duties.
(Ord. O-11-04, § I(E), 4-19-2011)
- The community development authority shall have all powers, duties and functions set out in Sections 66.1201 and 66.1333 of the Wisconsin Statutes for Housing Authorities and Redevelopment Authorities and as to all housing projects initiated by the community development authority it shall proceed under Section 66.1201 of the Wisconsin Statutes and as to all projects relating to blight elimination, slum clearance, urban renewal and redevelopment programs, it shall proceed under Section 66.1105, 66.1301 to 66.1329, 66.1331, 66.1333 or 66.1337 of the Wisconsin Statutes as determined appropriate by the common council on a project by project basis.
- Any programs and projects which have been begun by the housing authority and the redevelopment authority shall, upon adoption of this ordinance, be transferred to and completed by the community development authority. Any procedures, hearings, actions or approvals taken or initiated by the redevelopment authority under Section 66.1333 of the Wisconsin Statutes on pending projects are deemed to have been taken or initiated by the community development authority as if the community development authority had originally undertaken the procedures, hearings, actions or approvals.
- Any form of indebtedness issued by the housing authority or the redevelopment authority shall, upon the adoption of this chapter, be assumed by the community development authority.
- Upon the adoption of this ordinance, all contracts entered into between the federal government and the housing authority or the redevelopment authority, or between these authorities and other parties shall be assumed and discharged by the community development authority. Contracts entered into between the federal government and the redevelopment authority or the housing authority bind the community development authority in the same manner as if originally entered into by the community development authority.
- The community development authority may act as the agent of the city in planning and carrying out community development programs and activities approved by the mayor and common council under the Federal Housing and Community Development Act of 1974. As to all community development programs and activities undertaken by the city under the Federal Housing and Community Development Act of 1974, the community development authority shall proceed under all applicable laws and ordinances not inconsistent with the laws of this state.
- The community development authority shall act as agent of the city to perform all acts, except the development of the general plan of the city, which may be otherwise performed by the planning commission under Section 66.1105, 66.1301 to 66.1329, 66.1331 or 66.1337 of the Wisconsin Statutes.
- Additional duties include the following:
- Evaluate economic conditions in the community;
- Oversee the creation and regular update of the city's strategy for economic development;
- Identify opportunities to spur catalytic developments;
- Recommend and evaluate policies, programs, and projects;
- Recommend items for inclusion in the city's budget in support of economic development efforts; and
- Receive regular reports from staff regarding the progress of strategic initiatives.
(Ord. O-11-04, § I(F), 4-19-2011)
Amended by Ord. O-20-13 § I on 4/14/2020
Bonds issued on or after [creation date], by the community development authority are declared pursuant to Section 66.1335(5m) of the Wisconsin Statutes to be issued for an essential public and governmental purpose and to be public instrumentalities and, together with interest thereon and income therefrom, are exempt from taxes.
(Ord. O-11-04, § I(G), 4-19-2011)
The powers conferred under this section shall be an addition and supplemental to the powers conferred by any other law or ordinance. Insofar as this section is inconsistent with any other law, this section shall control.
(Ord. O-11-04, § I(H), 4-19-2011)
This section shall be construed liberally to effect its purposes and enumeration of specific powers herein does not restrict the meaning of any general grant of power contained in this section nor does it exclude other powers comprehended in such general grant as provided by applicable laws.
(Ord. O-11-04, § I(I), 4-19-2011)
If any provision of this section or any provision of any rule or regulation lawfully promulgated hereunder or any application of this section or rule or regulation promulgated hereunder to any person, firm or corporation or circumstances is held invalid or inoperative, such invalidity or inoperativeness shall not affect other provisions or applications of this section or rules or regulations. The common council hereby declares the provisions of this section and all rules and regulations promulgated hereunder are severable.
(Ord. O-11-04, § I(J), 4-19-2011)
2.92.020 Purposes And Duties
2.92.030 Ancillary Activities
There is hereby created a permanent voluntary Wauwatosa Equity and Inclusion Commission which shall consist of a membership as follows:
- Not less than seven persons who live or work in the city of Wauwatosa to be appointed by the mayor, subject to the confirmation of the common council, who shall be appointed for the following terms: two for one year, two for two years, and three for three years, respectively, and thereafter such commissioners shall be appointed for a term of three years and until their respective successors are appointed and qualified. Membership should consist of a mix of residents, business representatives, youth, and community leaders. Two members shall be of high school age and shall reside or attend school in Wauwatosa. The commissioners shall receive no compensation. The commission shall elect its chairperson and vice-chairperson from amongst its members once annually. Membership should reflect a racially and culturally diverse population.
- In addition to the above members, biannually, a member of the common council shall be appointed as a liaison (voting member) by the mayor. The mayor, the police chief, the fire chief, the city administrator, or each of their designees, shall be ex officio (nonvoting) members. Other municipal officials may be appointed as needed as ex officio (nonvoting) members.
Adopted by Ord. O-19-10 on 6/4/2019
The commission shall act as an advisory body to the common council and the mayor of Wauwatosa in providing comment and support regarding appropriate strategies to develop and implement activities, resources and services that promote a positive environment of equity, inclusion, and the celebration of diverse identities in the city of Wauwatosa. In doing so, the commission will consider how the city can, within its powers, best:
- Set and achieve goals for safety, health, education, housing, and economic mobility helping to ensure equity and inclusion of all who live, work, learn, and play in Wauwatosa.
- Provide guidance and leadership, grounded in experience and research, toward a harmonious multicultural community established in spaces previously characterized by institutional exclusion and discrimination.
- Serve and represent a broad spectrum of residents, business leaders, students and employees from diverse backgrounds and all geographic areas of Wauwatosa.
- Promote a vibrant business, educational, and cultural community by supporting an environment that is welcoming and inclusive of diverse backgrounds.
Adopted by Ord. O-19-10 on 6/4/2019
The commission shall also:
- Serve as a resource to city departments and staff on the development of racially and culturally inclusive structures and programs with equity-sensitive leadership throughout the city.
- Report annually to the mayor and the common council on the interests, needs and recommendations concerning matters of equity and inclusion in Wauwatosa and any activities executed or planned by the commission.
Adopted by Ord. O-19-10 on 6/4/2019
CHAPTER 3.08 INSTALLMENT TAX PAYMENTS
CHAPTER 3.10 DELINQUENT TAXES, ASSESSMENTS AND CHARGES
CHAPTER 3.12 SPECIAL ASSESSMENTS FOR STREET IMPROVEMENTS
CHAPTER 3.16 ROOM TAX
CHAPTER 3.18 MOTOR VEHICLE REGISTRATION FEE
CHAPTER 3.20 PURCHASING
CHAPTER 3.24 PUBLIC CONSTRUCTION WITHOUT BIDS
CHAPTER 3.28 OPENING AND TABULATION OF BIDS
CHAPTER 3.32 MONEYS FROM FINES AND FORFEITURES
CHAPTER 3.36 REFUND OF LICENSE AND PERMIT FEES
CHAPTER 3.40 ORDER CHECKS
CHAPTER 3.44 (RESERVED)
CHAPTER 3.48 TREASURER'S BOND--SUBSTITUTE
CHAPTER 3.52 ABANDONED PROPERTY
CHAPTER 3.56 INDUSTRIAL REVENUE BONDS--FEE
CHAPTER 3.58 (RESERVED)
CHAPTER 3.60 PAYMENT SCHEDULES FOR THE CITY OF WAUWATOSA WATER UTILITY ON OUTSTANDING BONDS
CHAPTER 3.62 FEES FOR LOANS BY THE COMMUNITY DEVELOPMENT AUTHORITY
3.04.020 Superintendence Duties
3.04.030 Amortization Fund Created--Contributions And Expenditures
3.04.040 Additional Duties
3.04.050 Annual Report
3.04.060 (Reserved)
There is hereby created a board of public debt commissioners, consisting of three resident citizens, the city comptroller/treasurer and deputy treasurer, three of whom shall constitute a quorum. The mayor shall, prior to the first Monday in May, 1938, appoint, subject to the approval of a majority of the common council, one member each for a term of one, two and three years respectively, and shall thereafter annually between the last Monday in April and the first Monday in May appoint, subject to the approval of a majority of the common council, one member for a term of three years. The members of the board shall receive no compensation as such members. The board shall keep a record of its proceedings and make its own rules, and provide for its own meetings, except that it shall meet whenever ordered by the mayor.
(Prior code § 16.03(1); § 1 of Ord. dated November 16, 1971; Ord. O-85-64 § 1, 1985)
The board shall superintend:
- The issuance and retirement of municipal bonds and the making and paying of municipal loans;
- The funds required by law for the retirement of municipal bonds and loans.
(Prior code § 16.02(2))
- The amortization fund is created, the purpose of which shall be to retire the public debt of the city in whatever form.
- There shall be paid into the fund and the sources thereof shall be all money from any source as the council may by resolution from time to time direct to be paid into the fund; all interest received by the city from time to time except a portion of interest derived from the school levy which may be otherwise directed by the common council from time to time, and except income received from the investment of any proceeds of the city of Wauwatosa's bond issues, promissory notes and state trust fund loans, which income is appropriated for the purpose of paying interest and principal of the related bond issues, promissory notes and state trust fund loans; moneys received by gift or bequest to such fund.
- Proper city officers shall segregate such moneys annually from the general fund and other funds of the city and credit the same to the amortization fund.
- The fund shall not be considered an offset to the constitutional debt limit.
- All necessary work incident to the administration of the fund shall be done by the city comptroller's office.
- Expenses incident to the administration of the fund shall be paid therefrom.
- The board is authorized and enjoined, when necessary, to demand and enforce, by proper proceedings the appropriation, segregation and payment of any moneys due the fund under this section.
- The board shall make recommendations to the common council from time to time concerning the investment of the fund or any part thereof as it accrues, in time deposits in any bank, savings bank or trust company which is authorized to transact business in Wisconsin, time deposits maturing in not more than one year, or in bonds or securities issued or guaranteed as to principal and interest of the United States government, or of a commission, board or other instrumentality of the United States government or bonds or securities of any county, city, drainage district, village, town or school district of the state of Wisconsin, or in any bonds or securities issued under the authority of the city of Wauwatosa, whether the same create a general municipality liability or a liability of the property owners or the city of Wauwatosa for special improvements made therein.
- All interest earned by the fund on its investments shall, when it accrues, be added to the fund to augment the same for the purposes for which it is provided.
- The principal or accrued interest in such fund may upon the direction of the common council be applied to pay the interest and principal on any outstanding bonds and to assume new bond issues of the city. The board may from time to time, with the approval of the common council, apply all or any part of the fund for any purpose for which municipal bonds may be legally issued.
- It is not intended by this section and nothing herein contained shall be construed to amend, abolish or take the place of any other sinking fund provided by statute.
- When the amount of the fund reaches the amount or the outstanding public debt sufficient to retire the principal and interest thereof as they come due, then no further contributions shall be made to the fund.
(Prior code § 16.02(3); § 1 of Ord. dated November 9, 1971; Ord. O-74-152 § 1, 1974)
The board shall have such other and further duties as may be imposed upon it by law from time to time.
(Prior code § 16.02(4))
The board shall make an annual report to the common council on the first Tuesday in October, including therein an entire record of its proceedings during the previous year, and a complete record of all proceedings relating to the amortization fund, and an accurate account of the transactions, investments, earnings and expenditures thereof, and the board shall permit examination of its accounts and records by the common council and by any interested party.
(Prior code § 16.02(5))
Editor's note(s)—Ord. No. O-19-23, pt. XVI, adopted September 3, 2019, repealed § 3.04.060. Former § 3.04.060 pertained to the board of public debt commissioners official oath—bonds and derived from § 16.02(6) of the prior code.
3.08.020 Assessments Of Two Hundred Dollars Or Less--Entry In Tax Roll
3.08.030 Assessments Over Two Hundred Dollars
3.08.040 Assessments For Sewer Or Water Main Installation Or Street Construction--Entry In Tax Roll--Interest Rate--Separate Assessments
3.08.050 Payment Of Assessment Before Due
- Real property taxes and special assessments listed on the tax bill shall be paid in one of the following ways:
- In full on or before January 31st; or
- In installments under this section.
- Real property taxes and special assessments may be paid in three installments. Each installment is due on the last day of the following designated months:
- The first installment — January;
- The second installment — March;
- The third installment — May.
- All special charges and special taxes that are placed on the tax roll shall be paid in full on or before January 31st and any amounts unpaid as of that date are delinquent as of February 1st.
- All taxes on personal property shall be paid in full on or before January 31st and any amounts unpaid as of that date are delinquent as of February 1st.
- If any special assessments, special charges or special taxes are entered in the tax roll as charges against a parcel of real property and are delinquent under subsection C of this section, the entire annual amount of real property taxes on that parcel which is unpaid is delinquent as of February 1st.
- If the first installment of real property taxes is not paid on or before January 31st, the entire amount of the remaining unpaid taxes on that parcel is delinquent as of February 1st.
- If the second or any subsequent installment payment of real property taxes is not paid by the due date specified in subsection B of this section, the entire amount of the taxes that remain unpaid on that parcel are delinquent as of the first day of the month after the payment is due.
- Delinquent Payments with Interest and Penalty — To Whom Paid.
- All general property taxes, special assessments, special charges and special taxes that become delinquent and are paid on or before July 31st shall be paid, together with interest and penalties charged from the preceding February 1st, to the city treasurer;
- All general property taxes, special assessments, special charges and special taxes that become delinquent and are not paid under subdivision 1 of this subsection shall be paid, together with interest and penalties charged from the preceding February 1st, to the county treasurer.
- The city treasurer shall retain the tax roll and make collections through July 31st. On or before August 15th, the city treasurer shall return the tax roll to the county treasurer. The county treasurer shall collect all returned delinquent real property taxes, special assessments, special charges and special taxes, together with interest and penalty assessed from the previous February 1st, as provided under Section 74.47, Wisconsin Statutes.
- Payment Priority.
- If the city treasurer receives a payment from a taxpayer which is not sufficient to pay all general property taxes, special charges, special assessments and special taxes due, the treasurer shall apply the payment to the amounts due, including interest and penalties, in the following order:
- Special charges;
- Special assessments;
- Special taxes;
- General property taxes.
- The allocation under subdivision 1 of this subsection is conclusive for purposes of settlement under Section 74.25 to 74.305, Wisconsin Statutes and for determining delinquencies under this section.
- If the city treasurer receives a payment from a taxpayer which is not sufficient to pay all general property taxes, special charges, special assessments and special taxes due, the treasurer shall apply the payment to the amounts due, including interest and penalties, in the following order:
(Ord. O-89-12 § 1, 1989)
Each special assessment and special charge pursuant to Section 66.0627 of the Wisconsin Statutes levied in an amount of two hundred dollars or less against any parcel of land in the city of Wauwatosa shall be entered in the tax rolls in one installment.
(Ord. O-75-174 § l (part), 1975; Ord. O-02-1 § 1 (part), 2002)
- Each special assessment for improvements levied in an amount exceeding two hundred dollars against any parcel of land in the city of Wauwatosa shall be entered in the tax rolls in five equal installments of principal together with interest at the rate of twelve percent per year, or the percentage rounded out to the next highest whole percentage number above the interest rate paid by the city for the sale of corporate purpose bonds, which include the project which is the subject of the special assessment, whichever figure is less, on the unpaid balance of the assessment. Individual assessments shall run concurrently except as provided under Section 3.08.040.
- For any special assessment for improvements levied in an amount exceeding five thousand dollars against any single parcel of land in the city of Wauwatosa, the owner of said parcel, upon the owner's request, may be granted a ten-year repayment period, with annual installments of not less than one-tenth of the total principal amount due in each year, with interest applied and determined by the method described in subsection A, above.
(Ord. O-81-96 § 1, 1981; Ord. O-08-7 §§ 1—3, 2008)
- Each special assessment levied against any parcel of land in the city of Wauwatosa for the installation of sanitary sewer main or water main or construction of permanent street pavement shall not be entered in the tax roll until all installments of special assessments for sanitary sewer or water main or construction of permanent street pavement levied previously against the same parcel of land have been entered into the tax rolls and have been paid. Such subsequent special assessment shall be deferred and only interest at the appropriate rate as provided for in Section 3.08.030 on such subsequent special assessment shall be carried into the tax rolls in addition to the scheduled installments of such prior assessments. After the last installment of such prior special assessments has been entered in the tax rolls, installments of the subsequent special assessment shall, beginning with the next subsequent tax roll, be entered in the tax rolls pursuant to Section 3.08.030.
- Whenever special assessments are levied against the frontage and side of a corner parcel of land in the city of Wauwatosa for the installation of sanitary sewers or water mains or construction of permanent pavements arising out of the same public works project, such special assessments levied against a corner parcel of land shall be deemed to be two separate special assessments, and the special assessment levied against the frontage of the corner parcel of land shall first be scheduled on the tax rolls for payment as provided in Section 3.08.030, and the special assessment levied against the side of the corner parcel of land shall be scheduled on the tax rolls pursuant to subsection A above, following such scheduling of the special assessment levied against the frontage of the corner parcel of land.
- Notwithstanding the provisions of subsections A and B above, any owners of parcels of land assessed may at their option elect to pay both the scheduled installments of prior assessments as well as scheduled installments of subsequent special assessments on the same tax rolls as entered on those tax rolls pursuant to Section 3.08.030.
(Ord. O-75-174 § 1 (part), 1975; Ord. O-81-10 § 2, 1981; Ord. O-81-96 § 2, 1981)
Any special assessment may be paid before due by paying the entire unpaid principal balance together with interest thereon at the applicable rate from January 1st of the current year of date of payment. After November 1st in each year such prepayment option is limited to the sum of installments scheduled for tax rolls of subsequent years.
(Prior code § 16.07(5); § 2 (part) of Ord. dated March 21, 1972)
- Pursuant to the authority of Section 74.47, Wisconsin Statutes, the city imposes a penalty of 0.5 percent per month or fraction of a month, in addition to the interest prescribed by Section 74.47(1), Wisconsin Statutes, on all overdue or delinquent personal and/or real property taxes, special assessments, special charges and special taxes retained for collection by the city or eventually charged back to the city by the county for purposes of collection.
- This penalty of 0.5 percent per month or fraction of a month shall apply to any property taxes, special assessments, special charges and special taxes, which are overdue or delinquent on the effective date of the ordinance codified in this chapter or which subsequently become overdue or delinquent.
(Ord. O-89-13 § 1, 1989)
3.12.020 Rate Of Assessment
3.12.030 Review
3.12.040 Recommendations By Board Of Public Works
- It is the intent of the common council of the city of Wauwatosa to establish a city-wide and uniform special assessment policy and rate for the purpose of accomplishing an equal and uniform assessment against one and two family residential properties for permanent street pavement improvements within the city of Wauwatosa.
- It is recognized by the common council that the benefits conferred by such improvements on one and two family residential properties abutting such improvements are equal regardless of the character of the particular street to be improved.
(Prior code § 16.12(1))
Commencing with street improvement contracts entered into by the city of Wauwatosa subsequent to the year 1968, the rate of special assessments per benefited foot to be levied for all permanent street pavement improvements abutting one and two family residential properties within the city of Wauwatosa shall be determined by resolution of the common council.
(Prior code § 16.12(2) (a))
The rate of special assessments, as determined by resolution of the common council under Section 3.12.020 and to be levied for all permanent street pavement improvements abutting one-family and two-family residential properties within the city of Wauwatosa, shall be reviewed by the board of public works and the common council annually at the time the annual city budget is considered.
(Prior code § 16.12(2) (b))
Commencing with street improvement contracts entered into by the city of Wauwatosa subsequent to the year 1968, the board of public works of the city of Wauwatosa shall recommend to the common council the rate of special assessments to be levied, on the basis of benefits conferred, for all permanent street pavement improvements abutting other than one-family and two-family residential properties.
(Prior code § 16.12 (2) (c))
3.16.020 Exemption From Selective Sales Tax
3.16.030 Monthly Report Of Gross Receipts
3.16.035 Confidentiality Of Information
3.16.040 Unpaid Tax--Interest Rate--Late Filing Penalty
3.16.050 False Or Fraudulent Return--Penalty
3.16.060 (Reserved)
For the privilege of furnishing, at retail, rooms or lodging to transients by hotel keepers, motel operators, or other persons furnishing accommodations that are available to the public, irrespective of whether membership is required for use of the accommodations, a tax is imposed upon the retailers at the rate of seven percent of the gross receipts from the lease or rental of such accommodations, rooms or lodging within the city of Wauwatosa on or after June 1, 1971. In this chapter, "transient," "hotel" and "motel" have the meanings set forth in Section 77.52 (2) (a)1 of the Wisconsin Statutes.
(Prior code § 16.13(a); § l (part) of Ord. dated November 17, 1970; § 1 of Ord. dated December 1, 1970; Ord. O-74-137 § 1, 1974; Ord. O-90-26 § 1, 1990)
Any tax imposed as provided in Section 3.16.010 shall not be subject to the selective sales tax imposed by Section 77.52 (2) (a)1 of the Wisconsin Statutes.
(Prior code § 16.13(b); § 1 (part) of Ord. dated November 17, 1970)
Each retailer engaged in furnishing such accommodations, rooms or lodging as defined in this chapter shall submit a monthly report to the city treasurer's office showing the gross receipts from furnishing such accommodations, rooms or lodging, along with a copy of his state sales tax report for the business, along with the four and one-half percent tax for the gross receipts as reported, by not later than the last business day of the succeeding month for the receipts of that previous month.
(Ord. O-79-115 § 1, 1979; Ord. O-90-33 § 1, 1990)
Amended by Ord. O-19-25 pt. XXII on 10/15/2019
- Information provided to the city under the provisions of this chapter shall be kept confidential except for persons using the information in the discharge of duties imposed by law or the duties of their office, or by order of the court.
- Publication of statistics pertaining to room taxes received in Wauwatosa may be published so long as such statistics do not disclose the identity of particular tax returns.
- Any person violating the confidentiality provided for in the ordinance codified in this section may be required to forfeit not less than one hundred dollars, nor more than five hundred dollars.
(Ord. O-87-42 § 1, 1987)
All unpaid taxes shall bear interest at the rate of one percent per month from the due date of the return. Failure to pay the tax, or delinquent payment of such taxes, shall be subject to a ten-dollar per day late filing penalty in addition to the interest imposed in this section.
(Prior code § 16.13(d); § l (part), of Ord. dated November 17, 1970; Ord. O-81-65 § 1, 1981; Ord. O-82-53 § 1, 1982)
If a false or fraudulent return is filed with the intent in either case to defeat or evade the tax imposed by this chapter, a penalty of fifty percent of the tax due shall be paid in addition to the tax interest and late filing penalty.
(Prior code § 16.13 (e); § 1 (part) of Ord. dated November 17, 1970)
Editor's note(s)—Ord. No. O-19-25, pt. XXIII, adopted October 15, 2019, repealed § 3.16.060. Former § 3.16.060 pertained to the two and one-half percent room tax allocated to the Greater Milwaukee Convention and Visitor's Bureau and derived from Ord. O-76-56, § 1, adopted 1976; Ord. O-77-165, § 1, adopted 1977; Ord. O-81-57, § 1, adopted 1981; Ord. O-90-26, § 2, adopted 1990; Ord. O-98-18, § 1, adopted 1998 and Ord. O-02-1, § 1 (part), adopted 2002.
3.18.020 Definition
3.18.030 Annual Registration Fee
3.18.040 Collection Of Fee
3.18.050 Exemption
This section is adopted pursuant to the authority granted in Wis. Stat. § 341.35, as amended from time to time.
For purposes of this section, a “motor vehicle” means an automobile or motor truck registered under Wis. Stat. § 341.25(1)(c) at a gross weight of not more than 8,000 pounds that is registered in Wisconsin and customarily kept in the City of Wauwatosa.
An annual City registration fee in the amount of $15.00 is hereby imposed on all motor vehicles registered in the State of Wisconsin and customarily kept in the City of Wauwatosa beginning on the effective date of this ordinance. Future fee amounts shall be as set in the Consolidated Fee Schedule adopted by the Common Council from time to time.
At the time a motor vehicle is first registered and at the time of each registration renewal, the registration applicant shall pay the vehicle registration fee in addition to any fees set by the state and required by Wis. Stat. Ch. 341. The City registration fee shall be paid as provided in Wis. Stat. § 341.35(5), as amended from time to time.
The Wisconsin Department of Transportation shall collect the City registration fee, and shall retain a portion of the moneys collected under this section equal to the actual administrative costs related to the collection of these fees, as provided in Wis. Stat. § 341.35(6m), as amended from time to time.
The following motor vehicles are exempt from the annual vehicle registration fee: A. All vehicles exempted by Wis. Stat. Ch. 341 from payment of a state vehicle registration fee. B. All vehicles registered by the state for a fee of $5.00 under Wis. Stat. § 341.26(2). C. Any vehicle which is replacing a vehicle for which the annual City vehicle registration fee has already been paid.
3.20.020 (Reserved)
3.20.030 Requisitions And Estimates
3.20.040 Purchasing Procedure
3.20.050 Sealed Bid Procedure
3.20.060 Quotations
3.20.070 Encumbrance Of Funds
3.20.080 Inspection Of Deliveries
3.20.090 Surplus Stock
3.20.100 Rules And Regulations
3.20.110 Records Of Perpetual Inventories, Tools On Check And Equipment
3.20.120 City's Transactions Covered By Purchase Orders
3.20.130 Financial And Other Interests In Contracts And Orders Prohibited
3.20.140 Purchases From Or With State, Federal Or Other Local Governments
3.20.150 Escalator Clauses
3.20.160 Waiver Of The Bidding Process
Editor's note(s)—Ord. No. O-19-34, pt. VII, adopted December 17, 2019, repealed § 3.20.010. Former § 3.20.010 pertained to purchasing department—Established—Appointment, salary and bond of purchasing manager and derived from Ord. O-06-11 § 1 (part), adopted 2006.
Editor's note(s)—Ord. No. O-19-34, pt. VII, adopted December 17, 2019, repealed § 3.20.020. Former § 3.20.020 pertained to purchasing manager—Scope of purchasing authority and derived from Ord. O-06-11 § 1 (part), adopted 2006.
All using departments of the city shall file detailed estimates of their requirements in supplies, materials, equipment, and contractual services in such a manner, at such time, and for such future periods as the finance department shall prescribe. This shall in no wise prevent any using department from filing with the finance department at any time a requisition for supplies, materials, equipment, or contractual services, the need for which was not foreseen when the detailed estimates were filed.
(Ord. O-06-11 § 1 (part), 2006)
Amended by Ord. O-19-34 pt. VIII on 12/17/2019
- When any single purchase or group of related purchases shall exceed twenty-five thousand dollars (or such other amount as the state of Wisconsin may set in Wisconsin Statutes Section 62.15), competitive bids shall be obtained in accordance with the procedure prescribed in Section 3.20.050 of this chapter and if the bid is awarded to other than the lowest responsible bidder, acceptance of any such bid shall be only with the consent and approval of the common council.
- When any single purchase or group of related purchases shall be neither less than ten thousand one—twenty-four thousand nine hundred ninety-nine, the purchase may be authorized without the taking of quotations or bids as described in Section 3.20.050 or 3.20.060 of the chapter, subject to the common council's approval of the payment for such purchase, unless a different threshold is required by applicable laws or regulations. Such purchases shall be made in a manner consistent with applicable administrative procedures related to doing business with Disadvantaged, Minority, Veteran or Women-owned Business Enterprises ("DBE/MBE/VOBE/WBE").
- When any single purchase or group of related purchases shall be less than ten thousand dollars, the purchase may be authorized without the taking of quotations or bids as described in Section 3.20.050 or 3.20.060 of the chapter, subject to the common council's approval of the payment for such purchase, unless a different threshold is required by applicable laws or regulations. Such purchases shall be made in a manner consistent with applicable administrative procedures related to doing business with Disadvantaged, Minority, Veteran or Women-owned Business Enterprises ("DBE/MBE/VOBE/WBE").
- In the case of emergency which requires immediate purchase of supplies, materials, equipment or services, any using department, city official or department head may secure such supplies, materials, equipment or contractual services by purchase order, without the taking of quotations or bids as prescribed in Section 3.20.050 or 3.20.060 of this chapter subject only to the consent and approval of the common council; provided, however, that a full explanation of the circumstances of such emergency shall be entered in the minutes of the common council and shall be open to public inspection.All expenditures for supplies, materials, equipment or services shall be made in accordance with one of the following procedures, except as otherwise provided in subsections B. or C. of this section or by resolution of the common council:
- For purposes of renting or leasing equipment or property, the procedure to be followed shall be determined by considering the maximum total expenditure for such lease or rental agreement over the term of such agreement.
- Contracts. If any purchase is to be made by contract, the contract shall first be submitted to the city attorney for review. All contracts shall be countersigned by the comptroller as provided in Section 62.09 of the Wisconsin Statutes.
- Except as provided in subsection (A)(7)(c) of this section, all contracts must be approved by the common council.
- Department directors are authorized to execute contracts on behalf of the common council provided: (1) the contract is one year or less in duration; and (2) the City's total liability under the contract is twenty-five thousand dollars (or such other amount as specified in subsection (A)(1) or (C) of this section) or less; and (3) the amount of the contract does not exceed the amount approved in the annual budget by the common council for the purchase.
- Materials and metering equipment, purchased by the water utility shall be exempt from the requirements of subsections (A)(1) through (A)(3) of this section provided that:
- The purchase is funded by a party other than the water utility;
- The purpose of the materials and equipment is to improve or extend water service; and
- The materials and equipment are to be owned by the water utility.
- Contractual professional services in an amount up to one hundred thousand dollars may be procured in a manner consistent with administrative policy; Contracts for professional services in an amount over one hundred thousand dollars must be approved by the common council.
(Ord. O-06-11 § 1 (part), 2006; Ord. O-13-11, §§ I, II, 7-16-2013)
Amended by Ord. O-17-11 pts. I—V on 4/4/2017
Amended by Ord. O-22-16 pts. I, II on 5/3/2022
Amended by Ord. O-24-07 pts. I, II on 2/6/2024
Amended by Ord. O-26-12 on 5/19/2026
Whenever sealed bids are required by this chapter, the following procedure shall be observed:
- The finance department shall solicit sealed bids from all prospective suppliers who shall have requested that their names be maintained on an appropriate list, and from any other suppliers, by sending them a notice sufficient to acquaint them with the proposed award and such other requirements herein contained.
- The city finance department shall advertise for bids by the posting of such notice in locations and through methods reasonably expected to give appropriate notice to those who may be interested in submitting bids.
- All bids shall be submitted sealed to the finance department. The finance department may require a surety to accompany any bid in the form of a surety bond in such amount as the finance department shall prescribe. If the successful bidder shall not, within ten days after the award, enter into a contract with the city of Wauwatosa pursuant to their bid, the bidder shall forfeit such surety.
- All bids shall be opened in public at the time and place specified in the above-mentioned notices.
- Any bid with alterations or erasures therein may be rejected, and any or all bids may be rejected by the finance department.
- After taking into consideration the quality offered with a bid, delivery terms and service reputation of the bidder, the contract shall be awarded to the lowest responsible bidder. In the event the award shall be of a long-term contract, a copy of such contract shall be filed with the finance director.
- After examination, tabulation by the finance department, and award of a bid, bids may be inspected by the competing bidders.
- In the event more than one successful bid received is of the same total amount or unit price, and if no additional factors make clear that any of the bids is in the best interests of the city, the finance department shall break the tie by drawing lots.
(Ord. O-06-11 § 1 (part), 2006)
Amended by Ord. O-19-34 pt. IX on 12/17/2019
Whenever sealed bids are not required and unless otherwise provided by this chapter, the following procedure shall be observed:
- Wherever possible, the using department shall solicit at least three competitive quotations from prospective suppliers.
- Such solicitation shall be by direct mail, facsimile, telephone, e-mail or personal contact, or any combination thereof.
- The using department shall forward evidence of the solicitation of quotations to the finance department for review and approval, who shall keep a record of all open market orders and the quotations submitted in competition thereon, and such record shall be open to public inspection.
(Ord. O-06-11 § 1 (part), 2006)
The finance department shall not issue any order for delivery on a contract or any open market order unless and until the department certifies that there is to the credit of each of the using departments concerned a sufficient appropriation balance, in excess of all unpaid obligations, to defray the cost of such supplies, materials, equipment, or contractual services. The finance director shall countersign all contract and open market orders.
(Ord. O-06-11 § 1 (part), 2006)
Amended by Ord. O-19-34 pt. XI on 12/17/2019
The using department shall inspect, or supervise the inspection of all deliveries of supplies, materials, equipment, or contractual services to determine their conformance with the specifications set forth in the order or contract, except that in the case of public works under the jurisdiction of the board of public works, the city engineer or director of public works shall inspect or supervise the inspection of such deliveries.
(Ord. O-06-11 § 1 (part), 2006)
Amended by Ord. O-19-34 pt. XII on 12/17/2019
The using department shall have the power to dispose of all surplus supplies, materials, and equipment not needed for public use or that may have become unsuitable for public use. Any such disposal shall be conducted in a manner which is in the best interest of the city, and shall not require approval of the common council.
(Ord. O-06-11 § 1 (part), 2006; Ord. O-09-03, Part I, 2-17-2009)
Amended by Ord. O-19-34 pt. XIII on 12/17/2019
The finance department shall establish and from time to time amend all rules and regulations authorized by this chapter and any others necessary to its operations; such rules and regulations and amendments thereto shall be subject to the approval of the city administrator.
(Ord. O-06-11 § 1 (part), 2006)
Amended by Ord. O-19-34 pt. XIV on 12/17/2019
The finance department shall keep accurate perpetual inventory records of all capital items and equipment owned and purchased by the city. Such inventory records shall be maintained within the general cost and accounting system of the city of Wauwatosa.
(Ord. O-06-11 § 1 (part), 2006)
Amended by Ord. O-19-34 pt. XV on 12/17/2019
All purchases for using department of the city covering any and all expenditures for supplies, materials, equipment, and services in an amount greater than five thousand dollars must be covered by a city purchase order or contract, except those purchases made by authorized use of a city purchasing card.
(Ord. O-06-11 § 1 (part), 2006)
Amended by Ord. O-17-11 pt. VI on 4/4/2017
Amended by Ord. O-19-34 pt. XVI on 12/17/2019
Neither the finance department, nor any member of the finance department staff, shall be financially interested or have any personal benefit, either directly or indirectly, in any contract or purchase for any supplies, materials, equipment, or contractual services purchased by the city. Nor shall the any member of the finance department accept or receive, directly or indirectly, from any individual, firm or corporation to which any contract or purchase order may be awarded, any gifts, commission, compensation, or remuneration other than from the city of Wauwatosa in connection with the performance of their duties.
(Ord. O-06-11 § 1 (part), 2006)
Amended by Ord. O-19-34 pt. XVII on 12/17/2019
Notwithstanding the provisions of this chapter, the finance department may make purchases from or in conjunction with another unit of government, including the state or federal government, or public cooperative buying group, provided the price of the purchase was set by open, competitive bids, without the intervention of city bids.
(Ord. O-06-11 § 1 (part), 2006)
Amended by Ord. O-19-34 pt. XVIII on 12/17/2019
In bids for the purchase of commodities or services in excess of one year, the specifications may allow the bidders to submit a proposal for an annual increase so long as the criteria for the increase is included in the bid.
(Ord. O-06-11 § 1 (part), 2006)
The common council may by resolution waive the bidding process for the purchase of specific commodities, products, equipment or services when it is deemed to be in the public interest. Such waiver may be done at any time and shall remain in effect until changed by the common council.
(Ord. O-06-11 § 1 (part), 2006)
Any class of public construction or any part thereof may be done directly by the city without submitting the same for bids, as provided in Section 62.15, Subsection (1) of the Wisconsin Statutes.
(Prior code § 16.09)
3.28.020 Tabulation
Editor's note(s)—Ord. No. O-19-34 , pt. XVIII, adopted December 17, 2019, amended ch. 3.28 in its entirety. Former ch. 28 pertained to similar subject matter and derived from the Prior Code, § 16.10 (part); Ord. O-81-100, § 1, adopted 1981 and Ord. O-93-65, § 1 (part), adopted 1993.
All bids for public construction as provided by Section 62.15 of the Wisconsin Statutes, shall be publicly opened and read at the time fixed in the notice of advertisement for bids, at the location specified in said notice, in the presence of representatives from the offices of the city clerk and the finance department, and such interested persons who desire to attend at that time.
Adopted by Ord. O-19-34 pt. XIX on 12/17/2019
Upon completion of the opening and reading of bids, appropriate city staff shall proceed to tabulate the same, and report the results of such tabulation to the board of public works, or such other body or department which may be appropriate, which shall take such action thereon as prescribed by law.
Adopted by Ord. O-19-34 pt. XIX on 12/17/2019
3.32.020 Moneys City Property--Deposit Into Fund
All moneys which shall be recovered as fines or forfeitures for the violation of any of the ordinances of the city of Wauwatosa shall be remitted within thirty days thereafter by the officer before whom the same shall be recovered, to the treasurer of the city, who shall give a receipt therefor.
(Prior code § 16.01(1); Ord. O-75-28 § 1, 1975)
All such moneys shall belong to the city of Wauwatosa and be placed in the general fund of its treasury, except as otherwise appropriated by statute.
(Prior code § 16.01(2))
3.36.020 Refund Of Fees
Except as otherwise provided in Sections 15.10.150 and 15.50.100 of this code, all fees for licenses and permits in the amount of twenty-five dollars and under shall become the property of the city and shall not be refundable even though the application for such license or permit is not completed, is withdrawn prior to issuance of the license or permit or is denied by the proper authority.
(Prior code § 16.031(1); Ord. O-76-144 § 1, 1976)
- If any of the events described in subsection B of this section occur, and the fee for such license or permit exceeds twenty-five dollars, then, except as otherwise provided in this code, such applicant shall receive a refund of such fee from the city treasurer, without further action of the common council, excepting only that twenty-five percent of such fee, but in no case less than twenty-five dollars nor more than one hundred dollars, shall become the property of the city and shall not be refundable.
- The refund policy in subsection A of this section applies to the following situations:
- The application is not completed; or
- The application is withdrawn prior to issuance; or
- A duplicate application is filed; or
- An application is rejected or denied by proper authority;
- A street occupancy permit is issued pursuant to Section 12.04.020(2) of this code, which permit is not used.
- In no event shall the police investigation fee as set forth in the consolidated fee schedule charged on bartender's and seller's applications be refundable.
- Except as described in subsection B of this section, in the event an applicant for a license or permit shall be issued a license, but such license is not used, no fee or portion thereof shall be refunded.
(Prior code § 16.031(2); § 1 of Ord. dated August 1, 1972; Ord. O-76-144 § 2, 1976; Ord. O-87-41 § 1, 1987; Ord. O-87-62 § 1, 1987; Ord O-06-15 § 1, 2006)
Amended by Ord. O-15-23 pt. I on 10/20/2015
3.40.020 Treasurer's Authorization To Stop Payment
The mayor shall not be required to countersign city order checks.
(Prior code § 16.04(1))
The city treasurer shall provide the city comptroller with a list of all such checks and the amounts thereof shall be credited by the city comptroller to the fund upon which they were originally drawn.
(Prior code § 16.04(2); Ord. 72-49 § 1, 1972)
Editor's note(s)—Ord. No. O-19-23, pt. XVII, adopted September 3, 2019, repealed ch. 3.44, § 3.44.010. Former ch. 3.44 pertained to access to safety deposit boxes and derived from § 16.03 of the prior code and Ord. No. O-15-07, pt. V, adopted February 17, 2015.
Pursuant to the authority granted by Chapter 72, Laws of 1949, amending Chapter 70.67(2) of the Wisconsin Statutes of 1947 the common council of the city of Wauwatosa agrees and binds the city of Wauwatosa to pay, in case the city treasurer, or his successor in office shall fail so to do, all taxes of any kind required by law to be paid by the city treasurer, or his successor in office to the county treasurer, or his successor in office.
(Prior code § 16.06)
3.52.010 Disposal Of Property
3.52.011 Abandoned Property Claimed By Finder
3.52.012 Abandoned Property Records And Storage
The provisions of Section 66.0139 of the Wisconsin Statutes and all acts amendatory thereof and supplementary thereto, relating to the disposition of abandoned property, are adopted by reference.
(Ord. O-89-23 § 1 (part), 1989; Ord. O-02-1 § 1 (part), 2002)
- The chief of police shall dispose of all personal lost, found, stolen, abandoned, evidentiary, confiscated or surplus city property that is delivered to his/her control or possession in accordance with Section 66.0139 of the Wisconsin Statutes.
- The police department may dispose of such property that has remained unclaimed for a period of thirty days by public auction, a sale bid by contract, a trade on other property to be acquired by the city, or retention for the use of the city. If the property is not disposed of at a public auction, the police department shall maintain an inventory of the property, a record of the date and method of disposal, including the consideration received for the property, if any, and the name and address of the person taking possession of the property, if any. The inventory shall be kept as a public record for a period of not less than seven years from the date of disposal of the property.
- A sale by public auction may include the sale of items through an auction website via the Internet using a third party to assist in the sale of the items, provided that a list shall be preserved of the articles so sold, the price for which each was sold, and the names of the owners or supposed owners (if known) from whom the articles were taken or received. It shall not be necessary to publish a list of the articles to be sold, but it shall be sufficient to give notice that the unclaimed articles remaining at the police station, which have remained unclaimed for thirty days, will be sold at auction via the Internet, naming the site. The city shall also include a copy of the notice on its official website, if such technology is available.
- Any monies shall be turned over to the city treasurer, any items of appraised value may be sold by accepting sealed bids, and any property deemed to be of usable value to the city or any of its departments, may be assigned for use to that department.
- The chief of police will maintain a record of all such items retained for public use for a minimum of seven years, after transfer of such property to another city department.
(Ord. O-06-10 § 1, 2006)
- Citizens who discover abandoned property may file a claim to the abandoned property with the police department. Where a criminal investigation is not being conducted and if the police department is unable to determine the name of the original owner within six months of the abandoned property being turned in, the finder may claim the property.
- Finders claiming abandoned property shall sign the property records at the police station to verify receipt of the property.
(Ord. O-89-23 § 1 (part), 1989)
- Where no criminal charges have been filed, but abandoned property is being held because of a criminal investigation, the abandoned property and record concerning the same shall be held for the applicable length of time under the appropriate statute of limitations.
- If abandoned property is being held in connection with a possible criminal charge for which there is no statute of limitations, and no suspect has been charged, the abandoned property and the property records shall be held indefinitely.
- Property records must be held for a period of two years from the date of disposal of all abandoned property.
(Ord. O-89-23 § 1 (part), 1989)
3.56.020 Fee
Whereas Wisconsin Statutes Sections 66.1101 and 66.1103 set forth the procedure and authorize municipalities to issue industrial revenue bonds for qualified projects and, whereas there are administrative expenses incurred by the municipality in receiving and processing such industrial revenue bonds, which costs should not be borne by the municipality's taxpayers, and the declared purpose of this chapter is to affix a fee which is deemed to be reasonably related to the costs incurred by the city in processing applications for municipal industrial revenue bonds.
(Ord. O-80-59 § l (part) 1980; Ord. O-02-1 § 1 (part), 2002)
Any person, firm or corporation who files an application with the city of Wauwatosa requesting the issuance of municipal industrial revenue bonds shall pay a nonrefundable fee of one thousand five hundred dollars to the city treasurer prior to the application being submitted to the common council.
There shall be paid to the city treasurer subsequent to the common council's adoption of the initial or comfort resolution and prior to the adoption of the final resolution a fee of:
- One-tenth of one percent for an issue of an amount of two million dollars to ten million dollars (including the one thousand five hundred dollars nonrefundable fee); and
- Fifteen thousand dollars for an issue of an amount greater than ten million dollars.
(Ord. O-80-59 § l (part), 1980; Ord. O-84-55 § 1, 1984)
Editor's note(s)—Ord. No. O-11-04, § III, adopted April 19, 2011, repealed § Ch. 3.58, which pertained to fees for developments under the City of Wauwatosa Housing Authority and derived from Ord. No. O-85-68, § 1, adopted 1985.
In accordance with Wisconsin Statutes 66.0811(2) the allocation of anticipated revenues with the water utility's projected expenditures shall be as follows:
- Eighteen percent to the special redemption fund;
- Thirteen percent to the depreciation fund;
- Sixty-nine percent to the operation and maintenance fund.
(Ord. O-85-61 § 1, 1985; Ord. O-85-80 § 1, 1985; Ord. O-02-1 § 1 (part), 2002)
3.62.010 Fees
3.62.020 Community Development Authority To Reimburse City
Editor's note(s)—Ord. No. O-11-04, § IV, adopted April 19, 2011, amended Ch. 3.62 title to read as herein set out. Former Ch. 3.62 title pertained to fees for loans by the redevelopment authority.
Whereas Section 66.1335 of the Wisconsin Statutes sets forth the authority and procedure of the city to create a community development authority; and whereas there are administrative expenses incurred by the municipality in receiving and processing development plans to be constructed under authority of the community development authority, which costs should not be borne by the city's taxpayers; it is the declared purpose of this chapter to affix a fee which is deemed to be reasonably related to the costs incurred.
(Ord. O-85-68 § 1 (part), 1985; Ord. O-02-1 § 1 (part), 2002; Ord. O-11-04, § III, 4-19-2011)
Editor's note(s)—Ord. No. O-11-04, § III, adopted April 19, 2011, included provisions that renumbered § 3.58.010 as § 3.62.005, as set out herein.
Any person, firm or corporation who files an application for the development of a project with the Wauwatosa community development authority shall pay a nonrefundable fee of one thousand five hundred dollars to the Wauwatosa community development authority prior to the application being accepted. Such fee shall be paid to the city treasurer on behalf of the Wauwatosa community development authority. Prior to the issuance of any city permit, the following fee shall be paid to the Wauwatosa community development authority:
- One-tenth of one percent for an amount of funding or financing by the community development authority of two million dollars to ten million dollars including the one thousand five hundred dollar nonrefundable fee; and
- Fifteen thousand dollars for an issue of an amount greater than ten million dollars.
(Ord. O-85-69 § l (part), 1985; Ord. O-11-04, § IV, 4-19-2011)
The fee referred to in 3.62.010 shall constitute the basis of the city's expense for handling and assisting the Wauwatosa community development authority with each project development. Such fee shall be used to reimburse the city for such expense.
(Ord. O-85-69 § 1 (part), 1985; Ord. O-11-04, § IV, 4-19-2011)
Editor's note(s)—Ord. No. O-11-04, § IV, adopted April 19, 2011, amended § 3.62.020 title to read as herein set out. Former § 3.62.020 title pertained to redevelopment authority to reimburse city.
Editor's note(s)—Ord. No. O-19-23, pt. XVIII, adopted September 3, 2019, repealed title 5, ch. 5.04, §§ 5.04.010—5.04.470. Former title 5 pertained to cable television and derived from Ord. O-04-08, § 1 (part), adopted 2004.
CHAPTER 6.06 EMPLOYEE BENEFITS FOR PRIVATE BUSINESSES
CHAPTER 6.08 ALCOHOLIC BEVERAGES
CHAPTER 6.10 CIGARETTE, ELECTRONIC VAPING DEVICES, AND TOBACCO PRODUCTS RETAILER LICENSE
CHAPTER 6.12 AMUSEMENT DEVICES AND PINBALL MACHINES
CHAPTER 6.16 ARCHERY RANGES
CHAPTER 6.24 (RESERVED)
CHAPTER 6.28 (RESERVED)
CHAPTER 6.32 (RESERVED)
CHAPTER 6.36 FOOD LICENSES
CHAPTER 6.38 SIDEWALK CAFES
CHAPTER 6.40 HOTELS AND MOTELS
CHAPTER 6.42 BED AND BREAKFAST ESTABLISHMENTS
CHAPTER 6.44 JUKEBOXES
CHAPTER 6.45 MASSAGE ESTABLISHMENTS
CHAPTER 6.46 ESCORTS AND ESCORT SERVICES
CHAPTER 6.48 DIRECT SELLERS
CHAPTER 6.50 STREET VENDORS
CHAPTER 6.52 POOL AND BILLIARD ROOMS
CHAPTER 6.53 PRECIOUS METAL AND GEM DEALER'S LICENSE
CHAPTER 6.54 TRANSIENT DEALERS OF PRECIOUS STONES AND METALS
CHAPTER 6.55 SECONDHAND DEALER LICENSE AND REPORTING
CHAPTER 6.56 RESTAURANTS
CHAPTER 6.57 (RESERVED)
CHAPTER 6.60 SOFT DRINKS
CHAPTER 6.68 THEATERS, CIRCUSES AND EXHIBITIONS
CHAPTER 6.72 USED CAR DEALERS
CHAPTER 6.80 VENDING MACHINES
CHAPTER 6.84 (RESERVED)
CHAPTER 6.88 (RESERVED)
CHAPTER 6.90 CONTROLLED SUBSTANCES AND DRUG PARAPHERNALIA
CHAPTER 6.92 (RESERVED)
CHAPTER 6.96 HART PARK CONCESSION PERMIT
CHAPTER 6.98 (RESERVED)
CHAPTER 6.100 ICE CREAM VENDING VEHICLES
6.04.020 License Year
6.04.030 (Reserved For Future Use)
6.04.040 (Reserved For Future Use)
6.04.050 Late Filing Fee For License Applications
6.04.060 Licenses Not To Be Issued If Personal Property Taxes Are Unpaid Or A Judgment Remains Outstanding
6.04.070 Escort Services
The license year in the city of Wauwatosa shall begin on July 1st in each year and terminate on June 30th in the next year.
(Prior code § 6.01(1))
Unless otherwise prescribed by law, all annual licenses issued under authority of the common council of the city of Wauwatosa shall expire June 30 following the date of issue unless sooner revoked for cause.
(Prior code § 6.01(2))
Amended by Ord. O-19-34 pt. XX on 12/17/2019
Any applications for renewal of a license under this chapter after the termination date shall be subject to a late filling fee for each late license application and as set forth in the fee schedule.
(Ord. O-77-54 § 1 (part), 1977; Ord. O-08-24 § 3, 2008)
- No license or permit shall be issued by the city of Wauwatosa to a person, firm or corporation having an unpaid, overdue personal property tax or an outstanding judgment owed to the city of Wauwatosa.
- Prior to consideration of a new license application or license renewal, a person, firm or corporation having unpaid, overdue personal property taxes or an outstanding judgment shall be notified that the license may be denied and that they may request a hearing before the government affairs committee regarding such license.
- The government affairs committee is delegated authority to grant a temporary license when such committee deems the nonpayment of personal property taxes or other outstanding judgment merits additional time for payment.
- Any license or permit applicant has the right to appeal a decision of the government affairs committee to the common council.
(Ord. O-86-31 § 1, 1986)
Amended by Ord. O-15-07 § V on 2/17/2015
- The annual escort service license fee shall be as defined in the fee schedule.
- The annual escort license fee shall be as defined in the fee schedule.
(Ord. O-90-18 § 1, 1990; Ord. O-08-24 § 4, 2008)
No ordinance of the city of Wauwatosa nor any other municipal ordinance, shall mandate that any business entity, other than the city itself, provide certain wages or benefits to its employees or set forth the amount or type of any employee wages or benefits provided by an employer located within the city limits.
(Ord. O-09-01, Part I, 2-17-2009)
Article II Fermented Malt Beverages
Article III Intoxicating Liquor
6.08.260 Temporary Operator's License
6.08.020 Definitions
6.08.030 Sale--License Required
6.08.040 Licenses For Sale--Applications
6.08.050 Intoxicating Liquor--License Applications--Publication Fees
6.08.060 License Issuance--Conditions
6.08.065 Alcohol Sales At Fuel Stations
6.08.070 Operator's License--Issuance To Underage Persons
6.08.080 Fee To Accompany Application
6.08.090 Granting Of License
6.08.100 Authorization To The City Clerk To Issue And Renew Operator's Licenses
6.08.110 Licenses--Posting
6.08.120 Licenses Not Transferable
6.08.130 Class "B", Class "B" And Class "C" Licenses--Persons Permitted To Sell And Serve
6.08.140 Sale To Underage Persons Prohibited
6.08.145 Underage Persons On Premises Providing Alcoholic Beverages--Restrictions
6.08.150 Handling By Underage Persons In Course Of Employment
6.08.160 Misrepresentation Of Age--Penalty
6.08.170 Consumption And Possession In Public Places Prohibited - Exceptions
6.08.180 License Revocation
6.08.190 Suspension Or Revocation By Courts Of Law
6.08.200 Time Period For New License When Revoked
6.08.210 Retail Licenses--Additional Restrictions
6.08.220 Class "B" Licenses And Operators' Licenses Investigation And Report
6.08.230 Consumption Restricted To Licensed Premises
6.08.240 Consumption On Licensed Premises After Closing Hours
6.08.250 Provisional Retail Licenses
6.08.270 Provisional Operator's License
6.08.280 Late Filing Fee For Certain License Applications
6.08.290 Duplicate License And Permit
6.08.300 Premises--Health Rules
- The provisions of Chapter 125 of the Wisconsin Statutes, being Chapter 79 of the laws of the Legislative Session of 1981, and also all acts amendatory thereof and supplementary thereto, relating to alcoholic beverages, including fermented malt beverages and intoxicating liquor, are adopted as a portion of Sections 6.08.010 to 6.08.500 so far as applicable.
- Any act required to be performed or prohibited by Chapter 125 of the Wisconsin Statutes is incorporated herein by reference. All penalties and procedures for prosecution contained in Chapter 125 are by reference made a part of this chapter as if fully set forth herein.
(Ord. O-89-37 § 1 (part), 1989)
- "Alcohol beverages" mean fermented malt beverages and intoxicating liquor.
- "Club" means an organization, whether incorporated or not, which is the owner, lessee or occupant of a building or portion thereof used exclusively for club purposes, which is operated solely for a recreational, fraternal, social, patriotic, political, benevolent or athletic purpose but not for pecuniary gain and which only sells alcohol beverages incidental to its operation.
- Any beverage made by the alcohol fermentation of an infusion in potable water of barley malt and hops, with or without unmalted grains or decorticated and degerminated grains or sugar containing 0.5 percent or more of alcohol by volume.
- Any beverage recognized by the federal department of the treasure as been under "Fermented malt beverage" means any of the following: 27 CFR part 25 except sake or similar products.
- "Intoxicating liquor" means all ardent, spirituous, distilled or vinous liquors, liquids or compounds, whether medicated, proprietary, patented or not, and by whatever name called, containing 0.5 percent or more of alcohol by volume, which are beverages, but does not include "fermented malt beverages." Intoxicating liquor includes wines as defined in Wisconsin Statutes 125.02(21).
- "Legal Drinking Age." The City of Wauwatosa adopts the legal drinking age as being the age set forth in Chapter 125 of the Wisconsin Statutes.
- "Reserve 'Class B' license" means the same as defined in Section 125.51(4)(a)4 of the Wisconsin Statutes.
- "Operator's Permit" means a current and valid operator's permit issued by the Department of Revenue, Division of Alcohol Beverages pursuant to Sec 125.175, Wisconsin Statutes.
- "Sell," "sold," "sale" or "selling" means any transfer of alcohol beverages with consideration or any transfer without consideration if knowingly made for purposes of evading the law relating to the sale of alcohol beverages or any shift, device, scheme or transaction for obtaining alcohol beverages, including the solicitation of orders for, or the sale for future delivery of, alcohol beverages.
- "Underage person" means a person who has not attained the legal drinking age.
- "Wholesaler" and "retailer" mean the same as said words are defined in Section 125.02 of the Wisconsin Statutes.
- "Wine" means products obtained from the normal alcohol fermentation of the juice or must of sound, ripe grapes, other fruits or other agricultural products, imitation wine, compounds sold as wine, vermouth, cider, perry, mead and sake, if sold as wine, vermouth, cider, perry, mead and sake, if such products contain 0.5 percent or more of alcohol by volume.
- "Wine coolers" mean beverages which are made through the same processes as wine as defined in Section 125.02(22), Wisconsin Statutes, but which contain less than six percent alcohol by volume.
(Ord. O-89-37 § 1 (part), 1989; Ord. O-97-45 § 1, 1997)
No person shall, within the city of Wauwatosa, sell alcohol beverages as defined in Subsection 6.08.020A. without first procuring a license to do so as hereinafter provided. The specific fee amounts are contained in the fee schedule resolution adopted annually by the common council. A copy of the prevailing resolution may be obtained from the city clerk.
(Ord. O-89-37 § 1 (part), 1989; Ord. O-94-55 § 1, 1994)
Applications for licenses for retail sales of alcohol beverages shall be made to the city clerk of the city of Wauwatosa by use of the application forms created by the Wisconsin Department of Revenue, Division of Alcohol Beverages, pursuant to sec 125.04(3) of the Wisconsin Statutes.
(Ord. O-89-37 § 1 (part), 1989)
- No license for sale of intoxicating liquors shall be issued for a renewal until a fee to cover the cost of publication of notices regarding such renewal has been paid to the city clerk.
- No license for sale of intoxicating liquors shall be issued on an original application for such license until a fee has been paid to the city clerk to cover the cost of publication of such application.
(Ord. O-89-37 § 1 (part), 1989; Ord. O-94-55 § 2, 1994)
- Licenses for the retail sale of alcohol beverages may be issued only to natural persons who do not have an arrest or conviction record, subject to Sections 111.321, 111.322 and 111.335, Wisconsin Statutes, have been residents of the state continuously for at least ninety days prior to the date of application and have attained the legal drinking age.
- No license or permit may be issued to any corporation unless the agent of the corporation and the officers and directors of the corporation meet all the requirements, except that of residency, listed in subsection A.
- An applicant for an operator's license whose application has been denied by the government affairs committee shall not be permitted to reapply or be reconsidered for an operator's license at any time sooner than six months following the date of the denial by the government affairs committee.
(Ord. O-89-37 § 1 (part), 1989; Ord. O-09-19, § I, 3-15-2009; Ord. O-13-15, § I, 10-1-2013)
Amended by Ord. O-15-07 § V on 2/17/2015
No Class “A” or "Class A" license may be granted for any premises where gasoline or diesel fuel is sold at retail in connection with the premises, except that this restriction does not apply if the premises for which the Class “A” or "Class A" license is issued is connected to premises where gasoline or diesel fuel is sold at retail by a secondary doorway that serves as a safety exit and is not the primary entrance to the licensed premises.
No license shall be granted to any person who has not attained the legal drinking age except that operators' licenses may be issued to applicants who have attained the age of eighteen years and who are residents of the state at the time of application.
(Ord. O-89-37 § 1 (part), 1989)
All applications for alcohol beverage licenses shall be accompanied by the required fee for such license which shall be deposited with the city treasurer.
(Ord. O-89-37 § 1 (part), 1989)
- Opportunity shall be given by the government affairs committee to any person to be heard for or against the granting of any license. Upon approval of the application by the government affairs committee and a receipt showing the payment of the required license fee to the city treasurer, the city clerk shall issue to the applicant a license. Each license shall be numbered in the order in which issued and shall specifically state the premises for which issued, the date of issuance and the date of expiration, the fee paid, and the name of the licensee. Except as provided in Section 6.08.040, all licenses shall remain in force until the first day of July next after the granting thereof, unless sooner revoked in the manner provided in Chapter 125, Wisconsin Statutes, and acts amendatory and supplementary thereto.
- The government affairs committee, by a majority of its members, is hereby delegated authority to authorize or deny the license. Upon denial of any initial application, the committee must set forth the reasons for such action. In the event of a tie vote in the committee, the applicant may appeal to the full common council for a vote on whether to authorize or deny the license, provided such notice of appeal is submitted to the city clerk not later than twelve noon on the Friday following the vote in committee. Such notice may be submitted to the clerk via electronic communication.
(Ord. O-89-37 § 1 (part), 1989; Ord. O-13-15, § II, 10-1-2013)
Amended by Ord. O-15-07 § V on 2/17/2015
- The city clerk is authorized to issue or renew operator's licenses pursuant to Section 6.08.090 without the need for further government affairs committee authorization provided that the clerk has:
- Received a report from the police department regarding the licensee as not having violated the law substantially relating to the sale or use of alcohol, illegal substances or other laws having a bearing on the licensees' fitness;
- Not received information regarding complaints filed with the city relative to the licensee or licensed premises in which the license is an operator;
- Not received a request from a committee or council member or the mayor for a review of this licensee's renewal; or
- No other good and sufficient reason to believe such license renewal application should be reviewed by the appropriate committee of the common council.
- Any person who feels aggrieved by the decision of the city clerk regarding the renewal or nonrenewal of a license as provided for herein shall have a right to appeal such decision to the government affairs committee.
(Ord. O-94-56 § 1, 1994; Ord. O-13-15, § III, 10-1-2013)
Amended by Ord. O-15-07 § V on 2/17/2015
Every license issued pursuant to this chapter and Chapter 125, Wisconsin Statutes, shall be posted while in force in a conspicuous place in the room or place where intoxicating liquors are kept for sale. It is unlawful for any person to post such license, or to be permitted to post such, upon premises other than those mentioned in the application, or knowingly to deface or destroy such license, or to remove such without the consent of the license holder.
(Ord. O-89-37 § 1 (part), 1989; Ord. O-94-55 § 3, 1994)
No liquor license shall be transferable either as to licensee or location, except as provided by subsection 125.04(12) of the Wisconsin Statutes, and except that the common council may authorize a transfer of location if the licensed premises shall become unsuitable for occupancy.
(Ord. O-89-37 § 1 (part), 1989)
- No person other than the licensee shall be permitted to sell or serve alcoholic beverages in any place operated under a class "A", "Class A", class "B", Class "B" or "Class C" retailer's license unless he or she:
- Has an operator's license or an operator's permit;
- Is a member of the immediate family of the licensee who has attained legal drinking age;
- Has a provisional operators license as set forth in Section 6.08.270 of this chapter.
- The spouse of an officer of a Wisconsin corporation holding a valid retail class "B" liquor or class "C" wine license is permitted to sell or serve intoxicating liquors upon such licensed premises within the city of Wauwatosa wherever such corporate officer holds a valid operator' s license issued by the city of Wauwatosa, and provided that the spouse of such corporate officer is working under the immediate supervision of the approved agent for the licensed corporation, or a person holding an operator's license who is at the time of such service upon the licensed premises.
- A member of the immediate family of the licensee shall be the wife, husband, son, daughter, mother or father of the licensee.
(Ord. O-89-37 § 1 (part), 1989; Ord. O-03-25 § 1, 2003)
- No person under the legal drinking age shall purchase or receive from any person, firm or corporation, or have in his or her possession any fermented malt beverage unless accompanied by a parent, guardian, or spouse who has attained legal drinking age.
- No person under the legal drinking age shall purchase or receive any intoxicating liquors, as defined by the Wisconsin Statutes.
- No intoxicating liquors, as defined by the Wisconsin Statutes, shall be sold to any person under the legal drinking age.
(Ord. O-89-37 § 1 (part), 1989)
- Unless otherwise exempted by law, no person of legal drinking age shall knowingly suffer or permit any underage person to enter, remain or loiter in any premises public or private where alcoholic beverages are made available to underage persons, unless such underage person is accompanied by a parent, guardian or spouse who has attained the legal drinking age.
- Unless otherwise exempted by law, no person who is under the legal drinking age shall enter, remain or loiter in any public or private place with the knowledge that any alcoholic beverage is made available to underage persons unless such person is accompanied by a parent, guardian or spouse who has attained the legal drinking age.
(Ord. O-92-33 § 1, 1992)
Section 6.08.140 shall not apply to employees of class "A" and wholesalers' licenses while handling such commodities in unopened containers in the course of their employment.
(Ord. O-89-37 § 1 (part), 1989)
Any underage person who represents that he or she is of age for the purpose of asking for or receiving any alcoholic beverages from any keeper of any place of any name whatsoever for the sale of alcoholic beverages, except in cases authorized by law, shall be subject to the penalties contained in Section 125.07(4), Wisconsin Statutes.
(Ord. O-89-37 § 1 (part), 1989)
- No person shall consume any alcoholic beverages in or upon any public street, alley, sidewalk, park or other public place except such area which has been licensed pursuant to Section 6.08.090 by the common council.
- No person shall have in his or her possession any alcoholic beverage in or upon any public street, alley, sidewalk, park or other public place except such area which has been licensed pursuant to Section 6.08.090 by the common council unless such alcoholic beverage is in the unopened original container or sealed original package.
- No person shall drink from or open a container of alcoholic beverages in a motor vehicle which is parked or standing upon a public street, alley, municipal parking lot or other public place.
- This section shall not apply to community functions or events authorized by specific action of the common council such as, but not limited to, street festivals, block parties and properly authorized use of the civic center, Hart Park and county parks within the city.
(Ord. O-89-37 § 1 (part), 1989; Ord. O-96-28 § 1, 1996)
- The license of any person issued hereunder shall be subject to revocation, suspension or refusal to renew for violations of this chapter or of Chapter 125 of the Wisconsin Statutes for any of the following reasons:
- Violation of this chapter or of Chapter 125 of the Wisconsin Statutes;
- Maintaining a disorderly, riotous, or improper house;
- Giving or selling alcoholic beverages to known habitual drunkards;
- Failing to possess the qualifications required to obtain a license under this chapter or state law;
- Conviction of manufacturing, distributing or delivering a controlled substance or controlled substance analog under Section 961.41(1), Wisconsin Statutes; of possessing, with intent to manufacture, distribute or deliver, a controlled substance or controlled substance analog under Section 961.41(1m), Wisconsin Statutes; or of possessing, with intent to manufacture, distribute or deliver, or of manufacturing, distributing or delivering a controlled substance or controlled substance analog under a substantially similar federal law or a substantially similar law of another state;
- Knowingly allowing another person, who is on the premises for which the license under this chapter is issued, to possess, with the intent to manufacture, distribute or deliver, or to manufacture, distribute or deliver a controlled substance or controlled substance analog;
- Discontinuance or abandonment of use of a licensed premises for a period exceeding ninety days;
- Failure to file an application of renewal prior to expiration of the license.
- Revocation, suspension or nonrenewal for the grounds set forth in subsections (A)(1)—(7) of this section shall take place only after the filing of a complaint, the issuance of a summons and a hearing before the committee on government affairs.
(Ord. O-97-45 § 3, 1997)
Amended by Ord. O-15-07 § V on 2/17/2015
In addition to any other penalty, and in addition to the power of the common council to revoke such license, the court may revoke or suspend a license after a hearing and upon a finding of cause.
(Ord. O-89-37 § 1 (part), 1989)
Twelve months shall elapse before any alcohol beverage license shall be granted to any person whose license was revoked.
(Ord. O-89-37 § 1 (part), 1989)
- No alcohol beverages shall be sold to any person who is intoxicated.
- It is lawful for any member of the police department to enter the premises at all reasonable hours and to inspect or examine any part of such premises for the purpose of determining whether this chapter is being complied with.
- No beverages of an alcoholic content prohibited by the laws of the United States shall be sold or kept in or about licensed premises.
(Ord. O-89-37 § 1 (part), 1989)
All applications for licenses under this chapter except temporary class "B" beer and wine licenses shall be referred promptly to the chief of police of the city of Wauwatosa for investigation and report, and no such application shall be approved by the common council until accompanied by the report of the chief of police in writing. The city clerk shall transmit the police chief's report with the application for the license to the common council at the first regular meeting thereof thereafter to be held.
(Ord. O-89-37 § 1 (part), 1989)
- Declaration. It is declared that the intent of this section is to prohibit the patrons or guests of taverns, bars, cocktail lounges, restaurants, private clubs or lodges, and any other establishment dispensing alcoholic beverages from consuming the same outside the building or structure where the alcoholic beverages are served, to the annoyance of the neighbors and other persons within the area.
Towards this end it is ordained as set out in subsections B through C of this section. - No person shall consume alcoholic beverages outside the building and area defined within the "licensed premises" of the licensee holding a class "A" or class "B" fermented malt beverage or class "A" or class "B" intoxicating liquor license or a class "C" wine license.
- The licensee of the licensed premises shall exert every reasonable effort to discourage consumption of alcoholic beverages on his property beyond the limits of the "licensed premises," and in all other ways possible shall discourage unruly and boisterous conduct by his or her patrons which would tend to disturb the neighbors or other persons in the area. Failure of the licensee to comply with this section shall result in a record made of any such incident, and violation or conviction under this section. Such record is to be supplied to the government affairs committee of the common council for their consideration and review at the time that license renewal is being considered.
(Ord. O-89-37 § 1 (part), 1989; Ord. O-03-25 § 2, 2003)
Amended by Ord. O-15-07 § V on 2/17/2015
It is declared that the intent of this section is to prohibit the consumption of alcohol beverages on licensed premises after the closing hours whether such beverages have been purchased on the premises or off.
Toward this end it is ordained as follows:
- No person shall consume fermented malt beverages or intoxicating liquor on the licensed premises after the closing time for such licensed premises;
- The possession and/or consumption of alcoholic beverages by patrons on the premises after the closing hour shall raise a presumption that such alcoholic beverage was purchased from the licensee;
- Any person violating this section shall be subject to forfeiture and penalty in accordance with the general penalty provisions of Chapter 1.12;
- The licensee of the premises upon which a violation under this section occurs shall be subject to the general penalty provisions for permitting a violation of this section to occur and, in addition to the general penalty provisions being applied, the government affairs committee of the common council shall be made aware of such violation.
(Ord. O-89-37 § 1 (part), 1989)
Amended by Ord. O-15-07 § V on 2/17/2015
- A provisional retail license may be issued to a person who has applied for a Class "A," Class "B," "Class A," "Class B" or "Class C" license, provided that the provisional retail license only authorizes the activities that the type of retail license applied for authorizes. A provisional retail license may not be issued if the quota prohibits issuing an annual license for the same.
- A provisional retail license authorizes applicants for retail licenses to conduct activities that the type of retail license applied for authorizes while awaiting Common Council action, provided the applicant meets all the other qualifications set out in Sections 6.08.060 and 6.08.250(C) of this chapter.
- The city clerk is authorized to issue provisional retail licenses provided that:
- An application for a Class “A,” Class “B,” “Class A,” “Class B,” or “Class C” license has been filed with the city clerk;
- The applicant meets the qualifications outlined in Sections 125.04(5)(a-c); and
- The applicant is not delinquent in the payment of any taxes, assessments, fees, or other charges owed to the City.
- A provisional retail license expires 60 days after its issuance or when the retail license applied for is issued or denied, whichever is sooner.
- No person may hold more than one provisional retail license for each type of license applied for by the holder per year.
- A provisional retail license is non-transferable and applies only to the applicant and premises identified in the application.
- The city clerk may revoke the license if the holder violates this chapter, violates state law related to alcohol beverage licensing, or no longer meets the qualifications for issuance.
(Ord. O-89-37 § 1 (part), 1989; Ord. O-94-55 § 4, 1994; Ord. O-13-15, § IV, 10-1-2013)
Amended by Ord. O-15-07 § V on 2/17/2015
Amended by Ord. O-24-16 on 5/30/2024
Amended by Ord. 0-26-14 Part I on 6/23/2026
- A provisional operator's license as authorized by Section 125.17(5), Wisconsin Statutes, may be issued to an applicant by the city clerk upon the following conditions:
- Receipt of a written request of the applicant's employer licensee holder;
- Receipt of an application form from the applicant attesting that the applicant has not been convicted of any criminal offense constituting a felony, assault or battery, sex offense or theft;
- Payment of a fee.
- A provisional operator's license shall be effective upon being stamped by the Wauwatosa police department for a period not to exceed sixty days from the date of issuance or until an operator's license is approved or denied by the government affairs committee, which event occurs first in time, unless such provisional operator's license has been revoked as provided in this chapter.
- If any applicant should furnish false information in applying for a provisional operator's license or operator's license, then such license shall not be issued or shall be immediately revoked by the city clerk, and the applicant shall not be entitled to apply for any such license in the city of Wauwatosa for a period of one year from the date of such denial or revocation.
- If the provisional operator's license is granted within sixty days of the end of the licensing year, the applicant may use such provisional operator's license for the remainder of the licensing year if application has been made for an operator's and/or seller's license for the following licensing year unless such provisional operator's license has been revoked.
(Ord. O-89-37 § 1 (part), 1989; Ord. O-94-55 § 5, 1994; Ord. O-13-15, § V, 10-1-2013)
Amended by Ord. O-15-07 § V on 2/17/2015
Except in the case of a "Class B" liquor license, any application for renewal of a license under this chapter after the termination date shall be subject to a late filing fee as reflected in the consolidated fee schedule per late license application. Any "Class B" liquor license for which an application for renewal has not been filed prior to its expiration date shall be deemed surrendered.
(Ord. O-97-45 § 2, 1997)
Amended by Ord. O-15-10 § I on 3/3/2015
Whenever a license or permit shall be lost or destroyed without fault on the part of the holder or his agent or employee, a duplicate in lieu thereof under the original application shall be issued by the city clerk on satisfying himself as to the facts, upon payment of a fee as set forth in the consolidated fee schedule, and upon which license shall be noted that the same is a duplicate.
(Ord. O-89-37 § 1 (part), 1989)
Amended by Ord. O-15-23 pt. II on 10/20/2015
Each premises shall be conducted in a sanitary manner and shall be a safe and proper place for the purpose for which used.
(Ord. O-89-37 § 1 (part), 1989)
6.08.320 Retail License Classifications And Fees
6.08.330 Class "B" Licenses For Certain Businesses Only
6.08.340 Wholesalers License
6.08.350 Class 'A' Retailer's License--Presence Of Person Who Has An Operator's License Or Operator's Permit Required
6.08.360 Closing Hours
No person, firm, or corporation shall vend, sell, deal, or traffic in, or, for the purpose of evading any law or ordinance, give away any fermented malt beverages in any quantity whatever, or cause the same to be done, without having procured a license as provided in Sections 6.08.030 to 6.08.370 nor without complying with all of the provisions of Sections 6.08.030 to 6.08.370, and all statutes, ordinances and regulations applicable thereto. No license shall be issued to any person, firm or corporation for the purpose of possessing, selling, or offering for sale any fermented malt beverages in any residence, flat, or residential apartment.
(Ord. O-89-37 § 1 (part), 1989)
There shall be three classes of licenses as follows:
- Class "A" retailers' license, when issued by the city clerk under authority of the common council, shall entitle the holder thereof to sell fermented malt beverages not to be consumed upon the premises where sold. The fee for such class "A" license is that set forth in the fee schedule resolution adopted by the common council. Such license shall designate the specific premises for which it is granted and shall expire on June 30th thereafter. The full license fee shall be charged for the whole or fraction of the year. A class "A" license shall be granted only to persons or corporations who sell or offer for sale any fermented malt beverages to any person other than a dealer and who conduct a beer depot, bona fide grocery, delicatessen or drug store upon the premises on which the fermented malt beverages contemplated by such license are to be sold.
- A class "B" retailer's license, when issued by the city clerk under authority of the common council, shall entitle the holder thereof to sell fermented malt beverages either to be consumed on the premises where sold or away from such premises. The fee for such class "B" license is as shown in the fee schedule for the whole or fraction of the year. All class "B" licenses shall expire on June 30th following date of issue. A class "B" license may not be issued to any person acting as agent for or in the employ of another except that this restriction does not apply to a hotel or restaurant which is not a part of or located on the premises of any mercantile establishment, or to a bona fide club, society or lodge that has been in existence for at least six months before the date of application. A class "B" license for a hotel, restaurant, club, society or lodge may be issued in the name of an officer who shall be personally responsible for compliance with all licensing requirements.
- Temporary class "B" beer and temporary "class B" wine licenses may be issued by the city clerk under the authority of the common council to bona fide clubs, to state, county or local fair associations or agricultural societies, to churches, lodges or societies that have been in existence for at least six months before the date of application and to posts of veterans' organizations authorizing the sale of fermented malt beverages or wine at a particular picnic or similar gathering, at a meeting of the post, or during a fair conducted by the fair association or agricultural society. The fee for a temporary class "B" beer license and "class B" wine license, shall be set forth in the consolidated fee schedule. Application for said license shall be made by an officer or officers who shall appoint an agent who shall be personally responsible for satisfying all of the terms and provisions of this chapter. Applications shall be filed with the city clerk at least ten days prior to the time when the picnic, gathering or meeting for which the license is sought is to be held. The city clerk shall issue the license upon payment of the license fee required without referring any of the applications to the common council for action.
- Not more than two "class B" temporary wine licenses may be issued to the applicant in any twelve month period. No beer or wine shall be served or sold between the hours of twelve midnight and eleven a.m. under the terms of this license.
- The city clerk shall within twenty-four hours after the issuance of the license inform the chief of police of the date, place and event for which the license has been issued. The police department may check the event and report any violations of law to the common council.
(Ord. O-89-37 § 1 (part), 1989; Ord. O-94-35 § 1, 1994; Ord. O-94-55 § 6, 1994; Ord. O-97-37 § 1, 1997; Ord. O-00-8 §§ 1, 2, 2000)
No Class “B" license may be granted for any premises where any other business is conducted in connection with the premises, except that this restriction does not apply if the premises for which the Class “B" license is issued is connected to premises where other business is conducted by a secondary doorway that serves as a safety exit and is not the primary entrance to the Class “B" premises. No other business may be conducted on premises operating under a Class “B" license. These restrictions do not apply to any of the following:
A. A hotel. B. A restaurant, whether or not it is a part of or located in any mercantile establishment. C. A combination grocery store and tavern. D. A combination novelty store and tavern. E. A bowling center or recreation premises. F. A club, society or lodge that has been in existence for 6 months or more prior to the date of filing application for the Class “B" license. G. A movie theater. H. A painting studio. I. An axe throwing facility.
(Ord. O-89-37 § 1 (part), 1989)
- A wholesalers' license, when issued by the city clerk under authority of the common council, shall entitle the holder thereof to sell or offer for sale fermented malt beverages, which are not to be consumed in or about the premises so licensed, to another dealer. The fee for such "wholesaler's" license shall be as shown in the fee schedule. Such license shall designate the specific premises for which it is granted and shall expire on June 30th thereafter. The full license fee shall be charged for the whole or fraction of a year.
- No premises specified in any such wholesaler's license shall be used for the storage of more than six thousand gallons of fermented malt beverages during any twenty-four hour period unless such premises are located in a manufacturing or industrial zoning district.
(Ord. O-89-37 § 1 (part), 1989; Ord. O-94-55 § 7, 1994)
- Whenever a class "A" retailer's license has been issued there shall be upon the licensed premises a licensee or other person who has an operator's permit.
- No person shall sell or dispense fermented malt beverages unless such person is of legal drinking age or has an operator's license or operator's permit or is at least eighteen years of age and is under the immediate supervision of the licensee or agent or a person holding an operator's license or operator's permit.
- No person, firm or corporation shall allow or permit any employee to sell or dispense fermented malt beverages unless such employee or agent is of legal drinking age or has an operator's license or operator's permit or is at least eighteen years of age and is under the immediate supervision of the licensee or agent or a person holding an operator's license or operator's permit.
(Ord. O-89-37 § 1 (part), 1989)
- No premises for which a Class "A" license has been granted shall be allowed to sell beer or other fermented malt beverages between the hours of nine p.m. and eight a.m.
- No premises for which a Class "B" license has been granted shall be open between the hours of two a.m. and six a.m. weekdays or between two-thirty a.m. and six a.m. on Saturdays or Sundays except such premises may remain open all day of January 1st.
- If a wholesaler's license, between five p.m. and eight a.m., except Saturdays when the closing hour shall be nine p.m.
(Ord. O-89-37 § 1 (part), 1989; Ord. O-92-35 §§ 1, 2, 1992)
Amended by Ord. O-19-21 pt. II on 8/6/2019
6.08.395 Premier Economic Development District
6.08.400 Retail "Class C" Licenses
6.08.410 Sale And Service--License Required
6.08.420 License Investigation
6.08.440 'Class A' Licensed Premises--Operator's License, Operator's Permit Or Immediate Family Member Required
6.08.450 Closing Hours--Intoxicating Liquor Sales
6.08.460 Class "B" Or Class "C" License--Conformance To State Health Regulations Required
6.08.470 Conditions Of License
6.08.475 Grants For Certain Reserve Class "B" Liquor Licenses
6.08.480 Sale To Underage Persons Prohibited
6.08.490 Violation By Agent Deemed Licensee Violation--License Revocation
6.08.500 Licensees To Maintain A Signature Book
6.08.510 (Repealed)
There shall be three classes of licenses:
- Retail "Class A" License. A retail "Class A" license, when issued by the city clerk under authority of the common council, shall permit its holder to sell, deal and traffic in intoxicating liquors only in original packages or containers, and to be consumed off the premises where sold. The fee for such retail "Class A" license shall be as shown in the fee schedule and shall be prorated based on the number of months remaining in the licensing period.
- Retail "Class B" License. A retail "Class B" licnse, when issued by the city clerk under authority of the common council, shall permit its holder to sell, deal and traffic in wine or intoxicating liquors to be consumed by the glass on the premises so licensed, shall authorize the sale of pre-mixed drinks containing intoxicating liquor in the manner described in Subsection 125.51 (3)(bg) of the Wisconsin Statutes, or otherwise not in the original package or container of intoxicating liquor with a tamper-evident seal before the intoxicating liquor is removed from the premises. Wine or intoxicating liquor may also be sold, in the original package or container, in unlimited quantities, to be consumed off the premises where sold. The fee for such retail "Class B" license shall be as shown in the fee schedule and she be prorated based on the number of months remaining in the licensing period.
- Retail "Class C" License. A retail "Class C" license as described in Section 6.08.400 of this chapter. The fee for such retail "Class C" license shall be as shown in the fee schedule and shall be prorated based on the number of months remaining in the licensing period.
(Ord. O-89-37 § 1 (part), 1989; Ord. O-94-55 § 8, 1994; Ord. O-03-25 § 3, 2003; Ord. O-05-23 § 1, 2005)
Amended by Ord. O-19-21 pts. I, III, IV on 8/6/2019
Amended by Ord. O-21-09 pt. I on 4/20/2021
Amended by Ord. O-24-16 on 5/30/2024
- Findings.
- A contiguous geographic area of less than 40 acres within the city of Wauwatosa, as more particularly described in Part B., below, has been identified as an appropriate location for a premier economic development district to be created pursuant to the provisions of Section 125.51(4)(u) of the Wisconsin Statutes; and
- The city of Wauwatosa has received a written report from an independent 3rd-party appraiser regarding proposed projects within the premier economic development district having an estimated comprehensive new construction assessed valuation increase of at least twenty million dollars; and
- The area described below does not include any land which is zoned exclusively for industrial use or zoned exclusively for single-family or two-family residences; and
- No other premier economic development district has been created within the city of Wauwatosa.
- A premier economic development district as described in Section 125.51(4)(u) of the Wisconsin Statutes is hereby established within the city of Wauwatosa. The boundaries of the premier economic development district shall be as described below:
Beginning at the northwest corner of parcel 299-9964-003 which is located 330.92 feet west of the centerline of N. 114th St and along the south right-of-way of W. Burleigh St, thence 193.00 feet south to said parcel corner, thence 200 feet west to said parcel corner and the east right-of-way of I.H. 41, thence 568.29 feet southeasterly along said right-of-way to the southwest corner of parcel 299-9963-06, thence 304.67 feet east to the southeast corner of said parcel intersecting with the west right-of-way of N 114th St, thence north along said west line approximately 270 feet to a point of intersection with the extension of the south line of parcel 299-9967-002, thence east 60 feet to the southwest corner of said parcel, thence 300.97 feet east to the southeast corner of said parcel, thence 168.00 feet north to the southwest corner of parcel 299-9972-000, thence 301.03 feet east to the southeast corner of said parcel intersecting with the west right-of-way of N. 112th St, thence 334.82 feet to the northeast corner of said lot also being the south right-of-way of W. Burleigh St, thence approximately 154 feet north along the west right-of-way extended to a point of intersection with the north right-of-way of W. Burleigh St, thence 9.27 feet east along said north line to the southeast corner of Lot 2 of CSM 8850, thence 352.32 feet north to the northeast corner of said lot also intersecting with the south line of Synergy at the District Condominium Plat, thence 33.78 feet northerly along the east line of said plat to a property corner, thence 1.74 feet west to a property corner, thence 269.46 feet north to the northeast corner of said plat, thence 566.34 feet west to the northwest corner of said plat, thence 278.64 feet south to a property corner, thence 15.45 feet southwesterly to the southwest corner of said plat also being a point on the north line of Lot 2 of CSM 8850, thence 137.39 feet southwesterly to a parcel corner of said lot, thence approximately 187 feet southeasterly along the west line of said lot to a point of intersection with the extended north line of Lot 3 of CSM 8884, thence approximately 100 feet west to the northeast corner of Lot 3 CSM 8884, thence 112.72 feet west to said lot corner, thence 18.76 feet southeasterly along an arc to said lot corner, thence 140.39 feet south to the southwest corner of said Lot 3 also being a point of intersection with the north right-of-way of W. Burleigh St, thence approximately 140 feet south continuing along the west line of Lot 3 to a point of intersection with the south right-of-way of W. Burleigh St, thence approximately 150 feet west along the south line of W. Burleigh St to the point of beginning. - Notwithstanding the provisions of Sections 125.51(4)(am) to (d) and Section 125.185(5) of the Wisconsin Statutes, two (2) "Class B" licenses may be issued by the common council in connection with an economic development project within the premier economic development district, in addition to the number of licenses determined for the city's quota under Sections 125.51(4)(b) to (d) and in addition to any license under Sections 125.51(4)(v) or (w).
- The fee for initial issuance of a "Class B" license made available within the premier economic development district pursuant to Section 125.51(4)(u)3 of the Wisconsin Statutes shall be as described in the consolidated fee schedule.
Adopted by Ord. O-17-35 pts. I on 12/5/2017
- "A "Class C" license authorizes the retail sale of wine by the glass or in an opened original container for consumption on the premises where sold.
- A "Class C" license may be issued to a person qualified under Section 125.04(5) of the Wisconsin Statues, except a person acting as an agent for or in the employ of another.
- A "Class C" license shall particularly describe the premises for which it is issued.
(Ord. O-03-25 § 4, 2003)
No person, firm or corporation shall vend, sell, deal or traffic in, or, for the purpose of evading any law or ordinance, give away any intoxicating liquor in any quantity whatever, or cause the same to be done, without having procured a license as provided in Sections 6.08.030 to 6.08.500 nor without complying with all of the provisions of Sections 6.08.030 to 6.08.500, and all statutes, ordinances and regulations applicable thereto. No license shall be issued to any person, firm or corporation for the purpose of possessing, selling or offering for sale any intoxicating liquor in any residence, flat or residential apartment.
(Ord. O-89-37 § 1 (part), 1989)
The city clerk shall notify the city treasurer, chief of police, health commissioner and chief of the fire department of each application, and these officials shall inspect or cause to be inspected each application and the premises, together with such other investigation as shall be necessary to determine whether the applicant and the premises sought to be licensed comply with the regulation, ordinances and laws applicable thereto, including those governing sanitation in restaurants, whether the applicant is the proper recipient of a license. These officials shall each furnish to the common council, in writing, the information derived from such investigation, accompanied by a recommendation as to whether a license should be granted or refused. No license shall be renewed without a reinspection of the premises and report as originally required. In determining the suitability of an applicant, consideration shall be given to the moral character and financial responsibility of the applicant, the appropriateness of the location and premises proposed, and generally the applicant's fitness for the trust to be reposed.
(Ord. O-89-37 § 1 (part), 1989; Ord. O-93-13 § 1, 1993)
No person other than the licensee shall be permitted to sell, deal or traffic in intoxicating liquors in any place under a retail "Class A" liquor license unless he or she has an operator's license, operator's permit or unless he or she is a member of the immediate family of the licensee who is of legal drinking age or unless he or she is under the immediate supervision of the licensee or of a person holding an operator's license or operator's permit.
(Ord. O-89-37 § 1 (part), 1989; Ord. O-03-25 § 5, 2003)
No premises for which a license for retail sale of intoxicating liquor has been issued shall be permitted to remain open for the sale of liquor:
- If a retail class "A" license, between nine p.m. and eight a.m.;
- If a retail class "B" or class "C" license, on weekdays, between two a.m. and six a.m., and Saturday and Sunday between 2:30 a.m. and 6 a.m.; on January 1st of each year, no closing;
- No premises for which a class "B" license has been granted shall be allowed between the hours of nine p.m. and eight a.m. to sell intoxicating liquor or other alcoholic beverages in the original unopened package or container for consumption off the licensed premises.
(Ord. O-89-37 § 1 (part), 1989; Ord. O-92-36 § 1, 1992; Ord. O-03-25 § 6, 2003)
No retail class "B" or class "C" license shall be issued unless the premises to be licensed conform to the rules and regulations of the State Board of Health applicable to restaurants as contemplated in subsection (5) of Section 125.68 of the Wisconsin Statutes, and also conform to all ordinances and regulations adopted by the city.
(Ord. O-89-37 § 1 (part), 1989; Ord. O-03-25 § 7, 2003)
All retail class "A" class "B" and class "C" licenses granted hereunder shall be granted subject to the following conditions, and all other conditions of Sections 6.08.220 to 6.08.440 of this chapter, and subject to all other ordinances and regulations of this city applicable thereto:
- Every applicant procuring a license hereby consents to the entry of any peace officer as defined in Chapter 125 of the Wisconsin Statutes, or other public officers of the city, at all reasonable hours for the purposes of inspection and search, and consents to the removal from the premises of all things and articles there had in violation of city ordinances or state laws and consents to the introduction of such things and articles in evidence in any prosecution that may be brought for such purposes and offenses.
- No retail “Class A”, “Class B" or “Class C" licensee shall employ any person under legal drinking age to sell or serve intoxicating liquors in any part of the licensed premises, unless such person has been issued a valid operator's license under this chapter or an operator’s permit.
No retail "Class A", "Class B" or "Class C" licensee shall employ any person under sixteen years of age to perform the sale or service of intoxicating liquors in any part of the licensed premises. - No club shall sell any intoxicating liquor except to members and guests invited by members.
- Each licensed premises shall at all times be conducted in an orderly manner, and no disorderly, riotous or indecent conduct shall be allowed at any time on any licensed premises.
- No premises licensed for the sale of intoxicating liquor at retail shall, during the days they are required to close or during the hours in which the sale of liquor is prohibited, obstruct by use of curtains, blinds, screens or in any other manner, a full and complete view of the interior from the outside. During the hours in which the sale of intoxicating liquor is permitted, the premises shall be properly and adequately lighted.
(Ord. O-89-37 § 1 (part), 1989; Ord. O-03-25 § 8, 2003)
- Findings and Purpose. The common council finds that businesses such as restaurants, hotels and taverns make important contributions to the city's economy. These establishments serve important public purposes including increasing the city's property tax base, providing employment and promoting tourism. Excessive license fees deter new businesses and are contrary to the above-stated public purposes. 1997 Wisconsin Act 27 requires municipalities to establish a minimum fee of ten thousand dollars for each reserve class "B" liquor license issued. Since the new fee far exceeds the actual cost of licensing the activity, additional revenue will be available to the city. It is the purpose of this section to utilize revenue generated by these excessive license fees to assist new reserve class "B" licensees to achieve the important public purposes identified in this section. However, by 2015 Act 286, the Wisconsin state legislature has prohibited the city from using these excess fees for its desired economic development purposes.
- In the future, if those provisions of the Wisconsin statutes created by 2015 Act 286 are repealed, reversed, modified or otherwise made inapplicable in a manner which would allow such activity, following the issuance of an original reserve Class B liquor license and upon application, the common council may exercise its discretion in determining whether to provide a grant to the licensee in an amount not to exceed five hundred dollars less than the amount actually paid by the licensee to the city of Wauwatosa for issuance for the new reserve Class B liquor license. Prior to awarding the grant, the common council shall make such findings and establish such conditions to ensure that grant funds awarded are provided for purposes of economic development and accessibility, and that fees received by the city shall be used for construction of bicycle and pedestrian facilities to promote the health, safety, and welfare of the community. The reinstatement of this provision as anticipated by the first sentence of this subsection shall not require additional action of the common council but shall become effective immediately upon being allowed pursuant to a relevant change in the law of the State of Wisconsin.
(Ord. O-97-45 § 4, 1997; Ord. O-14-19, § I, 7-15-14)
Amended by Ord. O-19-25 pt. XXIV on 10/15/2019
No license or permit holder hereunder and no keeper of any place of any name whatsoever for the sale of intoxicating liquors shall sell, vend or in any way deal or traffic in, or for the purpose of evading Sections 6.08.400 to 6.08.500 give away any such liquors in any quantity whatsoever to or with any person under the legal drinking age whether upon written order of a parent or guardian or in any other manner whatsoever.
(Ord. O-89-37 § 1 (part), 1989)
A violation of Sections 6.08.400 to 6.08.500 by a duly authorized agent or employee of a licensee or permit holder shall constitute a violation by the licensee or permit holder. Whenever the holder of any license or permit under Sections 6.08.400 to 6.08.500 violates any portion of Sections 6.08.400 to 6.08.500 or any regulation adopted pursuant thereto, proceedings for the revocation of the license or permit may be instituted in the manner and under the procedure established by Sections 125.12(a)(b) and (c) of the Wisconsin Statutes, and the provision therein relating to granting a new license shall likewise be applicable.
(Ord. O-89-37 § 1 (part), 1989)
- The holder of a class "A", class "B" or class "C" liquor license shall maintain a book to be signed by any patron who purchases or attempts to purchase any beverage on the licensed premises if there is doubt as to the validity of either the identification card produced or as to the true identity of the person presenting such card. When such doubt exists, the person presenting the card shall be required to sign such book which shall also contain the date and time of sale, description of the identification card produced and shall be initialed by the person dispensing the beverages.
- Any person who refuses to sign such book may be removed from such premises.
- The signature book shall be open to inspection by the police of the city of Wauwatosa at any time.
- Any person violating any provision of this section shall be subject to the general penalty provisions of Chapter 1.12 of this code.
(Ord. O-89-37 § 1 (part), 1989; Ord. O-03-25 § 9, 2003)
(Ord. O-03-25 § 10, 2003)
A temporary operator's license as authorized by Section 125.17(4), Wisconsin Statutes, may be issued to an applicant by the city clerk upon the following conditions:
- Receipt of an application form;
- No person may hold more than two licenses of this kind per year;
- This license may be issued only to operators employed by, or donating their services to, nonprofit corporations;
- This license shall be valid from one day to fourteen days, and the period for which it is valid shall be stated on the license;
- The fee for a temporary operator's license shall be as set out in the fee schedule.
(Ord. O-89-37 § 1 (part), 1989; Ord. O-96-23 § 1, 1996)
6.10.020 - License Fee
6.10.030 - Penalty
No person shall sell cigarettes, electronic vaping devices, or tobacco products in the city without first obtaining a license from the city clerk. The provisions of Section 134.65 Wisconsin Statutes are hereby adopted and made a part of this section by reference. All current provisions of this code, including but not limited to Chapters 8.12 and 8.70, shall continue to be fully in force and in effect.
The license fee shall be as specified in the Consolidated Fee Schedule adopted annually by the Common Council.
Any person, firm, partnership, or corporation who violates any part of this chapter shall be subject to the general penalty provisions of this code.
6.12.020 License--Issuance
6.12.030 License--Fee
6.12.040 License--Exemptions
6.12.060 Amusement Arcades
6.12.061 (Reserved)
6.12.070 Term And Late Filing Fee
6.12.080 (Reserved For Future Use)
6.12.090 Nonrenewal, Revocation Or Suspension
No person, firm or corporation shall place or keep an amusement device or pinball machine in the city of Wauwatosa without first having obtained a license therefor upon application showing ownership thereof and where the same shall be located. Such license shall not be assignable. A license must be obtained for each amusement device or pinball machine.
(Prior code § 1.07(1); § 2 (part) of Ord. dated March 16, 1971)
Subject to the approval required in Section 6.12.010, such license shall be issued by the city clerk upon payment of the fee for such license, provided that the applicant shall not have due and owing to the city of Wauwatosa any personal property taxes. If five or more such machines are located in one premises, each machine shall, in addition to the provisions of this chapter, require the approval of the government affairs committee prior to the issuance of such license.
The annual license shall have a term commencing July 1st through June 30th of each year.
(Ord. O-08-24 § 5, 2008)
Amended by Ord. O-15-07 § V on 2/17/2015
The fee for such license shall be as shown in the fee schedule per year or fraction thereof for each amusement device or pinball machine.
(Prior code § 1.07(3); § 2 (part) of Ord. dated March 16, 1971; Ord. O-82-34 § 2, 1982; Ord. O-94-55 § 10, 1994)
This chapter shall not apply to operators of amusement devices or pinball machines in private homes, municipal buildings, schools, churches or fraternal halls or clubrooms used in connection with the work of fraternal orders.
(Prior code § 1.07(4); § 2 (part) of Ord. dated March 16, 1971)
- Because places of amusement which are designed to cater primarily to young people often become centers of disorderly conduct, boisterous activity and a place for idlers and loiterers to congregate and become sources of annoyance to businesses and residences near such location; and whereas such places tend to become a frequent center for illegal drug traffic, if any exists among the youth, and of special concern to law enforcement; and, therefore, with this purpose in mind, this section is designed to provide regulation of amusement arcades or places where five or more mechanical amusement devices are operated within one premises.
- No person, firm or corporation shall operate an amusement place which has as its principal use the playing or operation of amusement machines, devices, or mechanical games without receiving approval as a special use under the special use provisions of the zoning code.
- No person, firm or corporation shall operate an amusement place in Wauwatosa which has five or more amusement machines, devices, or mechanical games without receiving an amusement arcade license, which license shall be issued by the common council on an annual basis, subject to renewal the last week in June of each year. An annual premises license fee is that set forth in the fee schedule resolution adopted by the common council and shall be submitted along with a license application to the city clerk who shall forward the same to the common council for its consideration. The common council shall take into consideration, in determining the issuance of such license, its location and suitability with regard to proximity to other businesses, residences, churches and schools. Upon application for renewal of such license, the common council shall properly take into consideration whether the amusement arcade has become a source of rowdiness or vandalism in the neighborhood, a source of frequent complaints to the police, or in other ways disruptive of good peace and order in the community. Prior to the issuance of such renewal, the common council shall receive a report from the police department setting forth any problems or difficulties that have resulted from the amusement arcade.
(Ord. 73-124 § 1, 1973; Ord. O-81-101 § 2, 1981; Ord. O-82-34 § 3, 1982; Ord. O-94-27 § 1, 1994)
Editor's note(s)—Ord. No. O-19-23, pt. XVIII, adopted September 3, 2019, repealed § 6.12.061. Former § 6.12.061 pertained to temporary amusement arcade and amusement device permits and derived from Ord. O-83-56 § 1, adopted 1983.
Licenses issued under this chapter shall expire on June thirtieth of each year. Any application for renewal of a license under this chapter after the termination date shall be subject to a late filing fee as reflected in the consolidated fee schedule per late license application.
(Ord. O-82-34 § 4, 1982)
Amended by Ord. O-15-10 § II on 3/3/2015
- Any person, firm or corporation receiving a license under this chapter accepts such license upon the condition that the granting of the license is a privilege and vests no property interest in the licensee.
- Such licensee agrees to abide by any conditions relating to the operation of the licensed premises as may be imposed by the board of zoning appeals or common council as deemed by such body to be in the best public interest. Such conditions may include but are not limited to hours of operation, supervision, lighting requirements, noise level or other restrictions that are deemed by such body to be reasonable due to the location or other factors unique to the licensee's operation.
- Such licensee agrees to surrender any license or licenses to the city of Wauwatosa if following a hearing held before the common council or its government affairs committee it is determined to be in the best public interest to revoke, deny renewal or temporarily suspend the same. The basis for revocation, non-renewal or suspension shall include but not be limited to violations of city ordinance or other law by the licensee, manager or employee of the same or for any of those concerns expressed in Section 6.12.060.
(Ord. O-82-34 § 5 (part), 1982)
Amended by Ord. O-15-07 § V on 2/17/2015
6.16.020 Penalty For Violations
No person shall shoot with, or discharge in or upon any street, alley, public grounds or parks within the city of Wauwatosa, any bow, spring gun, or other similar device which is calculated or intended to propel or project an arrow or other projectile, nor in or upon any private grounds or building where the projectile propelled or discharged by the use of such bow or similar device may endanger the life, limb or property of another, or will traverse any part of any street, alley, public grounds or parks; provided, however, that nothing in this section shall prevent the shooting with or discharging of bows or implements used in the practice of archery or implements for propelling arrows in or upon such properly supervised public areas as may be set aside and designated for that purpose by proper authority having jurisdiction and control over such public areas, or in or upon properly supervised private archery ranges constructed and maintained in such a manner as not to endanger life, limb or property, or to any shooting galleries using air rifles when such shooting galleries are constructed and maintained as required by the building inspector so as not to endanger life, limb or property.
(Prior code § 6.061(1))
Any person violating the provisions of this chapter shall be subject to the general penalty provisions of this code.
(Ord. O-72-22 § 1, 1978)
(Ord. O-21-22, pt. I, adopted October 5, 2021, repealed ch. 6.24, §§ 6.24.010—6.24.060. Former ch. 6.24 pertained to bowling alleys and derived from §§ 1.06(1)—(4) of the prior code; § 3 of Ord. adopted March 16, 1971; Ord. O-76-109 § 1, adopted 1976; Ord. O-77-54 § 1 (part), adopted 1977; Ord. O-94-55 § 11, adopted 1994; and Ord. O-15-10, § III, adopted March 17, 2015)
(Ord. O-21-22, pt. II, adopted October 5, 2021, repealed ch. 6.28, §§ 6.28.010—6.28.060. Former ch. 6.28 pertained to dancehalls and derived from Ord. O-77-36 § 1 (part), adopted 1977; Ord. O-77-54 § 1 (part), adopted 1977; Ord. O-84-13, § 1, adopted 1984; Ord. O-94-28 § 1, adopted 1994; Ord. O-99-33 § 1, adopted 1999; Ord. O-15-07, § V, adopted February 17, 2015; and Ord. O-15-10, § IV, adopted March 17, 2015)
Editor's note(s)—Ord. No. O-19-23, pt. XVIII, adopted September 3, 2019, repealed ch. 6.32, §§ 6.32.010—6.32.130. Former ch. 6.32 pertained to dry cleaning establishments and derived from § 6.12(1)—(7)(a) of the prior code; Ord. O-77-54, § 1 (part), adopted 1977; Ord. O-77-56, § 1, adopted 1977; Ord. No. O-15-07, § V, adopted February 17, 2015; and Ord. No. O-15-10, § V, adopted March 17, 2015.
6.36.020 Applications
6.36.030 Issuance
6.36.040 Applicant Qualifications
6.36.050 Posting
6.36.060 Inspections--Revocation Or Suspension Of License For Violation
6.36.070 Revocation Or Suspension For Misconduct Of Licensee Or Employee
6.36.080 Revocation Or Suspension--Forfeiture Of Fee
6.36.090 Sale Of Food From Licensed Vending Machines--License Exemption
6.36.100 License Fee
6.36.110 License Exemption
6.36.120 Late Filing Fee For License Applications
6.36.130 (Reserved For Future Use)
6.36.140 Restaurant License
Unless otherwise provided in this chapter, no person, firm or corporation shall, except for family use only, keep, store, process, manufacture, offer for sale, sell, or dispense food, milk or milk products in any building or upon any premises located in the city of Wauwatosa unless such person, firm or corporation has first obtained a license so to do for each location at which food, milk or milk products are so kept, stored, processed, manufactured, offered for sale, sold or dispensed.
(Prior code § 6.036(1))
Applications for food licenses shall be made to the city health department in writing and shall include the full name or names of the person, firm or corporation making application, business address of such applicant, nature of business to be licensed, location of business to be licensed and, if a corporation, the full names and addresses of its officers and manager or managers.
(Prior code § 6.036(2); Ord. O-12-07, § I, 2-7-2012)
Such license shall be issued by the city health department upon payment of the fee herein provided and after the health officer of the city of Wauwatosa has certified that the facilities for the manufacture, sale or dispensing of food meet the requirements of all applicable ordinances and statutes and regulations thereunder, including but not limited thereto, regulations of the Wisconsin Industrial Commission, Wisconsin State Department of Agriculture and Wisconsin State Board of Health, and further provided, that the applicant shall not have due and owing any personal property taxes to the city of Wauwatosa.
(Prior code § 6.036(3); Ord. O-12-07, § II, 2-7-2012)
Such license shall be issued only to a person of good moral character who shall be a resident of the state of Wisconsin and who has not shown through past actions or conduct a failure or reluctance to comply with the food handling requirements or sanitation requirements of the city or other governmental body, nor has been involved in actions adversely affecting public health or safety. In the case of a corporation, such requirements shall apply to its manager or managers.
(Ord. O-83-28 § 2, 1983)
All licenses issued hereunder shall immediately be posted in some conspicuous part of the location licensed hereunder and shall remain so posted during the period for which the license is in force.
(Prior code § 6.036(5))
The health officer of the city of Wauwatosa is hereby given the right, by himself, or his representative, to enter all places for which a food license has been issued, at reasonable times, for the purpose of making inspections. If, upon such inspection, the health officer finds that any licensed place is conducted or managed in violation of the ordinances or regulations of the city of Wauwatosa, or the laws of the state of Wisconsin, or the regulations of any agency of the state of Wisconsin prescribing standards of health or sanitation, it shall be the duty of the health officer to serve an order upon the licensee, his agent or employee in charge of the licensed premises, directing him within a certain reasonable time, not to exceed ten days, to comply with said ordinances, statutes or regulations.
(Prior code § 6.036(6)(a); Ord. O-12-07, § III, 2-7-2012)
When the conduct of any licensee, agent or employee is so inimicable to the public health as to constitute a serious menace to the public health if not terminated immediately, the health officer shall summarily suspend the license issued for premises wherein such condition exists. Notice in writing shall be immediately served upon such licensee, his agent or employee in charge of such licensed premises that the license for such premises is suspended and that a hearing on such suspension will be held before the committee on government affairs on a date designated, which shall not be more than three days from the date of suspension, a place designated in such notice, to determine whether the license shall be revoked or reinstated.
(Prior code § 6.036(6)(b); Ord. O-12-07, § IV, 2-7-2012)
Amended by Ord. O-15-07 § V on 2/17/2015
There shall be no refund of any portion of the license fee in the event of the revocation or suspension of a license issued pursuant to this chapter.
(Prior code § 6.036(6)(c))
Any person, firm or corporation selling or otherwise dealing in food, milk or milk products exclusively from vending machines and who is required to obtain a license pursuant to the provisions of Chapter 6.80 of this title shall not be required to obtain a license under this chapter.
(Prior code § 6.036(7))
The annual fee for the license provided in this chapter shall be paid to the city health department and shall be as shown in the fee schedule, payable to the city treasurer, whereupon the city health department shall issue such license, which shall be good for the period ending the 30th day of June following the date of issue and delivery of the same to the license. Anticipated gross annual food sales as referred to in the fee schedule shall be based upon food sales and/or food preparation within the city.
(Ord. O-87-26 § 1, 1987; Ord. O-94-55 § 12, 1994; Ord. O-12-07, § V, 2-7-2012)
Nonprofit, charitable organizations holding occasional fundraising sale, such as bake sales, shall be exempt from the licensing requirement of this chapter, provided such proceeds are to be used exclusively for charitable purposes.
(Ord. O-84-37 § 1, 1984)
Any application for renewal of a license under this chapter after the termination date shall be subject to a late filing fee as reflected in the consolidated fee schedule per late license application.
(Ord. O-77-54 § 1 (part), 1977)
Amended by Ord. O-15-10 § V on 3/3/2015
Application for soda water license shall be made in writing to the city health department who shall issue such license to the applicant upon payment of the fee for such license; provided that the applicant shall not have due and owing any personal property taxes to the city of Wauwatosa.
(Ord. O-85-36 § 1, 1985; Ord. O-12-07, § VI, 2-7-2012)
6.38.020 Definitions
6.38.030 Permit Required
6.38.040 Application
6.38.050 Changes To Be Reported
6.38.060 Permit Fee
6.38.070 Indemnification
6.38.080 Insurance
6.38.090 Issuance
6.38.100 Permit Term
6.38.110 Posting
6.38.120 Transfer
6.38.130 Renewal
6.38.140 Revocation Or Suspension Of Permit
6.38.150 Operational Requirements
6.38.160 On Street Cafe Spaces
6.38.170 Mobile Food Establishments
6.38.180 Guidelines
6.38.190 Removal
6.38.200 Limitations
6.38.210 Associated Permits
The purpose of this section is to establish rules and regulations governing placement, operation and maintenance of dining facilities in the public right of way. Such uses are a privilege and welcome in the public way under limited circumstances, but must also ensure that convenience, safety and general access for pedestrians and other users will be maintained.
Adopted by Ord. O-17-1 pt. I on 1/3/2017
- A "sidewalk café" shall mean an open air space located in the public right of way and created for the purpose of consuming food or beverages prepared on adjacent or nearby private property.
- "Director of public works" shall mean the director of public works or his/her designee.
- "Establishment" shall mean the entire business establishment associated with operation of the proposed sidewalk café, including all indoor dining facilities, non-public areas used for operations, and proposed sidewalk café areas.
- "Premises" shall mean the public dining areas associated with the establishment, and may be distinguished for purposes of this section between "indoor premises" which are the indoor seating and service areas, "outdoor premises" which shall be comprised of existing and proposed outdoor seating areas, and "sidewalk café" which is that portion of outdoor seating area proposed to be located in the public right of way.
Adopted by Ord. O-17-1 pt. I on 1/3/2017
It shall be unlawful for any person to use the public right-of-way as a sidewalk café without first obtaining a sidewalk café permit as required by the section.
Adopted by Ord. O-17-1 pt. I on 1/3/2017
Application for a sidewalk café permit shall be made to the city clerk. An application shall include both a written plan of operation and a plan drawing.
- The plan of operation shall, at a minimum, indicate:
- If not year-round in operation, the expected annual starting date and ending date of the sidewalk café.
- The proposed daily hours.
- The planned capacity of the sidewalk café.
- Whether any of the proposed sidewalk café improvements would be physically attached to public infrastructure and, if so, how.
- The number of customers expected on a daily basis at the premises.
- The legal occupancy limit of the premises.
- Plans the applicant has to provide security for the sidewalk café.
- The method planned to provide access for pedestrians and other public users through or around the sidewalk café.
- Plans the applicant has to ensure the orderly appearance and operation of the premises with respect to litter and noise.
- A description of any provisions made for clean-up of the premises.
- The plan drawing shall be legible, submitted on eight and one-half inches × eleven inches paper and include, at a minimum, the following:
- The business name, address, phone number, contact person's name and contact person's phone number.
- The length and width of each proposed sidewalk seating area, including pedestrian and public use areas.
- The curb line, property line and building face.
- All tables, chairs, benches, planters, server stations, umbrellas, heating lamps and other furniture or fixtures.
- The names of all streets shown on the drawing.
- A north arrow.
- Any other information the city clerk would from time to time require.
- The application shall be signed by both the applicant and the property owner (if other than the applicant).
Adopted by Ord. O-17-1 pt. I on 1/3/2017
Changes to the plan of operation as submitted with the application shall be submitted to the director of public works in advance of such changes taking place, and may be subject to denial if not in compliance with this section.
Adopted by Ord. O-17-1 pt. I on 1/3/2017
The fee for a sidewalk café permit shall be as described in the consolidated fee schedule and shall provide differing fee amounts based upon size and other relevant factors affecting the impact of the sidewalk café upon city operations and use of the public right-of-way.
Adopted by Ord. O-17-1 pt. I on 1/3/2017
Sidewalk café permit holders shall be solely liable for any and all damages to persons or property by reason of the granting of the permit and the privilege of using the public right of way, and shall hold the City of Wauwatosa, its officers and employees harmless from any and all causes of action, damages and judgments, all of whatsoever kind, arising out of the granting of the permit.
Adopted by Ord. O-17-1 pt. I on 1/3/2017
- Requirements. Prior to issuance of a permit, every person applying for a permit shall file with the city clerk a certificate of general liability and property damage insurance, naming the City of Wauwatosa as an additional insured, that maintains minimum insurance coverages approved by the city attorney. The certificate shall provide that the insurer shall give not less than thirty days' written notice to the city of cancellation, expiration or the company's intent not to renew; otherwise, the insurance shall continue in full force and effect. Every certificate shall be executed by an insurance company licensed to do business in the state of Wisconsin.
- Cancellation or Nonrenewal. In the event of a cancellation or nonrenewal of a certificate of insurance, the permit shall be automatically suspended. The suspension shall terminate upon presentation of a certificate of insurance that evidences that the policies required under this subsection have been issued or reissued to the business owner.
Adopted by Ord. O-17-1 pt. I on 1/3/2017
Sidewalk café permits may be issued to qualified applicants only after approval of the board of public works. Appeals, requests for any modification to the decision of the board of public works, regarding a permit or the specific conditions attached to a permit, or issuance of a permit with conditions approved by the board of public works which are not in strict compliance with this section, may be heard by the committee on community affairs, subject to final approval by the common council.
Adopted by Ord. O-17-1 pt. I on 1/3/2017
A sidewalk café permit shall expire on June 30. Shorter term permits for the use of public spaces or right-of-way may be issued by the director of public works under specific guidelines and fee schedule to be created as described below.
Adopted by Ord. O-17-1 pt. I on 1/3/2017
Each permit shall be displayed in proximity to the sidewalk seating area so that it is visible from the public sidewalk.
Adopted by Ord. O-17-1 pt. I on 1/3/2017
Sidewalk café permits may be transferred to the new owners or operators of a previously permitted premises, provided the new permittee otherwise meets the qualifications for a permit holder and all other permit and licensing requirements are met.
Adopted by Ord. O-17-1 pt. I on 1/3/2017
Application for renewal of a permit shall be made to the city clerk prior to April 30 of each calendar year. The city clerk shall refer the application to director of public works. Notice of the renewal application shall be forwarded by staff to the alderpersons for the district in which the sidewalk café is located and to the common council president. If the applicant still meets the permitting qualifications, the permit shall be issued unless a written objection has been filed with the director of public works or the city clerk, or staff note any irregularities requiring further review prior to renewal, in which case the renewal shall be treated in the same manner as a new permit application.
Adopted by Ord. O-17-1 pt. I on 1/3/2017
Amended by Ord. O-19-25 pt. XXV on 10/15/2019
Any permit issued under this section may be suspended or revoked for cause by the common council after notice to the permit holder and a hearing before the committee on community affairs. In the case of circumstances affecting life or safety, staff may immediately suspend the permit until such conditions are corrected, until a committee hearing can be conducted.
Adopted by Ord. O-17-1 pt. I on 1/3/2017
Permittees shall comply with all rules and regulations prescribed by the director of public works, who shall publish guidelines regarding hours of operation, pedestrian access and other rules necessary to provide that the operation of sidewalk café spaces integrates appropriately into the surrounding community and provides appropriate access to all users of public spaces.
Adopted by Ord. O-17-1 pt. I on 1/3/2017
A "sidewalk café" may include the use of an on street parking area on a temporary basis, provided that the permit for use of the on street space is approved by the common council, and all other permit requirements are met, including any special regulatory provisions which may be required by the director of public works for this purpose.
Adopted by Ord. O-17-1 pt. I on 1/3/2017
Mobile food establishments utilizing legal on-street parking locations in compliance with section 8.32.160 or other provisions of this Code on a day-to-day basis are not required to obtain a permit under this section.
Adopted by Ord. O-17-1 pt. I on 1/3/2017
The director of public works in administering the previous section shall refer to any guidelines which may have been adopted by the common council. These guidelines may include standards regarding the location, design and operation of sidewalk dining areas.
Adopted by Ord. O-17-1 pt. I on 1/3/2017
The permit holder shall remove all tables, chairs, fencing and other material associated with the sidewalk café and restore the public way whenever public necessity so requires, as determined by the director of public works, or upon expiration of the permit. In addition, the director of public works may order the temporary removal of sidewalk dining facilities for major civic events, emergency repairs or other public improvements. The permit holder shall not be entitled to any damages when/if removal is required.
Adopted by Ord. O-17-1 pt. I on 1/3/2017
The director of public works may only issue sidewalk café permits when the affiliated food or beverage establishment, including the outdoor dining component, has been approved pursuant to the zoning regulations of the city. If an outdoor dining use has been approved in the public right of way by the common council, such approval shall require a sidewalk café permit to be issued by the director of public works, and shall be subject to applicable regulations of this section.
Adopted by Ord. O-17-1 pt. I on 1/3/2017
In order to construct and operate a sidewalk café, certain other associated city permits or approvals may be required (e.g. building permit, extension of alcohol beverage premises license, health permit). Issuance of a sidewalk café permit does not alter the need to obtain any associated required permits. Any loss or suspension of a required permit shall also result in the automatic suspension of the sidewalk café permit issued under this section.
Adopted by Ord. O-17-1 pt. I on 1/3/2017
6.40.020 License Required
6.40.030 License--Application--Issuance--Expiration
6.40.040 License--Posting
6.40.050 Fee
6.40.060 License--Renewal--Revocation--Transfer
6.40.065 License--Suspension
6.40.070 License--Issuance--Compliance With State And Local Laws Prerequisite
6.40.080 Parking Facilities
6.40.090 (Reserved For Future Use)
6.40.100 Late Filing Fee For License Applications
6.40.120 Hotels And Tourist Roominghouses
A "hotel" or "motel" is a building or group of buildings in which board and/or lodging are provided and offered to the public for compensation, open to transient guests, in contradistinction to a boardinghouse or a lodginghouse.
(Prior code § 6.11(1))
No person, firm or corporation shall operate a hotel or motel without first obtaining a license as provided in this chapter.
(Prior code § 6.11(2)(a))
The license shall be applied for and issued to the person responsible for the hotel or motel to be licensed. Such person shall make written application for the license to the city health department. The building, fire, and health inspectors shall make an inspection of the premises sought to be licensed and, if the hotel or motel meets the requirements of this chapter and state regulations, recommendation shall be made by said inspectors to the health department. All licenses so issued shall expire on June 30th of each year.
(Prior code § 6.11(2)(b); Ord. O-85-47 § 1, 1985; Ord. O-85-49 § 1, 1985; Ord. O-93-13 § 3, 1993; Ord. O-14-16, § I, 6-3-2014)
The license shall be and remain conspicuously posted in the office or public hallway of the hotel or motel licensed.
(Prior code § 6.11(2)(c))
The license shall be issued by the health department at the annual rate as shown in the consolidated fee schedule.
(Prior code § 6.11(2)(d); Ord. O-76-110 § 1, 1976; Ord. O-94-55 § 13, 1994; Ord. O-14-16, § I, 6-3-2014)
The health department under authority delegated by the common council may issue or deny the license upon receiving a favorable report from the building, fire, and health inspectors and police. Licenses may be renewed July 1 of each year by the health department upon written application and payment of the fee. Any license granted hereunder may be revoked by the common council for failure to comply with requirements of this chapter and state regulations. No license shall be transferable, and every person shall notify the health department in writing within twenty-four hours after having relinquished such proprietorship, stating to whom it has been sold, transferred, or given or otherwise disposed of, such interest or control in any such hotel or motel.
(Prior code § 6.11 (2)(e); Ord. O-85-48 § 1, 1985; Ord. O-14-16, § I, 6-3-2014)
The common council has the authority to temporarily suspend any license granted under the provisions of this chapter for a period of time as determined by the government affairs committee. Failure of a licensee to pay to the city the room tax as provided for and in accordance with Chapter 3.16 of this code shall, by itself, constitute sufficient cause for suspension if unpaid for thirty days or more. When such delinquency is alleged to exist, the government affairs committee shall hold a hearing, at which time the facts pertaining to the tax arrearage or delinquency shall be considered, and the licensee shall have an opportunity to appear and present any facts relevant thereto. Following such hearing, the common council, upon the recommendation of the government affairs committee, may for sufficient cause suspend such license. A license so suspended shall be reinstated upon full payment of all delinquent taxes, penalties and interest owed thereon.
(Ord. O-83-9 § 1, 1983)
Amended by Ord. O-15-07 § V on 2/17/2015
Before any license is issued, it shall be required that all ordinances pertaining to uses and buildings, as are specified in the city of Wauwatosa and state of Wisconsin laws are complied with. This shall include any special state orders, specifically the State Board of Health regulations on "Hotels and Tourist Rooming Houses" and any amendments thereto.
(Prior code § 6.11(3)(a))
Space for parking on the premises shall be at such rate as may be established for the zone wherein located, but shall not be less than a ratio of one parking space for each room designed and intended to be used for sleeping, and shall be in addition to parking required for any other purposes and as may be directed by the board of public works whose approval of the parking must be obtained prior to any issuance of licenses or building permits.
(Prior code § 6.11(3)(b))
Any application for renewal of a license under this chapter after the termination date shall be subject to a late filing fee as reflected in the consolidated fee schedule per late license application.
(Ord. O-77-54 § 1 (part), 1977)
Amended by Ord. O-15-10 § VI on 3/3/2015
Chapter HSS 195 of the Wisconsin Administrative Code pertaining to hotels and tourist roominghouses is adopted by reference as though fully set forth herein. The fee to be charged under this ordinance is that provided in the State Statutes.
(Ord. O-85-38 § 1, 1985)
6.42.020 License Required
6.42.030 License--Application--Issuance--Expiration
6.42.040 License Posting
6.42.050 Fee
6.42.060 License--Issuance--Renewal--Revocation--Transfer
6.42.070 License Suspension
6.42.080 License--Issuance--Compliance With State And Local Laws Prerequisite
6.42.090 Parking Facilities
6.42.100 Late Filing Fee For License Applications
"Bed and breakfast establishment" means any place of lodging that provides four or fewer rooms for rent for more than ten nights in a twelve-month period, is the owner's personal residence, is occupied by the owner at the time of rental and in which the only meal served to guests is breakfast.
(Ord. O-95-32 § 1 (part), 1995)
No person, firm or corporation shall operate a bed and breakfast establishment without first obtaining a license as provided in this chapter.
(Ord. O-95-32 § 1 (part), 1995)
The license shall be applied for and issued to the person responsible for the bed and breakfast establishment to be licensed. Such person shall make written application for the license to the city health department. The health and the fire inspectors shall make an inspection of the premises sought to be licensed and, if the establishment meets the requirements of this chapter and state regulations, recommendation shall be made by said inspectors to the health department. All licenses so issued shall expire on June 30th of each year.
(Ord. O-95-32 § 1 (part), 1995; Ord. O-14-16, § II, 6-3-2014)
The license shall be and remain conspicuously posted in the office or public hallway of the bed and breakfast establishment licensed.
(Ord. O-95-32 § 1 (part), 1995)
The license shall be issued by the health department at the annual rate as shown in the consolidated fee schedule.
(Ord. O-95-32 § 1 (part), 1995; Ord. O-14-16, § II, 6-3-2014)
The health department under authority delegated by the common council may issue or deny the license upon receiving a favorable report from the health and fire inspectors. Licenses may be renewed July 1st of each year by the health department upon written application and payment of the fee. Any license granted hereunder may be revoked by the common council for failure to comply with the requirements of this chapter and state regulations. No license shall be transferable.
(Ord. O-95-32 § 1 (part), 1995; Ord. O-14-16, § II, 6-3-2014)
The common council has the authority to temporarily suspend any license granted under the provisions of this chapter for a period of time as determined by the government affairs committee. Failure of a licensee to pay to the city the room tax as provided for and in accordance with Chapter 3.16 of this code shall, by itself, constitute sufficient cause for suspension if unpaid for thirty days or more. When such delinquency is alleged to exist, the government affairs committee shall hold a hearing, at which time the facts pertaining to the tax arrearage or delinquency shall be considered, and the licensee shall have an opportunity to appear and present any facts relevant thereto. Following such hearing, the common council, upon the recommendation of the government affairs committee, may for sufficient cause suspend such license. A license so suspended shall be reinstated upon full payment of all delinquent taxes, penalties and interest owed thereon.
(Ord. O-95-32 § 1 (part), 1995)
Amended by Ord. O-15-07 § V on 2/17/2015
Before any license is issued, it shall be required that all ordinances pertaining to uses and buildings, as are specified in the city of Wauwatosa and state of Wisconsin laws are complied with. This shall include any special state orders, specifically the State Board of Health regulations HSS 197 Bed and Breakfast Establishments and any amendments thereto.
(Ord. O-95-32 § 1 (part), 1995)
Space for parking on the premises shall be at such rate as may be established for the zone wherein located, and as may be directed by the board of public works whose approval of the parking must be obtained prior to any issuance of licenses or building permits.
(Ord. O-95-32 § 1 (part), 1995)
Any application for renewal of a license under this chapter after the termination date shall be subject to a late filing fee as reflected in the consolidated fee schedule per late license application.
(Ord. O-95-32 § 1 (part), 1995)
Amended by Ord. O-15-10 § VII on 3/3/2015
6.44.020 License--Issuance
6.44.030 License--Fee
6.44.040 License--Exemptions
6.44.050 (Reserved For Future Use)
6.44.060 Late Filing Fee For License Applications
No person, firm or corporation shall place or keep a jukebox defined to be a coin-operated mechanical or electrically operated device to reproduce music in the city of Wauwatosa without first having obtained a license therefor upon application showing ownership thereof and where the same shall be located. Such license shall not be assignable. Any number of jukeboxes may be operated on a single license.
(Prior code § 1.04(1))
Such license shall be issued by the city clerk upon payment of the fee for such license, provided that the applicant shall not have due and owing to the city of Wauwatosa any personal property taxes.
(Prior code § 1.04(2))
The fee for such license is that set forth in the fee resolution adopted by the common council per year or fraction thereof for each such jukebox.
(Prior code § 1.04(3); Ord. O-94-30 § 1, 1994)
This chapter shall not apply to operators of jukeboxes in private homes, municipal buildings, schools, churches or fraternal halls or club rooms used in connection with the work of fraternal orders.
(Prior code § 1.04(4))
Any application for renewal of a license under this chapter after the termination date shall be subject to a late filing fee as reflected in the consolidated fee schedule per late license application.
(Ord. O-77-54 § 1 (part), 1977)
Amended by Ord. O-15-10 § VIII on 3/3/2015
6.45.020 Display Of License Required
6.45.030 Advertising Prohibited
6.45.040 Penalties
Editor's note(s)—Ord. No. O-20-07, § I, adopted March 17, 2020, repealed ch. 6.45, §§ 6.45.005—6.45.070 and enacted a new ch. 6.45 as set out herein. Former ch. 6.45 pertained to similar subject matter and derived from Ord. O-86-36; Ord. O-87-15, § 1 (part), adopted 1987; Ord. No. O-88-44, § 1, adopted 1988; Ord. O-94-55, §§ 14, 15, adopted 1994 and Ord. No. O-15-07, § V, adopted February 17, 2015.
- No person who is required to hold a license pursuant to Chapter 460, Wisconsin Statutes, shall practice that profession within the city of Wauwatosa unless that person holds a valid and unexpired license issued by the state of Wisconsin.
- No business whose employees are required to hold a license pursuant to Chapter 460, Wisconsin Statutes, shall allow employees to practice that profession in the city of Wauwatosa unless that employee holds a valid and unexpired license issued by the state of Wisconsin.
- No person shall contract for the services of a person or employee of a business required to hold a license pursuant to Chapter 460, Wisconsin Statutes, unless that person or employee holds a valid and unexpired license issued the by state of Wisconsin.
Adopted by Ord. O-20-07 § I on 3/17/2020
Any person, business, or employee licensed pursuant to Chapter 460, Wisconsin Statutes, is required to display in a conspicuous and legible location at their place of business a copy of their valid and unexpired license issued by the state of Wisconsin.
Adopted by Ord. O-20-07 § I on 3/17/2020
- No person who is required to hold a license pursuant to Chapter 460, Wisconsin Statutes, shall advertise the availability of services to be performed within the city of Wauwatosa unless that person holds a valid and unexpired license issued by the state of Wisconsin.
- No business whose employees are required to hold a license pursuant to Chapter 460, Wisconsin Statutes, shall advertise the availability of services to be performed within the city of Wauwatosa unless the employees of that business hold valid and unexpired licenses issued by the state of Wisconsin.
Adopted by Ord. O-20-07 § I on 3/17/2020
Any person or owner of a business violating the provisions of this chapter, upon conviction, shall be subject to a forfeiture of not more than one thousand dollars for each separate offense. Pursuant to section 460.14(4), Wisconsin Statutes, each day of continued violation constitutes a separate offense.
Adopted by Ord. O-20-07 § I on 3/17/2020
6.46.020 Escort Service License--Required--Term
6.46.030 Escort Service License--Filing Fee
6.46.040 Application For Escort Service License
6.46.050 Escort License--Required--Term
6.46.060 (Reserved For Future Use)
6.46.070 Application For Escort License
6.46.080 Escort License
6.46.090 Restrictions On Corporate Licenses
6.46.100 Sale Or Transfer
6.46.110 Escort Service Responsibility For Escorts
6.46.120 Renewal Of Escort And Escort Service Licenses
6.46.130 Suspension Or Revocation Of Licenses
6.46.140 Prohibited Practices
6.46.150 Violation--Penalties
In this section, the following words and phrases shall mean and include:
- "Escort" means any person who, for a fee, commission, salary, hire, profit, payment or other monetary consideration accompanies or offers to accompany another person or persons to or about social affairs, entertainments or places of amusement, or consorts with another person or persons about any place of public resort or within any private quarters. Excluded from this definition are any persons employed by any business, agency or person excluded from the definition of "escort service" in this section.
- "Escort service" means any person, who, for a fee, commission, salary, hire, profit, payment or other monetary consideration, furnishes or offers to furnish names of person, or who introduces, furnishes or arranges for persons, who may accompany other persons to or about social affairs, entertainments or places of amusement, or who may consort with others about any place of public resort or within any private quarters.
- All businesses, agencies and persons licensed by the state of Wisconsin or the city of Wauwatosa pursuant to a specific statute or ordinance, and all employees employed by a business so licensed, and which perform an escort or an escort service function as a service merely incidental to the primary function of such profession, employment or business, and which do not hold themselves out to the public as an escort or an escort service, are exempt from licensing pursuant to this chapter.
- "Person" means any natural person, sole proprietorship, partnership, corporation or association, excepting the United States of America, the state of Wisconsin, and any political subdivision thereof.
(Ord. O-90-17 § 1 (part), 1990)
- No person shall engage in, conduct or carry on, or permit to be engaged in, conducted or carried on the operation of an escort service within the city of Wauwatosa without first having a valid escort service license issued by the city of Wauwatosa pursuant to the provisions of this chapter.
- An escort service license shall be valid for a period of one year from the date of granting by the common council of the city of Wauwatosa and shall automatically terminate thereafter, unless sooner suspended or revoked.
(Ord. O-90-17 § 1 (part), 1990)
Any person desiring to obtain an escort service license shall pay to the city of Wauwatosa the fee required in Chapter 6.04 to defray the costs of administration and investigation of the application.
(Ord. O-90-17 § 1 (part), 1990)
- Application. Any person desiring an escort service license shall file a written application with the city clerk on a form to be provided by the city clerk. The information provided to the city clerk shall be provided under oath. If the applicant is a corporation, the name of the corporation shall be as set forth in its articles of incorporation, together with the date and state of incorporation, the names and residence addresses of each of its officers, directors, and each stockholder holding ten percent or more of the stock or beneficial ownership of the corporation. The application shall also be verified by an officer of the corporation. If the applicant is a partnership, the application shall set forth the name and residence address of each of the partners, including limited partners, and the application shall be verified by each partner. If one or more of the partners is a corporation, the provisions of this section pertaining to a corporate applicant shall apply to the corporate partner. If the applicant is neither a corporation nor a partnership, the application shall set forth the true full name and residence address of the applicant and be verified by the applicant. The application shall also include any other name by which the applicant has been known during the previous five years. The application for an escort service license shall set forth the proposed place of business of the escort service by business address (including suite number), and not by post office box, and shall contain a description of the nature and scope of the proposed business operation. In addition to the foregoing, the following information shall be furnished concerning the applicant if an individual, and concerning each stockholder holding ten percent or more of the stock or beneficial ownership of the corporation, each officer and director if the applicant is a corporation, and concerning each partner, including limited partners, if the applicant is a partnership:
- The previous residence addresses, if any, for a period of three years immediately prior to the date of application, and the dates of such residence;
- The date of birth;
- A complete set of fingerprints;
- The business, occupation or employment history for three years immediately preceding the date of application, including but not limited to whether such person previously operated under any permit or license in another city in this or another state, and whether any such permit or license has ever been suspended or revoked;
- All convictions in any state or federal court within the past ten years, including municipal ordinance violations, exclusive of traffic violations, with a brief statement of the nature of the convictions and the jurisdiction in which the convictions occurred;
- All pending criminal charges in any state or federal court, with a brief statement of the nature of the pending charges and the jurisdiction in which the charges are pending;
- The name of the person or person who will have custody of the business records at the business location; and
- The name and address of the person who will be the agent for service of process.
- Investigation. Applications for an escort service license shall be referred to the chief of police, who shall promptly cause an investigation to be made and report his findings to the government affairs committee of the common council. Applicants shall cooperate with any investigation conducted pursuant to the provisions of this section.
- Granting of Licenses. Within sixty days of the receipt of an application for an escort service license, the common council shall either grant or deny a license. If there is a possibility that an application will be denied, the government affairs committee shall, after notice to the applicant, conduct a hearing. The common council shall grant an escort service license if, upon a recommendation by the government affairs committee, it finds that:
- The required fee has been paid;
- The application conforms in all respects to the provisions of this chapter;
- The applicant has not knowingly made a material misstatement in the application for an escort service license;
- The applicant has fully cooperated in the investigation of his or her application;
- The escort service as proposed by the applicant would comply with all applicable laws, including but not limited to the city's building and zoning regulations;
- The applicant has not had an escort service license or permit or other similar license or permit revoked or suspended in this state or any other state within three years prior to the date of application;
- The applicant if an individual, or any of the stockholders holding ten percent or more of the stock or beneficial ownership of the corporation, and any officers, agents, or directors, if the applicant is a corporation, or any of the partners, including limited partners, if the applicant is a partnership, does not, at the time of application, have pending any criminal charge for, or within five years prior to the date of application has not been convicted of, any offense involving dishonesty, fraud, deceit, robbery, the use or threatened use of force or violence upon the person of another, or sexual immorality under Chapter 944, Wisconsin Statutes, as amended, or other offenses subject to Section 111.335, Wisconsin Statutes, as amended; and
- The applicant, if a corporation, is licensed to do business and is in good standing in the state of Wisconsin.
(Ord. O-90-17 § 1 (part), 1990)
Amended by Ord. O-15-07 § V on 2/17/2015
- No person shall work or perform services as an escort in the city of Wauwatosa, either individually or while working for an escort service, unless such person has first obtained a valid escort license issued by the city of Wauwatosa pursuant to the provisions of this chapter.
- An escort license shall be valid for a period of one year from the date of granting by the common council of the city of Wauwatosa and shall automatically terminate thereafter, unless sooner suspended or revoked.
(Ord. O-90-17 § 1 (part), 1990)
- Application. Any person desiring an escort license shall file a written application with the city clerk on a form to be provided by the city clerk. The application shall be verified by the applicant and the information provided to the city clerk shall be provided under oath. Any applicant for an escort license shall furnish all information required by subsection A of Section 6.46.040, as well as a description of the applicant's height, weight, color of eyes and color of hair. The applicant shall provide two passport-size color photographs at least one inch by one inch taken within three months of the date of application. In addition, the applicant shall identify by name and address the escort service at which the applicant is currently working, if any, or at which the applicant expects to be employed.
- Investigation. Applications for an escort license shall be referred to the chief of police who shall promptly cause an investigation to be made of the applicant and report his findings to the government affairs committee of the common council. Applicants shall cooperate with any investigation conducted pursuant to the provisions of this section.
- Granting of License. Within sixty days of the receipt of an application for an escort license, the common council shall either grant or deny the applicant an escort license. If there is a possibility that an application will be denied, the government affairs committee shall, after notice to the applicant, conduct a hearing. The common council shall grant an escort license if, upon a recommendation by the government affairs committee, it finds that:
- The required fee has been paid;
- The application conforms in all respects to the provisions of this chapter;
- The applicant has not knowingly made a material misstatement in the application for an escort license;
- The applicant has fully cooperated in the investigation of his or her application;
- The applicant has not had an escort license or permit or other similar license or permit revoked or suspended in this state or any other state within three years prior to the date of application;
- The applicant is at least eighteen years of age; and
- The applicant does not, at the time of application, have pending any criminal charge for, or within five years prior to the date of application has not been convicted of, any offense involving dishonesty, fraud, deceit, robbery, the use of threatened use of force or violence upon the person of another, or sexual immorality under Chapter 944, Wisconsin Statutes, as amended, or other offenses subject to Section 111.335, Wisconsin Statutes, as amended.
(Ord. O-90-17 § 1 (part), 1990)
Amended by Ord. O-15-07 § V on 2/17/2015
- The city clerk shall issue to each person granted an escort license a certificate on which there shall be the person's true first name, surname and middle initial, if any, the picture of the applicant, the number of the certificate, and the period of time for which the certificate is valid. The certificate shall be in such form as to avoid alteration.
- The certificate shall be carried on the person of the escort and shall be exhibited to any person, including law enforcement personnel, requesting to see it at any time while the person is engaged in acting as an escort.
(Ord. O-90-17 § 1 (part), 1990)
Any corporation holding an escort service license under this chapter shall report to the city clerk, in writing, within fifteen days of the event described herein, any of the following:
- Any change of officers of the corporation; or
- Any change in the membership of the board of directors of the corporation.
(Ord. O-90-17 § 1 (part), 1990)
Upon the sale or transfer of any interest in an escort service, the license shall be void. Any person desiring to continue to operate an escort service following sale or transfer shall apply to the city of Wauwatosa for a license.
(Ord. O-90-17 § 1 (part), 1990)
Each person obtaining an escort service license from the city of Wauwatosa shall be responsible for the acts of the escorts employed or working with the escort service, regardless of whether the escorts are employees, agents or independent contractors. An escort service licensed by the city shall be subject to all of the penalties under this chapter to which an escort would be subject if an escort violated this chapter, including suspension or revocation of the escort service's license.
(Ord. O-90-17 § 1 (part), 1990)
All applications for the renewal of escort licenses or escort service licenses issued by the city of Wauwatosa shall be filed with the city clerk's office, on a form to be provided by the city clerk, no later than sixty days prior to the expiration of the license. Applications to renew licenses previously issued by the city of Wauwatosa under this chapter shall disclose whether there has been any change in any answer or information supplied to the city clerk's office in connection with the original application. Applications to renew licenses shall be processed by the city in the same fashion as new applications.
(Ord. O-90-17 § 1 (part), 1990)
- An escort service license or an escort license may be suspended or revoked by the city of Wauwatosa after notice and hearing before the government affairs committee of the common council to determine if grounds for such suspension or revocation exist. Notice of such hearing shall be in writing and may be served by certified mail addressed to the licensee at the current address of the licensee on file with the city clerk's office. The notice shall be served at least ten days prior to the date of hearing. The notice shall state the grounds of the complaint against the licensee and shall designate the time and place where the hearing shall be held.
- Any escort service license or escort license may be suspended for not more than ninety days or revoked by the common council for a violation of any of the provisions of this chapter or for any of the grounds that would warrant the denial of such a license in the first place.
(Ord. O-90-17 § 1 (part), 1990)
Amended by Ord. O-15-07 § V on 2/17/2015
- It is unlawful for any person who conducts, manages or operates an escort service to allow or permit any person to work as an escort for such escort service unless the person so employed has a valid escort license issued by the city of Wauwatosa.
- It is unlawful for any escort to work for any person who conducts, manages or operates an escort service unless the person for whom he or she works has a valid escort service license issued by the city of Wauwatosa.
- All escort services shall operate from a fixed location which shall be the same as identified in the application filed with the city clerk's office.
- No person granted an escort service license pursuant to this chapter shall operate under any name or conduct an escort service business under any designation for any location not specified in the license issued by the city.
- No escort service shall conduct any business without maintaining on its premises a daily register containing the name of each escort currently employed or otherwise working for the escort service on the date in question, a duplicate of the escort license certificate provided under Section 6.46.080 of this chapter, and the actual hours of employment of each escort for each day. The daily register shall be available during all business hours for inspection by law enforcement personnel.
- No person licensed as an escort or escort service shall in any manner advertise its services as licensed by the city of Wauwatosa.
(Ord. O-90-17 § 1 (part), 1990)
Any person who violates any of the provisions of this chapter shall, upon conviction, be subject to a forfeiture of not less than five hundred dollars together with the costs of prosecution, and upon default of payment, be imprisoned in the county jail or house of correction until the costs are paid, but not to exceed eighty days.
(Ord. O-90-17 § 1 (part), 1990)
6.48.020 Registration Required
6.48.030 Definitions
6.48.040 Exemptions
6.48.050 Registration
6.48.060 Regulation Of Direct Sellers
6.48.070 Revocation Of Registration
6.48.080 Penalty
Chapter 103 of the Wisconsin Statutes concerning employment regulations is by reference made a part of this code as if fully set forth in this chapter.
(Ord. O-88-67 § 1 (part), 1988)
It is unlawful for any direct seller to engage in direct sales within the city of Wauwatosa without being registered for that purpose as provided in this chapter.
(Ord. O-88-67 § 1 (part), 1988)
For the purposes of this chapter, the following definitions shall apply:
- "Clerk" means "police clerk."
- "Charitable organization" includes any benevolent, philanthropic, patriotic or eleemosynary person, partnership, association or corporation, or one purporting to be such.
- "Direct seller" means any individual who, for him/ herself, or for a partnership, association or corporation, sells goods, or takes sales orders for the later delivery of goods, at any location other than the permanent business place or residence of said individual, partnership, association or corporation, and includes, but is not limited to, peddlers, solicitors and transient merchants. The sale of goods includes donations required by the direct seller for the retention of goods by a donor or prospective customer. The solicitation of funds is deemed to be direct selling.
- "Goods" includes personal property of any kind, and includes goods provided incidental to services offered or sold.
- "Permanent merchant" means a direct seller who, for at least one year prior to the consideration of the application of this chapter to said merchant, has continuously operated an established place of business in the city of Wauwatosa.
(Ord. O-88-67 § 1 (part), 1988)
The following shall be exempt from the registration provisions of this chapter:
- Any person delivering newspapers, fuel, dairy products or bakery goods to regular customers on established routes;
- Any person selling foods at wholesale to dealers in such goods;
- Any person selling agricultural products which such person has grown;
- Any permanent merchant or employee as defined in Section 6.48.030B;
- Any person who has an established place of business where the goods being sold are offered for sale on a regular basis, or a permanent residence from which business is conducted, and in which the buyer has initiated contact with, and specifically requested a home visit by, said person;
- Any person selling or offering for sale a service unconnected with the sale or offering for sale of goods;
- Any person holding a sale required by statute or by order of any court and any person conducting a bona fide auction sale pursuant to law;
- Any employee, officer or agent of a charitable organization who engages in direct sales for on behalf of said organization; provided, that there is submitted to the clerk proof that such charitable organization is registered under Section 440.41 of the Wisconsin Statutes;
- Any person selling or offering for sale on behalf of a nonprofit organization sponsored by or affiliated with any public or parochial school located within the city of Wauwatosa;
- Any person selling or offering for sale on behalf of a civic nonprofit organization sponsored by or affiliated with an athletic sport;
- Any person who claims to be a permanent merchant, but against whom complaint has been made to the clerk or police that such person is a transient merchant; provided, that there is submitted to the clerk or police proof that such person has leased for at least one year, or purchased, the premises from which he/she is conducting business;
- Any person exempt by Section 440.51 of the Wisconsin Statutes.
(Ord. O-88-67 § 1 (part), 1988)
Applicants for registration must complete an application form furnished by the police department.
- An annual fee as set forth in the consolidated fee schedule shall be paid to the police clerk by each applicant at the time of registration, which fee is to cover the cost of processing the registration and the municipal expense of regulating direct selling. The permit period shall run for one year from the date of issuance. Each renewal of registration shall be accompanied by payment of the annual fee as set forth in the consolidated fee schedule.
- The applicant shall present to the clerk for examination a driver's license or some other proof of identity as may be reasonably required.
- The police department shall cause an investigation of the statements made on the application form which shall include the names (last, first, middle), date of birth, sex, race and home address of the person operating off a direct seller's permit.
- The police department shall issue the permit after twenty-four hours from the time of application excluding weekends and holidays unless it finds that the applicant has made material omissions or inaccurate statements, or that the applicant was convicted of a crime or other violation of the law within the last five years, the nature of which is substantially related to the applicant's fitness to engage in the direct selling.
- Any person denied registration may appeal the denial to the common council under appeal procedure provided by ordinance, or if none has been adopted, under the provisions of Chapter 68 of the Wisconsin Statutes.
- Any individual direct seller who has had a complaint issued against him/her may be directed to cease working in the city of Wauwatosa, and any violation of that order or any future complaints against other employees under that direct seller's license may cause that license ordered to be temporarily suspended by the police, and the information and complaint reports to be forwarded to the government affairs committee. Holder of said license to be informed he/she has the right to ask for a hearing before the government affairs committee.
(Ord. O-88-67 § 1 (part), 1988)
Amended by Ord. O-15-07 § V on 2/17/2015
Amended by Ord. O-15-23 pt. I on 10/20/2015
- Prohibited Practices. A direct seller shall be prohibited from:
- Calling at any dwelling or other place between the hours of nine p.m. and nine a.m. except by appointment;
- Calling at any dwelling or other place where a sign is displayed bearing the words "No Peddlers," "No Solicitors" or words of similar meaning;
- Remaining on any premises after being asked to leave by the owner, occupant or other person having authority over such premises;
- Misrepresent to make false, deceptive or misleading statements concerning the quality, quantity or character of any goods offered for sale, the purpose of his/her visit, identity or identity of the organization being represented;
- There shall be no solicitation made at a rear door of a residence that has a usable front entrance.
- Disclosure Requirements.
- After the initial greeting and before any other statement is made to the prospective customer, a direct seller shall expressly disclose his/her name, the name of the company or organization he/she is affiliated with, if any, and the identity of goods or services he/she offers to sell.
- If any sale of goods is made by a direct seller, or any sales order for the later delivery of goods is taken by the seller, the buyer shall have the right to cancel said transaction if it involves the extension of credit or is a cash transaction of more than twenty-five dollars, in accordance with the procedure as set forth in Section 423.203 of the Wisconsin Statutes, (right to cancel within three days); the seller shall give the buyer two copies of a typed or printed notice of that fact. Such notice shall conform to the requirements of Sections 423.203(1)(a), (b), (c), (2) and (3) of the Wisconsin Statutes.
- If the direct seller takes a sales order for the later delivery of goods, he/she shall, at the time the order is taken, provide the buyer with a written statement containing the terms of the agreement, the amount paid in advance whether full, partial or no advance payment is made, the name, address and telephone number of the seller, the delivery or performance date and whether a guarantee or warranty is provided, and if so, the terms thereof.
(Ord. O-88-67 § 1 (part), 1988)
- Registration may be revoked by the common council after notice and hearing, if the registrant made any material omission or materially inaccurate statement in the application for registration, made any fraudulent, false, deceptive or misleading statement or representation in the course of engaging in direct sales, violated any provisions of this chapter or was convicted of any crime or ordinance or statutory violation which is directly related to the registrant's fitness to engage in direct selling.
- Written notice of the hearing shall be served personally on the registrant at least seventy-two hours prior to the time set for the hearing; such notice shall contain the time and place of hearing and a statement of the acts upon which the hearing will be based.
(Ord. O-88-67 § 1 (part), 1988)
Any person convicted of violating any provision of this chapter shall be subject to the general penalty provisions of this code.
(Ord. O-88-67 § 1 (part), 1988)
6.50.020 Permit Requirement
6.50.030 Delegation Of Authority
6.50.040 Permit Vests No Property Right
6.50.050 Application And Criteria For Permits
6.50.055 Prices To Be Posted
6.50.060 Fee
6.50.070 Sales From Parking Lots Prohibited
6.50.080 Sale From Setbacks Prohibited
6.50.090 Temporary Sidewalk Sale Permits
6.50.095 Parking For The Purpose Of Vending In Residentially Zoned Districts Is Prohibited
6.50.100 Permit As Additional Requirement
6.50.110 Exemptions
6.50.120 Penalty
It is recognized that the primary purpose of a public street or alley is to permit pedestrian and vehicular travel and to provide access to abutting properties. It is further recognized that the commercial use of the public streets, alleys or public ways for the sale or vending of merchandise or other material is a privilege rather than a right which may be prohibited or closely regulated to encourage the safe, convenient and uninterrupted use of the public streets for travel. It is, therefore, declared to be the purpose of this chapter to prohibit commercial street vending except as otherwise specifically provided for by this chapter.
(Ord. O-79-99 § l (part), 1979)
No person, firm or corporation shall use the public streets, alleys or other public lands of the city of Wauwatosa for commercial purposes by selling or holding out for sale any merchandise or item or take orders for the same, without the express permission of the board of public works of the city of Wauwatosa.
(Ord. O-79-99 § l (part), 1979)
- The board of public works is delegated with the authority to regulate the use of the public streets, alleys and other public lands of the city of Wauwatosa for commercial purposes as expressly authorized to grant what shall be termed as "street vendor's permits" in accordance with the terms set forth in this chapter.
- This chapter shall be construed liberally in favor of the city and against the granting of such special privilege with permits being granted only upon the board of public works determining that the public good and public interest will be best served by the issuance of such permit.
(Ord. O-79-99 § l (part), 1979)
The issuance of a street vending permit constitutes a privilege that shall vest no property right in the vendor. A permit shall be subject to revocation or suspension upon notice from the police or other city authority. Any person, firm or corporation whose street-vending permit has been revoked or suspended has a right of appeal to the common council for the city of Wauwatosa.
(Ord. O-79-99 § l (part), 1979)
Application for a street-vending permit shall be made to the city clerk. Such application shall be considered by the board of public works giving due regard to the proposed location or locations, type of merchandise to be sold, marketing methods to be used, public need or convenience, the appropriateness of the location, the public safety factors affected, and difficulty of policing, likely littering, congestion, noise, disturbance, aesthetics, and the effect that such vending would have on the general neighborhood and abutting properties with proper regard to the interference that such use of the public street would have with the public's right of travel and the property values of properties in the immediate area of the proposed location of the vending. A street vendor permit may have restrictions placed upon such activity as deemed appropriate by the board of public works to carry out the purpose of this chapter. The board of public works may require the applicant to obtain and furnish evidence of liability insurance in an amount and form determined appropriate by the board taking into account the risk posed by the activity to the city.
(Ord. O-00-13 § 1, 2000)
Any street vendor offering any item for sale shall have the price of such item conspicuously displayed.
(Ord. O-88-55 (9/6/88) § 1, 1988)
Upon the approval of a street-vending permit, such permit shall be issued upon the payment of a fee as set forth in the consolidated fee schedule and shall be valid for a period of one year from the date of issue, unless otherwise suspended or revoked. The fee entitles the licensee to the use of one vehicle or site location. For each additional vehicle or site location operated under this permit, there shall be an additional fee as set forth in the consolidated fee schedule.
(Ord. O-79-99 § 1 (part), 1979; Ord. O-82-54 § 1, 1982; Ord. O-09-32, § I, 12-15-2009)
- No person, firm or corporation shall sell any merchandise from any parking lot unless first authorized by the board of public works.
- Except as provided in subsection C. of this section, authorization may be granted only upon the board finding all of the following:
- That the parking lot in which the proposed sale is to take place is accessory to a structure and the merchandise to be sold is substantially related to the permitted use of the structure served by the parking lot;
- That operation of the conditional use will not be detrimental to or endanger the public health, safety, morals, comfort or general welfare;
- That adequate measures will be taken to provide ingress and egress so as to minimize traffic congestion in the public streets;
- That the uses, values and enjoyment of other property in the neighborhood for purposes already permitted shall be in no foreseeable manner substantially impaired or diminished by the proposed sale.
- Sale of the following merchandise shall be exempt from the requirements of subsection B.1. of this section:
- Christmas trees;
- Unprocessed agricultural commodities.
- As a condition of any permit granted hereunder, the permittee shall comply with all provisions of the municipal code and state and federal law. The board may impose conditions on any sale to ensure such compliance.
- Except with regard to merchandise enumerated in subsection C. of this section, no sale may exceed five days in duration.
- Failure to comply with this section or with any permit condition shall constitute grounds for revocation of any permit granted hereunder and shall constitute a violation of this code subject to the general penalty provisions set forth in Section 1.12.010.
(Ord. O-98-11 § 1, 1998)
No person, firm or corporation shall vend or sell merchandise within the front yard setback or from a side yard setback abutting a public street as these terms are defined in the zoning code without having received approval as a temporary use in accordance with Title 24 of the Wauwatosa code.
(Ord. O-79-99 § 1 (part), 1979)
Amended by Ord. O-13-02 § V on 2/19/2013
The clerk's office shall be authorized to issue a sidewalk sale permit to any merchant who abuts the city street for the purpose of carrying on a temporary sidewalk sale on the sidewalk abutting such place of business. The fee required shall be as set forth in the fee schedule prior to the issuance of such sidewalk permit. Such permit shall be limited to a five-day period and shall be subject to revocation if the sidewalk sale is observed by a police officer of the city of Wauwatosa to interfere with the use of such sidewalk or in other ways creates a safety hazard or other form of public nuisance. Any person aggrieved by the provisions of this section shall be entitled to have the matter reviewed by the board of public works.
(Ord. O-79-99 § 1 (part), 1979; Ord. O-08-24 § 8, 2008)
- It is the purpose of this section to maintain the character of a residential area by limiting commercial activity within residentially zoned districts of the city as defined under Title 24 of this code.
- No person, firm, or corporation operating or owning a motor vehicle used for street vending shall park such motor vehicle within a residentially zoned district for a period in excess of five minutes within a residential block for the purpose of or while engaged in vending.
- For the purpose of accommodating the city of Wauwatosa's Fourth of July parade, the above provisions of this section shall not apply to the area within one hundred fifty feet of North Avenue along the parade route for a period of two hours before the scheduled commencement of such parade, during the parade, and one hour after the termination of the Fourth of July parade.
(Ord. O-89-17 § 1, 1989)
The requirements of this chapter, including the obtaining of a permit, shall be in addition to any other ordinance and permit or licensing requirements of any other provisions of the Wauwatosa code.
(Ord. O-79-99 § 1 (part), 1979)
This chapter shall not prohibit or regulate the use of the public streets, alleys or public property for the exercise of those rights guaranteed by the Constitution of the United States or the state of Wisconsin, including but not limited to, the distribution of political or religious material when such activity is carried on in a manner not in violation of any other law or ordinance, nor shall this chapter regulate any person who can otherwise show proof of his/her exemption under state statute.
(Ord. O-79-99 § 1 (part), 1979)
Any person convicted of violating any provision of this chapter shall be subject to the general penalty provisions of this code.
(Ord. O-79-99 § 1 (part), 1979)
6.52.020 License Required--Exemptions
6.52.030 License--Application
6.52.040 License--Approval Of Application
6.52.050 License--Denial Of Application
6.52.060 Licenses Of Employees
6.52.070 License--Revocation
6.52.080 Conduct Of Business
6.52.090 Responsibility Of Licensee For Acts Of Employees
6.52.100 Late Filing Fee For License Applications
"Billiard hall," as used in this chapter, means any place at which three or more billiard tables are provided to be played on for compensation. "Billiard table" means any table surrounded by a ledge or cushion with or without pockets upon which balls are impelled by a stick or cue, and which includes all forms of games known as "carom," "billiards," "pocket billiards," "three-cushion billiards," "English billiards," and all other games played on a billiard, pool, or snooker table, and which also includes the games known as "fifteen-ball pool," "eight-ball pool," "bottle pool," "pea-pool," and all other games played on a so-called billiard table and also all games played on a so-called "pigeon-hole table."
(Prior code § 1.03(1))
No person or persons, firm, association, corporation, club or organization shall maintain, operate, conduct or pursue the business or occupation of keeping any billiard hall within the city of Wauwatosa without a license as provided in this chapter. The licensing and regulation provisions of this chapter do not apply to the following:
- Billiard halls provided on premises of religious, charitable, educational or fraternal organizations for the use of members or their guests and not for private profit although a charge is made for playing; or
- Billiard halls provided on the premises of bona fide clubs or special organizations not operating for private profit which provide other membership privileges and activities although a charge is made for playing.
(Prior code § 1.03(2))
An application for a license shall be filed with the city clerk of Wauwatosa on forms to be furnished by him, which forms shall require to be included the following information:
- The name and address of applicant;
- In the case of a partnership, it should state the names and addresses of all partners;
- In the case of a corporation, it should state the names and addresses of all officers, directors, and stockholders presently holding stock, and all who have had six months prior to the making of said application been officers, directors or stockholders;
- In the case of clubs, associations or other organizations, it should state the names and addresses of all officers;
- Whether or not the person or persons named in the application have ever been convicted of any federal, state or municipal violation;
- The location of the premises to be licensed and the name and address of the owner or owners of the premises;
- The number of billiard tables to be located upon the premises to be licensed.
(Prior code § 1.03(3))
- All licenses herein provided for shall be issued only after a report of the common council of the city of Wauwatosa shall have been adopted approving the application and only after the payment of the license fee hereinafter provided for.
All such licenses shall be valid from the first day of July of the year in which the license is issued until the thirtieth day of June next after the same is issued unless sooner revoked. - Such license shall bear the date of issue, the name of the licensee, the purpose for which issued, and the location of the room or building wherein the licensee is authorized to carry on and conduct such business. Such license shall not be transferable by the holder to any other person, persons, firm or corporation, but such license may be transferred by the holder to another location provided that the licensee shall make written application for such transfer to the city clerk, and such transfer is approved by resolution of the common council of the city of Wauwatosa. A transfer fee is that set forth in the fee schedule resolution adopted by the common council and shall also be paid by the applicant.
- A license issued to a partnership shall not be voided by withdrawal of a partner so long as one of the original partners remains; but if a new partner becomes a member, a new license shall be required unless he already holds a license. A license issued to a corporation shall be voided if an unqualified person becomes a principal officer or stockholder owning twenty percent or more of the capital stock in the corporation. All changes in the membership of the partnership or all changes in the identity of the principal officers or stockholders owning twenty percent or more of the capital stock of a corporation, shall be reported to the city clerk within ten days after they occur.
- The chief of police of the city of Wauwatosa shall cause to be made an investigation of all persons named in an application for a license and report his findings to the common council committee on government affairs.
- The license shall not be issued if the applicant or any partner or the principal officer or any stockholder holding more than twenty percent of the capital stock of the corporation (if the applicant is a corporation):
- Has been convicted of a felony;
- Is not of good moral character;
- Was the owner, part owner, principal officer or stockholder of any billiard hall in the city of Wauwatosa or elsewhere, the license for which was revoked within the previous five years;
- Is not a citizen of the United States;
- Is under twenty-one years of age.
- The annual fee for each license shall be as shown in the fee schedule.
(Prior code § 1.03(4); § 1 of Ord. dated March 16, 1971; Ord. O-94-31 § 1, 1994; Ord. O-94-55 § 16, 1994)
Amended by Ord. O-15-07 § V on 2/17/2015
- The application for a license may be denied as to a particular location within the city of Wauwatosa whenever the common council finds that the location and physical layout of the premises are such and the layout characteristics are such that it is against the health, safety and general welfare of the public to permit the operation of a billiard hall in that granting the license for the particular location:
- Will have a substantial adverse effect upon the public health of the persons living in the immediate neighborhood;
- Will have a substantial adverse effect upon the safety of the persons living in the immediate neighborhood;
- Will cause a substantial depreciation in the value of the property in the immediate neighborhood;
- Will have a substantial adverse effect upon the convenience of the immediate neighborhood;
- Will constitute a public or private nuisance;
- Is not in the best interest of the community in that it is not compatible to a good planning development of the area.
- No license shall be issued for the duration of any billiard room which is located within two hundred feet of any school, church, or publicly owned building, such measurement being made by the shortest distance between the lots on which the structures are located.
(Prior code § 1.03(5))
- The applicant for the license shall file with the city clerk a sworn list of all persons to be employed by the applicant giving the name, address, age and information relative to convictions required by Section 6.52.030. The chief of police shall cause an investigation to be made concerning the qualifications of the proposed employee as required of a licensee of a billiard hall under Section 6.52.030, and shall submit his findings to the city clerk in like manner. After a license has been issued, the licensee shall obtain authorization for the employment of any person whom he intends to employ and who has not been previously so authorized for employment. The authorization shall be made by the government affairs committee of the city of Wauwatosa.
- It is unlawful for any person to serve as an employee in or during the hours of operation as such for the licensee to employ any person to serve as such during working hours without the authorization herein required.
(Prior code § 1.03(6))
Amended by Ord. O-15-07 § V on 2/17/2015
- The common council of the city of Wauwatosa may suspend or revoke the license or any licensee on any one or more of the following grounds:
- Violation of any laws of the state of Wisconsin upon the licensed premises by the licensee, its agents, servants, employees or representatives;
- Violation of any ordinance of the city of Wauwatosa upon the licensed premises by the licensee, its agents, servants, employees or representatives;
- If the license was procured by fraudulent conduct or false statement of the material facts, or if a fact concerning applicant was not disclosed at the time of filing where such fact would have constituted just cause for refusing to issue such license;
- Permitting or suffering any activity on the licensed premises which may be detrimental to the welfare, safety or health of the public.
- In all such cases, written notice of the charge or charges and time and place of hearing shall be served on the licensee either in person or by certified registered mail addressed to the licensed premises. No revocation or suspension shall occur unless the licensee shall have been so notified or a reasonable attempt to so notify the licensee has been made by the proper authorities and the licensee is unable to be found.
- In the event any license is suspended or revoked, the licensee shall not be permitted the return of any portion of the license fee.
- Any premises which shall be declared to be unsafe by the written report of the building inspector of the city of Wauwatosa or a fire hazard by the written report of the fire chief of the city of Wauwatosa shall be deemed ineligible for a license.
(Prior code § 1.03(7))
- No person under the age of eighteen years shall be admitted to or permitted to play pool or billiards in any licensed premises or to frequent, lodge, congregate or gather in such place unless accompanied by his parent or guardian.
- In no event shall card playing be permitted on such licensed premises even if such card playing is for social purposes.
- All premises in which the game of pool and billiards are played shall be so arranged and shall be so lighted at all hours that a full view of the interior shall be seen from the public thoroughfare or from adjacent rooms to which the public is admitted.
- There shall be conspicuously posted and displayed in any premises licensed under this chapter:
- The license issued pursuant to this chapter;
- A copy of this chapter which shall be supplied to the licensee by the city clerk;
- Not less than one sign giving notice that no person under the age of eighteen years is permitted on the licensed premises unless accompanied by his or her parent or guardian.
- No person while in a billiard hall shall gamble or make any bet.
- No person while in a billiard hall shall have in his possession any intoxicating liquor or fermented malt beverage unless such premises is also licensed as a class "B" tavern pursuant to Chapter 176, Wisconsin Statutes, and the code provisions of the city of Wauwatosa.
(Prior code § 1.03(8))
Any person or persons, firm, association, club, organization or corporation licensed under this chapter shall be responsible for all acts of its agents, servants, and employees, whether or not such licensee is present on the premises licensed.
(Ord. O-80-73 § 1, 1980)
Any application for renewal of a license under this chapter after the termination date shall be subject to a late filing fee of ten percent of the fee, but not less than five dollars, per late license application.
(Ord. O-77-54 § 1 (part), 1977)
6.53.020 License Required
6.53.030 Application
6.53.040 Investigation
6.53.050 Issuance--Terms--Fee
6.53.060 Regulations
6.53.070 License Revocation
6.53.080 Violation--Penalty
- "Precious metals and gems" mean any tangible article of property consisting in whole or part of gold, silver, platinum, aluminum, lead, brass, copper, pewter, alexandrite, diamonds, emeralds, garnets, opals, rubies, pearls, jade or such other metals, minerals or gems customarily regarded as precious or semi-precious.
- "Member of the general public" means individuals, partnerships, corporations or other associations.
- "Precious metals and gem dealer" means any person, corporation, partnership or association that engages in buying, selling or receiving or selling on consignment secondhand items made of precious metals or precious gems to or from the public as part of a retail jewelry business in which transactions concerning secondhand items comprise more than twenty percent of the business transacted.
- "Secondhand" means previously owned by a member of the general public immediately prior to the transaction at hand. It does not mean previously owned by a wholesaler or retailer or by a secondhand dealer licensed under Chapter 6.55 of this code.
(Ord. O-87-25 § 1, 1987; Ord. O-13-07, § I, 4-16-2013)
- No person, corporation, partnership, or association shall engage in the business of dealing in, selling and exchanging secondhand items made of precious metals or precious gems without having first obtained a license as provided in this chapter.
- The requirements of this section do not apply to transactions between dealers licensed under this section.
(Ord. O-85-34 § l (part), 1985; Ord. O-86-53 § 3, 1986; Ord. O-13-07, § I, 4-16-2013)
Application for a precious metal and gem dealer's license shall be made to the city clerk on forms furnished by the city clerk and contain the following:
- Name, place and date of birth and street residence of the applicant;
- The trade name, address of the business and the name and address of the owner of the premises;
- The date on which the applicant established a permanent business in the city and the location where the business was established.
- A statement as to whether within the preceding ten years the applicant has been convicted of any crime, petty misdemeanor or municipal ordinance violation relating to theft, damage or trespass to property or operation of a business, the nature and date of the offense, and the penalty assessed;
- Whether the applicant is a natural person, corporation or partnership:
- If the applicant is a corporation, the state of incorporation and the names and addresses of all officers and directors;
- If the applicant is a partnership, the names and addresses of all partners.
- The name of the manager or proprietor of the business;
- Such other reasonable and pertinent information as the city clerk may from time to time require.
(Ord. O-85-34 § 1 (part), 1985; Ord. O-86-53 § 4, 1986)
- The chief of police shall investigate or cause to be investigated each applicant for such license and shall furnish to the city clerk in writing the information derived from such investigation.
- No license shall be renewed without a reinvestigation and report as originally required.
- In determining the suitability of an applicant, consideration shall be given to the moral character and financial responsibility of the applicant and the appropriateness of the location and premises proposed.
(Ord. O-85-34 § l (part), 1985; Ord. O-86-53 § 5, 1986)
- The common council may authorize or deny the license.
- No license shall be granted to any applicant who is not of good professional character or who has been convicted of any felony, misdemeanor or other offense the circumstances of which substantially relate to the circumstances of being a precious metal and gem dealer. In this paragraph, "applicant" includes any individual or partner, and any officer, director or agent of any corporate applicant.
- No precious metal and gem dealer's license shall be granted to any applicant who has not resided in the state of Wisconsin continuously for a period of at least one year prior to the date of filing his/her application.
- No license shall be granted to any applicant who has not operated a retail jewelry business in Wauwatosa at the location identified in the application for a period of at least one year immediately prior to the application for a precious metal and gem dealer's license.
- No license shall be granted to any applicant unless such applicant agrees to operate a retail jewelry business in which the transactions involving secondhand items do not comprise more than twenty percent of the gross sales of the applicant at the location identified in the application.
- The annual fee for a precious metal and gem dealer's license is that set forth in the fee schedule resolution adopted by the common council.
- Each such license shall be issued for a license year which begins January 1st, and ends on the following December 31st. The full license fee shall be paid for the entire license year or any fraction thereof.
- Each such license shall be issued only for the location listed in the application and is not transferable to any other location.
(Ord. O-85-34 § 1 (part), 1985; Ord. O-86-53 § 6, 1986; Ord. O-94-32 § 1, 1994)
- Dealer to Identify Seller. No precious metal and gem dealer shall purchase or sell on consignment any secondhand items made of precious metals or precious stones without first securing the time of the transaction, the dealer shall require the seller or owner to present to him or her one of the following types of identification:
- A valid Wisconsin motor vehicle operator's license;
- A state identification card;
- A valid motor vehicle operator's license, containing a picture, issued by another state;
- A military identification card;
- A valid passport;
- An alien registration card;
- A nonpicture identification document issued by a state or federal government if the dealer also obtains a clear imprint of the seller's right index finger.
- Buying from Minors. No precious metal and gem dealer shall have any business dealings as precious metal and gem dealer with any person less than eighteen years of age, unless the person is with a parent or guardian.
- Dealer to Maintain Register and Obtain Declaration of Seller's Ownership.
- Every precious metal and gem dealer licensed under this section shall keep a register in a permanent well-bound book, in which the dealer shall record legibly in English the name, address and date of birth of the seller, driver's license number or number of other identification allowed under subsection A of this section. The dealer shall also record the date, time and place of the purchase and an accurate and detailed account and description of each article being purchased, including but not limited to any trademark, identification number, serial number, model number, brand name, description by weight and design of such article, and other identifying marks, identifying inscriptions of a personal nature, and when applicable, whether the article is a male or female item. The book shall be written in ink, and no entry in such book shall be erased, mutilated or changed.
- The dealer shall also obtain a written declaration of the seller's ownership which shall state whether the secondhand item(s) made of precious metals or precious gems is totally owned by the seller, how long the seller has owned the article, and if the article was found, the details of its finding.
- The seller shall sign his or her name in such register and on the declaration of ownership.
- Such register shall be made available to any police officer for inspection at any reasonable time.
- Holding Period.
- Any secondhand article made of precious metals or precious gems purchased by a precious metal and gem dealer from a member of the general public shall be kept on the dealer's premises in the form that it was received for not less than thirty days from the date of purchase, during which time the article shall be held separate and apart from any other transaction and shall not be changed or altered in any manner. The dealer shall permit the chief of police or any other police officer designated by the chief to inspect the article during the holding period.
- If the secondhand dealer is utilizing the electronic reporting system in the manner described in subsection E.2, the holding period may be reduced to twenty-one days.
- The chief of police or any police officer designated by the chief may, in his or her discretion, cause any secondhand article made of precious metals or precious gems which has been exchanged or purchased, which he or she has reason to believe was not sold or exchanged by the lawful owner, to be held for the purpose of identification for such additional length of time as the chief of police or designated police officer deems necessary.
- Reports Required.
- Every dealer shall provide the police department, within twenty-four hours of acquiring the article, on a form provided by the police department, a record of all secondhand articles made of precious metals or precious gems purchased from the general public or other precious metal and gem dealers and one copy of the seller's declaration of ownership. The form for recording such purchases shall contain the same information required to be recorded in the dealer's register pursuant to subsection C of this section. The police department shall designate the dates on which the records and declarations shall be picked up by the police department. All required records must be transmitted completely and accurately each day in accordance with standards and procedures established by the police department using procedures that address security concerns.
- Electronic reporting of all required information by transferring such information electronically to the Wauwatosa Police Department via a computer program or similar internet based service in a manner specifically authorized and designated by police may be permitted. Electronic reporting must occur within twenty-four hours after the dealer acquires the article. If such electronic reporting is not successful, the dealer must provide a written record to the police within twenty-four hours of the attempted electronic reporting.
- The police department may forward copies of such records and declarations of ownership, upon request, to any other law enforcement agency.
(Ord. O-85-34 § l (part), 1985; Ord. O-86-53 § 7, 1986; Ord. O-87-25 § 2, 1987; Ord. O-13-07, §§ I, II, 4-16-2013)
The common council may revoke any license issued under this section for fraud, misrepresentation or false statement contained in the application for a license or in the course of conducting the business of precious metal and gem dealer or for any violation of this section.
(Ord. O-85-34 § l (part), 1985)
- Any person, firm or corporation violating this section shall, upon conviction for a first offense, forfeit not less than fifty dollars nor more than one thousand dollars, together with costs of prosecution and, in default of payment, shall be imprisoned in the House of Correction or County Jail not to exceed six months, or until such forfeiture costs are paid.
- Any person, firm or corporation violating this section shall upon conviction for the second and subsequent offenses, forfeit not less than five hundred dollars nor more than two thousand dollars, together with the costs of prosecution, and in default of payment, shall be imprisoned in the House of Correction or County Jail not to exceed six months, or until such forfeiture costs are paid.
(Ord. O-85-34 § 1 (part), 1985)
6.54.020 Transient Purchasers Require A Permit
6.54.030 Permit Application
6.54.040 Revocation Or Suspension
6.54.050 Records To Be Maintained Pertaining To Purchases
6.54.060 Penalty
It is recognized that as gold and other precious metals and stones increase in value the theft of such items becomes an increasing problem and a method of deterring such illegal activity is to make it difficult to dispose of such stolen items for a high price, and it is for this purpose that this chapter requiring licensing of dealers purchasing gold and other precious stones and metals is enacted.
(Ord. O-80-94 § 1 (part), 1980)
Every person, firm, or corporation who is in the business of purchasing precious metals and precious stones, doing business within the city, who has not had a currently established business operation within the city for a period of at least one year immediately prior to the application for a precious metal and gem dealer license, shall obtain a transient dealers permit prior to doing business within the city for each event.
(Ord. O-87-25 § 3, 1987; Ord. O-08-24 § 9, 2008)
- Any person, firm or corporation, requiring a transient dealer's permit shall make application to the city clerk's office together with a fee as set forth in the fee schedule. The city clerk shall issue such permit and forward copies of the same to the chief of police.
- The application shall contain the name of the firm, name of the person or persons dealing under the authority of the permit, what types of merchandise, metals or precious stones being purchased, the permanent address of such person or persons, the address of the home office if it is different than the person for whom application is made, a statement listing any past conviction record of offenses involving theft, burglary, possession of stolen property or other offenses related to crimes involving property, the address within Wauwatosa where such person intends to do business and the approximate date thereof. Any false or misleading information or any misrepresentation in the information requested on the permit application shall be cause for the chief of police or his designated representative to revoke or suspend such permit subject to the provisions of Section 6.54.040 of this chapter.
(Ord. O-87-25 § 4, 1987; Ord. O-08-24 § 10, 2008)
Any person, firm or corporation having a transient dealer's permit is subject to revocation or suspension of such permit if the police department has received information establishing probable cause to believe that such permittee is engaging in illegal activity pertaining to the purchase of stolen goods, fraud or other form of misrepresentation. The permittee shall be entitled to immediate hearing before the chief of police or his designated representative pertaining to such suspension. In lieu thereof the permittee may post with the city two thousand dollars in cash bond to assure that such permittee will remain available for further action if allegations of wrongdoing are sustained. The permittee may be represented by legal counsel and shall be entitled to a full hearing prior to such revocation.
(Ord. O-80-94 § 1 (part), 1980)
Every dealer involved in the purchase of gold, silver, precious stones, copper, lead or brass doing business in the city who obtains by purchase or exchange any secondhand article made in whole or in part of gold, silver, precious stones, copper, lead or brass shall within twenty-four hours after receiving such article, report to the chief of police the fact that the same has been received, with the name, address and description of the person from whom such article was received, together with the description of such article. No such dealer shall destroy or alter the form of any such secondhand article until the expiration of twenty-four hours from the time it was received by him. Such dealer shall comply with the provisions of Wis. Stats. Section 134.71, the provisions of which are adopted by reference.
(Ord. O-80-94 § 1 (part), 1980)
Any person violating any provision of this chapter shall be subject to the general penalty provision of the Wauwatosa code of ordinances contained in Chapter 1.12.
(Ord. O-80-94 § 1 (part), 1980; Ord. O-93-52 § 1, 1993)
6.55.020 License Required; Exceptions
6.55.030 Application And Fee
6.55.040 Investigation
6.55.050 Issuance
6.55.060 Reporting And Holding Of Merchandise
6.55.070 Daily Reporting To Police Of Transaction
6.55.080 Photograph
6.55.090 Reporting Stolen Goods
6.55.100 Purchases And Exchanges Off Premises
6.55.110 Prohibited Acts
6.55.120 Penalty
Editor's note(s)—Ord. No. O-11-05, § I, adopted June 21, 2011, repealed former Ch. 6.55, §§ 6.55.010—6.55.110, and enacted a new Ch. 6.55 as set out herein. Former Ch. 6.55 pertained to secondhand dealer license and derived from Ord. No. O-94-55, §§ 17, 18, adopted 1994 and Ord. No. O-85-33, § 1 (part), adopted 1985.
- "Dealer" and "secondhand dealer" mean any person, firm, partnership, corporation or association operating or owning or leasing a fixed place of business for the in person purchase, sale or exchange of any secondhand merchandise or articles of property within the City of Wauwatosa. This term includes, but is not limited to, a pawnbroker as defined below, but does not include a consignment business.
- A "reportable transaction" means a transaction occurring in the City of Wauwatosa that is an acquisition, exchange, purchase or consignment of secondhand merchandise as defined in this section.
- "Pawnbroker" means a person, firm, corporation, partnership or association engaged in the business of lending money on personal property or goods which are pledged as security for the loan on the condition that if the loan is not repaid within a specified period of time the goods used as security may be sold to compensate for nonpayment.
- "Secondhand merchandise" means previously owned or used china, crystal, silverware, precious coins, computers and computer supplies, office equipment, small electrical appliances, electronic equipment, video games and video game systems, compact discs, DVDs, musical instruments and equipment, recreational and sporting equipment, fur coats and fur clothing, tools, snow removal and lawn equipment, ammunition and knives.
Secondhand merchandise in the following categories are deemed reportable if the items are valued over fifty dollars individually or as a group: Compact discs, DVDs, video games, or sporting equipment. Items may not be divided or regrouped into separate transactions in order to avoid the reporting requirement.
(Ord. O-11-05, § I, 6-21-2011; Ord. O-13-06, § I, 4-16-2013)
- No person, firm, partnership, corporation or association shall carry on or operate within the city as a secondhand dealer without being duly licensed as herein provided.
- This section does not apply to parties dealing in motor vehicles, coins, stamps, gold and silver bullion, works of fine art and secondhand industrial machinery and equipment.
- This section does not apply to parties operating a business as a licensed precious metal and gem dealer, junk collector, junk dealer or auctioneer.
- This section does not apply to parties operating a business as an online seller of secondhand merchandise provided that the business does not take physical possession of any secondhand merchandise or articles of property within the City of Wauwatosa.
- This section does not apply to any charitable organization or to any person conducting a sale, the proceeds of which are donated to a charitable organization.
- In addition to the provisions herein, pawnbrokers operating within the city must comply with the provisions of Section 138.10, Wisconsin Statutes.
(Ord. O-11-05, § I, 6-21-2011)
Application for a secondhand dealer's license shall be made to the city clerk on forms furnished by the city clerk, and shall contain the following:
- The name, place and date of birth and street residence of the applicant;
- The trade name and address of the business and the name and address of the owner of premises;
- A statement as to whether within the preceding ten years the applicant has been convicted of any crime, petty misdemeanor or municipal ordinance violation relating to theft, damage or trespass to property or operation of a business, the nature and date of the offense and the penalty assessed;
- Whether the applicant is a natural person, corporation or partnership:
- If the applicant is a corporation, the state of incorporation and the names and addresses of all officers and directors,
- If the applicant is a partnership, the state of establishment and the names and addresses of all partners, officers and directors;
- The name and address of the manager or proprietor of the business;
- Such other reasonable and pertinent information as the city clerk may from time to time require.
- A fee shall be paid at the time of application and annually thereafter as set forth in the consolidated fee schedule.
- No license shall be transferable.
(Ord. O-11-05, § I, 6-21-2011)
The chief of police shall investigate or cause to be investigated each applicant for this license, and shall furnish to the city clerk in writing the information derived from the investigation prior to consideration of the license by the common council.
(Ord. O-11-05, § I, 6-21-2011)
- The common council may authorize or deny the license.
- No license shall be granted to any applicant who is not of good professional character or who has been convicted of any felony, misdemeanor or other offense the circumstances of which substantially relate to the circumstances of being a secondhand dealer. In this subsection, "applicant" includes any individual or partner, and any officer, director or agent of any corporate applicant.
- No secondhand dealer's license shall be granted to any applicant whose manager has not resided in the State of Wisconsin continuously for a period of at least one year prior to the filing of the application or who is a natural person who has not resided in the state of Wisconsin continuously for a period of at least one year prior to the filing of his/her application.
(Ord. O-11-05, § I, 6-21-2011)
- Every secondhand dealer involved in the acquisition, exchange or purchase of secondhand merchandise shall within twenty-four hours after acquiring such merchandise, report to the police department the fact that the same has been received, along with the name, address, phone number and description of the person from whom such article was received, together with the description and value of such article.
- No secondhand dealer shall destroy or alter the condition or form of any such secondhand merchandise, and shall keep such merchandise separate and apart until the reporting requirements under this code have been satisfied, as well as the expiration of thirty days from the time it was received by him, or a shorter time period if specifically authorized by the Wauwatosa Police Department.
- If the secondhand dealer is utilizing the electronic reporting system in the manner described in subsection 6.55.070 A., below, the time period in subsection B., above, may be reduced to twenty-one days.
- The police department may order merchandise held for purpose of identification an additional length of time as it deems necessary if it has reason to believe the merchandise has not been presented for sale by its lawful owner.
(Ord. O-11-05, § I, 6-21-2011)
- Every secondhand dealer must submit daily a report of every reportable transaction and all required information by transferring such required information electronically to Wauwatosa Police Department via a computer program or similar internet-based service in a manner specifically authorized and designated by the police department. All required records must be transmitted completely and accurately each day in accordance with standards and procedures established by the police department using procedures that address security concerns.
- The secondhand dealer must display a sign on the premises of sufficient size in a conspicuous location notifying all patrons that all transactions are reported daily to the police department.
- If a dealer is unable to successfully transfer the required reports electronically, the dealer must provide the police department with printed copies of all reportable transactions by 12:00 noon the next business day. A daily transaction fee shall be assessed for dealers failing to comply with this unless special circumstances as determined by the police department warrant an exception. The amount of such fee shall be included in the consolidated fee schedule.
- Effective no later than sixty days after the police department provides dealers with the current version of the appropriate software, all required records must be transmitted completely and accurately after the close of business each day in accordance with standards and procedures established by the police department.
(Ord. O-11-05, § I, 6-21-2011)
- The dealer must take a color, digitized photograph of every seller and consignor, the identification document used and of every item received or acquired that does not have a unique serial or identification number permanently engraved or affixed, subject to the exclusions listed in subsection C. of this section. One group photo shall suffice for multiple items or a group of items acquired in one transaction. The photograph must be capable of being printed in a size not less than two inches in length by two inches in width and must be maintained in such a manner that the photograph can be readily matched and correlated with all other records of the transaction to which they relate. Such photographs must be available to the police department upon request. Digital images must accurately depict the items and be available in a format specified by the police department.
- At the time of the transaction, the dealer shall require the seller to present to the dealer one of the following types of identification:
- A valid Wisconsin motor vehicle operator's license;
- A state identification card;
- A valid motor vehicle operator's license, containing a picture, issued by another state;
- A military identification card;
- A valid passport;
- An alien registration card;
- A non-picture identification document issued by a state or the federal government, if the dealer also obtains a clear imprint of the seller's right index finger.
- This section does not apply to compact discs, dvds, videogames or sports equipment if such merchandise can be described by make, model, title or other specifying description.
(Ord. O-11-05, § I, 6-21-2011)
It shall be the duty of every secondhand dealer to report to police any article acquired, exchanged, pawned, pledged or purchased by the dealer if he or she has reason to believe that the article was stolen or lost, and found by the person attempting to pledge or sell it.
(Ord. O-11-05, § I, 6-21-2011)
- For every article of secondhand personal property purchased or exchanged by the secondhand dealer off the dealer's premises in the City of Wauwatosa, the dealer must keep a written inventory, in which the dealer shall record legibly in English the name and address of the seller. The dealer shall also record the date, time and place of purchase and an accurate and detailed account and description of the articles being purchased which may include any trademark, identification number, serial number, model number, brand name, description by weight and design of such articles, and other identifying marks, identifying inscriptions of a personal nature and, when applicable, whether the articles are male or female items. The seller shall sign his/her name in such written inventory attesting to his/her ownership of the items described. Such written inventory shall be made available to any police officer for inspection at any reasonable time. Any records identifying the items purchased or exchanged shall be retained by the dealer for at least one year from the date of transaction.
- Within twenty-four hours of returning the items obtained off premises to the dealer's place of business, the dealer must enter the items so obtained into the computer program or web-based system described in section 6.55.070, above.
(Ord. O-11-05, § I, 6-21-2011)
- No person under the age of eighteen years may sell, exchange, pawn, pledge or attempt to sell, exchange, pawn or pledge merchandise with any second hand dealer nor may any secondhand dealer receive any merchandise from a person under the age of eighteen years, except as permitted below.
- A secondhand dealer may engage in a transaction with a minor if the minor is accompanied by his or her parent or guardian at the time of the transaction and the parent or guardian signs the transaction form and provides identification as required by this section and files a signed consent form indicating permission for that person to transact business with the dealer. Such written consent may be retained by the dealer and used for subsequent transactions with the minor without the presence of the parent or guardian.
- No dealer may acquire or receive any merchandise from an intoxicated person or a person of unsound mind.
- No person seeking to sell, exchange, pawn or pledge any merchandise shall give a false or fictitious name or false date of birth or other identifying information.
- No person may sell, exchange, pawn or pledge any merchandise that is the property of another, whether with permission or without; nor shall any person pawn, pledge, sell, consign, leave, or deposit any article of property in which another has a security interest with any licensee.
(Ord. O-11-05, § I, 6-21-2011)
Any person violating any provision of this chapter shall be subject to the general penalty provision of the Wauwatosa Code of Ordinances contained in Chapter 1.12 in addition to any other penalties contained in the section of the ordinance and the license may be revoked.
(Ord. O-11-05, § I, 6-21-2011)
6.56.020 Class "B-1" License--Regulations Applicable
6.56.030 Class "B-1" License--Type Of Business Licensed
6.56.040 Class "B-1" License--Bars And Cocktail License Authorized
6.56.050 Class "B-1" License--Seating Capacity
6.56.060 Class "B-1" License--Advertising Of Liquor Prohibited In Food Service Area
6.56.070 Class "B-1" License--Minors Serving Liquor Prohibited
6.56.080 Class "B-1" License--Applicant Residency Requirements
6.56.090 Class "B-1" License--Issuance To Agent Or Employee
6.56.100 (Reserved For Future Use)
6.56.110 Class "B-2" Retailers Restaurant License--Sale Of Intoxicating Liquor And Fermented Malt Beverages Authorized
6.56.120 Class "B-2" License--Regulations Applicable
6.56.130 Class "B-2" License--Type Of Business Licensed
6.56.140 Class "B-2" License--Bars Prohibited--Serving Minors Liquor Prohibited
6.56.160 Class "B-2" License--Minors Serving Liquor Prohibited
6.56.170 Class "B-2" License--Applicant Residency Requirements
6.56.180 Class "B-2" License--Issuance To Agent Or Employee Prohibited
6.56.200 Class "B-3" Retailers Restaurant License--Sale Of Fermented Malt Beverages Authorized
6.56.210 Class "B-3" License--Regulations Applicable
6.56.220 Class "B-3" License--Type Of Business Licensed
6.56.230 Class "B-3" License--Bar Prohibited--Service Of Fermented Malt Beverages Restricted
6.56.240 Class "B-3" License--Minors Serving Fermented Malt Beverages Prohibited
6.56.250 Class "B-3" License--Hours For Serving Fermented Malt Beverages--Advertising
6.56.260 Class "B-3" License--Applicant Residency Requirements
6.56.270 Class "B-3" License--Issuance To Agent Or Employee Prohibited
6.56.280 (Reserved For Future Use)
6.56.290 Late Filing Fee For License Applications
A class "B-1" retailer's license when issued by the city health department under authority of the common council shall entitle the holder, if there has been issued to him a class "B" intoxicating liquor license and a class "B" fermented malt beverage license to possess, sell or offer for sale intoxicating liquors and fermented malt beverages. No fee shall be required for such class "B-1" retailer's restaurant license other than the required fees for class "B" intoxicating liquor and class "B" fermented malt beverage licenses and such license and licensee shall be subject to the restrictions and regulations set out in sections 6.56.020 to 6.56.100.
(Prior code § 6.034(1); Ord. O-12-07, § VII, 2-7-2012)
Such license and the licensee shall be subject to all statutory and ordinance provisions applicable to retail class "B" intoxicating liquor licenses and class "B" retailer's licenses for fermented malt beverages, except as hereinafter provided.
(Prior code § 6.034(2) (a))
Such license shall be granted only to persons or corporations where the principal business conducted on the premises is that of a restaurant or eating place vending and furnishing food and beverages to patrons thereon.
(Prior code § 6.034(2) (b))
There may be a bar or cocktail lounge in or on such licensed premises, but minors shall not be permitted in any such area.
(Prior code § 6.034(2) (c))
A minimum seating capacity for one hundred fifty persons or a minimum area of two thousand square feet for dining purposes shall be required, and such minimum seating capacity or area required for dining purposes shall be on one floor and shall be entirely exclusive of cocktail bar, seating capacity or area and exclusive of all other auxiliary space normally required for customer's comfort, and the preparation and serving of food.
(Prior code § 6.034(2)(d))
There shall be no advertising or display of any liquors or fermented malt beverages on that part of the licensed premises used for the vending and service of food nor any advertising to the effect that the licensee has the right to serve the same except by statements to that effect in the printed menu.
(Prior code § 6.034(2) (e))
No orders for intoxicating liquors or fermented malt beverages shall be taken or filled by any waiter or waitress who is under eighteen years of age.
(Prior code § 6.034(2) (f); § l (part) of Ord. dated March 21, 1972)
Class "B-1" restaurant licenses shall be granted only to adult persons who are citizens of the United States and the state of Wisconsin, who have resided in this state continuously for at least one year prior to the date of the application for such license, except that such license will be granted to a Wisconsin corporation whose principal office is located in the city of Wauwatosa, provided that the applicant for such license shall be a corporate officer of the corporation, a citizen of the United States and the state of Wisconsin, a resident of this state continuously for at least one year prior to the date of the application for such license and provided, further, that the application for license designates a full-time agent who shall be in charge of the dispensing of all beer and liquor, and who shall reside in the city of Wauwatosa or within ten miles of the corporate boundaries of the city of Wauwatosa as measured by the closest highway routes, before such license issued. Any agent or substitution of such agent by termination of employment or temporary absence for longer than two weeks shall be promptly reported to the city clerk and a successor agent appointed, subject to the approval of the government affairs committee.
(Prior code § 6.034(2)(g); § 1 of Ord. dated June 2, 1970)
Amended by Ord. O-15-07 § V on 2/17/2015
No license shall be issued to any person acting as agent for or in the employ of another except as provided in Section 6.56.080.
(Prior code § 6.034(2) (h))
A class "B-2" retailer's restaurant license, when issued by the city health department under authority of the common council, shall entitle the holder, if there has been issued to him a class "B" intoxicating liquor license and a class "B" fermented malt beverage license. No fee shall be required for such class "B" retailer's restaurant license other than the required fees for class "B" intoxicating liquor and class "B" fermented malt beverage licenses, and such license and licensee shall be subject to the restrictions and regulations set out in sections 6.56.120 to 6.56.190.
(Prior code § 6.0352(1); Ord. 73-18 § 3 (part), 1973; Ord. O-12-07, § VIII, 2-7-2012)
Such license and the licensee shall be subject to all statutory and ordinance provisions applicable to retail class "B" intoxicating liquor licenses and class "B" retailer's licenses for fermented malt beverages, except as hereinafter provided.
(Prior code § 6.0352 (2)(a); Ord. 73-18 § 3 (part), 1973)
Such license shall be granted only to persons or corporations where the principal business conducted on the premises is that of a restaurant or eating place, or where the business is that of a restaurant conducted in conjunction with and incidental to a motel, vending and furnishing food and beverages to patrons thereon.
(Prior code § 6.0352(2)(b); Ord. 73-18 § 3 (part), 1973)
There shall be no bar in or on such licensed premises, and no service shall be made of intoxicating liquors or fermented malt beverages except to guests and patrons seated at tables and who shall be at least eighteen years of age.
(Prior code § 6.0352(2)(c); § 1 (part) of Ord. dated March 21, 1972; Ord. 73-17 § 3 (part), 1973)
No orders for intoxicating liquors or fermented malt beverages shall be taken or filled by any waiter or waitress who is under eighteen years of age.
(Prior code § 6.0352(2)(d); § 1 (part), of Ord. dated March 21, 1972; Ord. 72-46 § 2 (part), 1972; Ord. 73-18 § 3 (part), 1973)
Class "B-2" restaurant licenses shall be granted only to adult persons who are citizens of the United States and the state of Wisconsin, who have resided in this state continuously for at least one year prior to the date of the application for such license, and who are residents of the city of Wauwatosa, except that such license will be granted to a Wisconsin corporation whose principal office is located in the city of Wauwatosa, provided that the applicant for such license shall be a corporate officer of the corporation, a citizen of the United States and the state of Wisconsin, a resident of this state continuously for at least one year prior to the date of the application for such license and provided, further that the application for license designates a full-time agent who shall be in charge of the dispensing of all beer and liquor, and who shall reside in the city of Wauwatosa or within ten miles of the corporate boundaries of the city of Wauwatosa as measured by the closest highway routes before such license is issued. Any agent or substitution of such agent by termination of employment or temporary absence for longer than two weeks shall be promptly reported to the city clerk and a successor agent appointed, subject to the approval of the government affairs committee.
(Prior code § 6.0352(2)(e); § 2 of Ord. dated June 2, 1970; § 2 (part) of Ord. dated August 3, 1971; Ord. 72-46 § 2 (part), 1972; Ord. 73-18 § 3 (part), 1973)
Amended by Ord. O-15-07 § V on 2/17/2015
No such license shall be issued to any person acting as agent for or in the employ of another.
(Prior code § 6.0352(2)(f); § 2 (part) of Ord. dated August 3, 1971; Ord. 72-46 § 2 (part), 1972; Ord. 73-18 § 3 (part), 1973)
A class "B-3" retailer's restaurant license, when issued by the city clerk under authority of the common council, shall entitle the holder, if there has been issued to him a class "B" fermented malt beverage license, to possess, sell or offer for sale fermented malt beverages. No fee shall be required for such class "B-3" retailer's restaurant license other than the required fee for the class "B" fermented malt beverage license, and such license shall be subject to the restrictions and regulations set out in Sections 6.56.210 to 6.56.280.
(Prior code § 6.0351(1); § l (part) of Ord. dated July 21, 1970)
Such license and the licensee shall be subject to all statutory and ordinance provisions applicable to a class "B" retailer's license for fermented malt beverages, except as hereinafter provided.
(Prior code § 6.0351(2)(a); § l (part) of Ord. dated July 21, 1970; Ord. 73-18 § 2 (part), 1973)
Such license shall be granted only to persons or corporations where the principal business conducted on the premises is that of a restaurant or eating place or where the business is that of a restaurant conducted in conjunction with and incidental to a motel, vending and furnishing food and beverages to patrons thereon.
(Prior code § 6.0351(2)(b); § 1 (part) of Ord. dated July 21, 1970)
There shall be no bar in or on such licensed premises, and no services shall be made of fermented malt beverages except to guests and patrons seated at tables or at food counters and who shall be of legal drinking age.
(Prior code § 6.0351(2)(c); § l (part) of Ord. dated July 21, 1970; § l (part) of Ord. dated March 21, 1972)
Amended by Ord. O-19-34 pt. XXI on 12/17/2019
No orders for fermented malt beverages shall be taken or filled by any waiter or waitress who is under eighteen years of age.
(Prior code § 6.0351(2)(d); § l (part) of Ord. dated July 21, 1970; § l (part) of Ord. dated March 21, 1972)
No service or consumption of fermented malt beverages shall be made or permitted upon any premises for which a class "B-3" retailer's restaurant license has been granted, between the hours of two a.m. and ten a.m., on Sunday, or between two a.m. and eight a.m. on weekdays, except fermented malt beverages may be served and consumed all day on January 1st; and no signs advertising fermented malt beverages shall be illuminated upon or outside any premises during the hours when such beverages may not be served or consumed and during the hours when the business premises are closed.
(Prior code § 6.0351(2)(e); § l (part) of Ord. dated July 21, 1970; Ord. 73-18 § 2 (part), 1973)
A class "B-3" retailer's restaurant license shall be granted only to adult persons who are citizens of the United States and the state of Wisconsin, who have resided in this state continuously for at least one year prior to the date of the application for such license, and who are residents of the city of Wauwatosa, except that such license will be granted to a Wisconsin corporation whose principal office is located in the city of Wauwatosa, provided that the applicant for such license shall be a corporate officer of the corporation, a citizen of the United States and the state of Wisconsin, a resident of this state continuously for at least one year prior to the date of the application for such license and provided, further, that the application for license designates a full-time agent who shall be in charge of the dispensing of all fermented malt beverages, and who shall reside in the city of Wauwatosa or within ten miles of the corporate boundaries of the city of Wauwatosa as measured by the closest highway routes before such license is issued. Any agent or substitution of such agent by termination of employment or temporary absence for a longer period that two weeks shall be promptly reported to the city clerk, and a successor agent appointed subject to the approval of the committee on government affairs.
(Prior code § 6.0351(2)(f); § l (part) of Ord. dated July 21, 1970)
Amended by Ord. O-15-07 § V on 2/17/2015
No such license shall be issued to any person acting as agent for or in the employ of another.
(Prior code § 6.0351(2)(g); § l (part) of Ord. dated July 21, 1970)
Any application for renewal of a license under this chapter after the termination date shall be subject to a late filing fee as reflected in the consolidated fee schedule per late license application.
(Ord. O-77-54 § l (part), 1977)
Amended by Ord. O-15-10 § IX on 3/3/2015
Editor's note(s)—Ord. No. O-11-05, § II, adopted June 21, 2011, repealed Ch. 6.57, §§ 6.57.010—6.57.080, which pertained to pawnbroker's license and derived from Ord. No. O-85-32, § 1 (part), adopted 1985.
6.60.020 License--Application
6.60.030 Licensee--Sale In Original Containers Only
6.60.040 License--Fee--Expiration
6.60.050 License--Sale From Licensed Vending Machines Exempt
6.60.060 Revocation
6.60.070 Late Filing Fee For License Applications
No person, firm or corporation shall sell, barter, exchange, offer for sale or have in his possession with intent to sell, deal or traffic in soda water beverages, as defined in Section 97.34(1)(b) of the Wisconsin Statutes, without having first procured a license as provided in this chapter.
(Prior code § 6.033(1); Ord. O-13-05, § I, 4-16-2013)
Application for soda water license shall be made in writing to the city clerk who shall issue such license to the applicant upon payment of the fee for such license; provided that the applicant shall not have due and owing any personal property taxes to the city of Wauwatosa.
(Prior code § 6.033(2))
The holder of a soda water license shall be entitled to sell, barter, exchange, offer for sale or have in his possession with intent to sell, deal or traffic in soda water beverages, as defined in Section 97.34(1)(b) of the Wisconsin Statutes, in original containers only, to be consumed on or off the premises where sold.
(Prior code § 6.033(3); Ord. O-13-05, § II, 4-16-2013)
The fee for such license shall be as shown in the fee schedule. Such license shall designate the premises for which granted and shall expire on the thirtieth day of June after issuance. The full license fee shall be charged for the whole or fraction of any year.
(Prior code § 6.033(4); Ord. O-94-55 § 19, 1994)
Any person, firm or corporation selling or otherwise dealing in bottled soda water beverages exclusively from vending machines or from vending machines and by other methods and having at least one such vending machine located in the premises wherein such beverages are sold by other methods and who is required to obtain a license pursuant to the provisions of Chapter 6.80 of this title shall not be required to obtain a license under this chapter.
(Prior code § 6.033(5))
In addition to the general penalty provisions which may be imposed by the court, the common council may revoke the license of any person, firm or corporation failing to comply with the terms of this chapter at any time during the effective period of such license.
(Ord. O-80-72)
Any application for renewal of a license under this chapter after the termination date shall be subject to a late filing fee as reflected in the consolidated fee schedule per late license application.
(Ord. O-77-54 § 1 (part), 1977)
Amended by Ord. O-15-10 § X on 3/3/2015
6.68.020 License--Application--Fee
6.68.030 License--Certificate
6.68.040 License--Revocation
6.68.050 License--Exemptions
6.68.060 (Reserved)
6.68.070 Theater--License Required
6.68.080 Theater--License--Issuance
6.68.090 Theater--License--Fee
6.68.100 Theater--License--Exception
6.68.110 Theater--License--Expiration
6.68.120 Theater--License--Revocation
6.68.130 (Reserved For Future Use)
6.68.140 Late Filing Fee For License Applications
No person or persons shall exhibit any caravans, circus or give any theatrical performance or show of any kind in the city of Wauwatosa without first having obtained a license as provided in this chapter under the penalty and forfeiture as provided in the ordinance.
(Prior code § 1.02(1); Ord. O-08-24 § 11, 2008)
All applications for licenses under Sections 6.68.010 to 6.68.050 shall be made to the government affairs committee who may grant or refuse to grant such license as may be best for the good order of the city. The government affairs committee may request reports from the police department, health department, public works and any other city department whose investigation input may assist the committee. The license fee shall be as set forth in the fee schedule.
(Prior code § 1.02(2); Ord. O-08-24 § 12, 2008)
Amended by Ord. O-15-07 § V on 2/17/2015
Amended by Ord. O-20-02 pt. VII on 1/7/2020
Whenever the city grants a license pursuant to Sections 6.68.010 to 6.68.050, the city clerk shall issue such license upon the payment of the license fee as provided.
(Prior code § 1.02(3))
Amended by Ord. O-20-02 pt. VIII on 1/7/2020
Any license granted under the provisions of Sections 6.68.010 to 6.68.050 shall be subject to revocation at any time by the common council upon evidence being given to the satisfaction of the common council that any such performance, show, or exhibition is being or has been conducted in a disorderly manner or that the licensee has violated any resolution or ordinance of the common council or other applicable laws.
(Prior code § 1.02(4))
Amended by Ord. O-20-02 pt. IX on 1/7/2020
Sections 6.68.010 to 6.68.050 shall not apply to scientific lectures or school or church exhibitions or exhibitions by nonprofit civic organizations, or to concerts or carnivals for the benefit of the schools, churches or nonprofit civic organizations of the city.
(Ord. O-75-164 § 1, 1975)
Amended by Ord. O-20-02 pt. X on 1/7/2020
Editor's note(s)—Ord. No. O-20-02, pt. XI, adopted January 7, 2020, repealed § 6.68.060. Former § 6.68.060 pertained to circuses and carnivals held outdoors deemed a nuisance and derived from § 1.02(6) of the prior code and Ord. O-08-24, § 13, adopted 2008.
No person, firm, or corporation shall operate a theater or place for theatrical performances or for the exhibition of motion pictures in the city of Wauwatosa without having first obtained a license therefor upon an application showing the ownership and stating the location and seating capacity thereof. Such license shall not be assignable.
(Prior code § 1.025(1))
Such license shall be issued by the city clerk when granted by the common council upon presentation to the city clerk of the city treasurer's receipt showing payment of the license fee.
(Prior code § 1.025(2))
The annual fee for such license is that set forth the fee schedule resolution adopted by the common council. A full fee shall be charged for a fractional part of a year.
(Prior code § 1.025(3); Ord. 0-94-33 § 1 (part), 1994)
Sections 6.68.070 through 6.68.130 shall not apply to exhibitions, concerts or lectures in municipal buildings, schools, churches, or fraternal halls or club rooms used in connection with the work of fraternal orders or other bona fide clubs.
(Prior code § 1.025(4))
Every such license shall expire annually on June 30th.
(Prior code § 1.025(5))
Such license shall be subject to revocation by the common council upon a hearing and evidence satisfactory to it that such theater is being and has been conducted in a disorderly manner or in violation of applicable health, safety and fire rules or any resolution or ordinance of the common council.
(Prior code § 1.025(6))
Any application for renewal of a license under this chapter after the termination date shall be subject to a late filing fee as reflected in the consolidated fee schedule per late license application.
(Ord. O-77-54 § 1 (part), 1977)
Amended by Ord. O-15-10 § XI on 3/3/2015
6.72.020 License--Application
6.72.030 License Not Transferable
6.72.040 License--Application--Investigation
6.72.050 License--Fee
6.72.060 Daily Records Required
6.72.070 License--Revocation
6.72.080 Sale On Sundays And Holidays Unlawful
6.72.090 Premises--Paving Required
6.72.100 Premises--Lighting
6.72.110 Automobiles--Parking And Display
6.72.120 License--Application To Show Surfacing, Lighting And Arrangement
6.72.130 Premises--Approval Of Surfacing, Lighting And Arrangement
6.72.140 Automobiles--Wrecking, Dismantling And Repair Prohibited
6.72.150 Revocation
6.72.160 Late Filing Fee For License Applications
- No person, firm or corporation shall engage in the business of buying, selling, exchanging or dealing in used or secondhand automobiles without first having obtained a license for each location at which such business is to be conducted. No license shall be issued hereunder if:
- The applicant or, in the case of an association or corporation, the person designated by such association or corporation as the manager, is not a citizen of the United States and has not continuously resided in the state of Wisconsin for a period of at least one year immediately prior to the date of the filing of the application; or
- The applicant has not secured a manufacturer's authorization to sell the manufacturer's newest and latest models of automobiles within the city of Wauwatosa; or
- The applicant will, because of the issuance of a license, be conducting such business at more than one location besides at the premises also used for the sale of such manufacturer's new automobiles. For purposes of this chapter, premises used in any manner for the sale of used and secondhand automobiles which are separated by a public street or any lot or lots not so used shall be considered as separate locations.
- Failure of all persons required by subsection A.1. of this section hereof to be citizens of the United States and residents of the state of Wisconsin to continue said citizenship and residence during the license period shall be sufficient cause for revocation of all licenses issued hereunder.
- The common council shall authorize or deny the issuance of any license hereunder, and, upon authorization, the city clerk shall issue the license indicating thereon the specific location of the premises where such business is to be conducted.
(Prior code § 6.10(1))
Written application for license to buy, sell, exchange, or deal in used or secondhand automobiles shall be filed with the city clerk for presentation to the common council. Each application shall state:
- Name and address of applicant;
- The address and location of premises sought to be licensed; including where situated;
- Names of the person, officers and their residences, where the applicant is an association or a corporation, together with the state of incorporation. It shall also contain the names of one or more persons whom such corporation or association shall designate as manager or persons in charge, with the address or addresses of the same;
- If a partnership, the names of the partners and their residences;
- Whether the applicant, if an individual, or the manager or person in charge, if a corporation or an association, is a full citizen of the United States and has resided in the state of Wisconsin continuously for a period of at least one year prior to the filing of the application;
- Such other reasonable and pertinent information as the common council or its government affairs committee may from time to time require.
(Prior code § 6.10(2))
Amended by Ord. O-15-07 § V on 2/17/2015
No license shall be transferable from one person, firm, or corporation to another.
(Prior code § 6.10(3))
Whenever any applicant having a license has complied with all the conditions and regulations herein contained relative to the filing of the application it shall be the duty of the city clerk to forward the application to the chief of police and the common council. The chief of police shall cause to be investigated each application and file his report and recommendation with the city clerk for the common council.
(Prior code § 6.10(4))
The fee for each license is that set forth in the fee schedule resolution adopted by the common council for the whole or fraction of a year. The license shall be issued by the city clerk upon presentation of a receipt showing the payment of the fee to the city treasurer.
(Prior code § 6.10(5); Ord. O-94-34 § 1, 1994)
Every person, firm or corporation engaged in business under such license shall keep daily records of all used or secondhand automobiles bought, exchanged or traded in specifying in detail the:
- Motor number;
- Serial number of chassis;
- Model and style;
- Purchase price;
- Whether or not the automobile sold has been used as a public hack or taxicab or for public transportation;
- Names and addresses of persons involved in the transaction;
which records shall be preserved and made available to the police department on demand.
(Prior code § 6.10(6))
Any violation of the terms of this chapter shall be cause for revocation of the license by the common council upon five days' notice of hearing to the licensee and after hearing.
(Prior code § 6.10(7))
It is unlawful for any person, firm or corporation dealing in motor vehicles and motorcycles, or agents or employees of any such person, firm or corporation to sell, barter, exchange, demonstrate or loan any motor vehicle and motorcycle, whether new or secondhand, on the first day of the week, commonly called Sunday, or on New Year's Day, Decoration Day, Fourth of July, Labor Day, Thanksgiving Day and Christmas Day, or to keep open its place of business on Sunday, or on New Year's Day, Decoration Day, Fourth of July, Labor Day, Thanksgiving Day and Christmas Day for the sale, barter, exchange, demonstration or loaning of any motor vehicle and motorcycle within the corporate limits of the city of Wauwatosa.
(Prior code § 6.10(8))
All premises whereon is conducted the business herein licensed shall be paved with a hard surface.
(Prior code § 6.10(9)(a))
Lighting upon such premises shall not be so bright or glaring as to disturb the comfort, quiet or repose of persons in the vicinity. All flashing or alternating illuminating lights are hereby prohibited.
(Prior code § 6.10(9)(b))
No automobile shall be parked, placed or in any other manner displayed within two feet of any front, side or rear lot line except when a public sidewalk abuts such premises automobiles may be parked, placed or displayed within two feet of the inside edge of such sidewalk, provided that when such used car lot adjoins premises zoned and used for residential uses and the primary structure on such adjoining premises is located less than eight feet from the common lot line, then all automobiles shall be parked, placed or displayed such distance from such residential lot line as shall together with the shortest distance from such lot line to such structure equal ten feet, and bumper or curb stops shall be installed completely around the premises except at entrances and exits to and from the premises and arranged so that no part of any vehicle shall extend nearer to the lot lines or sidewalk than the distances set forth herein.
(Prior code § 6.10(9)(c))
The application for a license to operate a used car lot shall include:
- A statement of the type of surface with which the lot to be licensed is paved; and
- A plan showing the arrangement of the lot, the method of drainage, and the layout and type of lighting.
(Prior code § 6.10(9)(d))
The board of public works shall approve the surfacing of all used car lots so as to insure adequate and proper drainage; shall approve the lighting of all such premises to insure compliance with Section 6.72.100; and shall approve the general arrangement of such lots.
(Prior code § 6.10(9)(e))
The wrecking, dismantling or repairing of any motor vehicle or the storage of motor vehicle salvage parts on any used car lot is prohibited.
(Prior code § 6.10(9)(f))
In addition to any penalty imposed by the court under the general penalty provisions of the code, a third violation of any of the provisions of this chapter shall constitute a basis upon which the secondhand dealers license may be revoked for a period of at least one year.
(Ord. O-80-71 § 1, 1980)
Any application for renewal of a license under this chapter after the termination date shall be subject to a late filing fee as reflected in the consolidated fee schedule per late license application.
(Ord. O-77-54 § 1 (part), 1977)
Amended by Ord. O-15-10 § XII on 3/3/2015
6.80.020 License--Application
6.80.030 License--Issuance
6.80.040 License--To Whom Issued
6.80.050 License--Tags And Decals
6.80.060 Noncompliance--Notice--License Revocation
6.80.070 License--Fee
6.80.090 Late Filing Fee For License Application
6.80.100 Licensing Of Food And Beverage Machines
No coin-operated machine for the vending of cigars, coffee, soda water, milk, milk products, food or food products shall be placed within the city of Wauwatosa unless the owner and/or local operator thereof shall have first obtained a license to operate such machine or machines within the city.
(Prior code § 6.037(1); Ord. O-82-29 § 1, 1982)
Application for such license shall be made to the city clerk in writing and shall include the full name and names of the person, firm or corporation making application, business address of such applicant, nature of vending machines to be licensed, number of vending machines to be licensed, locations at which vending machines will be placed and, if a corporation, the full names and addresses of its officers and manager or managers.
(Prior code § 6.037(2))
Such license shall be issued by the city clerk upon payment of the fees provided in this chapter and after the health commissioner of the city of Wauwatosa has certified that the vending machines sought to be licensed meet the requirements or all applicable ordinances, statutes and regulations thereunder and, further provided, that the applicant shall not have due and owing any personal property taxes to the city of Wauwatosa.
(Prior code § 6.037(3))
Such license shall be issued only to a person of good moral character who shall be a citizen of the United States and the state of Wisconsin. In the case of a corporation, such requirements shall apply to the officers or manager or managers.
(Prior code § 6.037(4))
With each license issued, tags or decals for individual vending machines, containing thereon the name of the licensee and the number of the license, shall be issued. Such tag or decal shall be affixed upon each machine in a conspicuous and accessible place, visible without moving or opening such machine, and shall remain so affixed to such machine during the period for which the license is in force.
(Prior code § 6.037(5))
At any such time as the health commissioner of the city of Wauwatosa finds that any vending machines do not comply with the ordinances of the city of Wauwatosa or statutes of the state of Wisconsin, or regulations thereunder, it shall be his duty to serve an order upon the licensee, his agent or employee having charge or the machines, directing him within a certain reasonable time, not to exceed ten days, to comply with said ordinances, statutes or regulations. If the licensee fails to comply with the order within the time designated, the commissioner shall serve the licensee, his agent or employee in charge of the licensed machines, with a notice in writing that at a time not less than forty-eight hours from the date of service of the notice a hearing will be held before the committee on government affairs, Wauwatosa common council, at a place designated in the notice, to determine whether the license shall be revoked. If, upon the hearing, it appears that the provisions of this chapter or of the ordinances or regulations of the city of Wauwatosa or of the laws of the state of Wisconsin have not been complied with, the committee on government affairs is authorized to either revoke the license issued for the machine, or suspend such license for such period of time as it shall take to remedy such noncompliance. Any licensee having a license revoked shall not be eligible for another license under this section for a period of one year from the date of revocation.
(Prior code § 6.037(6))
Amended by Ord. O-15-07 § V on 2/17/2015
There shall be a basic annual license fee for each authorized machine as shown in the fee schedule. New installations made during a license year shall require the full fees herein provided. The renewal fee for such renewal shall be submitted to the city of Wauwatosa by not later than July 1st of any year.
(Prior code § 6.037(7); Ord. O-76-108 § 1, 1976; Ord. O-77-55 § 1, 1977; Ord. O-94-55 § 20, 1994)
Any application for renewal of a license under this chapter after the termination date shall be subject to a late filing fee as reflected in the consolidated fee schedule per late license application.
(Ord. O-77-54 § 1 (part), 1977)
Amended by Ord. O-15-10 § XIII on 3/3/2015
Chapter HSS 198 of the Wisconsin Administration Code pertaining to vending machines for the sale of food and beverages is adopted by reference as though fully set forth herein. The fee to be charged under this chapter is that provided in the State Statutes.
(Ord. O-85-37 § 1, 1985)
(Ord. O-21-22, pt. III, adopted October 5, 2021, repealed ch. 6.84, §§ 6.84.010—6.84.090. Former ch. 6.84 pertained to weapons and derived from §§ 6.06(1)—(7) of the prior code; § 6 of Ord. adopted March 16, 1971; Ord. 72-22 § 1, adopted 1972; Ord. O-77-54 § l (part), adopted 1977; Ord. O-80-42 § 1, adopted 1980; Ord. O-94-29 § 1, adopted 1994; and Ord. O-15-10, § XIV, adopted March 17, 2015)
(Ord. O-21-22, pt. IV, adopted October 5, 2021, repealed ch. 6.88, §§ 6.88.010—6.88.040. Former ch. 6.88 pertained to closing-out sales and derived from Ord. O-86-44, § 1, adopted 1986)
6.90.020 Drug Paraphernalia
6.90.030 Penalties
- Controlled Substances. It is unlawful for any person to possess a controlled substance contrary to the Uniform Controlled Substances Act, Chapter 961 of the Wisconsin Statutes.
- Possession of Marijuana. No person shall possess any amount of marijuana tetra-hydrocannabinois or any derivative thereof, unless the substance was obtained directly from, or pursuant to a valid prescription or order of, a licensed physician or pharmacist for a valid medical purpose.
(Ord. O-90-9 § 1 (part), 1990; Ord. O-04-18 § 1, 2004)
- Definition. In this section "drug paraphernalia" means all equipment, products and materials of any kind which are used, intended for use or designed for use, in planting, propagating, cultivating, growing, harvesting, manufacturing, selling, distributing, delivering, compounding, converting, producing, processing, preparing, testing, analyzing, packaging, repackaging, storing, containing, concealing, injecting, ingesting, inhaling or otherwise introducing into the human body, a controlled substance, as defined in Chapter 961 Wisconsin Statutes, in violation of this section. It includes but is not limited to:
- Kits used, intended for use or designed for use in planting, propagating, cultivating, growing or harvesting of any species of plant which is a controlled substance or from which a controlled substance can be derived.
- Kits used, intended for use or designed for use in manufacturing, selling, distributing, delivering, compounding, converting, producing, processing or preparing controlled substances.
- Isomerization devices used, intended for use or designed for use in increasing the potency of any species of plant which is a controlled substance.
- Testing equipment uses, intended for use or designed for use in identifying or in analyzing the strength, effectiveness or purity of controlled substances.
- Scales and balances used, intended for use, or designed for use, in weighing or measuring controlled substances.
- Diluents and adulterants, such as quinine, hydrochloride, mannitol, mannite, dextrose and lactose, used, intended for use or designed for use in cutting controlled substances.
- Separation gins and sifters used, intended for use or designed for use in removing twigs and seeds from, or in otherwise cleaning or refining marijuana.
- Blenders, bowls, containers, spoons and mixing devices used, intended for use or designed for use in compounding controlled substances.
- Capsules, balloons, envelopes or other containers used, intended for use or designed for use in packaging small quantities of controlled substances.
- Containers and other objects used, intended for use or designed for use in storing or concealing controlled substances.
- Hypodermic syringes, needles or other objects used, intended for use or designed for use in parenterally injecting controlled substances into the human body.
- Objects used, intended for use or designed for use in ingesting, inhaling or otherwise introducing marijuana, cocaine, hashish or hashish oil into the human body, including but not limited to:
- Metal, wooden, acrylic, glass, stone, plastic or ceramic pipes with or without screens, permanent screens, hashish heads or punctured metal bowls;
- Water pipes;
- Carburetion tubes and devices;
- Smoking and carburetion masks;
- Objects used to hold burning material, such as a marijuana cigarette, that has become too small or too short to be held in the hand;
- Miniature cocaine spoons and cocaine vials;
- Chamber pipes;
- Carburetor pipes;
- Electric pipes;
- Air-driven pipes;
- Chillums;
- Bongs;
- Ice pipes or chillers.
- Determination of Drug Paraphernalia. In determining whether an object is drug paraphernalia, the following shall be considered, without limitation of other considerations a court shall deem relevant:
- Statements by an owner or by anyone in control of the object concerning its use;
- Prior convictions, if any, of an owner or of anyone in control of the object, under any city, state or federal law relating to any controlled substance;
- The proximity of the object in time and space to a direct violation of this section;
- The proximity of the object to controlled substances;
- The existence of any residue of controlled substance on the object;
- Direct or circumstantial evidence of the intent of an owner or of anyone in control of the object to deliver it to persons whom the person knows, or should reasonably know, intend to use the object to facilitate a violation of this section. The innocence of an owner, or of anyone in control of this object, as to a direct violation of this section, shall not prevent a finding that the object is intended for use or designed for use as drug paraphernalia;
- Oral or written instructions provided with the object concerning its use;
- Descriptive materials accompanying the object which explain or depict its use;
- National and local advertising concerning its use;
- The manner in which the object is displayed for sale;
- Direct or circumstantial evidence of the ratio of sales of the object to the total sale of the business enterprise;
- The existence and scope of legitimate uses for the object in the community;
- Expert testimony concerning its use.
- Prohibited Activities.
- Possession of Drug Paraphernalia. No person may use, or possess with intent to use, drug paraphernalia to plant, propagate, cultivate, grow, harvest, manufacture, compound, convert, produce, process, prepare, test, analyze, pack, repack, store, contain, conceal, inject, ingest, inhale or otherwise introduce into the human body a controlled substance in violation of this section. Possession of drug paraphernalia shall give rise to a rebuttable presumption of prohibited use.
- Manufacture, Sale or Delivery of Drug Paraphernalia. No person may sell, deliver, possess with intent to deliver or manufacture with intent to deliver, drug paraphernalia, knowing that it will be used to plant, propagate, cultivate, grow, harvest, manufacture, compound, convert, produce, process, prepare, test, analyze, pack, repack, store, contain, conceal, inject, ingest, inhale or otherwise introduce into the human body a controlled substance in violation of this section.
- Delivery of Drug Paraphernalia to a Minor. Any person eighteen years of age or over, who violates subdivision 2 of this subsection by delivering drug paraphernalia to a person under eighteen years of age, is guilty of a special offense.
- Advertisement of Drug Paraphernalia. No person may place in any newspaper, magazine, handbill or other publication, or upon any outdoor billboard or sign, any advertisement, knowing that the purpose of the advertisement, in whole or in part, is to promote the sale of objects designed or intended for use as drug paraphernalia.
- Exemption. This subsection does not apply to manufacturers, practitioners, pharmacists, owners of pharmacies and other person whose conduct is in accordance with Chapter 961 Wisconsin Statutes. This section does not prohibit the possession, manufacture or use of hypodermics, in accordance with Chapter 961 Wisconsin Statutes.
(Ord. O-90-9 § 1 (part), 1990; Ord. O-04-18 §§ 2, 3, 2004)
- Any drug paraphernalia used or possessed in violation of this section shall be seized and forfeited to the city.
- Any person who violates Section 6.90.020(C) shall, upon conviction, be subject to a forfeiture of not less than one hundred dollars nor more than five hundred dollars, together with costs of prosecution, and upon default of payment be imprisoned in the county jail or house of correction until the total forfeiture costs are paid, but not to exceed thirty days.
(Ord. O-90-9 § 1 (part), 1990)
(Ord. O-21-22, pt. V, adopted October 5, 2021, repealed ch. 6.92, §§ 6.92.010—6.92.080. Former ch. 6.92 pertained to service stations and derived from Ord. 74-2 § 1 (part), adopted 1974; Ord. O-93-71 § 2, adopted 1993; Ord. O-15-07, § V, adopted February 17, 2015)
6.96.020 Permit Fees
6.96.030 Exempt Status
6.96.040 Rental Of Park Facilities To Include Vending Privilege
6.96.050 Permittees Required To Comply With Park Rules
6.96.060 Applicants For Permits Must Also Comply With Other Ordinances
No person, firm or corporation shall sell any commodity upon the grounds of within any building at Hart Park without first securing a concession permit from the City of Wauwatosa director of public works or their designee.
(Ord. O-74-71 § l (part), 1974)
A concession permit fee for the privilege of vending at Hart Park shall be in the amount of fifteen dollars per day. The director of public works or their designee may in their discretion in lieu of such permit fee assess a vender in the amount of ten percent of the gross daily receipts when the concession is for an extended period of time and the director of public works deems such arrangement to be appropriate and in the public interest. Such concession permit shall be obtained from the park department. The park department may issue a permit without assessing a fee to any civic, nonprofit, charitable or benevolent association or organization which is certified as exempt from such fee by the director of public works.
(Ord. O-77-138 § 1, 1977)
Application shall be made to the department of public works by those civic, nonprofit, charitable or benevolent associations or organizations, or veterans issued a special license due to disability as provided for under Section 440.82, Wisconsin Statutes, that desire to be certified for exempt status under this chapter. It shall be within the discretion of the director of public works to determine whether such applying organization or association properly qualifies for exempt status in accord with the intent of this chapter. Appeal from the decision of the director of public works as to the exempt status shall be to the common council of the city of Wauwatosa.
(Ord. O-74-71 § 1 (part), 1974; Ord. O-74-85 § 1, 1974)
The rental of a park facility by any nonexempt organization shall include within its rental fee the privilege of vending for those purposes that are allowable under the park rules outlined in Section 7.64.020.
(Ord. O-74-71 § 1 (part), 1974)
All permittees are required to comply with the rules of the city ordinances and/or reasonable orders of park division personnel. Failure to so comply shall justify immediate suspension of such privilege granted by the concession permit.
(Ord. O-74-71 § 1 (part), 1974)
No concession permit shall be issued until such time as the applicant has acquired a peddler's license and/or food license when applicable under the city ordinances and/or state statutes.
(Ord. O-74-71 § 1 (part), 1974)
Editor's note(s)—Ord. No. O-17-15, Pt. I, adopted June 20, 2017, repealed ch. 6.98. Former ch. 6.98 pertained to street festivals and derived from Ord. O-77-99, adopted in 1977; Ord. O-93-10, adopted in 1993; Ord. O-14-14, adopted April 16, 2014; and Ord. O-15-07, adopted February 7, 2015.
6.100.020 Stopping, Standing And Parking Restrictions
6.100.030 Penalty
Editor's note(s)—Ord. No. O-16-05, pt. II, adopted April 5, 2016, changed the title of Ch. 6.100 from "Street Vending Vehicles" to "Ice Cream Vending Vehicles."
"Ice cream vending vehicles" herein include any vehicle used to sell ice cream, snowcones, candy, frozen desserts of any kind, or other similar refreshments.
(Ord. O-94-69 § 1 (part), 1994)
Editor's note(s)—Ord. No. O-16-05, pt. II, adopted April 5, 2016, repealed § 6.100.010 and renumbered § 6.100.020 as § 6.100.010 as set out herein. The former § 6.100.010 pertained to declaration of purpose and derived from Ord. No. O-94-69, § 1(part), adopted in 1994. The historical notation has been retained with the amended provisions for reference purposes.
Amended by Ord. O-16-05 pt. II on 4/5/2016
Ice cream vending vehicles are prohibited from stopping, standing or parking to sell their products within fifteen feet, either in front of or behind, any other parked vehicle. The ice cream vehicle vendor must leave adequate sight distance at all times between his/her vehicle and any potentially view-blocking object.
(Ord. O-94-69 § 1 (part), 1994)
Note(s)—See the editor's note to § 6.100.030.
Amended by Ord. O-16-05 pt. II on 4/5/2016
Any firm, person or corporation that violates this chapter shall be subject to the general penalty provisions of this code.
(Ord. O-94-69 § 1 (part), 1994)
Editor's note(s)—Ord. No. O-16-05, pt. II, adopted April 5, 2016, repealed § 6.100.030 and renumbered §§ 6.100.040 and 6.100.050 as §§ 6.100.020 and 6.100.030 as set out herein. The former § 6.100.030 pertained to prohibition on the use of amplified chimes, bells, recordings or other sound producing devices on an ice-cream vending vehicle and derived from Ord. No. O-94-69, § 1(part), adopted in 1994. The historical notation has been retained with the amended provisions for reference purposes.
Amended by Ord. O-16-05 pt. II on 4/5/2016
I Offenses By Or Against Public Officers And Government
II Offenses Against The Person (Reserved)
III Offenses Against Public Health And Safety
IV Offenses Against Public Decency
V Offenses Against Public Peace
VI Offenses Against Property
VII Consumer Protection (Reserved)
VIII Offenses By Or Against Minors
IX Weapons
The following enumerated sections of the Wisconsin Statutes in connection with the herein-described misdemeanor offenses are hereby and by reference made a part of this code as if fully set forth herein. Any future amendments, revisions or modifications of the statutes incorporated herein are intended to be made part of this chapter:
1. | 941.23. | Carrying concealed weapons. |
2. | 941.24. | Possession of switchblade knife. |
3. | 943.01. | Criminal damage to property. |
5. | 943.13. | Criminal trespass to land. |
6. | 943.14. | Criminal trespass to dwelling. |
7. | 943.20. | Theft of property of less than $500.00 in value. |
8. | 943.21. | Fraud on hotel or restaurant keeper involving less than $500.00 in value. |
9. | 943.24. | Issue of worthless checks. |
10. | 943.34(1) | Concealing or receiving stolen property of the value of less than $100.00. |
11. | 943.41. | Fraudulent use of credit cards. |
12. | 943.50. | Retail theft. |
13. | 944.15. | Fornication. |
14. | 944.20. | Lewd and lascivious behavior. |
17. | 946.40. | Refusing to aid officer. |
18. | 946.41. | Resisting or obstructing officer. |
19. | 940.19(1) | Battery. |
20. | 941.10. | Negligent handling of burning material. |
22. | 941.13. | False alarms. |
23. | 941.20. | Reckless use of weapons. |
25. | 943.11. | Entry into locked vehicle. |
26. | 947.01. | Disorderly conduct. |
28. | 945.02. and the definitions of 945.01. | Gambling. |
29. | 125.09. | Possession of alcoholic beverages on school grounds. |
30. | 947.013. | Harassment. |
31. | 944.17. | Sexual gratification. |
32. | 938.983. | Use or possession of cigarette and tobacco products by children. |
33. | 134.66. | Restrictions on sale or gift of cigarettes or tobacco products. |
34. | 778.25. | Citation procedure. |
35. | 961.573. | Possession of drug paraphernalia. |
36. | 961.574. | Manufacture or delivery of drug paraphernalia. |
37. | 961.575. | Delivery of drug paraphernalia to a minor. |
38. | 939.05. | Parties to a crime. (Not to be applied to a felony) |
39. | 939.32. | Attempt. (Not to be applied to a felony) |
40. | 938.02. | Definitions. |
41. | 938.125. | Jurisdiction over juveniles alleged to have violated civil laws and ordinances. |
42. | 938.17. | Jurisdiction over traffic, boating, snowmobile, and all-terrain vehicle violations and over civil law and ordinance violations. |
43. | 938.237. | Civil law and ordinance proceedings initiated by citation in the court assigned to exercise jurisdiction under this chapter and Chapter 48. |
44. | 938.343. | Disposition of children alleged to have violated a civil law or an ordinance. |
45. | 938.344. | Disposition: certain intoxicating liquor, beer and drug violations. |
46. | 175.60. | License to carry a concealed weapon. |
47. | 946.71. | Unlawful use of license for carrying concealed weapon. |
48. | 948.61. | Dangerous weapons on school premises. |
49. | 252.25. | Violation of law related to health. |
50. | 323.28. | Emergency management—Penalties. |
51. | 943.145. | Criminal trespass to a medical facility. |
Any person, firm or corporation violating any of the provisions of the Wisconsin Statutes incorporated within and referred to under this section shall, upon conviction thereof, be subject to a fine of not less than five dollars nor more than one thousand dollars, together with the costs of the action, and in default of payment of such fine and costs thereof, shall be subject to imprisonment in the county jail for a period not to exceed thirty days.
(Prior code § 9.17; §§ 1, 2 of Ord. dated February 3, 1970; §§ 1, 2 of Ord. dated August 4, 1970; §§ 1, 2 of Ord. dated May 18, 1971; Ord. 74-22 § 1, 1974; Ord. O-76-62 § 1, 1976; Ord. O-76-80 § 1, 1976; Ord. O-76-87 §§ 1, 2, 1976; Ord. O-79-113 § 1, 1979; Ord. O-82-41 §§ 1, 2, 1982; Ord. O-84-20 § 1, 1984; Ord. O-84-21 § 1, 1984; Ord. O-84-54 §§ 1—5, 1984; Ord. O-84-63 § 1, 1984; Ord. O-85-51 § 1, 1985; Ord. O-85-57 § 1, 1985; Ord. O-85-87 § 1, 1985; Ord. O-89-52A § 1, 1989; Ord. 91-41 § 1, 1991; Ord. O-92-15 § 1, 1992; Ord. O-92-34 § 1, 1992; Ord. O-94-24 § 1, 1994; Ord. O-94-46 § 1, 1994; Ord. O-95-16 § 1, 1995; Ord. O-96-96 § 1, 1996; Ord. O-04-18 § 5, 2004; Ord. O-11-13, § II, 10-4-2011)
Amended by Ord. O-20-11 § I on 3/24/2020
Amended by Ord. O-20-10 § I on 3/24/2020
Amended by Ord. O-21-23 § I on 10/5/2021
CHAPTER 7.08 PRIVATE ALARM SYSTEMS
7.04.020 Forfeiture Or Jail Sentence
7.04.030 Failure Of Witnesses To Attend Court
The municipal judge may punish for contempt in the following cases:
- Persons guilty of disorderly, contemptuous and insolent behavior towards the judge, while engaged in any judicial proceeding, or other conduct, which tends to interrupt such proceeding or impair the respect due the judge's or the court's authority;
- Persons guilty of resistance or disobedience to any lawful order or process made or issued by the judge.
(Prior code § 9.24(1); § 1 (part) of Ord. dated February 3, 1970)
Amended by Ord. O-19-25 pt. XXVI on 10/15/2019
The municipal justice may impose a forfeiture for contempt not to exceed fifty dollars, or upon default in payment of the forfeiture, a jail sentence of not to exceed seven days.
(Prior code § 9.24(2); § 1 (part) of Ord. dated February 3, 1970)
- In the case of an unnecessary failure of a subpoenaed witness to appear before the municipal court, the court may issue an attachment to bring such witness before it for contempt and to testify.
- Unexcused failure of a subpoenaed witness to attend the municipal court shall be contempt, and the witness shall be fined all the costs of his or her apprehension, unless a reasonable cause can be shown for the failure to appear; in which case the party procuring said witness shall pay such costs.
(Ord. O-88-56 § 1, 1988; Ord. O-88-58 § 1, 1988)
7.08.010 Interference With Police Or Fire Department Telephone Trunk Line Prohibited
7.08.020 Central Office--Patrol And Maintenance Service Required
7.08.030 Connection To Police Department--Hold-Up Alarm Permit Required
7.08.040 Hold-Up Alarm Permit--Issuance Conditions
7.08.050 Nonconforming Systems--Disconnection Time Limit
7.08.060 Exemptions
7.08.070 Alarm Registration Fee
Any person, firm, or corporation having a burglar, holdup, or any type of intrusion alarm shall be charged a fee as shown in the fee schedule for each false alarm responded to by the police department. If the possessor of the alarm can show to the satisfaction of the police chief that the false alarm was not the result of negligence or improper maintenance such fee may be waived.
(Ord. O-83-8 § 1, 1983; Ord. O-96-1 § 11(1), 1996)
- No person, firm or corporation shall use or cause to be used any telephone or electronic device or attachment that automatically selects a public primary telephone trunk line of the police department, fire department or any other department or bureau of the City of Wauwatosa, and then reproduces any prerecorded message to report any burglary or other emergency.
- Subsection A of this section shall not apply to connections made by the City of Wauwatosa for city-owned buildings.
(Ord. O-99-17 § 1, 1999)
No person, firm or corporation shall provide a private alarm service system programmed to a central office unless it shall also maintain a patrol and maintenance service capable of immediately dispatching a company representative to respond within thirty minutes to the location of any alarm transmitted to the central office during the hours that such system is in operation.
(Prior code § 9.28(2); Ord. 72-38 § 1 (part), 1972; Ord. 73-67 § 1 (part), 1973)
No person, firm or corporation shall cause to be connected to a police department a private alarm system unless such person, firm or corporation is issued an annual hold-up alarm permit by the chief of police.
(Prior code § 9.28(3); Ord. 72-38 § l (part), 1972; Ord. 73-67 § l (part), 1973)
The chief of police shall issue hold-up alarm permit to those person, firms or corporations who:
- Are required by federal law to maintain a hold-up alarm system; or a financial institution licensed by the state of Wisconsin and having deposits in excess of three and one-half million dollars; or
- Had in existence prior to the April 3, 1973, a hold-up alarm system connected to the police department; or
- Have made application for such permit and have received approval by the common council for the issuance of such permit following a recommendation by the chief of police; and who, further, comply with the following conditions:
- Have paid on or before July 1st of each year an annual permit fee to the city treasurer as shown in the fee schedule;
- Agree to and do pay an additional fee in the amount provided for in Section 7.08.005 when a false alarm occurs as provided for therein;
- Has installed at the permittee's expense, at the police department switchboard termination point, equipment which is designated by the chief of police;
- Assumes all costs of installation, maintenance and monthly rental of telephone lines used by the permittee for such alarm;
- Holds the city harmless for any and all damages or losses resulting from the existence of the permittee's alarm system;
- Shall follow alarm testing procedures set forth by the chief of police and will assume any expenses for testing of such alarm;
- Assumes responsibility and expense for the removal of such alarm when such service is discontinued or permit is revoked or not renewed;
- Accepts that a violation of any provision or condition of this chapter is cause for revocation of such permit by the common council.
(Prior code § 9.28(4); Ord. 72-38 § 1 (part), 1972; Ord. 73-67 § 1 (part), 1973; Ord. O-76-123 § 1, 1976; Ord. O-77-179, § 1, 1977; Ord. O-80-79 § 1, 1980; Ord. O-81-9 § 1, 1981; Ord. O-93-64, § 1, 1993; Ord. O-96-1 § 11(2), 1996)
Those persons, firms or corporations presently having alarm systems which are prohibited in this chapter shall be permitted to maintain the connection until June 30, 1973, after which date failure to disconnect from any department or departments of the City of Wauwatosa will be deemed a violation of this chapter.
(Prior code § 9.28(5); Ord. 72-38 § 1 (part), 1972; Ord. 73-67 § 1 (part), 1973)
Property owned or leased by the City of Wauwatosa, its school district, boards or commissions, is excluded from the provisions of this chapter.
(Prior code § 9.28 (6); Ord. 72-38 § 1 (part), 1972; Ord. 73-67 § l (part), 1973)
- Permit Required. A permit shall be required for every alarm utilized on any premises within the city of Wauwatosa which is in operation from the effective date of this section or is installed thereafter. Permits shall be renewed on an annual basis.
- Permit Application. Application for permits required under this section shall be filed with the police department upon a form prescribed by the chief of police. In 2012, applications must be filed not later than thirty days following the effective date of this section. In subsequent years, applications must be filed prior to January 1st.
- Permit Fee. The permit fee shall be paid at the time of filing of an annual application for a permit, and such permit application shall not be valid unless accompanied by said fee. The amount of such fee shall be set forth within the consolidated fee schedule approved annually by the Wauwatosa Common Council.
(Ord. O-12-02, § I, 1-3-2012)
CHAPTER 7.20 EXPLOSIVES AND BLASTING
CHAPTER 7.24 ABANDONED REFRIGERATORS
CHAPTER 7.28 (RESERVED)
CHAPTER 7.30 GRAFFITI PREVENTION AND CONTROL
CHAPTER 7.32 RESIDENCY RESTRICTIONS FOR SEX OFFENDERS
CHAPTER 7.36 ANTI-DISCRIMINATION
7.18.020 Public Nuisances Prohibited
7.18.030 Public Nuisance Defined
7.18.040 Enforcement
7.18.050 Abatement Of Public Nuisances
7.18.060 Penalty
7.18.070 Costs Of Abatement And Appeal Of Special Charge
7.18.080 Appeal Of Citation
The common council of the City of Wauwatosa finds that public nuisances exist in the City of Wauwatosa in the operation of certain establishments, and the use and alteration of property in violation of building codes, fire codes, zoning codes and public health, safety, morality and general welfare laws and ordinances, all of which interfere with the interest of the public in the quality of life and total community environment, the tone of commerce in the city, property values and the public health, safety, morals, and welfare; the common council further finds that the continued occurrence of such activities and violations is detrimental to the health, safety, morals and welfare of the people of the City of Wauwatosa and the businesses thereof and visitors thereto. It is the purpose of the common council to create one standardized procedure for securing legal and equitable remedies relating to the subject matter encompassed by this chapter, without prejudice to the use of or procedures available under existing state or local law or subsequently enacted ordinances and to strengthen existing ordinances on the subject. This chapter is intended to apply to public, not private, nuisances.
(Ord. O-08-2 § 1 (part), 2008)
No person shall erect, cause, continue, maintain or permit to exist, any public nuisance within the city.
(Ord. O-08-2 § 1 (part), 2008)
- A "public nuisance" is a thing, act, occupation, condition, or use of property which continues for such a length of time as to:
- Substantially injure or endanger the comfort, health, repose or safety of the public; or
- In any way render the public insecure in life or in the use and enjoyment of property; or
- Unlawfully and substantially interfere with, obstruct or tend to obstruct or render dangerous for passage any private property or any street, alley, highway, or other public way or the use of public property; or
- Any other act or omission which would otherwise be recognized as constituting a public nuisance pursuant to the statutory or common law of the state of Wisconsin.
- The following acts, omissions, places, condition and things are specifically declared to be public nuisances, but such enumeration shall not be construed to exclude other nuisances:
- Nuisances affecting health, welfare, and enjoyment of property;
- Nuisances affecting peace and safety;
- Drug houses and buildings where controlled and illegal substances are used or sold.
(Ord. O-08-2 § 1 (part), 2008)
The police chief, fire chief, health officer, forester, chief inspector or the director of public works, director of community development, chief building inspector or any of their designees shall enforce those provisions of this chapter that come within the jurisdiction of their offices; and they shall make inspections upon complaint to ensure that such provisions are not violated.
(Ord. O-08-2 § 1 (part), 2008)
- No action shall be taken by city officials under this section to direct the removal or abatement of a public nuisance unless the officer has inspected or caused to be inspected the premises where the nuisance is alleged to exist and has satisfied himself or herself that a nuisance does in fact exist. In addition to any other enforcement measure provided by law, for any public nuisance, whenever the enforcement official determines that three or more public nuisance activities resulting in law enforcement action have occurred at a premises on separate incidents during a twelve-month period, the official may notify the premises owner in writing.
- Chronic Premises Nuisance. Whenever the police chief, fire chief, health officer, forester, chief inspector or director of public works or their designees identifies that three or more nuisance activities have occurred at a premises on separate days during a sixty-day period, that officer or his or her designee may notify the premises owner in writing that the premises has become a chronic public nuisance. The officer or his or her designee may direct the landlord to evict the tenant as part of an abatement measure if the tenant contributed to or caused the nuisance. It shall be unlawful for a landlord to terminate the lease agreement or periodic tenancy of any tenant or otherwise retaliate against the tenant because the tenant complained to a city official or his or her designee about the premises or landlord concerning a nuisance under this chapter.
- Basic Public Nuisance. Whenever the police chief, fire chief, health officer, forester, chief inspector or director of public works or their designees identifies that a nuisance activity has occurred, that officer or his or her designee may notify the person alleged to have committed the nuisance in writing that a public nuisance exists.
- Delivery of Notice. A notice in this section shall be deemed properly delivered if sent by either first class mail to the premises, owner's last known address or if delivered in person to the premises owner. If the premises owner cannot be located, the notice shall be deemed to be properly delivered if a copy is left at the premises owner's usual place of abode in the presence of some competent member of the family at least fourteen years of age or a competent adult currently residing there.
- Content of Notice. The notice shall contain: the legal description or street address of the premises; a description of the nuisance activities that have occurred at the premises; a statement that the premises owner shall within ten days respond to the appropriate office with abatement measures as ordered by the city, an appeal of the designation or to propose a written course of action to abate the nuisance activities.
- Whenever the police chief, fire chief, health officer, forester, chief inspector or the director of public works or their designees determines that an additional nuisance activity has occurred at a premises for which notice has been issued, and either this nuisance activity has occurred not less than thirteen days after notice has been issued or a course of action submitted pursuant to this section has not been completed, the appropriate office may calculate the cost of enforcement for this and any subsequent nuisance activities and may refer such cost to the treasurer. The premises owner shall be notified of the decision to refer the cost of enforcement. Delivery of this notice, along with a copy, of the referral letter to the treasurer, shall be made as set forth in subsection D of this section and shall contain; the street address or legal description sufficient for identification of the premises; a statement that the cost of enforcement has been referred to the treasurer with a concise description of the nuisance activities and the relevant sections of the code; and a notice of the premises owner's right to appeal pursuant to Section 7.18.070.
- Additional Public Nuisance. If additional public nuisance activity occurs on a rental property subject to an abatement plan during the timely implementation of the agreed upon abatement plan, the property owner shall not be subject to the penalties described in this code.
A landlord is in compliance with this chapter if the landlord follows the abatement plan or takes legal steps as identified in the abatement plan to remove the tenants creating the public nuisance allowable under Wisconsin Statutes and Consumer Protection Rules when notified by the police department in writing that an illegal public nuisance exists. - Violation. Each subsequent incident of nuisance activity shall be deemed a separate violation.
- Summary Abatement. If the inspecting official determines that a public nuisance exists within the city and that there is a great and immediate danger to the public health and safety, the official may cause the same to be removed or abated and charge the cost thereof to the owner, occupant or person causing, permitting or maintaining the nuisance.
- Abatement After Notice. If the inspecting official determines that a public nuisance exists but that such nuisance does not threaten great and immediate danger to the public, he shall serve notice on the person causing or maintaining the nuisance to remove or abate the same within ten days, or any other length of time specifically provided for the by ordinances of the City of Wauwatosa. If such nuisance is not removed or abated within the time set forth, the city official may cause an action to be commenced to abate the nuisance or may commence an action to seek forfeiture in a court of competent jurisdiction or both.
- Other Methods Not Excluded. Nothing in this chapter shall be construed as prohibiting the abatement of public nuisances by the city or its official in accordance with the laws of the state or the ordinances of the City of Wauwatosa. Where the provisions of this chapter conflict with other sections of the City of Wauwatosa Municipal Code, the more stringent provision shall apply.
- Court Order. Except when necessary under subsection I of this section, an official shall not use force to obtain access to private property to remove or abate a public nuisance but shall request permission to enter upon private property if such premises are occupied and if such permission is denied, shall apply to any court having jurisdiction for an order assisting the removal or abatement of the public nuisance.
- If the owner has satisfactorily abated the nuisance after issuance of citation, the forfeiture may be reduced by half.
(Ord. O-08-2 § 1 (part), 2008)
- In addition to other penalties provided in this chapter, any person who shall violate any provision of this chapter, or any regulation, rule or order made hereunder, or permit or cause a public nuisance, shall forfeit not less than fifty dollars nor more than two thousand dollars for each offense, together with the costs of prosecution; and in default of payment of such forfeiture and costs, by imprisonment in the county jail until such payment is made, but not in excess of the number of days set forth in Section 800.095(a) of the Wisconsin Statutes or by suspension of operating privileges pursuant to Sections 343.30 and 345.47 of the Wisconsin Statutes.
- Each and every day during which a violation continues constitutes a separate offense.
- Where appropriate, the common council may authorize legal or equitable actions to be commenced to enjoin any person, firm or corporation from violating any of the provisions of this chapter.
- A second violation under this chapter may be subject to a penalty in an amount doubled from the first penalty and a third violation under this chapter may be subject to a penalty in an amount tripled from the first penalty.
(Ord. O-08-2 § 1 (part), 2008)
- Costs of Abatement and Enforcement. In addition to any other penalty imposed by this chapter for the erection, contrivance, creation, continuation or maintenance of a public nuisance, the cost of removing or abating the public nuisance and the cost associated with enforcement once a premises has been designated a chronic nuisance under Section 7.18.050(B) of this chapter shall be collected as a debt from the owner, occupant or person causing, permitting, or maintaining the nuisance and if the notice to abate the nuisance has been given to the owner, such cost shall be assessed against the real estate as a special charge if the nuisance is a chronic nuisance.
- Wherever this chapter imposes the costs of abatement as a special charge against the premises, the City of Wauwatosa elects not to be subject to administrative review provisions contained within Chapter 68 of the Wisconsin Statutes and establishes the following as a complete and final review procedure. As a condition precedent to challenging any special charge, the owner of the premises must timely pay the charge in full under protest to the city.
- An appeal of an abatement order and costs of abatement shall be to the city clerk and can be undertaken only by filing written appeal with the city clerk concurrent with the date of payment. The written appeal shall specify all grounds for challenge to the amount of the special charge and shall state the amount of charge that the appellant considers to be appropriate. Failure to timely and properly appeal shall deprive the city of jurisdiction to hear the appeal.
- The city administrator shall hear the appeal and shall have one hundred twenty calendar days to consider an appeal under this subsection. In considering an appeal, the city administrator shall determine whether the charge is fair and reasonable and, in the event the appeal is granted, whether or not a refund is due the appellant and the amount of refund. The city administrator shall conduct a formal or informal hearing at such time and place as designated in a hearing notice to the appellant, providing five business days to the appellant. The city administrator shall obtain sufficient facts upon which to make a determination. The decision shall be based on the evidence presented. The city clerk shall notify the appellant in writing of the determination by first class mail addressed to the individual and at the address listed within the appeal. Service is deemed completed upon mailing.
- The decision of the city administrator is final except if the owner of the premises appeals the decision to a court of competent jurisdiction. Such appeal shall be filed no later than thirty calendar days after the date of mailing the decision of the city administrator. Such appeal shall be writ of certiorari and the reviewing court shall be limited solely to the record created before the city administrator. Costs, excluding attorney fees, shall be awarded to the court at the sole discretion of the court. Failure to timely file and properly appeal shall deprive the court of jurisdiction to hear the appeal.
(Ord. O-08-2 § 1 (part), 2008)
If a person adversely affected by an abatement order fails to comply with the order within the time prescribed in the order or by ordinance, the city department responsible for the issuing the order shall issue a citation. If a person adversely affected by an order issued pursuant to the provisions of this chapter desires to appeal the decision of the enforcement official, an appeal of the citation may be made through the municipal court process. The municipal court shall conduct a hearing on the appeal within thirty days of receipt of the appeal, unless such time limit is waived by the defendant.
(Ord. O-08-2 § 1 (part), 2008)
7.20.020 Explosives--Industrial Commission Orders Adopted
7.20.030 Explosives--Permit Required
7.20.040 (Reserved)
7.20.050 Explosives--Permit--Nontransferable
7.20.060 Blasting--Permit And Regulations
7.20.070 Permits--Revocation
Regulation of explosives and blasting activity within the city of Wauwatosa shall be conducted pursuant Section 14.04.010 of this code, adopting the rules and regulations of the most current National Fire Protection Association (NFPA) and International Code Council (ICC) codes, as further adopted in Administrative Code provisions by the State of Wisconsin Department of Safety and Professional Services ("DSPS").
(Prior code § 9.12(1))
Editor's note(s)—Ord. No. O-20-02, pt. XII, adopted January 7, 2020, renamed § 7.20.010 from "explosives defined" to "explosives and blasting."
Amended by Ord. O-20-02 pt. XII on 1/7/2020
The provisions of the general orders on explosives of the Industrial Commission of Wisconsin, and amendments and supplements made thereto from time to time, are made a part of this chapter by reference.
(Prior code § 9.12(2))
No person, firm, or corporation shall transport, store, sell, deliver, use or have in possession any explosive without first obtaining a permit therefor from the chief of the fire department. Any person, firm, or corporation desiring a permit, as required by this section, shall file with the chief of the fire department an application for such permit in writing on a form furnished for such purpose. Every application shall state the name or names of the persons, firms or corporations, who desire to transport, store, sell, deliver, use, have in possession or who desire to do any work for which a permit is required by this section stating further the location and manner of storage, or sale, or the location where such blasting is to be done, the kind of explosive to be used, the kind or character of excavation, or other work to be done, the method of detonating the explosive, and any other information required by the chief of the fire department.
(Prior code § 9.12(3)(a))
Editor's note(s)—Ord. No. O-15-23, pt. IX, adopted Oct. 20, 2015, repealed § 7.20.40 which pertained to permit and fee for explosives and derived from § 9.12(3)(b) of the prior code and Ord. No. O-74-144, § 1, 1974.
No permit shall be transferable from one person, firm or corporation to another.
(Prior code § 9.12(3)(c))
- No permit for blasting shall be issued for a period longer than forty-eight hours. This provision shall not apply to quarry operations.
- All blasting operations shall be under the supervision of the city engineer.
- Not more than ten pounds of explosive shall be used in a single blast except in blasting deep artesian wells.
- The quantities of explosives used in any blasting, except as to quarry operations, shall not exceed the following:
QUANTITY DISTANCE TABLEMaximum quantity of explosives per shot for instantaneous firing or per delay for delay firing in pounds.
Distance from blast area to nearest building or structure, in feet—Trenching: tunnels and shafts.
0.5
2.00
1.0
3.25
2.0
6.50
3.0
9.50
4.0
13.0
5.0
16.0
10.0
32.0
- In connection with quarry operations, no explosives shall be used within five hundred feet on each and every side of any church, school, hospital, theater or any place of public assemblage, or within two hundred feet of a residence, or fifty feet of a street.
- Blasting in any permanently improved street in the City of Wauwatosa is prohibited.
- No blasting shall be permitted in any street in the City of Wauwatosa in, over, or under which public utilities are located.
- No person, firm, or corporation shall, within the limits of the City of Wauwatosa, explode, or discharge or cause to be exploded or discharged, any dynamite powder, or other explosive material for the purpose of blasting, breaking stone or earth, or for any purpose whatsoever between the hours of five p.m. and eight a.m., nor at any time on Sundays or holidays, except under authority of a special permit from the chief of the fire department.
- The city engineer may require the blast to be covered with mats that have been approved by him. He may also determine the kind and amount of explosive that can be used. He may also establish such additional rules and regulations as he deems necessary to properly protect life and property.
(Prior code § 9.12(4))
If, after a permit has been issued, as hereinabove provided, it appears from the supervision of the engineer, that the issuee or those acting under the issuee have violated, or are violating any of the provision of this chapter, relating to blasting or the use of explosives, the chief of the fire department may then and there notify the issuee and revoke the permit.
(Prior code § 9.12(5))
- It is unlawful for any person, firm or corporation to leave or permit to remain outside of any dwelling, building, or other structure, or within any unoccupied or abandoned building, dwelling or other structure under his or its control, in a place accessible to children, any abandoned, unattended or discarded icebox, refrigerator or other container which has an airtight door or lid, snap lock or other locking device which may not be released from the inside, without first removing the door or lid, snap lock or other locking device from the icebox, refrigerator or container.
- Any person, firm or corporation who shall violate the provisions of this chapter shall, upon conviction thereof, be subject to a fine of not less than ten dollars or more than fifty dollars together with the costs of prosecution, and in default of payment thereof, shall be imprisoned in the county jail until the fine and costs of the prosecution are paid, but not to exceed ten days.
(Prior code § 9.11)
Editor's note(s)—Ord. No. O-19-23, pt. XXI, adopted September 3, 2019, repealed ch. 7.28, §§ 7.28.010—7.28.050. Former ch. 7.28 pertained to smoking regulations and derived from §§ 9.10(2), 9.12(1), 9.16(2) of the prior code and Ord. O-80-70, § 1, adopted 1980.
7.30.020 Definitions
7.30.030 Prohibited Acts
7.30.040 Accessibility To Graffiti Implements
7.30.060 Penalties
7.30.070 Trust Fund
The city council of Wauwatosa is enacting this chapter to help prevent the spread of graffiti vandalism and to establish a program for the removal of graffiti from public and private property. The council is authorized to enact this chapter pursuant to its police powers. The council finds that graffiti is a public nuisance and destructive of the rights and values of property owners as well as the entire community. Unless the city acts to remove graffiti from public and private property, the graffiti tends to remain. Other properties then become the target of graffiti, and entire neighborhoods are affected and become less desirable places in which to be, all to the detriment of the city. The city council intends, through the adoption of the ordinance codified in this chapter, to provide additional enforcement tools to protect public and private property from acts of graffiti vandalism and defacement.
(Ord. O-96-35 § 1 (part), 1996)
For the purposes of this chapter, the following words shall have the meanings respectively ascribed to them in this section, except where the context clearly indicates a different meaning:
"Aerosol paint container" means any aerosol container that is adapted or made for the purpose of applying spray paint or other substances capable of defacing property.
"Broad-tipped marker" means any felt tip indelible marker or similar implement with a flat or angled writing surface that, at its broadest width, is greater than one-fourth of an inch, containing ink or other pigmented liquid that is not water soluble.
"Etching equipment" means any tool, device, or substance that can be used to make permanent marks on any natural or man-made surface.
"Graffiti" means any unauthorized inscription, word, figure, painting or other defacement that is written, marked, etched, scratched, sprayed, drawn, painted, or engraved on or otherwise affixed to any surface of public or private property by any graffiti implement, to the extent that the graffiti was not authorized in advance by the owner or occupant of the property, or, despite advance authorization, is otherwise deemed a public nuisance by the city council.
"Graffiti implement" means an aerosol paint container, a broad-tipped marker, gum label, paint stick or graffiti stick, etching equipment, brush or any other device capable of scarring or leaving a visible mark on any natural or man-made surface.
"Paint stick" or "graffiti stick" means any device containing a solid form of paint, chalk, wax, epoxy, or other similar substance capable of being applied to a surface by pressure and leaving a mark of at least one-eighth of an inch in width.
"Spray tips" mean the nozzle or spray cap of any type of aerosol can. These tips can be interchanged on spray cans to achieve different paint pattern effects.
(Ord. O-96-35 § 1 (part), 1996)
- Defacement. It shall be unlawful for any person to apply graffiti to any natural or man-made surface on any city-owned property or, without the permission of the owner or occupant, on any noncity-owned property.
- Possession of Graffiti Implements.
- By Minors. It shall be unlawful for any person under the age of eighteen years to possess any graffiti implement while on public property, or on private property without the prior written consent of the owner or occupant of such private property.
- In Designated Public Places. It shall be unlawful for any person to possess any graffiti implement while in or upon any public facility, park, playground, swimming pool, recreational facility, or other public building or structure owned or operated by the city, county, state, or school district, or while in or within fifty feet of an underpass, bridge abutment, storm drain, or similar types of infrastructure unless otherwise authorized by the city.
- Allowing Graffiti to Remain More than Ten Days. No property owner within the City of Wauwatosa shall allow graffiti to remain on their real or personal property for more than ten days. Failure of any property owner to comply with this requirement shall constitute a violation of this chapter subject to citation to municipal court and payment of a forfeiture.
(Ord. O-96-35 § 1 (part), 1996)
- Furnishing to Minors Prohibited. It shall be unlawful for any person, other than a parent or legal guardian, to sell, exchange, give, loan, or otherwise furnish, or cause or permit to be exchanged, given, loaned, or otherwise furnished, any aerosol paint container, broad-tipped marker, or paint stick to any person under the age of eighteen years without the written consent of the parents or guardian of the person.
- Display and Storage.
- Every person who owns, conducts, operates, or manages a retail commercial establishment selling aerosol paint containers, paint sticks, or broad tipped markers shall store the containers, sticks or markers in an area continuously observable, through direct visual observation or surveillance equipment, by employees of the retail establishment during the regular course of business.
- In the event that a commercial retail establishment is unable to store the aerosol paint containers, paint sticks, or broad-tipped markers in an area as provided above, the establishment shall store the containers, sticks, and markers in an area not accessible to the public in the regular course of business without employee assistance.
- Signage Required. Every person who operates a retail commercial establishment selling graffiti implements shall: (1) place a sign in clear public view at or near the display of such products stating: "Graffiti is against the law. Any person who defaces real or personal property with paint or any other liquid or device is guilty of a crime punishable by a fine of up to $1,000.00"; (2) place a sign in the direct view of such persons responsible for accepting customer payment for graffiti implements stating: "Selling spray paint, paint sticks, or broad-tipped markers to persons under 18 years of age is against the law and punishable by a fine of up to $1,000.00."
(Ord. O-96-35 § 1 (part), 1996)
- Forfeitures. Any person violating this chapter shall be punished by a forfeiture not less than two hundred fifty dollars for the first offense; not less than five hundred dollars for the second offense; and not less than one thousand dollars for each subsequent offense.
- In the case of a minor, the parents or legal guardian shall be jointly and severally liable with the minor for payment of all forfeitures.
- Failure of the parents or legal guardian to make payment will result in the filing of a lien on the parents' or legal guardian's property that includes the forfeiture and administrative costs.
(Ord. O-96-35 § 1 (part), 1996)
The city council hereby creates the City of Wauwatosa anti-graffiti trust fund. As allowed by state law, penalties assessed against violators of this chapter shall be placed in the fund, along with any monetary donations received from persons wishing to contribute to the fund. The council shall direct the expenditures of monies in the fund. Such expenditures shall be limited to the payment of the cost of graffiti removal, the payment of rewards for information leading to the conviction of violation of the graffiti prevention ordinance, the costs of administering the graffiti prevention ordinance, and such other public purposes as may be approved by the council.
(Ord. O-96-35 § 1 (part), 1996)
7.32.020 Purpose
7.32.030 Definitions
7.32.040 Residency Restrictions
7.32.050 Residency Restriction Exceptions
7.32.060 Loitering
7.32.070 Loitering Exceptions
7.32.080 Appeal
7.32.090 Penalty
The mayor and common council of the City of Wauwatosa, Milwaukee County, Wisconsin, do hereby find as follows, and adopt such findings as their legislative history for the provisions hereinafter enacted.
The Wisconsin Statutes provide for the punishment, treatment and supervision of persons convicted or otherwise responsible for sex crimes against children, including their release into the community.
Chapter 980 of the Wisconsin Statutes provides for the civil commitment of sexually violent persons, a more dangerous type of sex offender, and specifically, in Section 980.08, Stats., following such commitment, under certain conditions, provides for the supervised release of such persons into the community.
The City of Wauwatosa places a high priority on maintaining public safety through highly skilled and trained law enforcement as well as dependency upon laws that deter and punish criminal behavior.
Sex offenders have very high recidivism rates, and according to a 1998 report by the U.S. Department of Justice, sex offenders are the least likely to be cured and the most likely to re-offend and prey on the most innocent members of our society. In addition, more than two-thirds of the victims of rape and sexual assault are under the age of eighteen, and sex offenders have a dramatically higher recidivism rate for their crimes than any other type of violent felon.
The common council has been advised by counsel of the findings of a number of the municipal governing bodies within the state of Wisconsin as well as numerous Legislatures of these United States, including Wisconsin, and also including, but not limited to Pennsylvania, Alabama, Iowa, Florida, Maine, and Louisiana, as they pertain to laws adopted which relate to and in part impose restrictions upon sex offenders with respect to residency; and
The common council having also been advised of the decision of the United States Court of Appeals for the 8th Circuit, in Doe v. Miller, 405 F.3d 700, 716 (8th Cir. 2005), providing in part: "The record does not support a conclusion that the Iowa General Assembly and the Governor acted based merely on negative attitudes toward, fear of, or a bare desire to harm a politically unpopular group. [Citation omitted]. Sex offenders have a high rate of recidivism, and the parties presented expert testimony that reducing opportunity and temptation is important to minimizing the risk of re-offense. Even experts in the field could not predict with confidence whether a particular sex offender will re-offend, whether an offender convicted of an offense against a teenager will be among those who "cross over" to offend against a younger child, or the degree to which regular proximity to a place where children are located enhances the risk of re-offense against children. One expert in the district court opined that it is just "common sense" that limiting the frequency of contact between sex offenders and areas where children are located is likely to reduce the risk of an offense. [Citation omitted]. The policymakers of Iowa are entitled to employ such "common sense," and we are not persuaded that the means selected to pursue the States legitimate interest are without rational basis."
The common council recognizes that, through 2005 Wisconsin Acts 431 and 434, the Wisconsin Legislature has both created and repealed statutory provisions relating to the placement of sexually violent persons as set forth by the Wisconsin Revisor of Statutes in a letter dated September 25, 2006, thereby leaving the location of sex offender residency unregulated.
The common council having considered a proposed amendment to the municipal code to provide residency restrictions for sex offenders and to prevent loitering by such persons to further protect children, and upon all of the records and files and reports and proceedings pertaining to the subject matter, and all of the prior actions and experience of the City of Wauwatosa in protecting the community from sexually violent persons, finds the proposed amendments will serve to protect the health, safety and welfare of the community.
(Ord. O-07-21 § 1 (part), 2007)
This chapter is a regulatory measure aimed at protecting the health and safety of children in Wauwatosa from the risk that convicted sex offenders may re-offend in locations close to their residences. The city finds and declares that sex offenders are a serious threat to public safety. When convicted sex offenders reenter society, they are much more likely than any other type of offender to be rearrested for a new rape or sexual assault. Given the high rate of recidivism for sex offenders, and that reducing opportunity and temptation is important to minimizing the risk of re-offense, there is a need to protect children where they congregate or play in public places in addition to the protections afforded by state law near schools, daycare centers and other places children frequent. The city finds and declares that in addition to schools and daycare centers, children congregate or play at public parks.
(Ord. O-07-21 § 1 (part), 2007)
As used in this chapter and unless the context otherwise requires:
- "Designated offender" means:
- Any person who is required to register under Wis. Stat. Section 301.45 for any sexual offense against a child, or
- Any person who is required to register under Wis. Stat. Section 301.45 and who has been designated a Special Bulletin Notification (SBN) sex offender pursuant to Wis. Stat. Section 301.46(2) and (2m).
- "Residence" ("reside") means the place where a person sleeps, or which qualifies as a residence under the holdings of the Wisconsin Supreme Court, and which may include more than one location, and may be mobile or transitory.
(Ord. O-07-21 § 1 (part), 2007; Ord. O-08-17 §§ 1, 2, 2008)
- In the absence of a court order specifically exempting a designated offender from the residency restriction contained in this section, a designated offender shall not reside within five hundred feet of the real property comprising any of the following:
- Any facility for children (which means a public or private school, a group home, as defined in Section 48.02(7), Stats., a residential care center for children and youth, as defined in Section 48.02(15d), Stats., a shelter care facility, as defined in Section 48.02(17), Stats., a foster home, as defined in Section 48.02(6), Stats., a treatment foster home, as defined in Section 48.02(17q), Stats., a day care center licensed under Section 48.65, Stats., a day care program established under Section 120.13(14), Stats., a day care provider certified under Section 48.651, Stats., or a youth center, as defined in Section 961.01(22), Stats.); and/or
- Any facility used for:
- A public park, parkway, parkland, park facility;
- A public swimming pool;
- A public library;
- A recreational trail;
- A public playground;
- A school for children;
- Athletic fields used by children;
- A movie theatre;
- A licensed daycare center;
- Any specialized school for children, including, but not limited to a gymnastics academy, dance academy or music school;
- A public or private golf course or range; and
- Aquatic facilities open to the public;
- Reserved.
- No person shall knowingly sell or rent a residential property to a designated offender if the property is located in such a manner that the designated offender, by residing at the property, will be in violation of subsection A, above.
(Ord. O-07-21 § 1 (part), 2007)
Amended by Ord. O-19-23 pt. XXII on 9/3/2019
A designated offender residing within five hundred feet of the real property comprising any of the uses enumerated in Section 7.32.040 above, does not commit a violation of this chapter if any of the following apply:
- The designated offender is required to serve a sentence or is otherwise involuntarily required to reside in a jail, prison, juvenile facility, or other correctional institution or mental health facility.
- The designated offender has established a residence prior to the effective date of the ordinance codified in this chapter which is within five hundred feet of any of the uses enumerated in Section 7.32.040 above, or such use is newly established after such effective date and it is located within such five hundred feet of a residence of a designated offender which was established prior to the effective date of the ordinance codified in this chapter, or such use is newly-established after the effective date of a determination provided by the Wauwatosa police department pursuant to Section 7.32.080, below.
- The designated offender is a minor or ward under guardianship.
(Ord. O-07-21 § 1 (part), 2007)
- It shall be unlawful for any person defined as a designated offender pursuant to Section 732.030(C), to loiter or prowl, in the locations enumerated in Section 7.32.040(A)(2), in a place, at a time, or a manner not usual for law-abiding individuals under circumstances that warrant alarm for the safety of persons or property in the vicinity.
- Among the circumstances which may be considered in determining whether such alarm is warranted is the fact that the actor takes flight upon appearance of a peace officer, refuses to identify himself or herself or manifestly endeavors to conceal himself or herself or any object. Unless flight by the actor or other circumstances makes it impracticable, a peace officer shall prior to any arrest for an offense under this section, afford the actor an opportunity to dispel any alarm which would otherwise be warranted, by requesting him or her to identify himself or herself and explain his or her presence and conduct at the locations enumerated in Section 7.32.040(A)(2). No person shall be convicted of an offense under this section if the peace officer did not comply with the preceding sentence, or if it appears at trial that the explanation given by the actor was true and, if believed by the peace officer at the time, would have dispelled the alarm.
(Ord. O-07-21 § 1 (part), 2007)
The previous section shall not apply where the actor was accompanied by his or her parent, guardian, or other adult person having his or her care, custody or control, or where that actor was exercising first amendment rights protected by the United States constitution or Wisconsin constitution, including freedom of speech, the free exercise of religion, and the right of assembly.
(Ord. O-07-21 § 1 (part), 2007)
- Any person who believes that they may (or may not) be subject to the provisions of this chapter may request a determination from the Wauwatosa police department regarding whether the individual is within the definition of a "designated offender" pursuant to Section 7.32.030C, above, or whether a particular residence is within an area prohibited pursuant to Section 7.32.040, above.
- In order to obtain such a determination, the individual must present in writing, under oath, a statement describing all relevant facts which might apply to such determination.
- If additional facts are discovered at any time subsequent to issuance of such a determination, which facts would change the outcome of the determination, the Wauwatosa police department may rescind, withdraw or modify the determination based upon such additional facts.
(Ord. O-07-21 § 1 (part), 2007)
- If a designated offender violates any provision of this chapter, such designated offender shall be subject to a forfeiture of not less than five hundred dollars nor more than two thousand five hundred dollars.
- Each day a violation continues shall constitute a separate offense.
- In addition to the penalty provided above, if a designated offender violates any provision of this chapter, by establishing a residence or occupying residential premises within five hundred feet of those premises as described therein, without any exception(s) as also set forth above, the city attorney, upon referral from the chief of police and the written determination by the chief of police that upon all of the facts and circumstances and the purpose of this chapter, such residence occupancy presents an activity or use of property that interferes substantially with the comfortable enjoyment of life, health, safety of another or others, may bring an action in the name of the city in the Circuit Court for Milwaukee County to permanently enjoin such residency as a public nuisance.
(Ord. O-07-21 § 1 (part), 2007)
7.36.020 State Enforcement
Consistent with the State of Wisconsin's Fair Employment Law, contained in Sections 111.31 to 111.395, Wisconsin Statutes, the city of Wauwatosa prohibits discrimination in employment on the bases of race (including hair texture and protective hairstyles), color, age, religion, creed, ancestry, national origin, sex or gender, disability, arrest or conviction record, marital status, sexual orientation, military service, or use or non-use of lawful products off the employer's premises during nonworking hours. In addition, consistent with Section 106.52, Wisconsin Statutes, the city of Wauwatosa prohibits discrimination in public places of accommodation or amusement.
The city of Wauwatosa encourages anyone who believes that they have been discriminated against in violation of the State of Wisconsin prohibitions on discrimination stated in Section A above to file a formal complaint with the State of Wisconsin Equal Rights Division, which has the responsibility under the Wisconsin Statutes to enforce those prohibitions. Instructions on how to file such a complaint are available on the city's website.
CHAPTER 7.42 UNLAWFUL SOLICITATION
7.40.020 Loitering For Purposes Of Prostitution
7.40.030 Definitions
7.40.040 Penalty
It is declared that the open and notorious solicitation and enticing for prostitution is contrary to the welfare and morals or the citizens of Wauwatosa, and that the elimination of such activity is a proper exercise in municipal police power. The elimination of prostitution and other crimes related thereto through the curtailing of loitering by persons engaged in such activities is the purpose of this chapter.
(Ord. O-75-155 § 1 (part), 1975)
It is unlawful for any person to loiter in or near any thoroughfare or place open to the public in a manner and under circumstances manifesting the purpose of inducing, enticing, soliciting or procuring another to commit an act of prostitution. Among the circumstances which may be considered in determining whether such purpose is manifested are: that such person is a prostitute or panderer, repeatedly beckons to, stops or attempts to stop, or engages male or female passersby in conversation. The violator's conduct must be such as to demonstrate a specific intent to induce, entice, solicit or procure another to commit an act of prostitution. No arrest shall be made for a violation of this section unless the arresting officer first affords such persons an opportunity to explain such conduct, and no one shall be convicted of violating this section if it appears at trial that the explanation given was true and disclosed a lawful purpose.
(Ord. O-75-155 § 1 (part), 1975)
As used in this chapter:
- "Public place" is an area generally visible to public view and includes streets, sidewalks, bridges, alleys, plazas, parks, driveways, parking lots, automobiles (whether moving or not), and buildings open to the general public including those which serve food or drink, or provide entertainment, and the doorways and entrances to buildings or dwellings and the grounds enclosing them.
- "Prostitute or panderer" means a person who within one year previous to the date of arrest for violation of this chapter, has been convicted of an offense involving prostitution.
(Ord. O-75-155 § 1 (part), 1975)
The general penalty provisions shall apply for any violation of this chapter.
(Ord. O-75-155 § 1 (part), 1975)
7.42.020 Definitions
7.42.030 Unlawful Solicitation
7.42.040 Penalty
It is declared that the crime of prostitution is offensive to the community and has become a growing problem in some sections of the city, particularly those having motels, restaurants and taverns. For the purpose of eradicating this criminal conduct in the city, the solicitation for the purposes of performing acts of prostitution is declared to be unlawful.
(Ord. O-75-156 § 1 (part), 1975)
- "Prostitution" shall, in this chapter, have the meaning as defined in Wis. Stat. 944.30.
- "Pandering" shall in this chapter, have the meaning as defined in Wis. Stat. 944.33.
- "Unlawful solicitation" is herein defined to mean an offer by a person to another person to perform an act of prostitution, or to make available another person for prostitution. Approaching or accosting another person and using words and/or actions which reasonably imply an offer to perform an act of prostitution or to provide a person to perform an act of prostitution shall be deemed unlawful solicitation.
(Ord. O-75-156 § 1 (part), 1975)
Unlawful solicitation for the purpose of committing prostitution and/or pandering is prohibited within the city. Any person violating any provision or this chapter shall be subject to the general penalty provision.
(Ord. O-75-156 § l (part), 1975)
The general penalty provisions shall apply for any violation of this chapter.
(Ord. O-75-156 § 1 (part), 1975)
CHAPTER 7.48 DISORDERLY CONDUCT
CHAPTER 7.50 SPECIAL EVENTS
CHAPTER 7.52 RESIDENTIAL PICKETING
CHAPTER 7.54 UNLAWFUL ASSEMBLY
CHAPTER 7.56 LOITERING
CHAPTER 7.58 SCHOOL TRUANCY AND DROPOUTS
CHAPTER 7.60 HOTEL REGISTRATION AND SECURITY
CHAPTER 7.61 (RESERVED)
CHAPTER 7.62 (RESERVED)
7.46.020 Sound Producing Devices
7.46.030 Sound Amplification Devices
7.46.040 Animals
7.46.050 Livestock Trucks
7.46.060 Refuse Collection Equipment
7.46.070 Lawnmowers
7.46.080 Train Warning Devices
7.46.090 Switching Trains
7.46.100 Air Conditioning Equipment
7.46.110 Loading Merchandise At Stores
7.46.120 Car Wash Facilities
7.46.130 Unlawful Use Of Telephone
7.46.140 (Reserved For Future Use)
7.46.150 Penalty
No person shall make or assist in making any noise or other vibration tending to unreasonably disturb the peace and quiet, comfort or repose of persons in the vicinity thereof unless the making and continuing of the same cannot be prevented and is necessary for the protection or preservation of property or of the health, safety, life or limb of some person, or if the activity is otherwise authorized by law.
(Ord. O-03-9 § 1 (part), 2003)
- No person, firm or corporation occupying or having charge of any building or premises, or any part thereof, or any vehicle, shall cause, suffer or allow any loud, excessive or unusual noise in the operation or use of any mechanical or electrical device, instrument, machine or vehicle, which loud, excessive or unusual noise tends to unreasonably disturb the comfort, quiet or repose of persons therein or in the vicinity.
- Violation of this section in connection with any license or permit issued by the city may be cause for the revocation thereof, unless the activity is specifically authorized by the permit.
(Ord. O-03-9 § 1 (part), 2003)
- No person, firm or corporation shall use or operate, or cause to be used or operated in or upon any public street, or from any aircraft, any device, apparatus or instrument for the amplification of the human voice or any sound or noise, or other sound-making or sound reproducing device.
- No person, firm or corporation shall make or cause to be made for the purpose of advertising or announcing his vocation or presence, or in connection with the buying or selling of any goods, wares, merchandise, services, or anything whatsoever, or with the carrying on of any trade, occupation, vocation or profit making activity, an immediate or excessive use of the voice, or of any bell, gong, horn, instrument, article or device.
- The restrictions in Section 7.46.030(A) and (B) shall not apply to:
- Churches broadcasting or reproducing music by sound reproducing devices in conjunction with religious services or holidays, or
- The production of sounds of any nature produced incidental to the operation of any governmental function or pursuant to a governmental contract, or
- The production of sounds of any nature produced incidental to the operation of any authorized emergency vehicle, or
- The use of sound producing equipment authorized pursuant to Wisconsin Statutes, or
- The use of sound producing equipment incidental to any authorized street use or parade permit.
- Violation of this section in connection with any license or permit issued by the city may be cause for the revocation thereof.
(Ord. O-03-9 § 1 (part), 2003)
No person, firm or corporation operating, having charge of, or occupying any building, premises or vehicle shall keep or allow to be kept any animal or bird which shall habitually by any noise disturb the peace and quiet of any person in the vicinity thereof.
(Ord. O-03-9 § 1 (part), 2003)
No person, firm or corporation shall park or leave standing for more than fifteen minutes within the limits of the city a vehicle containing livestock, live fowl or other living animals except as authorized by law or with a permit issued by the chief of police.
(Ord. O-03-9 § 1 (part), 2003)
- Refuse collection trucks may not operate their refuse collection equipment on a parcel or public right-of-way located within two hundred feet of any residential zoned district between the hours of nine p.m. and seven a.m., except as follows:
- The board of public works may designate certain arterial streets as exempt from this provision, if it determines that such exemption is necessary because of rush-hour traffic.
- The chief of police, the fire chief, or the director of public works may determine that an emergency exists, because of fire, flood, civil disturbance, or the like. During such a period of emergency, this section shall not apply. No such period of emergency may continue for more than fifteen consecutive days, unless the board of public works approves the longer period.
- Violations of this section may be enforced against the supervisor or company owning or operating the refuse collection equipment, or the owner of the business or the property which has contracted for the refuse collection activity on its premises, if the supervisor or owner/operator or business/property owner has been notified within the previous twelve months of specific locations and times at which violations have occurred and a new violation is repeated at that same or nearby refuse collection location.
(Ord. O-03-9 § 1 (part), 2003)
Amended by Ord. O-18-17 pt. I on 8/7/2018
It is unlawful for any person, between the hours of ten p.m. and seven a.m. to cause, suffer, or allow any noise by the use or operation of any lawnmower upon any premises, which shall disturb the comfort, quiet, or repose of persons therein, or in the vicinity.
(Prior code § 9.02(5); Ord. O-03-09 § 2)
- No person, firm or corporation owning or operating any railroad, nor any of its employees, shall cause to be blown or sounded any horn or whistle on any locomotive under its control within the city limits.
- An exception to this section is that such warning device may be operated in event of emergency.
(Ord. O-03-09 § 3; Ord. 73-152 § 1, 1973)
No person shall cause, suffer, or allow any unnecessary or unreasonably loud or harsh sound by means of the switching of trains, which shall disturb the comfort, quiet or repose of persons in the vicinity thereof.
(Prior code § 9.02(8); Ord. O-03-09 § 4)
No person shall cause, suffer or allow any air moving, conditioning or cooling equipment of any nature or kind to be so operated or maintained as to cause any unusual or excessive noise which disturbs the comfort, quiet or repose of persons in the vicinity thereof, and, to this end, all available and reasonable sound deadening and muffling devices and practices shall be employed.
(Prior code § 9.02(9); Ord. O-03-09 § 5; Ord. 72-23 § 1, 1972)
No person shall cause, suffer, or allow any unnecessary or unreasonably loud or harsh sound by means of the loading or unloading of merchandise at stores between the hours of ten p.m. and six a.m. which shall disturb the comfort, quiet, or repose of persons in the vicinity thereof.
(Prior code § 9.02(10); Ord. O-03-09 § 6)
For the purpose of providing for the public health, welfare, safety and good order of the inhabitants of the City of Wauwatosa, it is unlawful for any person, firm or corporation leasing, maintaining or operating any car wash facility as an incidental or accessory use in connection with the operation of a gasoline or oil service station or otherwise, within the City of Wauwatosa, to cause, permit, suffer or allow such car wash facility to operate or function beyond the hours that such gasoline or oil service station or otherwise is open for business, and in no case shall such car wash facility be operated or be functioning between the hours of ten p.m. and seven a.m. of any day.
(Prior code § 9.02(11))
No person shall use a telephone to make a call originating within the City of Wauwatosa or received within the City of Wauwatosa for the following purposes:
- With intent to frighten, intimidate, threaten, abuse or harass, makes a telephone call and threatens to inflict injury or physical harm to any person or the property of any person;
- With intent to frighten, intimidate, threaten, abuse, harass or offend, telephones another and uses any obscene, lewd or profane language or suggests any lewd or lascivious act;
- Makes or causes the telephone of another repeatedly to ring, with intent to harass any person at the called number;
- Makes repeated telephone calls, whether or not conversation ensues, with intent solely to harass any person at the called number;
- Makes a telephone call, whether or not conversation ensues, without disclosing his or her identity and with intent to abuse, threaten or harass any person at the called number;
- Knowingly permits any telephone under his or her control to be used for any purpose prohibited by this section;
- Utilizes the 911 emergency telephone number system for any purpose other than to report an emergency or to report an emergency knowing that the fact situation which he or she reports does not exist. An "emergency" is defined, for purposes of this subsection, as a situation in which immediate response by public safety personnel is essential and an existing or very probable situation exists of:
- Bodily harm or life-threatening illness or condition;
- Property damage or loss; or
- Escape of a suspect in a criminal offense or its municipal offense counterpart.
(Ord. O-89-53A § 1, 1989; Ord. O-03-9 § 9, 2003)
Unless a specific penalty is otherwise provided, violations of Chapter 7.46 shall be subject to the penalties provided in Section 1.12.010 of the code.
(Ord. O-03-9 § 10, 2003)
7.48.003 (Reserved)
7.48.005 Contributing To The Delinquency Of A Child
7.48.010 Disturbing The Peace--Unlawful Acts
7.48.015 Prohibited Conduct Within The Library And Wauwatosa Memorial Civic Center
7.48.020 Assemblage, Public Or Private Party
7.48.030 Radios And Phonographs
7.48.040 Automobile Horn--Vehicles Causing Excessive Noise
7.48.140 Attempted Theft
7.48.160 Penalty
- Whoever does any of the following shall be subject to the penalties provided in Section 7.48.160: in a public or private place, engages in violent, abusive, indecent, profane, boisterous, unreasonably loud, or other disorderly conduct under circumstances in which such conduct tends to cause or provoke a disturbance.
- It is deemed a disorderly act contrary to this chapter to have in one's possession any substance or article prohibited by state statute.
(Ord. O-00-6 § 1, 2000)
Editor's note(s)—Ord. No. O-18-20, pt. I, adopted October 16, 2018, repealed § 7.48.003. Former § 7.48.003 pertained to aggressive panhandling and derived from Ord. O-00-6, adopted 2000.
- The following persons may be penalized pursuant to the general penalty provisions of this code (Chapter 1.12):
- Any person eighteen years of age or older who intentionally encourages or contributes to the delinquency or neglect of any child; or
- Any parent, guardian or legal custodian who, by neglect or disregard of the morals, health or welfare of his child, contributes to the delinquency of that child.
- An act or failure to act contributes to the delinquency or neglect of a child, although the child does not actually become neglected or delinquent, if the natural and probable consequences of that act would be to cause the child to become delinquent or neglected.
(Ord. O-76-30 § 1, 1976; Ord. O-81-25 §§ l, 2, 3, 1981)
It is unlawful for any person to:
- Aid, assist or encourage in causing or participating in a riot, disturbance or diversion tending to incite a breach of the peace;
- Collect together with another person or persons for an unlawful purpose or for any purpose to the harassment or disturbance of several inhabitants of a neighborhood in the city, or to the detriment of the public health, welfare, safety or good order of the city;
- Obstruct or interfere with the free use or travel on public sidewalks, streets or other public rights-of-way in the city;
- Disobey an order directed by a member of a law enforcement agency, the fire department or health department while in the performance of official duties;
- Discard litter or refuse upon a public sidewalk, street, boulevard or other public right-of-way in the city, unless otherwise permitted by regulations under this code;
- Use profane, vulgar or obscene language or any loud, boisterous, insulting or abusive language which tends to incite a breach of the peace, or is inimical to peace and good order;
- Unnecessarily or willfully discharge any firearm or explosive, or in any other manner create any noise or disturbance, make any threats of violence, or resort to violence or flourish or use any weapons tending to disturb the peace and good order, or frighten any of the inhabitants of the city, unless other facts and circumstances that indicate a criminal or malicious intent on the part of the person apply, a person is not in violation of, and may not be charged with a violation of this section for loading, carrying or going armed with a firearm, without regard to whether the firearm is loaded or is concealed or openly carry and provided the person is licensed under Section 175.60 Wisconsin Statutes.
- Participate in, aid, abet or encourage any assault, affray, cockfight or dogfight, or disorderly assemblage of any kind;
- Commit any assault upon another or indecently expose his or her person;
- Intentionally make a false report personally or by telephone, messenger or otherwise, directly or indirectly to any law enforcement officer, that a crime has been or is being committed at any place within the city, or that an accident has occurred or the dead body of any person has been found therein, for the purpose of causing any such officer to investigate such report, or of misleading any such officer in any manner;
- Commit any trespass upon the property of another or trample down, deface, injure or destroy any growing crops, trees, plants or vegetation, or any fence, building, or other property thereon, or maliciously deface, injure or destroy any building, bridge, viaduct, structure, tree, shrubbery, vegetation or property whatsoever of the public or any other person on any public grounds, highway or place within the city;
- Cause or participate in any other disorderly conduct or breach of the peace.
(Ord. O-00-6 § 3, 2000; Ord. O-11-13, § III, 10-4-2011)
- No person in the Wauwatosa Library or in the joint entranceway to the Wauwatosa Library and Wauwatosa Memorial Civic Center shall:
- Engage in loud, boisterous, threatening, abusive or indecent language;
- Smoke, except for areas specifically designated for smoking;
- Loiter, which is defined here to mean "to linger idly or aimlessly, to be without a purpose";
- Obstruct entrances, hallways or aisles;
- Interfere with the business of employees or citizens lawfully using the library.
- No persons in the Wauwatosa Memorial Civic Center shall:
- Interfere with the business of employees or citizens in their lawful use of said areas;
- Obstruct entrances, hallways or aisles.
- Any person violating any provision of this section shall be punished by a forfeiture of not less than five dollars nor more than two hundred dollars.
(Ord. 73-73 § 1, 1973)
Whenever any assemblage or private or public party, on or in public or private premises, shall, by reason of liquor or other cause, become boisterous, noisy or turbulent, so as to become annoying to neighbors or disturbing to those who are ill, or who desire to sleep, or who desire to have peace and quiet, and whenever such boisterous, noisy or turbulent assemblage or party shall tend to disturb or shall actually disturb the peace and quiet of the neighborhood, such assemblage or party is a public nuisance and shall be summarily abated and closed up by the police of this city, and any person or persons participating therein shall be subject to arrest and to the penalties provided in Section 7.48.160.
(Ord. O-00-6 § 4, 2000)
No person owning, occupying, or having charge of any building or premises, or any part thereof, or any vehicle, shall cause, suffer or allow any loud, excessive, or unusual noise in the operation or use of any radio, phonograph, or other mechanical or electrical sound making or reproducing device, instrument, or machine, which loud, excessive, or unusual noise shall disturb the comfort, quiet, or repose of persons therein or in the vicinity.
(Prior code § 9.02(3))
- No person shall cause, suffer, or allow any unnecessary or unreasonably loud or harsh sound by means of any automobile horn or other warning device, which shall disturb the comfort, quiet, or repose of persons in the vicinity thereof.
- No person owning, occupying or having charge of any building or premises or any part thereof shall cause, suffer or allow any loud, excessive or unusual noise in the operation or use of any motor vehicle, motorcycle, mini-bike or any other motor-propelled vehicle which loud, excessive or unusual noise shall disturb the comfort, quiet or repose of persons in the vicinity therein.
(Prior code § 9.02(4); Ord. 72-13 §§ l, 2, 1972)
- Whoever attempts to commit an act of theft as defined by Wisconsin Statutes 943.20 or 943.50 shall be subject to the penalties set forth in Section 7.48.160.
- An attempt to commit an act of theft requires that the actor has an intent to perform acts and attain a result which, if accomplished, would constitute such theft and that the actor does acts toward the commission of the theft which demonstrate unequivocally, under all the circumstances, that the actor formed that intent and would commit the theft except for the intervention of another person or some other extraneous factor.
(Ord. O-00-6 § 5, 2000)
Unless a specific penalty is otherwise provided, violations of Chapter 7.48 shall be subject to the penalties provided in Section 1.12.010 of the code.
(Ord. O-00-6 § 6, 2000)
7.50.020 Definitions
7.50.030 Permit Required
7.50.040 Permit Requirements
7.50.050 Regulations
7.50.060 Application Review
7.50.070 Fees And Reimbursement Schedule
7.50.080 Considerations For Reviewing Application Fees And/Or Extraordinary Service Fees
7.50.090 Glass Containers Prohibited
7.50.100 Indemnification And Hold Harmless
7.50.110 Insurance
7.50.120 Event Cancellation Or Suspension
7.50.130 Penalties
7.50.140 Severability
7.50.150 Temporary Designated Outdoor Refreshment Area
Editor's note(s)—Ord. No. O-17-15, Pt. I, adopted June 20, 2017, repealed ch. 7.50 and enacted a new ch. 7.50 as set out herein. Former ch. 7.50 pertained to parades and special events and derived from Ord. No. O-12-09, adopted March 20, 2012; and Ord. No. O-15-23, adopted October 20, 2015.
The city of Wauwatosa recognizes that special events organized by individuals, private organizations, and non-profits serve an important role in enhancing the city's quality of life and can provide benefits to the community as a whole. In an effort to treat all persons and groups uniformly, to facilitate the successful staging of these special events, and to be mindful of the efficient use of available facilities and resources, the city will commit staff time and facilities to review applications to hold special events and assist the organizers as needed to ensure that special events have an overall positive effect upon the community and its resources.
The city will review special event applications for the purpose of assisting the event organizer in complying with various applicable public safety requirements, as well as be involved during the special event as needed to protect the safety and welfare of the public, and resources owned by the public.
During the city's review and oversight in this process, the city will address traffic and parking issues, health and safety issues related to the participants and the public, effects upon neighboring properties, fire potential, explosions, disorder and other dangers to persons or property, preservation of peace and order, sanitation, and the overall safeguarding of the public health. The city will also consider the potential diversion of public health, safety, and emergency services from their regular and necessary duties, and the additional costs of providing public services necessary to protect the public health, safety, and welfare associated with special events. The city will also consider the frequency that run/walks reoccur in specific neighborhoods and will limit approvals based on resident and neighborhood impact.
"Special event" means a temporary gathering of people on public or private property and involving at least one of the circumstances listed below. The city administrator, or his designee, shall have the exclusive authority to determine whether or not an event meets the definition of "special event."
- Will involve the closing and exclusive use of a public street, alley, or public right of way;
- Over 250 people at any one time attending the event on private property, except those situations where a constitutional right is being expressed—marches and public assemblies;
- City ordinances and rules require public safety support by city employees;
- Will require extraordinary services by any city department;
- Hours of the event extend beyond those otherwise adopted in city ordinances; or
- Alcohol, beverages, food, and/or merchandise will be offered for purchase.
"City property" includes all municipal buildings, streets and other rights of way, parking lots owned, leased or controlled by the city of Wauwatosa.
"Extraordinary services" mean reasonable and necessary services provided by the city which specifically result from the special event. Extraordinary services result in measurable financial costs which are above and beyond the normal levels of public health and safety services on a nonevent day. Extraordinary services will normally be those services requiring city employees to be specifically assigned to tasks in support of the special event and/or those services resulting in overtime pay or similar costs which result from the event. Examples of extraordinary services may include police protection, traffic control, fire monitoring, dedicated paramedic service, parks services, and other services necessary to ensure the protection of participants and citizens, the proper functioning of city services, and the proper administration of this chapter and policy. The city will make reasonable efforts to adjust the schedules of employees to minimize the requirement for overtime pay or other costs for extraordinary services where sufficient advanced notice of the event is provided. The city will not approve events that result in an undue burden on the wellbeing of public safety or other city employees due to limiting off-time or requiring overly long work days multiple days or weeks in a row.
“Neighborhood” means the surrounding area whose residents and property owners could reasonably be expected to experience effects from the event.
"Block party" means a temporary event that closes one block of a street and does not close an intersection.
"Approved Container" means an unbreakable, transparent or semi-transparent container bearing an Official TDORA Marker indicating the beverage was purchased from a Participating Establishment, or, for beverages in original packaging, a plastic or aluminum container. Glass containers shall not be opened or consumed within a TDORA. "Approved Zone" means any of the following areas designated as eligible for a TDORA under Section 7.50.150: (a) "Village" means the area along: (i) State Street between Harmonee Avenue and Wauwatosa Avenue; (ii) Underwood Avenue between Harmonee Avenue and State Street; (iii) Harwood Avenue between State Street and 7479 Harwood Avenue; (iv) the Harts Mills Parking Lot; and (v) Harwood Avenue between 7772 Harwood Avenue and the Menomonee River bridge. (b) "Midtown" means North Avenue from Swan Road to 80th Street. (c) "East Tosa" means North Avenue from 76th Street to 60th Street. "Official TDORA Marker" means a sticker, cup, or other identifying marker issued by the Wauwatosa Tourism Commission to designate an Approved Container within a TDORA. No beverage container bearing a sticker, cup, or other identifying marker not issued by the Wauwatosa Tourism Commission shall be deemed an Approved Container.
"Participating Establishment" means a licensed retail alcohol establishment with a Class “B” Beer, “Class B” Liquor, and/or “Class C” wine license or a qualified entity that has been issued a temporary Class "B" beer or "Class C" wine picnic license, located within a TDORA's boundaries that has been approved by the City to sell alcoholic beverages in Approved Containers for carry-out consumption within the TDORA.
"Temporary Designated Outdoor Refreshment Area" or "TDORA" means a temporary area within an Approved Zone within which the carrying and consumption of open containers of alcoholic beverages on public streets, sidewalks, and other public rights-of-way is permitted as specifically authorized by resolution of the Common Council pursuant to Section 7.50.150.
Adopted by Ord. O-17-15 pt. I on 6/20/2017
Amended by Ord. O-26-18 on 7/28/2026
Amended by Ord. O-26-19 on 7/28/2026
- No person or entity acting as an event organizer shall set up for, hold, or conduct a special event, within the municipal boundaries of the city of Wauwatosa without first obtaining a special event permit. The city administrator, or his designee, shall have the exclusive authority to determine whether or not a permit is required for any particular event. The city's review of any permit application and/or its subsequent issuance of a permit shall not be construed as acceptance by the city or its representatives of any liability or responsibility for any injury or damage relating to the special event. Special event permits are temporary in nature, and do not vest any permanent rights.
- A special event permit is required except for the following situations:
- Events wholly contained on public or private property:
- Specifically designed or suited for the special event; and
- Which have an appropriate physical area for fire protection purposes, as well as appropriate sanitation facilities and street and/or highway access; and,
- Which result in no greater use of public facilities and services than on normal non-event days. The provision of legal parking spaces is not included in the determination of whether or not an event is "wholly contained" on public or private property.
- Funeral processions.
- Students going to and from classes or participating in educational activities under the immediate direction and supervision of the proper school authorities of schools located within the city of Wauwatosa.
- Religious activities or ceremonies of any religious congregation located within the city of Wauwatosa, providing such conduct is under the immediate direction and supervision of the proper authorities of the religious congregation.
- Events organized solely by the city, e.g., Independence Day Parade. In these instances, notices shall be given to all affected departments so that they may determine their level of sponsorship. Events in which the city participates as one of the organizers are not exempt from the requirement of obtaining permits.
- Recurring events which enter into a separate and specific agreement, which is approved by the common council, to hold the event pursuant to the terms of the individual agreement. The council is authorized to modify the terms or requirements of this chapter within such an agreement, provided the modifications meet the spirit if not the letter of this chapter.
- Events in Hart Park Stadium.
- Events on property otherwise exempt from city of Wauwatosa permitting requirements, such as events wholly contained on property owned by the State of Wisconsin, Milwaukee County, etc.
- Events wholly contained on public or private property:
- Completed written applications for a special event permit along with the application fee shall be filed with the city clerk. Applications shall be on the form approved by the city and signed by the person or authorized representative(s) of the entity organizing the special event. Applications may be filed no earlier than one year prior to the event date and shall be submitted no later than 90 days prior to the event date. The City shall approve, approve with conditions, or deny a complete application no later than 30 days prior to the event date.
- Special events must comply with all applicable city ordinances and requirements, including but not limited to traffic rules, park rules, state health laws, fire codes, building codes, zoning, food service, merchant, and liquor licensing requirements. Special event organizers shall use all reasonable efforts to ensure compliance of participants/attendees with all applicable city ordinances, traffic rules, park rules, state health laws, fire codes, and other licensing requirements, unless otherwise waived herein.
- The applicant shall identify a designated individual who can be contacted at any time by any person regarding the event, including city representatives such as the police, fire, health, parks, public works, or city attorney's departments to provide information or answer questions, or to whom city representatives may refer questions and comments from the public.
- The following city departments will be provided with copies of the special event permit application for their review and comment: Police, fire, health, public works, parks, and city attorney's. Additional city officials may need to review the application as may be warranted by the specific circumstances of the event. City departments shall notify the city administrator, or his designee, that they recommend the approval or denial of the special event permit as requested, approval of the permit is contingent upon changes or modifications of the original request, or take no position on the application. At the time each city department comments upon an application, they shall also provide their best estimate of the cost of extraordinary services which may be necessary for the event.
- The approval of any special event permit application shall always be conditioned upon the approval of all other necessary permits, licenses, and inspections by city departments, in addition to common council approval if the following conditions apply:
- Special event requires a temporary extension of licensed premise (liquor license);
- Special event closes access to multiple streets and intersections over a four hour time period;
- Special event organizers request being open beyond the defined hours of operations between 8:00 a.m. and 12:00 a.m.;
- Special event organizer requests authorization of a Temporary Designated Outdoor Refreshment Area (TDORA) pursuant to Section 7.50.150; and
- Special event permits shall not be transferred or assigned without approval of the common council. Special event permits are automatically revoked at the time of transfer or assignment without prior approval of the council.
Adopted by Ord. O-17-15 pt. I on 6/20/2017
Amended by Ord. O-26-18 on 7/28/2026
Amended by Ord. O-26-19 on 7/28/2026
Special event permit applications shall address the following issues and attach additional supporting material, if necessary. A summary of required information follows, and more specific requirements can be obtained from city departments when planning the event and seeking city approval.
- Duration and Hours of Operation. The special event application shall specify the specific days upon which the event shall occur or, in the case of seasonal or recurring events, the days within the season or period within the calendar year upon which the event will occur. No special event shall be open except between the hours of 8:00 a.m. and 12:00 a.m., unless such other hours of operation are specifically approved by the council. The permit application shall also specify the hours during which pre-event set up and post-event takedown operations will occur, and no such pre-event and post-event activities may be conducted other than as specified.
- Maximum Attendance. A special event permit application shall specify the maximum daily peak number of people reasonably expected to attend.
- Parking. A special event permit application shall include a plan that identifies areas that may be reasonably expected to be utilized by event participants for off-street and onstreet parking. The applicant shall take all reasonable precautions to minimize adverse effects on the neighborhoods that will be directly affected by parking and traffic related to the event. The police department shall post temporary parking-related regulations on public streets for special event only if it is determined to be necessary by the police chief for public safety.
- Sanitary Facilities and Potable Water. All sanitary facilities and potable water facilities shall be provided for as required in the applicable codes.
- Illumination. If the special event is to continue during hours of darkness, it shall comply with all applicable codes related to illumination.
- Security. The special event applicant shall work with the Wauwatosa Police Department to ensure that appropriate security and safety is provided for the event. The police department may be required, at its discretion, to be directly involved in the special event, with the costs of any extraordinary services to be borne by the special event applicant.
- Fire Dept. Protection. All fire protection applicable to the special event activities on the premises, shall be provided by the applicant as required by the municipal Fire Prevention Code and the Wisconsin Administrative Code, including alarms, extinguishing devices, fire lanes, and fire escapes.
- Compliance with Other Code Provisions. No special event shall be held unless all necessary municipal permits, licenses, and approvals applicable to the activities to be held during the special event have been issued.
- Refuse Removal. The special event organizer shall be responsible for taking all reasonable efforts to pick up litter, refuse and recycling during the event, and for removing all litter, refuse and recycling created during the event within twenty-four hours after the conclusion of the event. The event organizer is responsible not only for the event grounds, but will also take all reasonable measures for the removal of litter, refuse and recycling attributable to the event from the surrounding neighborhoods and properties. Refuse and recycling containers are available for rent from the city.
- Notification. The special event organizer is required by the city to provide reasonable advance direct notice to property owners, residents and/or businesses. The special event organizer shall include date, time, and location/route to all properties that border the location of the planned event, any properties within road closure areas, and any other areas designated by the police department at least ten business days in advance of the special event.
- Barricades. Barricades may be required for street closures or pursuant to a security plan. Event organizers are responsible for acquiring necessary barricades and ensuring barricades are deployed in accordance with public safety instruction. All barricades used for the special event shall meet the standards as set forth in the Manual on Uniform Traffic Control Devices (MUTCD), unless they are manned barricades.
Adopted by Ord. O-17-15 pt. I on 6/20/2017
Amended by Ord. O-19-25 pt. XXVII on 10/15/2019
Amended by Ord. O-26-13 on 6/23/2026
Amended by Ord. O-26-19 on 7/28/2026
- Applications for special event permits shall be processed in the order of their receipt. Persons or groups holding an approved special event may reserve dates for the event to be held the following year provided they submit to the city clerk notification of their intent to hold the event, the date(s) on which the event is expected to be held, and the application fee within sixty days after the end of the special event. This notice and fee will reserve the dates identified until the formal application is submitted, or the notice of intent is withdrawn, and will have priority over any other applications received. Dates will not be reserved if an application also includes a request to waive the application fee. Unless the city receives a notification of intent to hold an event as described above, the use of city property and allocation of city resources shall be based upon the applications as they are received without regard to events that may have been held in previous years. Recurring events with separate agreements approved by the council will have priority over the above reservations for the reservation of dates and the allocation of city services. A reservation of dates as described herein does not guarantee an approval of the special event application.
- Upon receiving an application for a special events permit, the city administrator, or his designee, may schedule a meeting or meetings involving the applicant, any of the affected city departments, the public, and/or other interested persons or officials. Meetings will be scheduled at the discretion of the city administrator, or his designee based upon the circumstances of the special event. The purpose of the meeting will be to discuss the special event and its potential impacts, the city services requested, and the city services which may be required. Such a meeting will be held as soon as practical after the application has been submitted.
- The city administrator, or his designee, shall provide a recommendation to the common council regarding the special event permit application if the event meets the conditions under permit requirements, section A, sub-point 5. Potential recommendations may include: (l) the permit be issued as requested and without conditions; (2) the permit be denied; or, (3) the permit be approved subject to certain conditions deemed reasonable and necessary. The city administrator, or his designee, may also recommend to the council that the costs for extraordinary services anticipated by the city to be necessary should be recouped from the event organizer(s) or that the costs for extraordinary services provided should be waived. The common council shall approve or deny special event permit applications, place conditions upon any and require that some or all of the costs incurred by the city for providing extraordinary services be reimbursed or that such costs will be waived.
- To the extent permitted by law, the city administrator, or his designee/common council may deny an application for a permit if the applicant has on prior occasions made material misrepresentations regarding the nature or scope of any event or activity previously permitted, has held prior special events without proper permitting or licensing, or has violated the terms of a prior permit issued to or on behalf of the applicant. Additionally, a prior experience of the applicant in holding any event, or in holding the special event which is the subject of the application, will be considered and may impact the issuance of special event permits. A permit may be denied, or conditions placed thereon, based upon considerations of the health, safety, and welfare of the community, and of the anticipated costs of holding such event. Additionally, the city administrator, or his designee/common council may base their decision on one or more of the following grounds:
- The application is not fully completed and/or fails to include necessary attachments;
- The applicant asserts that they cannot or will not pay the cost for extraordinary services and the city administrator, or his designee/council determines that such costs should not be waived;
- The application for permit contains a material falsehood or misrepresentation;
- The applicant is not legally competent to sign a contract, or to be held responsible for its actions;
- The applicant has, on prior occasions, been required to pay for extraordinary expenses or damages to city property and has not paid in full for such expenses or damages;
- A special event permit application for the same time and place, route or utilizing extraordinary city resources, has previously been received, and a permit for such previous application has been or will be granted which will authorize uses or activities which does not reasonably permit the multiple occupancy of city facilities or would result in a utilization of city resources which would adversely affect the health, safety, and welfare of the community;
- The applicant has, on prior occasions, failed to notify individuals as required in section 7.50.050(10).
- A run/walk has occurred in the same neighborhood in the quarter.
- The special event use or activities intended by the applicant would conflict with previously planned events and programs which have been organized by others either through the use of city facilities or the unavailability of sufficient city resources for the proposed event;
- The intended special event use or activity would present a grave or unreasonable danger to the health or safety of the persons expected to participate in the event, the neighborhood in which the event will occur, the community as a whole, or city property and resources required to be involved with the proposed event;
- The number of persons expected to participate in the special event would result in a concentration of persons, vehicles, or things which cannot be supported at the requested time or location due to a lack of sufficient open area, streets, offsite parking, or traffic controls;
- Activities reasonably expected to occur at the intended special event are prohibited by law.
- Amendment or Revisions of Applications. Any amendment or revision of any permit application shall, for purposes of determining the priority of the application, relate back to the original filing thereof unless the original filing is unreasonably incomplete or lacking sufficient information to allow for an adequate review of the proposed event.
- Mapped Routes. Use of identified routes for special events such as parades and run/walks must be submitted with the permit application. Routes for use are provided by the city in the interests of the health, safety, and welfare of the community. Any deviation from the approved route without approval of the city will constitute a violation of the permit conditions and of these requirements. Additionally, unapproved changes may result in the denial of future special event permit applications.
A non-refundable administrative fee is required for all special event permit applications. Permit shall not be issued unless the fee is paid. The permit application fees identified herein are separate from other specific fees or licenses required, and separate from any requirement to reimburse the city for the actual cost of any extraordinary services required for the permitted event, or for damage or destruction resulting from the event.
- Special event permit application fee is defined in the consolidated fee schedule.
- All other required charges and/or fees, including but not limited to concessions permit, temporary liquor license extensions, tent permit, stadium rental, equipment rental, etc., must be paid in addition to the permit application fee. During the application review process staff will identify additional permits/licenses and outline them for the applicant.
- Applicants for block party type special events shall be exempt from the application fee.
- Extraordinary Services Reimbursement.
- Event organizers shall be liable for and shall pay to the city the actual cost of all extraordinary services. If the special event has more than one person or entity organizer, then each of the organizers are liable to the city for the total amount due, regardless of how the multiple organizers may separately agree to divide these expenses. If the city is a co-organizer of a special event, the cost of the extraordinary services the city is responsible for will be based upon the level of city involvement, and that amount shall be deducted from the total cost for the extraordinary services provided by the city. The costs for extraordinary services charged to event organizers shall not exceed the actual costs of providing these services. These costs shall be paid to the city within 30 days after the event.
- Prior to any approval of a special event permit, the police, fire, health and public works departments, along with all other departments potentially affected by the proposed special event, shall review the application and report to the city administrator or their designee, their respective findings as to an estimate of the costs reasonably expected to be incurred by the city for providing extraordinary services at or for the special event. The application shall be required to provide enough detail to allow the city departments and to determine the level of extraordinary services required and their associated costs for the special event. The estimates provided by city departments shall provide enough detail to allow the event organizer to reasonably understand the extraordinary services that are expected to be necessary.
- The common council will review applications if there is a request for an extension of a licensed premise (liquor license), to close access to multiple streets and intersections, waiver for extraordinary service fees, and operations beyond the defined hours.
- City staff will review and approve/deny all other applications that fall short of the four identified criteria above.
- The council/city staff should at a minimum consider the following criteria for making these determinations, as well as other criteria which may be relevant on a case by case basis. As each special event is different, the council/city staff may place different weight on different criteria in each circumstance and therefore the following list does not set any priorities for any particular event.
- The special event's benefit to the quality of life to the city has a whole;
- The special event's financial benefit to the city as a whole;
- The special event is of interest to a smaller segment of the city's population which the city seeks to encourage;
- The tradition of the event in the city;
- The cultural and/or historical significance of the special event;
- Whether or not the special event provides services or functions that are traditionally organized or sponsored by other cities or governments;
- Whether or not the special event organizers are making good faith efforts to minimize adverse effects on the health, safety, and welfare of the community and as a result minimizing the need for city employee involvement;
- The effect of the special events on the neighborhood(s) surrounding the site of the event;
- The financial burden the special event places on the city's taxpayers as a whole.
- The impact of the special event on public safety resources.
- Event blackout dates will be publicized annually to preserve community wellbeing and safety around events that require substantial City resources.
No person shall carry, possess, or drink any liquid beverage in a glass container while at a special event that received a temporary liquor license. This applies during the time a special event permit is in force, except any authorized vendor required by law to maintain the product in original glass containers prior to service in a non-glass beverage container.
Organizers of special events shall be required to sign an agreement in a form acceptable to the city in which they agree to the city of Wauwatosa, and its departments, and hold the city and its departments, employees, and agents, harmless from any liability to any person resulting from any damage or injury to property or any person which occurs in connection with the permitted event proximately caused by the any actions or inactions of the event's organizer, their officers, employees, or agents, or any person under their control insofar as permitted by law.
All special event organizers shall procure at their expense, a policy of insurance subject to the following minimum requirements for special events:
- Comprehensive general liability insurance, insuring the special event and naming the city as an additional insured, shall be required as a permit condition. Unless a different amount is specified, coverage shall be in amounts not less than the following:
1. Bodily injury (each occurrence)
$1,000,000.00
2. Bodily injury (aggregate)
$1,000,000.00
3. Property damage (each occurrence)
$500,000.00
4. Property damage (aggregate)
$1,000,000.00
- The insurance required by the city of Wauwatosa is primary coverage for incidents which may occur on city property or to city employees during the event, and any insurance or self-insurance maintained by the city of Wauwatosa, its officers, council members, agents, employees or authorized volunteers will not contribute to a loss. All insurance shall be in full force prior to commencing the event and remain in force throughout the entire event, including the cleanup period after the event.
- The certificate of insurance shall be satisfactory proof of insurance of said policies and shall be filed at the city attorney's office for the city of Wauwatosa a minimum of five days prior to the scheduled event.
- A copy of the certificate of insurance may be accepted by facsimile transmission or an email attachment with the original to be received no later than three days prior to the event. The event shall not be allowed to proceed without submission of insurance documentation. The city's act of receiving and retaining proof of insurance information without comment shall not be considered acceptance, waiver, or modification of any term or requirement herein, or any applicable law.
The city administrator, or his designee, may cancel or suspend a special event regardless of whether or not a permit has been issued, without prior notice for any significant change in conditions which would or may adversely affect the public health or safety of the community, or for any condition that would place facilities, grounds, or other natural resources at risk of damage or destruction if the event were permitted to take place. Any special event permit applicant aggrieved by a decision of the city staff with respect to cancellation/suspension of an application, imposition of conditions or determination of the extraordinary fees may, upon written request to the city clerk, have the decision reviewed by the government affairs committee of the common council prior to an events scheduled date. Such review and determination of the committee shall constitute final action.
- In addition to other potential fines, penalties, and/or charges as described in the Wauwatosa Municipal Code, the violation of the terms of the special event permit shall be punishable by forfeiture of not less than $500.00 and not more than $1,000.00. Each day of violation shall be considered a separate offense. In addition, the city may enforce this section by way of immediately revoking the permit, seeking injunctive relief, and all other remedies available at law and in equity.
- The penalties set forth herein shall also apply to all persons, organizations, and entities that organize events which are required to obtain a special event permit but fail or refuse to do so. If any person violates any provision of this chapter, the city shall have the authority to institute the appropriate legal action or proceedings to ensure compliance and to thereby prohibit such person from violating these conditions.
- The failure to obtain a special event permit before holding or conducting a special event, or the failure to abide by special event permit requirements, will constitute a violation of this section and may result in the termination of the event, denial of future permit applications, and/or issuance of a city ordinance citation.
If any provision of this chapter or application thereof to any person or circumstances be held invalid, the remainder of this chapter and the application of such provision to other persons or circumstances shall not be affected. The city of Wauwatosa reserves the right to amend or repeal this chapter at any time upon proper notice; and all rights, privileges and immunities conferred by this chapter or by acts done pursuant hereto shall exists subject to such power.
- Purpose and Authority. The purpose of this section is to authorize the Common Council to create, by resolution, a Temporary Designated Outdoor Refreshment Area ("TDORA") within the boundaries of an approved zone. A TDORA permits the carrying and consumption of open containers of alcoholic beverages in public spaces within the designated boundaries during approved events, subject to the conditions set forth herein and in any authorizing resolution.
- Authorization by Resolution. The Common Council may, by resolution, authorize the creation of a TDORA within all or a portion of an approved zone. Each such resolution shall specify:
- The geographic boundaries of the TDORA, which shall not extend beyond the limits of the applicable approved zone as defined in this section;
- The date(s) and hours during which the TDORA shall be in effect;
- The names and addresses of all Participating Establishments authorized to sell alcoholic beverages in Approved Containers for carry-out consumption within the TDORA; and
- Any additional conditions, restrictions, or requirements applicable to the specific event or activation.
- General Conditions. Any TDORA authorized under this section shall be subject to the following conditions:
- The carrying and consumption of alcoholic beverages shall be limited to public sidewalks, boardwalks, plazas, and other public rights-of-way within the TDORA boundaries that are not open to vehicular traffic, including crosswalks and pedestrian crossing areas while persons are lawfully crossing.
- The carrying and consumption of alcoholic beverages shall not be permitted in parking lots, parking structures, or premises held out to the public for use of motor vehicles, nor on any private property without the express permission of the property owner or occupant.
- All alcoholic beverages sold for removal from a licensed premise for consumption within the TDORA shall be served in Approved Containers. Beverages sold or possessed in glass containers shall not be opened or consumed within the TDORA.
- Only alcoholic beverages purchased from a Participating Establishment within the TDORA shall be permitted to be carried within the TDORA. No carry-ins from outside the TDORA shall be permitted.
- This section shall not permit the possession or consumption of any intoxicating liquor or fermented malt beverages in violation of state statutes or other municipal codes, including but not limited to the possession or consumption of alcoholic beverages on a licensed premises that were not purchased at that premises, possession or consumption by underage persons, or any other violation.
- TDORA boundaries shall be clearly marked by the event organizer in accordance with any direction provided by City staff or law enforcement.
- The City shall retain the right to suspend or terminate any authorized TDORA at any time when, in the judgment of the Police Chief, Mayor, or City Administrator, such action is necessary in the interest of public safety or to address issues of noncompliance, disorderly conduct, or similar concerns.
- Compliance with Other Laws. This section shall not be construed to waive compliance with any applicable state statute, including Wis. Stat. ch. 125, or any other provision of the Wauwatosa Municipal Code, except as specifically permitted herein. Common Council approval of any activating resolution is contingent upon the event organizer obtaining all necessary permits, licenses, and approvals.
- Fees. Any fees associated with a TDORA event or activation shall be as established by the Common Council in the applicable fee schedule.
- Extension of Premises. Approval of a Participating Establishment's Premises Description as part of a TDORA resolution under subsection (B) shall constitute authorization for that establishment to sell alcoholic beverages for carry-out consumption within the area depicted in the Premises Description for the duration of the TDORA, and shall satisfy any requirement under this Code or Wis. Stat. ch. 125 that the establishment obtain a separate extension of premises for that purpose. A Participating Establishment whose Premises Description has been approved for a given Approved Zone need not submit a new extension-of-premises application for subsequent TDORAs within the same Approved Zone, provided the Premises Description remains unchanged and is identified in the applicable resolution; any change in the area depicted requires submission of a revised Premises Description for approval under subsection (B).
7.52.020 Picketing Residence Or Dwelling Unlawful
It is declared that the protection and preservation of the home is the keystone of democratic government; that the public health and welfare and the good order of the community require that members of the community enjoy in their homes and dwellings a feeling of well-being, tranquility, and privacy, and when absent from their homes and dwellings, carry with them the sense of security inherent in the assurance that they may return to the enjoyment of their homes and dwellings; that the practice of picketing before or about residences and dwellings causes emotional disturbance and distress to the occupants; obstructs and interferes with the free use of public sidewalks and public ways of travel; that such practice has as its object the harassing of such occupants; and without resort to such practice full opportunity exists, and under the terms and provisions of this chapter will continue to exist for the exercise of freedom of speech and other constitutional rights; and that the provisions hereinafter enacted are necessary for the public interest to avoid the detrimental results herein set forth and are enacted by the common council of the city of Wauwatosa pursuant to the provisions of Section 62.11(5) of the Wisconsin Statutes.
(Prior code § 9.19(1))
It is unlawful for any person to engage in picketing before or about the residence or dwelling of any individual.
(Ord. O-80-100 § 1, 1980)
Wisconsin Statutes 947.06 is adopted and by reference made a part of this code as though fully set forth herein.
(Ord. O-74-98 § 1, 1974)
7.56.020 Loitering Or Prowling Prohibited Generally
7.56.030 Loitering Prohibited In Public School Parking Lots
7.56.040 Loitering On School Property
7.56.050 Obstruction Of Traffic By Loitering
7.56.060 Obstruction Of Entryways By Loitering
7.56.070 Loitering In Places Of Public Assembly Or Use
7.56.080 Loitering On Private Premises Without Invitation
7.56.090 Penalty
To linger idly or aimlessly without lawful purpose.
(Ord. O-88-72 § l (part), 1988)
A person commits a violation if he loiters or prowls in a place, at a time, or in a manner not usual for law-abiding individuals under circumstances that warrant alarm for the safety of persons or property in the vicinity. Among the circumstances which may be considered in determining whether such alarm is warranted is the fact that the actor takes flight upon appearance of a peace officer, refuses to identify himself, or manifestly endeavors to conceal himself or any object. Unless flight by the actor or other circumstances makes it impracticable, a peace officer shall prior to any arrest for an offense under this section afford the actor an opportunity to dispel any alarm which would otherwise be warranted, by requesting him to identify himself and explain his presence and conduct. No person shall be convicted of an offense under this section if the peace officer did not comply with the preceding sentence, or if it appears at trial that the explanation given by the actor was true and, if believed by the peace officer at the time, would have dispelled the alarm.
(Ord. O-88-72 § 1 (part), 1988)
- Declaration of Intent. It is recognized that a growing problem of drug abuse and trafficking exists among students in the city school district, and it is further believed that a substantial portion of this takes place on the parking lots of the schools throughout the City of Wauwatosa; and toward this end, it is declared the purpose of this section to discourage trafficking of drugs among school children by prohibiting loitering in the school parking lots.
- Loitering in school parking lots, whether in a vehicle or outside a vehicle, is prohibited.
- A parent who is waiting for his or her child is deemed to have a proper purpose for being in the parking lot.
(Ord. O-88-72 § l (part), 1988)
- No person shall loiter on school property either inside or outside a school building.
- In addition to prohibiting loitering, this subsection also prohibits the following behavior on school property:
- Engage in loud, boisterous, threatening, abusive or indecent language;
- Smoke, except in areas specifically designated for smoking;
- Obstruct entrances, hallways or aisles;
- Interfere with the business of employees, students or citizens lawfully using the school facilities;
- Use of any school facility, grounds or other school property in a manner or at a time prohibited by the Wauwatosa school board in consultation with the Wauwatosa police department, so long as such prohibition is conspicuously displayed at the location effected.
(Ord. O-01-31 § 1; Ord. O-88-72 § 1 (part), 1988)
No person shall loiter upon the public streets, alleys, sidewalks, street crossings, parks, vacant lots, public buildings or any public place in the City of Wauwatosa in such manner as to prevent, interfere with or obstruct the ordinary free use of such public streets, alleys, sidewalks, street crossings, parks, vacant lots, public buildings or public places by persons using or passing along over or by the same.
(Ord. O-88-72 § 1 (part), 1988)
No person shall loiter upon the public streets, private driveways or sidewalks or in adjacent doorways or entrances so as to obstruct the free entry of such property.
(Ord. O-88-72 § 1 (part), 1988)
No person shall by loitering interfere with the free use of any place of public assembly or public use by others using such place of public assembly.
(Ord. O-88-72 § 1 (part), 1988)
No person shall loiter on any private premises without invitation from the owner or occupant.
(Ord. O-88-72 § 1 (part), 1988)
Any person violating the provisions of this chapter may be subject to forfeiture under the general penalty provisions of this code.
(Ord. O-88-72 § 1 (part), 1988)
7.58.020 Habitual Truancy Prohibited--Dispositions
7.58.080 Suspension Of Operating Privileges Of Dropouts
7.58.100 Contributing To Truancy
7.58.150 Mandatory Court Appearance
- "Dropout" has the meaning given in Section 118.153(1)(b) of the Wisconsin Statutes.
- "Habitual truant" has the meaning given in Section 118.16(1)(a) of the Wisconsin Statutes.
(Ord. O-98-44 § 1 (part), 1998)
- It is unlawful for any person under eighteen years of age to be a habitual truant.
- Violations of subsection A of this section shall be subject to one or more of the dispositions set forth in Section 118.163(2) of the Wisconsin Statutes.
(Ord. O-98-44 § 1 (part), 1998)
The municipal court may suspend the operating privilege of a person who is at least sixteen years of age but less than eighteen years of age and is a dropout. Such suspension shall be in effect until the person reaches the age of eighteen.
(Ord. O-98-44 § 1 (part), 1998)
- Except as provided in subsection B of this section, any person eighteen years of age or older, who by any act or omission, knowingly encourages or contributes to the truancy of a child is in violation of this chapter and shall be subject to the general penalty provisions of the code.
- Subsection A of this section does not apply to a person who has under his or her control a child who has been sanctioned under Section 49.50(7)(h) of the Wisconsin Statutes.
(Ord. O-98-44 § 1 (part), 1998)
Any person cited for a violation under this chapter shall be required to appear in municipal court.
(Ord. O-98-44 § 1 (part), 1998)
7.60.020 Twenty-Four Hour Manager On Premises
7.60.030 Access To Register By Law Enforcement
7.60.040 Access To Outside 911 Phone Service.
7.60.050 Prohibiting Fraud In Obtaining Lodging
7.60.060 Limit On Guests Per Room
7.60.070 Limit On Persons Congregating In Room
7.60.080 Violation May Be Basis For License Revocation
- Every owner, keeper or proprietor of any lodging house, rooming house, motel or hotel shall keep a register wherein all guests, roomers or lodgers shall inscribe their names and permanent address upon their procuring lodging, a room or accommodations. The owner, keeper or proprietor shall require identification of any guest, roomer or lodger at the time of registration, and in a valid and current format showing the person's name, date of birth and address, and may be, but is not limited to, a driver's license, state-issued picture identification card, or such other form as will reasonably assure that the registrant is, in fact, the person under whose name such lodging, room or accommodation is, in fact, being procured, and shall maintain a photo or digital copy of such identification. For any guest, roomer or lodger taking occupancy through a prearranged reservation in the name of a corporation, business, association or any other entity, the owner, keeper or proprietor shall request identification of the specific guest, roomer or lodger at the time of registration as will reasonably assure such person to be the person for whom the lodging, room or accommodations have been procured.
- Before furnishing any lodging for hire to any person in any lodging house, or before furnishing any accommodations to any guest of any motel or hotel, the proprietor, manager or owner thereof shall require the person to whom such lodgings are furnished, or room is rented or accommodations furnished, to inscribe his or her name and permanent address in such register, kept for that purpose as heretobefore provided, and shall set opposite the name the time that said name was so inscribed and the room occupied by such lodger, roomer or guest.
- Any guest, roomer or lodger required to provide identification under sub. (1) shall be presumed liable for any violations of the Wauwatosa Municipal Code that occur in such lodging, room or accommodation.
(Ord. O-97-8 § 1 (part), 1997)
Every owner, keeper or proprietor of any lodging house, rooming house, motel or hotel shall, at all times, during which the premises accommodate guests, roomers or lodgers maintain on duty a responsible management representative or designee. Such management representative or designee shall be an individual capable of assisting and cooperating with the police or other law enforcement officials in maintaining the public health, welfare and safety.
(Ord. O-97-8 § 1 (part), 1997)
All information required to be procured and kept pursuant to Section 7.60.010 of this chapter shall be provided to any federal, state or local sworn law enforcement officer having the lawful power to arrest, upon demand of the officer. The officer shall have a reasonable suspicion that such information is relevant to a then-pending inquiry or investigation at the time he makes the demand. Nothing in this requirement shall be construed as giving any such officer any greater right or license to enter a room or invade privacy than the officer shall otherwise possess as a matter of common law, probable cause, statutory right or warrant.
(Ord. O-97-8 § 1 (part), 1997)
Every owner, keeper or proprietor of any lodging house, rooming house, motel or hotel shall keep and maintain in each and every rental unit, a telephone equipped for outgoing calls, and which telephone will allow any person therein to place a direct call to 911, the Wauwatosa police department or the Wauwatosa fire department. The existence of a minor dialing requirement, such as dialing 9 to obtain an outside line, shall not be deemed a violation of this section.
(Ord. O-97-8 § 1 (part), 1997)
No person shall procure or provide lodging in any lodging house, rooming house, motel or hotel, or any services therefrom, through misrepresentation or production of false identification, or identification which misrepresents the identity of the person procuring or sharing in such lodging or service. A violation of this section shall be punishable under Section 1.12.010.
(Ord. O-97-8 § 1 (part), 1997)
No owner, keeper or proprietor of any lodging house, rooming house, motel or hotel shall rent or provide a room for any number of persons greater than the sleeping accommodations provided within the particular rental unit. A violator of this section shall be punishable under Section 1.12.010.
(Ord. O-97-8 § 1 (part), 1997)
No owner, keeper or proprietor, guest or resident of any lodging house, rooming house, hotel or motel shall allow to congregate within any room or single rental unit a number of persons which is greater than three times the number of persons for whom sleeping accommodations are provided within the single room or rental unit. A violation of this section shall be punishable under Section 1.12.010.
(Ord. O-97-8 § 1 (part), 1997)
In addition to any forfeiture under Section 1.12.010 for violation of this chapter, the city may institute an action or proceeding to enjoin a violation, and such violation shall constitute the basis for revocation of any and all licenses and permits where the city is the issuing authority.
(Ord. O-97-8 § 1 (part), 1997)
CHAPTER 7.65 COUNTY PARKS AND PARKWAYS
CHAPTER 7.66 PUBLIC FOUNTAINS
CHAPTER 7.68 LIBRARY MATERIALS AND MEETING ROOMS
7.64.015 Park Locations
7.64.020 Park Rules
7.64.030 Use Permits
7.64.040 Bond May Be Required
7.64.050 Standards For Use Permit Issuance
7.64.060 Appeal
7.64.070 Effective Permit
7.64.080 Liability Of The Permittee
7.64.090 Revocation
The board of public works, pursuant to the powers granted to it by Section 62.14, Wisconsin Statutes, has the authority to approve various policies related to City parks, including the Parks and Forestry Manual, as well as to create rules and regulations for the City parks. The board of public works has enacted the following rules and regulations to promote the orderly governing, management, improvement and care for the parks, parkways, boulevards and pleasure drives located within the city limits of Wauwatosa, and to secure the quiet, orderly and suitable use and enjoyment thereof by the people, which rules and regulations are approved and adopted by the common council of the city of Wauwatosa.
(Ord. O-74-150 § 1 (part), 1974)
The following locations are city parks in which this chapter applies:
- Hart Park; 7300 W. Chestnut Street
- Webster Park; 4521 N. Mayfair Road
- Root Common Park; Northwest corner of Harwood Avenue & Wauwatosa Avenue
- Pocket Park; Northeast corner of Harwood Avenue & Wauwatosa Avenue
- 69th Street Plaza; Northeast corner of 69th Street & North Avenue
- Hartung Park; Southeast corner of Keefe Avenue & Menomonee River Parkway (city of Milwaukee/Wauwatosa Jointly Operated Park)
- Firefly Grove Park; 1900 N. 116th Street
- Whoever does any of the following within a city park in the city of Wauwatosa may be punished by a forfeiture of an amount not to exceed one hundred dollars, plus costs of prosecution. Any individual violating park rules is also subject to the city's park rules and behavioral policy:
- Disorderly Conduct. Engages in violent, abusive, indecent, profane, boisterous, unreasonably loud or otherwise disorderly conduct under circumstances in which such conduct tends to cause or provoke a disturbance;
- Trespasses by entering or remaining on or in a park premises or non-public area of the park after having been notified by an authorized individual not to do so, and entering or remaining on or in a park premises during the period in which an individual has been banned from the premises;
- Litters or deposits any type of debris or waste material in other than a proper container;
- Has in his or her possession a firearm or dangerous weapon except as specifically permitted by state law;
- Brings upon such property an unleashed dog or other animal; animal feces must be picked up and disposed of properly;
- Destroys, defaces, climbs upon contrary to the manner the for which the item was designed, or theft of public property, which includes but is not limited to buildings, plants, shrubs and trees or park equipment and furniture;
- Possesses, sells, distributes, or consumes upon the premises illegal drugs as defined in Chapter 961, Wisconsin Statutes;
- Without permission of the director of public works or designee, through a rental agreement or other written agreement, brings upon and/or uses upon the premises intoxicating beverages. Individuals are allowed to bring upon and consume intoxicating beverages at the 69th Street Plaza if such beverages are for their personal use only. A "Class B" license will be required to permit the sale of beer or wine;
- Engages in illegal gambling as defined in Chapter 945, Wisconsin Statutes;
- Drives or parks a motorized vehicle in areas other than the paved roadway and parking area; motorized vehicles may only park in designated parking spots and are not permitted on bicycle pathways, service drives or grass other than emergency, law enforcement or park staff vehicles;
- Rides bicycle, electric bicycle or electric scooter in non-designated areas or areas marked "No Bicycles or Scooters Allowed"; all bicycles and scooters are permitted on streets, multi-use paths, and in parking lots and operators must yield right-of-way to pedestrians;
- Except for park employees, permitted users or officials, anyone found on the premises outside of park hours of 6:00 a.m. to 11:00 p.m. or after the park has been declared closed by approved personnel. Closing hours for a park shall be determined by the director of public works or designee;
- Without the permission of the director of public works or designee and by permit issued by the Wauwatosa Fire Department, discharges, explodes, fires, or uses firecrackers, sparklers, rockets, torpedoes, bombs, caps, roman candles, explosives, smoke or party novelties;
- No person shall erect any structure, tent, or edifice unless noted and approved on the reservation permit application. Any such structure, tent or edifice approved must be weighted down and cannot be staked into the ground. Tent size must be less than four hundred square feet; tent sizes four hundred square feet and greater and any additional tents are not permitted without the approval of the Wauwatosa Fire Department. Inflatable structures shall not be permitted without proper approval and proof of liability insurance. Written permission for use of stakes may be granted by the director of public works, after consultation with the Milwaukee Metropolitan Sewerage District, only in extraordinary circumstances where no alternative installation method exists;
- Signs and advertisements will not be permitted unless approved by the director of public works or designee. Approved signage will not be allowed outside of designated rental times;
- Smoking or use of electronic devices with electrical ignition or vaporization is not permitted inside city buildings or structures;
- Vending in parks without, or contrary to, a valid vending permit.
- No amplified sound without written authorization by the director of public works or designee.
- In order to ensure the integrity of the flood protection earthen levee and underground utilities at Hart Park no person shall install or cause to have installed stakes, fence posts, or any other object into the ground at Hart Park without written permission from the director of public works. Written permission may be granted by the director of public works, after consultation with the Milwaukee Metropolitan Sewerage District, only in extraordinary circumstances where no alternative installation method exists.
- The aforesaid rules may be summarized in the following manner for purposes of brevity on such things as posters, permits or citations:
- No disorderly conduct shall be allowed;
- No trespassing;
- No littering;
- No firearms or dangerous weapons shall be allowed except as specifically permitted by state law;
- Dogs or other animals must be leashed;
- Destruction or defacing of property forbidden;
- No dangerous drugs shall be allowed;
- Without permission, no intoxicating beverages shall be allowed;
- No gambling;
- No motorized vehicles shall be allowed except on roadways; no motorized vehicles on bike paths;
- Bicycles and scooters shall only be allowed on streets, paths, sidewalks and in parking lots;
- No one is allowed in the park when it is closed;
- No fireworks may be used;
- No tents, shelters or structures except by permit;
- No unapproved signs;
- No smoking;
- No vending except by permit;
- No amplified sound except by permit;
- No ground staking allowed.
- The director of public works may issue additional separate rules for specific areas of the park such as the stadium field and track, the tennis courts, rotary stage, etc. Violations of these rules are subject to the forfeiture described in subsection A., above.
(Ord. O-09-20, § I, 10-6-2009; Ord. O-11-13, §§ IV, V, 10-4-2011)
Editor's note(s)—Ord. No. O-09-20, § I, adopted Oct. 6, 2009, repealed former § 7.64.020, and enacted a new § 7.64.020 as set out herein. The former § 7.64.020 pertained to similar subject matter and derived from Ord. No. O-04-18, § 4, 2004; Ord. No. O-81-50, §§ 1, 2, 1981; Ord. No. O-74-150, § 1(part), 1974.
- Written permits may be issued by the director of public works or designee for purposes of reserving a part of or the entire park, for a specified event and groups of persons on a specific date. Any person who interferes with such use as permitted by the director of public works or designee may be expelled from the park and may be subject to prosecution for disorderly conduct.
- A permit shall be obtained from the director or public works or designee. Such permit shall set forth the name and address of the applicant, the name and address of the person, persons, corporation or association sponsoring the activity, if any, the day and hours for which the permit is desired, the part or portion thereof for which such permit is desired, an estimate of the anticipated attendance, and any other information which the director of public works or designee finds reasonably necessary to make a fair determination as to whether a permit should be issued hereunder. Failure to comply with rules set forth in written permits may result in loss of permit, permission to obtain a future permit and may be subject to prosecution as outlined in Section 7.64.020.
- No person shall erect any structure, tent, or edifice unless noted and approved on the reservation permit application. Any such structure, tent or edifice approved must be weighted to the ground and cannot be staked into the ground. Tent size must be less than four hundred square feet; tent sizes four hundred square feet and greater and any additional tents are not permitted without the approval of the Wauwatosa Fire Department, and may be subject to fees. Inflatable structures shall not be permitted without proper approval and proof of liability insurance.
- Any permit for purposes of reserving all or part of the park does not grant exclusive use to the parking lot.
- Permittee is required to assure that the performance or replay of any live or recorded music is properly licensed.
- Usage agreements, for events that are ongoing or more than one specific date, between the City and nonprofit or for-profit entities shall be reviewed and approved by the Community Affairs Committee.
(Ord. O-74-150 § l (part), 1974; Ord. O-09-20, § II, 10-6-2009)
To assure proper cleanup and conduct, the director of public works or designee may require a bond or other form of financial security approved by the city attorney (also referred to as a damage deposit). If permittee or an event attendee does any of the following, this may result in a forfeiture of part or all of the bond that has been posted:
- Failure to leave the premises in as clean a condition as they were found;
- Occupies rental space outside agreed upon rental time as designated on reservation permit;
- Use of prohibited decorating materials;
- Use of unapproved equipment or materials on sports fields;
- Conduct in violation of park rules and behavioral policy.
(Ord. O-09-20, § III, 10-6-2009)
Editor's note(s)—Ord. No. O-09-20, § III, adopted Oct. 6, 2009, repealed former § 7.64.040, and enacted a new § 7.64.040 as set out herein. The former § 7.64.040 pertained to similar subject matter and derived from Ord. No. O-74-150, § 1(part), 1974.
Amended by Ord. O-22-14 pt. V on 4/5/2022
The director of public works or designee shall issue a permit hereunder when he finds that:
- The proposed activity will not unreasonably interfere with or detract from general public enjoyment of the park, including keeping noise at a reasonable level pursuant to Noise Ordinance 7.46;
- The proposed activity and use will not unreasonably interfere with or detract from the promotion of public health, welfare and safety;
- The proposed activity and use is not anticipated to incite violence, crime or disorderly conduct;
- The proposed activity will not entail unusual, extraordinary or burdensome expense of police operation by the city;
- The facilities desired have not been reserved for other use on the day required in the application.
(Ord. O-74-150 § l (part), 1974)
Amended by Ord. O-22-14 pt. VI on 4/5/2022
Within ten days after receipt of an application, the director of public works or designee shall apprise an applicant in writing of his reasons for refusing a permit, and any aggrieved person shall have the right to appeal in writing within ten days after being refused a permit to the board of public works, which shall consider the application under the standards set forth above. The decision of the board of public works shall be final.
(Ord. O-74-150 § l (part), 1974)
A permittee shall be bound by all park rules and regulations and all applicable ordinances, state and federal statutes, fully as though the same were inserted in the permits.
(Ord. O-74-150 § 1 (part), 1974)
Amended by Ord. O-22-14 pt. VIII on 4/5/2022
The person or persons to whom such permit is issued shall be liable for any loss, damage or injury sustained by any person by reason of the negligence of the person or persons to whom such permit has been issued.
(Ord. O-74-150 § l (part), 1974)
Amended by Ord. O-22-14 pt. IX on 4/5/2022
The director of public works or designee shall have the authority to revoke a permit upon a finding of a violation of any rule or ordinance, or upon good cause shown.
(Ord. O-74-150 § l (part), 1974)
Editor's note(s)—Ord. No. O-09-20, § IV, adopted Oct. 6, 2009, repealed §§ 7.64.100—7.64.150, which pertained to concession park permits required at Hart Park, concession permit fees, exempt status, rental of park facilities to include vending machines, concession permittees required to comply with park rules and applicants for concession permits must also comply with other ordinances and derived from Ord. No. O-74-150, § 1(part), 1974.
Amended by Ord. O-22-14 pt. X on 4/5/2022
7.65.020 Permits Required For Public Meetings
7.65.030 Use Of Firearms, Fireworks; Hunting With Bow And Arrow And Trapping; Throwing Of Missiles; Making Of Fires; Deposit Or Breakage Of Tin Cans, Bottles And Glassware; Prohibitions
7.65.040 Dogs In Parks
7.65.050 Use Of Motor Vehicles In Parks
7.65.060 (Reserved)
7.65.070 Bathing And Swimming Regulations
7.65.080 Use Of Liquor In Parks
7.65.090 Care Of Waste
7.65.100 Excavating In Park Or Parkway; Permit Required; Conditions
7.65.110 Sleeping, Camping Or Lodging In Parks Forbidden
7.65.120 Hours When Parks Are Open
7.65.130 County Park Ordinances Adopted
- "Park" and "parkway," wherever used in this chapter, unless otherwise stated, include the grounds, buildings thereon, waters therein, and any other property which is now or may hereafter be under the control or jurisdiction of the Milwaukee County park commission.
- "Park commission" or "commission," wherever used in this chapter, means the Milwaukee County park commission.
- "Person," as used in this chapter, includes any individual, firm, partnership, corporation and association of persons, and the singular number includes the plural.
(Ord. O-74-87 § l (part), 1974)
- All public meetings, assemblies, entertainments, tournaments or public discussions on any subject, religious, social, political or otherwise, are prohibited within the limits of any park or parkway, except when a written permit of the park commission has first been granted and then only in areas designated as assembly areas by the park commission.
- Interference with Permittees Prohibited. No person shall in any manner disturb, harass or interfere with any person or party holding written permit as indicated above, nor with any of their equipment or property.
(Ord. O-74-87 § l (part), 1974
- Use of Firearms and Fireworks; Hunting with Bow and Arrow; Trapping. No person shall carry, fire or discharge any gun, pistol or firearm, nor any rocket, torpedo or other fireworks of any description, nor shall any person engage in trapping within any park or parkway without a written permit of the park commission nor shall any person hunt with bow and arrow within any park or parkway in all circumstances except as specifically permitted by state law. The word "gun" shall include air gun.
- Throwing of Stones or Missiles. No person shall throw stones or missiles in or into any park or parkway.
- Making of Fires. No person shall make or kindle a fire for any purpose except in places provided therefor, and then subject to such regulations as may be prescribed.
- Deposit of Tin Cans, Bottles and Glassware Forbidden Except in Waste Container; Removal of Broken Tin Cans, Bottles or Glassware.
- No person shall deposit any tin cans, bottles or other glassware, after the same have been used in any place in a park or parkway, except in waste containers provided by the county park commission, or except in containers carried by such person for the purpose of removing same from such park or parkway.
- Any person who breaks a bottle or other glassware in any park or parkway shall immediately pick up the broken pieces and remove same to a park waste container.
(Ord. O-74-87 § l (part), 1974; Ord. O-11-13, § VI, 10-4-2011)
No person having the control or care of a dog shall suffer or permit such dog to enter or remain in a public park or parkway unless it be led by a leash of suitable strength not more than six feet in length, and then only within such areas in parks as have been designated by order of the park commission. The park commission shall cause signs to be posted in areas wherein dogs are not permitted.
(Ord. O-74-87 § l (part), 1974)
- Driving Confined to Regular Drives and Parking Areas. No person shall operate or drive any motor vehicle or other vehicle of traffic or burden upon any part of the parks or parkways except roads, driveways, parking areas or other areas which have been designated by the park commission for vehicular travel.
- Use of Parks by Certain Vehicles Prohibited. No person shall cause any bus, with or without passengers, nor any cart, dray, wagon, truck or trailer, or other vehicle carrying goods, merchandise, manure, soil or any other articles, or solely in use for the carriage of goods, merchandise, manure or other article, to enter or be driven in any part of the parks or parkways. This section shall not apply to vehicles engaged in the construction, maintenance or operation of the parks or parkways, to vehicles making deliveries to the parks or parkways, nor to buses under permit of the park commission.
- Speed of Vehicles. No vehicle shall be operated on any road or drive in any park or parkway at a speed exceeding twenty-five miles per hour. The park commission shall cause signs to be erected along such roads or drives, indicating such speed limit.
- No parking shall be allowed on any of the park or parkway roads during the hours from ten p.m. to six a.m.
- Parking Area to Be Used for Parking Purposes Only. No person shall operate or drive any motor vehicle in any area designated for the parking of vehicles except for the purpose of parking therein or of maintaining such area.
- Operation of Motor Go-Karts Prohibited in Parks. No person shall operate a motor go-kart upon any part of the parks or parkways except in areas which have been designated by the park commission for the operation of motor go-karts.
(Ord. O-74-87 § l (part), 1974)
Editor's note(s)—Ord. No. O-09-17, § I, adopted Sept. 1, 2009, deleted § 7.65.060, which pertained to boating regulations and derived from Ord. No. O-82-62, § 1, 1982.
Swimming is permitted only at designated places. No person shall wade, bathe or swim within a park or parkway except at such pools or beaches as are or may be designated for that purpose by the park commission.
(Ord. O-74-87 § l (part), 1974)
No person shall bring into or drink any spirituous, vinous, malt or mixed liquors in any park or parkway, except in such areas as designated by the park commission, and then only by written permission of the park commission, and except at such places as beverages are sold by licensees of the commission.
(Ord. O-74-87 § l (part), 1974)
- Scattering of Rubbish is Prohibited. No person shall scatter, drop or leave any piece of paper, rug, tin can, bottle, glass, peanut shells, melon rinds, banana peels or other garbage, dead flowers, or other rubbish in any portion of the parks or parkways, except in the receptacles provided for that purpose.
- Wholesale Dumpage of Rubbish and Waste is Prohibited. No person shall deposit, dump, throw or place any earth, rubbish, dust, manure, paper, garbage or any other refuse matter, or any sand, stone, lumber or building material, or any substance of any kind, in or upon part of the waters, grounds or roadways of any park or parkway without written permission of the park commission.
(Ord. O-74-87 § l (part), 1974)
- Permit Required to Excavate. No person shall open a trench for any purpose, or dig into, or take up, any part of any park or parkway, without the written permission of the park commission.
- Conditions of Permit. The person to whom such permit is granted shall complete the work within the time specified in the permit, and shall do the work and refill and replace or remove in a substantial and workmanlike manner all material disturbed by him, and shall leave the place where the work was done in as good condition as before the work was begun. No such trench or opening shall be dug in any location or manner which may injure the roots of any tree without the prior written permission of the commission.
(Ord. O-74-87 § l (part), 1974)
No person shall sleep, or camp, or lodge in any park or parkway, except in such places as designated for such purposes, as overnight, or tourist, or trailer camps, and then only subject to the rules and regulations of the park commission, governing the use of such areas.
(Ord. O-74-87 § l (part), 1974)
Except for vehicular traffic moving through streets or roadways, and except when the commission publishes general permission to use all or certain parks or parkways upon summer nights, the parks and parkways shall be closed each night between the hours of midnight and sunrise the following morning, and no person shall remain therein during said hours; provided that, the park commission may from time to time, in all or any of the parks or parkways, publish or post closing hours different from the above, or discontinue closing hours, as in the exercise of the judgment of the commission may appear reasonable and necessary.
(Ord. O-74-87 § l (part), 1974)
Chapter 47 of the county code of ordinances relating to regulations for the management and control of the parks and parkways in Milwaukee County is by reference made a part of this code as though fully set forth herein and shall apply to all county parks and parkways within the jurisdiction of the city. Any future amendments, revisions or modifications of county ordinances contained in Chapter 47 of the county code of ordinances incorporated herein are intended to be made a part of this chapter.
(Ord. O-88-25 § 1, 1988)
7.66.020 Tampering With Prohibited
7.66.030 Wading Or Swimming In Prohibited
7.66.040 Exceptions
The throwing or depositing of garbage, bottles, cans, debris, chemicals or dyes or any other materials or liquids of whatsoever kind within or above any fountain situated upon public grounds within the City of Wauwatosa is prohibited.
(Prior code § 9.27(1); § 1 (part) of Ord. dated August 4, 1970)
The tampering with any fountain or facility pertaining to any fountain situated upon public grounds within the City of Wauwatosa is prohibited.
(Prior code § 9.27(2); § 1 (part) of Ord. dated August 4, 1970)
Wading or swimming in any water fountain or the pool of the fountain situated upon public grounds within the City of Wauwatosa is prohibited.
(Prior code § 9.27(3); § 1 (part) of Ord. dated August 4, 1970)
The provisions of this chapter shall not apply to work or services authorized and performed to fountains by or for the City of Wauwatosa.
(Prior code § 9.27(4); § 1 (part) of Ord. dated August 4, 1970)
7.68.020 Material Not To Be Damaged
7.68.030 Material To Be Returned
7.68.040 Library Privileges Suspended For Failure To Return Material
7.68.050 Parent Or Guardian Responsible
7.68.060 Penalty
7.68.070 Use Of City Meeting Rooms
No person shall remove from the Wauwatosa Public Library any book or other library materials without having such material checked out.
(Ord. O-77-103 § 1 (part), 1977)
Amended by Ord. O-19-25 pt. XXVIII on 10/15/2019
No person shall mar, deface or in any other way damage or mutilate any book or other library materials belonging to or in the custody of the Wauwatosa Public Library.
(Ord. O-77-103 § 1 (part), 1977)
Amended by Ord. O-19-25 pt. XXIX on 10/15/2019
No person shall fail on demand to return any book or other library materials belonging to, assigned to or on loan to the Wauwatosa Public Library.
(Ord. O-77-103 § 1 (part), 1977)
Amended by Ord. O-19-25 pt. XXX on 10/15/2019
No person who, after receiving a demand for the return of any Wauwatosa Public Library material, shall take or check out any material from such library and their library privileges suspended until such time as the material demanded has either been returned or just compensation made for such material based upon a value determined by the librarian. The library privileges of a parent or guardian may also be suspended in accordance with the responsibility provided for in Section 7.68.050.
(Ord. O-77-103 § 1 (part), 1977)
Amended by Ord. O-19-25 pt. XXXI on 10/15/2019
The parent or guardian of any minor child violating any provision of this chapter shall be held responsible for the loss or return of any such material checked out by their minor child. The parent or guardian shall be subject to the penalty provisions of this chapter for the violations of this chapter committed by their minor child or ward. The library privileges of a parent or guardian may be suspended as provided for in 7.68.040.
(Ord. O-77-103 § 1 (part), 1977)
Any person violating any of the provisions of this chapter shall be subject to the general penalty provisions of this code.
(Ord. O-77-103 § 1 (part), 1977)
Any group or person that misrepresents itself or its purpose in an application for the use of a city or library meeting room shall be subject to citation and prosecution in Wauwatosa municipal court.
(Ord. O-94-6 § 2, 1994)
CHAPTER 7.84 CURFEW
7.82.020 Exception
7.82.030 (Reserved For Future Use)
7.82.040 Misrepresentation Of Age Prohibited
- No person under the age of twenty-one years shall purchase or receive from any person, firm or corporation, or have in his possession any alcoholic beverage as defined by Wisconsin Statutes unless accompanied by a parent or guardian.
- No alcoholic beverages shall be sold or given to any person under the legal drinking age.
(Prior code § 6.031(1); § 1 (part) of Ord. dated March 21, 1972; Ord. O-86-54 § 1, 1986; Ord. O-94-23 § 1, 1994)
Section 7.82.010 shall not apply to employees of class "A" and class "C" licenses while handling such commodities in unopened containers in the course of their employment.
(Prior code § 6.031(2))
No underage person shall represent that he or she is of the legal drinking age for the purpose of asking for or receiving alcoholic beverages from any person licensed to sell alcoholic beverages.
(Prior code § 6.032; Ord. O-86-54 § 2, 1986)
7.84.020 Responsibility Of Parents
7.84.030 Responsibility Of Operators Of Amusement Places
7.84.040 Responsibility Of Hotels, Motels And Roominghouses
7.84.050 Exceptions To The Curfew Restrictions
7.84.060 Penalty For Violations
It is unlawful for any person under the age of seventeen years to congregate, loiter, wander, stroll, stand or play in or upon the public streets, highways, roads, alleys, parks, public buildings, places of amusement and entertainment, vacant lots or any public places in the City of Wauwatosa, either on foot or in or upon any conveyance being driven or parked thereon, between the hours of eleven p.m. and five a.m. of the following day, official city time, unless accompanied by his or her parent, guardian or other adult person having his or her care, custody or control. This section is subject to the exceptions listed below.
(Ord. O-88-69 § 1 (part), 1988)
It is unlawful for the parent, guardian or other adult person having the care and custody of a person under the age of seventeen years to allow such minor to congregate, loiter, wander, stroll, stand or play in or upon the public streets, highways, roads, alleys, parks, public buildings, places of amusement and entertainment, vacant lots, or any public places in the City of Wauwatosa between the hours of eleven p.m. and five a.m. of the following day unless the said person under the age of seventeen years is accompanied by his or her parent, guardian or other adult person having the care, custody or control of such minor; provided, that the parent, guardian or other adult person herein who shall have made a missing person notification to the police department shall not be considered to be in violation of this section.
(Ord. O-88-69 § 1 (part), 1988)
It is unlawful for any person, firm or corporation operating places of amusement or entertainment, or any agent, servant or employee of any such person, firm or corporation to permit any person under the age of seventeen years to enter or remain in such places of amusement or entertainment during the hours prohibited in this chapter, unless such person is accompanied by his or her parent, guardian or other adult person having the care, custody or control of such minor.
(Ord. O-88-69 § l (part), 1988)
It is unlawful for any person, firm or corporation operating a hotel, motel, lodginghouse or roominghouse, or any agent or servant or employee of any such person, firm or corporation operating a hotel, motel, lodginghouse or roominghouse, to permit any person under the age of eighteen years to visit, loiter, idle, wander or stroll in any portion of such hotel, motel, lodginghouse or roominghouse between the hours of ten p.m. and seven a.m. of the following day, official city time; provided, however, that the provisions of this section do not apply when the minor is accompanied by his or her parent, guardian or other adult person having the care, custody and control of such minor.
(Ord. O-88-69 § 1 (part), 1988)
Persons under the age of seventeen may use public streets, sidewalks, alleys, street crossings and public buildings between the hours of eleven p.m. and five a.m. without being accompanied by a parent, guardian or other adult person; provided, that the purpose is directly related to education, employment or religious worship.
(Ord. O-88-69 § 1 (part), 1988)
- Any person under the age of seventeen years violating the provision of Section 7.84.010 shall be referred to the proper authorities as provided in Chapter 48 of the Wisconsin Statutes.
- Any person violating the provisions of this chapter may also be subjected to forfeiture under the general penalty provisions of this code.
(Ord. O-88-69 § 1 (part), 1988)
CHAPTER 7.92 DISCHARGE OF FIREARMS
CHAPTER 7.93 DISPLAY OF FACSIMILE FIREARMS
CHAPTER 7.94 FALSE SWEARING
7.90.020 Prohibition
7.90.030 Self Defense And Defense Of Others
7.90.040 Penalty
As used in this chapter:
- "Carotid restraint" means any technique applied in an effort to control or disable an individual by applying pressure to the carotid artery, jugular vein, or sides of the neck with the purpose, intent, or effect of controlling an individual's movement or rendering an individual unconscious by constricting the flow of blood to and from the brain.
- "Neck restraint" means any technique applied in an effort to control or disable an individual by applying pressure against the windpipe, or the frontal area of the neck with the purpose, intent, or effect of controlling an individual's movement or rendering an individual unconscious by blocking the passage of air through the windpipe.
Adopted by Ord. O-20-17 pt. I on 8/4/2020
It is unlawful for any person to intentionally use any type of carotid restraint or any type of neck restraint on any individual.
Adopted by Ord. O-20-17 pt. I on 8/4/2020
Self defense and defense of others, as defined in Section 939.48, Wisconsin Statutes, is a defense to liability in this section.
Adopted by Ord. O-20-17 pt. I on 8/4/2020
The general penalty provisions shall apply for any violation of this chapter.
Adopted by Ord. O-20-17 pt. I on 8/4/2020
7.92.020 Discharge Prohibited--Penalty
7.92.030 Prohibition Of Weapons In Municipal Buildings
In this chapter, unless the context otherwise requires:
- "Dangerous gun" means any revolver, pistol, air rifle (including all types of BB guns), rifle, shotgun, spring gun, or any instrument or weapon in which loaded or blank cartridges or shells are used.
- "Dangerous weapon" means any blackjack, slingshot, billy, sandclub, sandbag, bludgeon, metal knuckles, archery bows, any knife having a blade of three inches or more, or other similar article.
- "Person" means any person, firm or corporation.
(Ord. O-78-23 § 1 (part), 1978)
- No person shall fire or discharge any revolver, pistol, shotgun, rifle, bow and arrow, or any other dangerous weapon or dangerous gun as defined in Section 7.92.010 of this code. This section does not apply if the actor's conduct is justified or, had it been subject to a criminal penalty, would have been subject to a defense described in Section 939.45 Wisconsin Statutes.
- Any person violating the provisions of this chapter shall be subject to the general penalty provisions of this code.
(Ord. O-78-23 § 1 (part), 1978; Ord. O-11-13, § VII, 10-4-2011)
- Pursuant to Sections 941.235 and 943.13 (1m) 4, Wisconsin Statutes, no person shall enter or remain in any part of a building owned, occupied or controlled by the City of Wauwatosa while carrying a firearm or weapon.
- The city shall cause signage to be posted at all entrances to all buildings owned, occupied or under the control of the City of Wauwatosa providing notice that no person is to enter or remain in any such building while carrying a firearm. Such signs shall be at least five inches by seven inches.
- Nothing in this section shall be construed to authorize the carrying of any firearm or dangerous weapon contrary to Section 941.23, Wisconsin Statutes.
(Ord. O-11-13, § I, 10-4-2011)
7.93.020 Display Prohibited--Penalty
- "Facsimile firearm" means any replica, toy, antique, starter pistol, or other object which bears a reasonable resemblance to or which reasonably can be perceived as an actual, operable firearm.
- "Person" means any person, firm, business or corporation.
(Ord. O-93-49 § 1 (part), 1993)
- No person, except when on real property that he/she owns or rents, shall carry and/or display any facsimile firearm in such a manner as could reasonably be expected to alarm, intimidate, threaten or terrify another person.
- Any person violating the provisions of this chapter shall be subject to the general penalty provisions of this code.
(Ord. O-93-49 § 1 (part), 1993)
No person shall do any of the following:
- Under oath, or affirmation, or upon signing a statement, make or subscribe a false statement which he or she does not believe is true when such oath, or affirmation, or statement is authorized or required by law, by a public office, or governmental agency as a prerequisite to such officer or agency taking some official action.
- Make or subscribe two inconsistent statements under oath or affirmation, in regard to any matter respecting which an oath, affirmation, or statement is authorized or required by law or is required by any public officer or governmental agency as a perquisite to such officer or agency taking some official action, under circumstances which demonstrate the witness or subscriber knew at least one of the statements to be false when made.
- Under oath, or affirmation, or upon signing a statement, make or subscribe a false statement which the person does not believe is true.
Adopted by Ord. O-13-04 on 4/2/2013
CHAPTER 8.04 NAUSEOUS CHEMICALS
CHAPTER 8.08 DANGERS TO HEALTH
CHAPTER 8.10 HUMAN HEALTH HAZARDS
CHAPTER 8.12 REGULATION OF SMOKING
CHAPTER 8.13 (RESERVED)
CHAPTER 8.16 REGULATION OF TATTOOING AND BODY ART
CHAPTER 8.20 REQUIREMENT FOR USE OF FACE COVERINGS (MASKS) DURING THE COVID-19 PANDEMIC
CHAPTER 8.24 SOLID WASTE COLLECTION AND DISPOSAL
CHAPTER 8.25 RECYCLING
CHAPTER 8.28 LITTERING
CHAPTER 8.30 SINGLE-USE, PLASTIC STRAWS
CHAPTER 8.32 FOOD AND BEVERAGE HANDLING
CHAPTER 8.36 HEATING
CHAPTER 8.44 PARKING LOTS AND VEHICLE STORAGE LOTS
CHAPTER 8.48 PARKS AND PLAYGROUNDS--ILLUMINATION
CHAPTER 8.52 PRIVIES (RESERVED)
CHAPTER 8.56 PEST CONTROL
CHAPTER 8.60 FOOD, DRINK AND MEDICINE RECEPTACLES
CHAPTER 8.62 TOURIST ROOMING HOUSE/SHORT TERM RENTALS
CHAPTER 8.64 ROOMINGHOUSES
CHAPTER 8.70 CLEAN INDOOR AIR
CHAPTER 8.76 TREES
CHAPTER 8.78 WEEDS
CHAPTER 8.80 DANGEROUS USE OF FUMIGANTS
CHAPTER 8.90 PUBLIC SWIMMING POOLS
8.02.010 Administrative Codes Adopted
The following enumerated sections of the Wisconsin State Statutes pertaining to health are hereby made a part of the code as though fully set forth herein. Any future amendments, revisions or modifications of the statutes incorporated herein are intended to be made a part of this chapter.
| 1. Wisconsin Statutes Chapter 97 | Food Regulation |
(Ord. O-06-8 § 2, 2006)
The following enumerated sections of the Wisconsin Administrative Code pertaining to health are hereby and by reference made a part of this code as though fully set forth herein. Any future amendments, revisions and modifications of the Administrative Code incorporated herein are intended to be made a part of this chapter.
ATCP 76 | Safety, Maintenance and Operation Public Swimming Pools |
ATCP 78 | Recreational and Education Camps |
ATCP 79 | Campgrounds |
ATCP 72 | Hotels, Motels and Tourist Rooming Houses |
ATCP 74 | Local Agents and Regulation |
ATCP 75 | Retail Food Establishments |
SPS 380 | Design and construction of Public Swimming Pools & Water Attractions |
ATCP 13 | Rabies |
(Ord. O-09-05, 4-21-2009)
Editor's note(s)—Ord. No. O-09-05, adopted Apr. 21, 2009, deleted the former § 8.02.010, and enacted a new § 8.02.010 as set out herein. The former § 8.02.010 pertained to similar subject matter and derived from Ords. No. O-06-8, § 3, 2006 and O-95-33, § 1, 1995.
Amended by Ord. O-19-25 pt. XXXII on 10/15/2019
8.04.020 Use Of Building For Manufacture Of Chemicals--Permit Required
8.04.030 Use Of Building For Storage Of Acids Prohibited
It is unlawful to construct, erect, or rebuild any building, structure, or factory to be used for the purpose of manufacturing or compounding of chemicals, extracts, or any other substances which give off or emit any nauseous or offensive odors or smells in the city of Wauwatosa unless plans are approved, and a permit granted therefor, by the common council.
(Prior code § 5.06(1))
It is unlawful to use any structure, building, or factory in the city of Wauwatosa for any of the purposes mentioned in this section without first applying to and receiving the permit of the common council of the city of Wauwatosa therefor.
(Prior code § 5.06(2))
It is unlawful to use any structure, building, or factory in the city of Wauwatosa, for the storing of nitric, sulphuric, or other acids, the fumes or vapors from which will injure the health, comfort, or conveniences of the inhabitants of the city of Wauwatosa.
(Prior code § 5.06(3))
8.08.020 Duties And Authorities Of Health Officer
8.08.030 Order To Abate Or Correct--Penalties
8.08.040 Contents Of Order
8.08.050 Service Of Order
8.08.060 Appeal
8.08.070 Interference With Health Officer
8.08.080 (Reserved For Future Use)
8.08.090 Contagious Diseases--Report
8.08.100 Quarantine
8.08.110 Animal Quarantine
8.08.120 Contagious Diseases--Burial Of Infected Deceased Persons
8.08.130 (Reserved)
Editor's note(s)—The title of Chapter 8.08 was amended by Ord. No. O-09-05, adopted 4-21-2009.
Definition. Whatever is dangerous, unsanitary or unwholesome to human life or health and whatever renders the land, water, air, articles of food or drink impure or unwholesome, is a nuisance and illegal; and any person or persons who creates, causes or maintains any such thing or condition, is guilty of a violation of this of this chapter and shall be liable for all the costs and expenses attendant upon the removal of such thing or condition, and for any further penalty that may be hereinafter provided.
(Ord. O-01-33 §§ 1, 3 (part))
Whenever the health officer or his/her designee knows or has reasonable causes to believe, or whenever any complaint is made to the officer, that there is upon any land or premises, or on any adjacent to any road, street, alley, thoroughfare, or public place, within the limits of this city, any thing detrimental to the public health or that is a nuisance, for the protection of the public health, and for the safety of all persons affected or concerned, the health officer of his/ her designee shall enter upon any premises and into any dwelling to ascertain any nuisance that may exist, and examine the condition or inspect the premises and dwelling.
(Ord. O-01-33 §§ 1, 3 (part))
Whenever any nuisance shall be found, the health officer or his/her designee shall issue an order to the owner or occupant thereof to remove or abate the same at his expense within a reasonable time as specified in the order and if he shall refuse or neglect to comply with such order, he shall be subject to a fine in accordance with Section 1.12 of the city ordinances. In addition to the penalties herein provided, appropriate legal or equitable action may be commenced to enjoin any person from violating any of the provisions of this section. Each day on which any person shall so fail, neglect, omit, or refuse to comply with such order after service of the same may be considered a separate violation.
(Ord. O-01-33 §§ 1, 3, (part))
The order shall specify a time within which the owner and or occupant shall comply therewith and any corresponding penalties.
(Ord. O-01-33 §§ 1, 3, (part))
The order shall be served on the owner or occupant of the premises by delivering a copy of same to such occupant personally; or by delivering the same to and leaving it with an adult, competent person in charge of the premises or vehicle; or in case no such person is found upon the premises; by affixing a copy thereof in a conspicuous place near the entrance to the premises or vehicle; or by certified mail with return receipt requested.
(Ord. O-01-33 §§ 1, 3, (part))
Any person aggrieved by an order from the city in respect to this chapter may appeal the order by filing a written notice of the appeal with the board of health which shall schedule a hearing for no more than thirty days from receipt of the appeal. The decision of the board of health shall be delivered to the appellant no more than seven days following the date of the hearing.
(Ord. O-01-33 §§ 1, 3, (part))
No person shall resist or obstruct the health officer while he or she is in the discharge of any duty. No person shall refuse or neglect to obey any direction given by the health officer in matters pertaining to his or her duties.
(Ord. O-09-05, 4-21-2009)
Editor's note(s)—Ord. No. O-09-05, adopted Apr. 21, 2009, deleted the former § 8.08.070, and enacted a new § 8.08.070 as set out herein. The former § 8.08.070 pertained to similar subject matter and derived from Ord. No. O-80-69, § 1, 1980.
It shall be the duty of every healthcare provider or laboratory which cares for clients who reside within the limits of the city to make a report to the health officer of any case of disease or condition that is reportable in State of Wisconsin per State Statute Ch. 252 and Ch. DHS 145 that he/she may be called upon to attend professionally within the city limits and any healthcare provider or laboratory who neglects or refuses to make report is herein required within the timeframe laid out by WI State Statute Ch. 252 and Ch. DHS 145 of the time when they visit and ascertains any case or disease such as herein mentioned shall be subject to the general penalty provisions of the code.
(Ord. O-09-05, 4-21-2009)
Editor's note(s)—Ord. No. O-09-05, adopted Apr. 21, 2009, deleted the former § 8.08.090, and enacted a new § 8.08.090 as set out herein. The former § 8.08.090 pertained to similar subject matter and derived from Ord. No. O-80-69, § 6, 1980 and prior code § 5.01(9).
Amended by Ord. O-19-25 pt. XXXIII on 10/15/2019
As used in this section, the following words and phrases shall have the following meanings ascribed to them in this section.
- Definitions.
"Communicable disease" means an illness due to a specific infectious agent or its toxic products that arises through transmission of that agent or its products from an infected person, animal or inanimate reservoir to a susceptible host; either directly or indirectly through an intermediate plant or animal host, vector or the inanimate environment.
"Communicable period" means the time during which an infectious agent may be transferred directly or indirectly from an infected person to another person, from an infected animal to humans or from an infected person to animals.
"Contact" means a person or animal that has been in such association with an infected person or animal or inanimate object or a contaminated environment as to have had an opportunity to acquire infection.
"Disinfect" means the elimination of an infectious agent on a body surface in clothing, bedding, toys, surgical instruments or dressings, or other inanimate articles or substances including water and food by means of a chemical that is capable of destroying disease causing organisms on inanimate objects with the exception of bacterial spores.
"Health department" or "department" means the City of Wauwatosa health department.
"Health officer" means the City of Wauwatosa health officer.
"Isolation" means as applied to patients, isolation represents separation for the period of communicability, of infected persons or animals from others in such places and under such conditions as to prevent or limit the direct or indirect transmission of the infectious agent from those infected to those who are susceptible to infection or who may spread it to others.
"Owner" means a person who has legal title to a structure, building or dwelling or personal property or a person who has charge, care or control of a dwelling or unit of a dwelling as a tenant, occupant or as an agent of or executor, administrator, trustee, or guardian of the estate of a person under this paragraph.
"Person" means any individual, business, corporation, firm, institution, public body or society or any other entity.
"Property" means real or personal property.
"Quarantine" means the restriction of activities of infected or well persons or animals who have been exposed to a case of communicable disease during its period of communicability to prevent disease transmission during the incubation period if infection should occur.
"Student" means any person, regardless of age, who is enrolled in a day care facility, preschool, kindergarten, elementary, middle or high school or college or university. - General Provisions; Title. This ordinance shall be referred to as the "City of Wauwatosa Quarantine Ordinance."
- Responsibilities of Health Officer. It shall be the duty of the city of Wauwatosa health officer or his/her designee upon the appearance of any communicable or transmittable disease with the potential to spread to the public within the city, to investigate and take measures, as enumerated below, to protect the public health and prevent and suppress outbreak of disease and an epidemic.
- Communicable Disease Measures. If the health officer suspects or is informed of the existence of any communicable disease, the health officer shall at once investigate and make or cause such examinations to be made as are necessary to diagnose a disease and determine appropriate communicable disease measures. The diagnostic report of a physician, a laboratory report, the notification or confirmatory report of a parent or caretaker of the person suspected to be exposed to or to have a communicable disease, or a reasonable belief in the existence of a communicable disease shall require the health officer immediately to quarantine, isolate, require restrictions, concurrent and terminal disinfectant or take other communicable disease measures in the manner, upon the persons or place of infection and for the time specified in rules promulgated by the department. If the local health officer is not a physician or if further information is needed, or where there is a reasonable doubt or disagreement in diagnosis and or where advice is needed, he or she shall seek consultation with a biological, epidemiological, medical or other public health consultant as quickly as possible. The health officer may order emergency medical treatment of such person if necessary. The health officer may seize or take possession of property for investigation and if necessary, destroy or dispose of property if the property is infected with a communicable disease. Such orders shall be in writing and shall be effective immediately and served upon the person or place by personal service or certified mail.
- Infected Persons. In the event of the suspicion or existence of any communicable disease in any residence, household, establishment, school, gathering or business located within the city, and until the possibility or risk of contamination subsides to the satisfaction of the health officer, the health officer or his or her designee shall investigate the residence, household, establishment, school, gathering or business and may issue an order isolating the occupants, forbidding gatherings and closing businesses and establishment and placarding the building and taking whatever other measures necessary to control and prevent the spread of the disease to members of the public until such time as the risk of contamination has subsided.
- Infected Student. In the event of the suspicion or existence of any communicable disease in a student of a college, day care facility or school located within the city of Wauwatosa, the student shall not be permitted to attend any college, day care facility or school without written permission from the health officer and no teacher, principal or school nurse in any college, day care facility or school shall allow any student affected by a communicable disease to attend said college, day care facility or school except by the written permission of the health officer.
- The health officer may require isolation of a person, quarantine of contacts, concurrent and terminal disinfection, or modified forms of these procedures as may be necessary. If deemed necessary, the health officer may make exceptions or arrangements concerning contact with the isolated person for purposes of medical treatment, religious support or visits from the immediate family as long as suitable measures as determined or approved by the health officer are taken to prevent contamination.
- Discharge. The health officer shall authorize the release of contacts or a person from isolation or quarantine when the health officer or designee is satisfied that the communicable period, if known, has lapsed or the risk of contamination has subsided and if necessary, the contacts or person will pursue a prescribed course of medical treatment or therapy to ensure recovery from the disease prior to discharge.
- Cooperation of Infected Person or Owner of Business or Establishment. The health department is required to perform an epidemiological investigation and report threatened, suspected or diagnosed diseases to state and federal agencies and therefore requires certain medical and other information from the contacts, infected persons or infected persons' physician or location of infection to identify the disease, to determine the cause or source and determine the communicable disease measures to be taken. The infected person or business or establishment where a disease appeared or is suspected to be affected, shall cooperate with the health officer or his or her designee and provide whatever information may be necessary for the health officer to fulfill those responsibilities including allowing the health officer or his or designee access to property to test and take samples and perform whatever other investigative measures may be necessary including preventing access by members of the public until such order is lifted by the health officer.
- Liability for Costs and Expenses. Expenses for diagnostic and necessary medical care, the expense of conducting examinations and investigative measures and tests for disease carriers made under the direction or approval of the health officer, food and other articles needed for the care of the infected person or contact shall be charged against the infected person or contact or whoever is liable for the person's support as a special assessment. The infected person or contact shall be liable for the costs and expenses of maintaining quarantine and enforcing isolation of the quarantined area except in the case of tuberculosis in which case the city will bear the costs. Expenses for diagnostic and investigative measures performed in the course of an epidemiological investigation shall be charged against the business, establishment, entity or owner where the disease commenced or continued or was suspected to have commenced or continued.
- When the health officer deems it necessary that a person be quarantined or otherwise restricted in a separate place, the health officer shall remove or cause the removal of the person, if it can be done without danger to the person's health, to a suitable location of isolation.
- Confined or Hospitalized Person. When a person confined in a jail, prison, mental health institute, hospital or other public place of detention has a disease which the health officer deems dangerous to the health of other residents or the public, the officer shall in writing order the removal or isolation of the person to a hospital or place of safety to be provided for and safely kept. Upon recovery, the person shall be returned; and if the person was committed by a court or under process, the removal order or a copy shall be returned by the local health officer to the committing court officer.
- Penalties. Any person who knowingly violates the provisions of this section shall be subject to the general penalty provisions of the city code and upon such violation or where intent to violate the provisions of this section is manifested, the health officer or his or her designee may take whatever steps necessary to ensure enforcement of departmental rules and local and state laws for the prevention and control of communicable diseases.
- Appeal. Any person aggrieved by an order of the health officer may appeal in writing within fourteen days of issuance of the notice and order addressed to the board of health which shall schedule a hearing no more than fourteen days from receipt of the appeal. The decision of the board of health shall be delivered to the appellant no more than seven days following the date of hearing. Appeal to the board of health decision may be made to the Milwaukee County Circuit Court in accordance with state statute. The filing of the appeal does not stay a quarantine or other order from the health department.
(Ord. O-02-4 § 1, 2002; Ord. O-02-27 § 1, 2002)
Amended by Ord. O-19-25 pt. XXXIV on 10/15/2019
- Infected Animal. In the event of the suspicion or existence of any communicable disease in an animal or bird within the city of Wauwatosa, the health officer or his or her designee shall take whatever communicable disease measures are necessary to investigate and to control and prevent the spread of the disease to members of the public until such time as the risk of contamination has subsided.
- Cooperation of Owner. The health department is required to perform an epidemiological investigation and report threatened, suspected or diagnosed diseases to state and federal agencies and therefore requires certain medical and veterinarian and other information from the owners of the animal or animals suspected of having a communicable disease. The owner of the animal infected or suspected to be infected shall cooperate with the health officer or his or her designee and provide whatever information is necessary including veterinarian records. The owner shall cooperate with the health officer or his or her designee and provide whatever information may be necessary for the health officer or his or designee to fulfill those responsibilities including allowing the health officer or his or her designee access to property to test, take samples and perform whatever other investigative measures may be necessary including preventing access by members of the public to property of the owner until such order is lifted by the health officer.
- The health department may summarily issue quarantine orders to prevent, suppress, control or eradicate communicable or transmittable diseases which may affect domestic or exotic animals or birds in the city, or to prevent animals or birds from being moved or commingled pending further testing, diagnosis or investigation related to a suspected disease. No person may move any animal or bird in violation of a quarantine order or fail to comply with the terms and conditions of a quarantine order or other health department order.
- Service of Notice. A quarantine order under this section shall be served upon a person having custody or control of the quarantined animals, or shall be posted on the premises affected by the quarantine order. A quarantine order may be served by any of the following methods:
- Personal service.
- Certified mail.
- Posting a copy of the order at two conspicuous places on the premises affected by the quarantine.
- Contents of Order. A quarantine order issued under this section shall contain the following information.
- The name and address of a person having custody or control of the quarantined animals, if known.
- A description of the animals affected by the quarantine.
- A description of the premises affected by the quarantine.
- The reason or justification for the quarantine.
- The duration of the order, and all terms and conditions applicable to the order.
- Notice that a person adversely affected by the order may request a hearing under this section.
- Proof of Service. Service of a quarantine order may be proved by affidavit or by certified mail return receipt.
- Liability for Expenses. Expenses for diagnostic and necessary veterinarian care, the expense of conducting examinations and investigative measures and tests for disease carriers made under the direction or approval of the health officer, food and other articles needed for the care of the infected animal, costs and expenses of maintaining a quarantine and enforcing isolation of quarantine areas shall be charged against the owner of the animal.
- Penalties. Any person who knowingly violates the provisions of this section shall be subject to the general penalty provisions of the city code and upon such violation or where intent to violate the provisions of this section is manifested, the health officer or his or her designee shall take whatever steps necessary to ensure enforcement of departmental rules and local and state laws for the prevention and control of communicable diseases.
- Appeal. Any person aggrieved by an order of the health officer may appeal in writing within fourteen days of issuance of the notice and order addressed to the board of health which shall schedule a hearing no more than fourteen days from receipt of the appeal. The decision of the board of health shall be delivered to the appellant no more than seven days following the date of hearing. Appeal to the board of health decision may be made to the Milwaukee County Circuit Court in accordance with state statute. The filing of the appeal does not stay a quarantine or other order from the health department.
(Ord. O-02-4 § 2, 2002; Ord. O-02-26 § 1, 2002)
No one having charge or control of any schoolhouse or church, or of any room or building used for school or church purposes, or for any public assembly in this city, shall permit the body of any person dead from smallpox, diphtheria, scarlet fever, Asiatic cholera, or other dangerous contagious diseases to be taken into such building or room for the purpose of holding funeral services over such body; and no sexton, undertaker or other person having charge or direction of the burial of any body dead from any of these diseases herein mentioned shall permit the casket or coffin containing such body to be opened in the presence of any child; neither shall any child be permitted to act as pall bearer or carrier at any such funeral; and the health officer shall have power to prevent the attendance at the funeral or burial of any person dead from dangerous contagious diseases of all persons other than those necessary for the interment of such body; and any person who violates any of the provisions of this section shall be subject to the general penalty provisions of the code.
(Ord. O-09-05, 4-21-2009)
Editor's note(s)—Ord. No. O-09-05, adopted Apr. 21, 2009, deleted the former § 8.08.120, and enacted a new § 8.08.120 as set out herein. The former § 8.08.120 pertained to similar subject matter and derived from Ord. No. O-80-69, § 8, 1980 and prior code § 5.01(12).
Editor's note(s)—Ord. No. O-19-23, pt. XXIII, adopted September 3, 2019, repealed § 8.08.130. Former § 8.08.130 pertained to spitting in public places prohibited and derived from § 5.02 of the prior code.
8.10.020 General Provisions
8.10.030 Authority
8.10.040 Purpose And Intent
8.10.050 Compliance With Orders
8.10.060 Severability
8.10.070 Administration
8.10.080 Prohibition Of Human Health Hazard
8.10.090 Designation Of Dwelling As Human Health Hazard
8.10.100 Written Notice, Enforcement And Appeal
8.10.110 Right Of Review Or Appeal
The following definitions apply throughout the entire chapter:
"City" means Wauwatosa, Wisconsin.
"Groundwater" means all water found beneath the surface of the city of Wauwatosa located in sand, gravel, lime, rock or sandstone, geological formations, or any combinations of these formations.
"Health officer" means the health officer of the city of Wauwatosa.
"Human health hazard" means a substance, activity, or condition that is known to have potential to cause acute or chronic illness or death; to endanger life; to generate or spread infectious diseases; or otherwise injuriously affect the health of the public if exposure to the substance, activity or condition is not abated.
"Immediate health hazard" means a condition which exists or has the potential to exist which should, in the opinion of the health officer or his/her designee, be abated or corrected immediately to prevent possible harm or severe damage to human health and/or the environment.
"Ordinance" means the "City of Wauwatosa Human Health Hazard Ordinance."
"Owner" means a person who has legal title to a structure, building, or dwelling or a person who has charge, care or control of a dwelling or unit of a dwelling as a tenant, occupant or as an agent of or as executor, administrator, trustee, or guardian of the estate of a person under this paragraph.
"Person" means any individual, firm, corporation, society, institution, public body or any other entity.
"Pollution" means the contaminating or rendering unclean or impure the air, land or waters of the city, or making the same injurious to public health, harmful for commercial or recreational use, or deleterious to fish, bird, animal or plant life.
"State" means State of Wisconsin.
"Structure, building, or dwelling" means a building or structure having walls and a roof erected or set upon an individual foundation or slab constructed base designated or used for the housing, shelter, enclosure, or support of persons, animals or property of any kind. This definition includes mobile homes.
(Ord. O-01-33 § 4 (part); Ord. O-09-05, 4-21-2009)
- Title. This ordinance codified in this chapter, shall be referred to as the "City of Wauwatosa Human Health Hazard Ordinance."
- Effective Date. This ordinance codified in this chapter shall be effective upon passage and publication.
- Interpretation. The provisions of this ordinance codified in this chapter shall be interpreted to be minimum requirements and shall be liberally construed in favor of the city of Wauwatosa and shall not be deemed a limitation or repeal of any power granted by the Wisconsin Statutes or ordinances.
- Conflict. Nothing in this chapter shall be construed to interfere with the enforcement of other ordinances, statutes, regulations, or laws.
(Ord. O-01-33 § 4 (part))
This ordinance codified in this chapter, is adopted pursuant to the authority granted by Chapters 251 and 254 of the Wisconsin Statutes.
(Ord. O-01-33 § 4 (part))
- General Provisions. The purpose and intent of this chapter to protect the public health, safety and general welfare and to maintain and protect the environment for the people of the city of Wauwatosa and to, without limitation due to enumeration:
- Prevent and control communicable, animal borne, food borne, or vector borne diseases;
- Prevent the continuance of and eliminate human health hazards;
- Assure that federal and state health standards are complied with;
- Assure that insects and rodents do not create a human health hazard and/or health hazard;
- Assure that surface and groundwater meet Federal and State standards and regulations;
- Assure that solid waste is handled, stored and disposed of according to federal and state standards and regulations;
- Assure that the public is protected from hazards, unsanitary, unhealthy or unsafe substances;
- Provide for the administration and enforcement of this chapter and to provide penalties for its violation;
- Assure sanitary and healthy living conditions.
(Ord. O-01-33 § 4 (part))
- Written Orders. Compliance with this chapter shall include compliance with written orders issued under this ordinance and state and federal laws by the city of Wauwatosa health officer or his/her designee to abate and/ or correct a human health hazard or bring any other situation or condition in compliance with this ordinance and state and federal laws.
- Noncompliance. Noncompliance with the chapter and/or with a written order from the health officer or his/her designee shall be cause for enforcement action under Section 8.10.100 of this chapter.
(Ord. O-01-33 § 4 (part))
Severability. Each section, paragraph, sentence, clause, word, and provision of this ordinance is severable, and if any provisions shall be held unconstitutional or invalid for any reason, such decisions shall not affect the remainder of the chapter nor any part thereof other than that affected by such decision.
(Ord. O-01-33 § 4 (part))
- Administration and Appeal. This chapter shall be interpreted, administered, and enforced by the health officer or his/her designee. The health officer or his/her designee shall have the powers expressly granted herein to ensure compliance with the intent and purpose of this chapter by any means possible under the law. Appeal of any order of the health officer shall be made in writing to the board of health, which shall schedule a hearing within fourteen days from issuance of the appeal. The decision of the board of health shall be delivered to the appellant no more than seven days following the date of the hearing.
- Powers. The health officer or his/her designee shall have all the powers necessary to enforce the provisions of this ordinance without limitation by reasoning of enumeration including the following:
- To enter any structure or premises at a reasonable time for the purpose of performing duties under this ordinance and to secure a court order or special inspection warrant pursuant to Wisconsin Statutes Section 66.122 to accomplish this purpose if necessary.
- To order abatement and/or corrections of any human health hazard to be brought into compliance with this chapter or state and federal laws and order an evacuation of any premises not fit for human habitation, to stop or suspend abatement or corrective procedures or work, if necessary, to determine if a health hazard exists, and ensure safe and sanitary abatement measures are being taken, and to seek a court order for such abatement and/or correction.
- To delegate the responsibilities of administration and enforcement of this chapter to a registered environmental health sanitarian or another person qualified in the field of public health.
- To perform or initiate any other action authorized under the law or this chapter to insure compliance with the purpose and intent of this chapter and the requirements of this chapter.
(Ord. O-01-33 § 4 (part); Ord. O-02-25 § 1, 2002)
- Human Health Hazard Prohibited. No person shall erect, construct, cause, continue, maintain, or permit any human health hazard within the city. Any person who shall cause, create or maintain a human health hazard or who shall in any way, aid or contribute to the causing, creating or maintenance thereof shall be guilty of a violation of this chapter, and shall be liable for all costs and expenses attendant upon the removal and correction of such hazard and for the penalty provided in Section 8.10.100 of this chapter. Any dwelling or dwelling unit found to have any of the defects as provided in the section provided hereunder, shall be designated as unfit for human habitation by the health officer and shall be abated in accordance with the terms of this chapter.
(Ord. O-01-33 § 4 (part)) - Responsibility of Property Owner. It shall be the responsibility of the property and/or dwelling owner(s) and/or the occupant(s), both jointly and severally, to maintain their property in a manner which complies with this chapter and all applicable state and federal health laws. The owner(s) and/or occupant(s) are also to be responsible jointly and severally for the abatement and/or correction of any human health hazard that has been determined by the health officer under this chapter to exist on their property.
- Human Health Hazard Enumerated. Specifically, but not limited by enumeration, the following are human health hazards:
- Unburied carcasses. Carcasses of animals, birds, or fowl not intended for human consumption or food which are not buried or otherwise disposed of in a sanitary manner within the time period specified by the health officer or as required by Chapter 95.50 of the Wisconsin Statutes.
- Manure. Accumulations of the bodily waste from all domestic animals and fowl that are handled, stored, or disposed of in a manner that creates a human health hazard.
- Breeding places and harborage for insects/vermin. No person shall erect, create, cause, continue, maintain, or permit the accumulation of decayed animal matter or vegetable matter, trash, rubbish, garbage, animal or human fecal material or any substances in which flies, mosquitoes, insects, rats or mice can breed, live, nest or seek shelter so that a human health hazard is created or maintained.
- Air pollution. The presence in the atmosphere of one or more air contaminants of such quantities and of such duration as is or tends to be injurious to public health, harmful for commercial or recreational use or deleterious to fish, bird, animal or plant life.
- Noxious odors. Any negligent use of property, substances or things within the city emitting or causing any foul, offensive, nauseous or disagreeable odors, or stenches extremely repulsive to the physical senses of ordinary persons or as a whole.
- Solid waste. Means garbage, refuse and all other discarded or salvageable solid materials, including solid waste materials resulting from industrial, commercial, and agricultural operations and from domestic use and public service activities, but does not include solids or dissolved material in waste water effluent or other common water pollutants.
- Toxic and hazardous material. Any chemical, organic and/or biological material that is stored, kept, used or disposed of in such quantity or manner that it is, or has, the potential to create a human health hazard.
- Waste water. The presence of waste water or sewage effluent from buildings on the ground surface, backing up into the building and/ or running into a surface water body caused by a damaged, malfunctioning, improperly constructed, or inadequately maintained private sewage system or private sewage lateral. Any waste water or sewage effluent that is not handled and disposed of in compliance with all applicable city ordinances and other applicable law.
- Surface water pollution. The pollution of any stream, river, or other body of surface water within the city that creates noncompliance with the Wisconsin Administrative Code or other Federal and State laws.
- Groundwater pollution. Addition of any chemical and or biological substance that would cause groundwater to be unpalatable, unpotable, or unfit for human consumption. These substances include but are not limited to, the chemical and/or biological substances listed in Chapter NR 140 of the Wisconsin Administrative Code.
- Holes or openings. Any hole or opening caused by an improperly abandoned cistern, septic system, dug well or any other improperly abandoned, barricaded or covered up excavation more than twelve inches deep that may create a human health hazard.
- Nonfunctional building fixtures. Nonfunctioning water supply systems, toilets, urinals, lavatories or other fixtures considered necessary to ensure a sanitary condition in a building or dwelling as may be required by law.
- Unhealthy or unsanitary condition. Any condition or situation which renders a structure or any part thereof unsanitary, unhealthy and unfit for human habitation, occupance or use, or renders any property unsanitary or unhealthy.
- Other. Any other situation determined by the health officer or his/her designee to meet the definition of a human health hazard as per Sections 8.10.010 of this chapter.
(Ord. O-01-33 § 4 (part))
- The health officer or his/her designee shall declare any dwelling or dwelling unit found to have any of the defects provided in this section, without limitation due to enumeration, a human health hazard (as defined in Sections 8.10.010 of this chapter). It shall be condemned as unfit for human habitation and shall be placarded by the health officer or his/her designee.
- A dwelling which is so damaged, decayed, dilapidated, unsanitary, unsafe or vermin infested that it creates a serious hazard to the health or safety of the occupants or of the public.
- A dwelling which lacks a potable water supply, a properly functioning public or private sanitary sewer system, or a functioning heating or air regulation system adequate to protect the health or safety of the occupants or of the public, when the weather conditions would warrant such.
- A dwelling, because of its general condition or location, is unsanitary or otherwise dangerous to the health or safety of the occupants or of the public.
- A dwelling because of its condition has been implicated as the source of a confirmed case of lead poisoning or asbestos or mold or other human health hazard that the species of mold have not yet been determined and no thresholds have been set. Usually other habitability issues bring mold to the attention of the health department.
- No person shall continue to occupy, rent or lease dwelling quarters for human habitation, which are declared unfit for human habitation as provided in Sections 8.10.080 and 8.10.090 by the health officer or his/her designee.
- Any dwelling or dwelling unit condemned as unfit for human habitation under Sections 8.10.080 and 8.10.090 and so designated and placarded by the health officer or his/her designee, shall be vacated within a reasonable time, as specified by the health officer or his/her designee.
- No dwelling or dwelling unit which has been condemned and placarded as unfit for human habitation shall again be used for human habitation until written approval is secured from, and such placard is removed by, the health officer or his/her designee. The health officer or his/her designee shall remove such placard whenever the defect or defects upon which the condemnation and placarding were based have been eliminated.
- No person shall deface or remove the placard from any dwelling or dwelling unit which has been condemned as unfit for human habitation.
(Ord. O-01-33 § 4 (part); Ord. O-09-05, 4-21-2009)
- Power to Investigate and Enforce. The health officer or his/her designee shall investigate all potential human health hazards and shall determine whether or not a human health hazard exists and shall enforce all provisions of this chapter. Whenever the health officer or his/her designee determines that a violation exists or has reasonable grounds to believe that there has been a violation of any provision of this chapter, he/she shall give or cause to be given, notice of such Violation to the person or persons responsible therefore. The health officer shall issue Notices of Violations and Orders to Correct or Abate, may issue citations pursuant to Section 1.12.010 of this code and may obtain special inspection warrants pursuant to Wisconsin Statute Section 66.122.
- Abatement, Correction and Enforcement. Abatement, correction and enforcement of a human health chapter shall be according to the provisions in Section 8.10.100 of this chapter.
- Written Notice of Violation and Order to Abate/Correct.
- Except as provided in (d)(2) of this section, when a violation(s) of this chapter is encountered, the health officer or his/her designee shall issue the violator(s) a signed written Notice of Violation and/or Order to Abate or Correct which shall be mailed by certified mail to the last known address of the violator(s) or be personally delivered to the violator(s) or in the manner provided by Chapter 801 of the Wisconsin Statutes for service of summons. The mailing and posting of said Notice and Order shall constitute service on the violator(s). If circumstances warrant, in order to protect the public, the health officer shall post a Notice of Violation and Order to Abate or Correct on the exterior of the premises or property. Enforcement may be commenced and prosecuted against one or more owners and/or one or more occupants at the same time. The Notice and/or Order shall specify the following:
- A description of the real estate involved.
- The nature of the violation(s). The statutes, ordinances, rules or laws violated; and the correction steps needed to abate and/or correct the violation(s).
- The time period in which the violation(s) must be corrected and/or abated. Such time period shall not be less than forty-eight hours nor more than ten days and shall be commensurate with the work necessary to abate or correct the violation(s). In special cases, the health officer may shorten such time period to less than forty-eight hours to avoid an imminent danger to the health of occupants or the public and shall state on the Notice and Order his or her reasons for shortening the time period. In cases where the amount of cleanup, work or abatement is extensive or complex, the Health Officer may extend such time period as is reasonably necessary and shall state in the Notice and Order the reasons for extending the time period.
- The penalty or penalties the violator(s) will be subject to if the violation(s) are not abated and/or corrected within the given time period.
- Technical deficiencies in the Notice and/or Order under this section shall not be a defense to any legal action prosecuted under this section nor shall any omission in such Notice and/or Order of a possible penalty be a defense. Such Notice and Order shall be sufficient if it substantially complies with the intent of this chapter.
- In cases where a violation poses an immediate human health hazard as determined by the Health Officer, or in the case where a person received a Notice and Order within the preceding 12 months for the same violation(s), the health officer may proceed to enforcement by citation or otherwise under this section without issuing the Notice and Order described in section (a).
- A copy of the Notice of Violation and/or Order to Correct shall be forwarded to the board of health.
- Except as provided in (d)(2) of this section, when a violation(s) of this chapter is encountered, the health officer or his/her designee shall issue the violator(s) a signed written Notice of Violation and/or Order to Abate or Correct which shall be mailed by certified mail to the last known address of the violator(s) or be personally delivered to the violator(s) or in the manner provided by Chapter 801 of the Wisconsin Statutes for service of summons. The mailing and posting of said Notice and Order shall constitute service on the violator(s). If circumstances warrant, in order to protect the public, the health officer shall post a Notice of Violation and Order to Abate or Correct on the exterior of the premises or property. Enforcement may be commenced and prosecuted against one or more owners and/or one or more occupants at the same time. The Notice and/or Order shall specify the following:
- Remedies for Noncompliance with Notice and Order. If a person does not comply with a written Notice and Order issued pursuant to subsection by the health officer or his/her designee, the health officer may do one or more of the following:
- Issue a citation in accordance with Section 1.24.010 of this code; or by summons and complaint, commence a legal action against the violator(s) seeking a court imposed forfeiture or a penalty as prescribed by this chapter.
- Commence a legal proceeding against the violator(s) seeking an injunction to abate or correct the human health hazard or violation(s).
- Immediately enter upon the property and abate or remove the human health hazard or contract to have the health hazard abated or corrected. The human health hazard shall be abated in a manner which is approved by the local health officer.
- Take any action or seek any other relief or remedy as authorized by this chapter or by other applicable laws.
- The initiation of one action or penalty under this chapter does not exempt the violator(s) from any additional actions and/or penalties listed in this section or under state or federal law.
- Right of Health Officer to Inspect and Suspend Work. In order to ensure that abatement or correction is being properly remedied and performed in a safe manner or for any other reason, the health officer may inspect the property at reasonable times and order work or abatement procedures be suspended, if necessary, to investigate or review the condition or abatement progress.
- Cost of Abatement of Human Health Hazards. If the human health hazard is not abated and/or corrected within the time period specified in the order or in a manner approved by the health officer, the health officer or his/her designees may enter on the property and abate or correct the hazard or cause its agents or representatives to enter upon the property to abate or correct the hazard.
- The cost of the abatement or removal may be recovered from the person permitting the violation, or may be paid by the city treasurer, and the account, after being paid by the city treasurer, shall be filed with the city clerk, who shall enter the amount chargeable to the property in the next tax roll in a column headed "For Abatement of a Human Health Hazard" as a special tax on the land upon which the human health hazard was abated and the tax shall be collected as are other taxes.
- Penalties. Penalties shall be assessed/imposed as provided under Section 1.12.010 of this code. Each day of a continuing violation may be treated as a separate offense.
- Initiation of Legal Action. Legal action shall be initiated against a violator, as requested by the health officer or his/her designee, in accordance with the following:
- The Wauwatosa city attorney shall be responsible for all cases where an injunction to correct and/or abate a violation is being sought, and where a court-imposed forfeiture is being sought.
- Initiation of Legal Action. Legal action shall be initiated against a violator, as requested by the health officer or his/her designee, in accordance with the following:
(Ord. O-01-33 § 4 (part))
- A violator that is aggrieved by any order of the city health officer or his/her designee as provided under Section 8.10.100, shall have a right to a hearing before the board of health of the city of Wauwatosa as provided in Section 8.10.070. The board of health shall have the authority to approve, modify or reverse the decision of the health officer or his/her designee and such decision shall be final and binding.
(Ord. O-01-33 § 4 (part))
8.12.020 Purpose And Authority
8.12.030 Definitions
8.12.040 Prohibition Of Smoking
8.12.050 Sale Of Electronic Smoking Devices To Persons Under The Age Of Eighteen
8.12.060 Possession Of Electronic Smoking Device By Persons Under The Age Of Eighteen
8.12.070 Exceptions
8.12.080 Severability; Interpretation
8.12.090 Penalty
Editor's note(s)—Ord. O-19-20, pt. I, adopted August 6, 2019, repealed ch. 8.12, § 8.12.010 and enacted a new ch. 8.12 as set out herein. Former ch. 8.12 pertained to similar subject matter and derived from Ord. No. O-10-09, adopted May 4, 2010.
The common council of the city of Wauwatosa finds that:
- Electronic nicotine delivery systems (ENDS) and electronic smoking devices provide an alternative smoking experience to tobacco cigarettes. Electronic smoking devices are not subject to regulation by the Federal Food and Drug Administration (FDA) and have not been proven safe for either users or bystanders. The contents of cartridges vary widely and may contain nicotine, traces of nicotine, carcinogens, formaldehyde, antifreeze and other toxic substances which may pose health risks for users and bystanders. Electronic smoking devices do not produce a gas or vapor but rather a dense visible aerosol of liquid submicron droplets consisting of glycols, nicotine, and other chemicals, some of which are carcinogenic. Packaging does not consistently include health warnings as required for conventional cigarettes and does not provide notice of harmful effects, nicotine concentration levels, or the existence or content levels of toxic substances.
- Electronic smoking devices have been proven to emit nicotine, ultra-fine particles, volatile organic compounds and other toxins. Inhalation of nicotine is proven to be dangerous to everyone, especially children and pregnant women. Exposure to ultrafine particles are distressing and harmful and may exacerbate respiratory illnesses, such as asthma and may constrict arteries which could trigger a heart attack. The volatile organic compounds, such as formaldehyde and benzene, found in electronic smoking device aerosols, as well as conventional cigarette smoke, are proven carcinogens. Inhalation of vaporized nicotine in propylene glycol is not FDA approved. Short term exposure to propylene glycol causes eye, throat, and airway irritation and long term inhalation can result in developing asthma. Some studies show that heating propylene glycol changes its chemical composition, producing small amounts of propylene oxide, a known carcinogen. There are metals in electronic smoking device aerosol, including chromium, nickel and tin nanoparticles.
- Youth in particular may be more vulnerable to the marketing and appeal of electronic smoking devices and may migrate from these devices to conventional cigarettes and tobacco products. Electronic smoking devices which contain nicotine can create or sustain a nicotine addiction. Nicotine is an addictive and harmful substance. Electronic smoking devices can pose health risks from which minors should be protected. Access to these substances and devices by youth should be restricted.
Adopted by Ord. O-19-20 pt. II on 8/6/2019
The chapter is adapted for the purpose of protecting the public health, safety, comfort and general welfare of the people of the city of Wauwatosa. This chapter is adapted under the authority of Section 101.123(4m), Wisconsin Statutes.
Adopted by Ord. O-19-20 pt. IV on 8/6/2019
Except as set forth below, the definitions of Section 101.123(1), Wisconsin Statutes, are hereby adopted. In this section:
"Electronic smoking device" means any product containing or delivering nicotine or any other substance intended for human consumption that can be used by a person in any manner for the purpose of inhaling vapor or aerosol from the product. The term includes any such device, whether manufactured, distributed, marketed, or sold as an e-cigarette, e-cigar, e-pipe, e-hookah, or vape pen, or under any other product name or descriptor.
"Smoking" includes inhaling, exhaling, burning or carrying any lighted or heated cigar, cigarette, pipe, hookah pipe, plant or other combustible substance in any manner or in any form and use of electronic devices with electrical ignition or vaporization (e-cigarettes/cigars or similar devices).
Adopted by Ord. O-19-20 pt. V on 8/6/2019
The provisions of Section 101.123, Wisconsin Statutes, as amended by 2009 AB 720 and as further amended by 2009 Wisconsin Act 276, are hereby adopted in their entirety.
Prohibition against smoking under this section shall include use of an electronic smoking device as defined in this chapter.
Adopted by Ord. O-19-20 pt. II on 8/6/2019
No person shall sell or offer for sale or provide for nominal or no consideration any electronic smoking device to any person under eighteen years of age.
Adopted by Ord. O-19-20 pt. VI on 8/6/2019
No person under eighteen years of age shall possess or use any electronic smoking device.
Adopted by Ord. O-19-20 pt. VII on 8/6/2019
Consistent with Section 101.123, Wisconsin Statutes, the prohibition of smoking contained under this chapter does not apply to the immediate outdoor vicinity of city owned buildings.
Adopted by Ord. O-19-20 pt. VIII on 8/6/2019
Each section, paragraph, sentence, clause, word, and provision of this chapter is severable, and if any such section or provision shall be held unconstitutional or invalid for any reason, such decision(s) shall not affect the remainder of the chapter nor any part thereof other than that affected by such decision.
Interpretation. Whenever the provisions of the Wisconsin Statutes and this chapter conflict, the provisions of this chapter shall apply.
Adopted by Ord. O-19-20 pt. IX on 8/6/2019
- Any person who violates provisions of this section shall forfeit not less than one hundred dollars or more than two hundred fifty dollars for each violation.
- Any person in charge who violates Section 101.123(2m), Wisconsin Statutes, shall forfeit one hundred dollars for each violation.
- In addition to the forfeiture, any person who violates the provisions of this section shall pay the costs of prosecution except for the crime laboratories and drug enforcement surcharge under Section 165.755(1)(a), Wisconsin Statutes.
Adopted by Ord. O-19-20 pt. X on 8/6/2019
Editor's note(s)—Ord. O-19-20, pts III—X, adopted August 6, 2019, repealed ch. 8.13, §§ 8.13.010—8.13.090. Former ch. 8.13 pertained to electronic smoking devices and derived from Ord. No. O-10-09, adopted May 4, 2010 and Ord. No. O-15-08, adopted February 17, 2015. Similar subject matter can now be found in ch. 8.12.
The provisions of Wisconsin State Statutes Chapter 463 - Body Art and Tanning Facilities, and Wisconsin Administrative Code Chapter SPS 221 Tattooing and Body Piercing, as those chapters may be amended in the future, are hereby adopted and made a part of this code as though fully set forth herein, for the purpose of regulating and licensing such establishments by the City of Wauwatosa, as an agent of the State of Wisconsin, as provided by Sec. 463.16, Wisconsin Statutes.
8.20.020 Prohibitions
8.20.025 Fully Vaccinated Individuals
8.20.030 Exceptions
8.20.040 Enforcement And Penalty
8.20.050 Expiration
- "Face covering" means a face mask or protective mask covering the nose and mouth, including cloth or fiber and surgical masks as described by the Centers for Disease Control and Prevention.
- "Building open to the public" means any structure or premises licensed by the city or used in whole or in part as a place of resort, assemblage, lodging, trade, traffic, occupancy or other use by the public.
Adopted by Ord. O-20-16 pt. I on 8/4/2020
- Mask Required Indoors. Any person five years or older shall wear a face covering whenever the person is in a building open to the public and is not otherwise able to maintain a safe social distance of at least six feet from all other persons who are not members of the person's family or household, at all times.
- Masks Required for City Facilities and Employees. The city administrator shall establish a face covering requirement policy applicable to all city employees and other persons when they are on the premises of any non-recreational city facility.
Adopted by Ord. O-20-16 pt. I on 8/4/2020
Individuals who are fully vaccinated against COVID-19 may resume normal indoor and outdoor activities without the requirement of wearing a face covering or physically distancing, except in healthcare settings or as otherwise required by law. The city acknowledges the right, independent of any ordinance, of the owners or operators of individual properties, workplaces, places of business or other public accommodations to set their own rules and policies regarding the wearing of masks. This section is intended to incorporate and comply with the definitions and limitations contained within the Interim Public Health Recommendations for Fully Vaccinated People issued by the Centers for Disease Control and Prevention on May 13, 2021.
Adopted by Ord. O-21-11 pt. I on 5/19/2021
Exceptions. Exceptions for face coverings shall be made under the following circumstances:
- Persons who fall into the Centers for Disease Control and Prevention Guidelines for those who should not wear face coverings due to a medical condition, mental health condition, developmental disability, or for whom no other accommodation can be offered under the Americans With Disabilities Act.
- Persons who have upper respiratory chronic conditions, silent or invisible disabilities, or are communicating with an individual who is deaf or hard of hearing where effective communication cannot be achieved through other means.
- Persons in settings where it is not practicable or feasible to wear face coverings when obtaining or rendering goods or services to the extent necessary to obtain or render such goods or services including, but not limited to, the receipt of dental services or medical treatments or the act of consuming food or beverages.
- Whenever federal, state or local law otherwise prohibits the wearing of face coverings or where it is necessary to evaluate or verify an individual's identity.
- Persons whose religious beliefs prevent them from wearing a face covering.
- Persons present in government facilities closed to the public, or at institutions that have a mitigation strategy approved by the health department.
Adopted by Ord. O-20-16 pt. I on 8/4/2020
- This chapter shall be enforced as directed by the city administrator.
- The city will provide appropriate education on social distancing, correct face covering usage, and hand washing. The city will provide printable face covering signs for businesses.
- The owner or operator of any building open to the public shall ensure all persons present in his or her building open to the public comply with this section.
- The owner or operator of any building open to the public has the right to refuse entry or service to any person for failure to comply with this section.
- Any owner or operator of a building open to the public that permits a person to violate this section in their building open to the public shall upon conviction forfeit not less than twenty-five dollars and not more than five hundred dollars.
- The health officer and city attorney are authorized to pursue license revocation or a court order closing a building open to the public in accordance with state and local law for failing to require persons present to abide by this section.
- Any person who falsely presents an exception under Section 8.20.030 upon conviction shall forfeit not less than twenty-five dollars and not more than five hundred dollars.
Adopted by Ord. O-20-16 pt. I on 8/4/2020
This chapter shall expire, and have no further force and effect, on June 16, 2021, unless and until the common council enacts a different expiration date by a future amendment to this chapter.
Adopted by Ord. O-20-16 pt. I on 8/4/2020
Amended by Ord. O-21-01 pt. I on 1/19/2021
Amended by Ord. O-21-07 pt. I on 4/6/2021
8.24.020 Preparation, Storage And Disposal Of Solid Wastes
8.24.030 Domestic Solid Wastes
8.24.040 Separation Of Refuse--Categories
8.24.050 Time Limitations
8.24.060 Refuse Containers--Location
8.24.070 Special Refuse Or Recyclables Collection
8.24.080 Public Dumping Ground Prohibited--Deemed Nuisance
8.24.090 Depositing Malodorous Waste Material Prohibited
8.24.100 Placing Paper And Rags Blown By Wind Prohibited
8.24.110 Materials Prohibited From Refuse Cart
8.24.120 Citations For Violations
8.24.130 Commercial/Private Solid Waste Haulers
As used in this chapter, the following words and phrases shall have the meanings ascribed to them in this section:
- "Combined refuse" is the refuse of animal, vegetable or synthetic substances which have been used or intended as food or other products for humans or animals, excluding recyclables, as may be accumulated in the customary use of a dwelling or place of business.
- "Commercial/institutional" refers to business enterprises, except manufacturing, and the activities associated therewith. It includes churches, public and parochial education institutions, charitable organizations, and apartment buildings of more than four units, and all combination business residential properties, investment firms, managing real estate and any individual owning more than one property for profit.
- "Construction waste" is waste resulting from building construction, alteration or repair, and earth from excavation.
- "Curbside" means the area within five feet of the edge of the traveled portion of any public street or alley affording reasonable access to waste collection crews from the street or alley line, but only such portion thereof as lies on the roadway side of any drainage ditch.
- "Domestic" refers to dwelling units and the household activities associated therewith and includes apartment buildings of four units or smaller.
- "E-Waste" includes all covered electronic devices including a consumer video display device, consumer computers and related accessories (such as hard drives/towers, printers, keyboards, mice, and monitors), cell phones and televisions."Food scraps" are all waste, animal, fish, fowl, fruit or vegetable matter incidental to and resulting from the use, preparation and storage of food for human consumption, including spoiled food, but exclusive of such items when enclosed in containers of a noncombustible nature.
- "Manufacturing wastes" is any and all wastes or refuse generated in the manufacturing process and/or activities associated therewith shall be excluded from any type of collection as furnished by the city.
- "Person" is any person, firm, partnership, association, corporation, company or organization of any kind.
- "Recyclables" consist of materials in the waste stream that can be remanufactured into useful products, specifically those materials described under Section 8.25.
- "Responsible unit" or "RU" is the city who, for recycling grant purposes, has information available where city residents can take their covered electronic devices generated within the city for disposal. The director of public works is the authorized representative.
- "Solid waste" is all domestic wastes including street sweepings and catch basin cleanings, except recyclables, yard waste, abandoned motor vehicles, sewage treatment residues, liquid or industrial wastes, and hazardous wastes including pathological wastes, explosives, and toxic chemicals or other wastes which according to existing or future laws or regulations require special handling in their collection and disposal.
- "Special refuse" consists of large items such as discarded furniture, mattresses, and/or other large household equipment items, excluding "appliances" as defined in Section 8.25.090.
- "Violator" means the person responsible for a violation of any provision of this chapter. The head of the household, manager or person in charge of the premises shall be presumed to be the person responsible.
- "Yard waste" is all leaves, yard, and garden debris (except grass in the city of Wauwatosa) and brush, including clean woody vegetative material no greater than six inches in diameter. This term does not include stumps, roots or shrubs with intact rootballs or fruit from fruit-bearing trees.
(Ord. O-88-26 § 1 (part), 1988; Ord. O-94-49 §§ 1, 2 (part), 3—7, 1994; Ord. O-97-43 § 1 (part), 1997; Ord. O-10-02, §§ I—IV, 3-2-2010)
- Domestic solid waste shall be collected and disposed of on a weekly basis by the public works operations division if prepared and stored in the manner prescribed in Section 8.24.030 or in Chapter 8.25.
- Commercial/institutional solid waste is not collected or handled by the city and must be managed properly through a service agreement between the commercial/institutional entity and a licensed waste hauler.
- Container Enclosures. The board of public works is empowered to require the construction of adequate enclosures for refuse containers whenever the location is such that weather elements or vandalism result in refuse being scattered about the premises so as to constitute a health hazard or a nuisance, or when, in the opinion of the board of public works, the location of the refuse containers for the property will have an adverse effect for adjoining properties or when the property will be aesthetically enhanced by such refuse enclosures. Any enclosures for refuse containers shall be large enough so that the containers will not bind, and shall have adequate openings so it will be feasible to remove the containers by sliding rather than lifting.
(Ord. O-88-26 § 1 (part), 1988; Ord. O-94-49 §§ 2 (part), 8, 1994)
Domestic solid wastes collected and disposed of by the city include the following options for the handling of domestic solid wastes:
Option 1. Use of a city-furnished wheeled refuse cart, stored on the premises at each residence, and placed at the curbside or alley for pickup and disposal by city forces.
Option 2. Use of backyard collection service utilizing a city-furnished wheeled refuse cart stored in an off-street location on the premises for pickup and disposal by city forces and subject to payment of a nonrefundable annual user fee established by the common council. Yard waste and special refuse are not a part of backyard service.
Under the above options, domestic solid waste shall be prepared and stored as follows:
- Food scraps shall be drained of all free liquid, securely bagged and placed in a city-furnished refuse cart. Improperly prepared and stored food scraps of a liquid or semiliquid nature will not be collected.
- Combined Refuse. Combined refuse shall be placed in a secure bag within a city-furnished refuse container.
- Bulky or Heavy Refuse. Bulky or heavy that does not fit within a city-furnished refuse cart will not be collected without scheduling a fee-based special collection. Fee information and process can be found on the City website. Yard waste shall be collected according to Section 8.25.130.
- Ashes, Soot and Fly Ash. Ashes shall be wetted just sufficiently to impact them and prevent spreading of particles of dust, and placed in a secure bag within refuse cart. Hot ashes shall not be placed out for collection.
- Small Dead Animals. Small dead animals can be placed in a secure bag within the refuse cart.
- Animal and Fowl Manure. Animal and fowl manure and other noxious wastes from domestic establishments, if handled and stored in a manner similar to domestic garbage, will be removed as ordinary refuse. Manure and noxious wastes from commercial/institutional establishments and excessive quantities of improperly stored garbage from domestic establishments will not be collected by the department.
(Ord. O-88-26 § 1 (part), 1988; Ord. O-90-39 § 1, 1990; Ord. O-94-49 §§ 2 (part), 9—12, 1994; Ord. O-97-43 § 1 (part), 1997)
Each and every owner, operator, manager, housekeeper, tenant or occupant of every dwelling, building or portion thereof receiving refuse service by city forces, and wherein any refuse accumulates, shall collect the same into the following containers:
- Combined Refuse Pickup—City-furnished refuse carts. The owner, operator, manager, housekeeper, tenant or occupant of every dwelling, building or portion thereof receiving refuse service by city forces, shall use a city-furnished wheeled refuse cart. Each owner, operator, manager, housekeeper, tenant or occupant of every dwelling, building or portion thereof, receiving refuse service by city forces shall be responsible for keeping the close-fitting covers properly affixed at all times and for maintaining the container storage area free and clear of paper, debris, ice and snow, and easily accessible to public employees. Any agreement between either the owner, operator, manager, housekeeper, tenant or occupant in regard to compliance with the provisions of this chapter shall not relieve any party to such agreement from the provisions of this chapter. Refuse carts remain the property of the city of Wauwatosa and shall be used in accordance with the applicable provisions of Section 8.24.030(C). The owner of the property to which a refuse cart is furnished, shall be responsible for exercising normal care in its use. Any damage due to negligence, exclusive of normal wear and tear, on the part of the property owner, his tenants, or agents for failure to exercise such care, shall be the responsibility of the affected property owner, including reimbursement to the city for the cost of repair or replacement as required. The city refuse cart, by use of a unique serial identification number is permanently assigned to residential property receiving service by the city. Such cart shall remain on the premises at all times, regardless of ownership or change of ownership of the property.
- Recyclables. The owner, operator, manager, housekeeper, tenant or occupant of every single and two to four family residence multiple-family dwelling and nonresidential facility and property shall separate and recycle recyclables according to Section 8.25. Multiplefamily dwelling and nonresidential facilities are required to provide adequate recycling container volume as described in Section 8.25.
(Ord. O-88-26 § 1 (part), 1988; Ord. O-94-49 §§ 13, 14, 1994; Ord. O-97-43 § 1 (part), 1997)
The placing out of combined refuse for curbside or alley collection by city forces, shall be by seven a.m. on the scheduled day of collection, but not sooner than two-thirty p.m. on the day prior to collection including Saturdays and Sundays.
The refuse containers shall be removed from the curb side or alley prior to eight a.m. on the day following collection service.
(Ord. O-88-26 § 1 (part), 1988; Ord. O-97-43 § 1 (part), 1997)
Containers for the collection of refuse shall be kept in the following listed places:
- At a single location outside of a dwelling or building (and not in a garage) readily accessible and convenient to city forces collecting same, but not on a public roadway, alley, or public sidewalk. Refuse containers shall not be located where they constitute a nuisance or a hazard to health. The board of public works or its designee is empowered to require the relocation of any such container.
- Backyard Collection. Subscribers to this optional service shall provide and maintain a clear and unobstructed thirty-six-inch pathway at all times on collection days, which is free of snow and ice accumulation and clear of other obstructions such as vehicles from the public roadway or alley to the on-premise storage site for refuse containers.
- Curbside or Alley Collection. Refuse carts placed out for curbside or alley pickup shall be located in the area between the sidewalk and curb and as near the street curb or edge of alley as practical. Placement on or as close as possible to drive approaches, if existing, is preferred. All refuse carts shall be at least three feet from all other carts and at least three feet from any other object, such as a tree, mailbox, sign post, fence, utility pole or parked vehicle. Carts should be positioned with the front (lid opening) facing the street or alley.
- Items that are placed outside of refuse carts and carts with excess material preventing the lid from closing cannot be collected.
- Access to all refuse containers by city forces on the day of collection must be maintained under all conditions, and particularly such containers must be stored in a clear area, free of snow and ice accumulation in winter months.
(Ord. O-88-26 § 1 (part), 1988)
- Bulky Items. Large bulky items such as discarded furniture, lumber, household equipment, and so forth, which exceed size and weight limitations, or are not otherwise permitted as a part of the regular weekly domestic waste collection and recycling programs shall be collected and disposed of by the city for a special charge to the resident as provided for in subsection (E) of this section or section 8.25.250. The sanitation division shall be notified by the resident of requests for the collection of these items either in person, by telephone or in writing, prior to placing items out for pickup. These items must be placed in readily accessible locations near the curb or alleyline for pickup. The sanitation division shall be notified by the resident of requests for the collection of these items either in person, by telephone or in writing, prior to placing items out for pickup. Large bulky items for which a special charge is applicable and placed out at the curb/alleyline by the resident without prior notification to the sanitation division, will be collected by the city and a special charge will be imposed in accordance with subsection (E) of this section. Discarded lumber, carpeting and other similar large items shall be cut into lengths of four feet or less and tied into bundles under fifty pounds, except recyclable appliances appropriate for special pick-up which are covered under Section 8.25.140.
- Building Material. Special service pickup of large quantities of resident-generated loose demolition, remodeling material, tree branches, earth, sod, stones, concrete or building material of any description from building construction, repairing or remodeling, shall be collected on a prearranged custom basis for a fee. The board of public works or their designee shall have the authority to set limits on the amount of curb refuse to be picked up at any one time by the collection crew from one location, and may require a special service collection fee on excessive amounts picked up, as provided in subsection (E) of this section. Materials generated by a contractor will not be collected by the city and must be managed properly by the contractor.
- Special Service Collection Fee. Special service collection fee shall be as determined by the board of public works, who will arrange for the use of a truck or may provide the services of a mechanical loader for a fee calculated on current cost of labor, equipment and unusual disposal costs as described on a work order.
If charges for special service collections are not paid within a reasonable time, such charges shall be certified in a proper manner to have them levied as special charges against such property served and the clerk is authorized and directed to enter such charges on to the tax roll.
The board of public works or their designee shall have the right and authority to refuse a request for a special service collection if it determines it would be a special service collection for which he cannot afford manpower or equipment.
(Ord. O-88-26 § 1 (part), 1988; Ord. O-91-8 § 1, 1991; Ord. O-94-49 § 15, 1994)
Public dumping grounds are prohibited within the limits of the city of Wauwatosa. A "public dumping ground" for the purpose hereof is defined to be a place where refuse, rubbish, ashes or garbage might be deposited or dumped by the public or by any municipal corporation. Such public dumping ground is a nuisance.
(Ord. O-88-26 § 1 (part), 1988)
The placing or causing to be placed or deposited or maintained upon any private or city property of any waste material that shall give off offensive odors or become combustible is hereby declared to be a public nuisance and is prohibited.
(Ord. O-88-26 § 1 (part), 1988)
The placing or causing to be placed within the corporate limits of the city of Wauwatosa any paper, rags, or other similar materials so that the same may be blown about by the wind is a public nuisance and is prohibited.
(Ord. O-88-26 § 1 (part), 1988)
The placing or causing to be placed of recyclables, yard waste, scrap metals, lead acid and other vehicle batteries, contractor-generated waste, sewage treatment residues, liquid or industrial wastes, and hazardous wastes including pathological wastes, explosives, and toxic chemicals or other wastes which according to existing or future laws or regulations require special handling in their collection and disposal is prohibited.
Items prohibited from refuse carts shall be managed as indicated in Section 8.25.
Police officers, officers of the city or agents so assigned by the city of Wauwatosa are empowered to issue citations for the violation of any ordinance codified in this chapter, and the citation shall contain the following information:
- The name and address of the alleged violator;
- The alleged offense;
- The time and place of the offense;
- The section of ordinances violated;
- A statement which informs the alleged violator of the following:
- That he may make a cash deposit of a specified amount to be mailed to the municipal court within a specified time,
- That if he makes such a deposit, he need not appear in court unless he is subsequently summoned,
- That if he does make a cash deposit and does not appear in court, either he will be deemed to have tendered a plea of no contest and submitted to a forfeiture not to exceed the amount of the deposit or he will be summoned into court to answer the complaint if the court does not accept the plea of no contest,
- If he does not make a cash deposit and does not appear in court at the time specified, a warrant will be issued for his arrest;
- A direction that if the alleged violator elects to make a cash deposit, he shall sign an appropriate statement which accompanies the citation to indicate that he read the statement required under subsection E of this section and shall send the signed statement with a cash deposit.
(Ord. O-88-26 § 1 (part), 1988)
- Compliance with All City Ordinances. All commercial haulers shall comply with the ordinances of the city of Wauwatosa. Failure to comply with applicable city ordinances could result in the loss of the ability to do business in the city.
- Hours of Pick-Up.
- Commercial haulers shall limit their pick-up and hauling of solid waste in residentially zoned districts as well as the residential areas abutting or adjacent to commercial areas to the hours between seven a.m. and nine p.m.
- Commercial haulers who violate the time restrictions noted above shall be cited and penalized as follows:
First violation Warning Second violation $100.00 forfeiture Third and subsequent violations Double the last forfeiture
(Ord. O-95-52 § 1, 1995; Ord. O10-02, § V, 3-2-2010)
Amended by Ord. O-15-07 § V on 2/17/2015
Amended by Ord. O-19-34 pt. XXII on 12/17/2019
8.25.020 Statutory Authority
8.25.030 Abrogation And Greater Restrictions
8.25.040 Interpretation
8.25.050 Severability
8.25.060 Applicability
8.25.070 Administration
8.25.080 (Reserved For Future Use)
8.25.090 Definitions
8.25.100 Separation Of Recyclables
8.25.110 Separation Requirements Exempted
8.25.120 Care Of Separated Recyclables
8.25.125 City-Furnished Recycling Cart
8.25.130 Management Of Yard Materials
8.25.140 Management Of Major Appliances
8.25.150 Management Of Waste Motor Oil, Vehicle Batteries, Scrap Tires, And E-Waste
8.25.160 Management Of Other Residential Recyclables
8.25.170 Residential Curbside Recycling
8.25.180 Ownership Of Recyclables And Scavenging Prohibition
8.25.190 Hauling, Sorting And Processing Recyclables And Solid Waste
8.25.200 Multiple-Family Dwelling Recycling
8.25.210 Nonresidential Facility And Property Recycling
8.25.220 Prohibitions On The Disposal Of Recyclables Separated For Recycling
8.25.230 Hazardous Wastes
8.25.240 Information, Inspection, Enforcement And Appeal
8.25.250 Fees And Penalties
The purpose of this chapter is to promote recycling, composting, and resource recovery through the administration of an effective recycling program, as provided in Section 287.11, Wisconsin Statutes and Chapter NR 544, Wisconsin Administrative Code.
(Ord. O-07-24 § 2, 2007)
The ordinance codified in this chapter is adopted as authorized under Sections 66.0415, 287.11(2)(b), and 289.01 of the Wisconsin Statutes.
(Ord. O-07-24 § 3, 2007)
It is not intended by this chapter to repeal, abrogate, annul, impair or interfere with any existing rules, regulations, ordinances or permits previously adopted or issued pursuant to law. However, whenever this chapter imposes greater restrictions, the provisions of this chapter shall apply.
(Ord. O-94-48 § 1 (part), 1994)
In their interpretation and application, the provisions of this chapter shall be held to be the minimum requirements and shall not be deemed a limitation or repeal of any other power granted by the Wisconsin Statutes. Where any terms or requirements of this chapter may be inconsistent or conflicting, the more restrictive requirements or interpretation shall apply. Where a provision of this chapter is required by Wisconsin Statutes, or by a standard in Chapter NR 544, Wisconsin Administrative Code, and where the chapter provision is unclear, the provision shall be interpreted in light of the Wisconsin Statutes and the Chapter NR 544 standards in effect on the date of the adoption of the ordinance codified in this chapter, or in effect on the date of the most recent text amendment to this chapter.
(Ord. O-94-48 § 1 (part), 1994)
Should any portion of this chapter be declared unconstitutional or invalid by a court of competent jurisdiction, the remainder of this chapter shall not be affected.
(Ord. O-94-48 § 1 (part), 1994)
The requirements of this chapter apply to all persons within the city of Wauwatosa, as well as occupants and owners or designated agents of multiple-family dwellings and nonresidential facilities and properties.
(Ord. O-94-48 § 1 (part), 1994)
The provisions of this chapter shall be administered by the city of Wauwatosa and its designated agents.
(Ord. O-94-48 § 1 (part), 1994)
Words, phrases, or other expressions used in this chapter shall have meanings as follows:
"Appliance (major appliance)" means those which are considered to contain freon, PCB-containing capacitors, and mercury-containing switches or timing devices, including, but not necessarily limited to: air conditioners, clothes dryers and washers, dehumidifiers, dishwashers, fluorescent lighting fixtures with ballasts, freezers, forced air furnaces, garbage disposals and compactors, heat pumps, mercury vapor lamps, microwave ovens, ranges and stoves, refrigerators, and water heaters.
"Bi-metal container" means a container for carbonated or malt beverages that is made primarily of a combination of steel and aluminum.
"City" means the city of Wauwatosa, Wisconsin.
"Composting" means the controlled biological decomposition and conversion of solid organic material into a humus-like substance called compost. The process is aerobic, meaning that it requires the presence of oxygen. The process uses various natural microorganisms such as bacteria and fungi to break down the complex organic compounds into simpler substances.
"Container board" means corrugated paperboard used in the manufacture of shipping containers and related products.
"Contractor" means the entity named and designated in the contract(s) the city has entered into to provide recycling, solid waste, yard waste and/or street cleaning services.
"Department" means the city of Wauwatosa department of public works, or its designee.
"DNR" means the Department of Natural Resources of the state of Wisconsin and its various bureaus and specialized management sections.
"Drop-off center" means the site operated by the city at the public works yard at 11100 W. Walnut, Wauwatosa, Wisconsin, where residents of the city can deposit recyclables, yard waste and residential refuse.
"EPA" means the United States Environmental Protection Agency.
"E-Waste" includes all covered electronic devices including a consumer video display device, consumer computers and related accessories (such as hard drives/towers, printers, keyboards, mice, and monitors), cell phones and televisions.
"Foam polystyrene packaging" means packaging made primarily from foam polystyrene that satisfies one of the following criteria:
- Is designed for serving food or beverages;
- Consists of loose particles intended to fill space and cushion the packaged article in a shipping container; or
- Consists of rigid materials shaped to hold and cushion the packaged article in a shipping container.
"Fully automated collection" means curbside pickup of recycling cart materials by use of dedicated recycling trucks with robotic arms to lift and empty the contents of the cart into the body of the truck(s) or their attached collection equipment.
"HDPE" means high density polyethylene, currently labeled by the Society of the Plastics Industry, Inc. (SPI) code number 2.
"Holidays" mean New Year's Day (January 1st); Good Friday; Memorial Day (Last Monday in May); Independence Day (July 4th or if on a weekend, the day so designated by the city); Labor Day (first Monday in September); Thanksgiving Day (fourth Thursday in November or the day designated by the Governor of Wisconsin); Christmas Day (December 25th or, if on a weekend, the day so designated by the city); and the last normal workdays before Christmas Day and before New Year's Day; or as otherwise designated now or in the future in the agreement between the city and Local 305 AFSCME AFL-CIO District Council 48.
"Landfill" means a location used for the burial of solid waste and process residue in accordance with all applicable local, state, and federal laws, rules and regulations.
"LDPE" means low-density polyethylene, currently labeled by the SPI code number 4.
"Magazines" mean magazines and other materials printed on similar paper.
"MRF" means material recovery facility or facilities which receives commingled recyclables, and separates and processes these recyclables for sale to end-user markets.
"Multiple-family dwelling" means a property containing five or more residential units, including those which are occupied seasonally.
"Newspaper" means newspaper and other materials printed on newsprint.
"Nonresidential facilities and properties" mean commercial, retail, industrial, institutional and governmental facilities and properties. This term does not include multiple-family dwellings. Nonresidential facilities and properties includes any location at which goods or services are provided or manufactured, including locations under construction, demolition, or remodeling, or used for special events such as fairs, festivals, sport venues, conferences, and exhibits.
"Office paper" means high grade printing and writing papers from offices in nonresidential facilities and properties. Printed white ledger and computer printout are examples of office paper generally accepted as high grade. This term does not include industrial process waste, but can include mixed paper if high grade office paper is included in the mixed paper pack.
"Operating hours" means normal hours of operation of the drop-off center, and/or for providing other services to the city.
"Other resins" or "multiple resins" mean plastic resins currently labeled by the SPI code number 7.
"Person" means any individual, corporation, limited liability company, partnership, association, local governmental unit, as defined in Section 66.0131(1)(a) Wisconsin Statutes, state agency or authority or federal agency.
"PETE" or "PET" means polyethylene terephthalate, currently labeled by the SPI code number 1.
"Plastic container" means an individual, separate, rigid plastic bottle, can, jar or carton, except for a blister pack, that is originally used to contain a product that is the subject of a retail sale.
"Postconsumer waste" means solid waste other than solid waste generated in the production of goods, hazardous waste, as defined in Section 291.01(7), Wisconsin Statutes, waste from construction and demolition of structures, scrap automobiles, or high-volume industrial waste, as defined in Section 291.01(17), Wisconsin Statutes.
"PP" means polypropylene, currently labeled by the SPI code number 5.
"Process residue" or "residue" means the unusable material, excepting rejects, generated in processing of recyclables at the MRF or elsewhere and which requires disposal in a landfill.
"Processing" means preparation of source-separated or commingled recyclables for market.
"PS" means polystyrene, currently labeled by the SPI code number 6.
"PVC" means polyvinyl chloride, currently labeled by the SPI code number 3.
"Recyclables" mean materials in the waste stream that can be remanufactured into useful products; specifically those materials described under Wisconsin Statutes 287.07. "Curbside and drop-off collected recyclables" are recyclables currently collected or collected in the future by city forces or contractor(s). These materials may include aluminum beverage containers, steel and bimetal cans, newspaper, magazines, corrugated paper or other container board, office paper, plastic containers, and glass containers. This list may be expanded or revised to comply with state of Wisconsin landfill disposal bans.
"Recycling" means the series of activities involving the recovery of recyclables from solid waste and returning them to productive use through reprocessing or remanufacture.
"Recycling cart" means the two-wheeled cart provided by the city dedicated to the storage and collection of recyclables; and designated as being not for garbage or yard materials.
"Rejects" mean solid waste materials not included under the definition of curbside and drop-off collected recyclables and inadvertently set out for collection, or dropped off, by residents, and material which the contractor demonstrates, to the satisfaction of the city, to be unusable because of its nature or condition at the time of delivery to the MRF.
"Single stream recycling" (also known as "fully commingled" or "single sort") means a system in which all recyclables are mixed together in the recycling cart and a dedicated collection truck, instead of being separated and packaged separately by type of recyclables by the residents and handled separately throughout the collection process. In the city's single stream recycling program, both the collection and processing systems are to be designed to handle this fully-commingled mixture of recyclables.
“Solid waste” has the meaning specified in s. 289.01(33), Wis. Stats.
“Solid waste facility” has the meaning specified in s. 289.01(35), Wis. Stats.
“Solid waste treatment” means any method, technique or process which is designed to change the physical, chemical or biological character or composition of solid waste. “Treatment” includes incineration.
"State" means the state of Wisconsin.
"Subcontractor" means a corporation, partnership or individual having a direct contract with the contractor for performing any work or services for the city on behalf of the contractor.
"Tires (or scrap tires or waste tires)" mean vehicle tires from passenger cars and light trucks that are no longer suitable for their original purpose because of wear, damage, or defect.
"Unacceptable waste" means any explosives, biomedical waste, radioactive waste, or hazardous waste. The definition of what constitutes hazardous waste shall be determined according to Wisconsin NR 600 (Note: Wisconsin NR 605.05 exempts household hazardous wastes from regulation as hazardous waste)
"Vehicle batteries" mean lead acid batteries used in motor powered vehicles. Batteries in electric vehicles should be managed according to manufacturer instructions.
"Waste oil (or oil)" means any waste oil used in the engine or crankcase of a motor vehicle.
"Yard waste" or "yard materials" mean leaves, yard and garden debris (except grass in the city of Wauwatosa), and brush, including clean woody vegetative material no greater than six inches in diameter. This term does not include stumps, roots or shrubs with intact root balls or fruit from fruit-bearing trees.
(Ord. O-07-24 § 5, 2007; Ord. O-10-02, §§ VI—VIII, 3-2-2010)
Occupants of single-family and two- to four-unit residences, multiple-family dwellings and nonresidential facilities and properties shall separate for recycling the following materials from postconsumer waste.
Acceptable recycling methods for the below materials vary and several materials listed are not accepted in curbside recycling carts. Refer to appropriate sections below for specific instructions for materials listed and refer to the City website for updated information on materials accepted in curbside carts.
A. Yard materials; B. Major appliances; C. Waste oil; D. Lead acid and all other vehicle batteries; E. Scrap tires; F. Foam polystyrene packaging; G. Aluminum containers; H. Bi-metal containers; I. Corrugated paper and other container board; J. Glass containers; K. Magazines; L. Newspaper; M. Office paper; N. Rigid plastic containers made of PETE, HDPE, PVC, LDPE, PP, PS, and other resins or multiple resins; and O. Steel containers.
(Ord. O-07-24 § 6, 2007)
The separation requirements of Section 8.25.100 do not apply to the following:
- Occupants of single-family and two- to four-unit residences, multiple-family dwellings and nonresidential facilities and properties that send their postconsumer waste to a processing facility licensed by the DNR that recovers the recyclables specified in Section 8.25.100 from solid waste in as pure a form as is technically feasible;
- Solid waste which is burned as a supplemental fuel at a facility if less than thirty percent of the heat input to the facility is derived from the solid waste burned as supplemental fuel;
- A recyclable(s) specified in Section 8.25.100 for which a variance has been granted by the DNR under Section 287.07(7), Wisconsin Statutes, or Section NR 544.14, Wisconsin Administrative Code.
(Ord. O-07-24 § 7, 2007)
To the greatest extent practicable, the recyclables separated in accordance with Section 8.25.100 shall be cleaned and kept free of contaminants such as food or product residue, oil or grease, or other nonrecyclable materials, including but not limited to containers for household hazardous waste, medical waste, and agricultural chemicals. Recyclables shall be stored in a manner which protects them from inclement weather, and prevents their scattering and contribution to other nuisance conditions. Plastic bags are not accepted in curbside recycling and recyclables cannot be collected in plastic bags. Recyclables may be placed loose into recycling carts or in open paper bags within recycling carts. Recyclables prepared for city curbside collection shall be placed in the dedicated recycling carts separate from other refuse containers for collection according to the provisions of Chapter 8.24 of this code for solid waste collection and disposal.
(Ord. O-07-24 § 8, 2007)
A city-furnished recycling cart shall be delivered to each eligible residence and used exclusively for recyclables generated by this residence. Recycling carts remain the property of the city of Wauwatosa and shall be used in accordance with the applicable provisions of this chapter.
- The owner of the property to which a recycling cart is furnished, shall be responsible for exercising normal care in its use. Any damage due to negligence, exclusive of normal wear and tear, on the part of the property owner, his tenants, or agents for failure to exercise such care, shall be the responsibility of the affected property owner, including reimbursement to the city for the cost of repair or replacement as required.
- The city recycling cart, by use of a unique serial identification number is permanently assigned to residential property receiving service by the city. Such cart shall remain on the premises at all times, regardless of ownership or change of ownership of the property.
- The recycling cart shall be set out for collection at the curb or alley where the garbage is normally collected, except for "hardship cases" which may be in the backyard. Subscribers to this optional backyard service shall provide and maintain a clear and unobstructed thirty-six-inch pathway at all times on collection days, which is free of snow and ice accumulation and clear of other obstructions such as vehicles from the public roadway or alley to the on-premise storage site for recycling carts.
- Recycling carts placed out for curbside or alley pickup shall be located in the area between the sidewalk and curb and as near the street curb or edge of alley as practical. Placement on or as close as possible to drive approaches, if existing, is preferred. All recycling carts shall be at least three feet from all other carts and at least three feet from any other object, such as a tree, mailbox, sign post, fence, utility pole or parked vehicle. Carts should be positioned with the front (lid opening) facing the street or alley. Access to recycling containers by city forces on the day of collection must be maintained in all conditions, particularly free of snow and ice accumulation in winter months.
- Items that are placed outside of recycling carts and carts with excess material preventing the lid from closing cannot be collected.
(Ord. O-07-24 § 9, 2007; Ord. O-10-02, § IX, 3-2-2010)
Occupants of single-family and two- to four-unit residences, multiple-family dwellings, and nonresidential facilities and properties shall manage yard waste as follows:
- Residential yard materials curbside collection is done by the city for single-family and two- to four-unit residences in two phases under the following conditions:
- During curbside collection season (schedule can be found on the City's website and newsletter), leaves and brush (excluding grass clippings, root balls, vegetables, stumps, or branches over six inches in diameter) must be separated from other household garbage, and are collected according to published schedules with the following requirements:
- Resident-supplied reusable containers must be used marked with the words "yard materials" or "yard waste" in letters at least two inches high, and one and a half inches wide; or approved paper yard waste bags may be used; but plastic bags are strictly prohibited;
- It is prohibited to put more than two hundred pounds of yard waste in a city yard waste cart, or more than fifty pounds in a reusable yard waste container or paper yard waste bag; brush and branches must be cut to less than four-foot lengths and tied with string or twine (not wire or plastic strapping) into bundles under fifty pounds;
- Containers must be placed at the curb or alley before seven a.m. the day of pick-up, but no sooner than two-thirty p.m. the day prior to collection; and they must be returned to storage as soon as possible, but no later than eight a.m. the day after collection.
- During leaf collection season (schedule can be found on the City's website and newsletter), leaves may be raked into city street gutters for curb collection by city crews; during that time brush and branches under six inches diameter may only be brought to the drop-off center at the public works yard because there is no curbside collection except for "special pick-ups" as covered under Section 8.24.070 of this chapter; outside of the curbside collection season the yard waste drop-off at the public works yard shall be the only available city yard waste service.
- During curbside collection season (schedule can be found on the City's website and newsletter), leaves and brush (excluding grass clippings, root balls, vegetables, stumps, or branches over six inches in diameter) must be separated from other household garbage, and are collected according to published schedules with the following requirements:
- Residential yard materials drop-off center at the public works yard, 11100 W. Walnut, accepts leaves and brush (excluding grass clippings, root balls, vegetables, stumps, or branches over six inches in diameter) under the following conditions from single-family and two- to four-unit residences:
- Year round requirements:
- Yard materials are to be deposited loose only (not in plastic bags);
- If brush and branches are bundled, it must be with string or twine (not with wire, cloth or plastic strapping);
- Rocks, metal, garbage and other debris must be kept out of the yard waste, and is subject to the penalties listed in Section 8.25.250.
- Year round requirements:
- Grass clippings are not allowed at the city drop-off center or in the curbside yard waste collection. Management of grass clippings shall be done at each single-family and two- to four-unit residence, multiple-family residence, and nonresidential facility and property by: (1) using a mulching mower and keeping the clippings on the lawn for a soil enhancer; (2) collecting and spreading the clippings in gardens or flower beds to act as mulch; (3) collecting and composting clippings in accordance with Section 15.32.030(J) of the property management code to produce usable compost; (4) using the services of a commercial landscaper or yard keeper to manage lawn and grass clippings; and/or (5) other appropriate individual management program which does not create blighted or nuisance conditions contrary to the city property management code.
- Multiple-family dwellings and nonresidential facilities and properties shall manage grass clippings as per subsection C above, and shall manage other yard waste privately according to all applicable local and state laws and regulations.
(Ord. O-07-24 § 10, 2007)
Occupants of single-family and two- to four-unit residences, multiple-family dwellings, and nonresidential facilities and properties shall manage major appliances by separating them for recycling and delivering them to private appliance dealers or scrap yards that may accept them for a fee. Single family and two to four unit residences may also place the appliances at the curb for special city pick-up, which must be scheduled in advance by calling the public works department; or may deliver the appliances to the drop-off center at the public works yard. The city curbside and drop-off collections of appliances are subject to recycling fees established by the city and identified in Section 8.25.250.
(Ord. O-94-48 § 1 (part), 1994)
Occupants of single-family and two- to four-unit residences, multiple-family dwellings, and nonresidential facilities and properties shall manage waste motor oil, lead acid and all other vehicle batteries, scrap tires and electronic waste (e-waste) as follows.
- Waste motor oil is not collected by the city at the curb; yet waste oil must be separated for recycling and delivered to private collectors or service stations that accept waste oil; or occupants of single family and two to four unit residences may deposit waste oil in collection containers at the city oil drop-off centers at the public works yard. It is unlawful to mix any other substance with waste oil for recycling, and such action is subject to penalties delineated in Section 8.25.250.
- Lead acid vehicle batteries are not collected by the city either by curbside or drop-off; instead such batteries shall be recycled by delivering them to vehicle battery retailers, commercial installers, auto salvage yards or scrap dealers, some of whom may charge a fee for accepting them. Electric vehicle batteries shall be managed according to manufacturer instructions.
- Scrap tires are not collected curbside by the city; but waste tires shall be recycled by delivering them to private tire dealers or scrap yards that may accept them for a fee; or occupants of single family and two to four unit residences may deliver them to the tire drop-off center at the public works yard, where they shall be subject to tire recycling fees established by the city and identified in Section 8.25.250.
- E-waste including items like small appliances, laptops, desktop computers, monitors, and televisions are not accepted in the curbside recycling program but may be brought to the Drop Off Center at the public works yard for a fee. The Wisconsin Department of Natural Resources also maintains a list of registered electronics recyclers.
(Ord. O-94-48 § 1 (part), 1994)
Except as otherwise directed by the department, occupants of single-family and two- to four-unit residences shall do the following for the preparation and collection of the separated recyclables specified in Section 8.25.100(F) through (O) for the single stream recycling program.
Specific recyclable materials and proper preparation of recyclables can change based on commodity market conditions and available recycling equipment. The City’s website is kept up-to-date with relevant recycling guidance and allowable material. Recyclables shall be placed loose into the recycling cart or within an open paper bag, materials bagged in plastic are not permitted.
(Ord. O-07-24 § 11, 2007)
Separated recyclables prepared according to Section 8.25.160 above shall be placed in the recycling cart for fully automated curbside collection. Provisions which govern curbside collection of recyclables include the following.
- Only recyclables in the recycling cart shall be picked up for curbside collection year round, every other week according to schedules published by the city.
- Recycling carts shall only be filled to a maximum weight of two hundred pounds of recyclables.
- Recycling carts are to be handled separately from garbage carts and containers according to the provisions of Chapter 8.24 of this code for solid waste collection and disposal.
- Failure to comply with the city's curbside recycling program shall be subject to the penalties established by the city and identified in Section 8.25.250.
(Ord. O-07-24 § 12, 2007)
Residential recyclables and refuse, upon placement at the curb, shall become the property of the city. Recyclables collected by a hauler under contract with the city, multiple-family dwelling or nonresidential facility, shall become the property of the hauler/contractor once collected.
It is unlawful for any person, unless under contract with or licensed by the municipality or state, to collect or remove any recyclable material that has been deposited or placed at the curb for recycling, or placed in a recycling container adjacent to a home, multiple-family dwelling, or nonresidential building, including city drop-off center containers; and such action will be subject to the penalties established by the city and identified in Section 8.25.250 below.
(Ord. O-94-48 § 1 (part), 1994)
- Any person who collects, hauls, sorts, processes, markets, or disposes of solid waste and/or recyclables in the city shall obtain and maintain all necessary municipal and state permits, licenses and approvals prior to engaging in any such activities in the city; including but not limited to:
- DNR licensing for hauling of recyclables under NR 502.06, Wisconsin Administrative Code;
- DNR certification for processing recyclables under NR 544.16, Wisconsin Administrative Code; and
- City approval for use of city recycling, yard waste and solid waste facilities; which use shall be limited to city of Wauwatosa residents showing proper identification of city residence, or other persons showing proof of owning and/or operating a nonresidential facility within the city and who pay corresponding user fee(s).
(Ord. O-94-48 § 1 (part), 1994)
- Owners or designated agents of multiple-family dwellings in the city shall do all of the following to recycle the materials specified in Sections 8.25.100(F) through (N), or be subject to the penalties specified in Section 8.25.250:
- Provide adequate, separate containers for the recycling program; established in compliance with the ordinance. The number of recycling containers shall equal or be greater than the number of trash containers and at least one of the following shall be met:
- The minimum total volume of recycling container space is equal to 24 gallons per week per dwelling unit (for reference, City of Wauwatosa recycling carts are 96 gallon size and a 2-yard container is about 404 gallons);
- The ratio of trash container volume to recycling container volume is at most 2:1; or
- An alternative method that does not result in the overflow of a recycling container during the time period between collection of materials and delivery to a recycling facility. Alternative plans that do not meet the above criteria must be submitted to the Wauwatosa Department of Public Works for approval in advance of implementation.
- For all above options, the Wauwatosa Department of Public Works reserves the
right to require increased capacity in the case of recycling overflows.
- Notify tenants in writing at the time of renting or leasing the dwelling and at least twice annually thereafter about the established recycling program;
- Provide for the collection of the recyclable materials separated from the solid waste by the tenants and the delivery of the materials to a recycling facility; and
- Notify tenants of reasons to reduce and recycle solid waste, which recyclable materials are collected, how to prepare the materials in order to meet the processing requirements, collection methods or sites, and locations of drop-off collection sites to recycle materials not collected on-site.
- Provide adequate, separate containers for the recycling program; established in compliance with the ordinance. The number of recycling containers shall equal or be greater than the number of trash containers and at least one of the following shall be met:
- The requirements specified in subsection (A) of this section do not apply to the owners or designated agents of multiple-family dwellings if the postconsumer waste generated within the dwelling is treated at a processing facility licensed by the DNR that recovers for recycling the materials specified in Sections 8.25.100(F) through (O) from solid waste in as pure a form as is technically feasible.
(Ord. O-94-48 § 1 (part), 1994)
- Owners or designated agents of nonresidential facilities and properties in the city shall do all of the following to recycle the materials specified in Sections 8.25.100(F) through (N), or be subject to the penalties specified in Section 8.25.250:
- Provide adequate, separate containers for the recycling program established under this section. The total volume of recycling containers shall be sufficient to avoid an overflow during the time period between collection of materials and delivery to a recycling facility;
- Notify in writing, at least twice annually, all users, tenants and occupants of the properties about the established recycling program;
- Provide for the collection of the recyclable materials separated from the solid waste by the users, tenants, and occupants and the delivery of the materials to a recycling facility; and
- Notify users, tenants, and occupants of reasons to reduce and recycle solid waste, which recyclable materials are collected, how to prepare the materials in order to meet the processing requirements, collection methods or sites, and locations of drop off collection sites to recycle materials not collected on-site.
- The requirements specified in subsection (A) of this section do not apply to the owners or designated agents of nonresidential facilities and properties if the postconsumer waste generated within the dwelling is treated at a processing facility licensed by the DNR that recovers for recycling the materials specified in Sections 8.25.100(F) through (N) from solid waste in as pure a form as is technically feasible.
(Ord. O-94-48 § 1 (part), 1994)
No person may dispose of in a solid waste disposal facility or burn in a solid waste treatment facility any of the materials specified in Sections 8.25.100(F) through (O) which have been separated for recycling, except waste tires may be burned with energy recovery in a solid waste treatment facility. Violations of this provision are subject to the penalties specified in Section 8.25.250.
(Ord. O-94-48 § 1 (part), 1994)
"Hazardous substances", including as examples, acids, blasting materials, ammunition, paints, lacquers and varnishes, combustible alloys or chemicals and/or radioactive materials; shall not be included with collection of refuse and/or recyclables. Such unacceptable wastes should be managed in the following manner.
- Household hazardous wastes should be handled according to EPA safe management methods:
- Products containing hazardous substances should be used and stored carefully to prevent accidents; such products should be stored in their original containers with original labels; corroding containers should be repackaged and clearly and accurately labeled; products containing hazardous substances should never be repackaged or stored in food containers;
- Products containing hazardous substances should never be mixed with other products; users of such products should follow product label instructions for proper use and disposal;
- Waste products containing hazardous substances should be taken to an area household hazardous waste collection program when available.
- Nonresidential hazardous wastes shall be handled and disposed of according to all applicable state and federal laws and regulations.
(Ord. O-94-48 § 1 (part), 1994)
- Inspection. For the purpose of ascertaining compliance with the provisions of this chapter, any authorized officer, employee or representative of the city may inspect and/or request information about recyclable materials separated for recycling, postconsumer waste intended for disposal, recycling collection sites and facilities, collection vehicles, collection areas of single and multiple-family dwellings and nonresidential facilities and properties, and any records relating to recycling activities, which shall be kept confidential when necessary to protect proprietary information. No person may refuse access to any authorized officer, employee or representative of the city who requests access for purposes of inspection, and who presents appropriate credentials. No person may obstruct, hamper, or interfere with such an inspection and/or information gathering.
- Order to Correct Conditions and Appeal.
- Order to Correct Conditions. Whenever the city, its agents or employees shall do an inspection within the city as per above, and finds conditions in violation of this code, an order shall be issued to the owner and/or occupant of the premises or vehicle to correct said conditions.
- Contents. The order shall specify a time within which the owner and/or occupant shall comply therewith, and any corresponding fees and/or penalties. It shall also provide that if the owner and/or occupant is aggrieved by the order they may appeal to the board of public works and request a hearing as hereinafter provided.
- Service. The order shall be served on the owner and/or occupant, by delivering a copy of same to such occupant personally; or by delivering the same to and leaving it with any adult, competent person in charge of the premises or vehicle; or in case no such person is found upon the premises, by affixing a copy thereof in a conspicuous place near the entrance to the premises or vehicle, or by certified mail with return receipt requested.
- Appeal Request. If the owner and/or occupant feels aggrieved by the order as provided in this chapter, he or she may appeal to the board of public works within fifteen days after service of the order upon them and request a hearing.
- Appeal Hearing. The board of public works shall conduct a hearing in connection therewith at the next scheduled board of public works meeting after request for an appeal is submitted, and shall notify the appellant, director of public works, operations superintendent, operations supervisor, and any other person interested in the matter to be present. After the hearing, the board of public works shall submit its findings and recommendations within five days thereafter and provide copies on all persons who appeared at the hearing.
- Failure to Comply.
- Citation. Any person violating any provision of this chapter shall be subject to the fees and penalty provisions of this code specified in Section 8.25.250. A citation may be issued pursuant to Section 1.24.010 of this code and Wisconsin Statute Ch. 800. The issuance of a citation shall not preclude proceeding under any other ordinance or law relating to the same or any other matter. Proceeding under any other ordinance or law relating to the same or any other matter shall not preclude the issuance of a citation under this section.
- Cause Discontinuation of Service and/or Special Charge. Upon failure to comply with an order within the time specified on it, where there is proof of service of said order, which requires that any corrective action be taken to comply with any provision of this chapter, and that corresponding fees and/or penalties be paid, city garbage and recycling collection service may be discontinued until the fee and/or penalty is paid and corrective action taken, and the fee and/or penalty may be levied as a special charge against the premises as authorized by Section 66.0627 and/or Section 287.093 of the Wisconsin Statutes.
(Ord. O-94-48 § 1 (part), 1994; Ord. O-02-1 § 1 (part), 2002; Ord. O-10-02, § X, 3-2-2010)
- Fees. Upon the effective date of the 2007 amendments to the ordinance codified in this chapter, the recycling shall be collected by the city of Wauwatosa in the amounts set out in the consolidated fee schedule.
- Penalties. Upon the effective date of the ordinance codified in this chapter, and after inspection and sufficient notification by representatives of city public works, the following penalties shall be allowed to be cited and collected by the city; subject to change, addition, or deletion at anytime by the city without notice.
- If as prohibited in Section 8.25.130 yard waste deposited at the drop-off center is contaminated with rocks, metal, garbage and/or other debris:
- One hundred dollars first violation,
- Five hundred dollars second and subsequent violations;
- If as prohibited in Section 8.25.150 any other substance is mixed with waste oil for recycling:
- One hundred dollars first violation,
- Five hundred dollars second and subsequent violations;
- Failure to comply with the city's residential curbside recycling program as required in Section 8.25.120 or 8.25.170:
- Fifty dollars first violation,
- One hundred dollars second and subsequent violations;
- If as prohibited in Section 8.25.180 any person not under contract with or licensed by the municipality or state, collects or removes any recyclable material that has been deposited or placed at the curb for recycling, or placed in a recycling container adjacent to a home, multiple-family dwelling, or nonresidential building, including city drop-off center containers:
- Two hundred fifty dollars first violation,
- Five hundred dollars second and subsequent violations;
- If as required in Section 8.25.190 any person generating solid waste and/or recyclable materials fails to comply with city or hauler written notification about the reason(s) for refusal to collect the materials:
- Fifty dollars first violation,
- One hundred dollars second and subsequent violations;
- Failure of multiple-family dwelling or nonresidential facility or property to comply with Section 8.25.200 or 8.25.210:
- Two hundred fifty dollars first violation,
- Five hundred dollars second and subsequent violations;
- Illegal disposal of recyclables as prohibited in Section 8.25.220:
- Fifty dollars first violation,
- Two hundred dollars second violation,
- Two thousand dollars third and subsequent violations;
- Fifty dollars first violation,
- Penalties for violation of any other provision(s) of this chapter not specified in subsections (B)(1) through (7) of this section:
- Fifty dollars first violation,
- One hundred dollars second and subsequent violations;
- Other penalties to be established by the city as needed.
- If as prohibited in Section 8.25.130 yard waste deposited at the drop-off center is contaminated with rocks, metal, garbage and/or other debris:
(Ord. O-07-24 § 13, 2007)
8.28.015 Scattering Prohibited
8.28.020 Trash Receptacles
8.28.050 Depositing Litter On Public Or Private Property Prohibited
8.28.055 Refuse Permits For The City Yard
8.28.060 Yard Rubbish--Exceptions
It is unlawful for any person, firm, or corporation, or for any officer, member, agent, servant, or employee of any firm or corporation to place, throw, or leave any slops, dirty water, or other liquid of offensive smell, or otherwise nauseous or unwholesome, or any dead carcass, carrion, meat, fish, entrails, manure, or other nauseous or unwholesome matter or substance, or any rubbish, ashes, paper, dirt, stones, bricks, manure, tin cans, boxes, barrels, or other substances whatsoever or to place any circulars, handbills, cards, posters, dodgers, or other printed or advertising matter, or to drain or pour, or to permit to drain or flow, oil, kerosene, benzene, or other similar oil or oily substance or liquid, in or upon any sidewalk, street, alley, or other public place, park or ground, or river or waterway within the City of Wauwatosa.
(Ord. O-09-05, 4-21-2009)
Editor's note(s)—Ord. No. O-09-05, adopted Apr. 21, 2009, deleted the former § 8.28.010, and enacted a new § 8.28.010 as set out herein. The former § 8.28.010 pertained to similar subject matter and derived from prior code § 5.11(1).
It is unlawful to deliver any advertising matter, handbills, newspapers, or similar material to any premises where the owner or occupant has informed the distributor or person making the deliveries that he or she does not desire to receive such materials.
(Ord. O-01-11 § 1, 2001)
Trash receptacles shall be of adequate size to handle the imposed loads. Pickups shall be frequent enough to prevent the overloading of receptacles. Receptacles shall have covers and the covers shall be kept closed except when the receptacles are having trash placed in them or are being emptied. Receptacles shall be cleaned frequently enough so as to prevent an odor nuisance. The area around the receptacle shall be kept free of debris.
(Ord. O-97-42 § 3, 1997)
It is unlawful for any person, firm or corporation to deposit, throw or scatter, or to suffer, permit or to allow the accumulation of straw, sticks, stones, grass, wood, leaves, paper or paper boxes, bags, cartons or containers, iron, tin, tin cans, wire, nails, bottles or glass of any kind or any other rubbish, or any waste material in, upon or along any street, sidewalk, alley or other public place, park or ground, or upon any private property within the city of Wauwatosa. Such litter shall be deposited in public or private receptacles.
(Prior code § 5.115(1))
An exception to the depositing of refuse or other materials contained in Sections 8.28.010 and 8.28.050 shall be the depositing of refuse or other materials in the public works yard as provided for by permit issued by the department of public works. Such depositing of refuse or other materials shall be limited to residents of the city of Wauwatosa or other specifically authorized persons or agencies and shall be limited to the designated location(s) specified in such permit. Any person, firm or corporation violating this section shall be subject to a forfeiture of not less than fifty dollars.
(Ord. O-85-75 § 1, 1985)
Section 8.28.050 is not intended to prohibit the depositing of yard refuse such as tree branches, shrub clippings, grass trimmings, and other similar yard refuse in the parkway area along the curb in front of private property, provided that such yard refuse shall be properly placed in receptacles or tied in accordance with the rules of the city of Wauwatosa yard refuse collection department, nor is Section 8.28.050 intended to prohibit the depositing of leaves along the curb for pick-up by the city of Wauwatosa.
(Prior code § 5.115(2))
Editor's note(s)—Ord. No. O-09-05, Apr. 21, 2009, deleted § 8.28.080, which pertained to throwing rubbish in Menomonee River unlawful and derived from prior code § 5.08(1).
8.30.020 Exemptions
No establishment serving food or drinks to the public may provide any customer with a single-use, plastic straw, where "single-use" means a product that is designed and intended to be used only once and is generally recognized by the public as an item that is to be discarded after one use.
Adopted by Ord. O-20-06 pt. I on 3/3/2020
Section 8.30.010 shall not prohibit:
- Prepackaged individual serving beverages where a small plastic straw is included in the packaging.
- The provision of a plastic beverage straw to a customer upon request of a plastic beverage straw by the customer.
- The provision of a plastic beverage straw to a customer receiving a viscous beverage, such as a milkshake or smoothie, that requires a large, durable straw, for which a non-plastic straw would not be suitable.
- The provision of any other approved compostable straw which has been approved by the sustainability committee for such use. The sustainability committee shall maintain a list of acceptable compostable straws, which list shall be made available on the city of Wauwatosa's website and other locations as appropriate.
- The provision of plastic beverage straws in hospitals, nursing homes, or other healthcare facilities.
Adopted by Ord. O-20-06 pt. I on 3/3/2020
8.32.020 License
8.32.030 Approved Comparable Compliance
8.32.040 Personnel--Personal Cleanliness And Hygienic Practices
8.32.050 Food
8.32.060 Equipment And Utensils
8.32.070 Cleaning, Sanitization And Storage Of Equipment And Utensils
8.32.080 Single-Service Articles
8.32.090 Handwashing Facilities
8.32.100 Toilet Rooms
8.32.110 Construction And Maintenance Of Physical Facilities
8.32.120 Insect, Rodent And Pest Control
8.32.130 Storage Of Poisonous Or Toxic Materials
8.32.140 Premises
8.32.150 Temporary Food Establishments
8.32.160 Mobile Food Establishments
8.32.170 Penalty
- The following definitions apply in the interpretation and application of this chapter.
- Terms Defined.
"Adulterated" means the condition of a food if it (a) bears or contains any poisonous or deleterious substance in a quantity which may be injurious to health; (b) bears or contains any added poisonous or deleterious substance for which no safe tolerance has been established under U.S. Food and Drug Administration regulations, or is in excess of the tolerance if one has been established; (c) consists in whole or in part of any filthy, putrid or decomposed substance; (d) is otherwise unfit for human consumption; (e) has been processed, prepared, packed or held under unsanitary conditions, whereby it may have become contaminated with filth, or whereby it may have been rendered injurious to health; (f) it is in whole or in part the product of a diseased animal, or an animal which has died otherwise than by slaughter; (g) or its container is composed in whole or in part of any poisonous or deleterious substance which may render the contents injurious to health.
"Approved" means acceptable to the department, based on its determination of conformance to this chapter and good public health practices.
"City" means the City of Wauwatosa.
"Department or health department" means the health department of the city of Wauwatosa, or the authorized agents of the Wauwatosa health department.
"Easily cleanable" means:- A characteristic of a surface that:
- Allows effective removal of soil by normal cleaning methods;
- Is dependent on the material, design, construction, and installation of the surface; and
- Varies with the likelihood of the surface's role in introducing pathogenic or toxigenic agents or other contaminants into food based on the surface's approved placement, purpose and use.
- Easily cleanable includes a tiered application of the criteria that qualify the surface as easily cleanable as specified under the section one of this section to different situations in which varying degrees of cleanability are required such as:
- The appropriateness of stainless steel for a food preparation surface as opposed to the lack of need for stainless steel for a food preparation surface for floors or for tables used for consumer dining; or
- The need for a different degree of cleanability for a utilitarian attachment or accessory in the kitchen as opposed to a decorative attachment or accessory in the consumer dining area.
- Portable; mounted on casters, gliders, or rollers; or provided with a mechanical means to safely tilt a unit of equipment for cleaning; and
- Having no utility connection, a utility connection that disconnects quickly, or a flexible utility connection of sufficient length to allow the equipment to be moved for cleaning of the equipment and adjacent area.
"Equipment" means devices used in connection with the operation of a food establishment, stoves, ranges, hoods, counter freezers, meatblocks, counters, refrigerators, microwave ovens, sinks, ice-making machines, dishwashing machines, steam tables, blenders, meat grinders, slicers and similar items other than utensils.
"Existing" means an establishment licensed before September 1, 2013 and remaining in continuous operation since that date by the same licensee.
"Food" means any raw, cooked or processed edible substance, ice, beverage, chewing gum or ingredient used or intended for use or for sale in whole or in part for human consumption.
"Food-contact surface" means: (a) a surface of equipment or a utensil with which food normally comes into contact; (b) a surface of equipment or a utensil from which food may drain, drip or splash into a food, or onto a surface normally in contact with food.
"Food employee" means an individual working with unpackaged food, food equipment or utensils or food contact surfaces.
"Food establishment" means any restaurant, tavern, coffee shop, cafeteria, delicatessen, sandwich stand, luncheonette, soda fountain, and all other eating or drinking places, as businesses, bakeries, confectioneries and any building, room or place where food is processed, prepared, sold, served, stored and all places used in connection therewith. However, the term shall not include vending machines or kitchens or a kitchen in a private home.
"Food preparation" means any operation whereby unpackaged, unwrapped or otherwise unprotected food comes in contact with hands, utensils, machinery or any other food service equipment for purposes of canning, extracting, portioning, freezing, drying, smoking, grinding, micro-waving, irradiating, blending, mixing, packaging, cooking, frying or otherwise treating or preserving the same for subsequent sales or service as food.
"Food service equipment" means all cutlery, tableware, kitchenware, other utensils, containers, slicers, hoods, ranges, refrigerators, microwaves, freezers, cutting boards and any other auxiliary equipment used in direct conjunction with food handling in any food establishment.
"Furnishings" means all items used in connection with the operation of the food establishment such as, linens, tables, counters, shelves, baskets, drapes, curtains, decorations, fixtures and similar items.
"Handwashing sink" means a lavatory, a basin or vessel for washing, a wash basin, or a plumbing fixture especially placed for use in personal hygiene and designed for the washing of hands. This includes an automatic handwashing facility.
"Hot water" means water at a temperature of 43.5°C. (110°F.) or higher.
"Imminent health hazard" means a significant threat or danger to health that is considered to exist when there is evidence sufficient to show that a product, practice, circumstance, or event creates a situation that requires immediate correction or cessation of operation to prevent injury based on:- The number of potential injuries; and
- The nature, severity and duration of the anticipated injury.
"Mobile food establishment" means a restaurant or retail food establishment where food is served or sold from a movable vehicle, push cart, or trailer which periodically or continuously changes location and requires a service base to accommodate the unit for servicing, cleaning, inspection and maintenance or except as specified in the service base definition. It does not include a vehicle which is used solely to transport or deliver food or a common carrier regulated by the state or federal government or a movable concession stand designed to operate as a temporary food establishment or a traveling retail food establishment.
"Operator" means the owner or person responsible to the owner for the operation of the food establishment.
"Person" means an individual, partnership, association, firm, company, corporation, organization, municipality, county, town or state agency, whether tenant, owner, lessee or licensee, or the agent, heir or assignee of any of these.
"Portable equipment" means equipment that is (a) small and light enough to be moved by one person, (b) has no utility connection, (c) has a utility connection that disconnects quickly, or (d) has a flexible utility connection line of sufficient length to permit the equipment to be moved for easy cleaning.
"Potable water" means water that does not contain pollution, contamination, disease causing organisms, objectionable minerals, infective agents and is considered safe for human consumption.
"Potentially hazardous food" means any food that consists in whole or in part of milk or milk products, eggs, meat, poultry, fish, shellfish, edible crustacea, or other ingredients, including synthetic ingredients, in a form capable of supporting rapid and progressive growth of infectious or toxigenic microorganisms. Potentially hazardous food does not include foods which have a pH level of 4.6 or below or a water activity (a w) value of 0.85 or less.
"Premises" means the physical facility, its contents, and the contiguous land or property under the control of the licensee.
"Refuse" means solid waste not carried away by water through the sewage system.
"Sanitization" means the application of cumulative heat or chemicals on cleaned food contact surfaces that, when evaluated for efficacy, yield a reduction of five logs, (which is equal to a 99.999% reduction), of representative disease microorganisms of public health importance.
"Service animal" means an animal such as a guide dog, signal dog or other animal individually trained to provide assistance to an individual with a disability.
"Service base" means an operating base location to which a mobile food establishment or transportation vehicle returns regularly for such things as vehicle and equipment cleaning, discharging liquid or solid wastes, refilling water tanks and ice bins, and boarding food.
"Sewage" means liquid waste containing animal or vegetable matter in suspension or solution and may include liquids containing chemicals in solution.
"Single service article" means items intended by the manufacturer and generally recognized by the public as for one usage only after which it is to be discarded including but not limited to a cup, container, lid or closure, plate, knife, fork, spoon, stirrer, paddle, straw, place mat, napkin, doily, wrapping material, or any similar article constructed wholly or in part paper, paperboard, molded pulp, foil, wood, plastic, synthetic or other readily destructible material.
"Tempered water" means water ranging in temperature from 29°C (85°F) and no more than 43.3°C (110°F) through a mixing valve or combination faucet.
"Temporary food establishment" means a food establishment that operates at a fixed location for no more than fourteen consecutive days in conjunction with a single event such as fair, carnival, festival, public exhibition, anniversary sale or occasional sales promotion.
Undefined Term. Any undefined term shall be construed as the normal everyday meaning of the word as defined in the current edition of the Random House Dictionary of the English Language, Unabridged.
"Utensil" means any kitchenware, tableware, glassware, cutlery, container or similar item with which food or drink comes in contact during storage, preparation or serving.
"Water activity" means a measure of the free moisture in a food, is the quotient of the water vapor pressure of the substance divided by the vapor pressure of pure water at the same temperature, and is indicated by the symbol a w. - A characteristic of a surface that:
(Ord. O-96-8 § 1 (part), 1996)
Amended by Ord. O-16-07 pts. I—III on 4/5/2016
- Licensed Required.
- Before opening for business, every food establishment operator shall obtain a license from the city by application made upon a form furnished by the city. The license is not transferable to another place, person or operator.
- The license issued by the city shall be conspicuously displayed in view of the public in the food establishment.
- Change of Ownership. Upon notification of a change of ownership, an inspection shall be made which includes a full evaluation and report of the compliance status pertaining to food supplies, equipment and utensils, sanitary facilities and control and the construction and maintenance of the physical facilities as defined in any applicable city or state codes and regulations. The report shall delineate those violations related to material assets and shall be submitted to the legal licensee. If violations pertaining to food supplies, sub-standard utensils and equipment and physical facilities exists, approval for food license will not be granted until compliance with current Municipal and State codes has been achieved.
- Revocation and Suspension of License. Revocation and suspension of a license shall occur under rules promulgated in Chapter 6.36, Food Licenses.
(Ord. O-96-8 § 1 (part), 1996)
The department may approve a modification of a rule for a facility if the department is provided with satisfactory proof that the grant of a variance will not jeopardize the public's health, safety or welfare.
(Ord. O-96-8 § 1 (part), 1996)
- Employee Practices.
- Employees shall maintain a high degree of personal cleanliness and shall conform to good hygienic practices during all working periods in the food establishment.
- Employees shall abstain from the use of tobacco in any form while engaged in food preparation or service, nor while in areas used for equipment or utensil washing, food storage, utensil storage, or food preparation. Employees may use tobacco only in designated areas. An area may not be designated for this purpose if the use of tobacco there may result in contamination of food, equipment, utensils or other items needing protection.
- Employees may consume food only in designated areas. An employee food consuming area may not be designated for that purpose if consuming food there may result in contamination of food, equipment, utensils, or other items needing protection.
- Employees shall handle soiled tableware, eating utensils, and food preparation utensils and equipment in a way that minimizes contamination of their hands and shall wash their hands as often as necessary to keep them clean.
- Employee Health.
- Communicable Disease.
- No person knowingly infected with a disease in a form that is communicable by food handling, as defined under Section 252.18 Wisconsin Statutes, may be employed or work as a food handler in a public eating place or other establishment where food products to be consumed by others are served, repackaged, produced or otherwise prepared.
- If the food establishment operator suspects that any employee has a communicable disease that may be transmitted by food handling, the operator shall exclude the employee from the food establishment. In the case of a reportable communicable disease (defined under Section 252.05 Wisconsin Statutes), the operator shall notify the local health authority immediately.
- Communicable Disease.
- Clothing.
- The outer clothing of employees shall be clean.
- Effective hair restraints, such as hair nets or caps, shall be used by food preparation personnel. Hair sprays and head bands are not acceptable hair restraints. Effective hair restraint shall be practiced by all food preparation personnel to eliminate the touching or handling of hair and the touching of food by unrestrained hair.
- Personal Cleanliness. Food-preparation personnel shall thoroughly wash their hands and the exposed portions of their arms with soap and warm water before starting work, during work as often as is necessary to keep them clean. In addition hands shall be washed after (a) smoking, (b) handling money, (c) eating, (d) drinking, (e) using the toilet, or (f) handling soiled utensils and supplies. Employees shall keep their fingernails clean and trimmed.
(Ord. O-96-8 § 1 (part), 1996)
- Food Supplies.
- General. Food shall be: (a) Free from spoilage, filth or contamination; (b) Not adulterated; and (c) Shall otherwise be safe for human consumption. Food shall be obtained from sources that comply with all laws relating to food, food handling, food processing and labeling. The use of food in hermedically-sealed containers not prepared in approved food processing establishment is prohibited.
- Food Code. Chapter HFS 1.200 of the Wisconsin Administrative Code is adopted by reference as though fully set forth herein.
(Ord. O-09-05, 4-21-2009)
Editor's note(s)—Ord. No. O-09-05, adopted Apr. 21, 2009, deleted the former § 8.32.050, and enacted a new § 8.32.050 as set out herein. The former § 8.32.050 pertained to similar subject matter and derived from Ord. No. O-96-8, § 1 (part), 1996.
- Approval.
- General. All new and replacement food equipment and food utensils which are approved by (a) National Sanitation Foundation (NSF), (b) Underwriters Laboratory (UL), or (c) is approved by the U.S. Public Health Service are approved for use. All other new or replacement food equipment and food utensils may be used upon department approval.
- Design and Fabrication.
- Materials. Multi-use equipment and utensils shall be (a) constructed and repaired with safe materials, including finishing materials; (b) corrosion-resistant and non-absorbent; and (c) smooth, easily cleanable, and durable under conditions of normal use. Equipment, utensils and single service articles shall not impart odors, color, taste or contribute to the contamination of food. Hard maple or an equivalent nonabsorbent safe material may be used for cutting blocks, cutting boards, salad bowls and baker's tables. Wood may be used for single-service articles such as chop sticks, stirrers or ice cream spoons. The use of wood as a food-contact surface under other circumstances is prohibited.
- Single Service Articles. Single-service articles shall be made from clean, sanitary, safe materials and shall not impart odors, color, taste, or contribute to the contamination of food. Reuse of single service articles is prohibited.
- Design. All equipment and utensils (including single-service articles) shall be designed and fabricated for durability under conditions of normal use and shall be resistant to denting, buckling, pitting, chipping and crazing.
- Food Contact Surfaces. Food contact surfaces shall be easily cleanable, smooth and free of breaks, open seams, cracks, chips, pits and similar imperfections, and have no difficult-to-clean internal corners and crevices. Cast iron may be used as a food-contact surface only if the surface is heated (such as in grills, griddle tops and skillets) Sinks and drain boards shall be self draining. Unless designed for in-place cleaning, food-contact surfaces shall be accessible for cleaning and inspection.
- Non-Food Contact Surfaces. Non-food contact surfaces of equipment which are not intended for contact with food but which are exposed to splash or food debris or which otherwise require frequent cleaning shall be designed and fabricated to be smooth, washable, free of unnecessary ledges, projections or crevices, and readily accessible for cleaning.
- Maintenance. All equipment and utensils shall be kept in good repair so as to be easily maintained in a clean and sanitary condition. Equipment and utensils not suitable for use or not capable of being maintained in a sanitary condition shall be removed from the premises.
- Equipment Installation and Location.
- General. Equipment (including ice makers and ice storage equipment) shall not be located under exposed or unprotected waste water lines, water lines, plumbing lines subject to drippage from condensation, open stairwells, or other sources of contamination. This requirement does not apply to automatic fire protection sprinkler heads that may be required by law. Unless sufficient space is provided for easy cleaning between, behind and above each unit of fixed equipment, the space between it and adjoining equipment units and adjacent walls or ceiling shall be not more than one mm (.04 inch), or if exposed to seepage, the equipment shall be sealed to the adjoining equipment or adjoining walls or ceiling.
- Dispensers. Soft drink, water or other similar dispensing devices shall not be located over a sink or basin used for ice storage or for washing, rinsing or sanitizing utensils. Drainage or drainage tubes from dispensing devices shall not pass through the ice machine storage compartments, ice storage bins, sinks used for washing, rinsing, and sanitizing utensils or sinks used for food preparation.
- Table Mounted Equipment. Equipment placed on tables or counters (unless portable) shall be sealed to the table or counter or elevated on legs to provide at least a ten cm (four inches) clearance between the table or counter and equipment and shall be installed to facilitate the cleaning of equipment and adjacent areas.
- Floor and Wall Mounted Equipment. Floor and wall mounted equipment, unless easily movable, shall be, (a) sealed to the floor wall, (b) installed on a raised platform of concrete or other smooth masonry, or elevated on legs to provide at least fifteen cm (six inches) clearance between the floor and equipment, except that large equipment such as vertically mounted floor mixers may be elevated to provide at least a ten cm (four inches) clearance between the floor and equipment if no part of the floor under the large equipment is more than fifteen cm (six inches) from cleaning access.
(Ord. O-96-8 § 1 (part), 1996)
- Cleaning Frequency.
- Eating Utensils. Eating utensils shall be washed, rinsed and sanitized immediately after each use.
- Food Contact Surfaces. Food contact surfaces and food preparation utensils shall be washed, rinsed and sanitized after each use and following any interruption of operations during which time contamination may have occurred. Equipment and utensils used on a continuous or production-line basis, utensils and the food-contact surfaces of equipment shall be washed, rinsed and sanitized at intervals throughout the day on a schedule based on food temperature, type of food and amount of food particle accumulation. The food-contact surfaces of grills, griddles and similar cooking devices and the cavities and door seals of microwave ovens shall be cleaned at least once a day, except that this shall not apply to hot oil cooking equipment and hot oil filtering systems. The food-contact surfaces of all cooking equipment shall be kept free of encrusted grease deposits and other accumulated soil.
- Non-Food Contact Surfaces. Non-food contact surfaces of equipment and utensils shall be cleaned as often as is necessary to keep the equipment and utensils free of the accumulation of dust, dirt, food particles and other debris.
- Wiping Cloths.
- Dry Cloths. Wiping cloths used dry for wiping food spills on tableware, equipment and utensils shall be clean, light colored, dry and used for no other purpose.
- Moist Cloths. Wiping cloths used moist for wiping food spills on kitchenware, utensils, and equipment shall be clean, light colored, and rinsed frequently in an approved sanitizing solution and used for no other purpose. These cloths shall be stored in the sanitizing solution between uses.
- Manual Cleaning and Sanitizing.
- Utensil Washing Sinks. A sink with at least three compartments shall be provided for manually washing, rinsing and sanitizing equipment and utensils.
- Labeling. The individual compartments shall be labeled as to use with smooth, easily cleanable, water resistant letters not less then five cm (two inches) in height. The labels shall read: wash; rinse; and sanitize or other words approved by the department.
- Cleaning Sequence. When equipment and utensils are cleaned in sink compartments the following sequence shall be followed:
- All sinks shall be cleaned prior to use.
- Pre-wash. Equipment and utensils shall be preflushed or prescraped and, when necessary, presoaked to remove gross food particles and soil.
- Wash. Equipment and utensils shall be washed in water having a minimum temperature of 43.5°C. (110°F.) and containing an adequate amount of an effective soap or detergent. Water shall be kept clean by changing it frequently.
- Rinse. Equipment and utensils shall then be rinsed free of soap, detergent and abrasives with clean water.
- Sanitize. Following washing and rinsing, all equipment and utensils shall be subjected to sanitization by one of the following methods:
- Submerge for at least two minutes in a hypochlorite solution with a chlorine concentration continuously maintained at one hundred parts per million or in any sanitizer approved by the Wisconsin Department of Health and Social Services for use in restaurants at the concentrations listed on the label.
- Rinsing, spraying or swabbing with a chemical sanitizing solution of at least twice the strength required for the particular sanitizing solution in the case of equipment too large to sanitize by immersion.
- Mechanical Cleaning and Sanitizing.
- Cleaning and sanitizing may be performed by a spray-type or immersion dishwashing machine or by any other type of machine or device approved by the department. The machine or device shall be properly installed, maintained in good repair and operated in accordance with the manufacturer's instructions. Utensils and equipment placed in the machine or device shall be exposed to all dishwashing cycles. If there is an automatic detergent dispenser, wetting agent dispenser or liquid sanitizer injector, it shall be properly installed and maintained. For pre-washing purposes, there shall be either a single-compartment sink located adjacent to the soiled utensil drain board or a well-type garbage disposal with overhead spray. The additional sink may also be used for disposal of liquid wastes, washing of counter cloths and as an employee handwashing facility if the utensil washing area is in the food preparation area. The well-type garbage disposal with overhead spray wash shall be used only for pre-washing purposes.
- Operation. The following additional requirements shall also be met when using mechanical cleaning and sanitizing equipment.
- Drain boards shall be provided and shall be of adequate size for the proper handling of soiled utensils prior to washing and of clean utensils following sanitization and shall be so located and constructed as not to interfere with the proper use of the dishwashing facilities. This does not (with the approval of the department) preclude the use of easily moveable dish table for the storage of soiled utensils or the use of easily movable dish table for the storage of clean utensils following sanitization.
- The temperature of the wash water shall not be less then 54°C (130°F)
- The wash water shall be kept clean.
- Chemicals added for sanitization purposes are automatically dispensed. Liquid sanitizer dispensers shall be installed with an audible warning device or in such a manner that the containers are in view of the machine operator.
- Machines using hot water for sanitizing shall subject all utensils and equipment to a rinse period of not less than ten seconds at a temperature in the supply line at the machine of at least 82°C (1 80°F) All utensils which reach a surface temperature of 72°C (161.6°F) shall be considered effectively sanitized.
- All dishwashing machines shall be thoroughly cleaned at least once a day or more often when necessary to maintain them in a satisfactory operating condition.
- Drying.
- After sanitization and before storage, all equipment, food preparation utensils and eating utensils shall be air dried.
- Storage and Handling.
- Cleaned and sanitized equipment, food utensils and food equipment shall be handled in a way that protects them from contamination.
- Cleaned and sanitized utensils and equipment shall be stored at least fifteen cm (six inches) above the floor in a clean, dry location in a way that protects them from contamination by splash, dust and other means. The food contact surfaces of fixed equipment shall also be protected from contamination. Food equipment and utensils shall not be placed or stored in garbage and refuse storage areas, a toilet room or toilet room vestibule.
- Equipment and utensils shall not be placed under exposed or unprotected waste water lines or overhead plumbing lines subject to drippage from condensation, except for automatic fire protection sprinkler heads that may be required by law.
- Sanitizer Testing. A test kit or other device that accurately measures the parts per million concentration of the sanitizer solution in the sanitizing rinse water shall be available and used daily.
(Ord. O-96-8 § 1 (part), 1996)
Amended by Ord. O-16-07 pt. IV on 4/5/2016
Storage and Handling.
- Single-service articles shall be handled and dispensed in a manner that prevents contamination of surfaces which may come in contact with food or with the mouth of the user. Single-service knives, forks and spoons packaged in bulk shall be inserted into holders or wrapped by an employee who has washed their hands immediately prior to sorting or wrapping the utensils. Unless single-service knives, forks, and spoons are prewrapped or prepackaged, holders shall be provided to protect these items from contamination and present the handle of the utensil to the consumer. Self service single-service drink cups shall be dispensed by an approved dispenser. Single-service drink cups shall be dispensed from an approved dispenser or from the original packaging exposing as few cups as possible.
- Single-service articles shall be stored at least fifteen cm (six inches) above the floor in a clean, dry location in a way that protects them from contamination by splash, dust and other means. Single-service articles shall not be placed or stored in a toilet room or toilet room vestibule.
- Single-service articles shall not be placed under exposed or unprotected waste water lines or overhead plumbing lines subject to drippage from condensation, except for automatic fire protection sprinkler heads that may be required by law.
(Ord. O-96-8 § 1 (part), 1996)
- Location.
- In new food establishments and when substantially remodeling the toilet rooms, handwashing facilities shall be located in the toilet rooms.
- In existing food establishments employee hand-wash facilities shall be located in or immediately adjacent to the food preparation area.
- In new food establishments, at the time of substantial remodeling, or at the time of a change of the legal licensee of an existing food establishment, employee handwash facilities shall be located in all food preparation areas.
- Food employees shall clean their hands only in a hand washing sink or approved automatic hand washing facility, and may not clean their hands in a sink used for food preparation or ware washing, or in a service sink or curbed cleaning facility used for the disposal of mop water and similar liquid waste. For existing food establishment operators, the department may approve the use of a pre-wash/pre-scape sink compartment for hand washing provided that the permit holder can demonstrate that the sink can be used in a manner that minimizes the risk of contamination. When an existing food establishment is extensively remodeled, or has a change in operator, the approval is voided.
- Additional hand wash facilities to service isolated areas or to provide adequate hand washing to protect the public health may be required at the discretion of the department.
- Requirements.
- Soap, single service hand towels and suitable dispensers for the single service towels or adequate electric hot air hand dryers shall be provided at handwashing facilities. Common towels are prohibited.
- Hot and cold potable water under pressure with a single discharge faucet or a single control, single discharge faucet supplying tempered water under pressure shall be provided and available at all hand wash sink compartments.
(Ord. O-96-8 § 1 (part), 1996)
Amended by Ord. O-16-07 pt. V on 4/5/2016
- Number and Location.
- The number of toilet rooms and fixtures in food establishments and the required ventilation of toilet rooms shall be as required by the Wisconsin Administrative Code Chapters ILHR 52.50 to 52.64, 54.12, 55.32 and the Americans with Disabilities Act.
- Public toilet rooms shall be located so that it is not necessary for patrons using the facilities to pass through a food preparation, food serving, food storage or utensil washing area.
- Public toilet rooms at new or substantially remodeled food establishments shall be located contiguous to the dining or serving areas and be readily available to the patrons from within the food establishment. Outside entrances to toilet rooms are not permitted, except for food establishments having only outside seating, and the toilet facilities must be readily accessible to patrons and employees.
- Requirements.
- The food establishment operator shall be responsible for the cleaning and maintenance of the toilets rooms.
- Toilet rooms shall be completely enclosed and shall have tight-fitting, self closing, solid doors which shall be closed except during cleaning or maintenance.
- When separate toilet rooms are available the door to each toilet room shall be marked to identify whether it is for men or for women. Words such as "men" or "women" shall be in letters not less than three cm (1.2 inches) high. Toilet room signage shall also comply with the requirements of the Americans with Disabilities Act.
- Toilet rooms and toilet room fixtures shall be kept clean and in good repair. A supply of toilet tissue in a dispenser shall be provided at each toilet at all times. Easily cleanable receptacles shall be provided for waste materials.
(Ord. O-96-8 § 1 (part), 1996)
- Building Structure.
- All food establishments shall comply with the Wisconsin Administrative Code chapters ILHR 50 to 64.
- Floors.
- Material. Floors and floor coverings of all food preparation, food storage, utensil washing areas, refuse storage areas, walk-in refrigeration units, dressing rooms, locker rooms, toilet rooms, and vestibules shall be constructed of smooth durable material approved by the department, and maintained in good repair. Nothing in this subsection shall prohibit the use of department approved antislip floor covering in areas where necessary for safety reasons.
- Special Floor Covering. In areas subject to spilling or dripping of grease or fatty substances, the floor covering shall be of grease-resistant material. In areas subject to spilling or accumulations of water, the floor covering shall be of a water-resistant material.
- Carpeting. Carpeting is prohibited in food preparation, food storage, equipment and utensil washing, and back bar areas, rooms in which urinals and/or toilet fixtures are located and in any room or area where the carpeting would be exposed to spillage and accumulations of food, grease and water. Carpeting used in dining or other public areas as a floor covering shall be of closely woven construction, properly installed, easily cleanable, and maintained in good repair.
- Floor Junctures. An impervious covered base of materials approved by the department shall exist at the juncture of the floor and wall in food preparation and utensil washing areas and in rooms in which urinals and toilet fixtures are located.
- Utility Line Installation. Exposed utility service lines and pipes shall be installed in ways that do not obstruct or prevent cleaning of the floor. In all new or extensively remodeled establishments, installation of exposed horizontal utility lines and pipes on the floor is prohibited.
- Mats and Duckboards. Approved mats, where used, shall be easily washable and maintained in a clean and sanitary condition. Wooden duckboards are prohibited.
- Floor Drains. Properly installed and trapped floor drains shall be provided in floors that are water-flushed for cleaning or that receive discharges of water or other fluid waste from equipment, or in areas where pressure spray methods for cleaning equipment are used. Floors in these areas shall be constructed only of sealed concrete, terrazzo, ceramic tile or similar materials, and shall be graded to drain.
- Maintenance. Floors shall be maintained in good repair.
- Cleaning. Floors shall be kept clean. Cleaning of floors, except emergency cleaning, shall be done during periods when the least amount of food is exposed, such as after closing or between meals. Only dustless methods of cleaning walls and ceilings may be used, such as vacuum cleaning, wet cleaning or the use of dust-arresting sweeping compounds with brooms.
- Wall and Ceilings.
- Construction. The walls and ceilings of walk-in refrigerating units, food preparation and storage areas, equipment-washing and utensil-washing areas and toilet rooms, shall be light-colored, smooth, nonabsorbent and easily cleanable. Concrete blocks or pumice blocks used for interior wall construction in these areas shall be finished and sealed to provide an easily cleanable surface. No wood or other porous material may be used for the interior surface of a walk-in refrigerating unit used for food storage. Wall and ceiling covering materials shall be attached and sealed so as to be easily cleanable.
- Exposed Construction. Studs, joists, rafters, heating and cooling ductwork, plumbing pipes, electrical conduits and other similar structural components shall not be exposed in walk-in refrigeration units, food preparation areas, equipment-washing and utensil-washing areas, food and single service article storage areas and toilet rooms.
- Utility Line Installation. Exposed utility service lines and pipes shall be installed in ways that do not obstruct or prevent cleaning of the walls and ceilings. Utility service lines and pipes shall not be unnecessarily exposed on walls or ceilings in walk-in refrigerating units, food preparation areas, equipment-washing and utensil-washing areas, and toilet rooms.
- Attachments. Light fixtures, vent covers, windows, doors, wall-mounted fans, decorative materials and similar equipment attached to walls and ceilings shall be easily cleanable and shall be maintained clean and in good repair.
- Maintenance. Walls and ceilings, including doors, windows, skylights, similar closures, appurtenances and attachments shall be maintained clean and in good repair.
- Cleaning. Walls and ceilings (including doors, windows, skylights, similar closures, appurtenances, attached equipment and decorative materials) shall be kept clean. Cleaning of walls and ceilings shall be done during periods when the least amount of food is exposed, such as after closing or between meals. Only dustless methods of cleaning walls and ceilings may be used, such as vacuum cleaning or wet cleaning.
- Ventilation.
- All rooms shall have sufficient ventilation to keep them free of excessive heat, steam, condensation, vapors, obnoxious odors, smoke and fumes. Ventilation systems shall be installed and operated according to the requirements of Wisconsin Administrative Code Chapter ILHR 64, and, when vented to the outside, shall not create accumulations of grease, food, dirt and debris which may act as food or harborage for insects, rodents or other pests.
- An adequately sized and approved ventilation hood with grease-removal devices shall be provided over all grease-producing cooking equipment. Ventilation hoods and devices shall be designed to prevent grease or condensation from collecting on walls and ceilings, and from dripping into food or onto food-contact surfaces. Filters and other grease-extracting equipment shall be kept in good repair and shall be readily removable for cleaning and replacement if not designed to be cleaned in place. Filters shall be cleaned monthly and as often as necessary to prevent the accumulation of grease or dust.
- Intake and exhaust air ducts shall be maintained to prevent the entrance of dust, dirt and other contamination materials.
- Utility Cleaning Facility.
- In new or extensively remodeled food establishments at least one utility sink or curbed cleaning facility with a floor drain shall be provided and used for the cleaning of mops or similar wet floor cleaning tools and for the disposal of mop water or similar liquid wastes. Lavatories, utensil-washing sinks, equipment-washing sinks, or food preparation sinks shall not be used for the cleaning of mops or similar wet floor cleaning tools or for the disposal of mop water or similar liquid wastes.
- Plumbing.
- All plumbing and plumbing fixtures shall be designed, located, constructed, installed and maintained to conform to the requirements of Wisconsin Administrative Code Chapters ILHR 82 to 86.
- Hot and cold potable water under pressure shall be available at all sink compartments in rooms in which food is prepared or utensils are washed, at all lavatories, in all employee and public toilet rooms and at employee hand wash sinks. Potable tempered water rather than hot and cold water may be provided at handwashing facilities in employee and public toilet rooms.
- All plumbing, plumbing fixtures, appliances and devices shall be designed, located, installed and maintained in such a way as to prevent backflow, backsiphonage and cross-connections.
- Electrical.
- All electrical equipment and fixtures shall be designed, located, constructed, installed and maintained to conform to the requirements of Wisconsin Administrative Code Chapter ILHR 16.
- Lighting.
- Permanently fixed electrical light sources shall be installed in the food establishment to provide illumination as required under Wisconsin Administrative Code Chapter IND 19.07 (5)
- Protective Shielding. Shielding to protect against broken glass falling onto food shall be provided for all electrical lighting fixtures located over, beside, or within food storage, preparation, service and display facilities, and facilities where utensils and equipment are cleaned and stored. Infrared or other heat lamps shall be protected against breakage by a shield surrounding and extending beyond the bulb, leaving only the face of the bulb exposed.
- Ventilation.
- All rooms shall have sufficient ventilation to keep them free of excessive heat, steam, condensation, vapors, obnoxious odors, smoke and fumes. Ventilation systems shall be installed and operated according to the requirements of Wisconsin Administrative Code Chapter ILHR 64, and when vented to the outside, shall not create accumulations of grease, food, dirt and debris which may act as food or harborage for insects, rodents or other pests.
- Intake and exhaust air ducts shall be maintained to prevent the entrance of rodents, insects, dust, dirt, and other contaminating materials.
- An adequately sized and approved ventilation hood with grease-removal devices shall be provided over all grease-producing cooking equipment. Ventilation hoods and devices shall be designed to prevent grease or condensation from collecting on walls and ceilings, and from dripping into food or onto food-contact surfaces. Filters and other grease extracting equipment shall be kept in good repair and shall be readily removable for cleaning and replacement if not designed to be cleaned in place. Filters shall be cleaned as often as necessary to prevent the accumulation of grease or dust.
(Ord. O-96-8 § 1 (part), 1996)
- The premises shall be maintained free of insects, rodents and other pests. The presence of insects, rodents, and other pests shall be controlled to minimize their presence on the premises by:
- Routinely inspecting shipments of food and supplies;
- Routinely inspecting the premises for evidence of pests;
- Using methods, if pests are found, such as trapping devices or other means of pest control;
- Eliminating harborage conditions.
- Openings to the outside shall be effectively protected against the entrance of insects, rodents and other pests. Outside openings shall be protected against the entrance of insects by tight-fitting and self-closing doors, closed windows, screening or other means. Screen doors shall be self-closing, and screens for window, doors, skylights, transoms, intake and exhaust air ducts and other openings to the outside shall be tight-fitting and free of breaks. Screening materials may not be less than 16 mesh to 2.54 cm (16 mesh to the inch).
- A pesticide shall be applied in a food establishment only by a certified applicator, except that spraying of a general use insecticide that only contains pyrethrins, piperonyl butoxide, and N-octyl bicycloheptene dicarbox-imide need not be done by a certified applicator.
- A pesticide shall be applied so that direct or indirect contact is prevented with food, equipment, utensils, linens, and single-service and single-use articles by protecting those items from toxic residues due to spray, drip, drain, splash and from application of a restricted use pesticide by: removing items; covering the items with impermeable covers; taking other appropriate preventive actions and; cleaning and sanitizing equipment and utensils after the application.
(Ord. O-96-8 § 1 (part), 1996)
Amended by Ord. O-16-07 pt. VI on 4/5/2016
- Food establishments may keep on premises only those poisonous or toxic materials necessary for maintaining the establishment, cleaning and sanitizing equipment and utensils and controlling insects, rodents and other pests.
- Containers of poisonous or toxic materials shall be prominently and distinctly labeled for easy identification of contents.
- All poisonous or toxic materials shall be stored in cabinets or in a similar physically separate place used for no other purpose. To preclude contamination, poisonous or toxic materials shall not be stored above food, food equipment, utensils or single service articles, except that this requirement does not prohibit keeping detergents or sanitizers conveniently available at utensil or dishwashing stations.
- Pesticides shall not be stored in food preparation, food storage, single service storage or utensil washing areas.
- Bactericides, cleaning compounds or other compounds intended for use on food-contact surfaces shall not be used in a way that leaves a toxic residue on the surfaces or that constitutes a hazard to employees or other persons.
- Personal medications may not be stored in food preparation, food storage, utensil washing or food service areas.
- First-aid supplies shall be stored in a way that prevents them from contaminating food and food contact surfaces.
(Ord. O-96-8 § 1 (part), 1996)
- Food establishments and all parts of property used in connection with their operations shall be kept free of unused or inoperative equipment and utensils, food wastes, litter, debris and refuse.
- The walking and driving surfaces of all exterior areas of food service establishments shall be surfaced with concrete, asphalt, gravel or similar materials effectively treated to facilitate maintenance and minimize dust. These surfaces shall be graded to prevent pooling and shall be kept free of litter, debris and refuse.
- Only articles necessary for the operation and maintenance of the food service establishment may be stored on the premises.
- The traffic of unnecessary persons through the food-preparation and utensil-washing areas is prohibited.
- Living Areas. No operation of a food establishment may be conducted in any room used as living or sleeping quarters. Food service operations shall be separated from any living or sleeping quarters by complete partitioning including floor to ceiling partitioning, and solid, self-closing doors.
- Laundry Facilities. Laundry done by a food establishment shall be restricted to the washing and drying of linens, cloths, uniforms and aprons necessary to the operation. If these items are laundered on the premises, an electric or gas dryer shall be provided and used. Clean clothes and linens shall be stored in a clean place and protected from contamination until used.
- Storage of Cleaning Equipment. Maintenance and cleaning tools such as brooms, mops, vacuum cleaners and similar equipment shall be maintained and stored in a way that does not contaminate food, utensils, equipment or linens and shall be stored in an orderly manner to facilitate the cleaning of that storage location.
- Animals.
- Live animals may not be allowed on the premises of a food establishment.
- Live animals may be allowed in the following situations if the contamination of food, clean equipment, utensils, and linens, and unwrapped single service and single use articles cannot result:
- Edible fish or decorative fish in aquariums, shellfish or crustacea on ice, or under refrigeration, and shellfish and crustacea in display tank systems;
- Patrol dogs accompanying police or security officers in offices and dining, sales, and storage areas, and sentry dogs running loose in outside fenced areas;
- In areas that are not used for food preparation and that are usually open for customers, such as dining and sales areas, service animals that are controlled by the disabled employee or individual, if a health or safety hazard will not result from the presence or activities of the service animal;
- Pets in the common dining areas of institutional care facilities such as nursing homes, assisted living facilities, group homes, or residential care facilities at times other than during meals if:
- Effective partitioning and self-closing doors separate the common dining areas from food storage or food preparation areas,
- Condiments, equipment, and utensils are stored in enclosed cabinets or removed from the common dining areas when pets are present, and
- Dining areas that are not used for food preparation, storage, sales, display, or dining, in which there are caged animals or animals that are similarly restricted, such as in variety store that sells pets or a tourist park that displays animals.
- Live or dead fish bait may be stored if contamination of food, clean equipment, utensils, and linens; unwrapped single service and single use articles cannot result.
(Ord. O-96-8 § 1 (part), 1996)
Amended by Ord. O-16-07 pt. VII on 4/5/2016
- Applicable Rules. In addition to requirements of Sections 8.32.010 through 8.32.120 that apply to temporary food establishments as well as other food establishments, the following specific requirements apply to temporary food establishments.
- License.
- No temporary food establishment shall be operated before being granted a license.
- No license shall be granted without a prior inspection.
- The license issued by the city shall be conspicuously displayed in view of the public in the temporary food establishment.
- Licenses shall be applied for a minimum of seven days before the anticipated date of beginning operation.
- Roof, Sidewalls and Floors.
- All food preparation and utensil washing areas with extensive food preparation maintained in connection with temporary food establishments shall be effectively enclosed or screened and provided with approved roof and sidewalls.
- Floors shall be maintained in a sanitary condition.
- Grills, barbecue pits or other cooking facilities located outside of the enclosed area shall be effectively fenced, screened or otherwise protected so as not to be accessible to the public.
- Cleaning. The roof, sidewalls, screening, floors, counters, and all equipment shall be maintained in a clean and sanitary condition. The grounds immediately surrounding the temporary food establishment, including the refuse and garbage storage area, shall be kept free of food scraps, paper and other debris.
- Water.
- When food preparation occurs at a temporary food establishment, water under pressure through a conventional piping system shall be available at the restaurant or be transported from an approved public or private water supply. If water is transported, the containers for hauling and water storage shall be smooth, easily cleanable and provided with a tight-fitting cover. The containers shall be emptied at the end of each day's operation. Prior to each day's operation the containers shall be cleaned and sanitized. The containers shall be stored six inches or higher above the floor or ground in such a manner to prevent possible contamination.
- When food preparation occurs at a temporary food establishment, there shall be hot and cold water for handwashing and utensil washing.
- Containers for sanitary waste disposal shall be available and used. Sanitary waste containers shall be emptied when necessary into a public sewer.
- Utensil Washing.
- All utensils shall be air-dried after being washed, rinsed and sanitized.
- Cleaning Sequence. When equipment and utensils are cleaned in sink compartments the following sequence shall be followed:
- All sinks shall be cleaned prior to use.
- Pre-wash equipment and utensils shall be preflushed or prescraped and, when necessary, presoaked to remove gross food particles and soil.
- Wash equipment and utensils shall be washed in water having a minimum temperature of 43.5°C (110°F) and containing an adequate amount of an effective soap or detergent.
Water shall be kept clean by changing it frequently. - Rinse equipment and utensils shall then be rinsed free of soap, detergent and abrasives with clean water.
- Sanitize. Following washing and rinsing, all equipment and utensils shall be subjected to sanitization by one of the following methods:
- Submerge for at least two minutes in a hypochlorite solution with a chlorine concentration continuously maintained at one hundred parts per million or in any sanitizer approved by the Wisconsin Department of Health and Social Services for use in restaurants at the concentrations listed on the label;
- Rinsing, spraying or swabbing with a chemical sanitizing solution of at least twice the strength required for the particular sanitizing solution in the case of equipment too large to sanitize by immersion.
- Handwashing.
- When food preparation occurs at a temporary food establishment, a sanitary method of washing and rinsing hands as approved by the department shall be provided.
- Soap and single-service towels for handwashing and drying hands shall be provided for each handwashing facility.
- Food.
- Food shall be protected from contamination while being stored, prepared and served, and during transportation.
- Perishable and potentially hazardous food shall be maintained at safe temperatures of 41°F or below or 135°F or above, as appropriate, at all times, except during necessary periods of preparation.
- All food and containers of food shall be stored a minimum of fifteen centimeters (six inches) above the ground or floor in a manner that protects the food from splash and other contamination.
- Single-Service Articles.
- Single-service articles shall be protected from contamination while being stored, served and during transportation. Single-service articles shall be handled and dispensed in a manner that prevents contamination of surfaces which may come in contact with food or with the mouth of the user. Single-service knives, forks and spoons packaged in bulk shall be inserted into holders or wrapped by an employee who has washed their hands immediately prior to sorting or wrapping the utensils. Unless single-service knives, forks, and spoons are prewrapped or prepackaged, holders shall be provided to protect these items from contamination and present the handle of the utensil to the consumer. Self-service single-service drink cups shall be dispensed by an approved dispenser. Single-service drink cups dispensed from an approved dispenser or from the original packaging exposing as few cups as possible.
- All single-service articles shall be stored a minimum of fifteen centimeters (six inches) above the ground or floor in a manner that protects the food from splash and other contamination. Single-service articles shall not be placed or stored in a toilet room or toilet room vestibule.
- Single service articles shall not be placed under exposed or unprotected waste water lines or overhead plumbing lines subject to drippage from condensation, except for automatic fire protection sprinkler heads that may be required by law.
(Ord. O-96-8 § 1 (part), 1996)
Amended by Ord. O-16-07 pts. VIII—X on 4/5/2016
- Definition. "Mobile food establishment" means a push cart, trailer, food truck or movable vehicle selling food and beverage on a temporary basis and which periodically or continuously changes location.
- Declaration. It is recognized that the primary purpose of a public street or alley is to permit pedestrian and vehicular travel and to provide access to abutting properties. It is further recognized that the commercial use of the public streets, alleys or public ways for the sale or vending of food merchandise is a privilege rather than a right which may be prohibited or closely regulated to encourage the safe, convenient and uninterrupted use of the public streets for travel. It is, therefore, declared to be the purpose of this chapter to prohibit mobile food establishment operations except as otherwise specifically provided for by this chapter.
- Delegation of Authority. The board of public works is delegated the authority to regulate the use of the public streets, alleys and other public lands of the city of Wauwatosa for commercial purposes and is authorized to issue mobile food establishment licenses within the terms of this chapter. The city of Wauwatosa health department is delegated the authority to conduct inspections, investigate and enforce local and state food and food establishment regulations.
- Operating Rules.
- Mobile food establishments may be operated in the city in accordance with the requirements of Sections 8.32.010 through 8.32.120 as applicable to mobile food establishments and the provisions of this section.
- Mobile food establishments serving only food prepared, packaged in individual servings, transported and stored under conditions meeting the requirements of this chapter, or beverages that are not potentially hazardous and are dispensed from covered urns or other protected equipment are not subject to Sections 8.32.010 through 8.32.120 if the required equipment for cleaning and sanitizing equipment and utensils exists at the service base and an employee handwashing facility is provided on the mobile food establishment.
- Mobile food establishments must be removed from any site at the end of each day of operation except as otherwise expressly approved at the time of permit issuance.
- No mobile food establishment may be used for living or sleeping purposes.
- Mobile food establishments shall not be used for any non-food establishment purposes or business.
- Non-employees are not permitted in or on the vehicle.
- Service Base.
- Every mobile food establishment shall have a licensed service base of operation consisting of an enclosed building of sufficient size to accommodate mobile units for servicing, cleaning, inspection and maintenance.
- Each mobile food establishment shall return to its service base not less than once in each twenty-four hours for servicing and maintenance and more often if necessary.
- Service bases need not be located in the city.
- Food and Mobile Food Establishment Licenses; Inspections; Fees.
- No mobile food establishment shall operate before being granted a food license issued by the state or by the city under Chapter 6.36 and a mobile food establishment license issued by the clerk upon approval of the board of public works. The approval process requires a completed application with a fee as set forth in the consolidated fee schedule.
- The mobile food establishment license shall identify the mobile food establishment by make, model, serial number or other means approved by the board of public works. The licenses shall be conspicuously displayed in view of the public in or on the mobile food establishment.
- Licenses may not be transferred from one mobile food establishment to another mobile food establishment.
- A mobile food establishment shall be available for inspection by the health department at any time while it is in operation in the city and shall be made available for inspection at a pre-arranged period of not less than one hour between eight a.m. and five p.m.
- The license fee may not be refunded in whole or in part and shall be valid for a period of one year from July 1 to June 30, unless otherwise suspended or revoked. The fee entitles the licensee to the operation of one vehicle at time. The license may be renewed and the fee paid annually.
- The requirements of this chapter shall be in addition to any other ordinance and licensing requirements of any other provisions of the city of Wauwatosa ordinance or state law.
- Water.
- The watering point for the mobile food establishment shall be located in the service base and shall consist of a threaded tap installed and maintained in a manner that will assure protection against contamination.
- Hoses shall be of food grade material. Each end of the hose shall have a threaded attachment for connection to the service base watering tap fixture and the water storage tank respectively. Both ends of the hose shall be prevented from touching the ground or any contamination material by permanent placement of a fifteen centimeter (six-inch) disk near each end. After connecting the hose to the watering point tap, and before using any water from it, the hose shall be thoroughly flushed. The water filling attachment on the water tank shall be flushed just before the hose is attached for filling the tank. Hoses shall be used for this purpose only and shall be stored on a special reel or in a special locker labeled "For Water Point Hose Only."
- When required the mobile food establishment shall be equipped with a gravity or pressurized water storage tank. A mobile food establishment that serves beverages or food or heats food shall have a water storage tank with a capacity of at least forty liters (10.6 gallons) for employee handwashing, except that the water storage tank of a food pushcart shall have a minimum capacity of twenty liters (5.3 gallons). A mobile food establishment that prepares food or beverages on the mobile unit shall have a water storage tank with a capacity of at least one hundred fifty liters (39.7 gallons) for utensil washing and sanitizing purposes. Water for the tank shall be obtained from the service base watering point and the vehicle shall return to the service base whenever the amount of water in storage does not equal at least four liters (one gallon). With approval of the department, limited food service utensils may be returned to the service base for washing and sanitizing.
- The water storage tank containing a threaded inlet shall be of durable construction using at least fourteen-gauge metal or other durable food grade material. The tank shall be provided with a glass-sight gauge graduated to read the water volume in liters or gallons. A U-bend overflow directed downward shall be provided. A threaded opening on the inlet line or on the tank with a locking device shall be provided for flushing and sanitizing the tank. Following flushing the interior, and prior to each filling, the tank shall be subjected to a chlorine sanitizing solution of one hundred parts per million concentration for a period of at least two minutes.
- Waste; Liquid Waste.
- Operators are responsible for ensuring that all waste is disposed of in accordance with city regulations and for maintaining all areas used for food vending and customer activity in a safe and clean condition.
- Storage Tank. A mobile food establishment with only handwashing facilities shall be equipped with a wastewater storage tank which has a capacity of at least sixty liters (15.9 gallons) and is twenty liters (5.3 gallons) larger than the water storage tank. A food pushcart shall have a wastewater storage tank which has a minimum capacity of thirty liters (7.9 gallons) and is ten liters (2.6 gallons) larger than the water storage tank. A mobile food establishment with utensil washing facilities on the unit shall be equipped with a wastewater storage tank which has a capacity of at least two hundred liters (52.8 gallons) but is at least forty liters (10.6 gallons) larger than the water storage tank. The contents of the tank may be emptied only at the service base, in an approved manner and to an approved sewage disposal system. The tank shall be completely emptied each time the supply is replenished.
- The waste tank shall be of durable construction, using at least fourteen-gauge metal or other durable smooth surfaced material. The tank discharge connection shall contain a minimum one and one-half-inch half-union attachment for gravity draining. A tight-closing valve shall be located between the attachment and tank proper. The waste storage tank shall be maintained in a reasonable sanitary condition.
- Disposal. Every service base shall have provision for the sanitary disposal of liquid wastes to receive the gravity flow of wastewater from the vehicle wastewater collection tank. The discharge pipe of the waste collection tank shall contain a tight-closing valve.
- When liquid waste cannot be discharged directly to sanitary sewers, a hose with a minimum one and one-half-inch half-union attachment for connection to the vehicle waste water tank shall be provided. The hose shall be maintained in a clean and serviceable condition and when not in use shall be stored in a separate cabinet labeled "For Wastewater Hose Only."
- Parking, Residential and Non Residential Location and Hours of Operation.
- It is the purpose of this section to maintain the character of a residential area by limiting commercial activity within residentially zoned districts of the city as defined under Title 24 of this code. Parking for the purpose of vending in residentially zoned districts is prohibited. No mobile food establishment operator shall park such vehicle within a residentially zoned district for a period in excess of five minutes for the purpose of or while engaged in vending.
- For the purpose of accommodating the city of Wauwatosa's Fourth of July parade, the above provisions of this section shall not apply to the area within one hundred fifty feet of North Avenue along the parade route for a period of two hours before the scheduled commencement of such parade, during the parade, and one hour after the termination of the Fourth of July parade.
- The use of amplified chimes, bells, recordings or other sound producing devices on a mobile food establishment is prohibited in residential areas.
- Mobile food establishments are allowed in all nonresidential zoning districts, provided they are located at least fifty feet from the main public entrance to a restaurant.
- Mobile food establishment operators must leave adequate sight distance at all times between his or her vehicle and any potentially view-blocking object. Mobile food establishments may not obstruct pedestrian, bicycle or vehicle circulation routes.
- Mobile food establishment operators must obey all parking and traffic laws.
- Mobile food establishment operators are responsible for obtaining consent of property owners to operate on private property.
- If operated on public property, operators may be required to have liability insurance as approved by the city attorney and to provide a certificate of insurance naming the city of Wauwatosa as an additional insured.
- Operating hours shall not be longer than or extend after the hours of operation of nearby businesses.
Adopted by Ord. O-16-05 pt. I on 4/5/2016
Any person, firm, or corporation violating any provision of this chapter shall be subject to the general penalty provisions of this code. A citation may be issued pursuant to Sections 1.24.010 of this code and Wisconsin Statute Chapter 800.
(Ord. O-96-8 § 1 (part), 1996)
8.36.020 Business Establishments
8.36.030 Retail Stores
8.36.040 Exceptions
8.36.050 Heating By Furnace, Boiler Or Apparatus--Agreement To Heat
8.36.060 Heating Systems--Maintenance For All Occupied Areas
Every owner, agent or manager of any building whatsoever who leases, rents or lets such building as living quarters, on terms either expressed or implied to furnish heat to the tenants or occupants thereof, shall and is directed to maintain a minimum temperature of seventy degrees Fahrenheit at all times.
(Prior code § 5.17 (1); § l (part) of Ord. dated April 18, 1972)
Every owner, agent or manager of any building whatsoever who leases, rents or lets such building as a business establishment where one or more persons are employed, on terms either expressed or implied to furnish heat to the tenants thereof, shall and is hereby directed to maintain a minimum temperature of sixty-eight degrees Fahrenheit during the usual working hours on work days.
(Prior code § 5.17(2); § l (part) of Ord. dated April 18, 1972)
Every owner, agent or manager of any building whatsoever who leases, rents or lets such building for retail store purposes, on terms either expressed or implied to furnish heat to the tenants or occupants thereof, shall and is hereby directed to maintain a minimum temperature of sixty-five degrees Fahrenheit during usual business hours.
(Prior code § 5.17(3); § 1 (part) of Ord. dated April 18, 1972)
The above provisions of this chapter shall not apply to buildings or portions thereof used and occupied for trades, businesses or occupations where high or low temperatures are essential.
(Prior code § 5.17(4); § l (part) of Ord. dated April 18, 1972)
For purposes of this chapter, wherever a building is heated by means of a furnace, boiler or apparatus under the control of the owner, agent, manager or lessor of such building, in the absence of a contract or agreement to the contrary, the lessor, owner, agent or manager shall be deemed to have contracted, undertaken or bound himself or herself to furnish heat in accordance with the provisions of this chapter.
(Prior code § 5.17(5); § 1 (part) of Ord. dated April 18, 1972)
Heating systems complying with the requirements of this chapter shall be provided, maintained and operated for all occupied areas within the scope of this chapter.
(Prior code § 5.17(6); § 1 (part) of Ord. dated April 18, 1972)
8.44.020 Parking Lots--Surfacing Not To Create Nuisance
8.44.030 Parking Lots--Maintaining Nuisance Prohibited
8.44.040 Parking Lots--Nuisance Abatement--Notice
8.44.050 (Reserved For Future Use)
8.44.060 Vehicle Storage Lots--Regulations Applicable
8.44.070 Vehicle Storage Lots--Paving
8.44.080 Vehicle Storage Lots--Distance From Lot Lines
8.44.090 Vehicle Storage Lots--Entrances And Exits
8.44.100 Vehicle Storage Lots--Bumper And Curb Stops
8.44.110 Vehicle Storage Lots--Drainage
8.44.120 Vehicle Storage Lots--Parking Stalls
8.44.130 Vehicle Storage Lots--Walls And Fencing
8.44.140 Vehicle Storage Lots--Liability For Costs
8.44.150 Vehicle Storage Lots--Additional Regulations--Application For Variance
8.44.160 Vehicle Storage Lots--Noncompliance--Notice
8.44.170 (Reserved For Future Use)
8.44.180 Authorizing Blockading Of Parking Lot For Noncompliance
A "parking lot" is defined as a parcel of land used in connection with a commercial, mercantile or residential establishment and incidental to such establishment as an accessory use, for the purpose of providing parking space for automobiles.
(Prior code § 5.19(1))
Such parking lot shall be surfaced with proper materials so as not to create a nuisance. A "nuisance" is defined in this chapter as the spreading and depositing of stones, rocks, loose materials or dust, upon public or adjacent properties, from the parking lot, or disturbing noises resulting from materials used for surfacing of the parking lot, or lighting of the parking lot which shall be so bright or glaring as to disturb the comfort, quiet or repose of persons in the vicinity, each and all of which is detrimental to the public health, safety, and welfare.
(Prior code § 5.19(2))
No person, firm or corporation owning, controlling or managing any parking lot in connection with any commercial, mercantile or residential establishment within the city of Wauwatosa shall maintain or cause to be maintained thereon a nuisance as defined in Section 8.44.020.
(Prior code § 5.19(3))
In the event that a nuisance is maintained or caused to be maintained on any parking lot as provided in the hereinabove provisions the city engineer shall give a thirty-day written notice to such person, firm, or corporation owning, controlling or managing any such parking lot, to abate the nuisance.
(Prior code § 5.19(4))
Any person, firm or corporation using or developing any lot or parcel of land for the storage, placement, display or parking of motor vehicles, other vehicles, and/or trailers, including the providing of access to the lot or parcel of land, excepting single family residential use, shall be subject to and shall comply with the provisions of Sections 8.44.070 to 8.44.170 and all ordinances of the city of Wauwatosa and with all rules, regulations and directives of the board of public works.
(Prior code § 5.22(1) (part); § l (part) of Ord. dated November 3, 1970; Ord. O-74-49 § 1, 1974)
Any such lot or parcel of land shall be paved with plant mix, asphaltic concrete or Portland cement concrete of sufficient strength to support the normal loads placed thereon.
(Prior code § 5.22(1) (a); § l (part) of Ord. dated November 3, 1970)
No motor vehicle, other vehicle or trailer shall be parked, placed, stored or in any manner displayed within two feet of any front, side or rear lot line of any lot or parcel of land, except when such lot or parcel of land adjoins premises zoned and used for residential purposes, and the primary structure on such adjoining premises is located less than eight feet from the common lot line, then all motor vehicles, other vehicles or trailers shall be stored, parked, placed or displayed such distance from such residential lot line as shall together with the shortest distance from such lot line to such structure equal ten feet.
(Prior code § 5.22(l)(b); § l (part) of Ord. dated November 3, l970)
Entrances and exits to and from such lot or parcel of land shall not exceed thirty feet in width at the curb opening, shall not be placed except in conjunction with curb openings; shall be separated by at least twenty feet; and shall be at least ten feet from the lot line to which they are parallel if such lot line abuts upon a street.
(Prior code § 5.22(1) (c); § l (part) of Ord. dated November 3, 1970)
Bumper or curb stops or other approved devices shall be installed on such lot or parcel of land except at entrances and exits to and from such premises and arranged so no part of any parked motor vehicle, other vehicle or trailer shall extend nearer to the lot line than the distance set forth in Section 8.44.080.
(Prior code § 5.22(1) (d); § l (part) of Ord. dated November 3, 1970)
If a city storm sewer is reasonably available, drainage from such lot or parcel of land shall be conveyed to such sewer in a lateral of proper size. If a storm sewer is not reasonably available, positive drainage shall be provided for on such lot or parcel of land so as to contain surface waters within such lot or parcel of land and discharge the same to a public drainage course, but, in no event, over adjoining lands.
(Prior code § 5.22(1)(e); § 1 (part) of Ord. dated November 3, 1970)
Parking stalls of not less than eight feet seven inches in width measured at right angles shall be provided for the parking of motor vehicles. When stall identification is required by the board of public works they shall be by the painting of at least two inch wide stripes of traffic paint.
(Prior code § 5.22(1) (f); § l (part) of Ord. dated November 3, 1970; Ord. O-74-117 § 1, 1974)
Walls, fencing, and/or other means to protect the public and the property adjacent to the parking lot shall be provided where deemed necessary by the board of public works.
(Prior code § 5.22 (1) (g); § l (part) of Ord. dated November 3, 1970)
The costs of moving public improvements interfering with driveways, all construction and remodeling of curbs, driveways, adjacent portions of public streets and sidewalks, etc., are the sole responsibility of the applicant.
(Prior code § 5.22 (1) (h); § 1 (part) of Ord. dated November 3, 1970)
The board of public works is authorized and empowered to issue additional rules, regulations and directives as it may deem necessary for the public interest. In the event any of the requirements herein contained may cause undue or unnecessary hardship upon any person, firm or corporation, application may be made to the board of public works for a variance setting forth the nature of the same and reasons therefor, and such may be granted by the board upon notice of such application to the alderperson of the district.
(Prior code § 5.22(2); § l (part) of Ord. dated November 3, 1970)
Amended by Ord. O-19-25 pt. XXXV on 10/15/2019
Amended by Ord. O-26-13 Part II on 6/23/2026
In the event of noncompliance with the provisions of Sections 8.44.060 to 8.44.150, the city engineer shall give a thirty-day written notice to such person, firm or corporation developing, owning, controlling or managing any such parking lot, ordering compliance, and failure to comply with such order within such thirty-day period constitutes a violation of this section and Sections 8.44.060 to 8.44.150.
(Prior code § 5.22(3); § 1 (part) of Ord. dated November 3, 1970)
- Declaration. It is the declared purpose of this section to grant to the board of public works authority to enforce compliance with the requirements of this chapter, and toward this end the board of public works is authorized by the common council of the city of Wauwatosa to blockade or barricade those parking lots which are in violation of this chapter of the code after reasonable efforts to gain compliance have failed.
- Failure of any property owner to comply with the provisions of this chapter shall give the board of public works cause to blockade the entrances to the noncomplying parking lot so as to make it unusable until such time as the parking lot is brought into compliance with a parking lot plan approved by the board of public works.
- Any vehicle parking in a parking lot blockaded in accordance with subsection B of this section is in violation of such blockade and is illegally parked. The police department is authorized to issue a parking citation on the same as if the vehicle were parked on private property that is properly posted "no parking" and upon which the owner of said property has requested that the violator be prosecuted.
- No person shall move the barricade erected by the city without the approval of the board of public works. The moving of any such barricade without permission is a violation of this section.
- Any person violating the provisions of this chapter may also be subjected to forfeiture under the general penalty provisions of this code.
(Ord. O-79-120 § 1, 1979)
8.48.020 Plans And Specifications--Approval
It is unlawful for any person, firm or corporation to illuminate any public or private playground or park within the city of Wauwatosa which shall be so bright or glaring as to disturb the comfort or repose of persons in the vicinity.
(Prior code § 5.21(1))
Plans and specifications for lighting facilities at any public or private playground or park within the city of Wauwatosa shall be subject to the specific approval of the common council.
(Prior code § 5.21(2))
Editor's note(s)—Ord. No. O-09-05, Apr. 21, 2009, deleted § 8.52.010, which pertained to abatement and derived from prior code § 5.03(1).
8.56.020 Rat Harborage--Elimination
8.56.030 Rat Feeding Places--Elimination
8.56.040 Extermination
8.56.050 Rat-Proofing
8.56.060 Rat Harborage--Inspection
8.56.070 Pest Infestation And Extermination
- "Hardware cloth" means wire screening of such thickness and spacing as to afford reasonable protection against the entrance of rats and mice.
- "Owner, manager or tenant." Whenever any person or persons shall be in actual possession as tenant of, or have charge, care, or control of any property within the city as executor, administrator, trustee, guardian, or agent, such person or persons shall be deemed and taken to be the owner or owners of such property within the true intent and meaning of this chapter and shall be bound to comply with the provisions of this chapter to the same extent as the owner, and notice to any such person of any order or decision of the health commissioner shall be deemed and taken to be a good and sufficient notice, as if such person or persons were actually the owner or owners of such property, except that whenever an entire premises or building is occupied as a place of business, such as a store, factory, warehouse, rooming house, junk yard, lumber yard, or any other business under a single management, the person, firm, or corporation in charge of such business shall be considered the owner or manager.
- "Rat harborage" means any place where rats can live and nest without fear of frequent molestation or disturbance.
- "Rat-proof container" is a container constructed of concrete or metal, or the container shall be lined with metal or other material that is impervious to rats, and openings into the container such as doors shall be tight fitting to prevent the entrance of rats.
- "Rat-proofing" consists of closing openings in building foundations and openings under and around doors, windows, vents, and other places which could provide means of entry for rats, with concrete, sheet iron, hardware cloth, or other types of rat-proofing material approved by the health officer.
(Ord. O-09-05, 4-21-2009)
Editor's note(s)—Ord. No. O-09-05, adopted Apr. 21, 2009, deleted the former § 8.56.010, and enacted a new § 8.56.010 as set out herein. The former § 8.56.010 pertained to similar subject matter and derived from prior code § 5.14(1).
Whenever accumulation of rubbish, boxes, lumber, scrap metal, car bodies, or any other materials provide rat harborage the person, firm, or corporation owning or in control of such materials shall cause the materials to be removed or the materials shall be stored so as to eliminate the rat harborage. Lumber boxes and similar materials shall be neatly piled. These piles shall be raised at least one foot above the ground. When the owner of the materials cannot be found, after reasonable search, the owner or manager of the premises on which the materials are stored shall be responsible for disposal, or proper piling, of the materials.
(Prior code § 5.14(2))
No person, firm, or corporation shall place, or allow to accumulate, any materials that may serve as a food for rats in a site accessible to rats. Any waste material that may serve as food for rats shall be stored in rat-proof containers. Feed for birds shall be placed on raised platforms or such feed shall be placed where it is not accessible to rats.
(Prior code 5.14(3))
Whenever rat holes, burrows, or other evidences of rat infestation are found on any premises or in any building within the city, it shall be the duty of the owner or manager of such property to exterminate the rats or to cause the rats to be exterminated. Within ten days after extermination, the owner, manager, or tenant shall cause all of the rat holes or burrows in the ground to be filled with earth, ashes or other suitable material.
(Prior code § 5.14(4))
- It shall be the duty of the owner, manager or tenant of any building in the City of Wauwatosa to make such building reasonably rat-proof, to replace broken basement windows, and when necessary, to cover the basement window openings with hardware cloth or other suitable material for preventing rats from entering the building through such window openings.
- The owner, manager, or tenant of any premises upon which sheds, barns, coops, or similar buildings are located shall eliminate the rat harborages from within and under such buildings by rat-proofing, raising the buildings above the ground, or by some other suitable method, or such sheds, barns, coops, or other buildings shall be razed as deemed necessary by the health officer. All premises shall be kept free from insect, rodent and other pest infestation. Whenever insect, rodents, or other pests are found they shall be promptly exterminated or removed by an approved process that will not be injurious to human health. After extermination or removal, proper precautions shall be taken to prevent reinfestation.
(Ord. O-09-05, 4-21-2009)
Editor's note(s)—Ord. No. O-09-05, adopted Apr. 21, 2009, deleted the former § 8.56.050, and enacted a new § 8.56.050 as set out herein. The former § 8.56.050 pertained to similar subject matter and derived from prior code § 5.14(5).
It shall be the duty of the health officer or the health inspector under his or her direction, to investigate all reported rat harborages and also in his or her regular food inspection calls to inspect the premises for potential rat harborages and feeding places.
(Ord. O-09-05, 4-21-2009)
Editor's note(s)—Ord. No. O-09-05, adopted Apr. 21, 2009, deleted the former § 8.56.060, and enacted a new § 8.56.060 as set out herein. The former § 8.56.060 pertained to similar subject matter and derived from prior code § 5.14(6).
All premises shall be kept free from insect, rodent and other pest infestation. Whenever insect, rodents, or other pests are found they shall be promptly exterminated or removed by an approved process that will not be injurious to human health. After extermination or removal, proper precautions shall be taken to prevent reinfestation.
Delete reference to insect to comport with Wisconsin Statutes § 94.701(3) which provides that a political subdivision may not prohibit the use of or otherwise regulate pesticides.
(Ord. O-09-05, 4-21-2009)
Editor's note(s)—Ord. No. O-09-05, adopted Apr. 21, 2009, deleted the former § 8.56.070, and enacted a new § 8.56.070 as set out herein. The former § 8.56.070 pertained to similar subject matter and derived from Ord. No. O-97-42, § 4, 1997.
8.60.020 Resale Of Used Receptacles
No receptacle used or designed to be used as a container for a food product, drug, or medicinal preparation, shall be so used in the course of selling, offering for sale, or giving away the contents thereof, except by the owner of such receptacle in the conduct of his business, and no receptacle designed to be used as a container for a food product, drug, or medicinal preparation, shall be used or filled by any person, firm or corporation if the name, label, trademark, or device of any person, firm, or corporation, other than that of the user thereof, appears thereon, and no such receptacle or container shall be refilled until thoroughly sterilized and cleansed.
(Prior code § 5.13(1))
No person, firm, or corporation, excepting the owner, shall sell or offer for sale any vial, can, bottle, jar, or receptacle of any kind, which has been once filled and used for medicinal purposes or as a container for a food product and which has blown or stamped therein or thereon, the name of the manufacturer first using the same, provided, however, that the taking or accepting of a deposit as security for the return of any such vial, bottle, jar, or other receptacle, shall not be deemed a sale of the same.
(Prior code § 5.13(2))
- License Required. No person may conduct, maintain, manage or operate a tourist rooming house if the person has not been issued an annual license by the health department. Wis. Stat. 97.605(1)(a) as it applies to a tourist rooming house is adopted.
- Application Process. The application processes in Wis. Stat. Ch. 97, Subch. III, and Wis. Adm. Code CH. ATCP 72, and Wis. Adm. Code ATCP 72.04 are adopted.
- License and Inspection Fees. Fees for pre-licensing inspections and annual license fees shall be as set forth in the consolidated fee schedule.
- Regulations. The regulations in Wis. Stat. Ch. 97, Subch. III are adopted.
- Inspections and Enforcement. The inspection and enforcement processes in Wis. Stat. 97.65 and Wis. Adm. Code ATCP 72.07 are adopted. An additional inspection item is added, requiring the licensee to affirm that radon testing has been conducted at the property.
8.64.020 License Required
8.64.030 Application
8.64.040 License Fee
8.64.050 Issuance--Renewal
8.64.060 License--Posting
8.64.070 Number Of Persons Accommodated
8.64.080 License--Revocation--Nontransferable--Notice Of Sale
8.64.090 Reporting Communicable Disease
8.64.100 Ventilation, Location And Cleanliness Of Sleeping Rooms
8.64.110 Toilet Facilities
8.64.120 Sanitary Conditions
8.64.130 Rules And Regulations
- "Communicable disease" means communicable disease as defined by the Wisconsin Statutes.
- "Health officer" means the health officer of the city of Wauwatosa.
- "Person" includes person, firm or corporation.
- "Proprietor" means any person, whether owner, lessee or manager, in whose name the license required herein shall have been issued.
- "Public health and safety" means the highest degree of protection against infectious contagion and disease that a roominghouse will reasonably permit.
- "Roominghouse" means all places wherein sleeping accommodations for four or more persons are offered or provided for pay and all places used in connection, excluding convalescent homes, nursing homes, hospitals and sanitariums, hotels, motels, bed and breakfast establishments, and tourist roominghouses licensed under Wisconsin Statutes.
(Ord. O-95-31 § 1 (part), 1995)
No person shall operate a roominghouse without first obtaining a license therefor as herein provided. To protect public health and safety, the city will issue or renew no more than one roominghouse license during any one calendar year.
(Ord. O-95-31 § 1 (part), 1995; Ord. O-95-51 § 1, 1995)
Application for a rooming house license shall be made to the health department in writing and shall include the full name or names of the person, firm or corporation making application, business address of business to be licensed, location of the business to be licensed and, if a corporation, the full names and addresses of its officers and manager or managers.
(Ord. O-95-31 § 1 (part), 1995; Ord. O-14-16, § III, 6-3-2014)
The annual fee for such license shall be at the rate as shown in the fee schedule.
(Ord. O-95-31 § 1 (part), 1995)
The license shall be issued by the health department upon payment of the fee as set forth in the consolidated fee schedule and after an inspection by the city health officer or his or her designee has revealed that the rooming house is in full compliance with this chapter and state regulations. The rooming house license shall be issued annually and shall expire on June 30th of each year. Licenses may be renewed July 1 of each year by the health department upon written application and payment of the fee.
(Ord. O-95-31 § 1 (part), 1995; Ord. O-14-16, § III, 6-3-2014)
Any license shall be and remain conspicuously posted in the office or public hallway of the roominghouse licensed.
(Ord. O-95-31 § 1 (part), 1995)
The number of persons that may be accommodated in the roominghouse shall not be more than one person for every four hundred cubic feet of air space for sleeping purposes, this being declared to be a minimum for public health and safety.
(Ord. O-95-31 § 1 (part), 1995)
Any license granted hereunder may be revoked by the health officer for failure to comply with the provisions hereof. No such license shall be transferable, and every person shall notify the health officer in writing within twenty-four hours after having relinquished proprietorship, or having sold, transferred or given away or otherwise disposed of his interest in or control of any roominghouse and shall file with the city clerk in writing the name and address of the person to whom it has been sold, transferred, or given away or otherwise disposed of such interest or control in any such roominghouse. No person shall conduct any roominghouse the license wherefore shall have been issued in the name of any other person.
(Ord. O-95-31 § 1 (part), 1995)
The proprietor of every roominghouse shall report within twenty-four hours to the health officer any person suffering or suspected of suffering from a communicable disease.
(Ord. O-95-31 § 1 (part), 1995)
Each sleeping room in any roominghouse shall have at least four hundred cubic feet of air space for each person sleeping therein. Each such room shall be adequately ventilated, having window space opening on street, court or yard equal to one tenth of the floor area of such room. Each such room shall be kept free of filth and vermin. The bedding therein shall be kept clean and sanitary. The walls, floors and ceilings of each such room in any roominghouse, and the hallways, stairways and toilet rooms or other parts thereof shall be cleaned and properly repaired, painted and fumigated under the supervision of the health officer as frequently as may be required.
(Ord. O-95-31 § 1 (part), 1995)
In every roominghouse there shall be at least one toilet room for every eight persons. All such toilet rooms shall be equipped with running water and shall be entirely shut off from sleeping rooms by a partition extending from floor to ceiling. Each such toilet room shall have a proper ventilation and outside air shall have a window at least three feet square opening upon a street, yard, court or vent shaft. There shall be provided an adequate number of wash basins and baths as determined by the health officer, and the same shall be equipped with hot and cold running water.
(Ord. O-95-31 § 1 (part), 1995)
A licensee shall be responsible for the observance of all the provisions of this chapter, for the rules and regulations passed pursuant thereto, and for any unclean or unsanitary conditions in his roominghouse. The owner or agent shall be responsible for the proper cleanliness and sanitary conditions of the premises upon which any roominghouse is located and for the exterior condition of any roominghouse.
(Ord. O-95-31 § 1 (part), 1995)
The health officer is authorized to require or make such reasonable rules and regulations as will insure the proper cleanliness and sanitation of all roominghouses and the proper provision for water, towels, bathing facilities, cuspidors, beds, bedding, mattresses and other furniture, and things for the preservation of health and to prevent spread of communicable disease. Such rules and regulations shall be approved by a majority of the common council and shall have the force of ordinances as by statute provided, the penalty for the violation of such rules and regulations being that fixed for the violation of this chapter.
(Ord. O-95-31 § 1 (part), 1995)
8.70.020 Purpose, Authority And Intent
8.70.030 Definition
8.70.040 Regulation Of Smoking
8.70.050 Penalty
8.70.060 Notification To Public
8.70.070 Enforcement
8.70.080 Employee Discipline
The smoking of tobacco products and other substances indoors and in vehicles causes recognized adverse health effects on not only the individuals smoking but also on others. Smoking indoors adversely affects among other things, health, safety, comfort, employee production and building maintenance expenses.
While difficult to quantify exactly, smoking indoors drives up publicly funded expenses in terms of increased health insurance premiums, increased sick leave use, increased building maintenance and decreased employee productivity. In addition, there is a public interest of taxpayers to an investment in its employees by paying their health insurance, and a need to maintain employee health to keep city costs from rising.
Having considered the problems caused by smoking indoors and believing it to be in the best interest of Wauwatosa and its citizens, the common council recommends adoption of the Clean Indoor Air Ordinance set forth herein.
(Ord. O-00-12 § 1 (part), 2000)
Reports from the Surgeon General, the Environmental Protection Agency and others show that smoking contributes to health problems of city employees and members of the public exposed to indoor smoke, both directly through deliberate use of smoking materials and indirectly, to nonsmokers, through involuntary inhalation of smoke in the air. This ordinance is enacted to protect the health and comfort of the public through the regulation of smoking, according to the authority granted this city by Section 101.123(2)(c), Stats.
(Ord. O-00-12 § 1 (part), 2000)
"Smoking" as the term is used in this chapter means a lighted cigar, cigarette, pipe or any other lighted smoking item or equipment.
(Ord. O-00-12 § 1 (part), 2000)
No person may smoke indoors at any time in any city-owned building or in any city-owned or leased vehicle.
(Ord. O-00-12 § 1 (part), 2000)
Any person found guilty of violating this ordinance or any part of this ordinance, shall be subject to a forfeiture of not more than twenty-five dollars, together with the costs of prosecution.
(Ord. O-00-12 § 1 (part), 2000)
The chief building inspector shall cause to be posted at the entryway of all city buildings, signs notifying the public of the fact that the building is a smoke-free building. Absence of such signs, however, shall not be a defense to the violation of this ordinance.
(Ord. O-00-12 § 1 (part), 2000)
All Wauwatosa law enforcement officials are hereby authorized in the name of the city of Wauwatosa to issue citations for prosecution for violations occurring under this chapter as well as the chief building inspector.
Prosecutions under this chapter shall be made by the issuance of citations and the procedure to be followed shall be governed by those Wisconsin Statutes Section 66.0113 which are pertinent and applicable to its prosecution of ordinances by citation.
(Ord. O-00-12 § 1 (part), 2000; Ord. O-02-1 § 1 (part), 2002)
In addition to or in lieu of enforcement of this ordinance by forfeiture, violations of this section by city employees and officers may be punished by appropriate discipline as a violation of a reasonable work rule.
(Ord. O-00-12 § 1 (part), 2000)
8.76.020 (Reserved For Future Use)
8.76.030 (Reserved For Future Use)
8.76.040 (Reserved For Future Use)
8.76.050 Dead Or Diseased Trees Or Vegetation--Inspection--Removal Notice
8.76.060 Dutch Elm Diseased Trees--Failure To Remove--Removal By Forester
8.76.070 Diseased Trees--Removal--Costs Charged To Owner--Payment--Applicability Of Provisions
8.76.080 (Reserved)
No person, firm, or corporation shall hereafter plant or set out female Cottonwood trees (populus deltoides-female) or female Silver Leaf Poplar trees (populus alba) within the city of Wauwatosa, and the planting or setting out of the same is a menace to public health, safety, and welfare and a public nuisance.
(Prior code § 10.09(1))
The City Forester, pursuant to Wisconsin Statutes Section 27.09, shall have the right to inspect trees, vines, hedges, plants, logs, and branches within the city of Wauwatosa to determine whether the same be healthy or diseased. The forester shall have the right to enter upon any private property to make such examination. Such examinations shall include the right to take samples from such trees, etc. for laboratory testing purposes. If any tree, vine, hedge, plant, log or branch is found dead, diseased, infected or infested, and in the opinion of the city forester is liable to spread any disease or is found to harbor destructive insects, or if any tree, vine, hedge, plant, log or branch is dangerous to the public, the city forester shall give three weeks written notice to the owner, agent or occupant of such property of such condition and direct that such owner, agent or occupant remove and destroy such tree, vine, hedge, plant, log or branch. The city forester is empowered and authorized, after the three week notice has passed and there is noncompliance with said notice, to cause such trees, etc. to be removed, pruned or treated at the expense of the owner of the land whereon the same stand.
(Prior code § 10.111(1) (part); Ord. O-97-20 § 2, 1997)
In the event that such owner, agent or occupant shall fail to remove any Elm trees, logs or branches infected with the Dutch Elm disease, within the time required by the city forester, the city forester is empowered to enter upon any property for the purpose of removing such trees, logs or branches, and the cost of such removal shall be charged against the property.
(Prior code § 10.111(1) (part))
- The cost to be charged against any property for the removal of any diseased trees, logs or branches shall be in an amount equal to one hundred percent of the average contract price paid annually by the city of Wauwatosa for the removal of trees, logs and branches. In the event that the owner, agent or occupant of any property from which the city forester has removed any such trees, logs or branches, fails to pay the cost charged to such property by November 15th of the year in which such cost has been billed to the property, the same will be levied as a special tax against the property. On November 16th of each year the city forester shall certify and file with the city clerk a list of all properties for which payment of the charge for the removal of such trees, logs or branches is unpaid and the amount of any such unpaid charge. Each such unpaid charge shall thereupon become a lien against the property, and the city clerk shall insert the same as a special tax against the property. All proceedings in relation to the collection of general property taxes and to the return and sale of property for delinquent taxes shall apply to said tax if the same is not paid within the time required by law for payment of taxes upon real estate.
- This section and Sections 8.76.050, 8.76.060, 8.76.080 and 8.76.090 shall apply only to those trees designated for removal after January 1, 1969.
(Prior code § 10.111(1) (part); § 1 of Ord. dated December 7, 1971; Ord. O-80-1 § 1, 1980)
Editor's note(s)—Ord. No. O-15-23, pt. X, adopted Oct. 20, 2015, repealed § 8.76.080 which pertained to transportation of dead or diseased trees or vegetation through the city and derived from § 10.111(2) of the prior code.
8.78.020 Noxious Weeds Defined
8.78.030 Weed Commissioner
8.78.040 Tax For Weed Destruction
No person, firm or corporation owning, occupying or controlling land shall permit the existence of noxious weeds, as defined in Section 8.78.020, upon such land.
(Ord. O-76-21 § l (part), 1976)
"Noxious weeds," as used in this chapter, includes the following: Canada thistle, leafy spurge, field bindweed (creeping Jenny), poison ivy, ragweed, perennial sow thistle, and burdock.
(Ord. O-76-21 § 1 (part), 1976)
The weed commissioner shall be appointed by the mayor as provided for by state statute, and the duties and powers of the weed commissioner shall be those enumerated in Section 66.0517(3)(a) of the Wisconsin Statutes.
(Ord. O-76-21 § 1 (part), 1976; Ord. O-81-45 § 1, 1981; Ord. O-02-1 § 1 (part), 2002)
The weed commissioner is authorized to assess the property owner for the destruction of weeds as a tax on the lands upon which such weeds were destroyed in accordance with the requirements of Section 66.0517(3)(b) of the Wisconsin Statutes.
(Ord. O-76-6 § 1, 1976; Ord. O-81-45 § 2, 1981; Ord. O-02-1 § 1 (part), 2002)
8.80.020 Permit Required
8.80.030 Permits Issued By Health Department
8.80.040 Standards For Issuance Of A Permit
8.80.050 Duties Of Permittee
8.80.060 Penalty
"Fumigant," as used in this chapter, is defined broadly to include any form of toxic gas, fumes, mist, smoke, dust, or any other chemical or chemicals used in pest control, which may be harmful to humans, but including contact sprays and other surface treatments.
(Ord. O-76-33 § l (part), 1976)
No person, firm or corporation shall use any fumigant if such fumigation is to be carried on within five hundred feet of an inhabited structure without first having obtained, from the health department, a fumigation permit.
(Ord. O-76-33 § l (part), 1976)
- The health department is empowered to issue a permit for the use of fumigants.
- If a combustible or explosive material is to be used for purposes of fumigation the approval of the fire inspection department shall also be received prior to the issuance of this permit.
- A nonrefundable permit fee of ten dollars shall be submitted with each application.
(Ord. O-76-33 § l (part), 1976)
- No permit for fumigating shall be issued by the health commissioner until he is reasonably satisfied that the chemical used and supervision provided will be of a nature to permit the application and subsequent ventilation in a safe manner that will not jeopardize the health nor cause serious discomfort and annoyance to persons living in and around the location where such fumigation is to take place.
- The health commissioner shall take into consideration with regard to each application for a permit:
- The location and its proximity to dwellings and other areas of human habitation;
- The toxicity of the substance to be used and its dosage;
- The potential harmful effects in the relationship to the dosage, toxicity and proximity of other humans;
- The experience and qualifications of the applicant who is to administer the chemical substance;
- The airtightness of the building or structure to be fumigated or otherwise chemically treated.
(Ord. O-76-33 § l (part), 1976)
The permittee shall post all doors or entrances to the premises indicating that the premises are being fumigated or otherwise chemically treated with potentially dangerous substances. The permittee shall notify the fire department and police department at least two hours prior to the administration of the chemical substance of the intent to proceed with the fumigation. The permittee shall notify all other persons as requested by the health commissioner. The health commissioner may impose any conditions and terms that are reasonable to safeguard the health, safety, and welfare of the public in regard to the administration of any of these chemical substances to be used for pest or vermin control.
(Ord. O-76-33 § l (part), 1976)
Any person, firm or corporation violating the terms and conditions of the permit issued pursuant to this chapter shall have such permit subject to immediate suspension and may be prosecuted for such violation. A hearing on any suspension shall be held within thirty days before the government affairs committee of the city of Wauwatosa to determine whether to reinstate or revoke the permit.
(Ord. O-76-33 § 1 (part), 1976)
Amended by Ord. O-15-07 § V on 2/17/2015
8.90.020 License--Application--Issuance--Renewal
8.90.030 Pool Construction
8.90.040 Safety And Maintenance
8.90.050 Suspension Or Revocation Of License
8.90.060 Right Of Review Or Appeal
No person, firm or corporation shall operate a swimming pool open for public use as defined in the Wisconsin Administrative Code without first having obtained a license for such pool.
(Ord. O-85-35 § 1 (part), 1985)
Written application to operate or to allow the public to use a public swimming pool shall be filed with the health department. The health department may authorize or deny the license after an inspection by the city health officer has revealed that the public swimming pool is in full compliance with this chapter and state regulations. The annual fee for such license shall be set forth in the consolidated fee schedule based on state statute. The public swimming pool license shall be issued annually and shall expire on June 30th of each year.
(Ord. O-85-35 § 1 (part), 1985; Ord. O-14-16, § IV, 6-3-2014)
Chapter HSS 171 of the Wisconsin Administrative Code is adopted by reference as though fully set forth herein.
(Ord. O-85-35 § l (part), 1985)
Chapter HFS 172 of the Wisconsin Administrative Code is adopted by reference as though fully set forth herein.
(Ord. O-09-05, 4-21-2009)
Editor's note(s)—Ord. No. O-09-05, adopted Apr. 21, 2009, deleted the former § 8.90.040, and enacted a new § 8.90.040 as set out herein. The former § 8.90.040 pertained to similar subject matter and derived from Ord. No. O-85-35, § 1 (part), 1985.
- The city health officer is authorized to suspend a public swimming pool license and prohibit the use of such pool for the following reasons:
- Failure of the pool equipment, structure or enclosure which may jeopardize the safety or health of persons using or operating it;
- Lack of proper equipment for treating, maintaining or testing pool water;
- Presence of unsanitary conditions or hazardous substances in the pool;
- Failure to meet water quality standards;
- Such other conditions that the city health officer determines to be an immediate and serious hazard involving health, safety or welfare.
- When the city health officer suspends a license and orders a pool closed, he/she shall issue a written order to be served on the licensee either personally or by registered or certified mail. Such notice shall state the license has been suspended, the specific reason for the suspension, the corrective action necessary, and may order the pool to be closed until corrections are made. The health officer is authorized to post a sign at the pool with the following wording: "Closed For Swimming By Order Of The Wauwatosa Health Department."
- A licensee that is aggrieved by any order of the city health officer shall have a right to a hearing before the government affairs committee of the common council of the city of Wauwatosa. The government affairs committee shall have the authority to approve, modify or reverse the decision of the city health officer.
- The common council, following a hearing complying with due process requirements, may revoke a license granted under this chapter for reasons related to health, safety or welfare.
(Ord. O-85-35 § l (part), 1985; Ord. O-09-05, 4-21-2009)
Amended by Ord. O-15-07 § V on 2/17/2015
Any person having a substantial interest which is adversely affected by an administrative determination under this chapter shall have a right of review or appeal as provided in Chapter 68, Wisconsin Statutes.
(Ord. O-85-35 § l (part), 1985)
CHAPTER 9.04 REGULATIONS OF ANIMALS
CHAPTER 9.06 PROHIBITION ON COMMERCIAL SALE OF DOGS OR CATS
CHAPTER 9.08 PROHIBITED ANIMALS
CHAPTER 9.12 WILD ANIMALS
The following enumerated sections of the Wisconsin Statutes in connection with the herein-described misdemeanor offenses are hereby and by reference made a part of this code as if fully set forth herein:
- Section 951.01 through 951.18, Wisconsin Statutes.
(Ord. O-91-9 § 1, 1991)
9.04.010 Definitions, Enforcement And Penalty
9.04.020 Regulation Of Animals
9.04.030 Dangerous And Vicious Dogs
9.04.040 Rabies Control
9.04.050 Domestic Keeping Of Chickens In The City
9.04.060 Permit, Application, Enforcement, Penalty
9.04.070 Honey Beekeeping Permitted--Definitions
9.04.080 Residential Beekeeping Practices--Location Of Hives--Beekeeping Permit--Enforcement--Penalty
The common council of the city of Wauwatosa finds that it is necessary to adapt this chapter to promote the public health, safety and general welfare of the citizens of the city of Wauwatosa and to ensure the humane treatment of animals by regulating the care and control of animals within the city.
(Ord. O-02-34 § 1 (part), 2002)
- Definitions. The following definitions will be used in the interpretation and application of this chapter:
"Dangerous dog" means any individual dog which fits into any one of the following categories:- Any dog which behaves in a manner that a reasonable person would believe poses a serious and unjustified imminent threat of great bodily harm or death to a person or domestic animal.
- A dog that, without justification, bites a person or domestic animal and does not cause great bodily harm.
- Any dog that has been declared dangerous by any agency or department of another municipality, county or state.
- Exceptions. No dog shall be deemed "dangerous" based solely upon attacking or menacing any person or domestic animal in order to:
- Defend its owner, caretaker, or another person or animal, its young or its food, from a trespasser or an attack by a person or animal,
- Defend itself against any person, animal or trespasser that has provoked, tormented or abused it, or
- If it is a professionally trained dog for law enforcement or guard duties, acting in the capacity for which it was trained.
"Great bodily harm" means bodily injury which creates a substantial risk of death, or which causes serious permanent disfigurement, or which cause a permanent or protracted loss or impairment of the function of any bodily member or organ or other serious bodily injury.
"Isolation facility" means a humane society shelter, veterinary hospital, municipal pound or other place specified by an officer which is equipped with a pen or cage which isolates the animal from contact with other animals.
"Officer" means a police officer, the city's health officer, a humane officer, a warden, a Milwaukee Area Domestic Animal Control Commission (MADACC) officer or an animal control officer or employee designated by the governing body of the city of Wauwatosa.
"Owner" means the person, firm or entity owning, harboring, sheltering, or keeping a domestic animal. The owner or occupant of any premises on which a domestic animal remains or to which it customarily returns for a period of three days, is presumed to be harboring, sheltering or keeping such domestic animal.
"Person" means any individual, firm, corporation, society, institution, public body or any other entity.
"Trained individual" means a person certified by the Wisconsin Department of Agriculture, Trade and Consumer Protection as meeting the qualifications to observe quarantined animals in an isolation facility to determine if the animal exhibits any signs of rabies.
"Trespasser" means a person who is not the animal's owner and who does not cohabitate or reside with the owner and who enters the owner's property without consent.
"Veterinarian" means the meaning designated under Section 453.02(7), Wisconsin Statutes.
"Veterinarian involvement" means consultation to the city for the rabies control program by a Wisconsin licensed veterinarian and supervision by the veterinarian of trained individuals who conduct examinations of quarantined animals held in an isolation facility.
"Vicious dog" means any individual dog which fits into any one of the following categories:- Any dog which, without justification, bites or attacks a person or domestic animal and causes great bodily harm or death;
- Any individual dog which has been previously found to be a "dangerous dog," or has a known history of bites and/or attacks and engages in behavior defined as a "dangerous dog"; or
- Any individual dog that has been declared vicious by any agency or department of another municipality, county or state;
- Exceptions. No dog shall be deemed "vicious" based solely upon biting, attacking, or menacing any person or domestic animal in order to:
- Defend its owner, caretaker, or another person or animal, its young or its food, from a trespasser or an attack by a person or animal;
- Defend itself against any person, animal or trespasser that has provoked, tormented or abused it; or
- If it is a professionally trained dog for law enforcement or guard duties, acting in the capacity for which it was trained.
- Enforcement. The health and police departments shall enforce the provisions of this chapter and may make whatever investigation is necessary to ensure compliance with this chapter.
- Penalty.
- General Penalty. Any person, firm, corporation or entity violating any provision of this chapter for which a different penalty is not otherwise specified shall be subject to the general penalty provisions of this code in addition to other penalties provided under this section.
- Any dog owner found to be in violation of the requirements of Section 9.04.030 shall be subject to a forfeiture of not more than five hundred dollars for each separate offense. Each day of continued violation constitutes a separate offense.
- Failure to Vaccinate. Any owner who fails to have a cat, dog or ferret vaccinated against rabies as required under this chapter may be required to forfeit not less than fifty dollars nor more than one hundred dollars.
- Refusal to Comply with Order or Quarantine. An owner who refuses to comply with an order issued under this chapter to deliver an animal to an officer, isolation facility or veterinarian or who does not comply with the conditions of an order that an animal be quarantined shall be fined not less than one hundred dollars nor more than one thousand dollars or imprisoned not more than sixty days, or both and subject to other penalties under Section 9.040.040.
- Removal of Dog. Any vicious dog may be ordered impounded or removed from the city for violations of this chapter. The animal's owner shall be responsible for costs of impoundment or removal.
- Court Order to Kill Dog. Any dog that has caused great bodily harm to a person or domestic animal on two separate occasions, without reasonable cause, may be destroyed as a result of judgment rendered by a court of competent jurisdiction, as specified under Section 174.02(3), Wisconsin Statutes. The animal's owner shall be responsible for costs of destruction.
(Ord. O-02-34 § 1 (part), 2002)
- Restrictions on Owners of Animals.
- Restrictions. It shall be a violation of this chapter for the owner of an animal to do or permit any of the following within the city:
- To allow an animal to habitually pursue a vehicle or bicycle upon public property,
- To have an animal that kills, injures, threatens or assaults any person or domestic animal,
- Use any animal for the purpose of causing or encouraging the animal to attack human beings or domestic animals or engaging in animal fighting,
- Permit or allow an animal to be at large within meaning of Wisconsin State Statute Section 174.042 (1),
- To abandon an animal on private or public property,
- To not remove the animal's excrement from public property or the property of another person when walking or loose. The owner or person walking an animal on property other than his or her own shall remove any excrement immediately after it is deposited by such animal and dispose of it in a public waste container or a waste container on the animal owner's property. The owner is required to carry a scoop, bag or other item to assist in carrying the excrement to his or her property for disposal.
- Impounding. No cat or dog shall run at large or be abandoned on any public or private property within the city and any person may seize and impound such cat or dog found at large. The fact that a cat or dog is without a proper license tag attached to its collar shall be presumptive evidence that it is unlicensed. Whenever any unlicensed cat or dog is so impounded and delivered to the proper officer of the city, said officer shall give notice thereof to the owner, if known, of such unlicensed cat or dog within twelve hours. Such notice may be given verbally to the owner or owner's family if the family member is over sixteen years of age or older.
- Disposal. If any cat or dog that has been impounded for seven days has not been claimed by its owners, said cat or dog may be disposed of by the proper agency in the most humane manner. If possible the city will notify owners of the disposal of their animal.
- Leash Required for Dog. A dog may not be on the loose on or off its owner's property and must be confined by a leash, pen or electronic fence to the owner's property, or if being walked, must be secured by a leash no more than ten feet in length and handled or governed by a person competent to handle the dog.
- Secure Home. All screens, windows and doors of the owner's home must be secure to prevent escape of the animal.
- Restrictions. It shall be a violation of this chapter for the owner of an animal to do or permit any of the following within the city:
- Reporting Required. Any person who has personal knowledge of a bite, attack, injury or intimidation by an animal to a person or domestic animal shall report such to the health or police department. The owner of any animal which is suspected of having bitten, attacked or caused bodily injury to a person or domestic animal shall report that fact as soon as possible to the health or police department. The owner shall comply with Section 9.04.030 (A) of the code.
- License Required for Cat or Dog.
- Except as provide in Section 9.04.020 (C)(5) of this Code, the owner of a cat or dog more than five months of age on January 1 of any year, or five months of age within the license year, shall annually, or on or before the date of the cat or dog becomes five months of age, pay the license fee and obtain a license. This license is not transferable from one animal to another. An owner of a cat or dog who has moved into the city of Wauwatosa must pay the license fee and obtain a license no later than thirty days from time the owner has moved to the city.
- The license issued by the city shall be conspicuously displayed in view of the public by attaching it to the animal's collar.
- The license fee for each cat or dog shall be a fee as shown on the city license fee schedule except the fee for neutered cats or dogs shall be one-half the fee for unneutered cats and dogs.
- Penalties for Late Payment of License Fee.
- There shall be a penalty added to the license fee for a late payment of the license fee at a rate established by the city clerk and reflected in the consolidated fee schedule.
- The finance director, or his or her designee, may from time to time, declare periods of amnesty in which the penalty imposed under this subsection for dog and cat license late fees may be waived. Such periods of amnesty, and the terms thereof, may be established upon the finding that they are likely to have the effect of increasing compliance with one or more provisions of Section 9.04.020. The finance director, or his or her designee, may promulgate rules and procedures to implement the provisions of this section.
- License Exemption for Service Dogs or Animals Used for Scientific Purposes.
- Every dog specially trained or in training to lead blind or deaf persons or to provide support for mobility-impaired persons is exempt from the dog license fee and every person owning such a dog shall receive annually a free dog license from the city. The person requesting this exemption shall produce, if requested, credentials issued by a school for training dogs for the blind, deaf or mobility-impaired.
- This section does not apply to a person who owns cats or dogs that are kept only for educational or scientific purposes.
- Limitation on Number of Cats and Dogs. To keep, maintain, shelter, lodge or be possessed of more than a total of three cats or dogs or a combination thereof not to exceed a total of three animals over the age of three months, in any residence, apartment, yard or property within the city of Wauwatosa is a public nuisance and the same is prohibited.
- Care and Maintenance of Animals.
- Standard of Care. Any animal kept by any person shall be cared for, maintained and handled in a manner which shall be sanitary and ensures the sanitary and healthy condition of the animal.
- Food and Water. No person owning or having custody of any animal shall neglect or fail to provide it with necessary nourishing food at least once daily and provide a constant supply of clean water to sustain the animal in good health.
- Shelter. No person shall fail to provide any animal in his or her charge with shelter from inclement weather to insure the protection and comfort of the animal. When sunlight is likely to cause heat exhaustion or discomfort to any animal tied or caged or kept outside, shade shall be provided by natural or artificial means to allow protection from the direct rays of the sun. When weather conditions could adversely affect the animal's health, a shelter of suitable size and protection shall be provided. Animals kept outdoors for more than one hour at a time must be provided with moistureproof and windproof shelter of a size which allows the animal to keep clean, dry and comfortable, when warranted by adverse weather conditions. Whenever the outdoor temperature is below forty degrees Fahrenheit, clean bedding material shall be provided in such shelters for insulation and to retain the normal body heat of the animal.
- Sanitary Conditions. Sanitation for indoor and outdoor enclosures shall include periodic cleaning to remove excrement or other waste materials, dirt and trash so as to minimize health hazards.
(Ord. O-02-34 § 1 (part), 2002; Ord. O-14-18, § I, 7-1-14)
- Restrictions on Owners of Dangerous and Vicious Dogs.
- Prohibition on Vicious Dogs.
- It shall be unlawful for any person to keep or maintain a vicious dog within the city of Wauwatosa.
- It shall be unlawful for an owner of a dog declared vicious in another municipality, county or state to bring such dog into the city.
- Restrictions on Dangerous Dogs. No person shall keep or maintain a dangerous dog within the city of Wauwatosa unless such dog is at all times kept in an enclosure in accordance with Section 9.04.030(C) of the code. The only times that a dangerous dog may be allowed out of the enclosure are: (1) if it is necessary for the owner or keeper to obtain veterinary care for the dog; or (2) it complies with the order for leashed and muzzled dogs, and shall be under the direct control and supervision of the owner or custodian of the dog who is competent to control and manage the dog; or (3) its owner has secured approval pursuant to Section 9.04.030(C).
- Prohibition Against Selling or Transferring. It shall be unlawful to sell or give away or transfer ownership or custodianship of a dangerous or vicious dog without advising the health and police departments of such, including the name and address of the person to whom the dangerous or vicious dog is given.
- Posting a Sign.
- Single Unit Dwellings. The owner of a dangerous dog shall display in a prominent place on his or her premises a warning sign in letters no less than two inches high, stating "Beware of Dog." The sign shall be clearly visible and capable of being read from any public property, street or highway adjacent to the premises. A similar sign shall be posted on any outdoor pen or kennel or enclosure where the dangerous dog is kept.
- Multi-Unit Dwellings. The owner of a dangerous dog shall display in a prominent place on the door to their unit a warning sign in letters no less than two inches high, stating "Beware of Dog." A similar sign shall be posted on any outdoor pen or kennel to which the dangerous dog has access.
- Liability Insurance. The owner of a dangerous dog shall purchase and maintain liability insurance in the amount of one hundred thousand dollars insuring the owner for any personal injuries or physical damage inflicted by the dangerous dog. In addition the policy of insurance shall require a minimum of ten days notice to the city of any cancellation or termination of such policy. In lieu of the liability insurance requirement, the owner of a dangerous dog may present evidence of a surety bond in the sum of at least one hundred thousand dollars, payable to any person injured or whose property has been damaged by a dangerous dog. The proof of insurance or surety bond must be presented to the city attorney each year at the time the dog's license is renewed. Requirements under this section may be waived in writing by the city attorney upon application by the animal's owner.
- Required Notification by Owner. The owner of a dangerous or vicious dog shall immediately notify the health or police department if the dog escapes, is unconfined, has attacked another animal or human being or has died.
- Prohibition on Vicious Dogs.
- Declaration of Dangerous or Vicious Dog; Notification and Hearing.
- Declaration of Dangerous or Vicious Dog. If an officer determines that a dog is dangerous or vicious as defined in this section, he or she may declare the dog to be a dangerous or vicious dog. The officer shall immediately inform the owner in writing, by personal service or certified mail, of such determination.
- Hearing. If an owner contests the designation of the dog as dangerous or vicious, the owner may request a hearing in writing within thirty days of issuance of the notice. Any interested party may present evidence as to whether the dog is dangerous or vicious. The hearing shall be held within thirty days of the request for hearing before the municipal court.
- Compliance with Restrictions. Pending the decision of the hearing, the owner must comply with provisions of Section 9.04.030(A) and (C) if the dog is determined to be dangerous, and Section 9.04.030(A) if the dog is determined to be vicious. After the hearing, the owner shall be notified in writing of the determination. The officer may impose restrictions on a dog declared vicious pending arrangements for its removal.
- Appeal. If the owner contests the determination following the hearing, he or she may appeal the determination to the circuit court and proceed in accordance with Section 66.0114, Wisconsin Statutes. An appeal will not stay the officer's order.
- Restraint and Confinement of Dangerous Dogs. The health officer may determine conditions to be placed on an owner of a dangerous dog, including, but not limited to, the following:
- Confinement. A dangerous dog shall be securely confined indoors or in a securely enclosed and locked fence or similar enclosure on the premises of the owner except when leashed and muzzled. An outdoor fence or similar enclosure must be childproof from the outside and dogproof from the inside. Any fence or enclosure must be constructed six feet high with slats not further than one inch from one another. All structures shall comply with zoning and building regulations of the city. No dangerous dog shall be kept on an unenclosed porch or patio or area of the house accessible to guests if it is unattended by its owner or person competent to govern the animal or if it is not securely leashed or confined. No dangerous dog may be kept in a house or structure when the windows are open or the screens are not sufficiently secure to prevent escape. A dangerous dog may not be required to be so confined if written approval from the health officer or police chief is obtained.
- Leash and Muzzle. An owner of a dangerous dog may not permit the dog to go outside of its enclosure unless the dog is muzzled, secured on a leash no more than four feet in length, the leash is held by a person competent to govern the animal who is in physical control of the leash and the leash is not attached to an inanimate object. A dangerous dog may not be required to be muzzled when outside of its home, pen or kennel if written approval from the health officer or police chief is obtained.
(Ord. O-02-34 § 1 (part), 2002)
- Approved Comparable Compliance. The health department may approve a modification of a rule for a facility if the health department is provided with satisfactory proof that the grant of a variance will not jeopardize the public's health, safety, or welfare.
- Rabies Vaccination Required for Cats, Dogs and Ferrets.
- Requirement. The owner of a cat, dog, or ferret shall have the cat, dog, or ferret vaccinated against rabies by a veterinarian within thirty days after the animal reaches five months of age and revaccinated within one year after the initial vaccination. If the owner brings the animal into the city after the animal has reached five months of age, the owner shall have the cat, dog, or ferret vaccinated against rabies within thirty days after the cat, dog or ferret is brought into the city, unless the cat, dog or ferret has been vaccinated as evidenced by a current certificate of rabies vaccination from this state or another state. The owner shall have the cat, dog or ferret revaccinated against rabies by a veterinarian before the date the immunization expires as stated on the certificate of vaccination or for cats and dogs, if no date is specified within three years after the previous vaccination.
- Tag. The owner shall attach the rabies vaccination tag or a substitute tag to the animal's collar. A collar with the tag attached shall be kept on the dog, cat, or ferret at all times but this requirement does not apply to a cat, dog or ferret during competition or training or while securely confined or in a fenced area. The requirements of this paragraph do not apply to a cat, dog or ferret which is not required to be vaccinated under subsection 1. The substitute tag shall be of a durable material and contain the same information as the rabies vaccination tag.
- Report of Rabid Animal. Any person who suspects that any cat, dog or ferret is infected with rabies shall report his or her suspicion to the city's health or police department, describing the animal and giving the name of the owner, if known.
- Violation. Any person who shall knowingly keep or maintain any animal infected with rabies shall be guilty of violating this chapter.
- Quarantine of the Animal.
- Quarantine of the Animal. An officer shall order an animal quarantined if the officer has reason to believe that the animal bit or injured or otherwise exposed a person or animal to rabies, is infected with rabies, or has been in contact with a rabid animal.
- Delivery to an Isolation Facility or Quarantine on Owner's Property. An officer who orders an animal to be quarantined shall deliver the animal or shall order the animal delivered to an isolation facility as soon as possible but no later than twenty-four hours after the original order is issued or the officer may order the animal to be quarantined on the premises of the owner if the animal is immunized currently against rabies as evidenced by a valid certificate of rabies vaccination or other evidence.
- Health Risk to Humans. If an animal is ordered to be quarantined because there is no reason to believe that the animal bit a person, the custodian of the isolation facility or the owner shall keep the animal under strict isolation under the supervision of a veterinarian or a certified rabies observer for at least ten days after the incident.
- Health Risk to Animals.
- If an animal is ordered to be quarantined because there is reason to believe that the animal is not currently immunized against rabies and has been exposed to a rabid animal the custodian of the isolation facility or the owner shall keep the animal leashed or confined for one hundred eighty days. The owner shall have the animal vaccinated against rabies between one hundred fifty-five and one hundred sixty-five days after the exposure to a rabid animal.
- If an animal is ordered to be quarantined because there is cause to believe that the animal has been exposed to a rabid animal but if the animal is immunized against rabies, the custodian of the isolation facility or the owner shall keep the animal leashed or confined for sixty days. The owner shall have the animal revaccinated against rabies as soon as possible after exposure to a rabid animal.
- District Quarantine.
- Animals Confined. If a district is quarantined for rabies, all animals within the district shall be kept securely confined, tied, leashed or muzzled. Any animal not confined, tied, leashed or muzzled is declared a public nuisance and may be impounded. All officers shall cooperate in the enforcement of the quarantine. The clerk shall promptly post in at least three public places in the city notices of quarantine furnished by the department for posting.
- Exemption of Vaccinated Animals from District Quarantine. An animal which is immunized currently against rabies as evidenced by a valid certificate of rabies vaccination or other evidence is exempt from the district quarantine provisions of subsection (5) if a rabies vaccination tag or substitute tag is attached to the animal's collar.
- Sacrifice of the Animal.
- Sacrifice of an Animal Exhibiting Symptoms of Rabies. If a veterinarian or trained individual determines that an animal exhibits symptoms of rabies during the original or extended observation period, the veterinarian or trained individual shall notify the owner and the officer who ordered the animal quarantined and the officer or veterinarian shall kill the animal in a humane manner and in a manner which avoids damage to the animal's head. If the animal is suspected to have bitten a person, the veterinarian shall notify the person or the person's physician.
- Delivery of the Carcass Preparation; Examination by Laboratory of Hygiene. An officer who kills an animal shall deliver the carcass to a veterinarian. The veterinarian shall prepare the carcass, properly prepare and package the head of the animal in a manner to minimize deterioration, arrange for delivery by the most expeditious means feasible of the head of the animal to the State Laboratory of Hygiene and dispose of or arrange for the disposal of the remainder of the carcass in a manner which minimizes the risk of exposure to any rabies virus. The State Laboratory of Hygiene shall examine the specimen and determine if the animal was infected with rabies. The State Laboratory of Hygiene shall notify the health department, and the veterinarian who prepared the carcass and, if the animal is suspected to have bitten a person, that person's physician.
- Sacrifice of Other Animals. An officer may order killed or may kill an animal other than a cat or dog or ferret if the officer has reason to believe that the animal bit a person or is infected with rabies. An officer may order or may kill a cat or dog or ferret if the owner of the animal violates this section.
- Responsibility for Quarantine and Laboratory Expenses. The owner of an animal is responsible for any expenses incurred in connection with keeping the animal in an isolation facility, supervision and examination of the animal by a veterinarian, preparation of the carcass for laboratory examination of the animal by a veterinarian, preparation of the carcass for laboratory examination and the fee for the laboratory examination and transmission or duplication of medical records.
- Cooperation of Owner. An owner of a domestic animal shall comply with the orders given by an officer pursuant to this chapter, and in the event of noncompliance, the owner may be cited and be assessed penalties in accordance with this chapter.
- Order for Quarantine; Appeal.
- Contents of Order. A quarantine order shall contain the following information:
- The name and address of a person having custody or control of the quarantined animals, if known;
- A description of the animals affected by the quarantine;
- A description of the premises affected by the quarantine;
- The reason or justification for the quarantine;
- All terms and conditions applicable to the quarantine;
- Notice that persons adversely affected by the quarantine may request a hearing to review the quarantine order.
- Duration of Quarantine. A quarantine remains in effect until a written notice of release is issued by the department, unless the quarantine is set aside after review under subsection C.
- Appeal of Quarantine Order. A person adversely affected by a quarantine order may, within thirty days of issuance of the order, request a hearing in writing before the municipal court to review the quarantine. The court shall conduct a hearing as soon as reasonably possibly and no later than thirty days after receiving a request for a hearing. A request for a hearing will not stay a quarantine order.
- Contents of Order. A quarantine order shall contain the following information:
(Ord. O-02-34 § 1 (part), 2002; Ord. O-09-06, 4-21-2009)
Findings. The common council of the City of Wauwatosa desires to provide for the health, safety, and well being of its residents, to ensure and maintain property conditions and values, and to provide a domestic and sustainable source of nourishing food through limited chicken egg production in a residential environment respecting its urban surroundings and rural origins.
(Ord. O-13-01, § I, 2-5-2012; Ord. O-13-18, § I, 10-15-2013)
Amended by Ord. O-15-28 pt. I on 12/1/2015
- Permit Required.
- No person shall keep live chickens in the city without first obtaining a valid permit. The permit process requires a completed application accompanied with a fee as set forth in the consolidated fee schedule. The permit application is also subject to neighborhood approval and other requirements as set forth below.
- Permit. Each owner shall obtain a city issued permit prior to acquiring any live chicken. No more than one such permit may be issued for any single residential parcel or household. A permit and fee shall be required for each parcel.
- No permit fee may be refunded in whole or in part or be transferable.
- A permit is subject to revocation upon failure to comply with any provision under this code. Once a license is revoked, a permit shall not be reissued.
- The permit shall be renewed and fee shall be paid annually. There shall be a penalty added to the permit fee for late payment of the permit fee at a rate set forth in the consolidated fee schedule.
- Neighborhood Approval and Site Plan Required.
- Before a permit is issued for the keeping of chickens, the applicant shall obtain the written consent of the owner of the property where chickens shall be kept and the owners of all adjoining or diagonally abutting properties, including those across an alley. The development director or his or her designee may waive the adjoining lot owner approval requirement in the case of unusual site conditions. Written consent shall be provided at the time of the application.
- The applicant must submit a site plan at the time of the application which complies with the provisions of this chapter.
- Keeping of Chickens Allowed. The keeping of up to four licensed chickens is allowed on a residential property, under the following provisions:
- No roosters shall be kept.
- No chicken shall be slaughtered.
- Chickens shall be provided with fresh water and adequate amounts of feed regularly.
- Chickens shall be provided with a sanitary and adequately sized covered enclosure or coop and shall be kept in the covered enclosure or coop or a sanitary and adequately accessible fenced enclosure at all times.
- Chicken coops shall be moisture-resistant, sturdy, constructed in a workmanlike manner, and either raised up off the ground or placed on a hard surface such as concrete, patio block or gravel.
- Chicken coops shall be constructed and yards maintained to reasonably prevent the collection of standing water and shall be cleaned of droppings, uneaten feed, feathers and other waste daily and as soon as is necessary to ensure that the coop and yard do not become a health, odor or other nuisance.
- Chicken coops and yards together shall be large enough to provide at least sixteen square feet of space per chicken.
- No enclosure or coop shall be located closer than twenty-five feet to any residential dwelling on an adjacent lot unless consent is given by the owner of the adjacent lot.
- No enclosure or coop shall be located in the front yard of a residential parcel.
- In addition to compliance with the requirements of this section, no one shall keep chickens that cause any nuisance, unhealthy condition, create a public health threat, or otherwise interfere with the normal use of property in the enjoyment of life by humans or animals.
- Chicken eggs may not be sold, traded, or hatched for commercial purposes.
- Public Health Requirements.
- Chickens shall be kept and handled in a sanitary manner to prevent the spread of communicable diseases among birds or to humans.
- Any person keeping chickens shall immediately report any unusual illness or death of chickens to the health department.
- The health officer may order testing, quarantine, isolation, vaccination, or humane euthanasia of ill chickens or chickens believed to be a carrier of communicable disease.
- Enforcement; Penalty; Appeal.
- Any person violating any provision of this chapter shall be subject to the general penalty provisions of this code in addition to the penalties provided under this section and Chapter [Title] 15. A citation may be issued pursuant to Wauwatosa Municipal Code Chapter [Section] 1.24.010 and Wisconsin Statute Section 800.02.
- Removal of Chicken. Any chicken may be impounded or removed from the city for violations of this chapter. The chicken's owner shall be responsible for costs of the impoundment or removal.
- The development department shall issue permits and enforce the provisions of this code, except that the public health provisions of subsection (D) above, shall be enforced by the health department.
- Appeal. Any person aggrieved by a determination or order of the development director or his or her designee may appeal in writing to the board of building and fire code appeals within thirty days of issuance of the determination or order and may request a hearing before the board of building and fire code appeals. The board of building and fire code appeals shall conduct a hearing as soon as reasonably possible and no later than thirty days after receiving a request for a hearing. An appeal will not stay a determination, order or permit revocation.
(Ord. O-13-01, § I, 2-5-2012; Ord. O-13-18, § I, 10-15-2013)
Amended by Ord. O-15-28 pt. II on 12/1/2015
The following definitions will be used in the interpretation and application of this section.
"Apiary." Colonies, hives, and other equipment associated with honey bees assembled in one location for beekeeping operations; also known as a bee yard.
"Beekeeper." A person who owns or has responsibility for one or more colonies of honey bees and has demonstrated to the development director or his or her designee that he or she has obtained formal education or training or sufficient practical experience to act as a beekeeper.
"Beekeeping equipment." Anything used in the operation of a honey bee apiary, such as hive bodies, honey supers, frames, top covers, and/or bottom boards.
"Colony." An aggregate of honey bees in a hive consisting of workers, but having one queen and potentially many drones, including brood, combs, honey and the receptacle inhabited by the bees.
"Flyway barrier." A natural or manmade obstacle designed to cause bees to fly upward after exiting the hive and directing them away from neighboring and adjoining areas inhabited by humans. Barriers may be fences, or evergreen shrubs and are six feet in height.
"Hive." The structure containing a colony of honey bees.
"Honey bee." All stages of the common domestic honey bee, Apis mellifera species. Keeping of Apis mellifera scutellata is not permitted under any conditions.
"Swarm." For purposes of this chapter, a swarm is a propagation or colony of honey bees outside of its hive.
Adopted by Ord. O-15-11 § II on 3/7/2015
Amended by Ord. O-15-28 pt. III on 12/1/2015
- Honey beekeeping shall be allowed in residentially-zoned districts within the City of Wauwatosa as follows:
- No person shall acquire, keep or stock bees in the city unless they are honey bees and without first obtaining a valid beekeeping permit or as otherwise provided under Section 9.08.020.
- No more than two hives are allowed on a residential lot. The hives forming the apiary structure must be located near each other to form a single apiary. A temporary third hive for hive splitting may be allowed for a reasonable period of time prior to its removal to another location.
- All honey bees shall be kept in hives with removable frames which shall be kept in sound and usable condition.
- A closed fence, closed evergreen hedge, building or other solid flyway barrier or other barrier at least six feet in height shall be located between the hive(s) and the property lines for all hives located within twenty feet of the property line unless the development director or his or her designee determines a lesser distance or height is sufficient. A flyway barrier is not needed if the bee hive is kept at least ten feet off the ground.
- All hives and related structures that form the apiary may not be located in front or side yards and must be no less than twenty feet from the backyard property line. Location sites may be closer than stated limits with a signed written consent of the neighbor whose neighboring property is at issue.
- Hives shall be located a minimum of fifty feet from an adjoining lot's recreational areas such as patios, porches, decks, gazebos, swimming pools, and permanently affixed play equipment unless the owner of the adjoining lot at issue has provided written consent for closer hive placement.
- A beekeeper must continually provide water to bees from a source immediately within the apiary to prevent bees from seeking water sources at nearby property.
- In the event bees in a hive repeatedly exhibit aggressive behavior, it shall be the duty of the beekeeper to remove, destroy or re-queen the hive.
- All apiary structures and flyways must be constructed, located and maintained consistent with and in conformity to the property maintenance, landscaping and screening provisions of the city code.
- Beekeeping Permit.
- A beekeeping permit and fee shall be required for each household and is not transferable. A permit provides permission for honey beekeeping at the address listed in the permit application and by the permit holder only and shall not be transferable to another location or person. Upon vacating the property, the beekeeper must remove all apiary structures and bees from the property.
- No permit fee may be refunded in whole or in part.
- A permit shall be renewed and fee shall be paid within twelve months of the issuance of the initial permit. There shall be a penalty added for late payment of the permit fee as provided in the consolidated fee schedule.
- A permit is subject to revocation upon failure to comply with any provision under the code as determined in writing by the development director. Once a permit is revoked, a permit shall not be reissued for two years.
- Neighborhood Approval and Site Plan Required. Before a permit is issued, applicants shall obtain for the city the written consent of the owners of all adjoining or diagonally abutting properties, including those across an alley. The development director or his or her designee may waive the adjoining lot owner approval requirement in the case of unusual site conditions. An applicant, if not the property owner, shall obtain the written consent of the owner of the property where the apiary shall be kept. An applicant must submit a scaled dimensional drawing, showing all adjoining structures and property lines together with the proposed apiary, to the satisfaction of the development director or his or her designee.
- Applicants shall utilize beekeeping associations, classes and training or a combination thereof to obtain competency in beekeeping.
- Prohibited Conduct. Beekeepers shall comply with the following:
- Any bee colony not residing in a hive structure intended for beekeeping or any swarm of bees not under active human management should be reported to the development director. No beekeeper shall keep bees or hives that cause any nuisance, unhealthy conditions, create a public threat or interfere with the normal use and enjoyment of any public property or property of others.
- Hives shall be actively maintained and hives not under active human management and maintenance may be ordered by the development director to be dismantled or removed. The beekeeper shall have five days following written notice from the development director to bring the hive into compliance. Any bee colony residing in a hive which by virtue of its condition has obviously been abandoned or improperly maintained by the beekeeper is prohibited.
- Penalties; Inspections; Enforcement; Appeal.
- Penalties. Any person violating any provision of this chapter shall be subject to the general penalty provisions of this code, the penalties provided under this section and Chapter 15 and citations issued pursuant to Wauwatosa Municipal Code Section 1.24.010 and Section 800.02 of the Wisconsin Statutes.
- Inspections. In order to ensure compliance with this section and that there are no hazards or other issues present, a site inspection of the beekeeper's premises and apiary shall be required. If the development director or his or her designee deems it is appropriate to inspect a hive, the hive may be inspected by a qualified inspector designated by the development director at the beekeeper's expense. Inspections under this section shall be performed during regular business hours and subject to prior notice to the beekeeper.
- Removal of Hive. Any hive may be impounded or removed from the city for violations of this section upon order of the development director. The beekeeper shall be responsible for costs of the impoundment or removal.
- The development department shall issue permits and enforce the provisions of this code.
- Appeal. Any person aggrieved by a determination or order of the development director or his or her designee may appeal in writing to the board of building and fire code appeals within thirty days of issuance of the determination or order and may request a hearing before the board of building and fire code appeals. The board of building and fire code appeals shall conduct a hearing as soon as reasonably possible and no later than thirty days after receiving a request for a hearing. An appeal will not stay a determination, order or permit revocation.
Adopted by Ord. O-15-11 § III on 3/7/2015
Amended by Ord. O-15-28 pt. IV on 12/1/2015
9.06.020 Restrictions On The Sale Of Animals
9.06.030 Penalty
The following words, terms, and phrases, when used in this section, shall have the meanings ascribed to them in this paragraph:
"Animal care facility" means an animal control facility or animal shelter, maintained by or under contract with any state, county, or municipality, whose mission and practice is, in whole, or significant part, the rescue and placement of animals in permanent homes or rescue organizations.
"Animal rescue organization" means any not-for-profit organization that has tax-exempt status under Section 501(c)(3) of the United States Internal Revenue Code, whose mission and practice is, in whole or in significant part, the rescue and placement of animals in permanent homes. This term does not include an entity that is a breeder or broker or one that obtains animals from a breeder or broker for profit or compensation.
"Breeder" means a person that maintains a dog or cat for the purpose of breeding and selling their offspring.
"Broker" means a person that transfers a dog or cat from a breeder for resale by another person.
"Cat" means a member of the species of domestic cat, felis catus.
"Dog" means a member of the species of domestic dog, canis familiaris.
"Pet store" means a retail establishment where companion animals are sold, exchanged, bartered, or offered for sale to the general public. Such definition shall not include an animal care facility or animal rescue organization.
Adopted by Ord. O-22-19 pt. I on 5/17/2022
- No pet store shall sell, deliver, offer for sale, barter, auction, give away, or otherwise transfer or dispose of cats or dogs.
- Nothing in this section shall prohibit pet stores from collaborating with animal care facilities or animal rescue organizations to offer space for such entities to showcase adoptable dogs or cats provided the pet store shall not have any ownership interest in the animals offered for adoption and shall not receive a fee for providing space for the adoption of any of these animals. Dogs may not be kept overnight.
Adopted by Ord. O-22-19 pt. I on 5/17/2022
A violation of this section shall be subject to the general penalty provisions of Section 1.12.010 of this code, and each dog or cat sold or held for sale in violation of this section shall constitute a separate violation.
Adopted by Ord. O-22-19 pt. I on 5/17/2022
9.08.020 Bees Prohibited
9.08.030 Fowl Prohibited
9.08.040 Animals At Large Prohibited
9.08.050 Elimination Of Pigeon Harborages
9.08.060 Baby Animals
9.08.070 Penalty
It is unlawful for any person to keep swine, horses, ponies and other nonhousehold pets in the city of Wauwatosa, within one hundred feet of any public street, alley or highway of the city, or upon any lot or parcel of land in the city within one hundred feet of the lot line or boundary line of an adjoining owner.
(Ord. O-80-104 § 10 (part), 1980; Ord. O-85-67 § 1, 1985)
- Except as provided in subsection B below and in Sections 9.04.070 and 9.04.080 of this code, it is unlawful for any person, firm or corporation to keep, harbor or maintain a hive or colony of honey bees in the city of Wauwatosa.
- Beekeeping shall be allowed as a conditional use in conservancy-zoned districts within the city of Wauwatosa, only for educational or research purposes, as follows:
- Beekeeping shall not be permitted within five hundred feet of residentially zoned parcels.
- A vegetative barrier shall be created within fifty feet of any beekeeping activities, in the direction of the nearest residential properties, at least ten-feet-wide, and having an elevation at least six feet above the elevation of the nearest residential properties.
- All beekeepers and beekeeping activities shall be licensed, inspected and approved by the appropriate regulatory agencies of the state of Wisconsin, or any other government agency having jurisdiction over such activity, as required by the rules of such government agency.
- Informational signage shall be posted not less than two hundred feet in all directions from the beekeeping site, along all ingress and egress paths to the beekeeping site, informing members of the public on those paths that beekeeping activity is taking place.
- Warning signage shall be posted not less than fifty feet in all directions from the beekeeping site, along all ingress and egress paths to the beekeeping site, alerting members of the public on those paths that beekeeping activity is taking place and that appropriate safety precautions should be taken by all persons approaching the site.
- All beekeepers shall obtain conditional use approval for each beekeeping site, under the city of Wauwatosa zoning code, which would address numbers and locations of beehives and other conditions for the operation of the beekeeping site as appropriate.
(Ord. O-80-104 § 10 (part), 1980; Ord. O-08-11 § 1, 2008; Ord. O-09-06, 4-21-2009)
Amended by Ord. O-15-11 § II on 3/7/2015
It is unlawful for any person, firm, or corporation to keep, harbor, or maintain live roosters, turkeys, geese, or ducks within the city of Wauwatosa, except as stated in Section 9.08.060.
(Ord. O-80-104 § 10 (part), 1980; Ord. O-13-01, § II, 2-5-2012)
No person shall suffer or permit any horses, mules, cattle, sheep, goats or swine of which he is the owner, caretaker or custodian to run at large, either with or without a keeper, upon the streets, avenues, alleys or public grounds of the city of Wauwatosa.
(Ord. O-80-104 § 10 (part), 1980)
- Homeless pigeon harborages are determined to constitute a health hazard which constitutes a public nuisance.
- "Homeless pigeon harborages" means any place where pigeons, which do not wear any type of ownership identification tag or band, or are not confined in an escape-proof cage or pen, are permitted to live, gather or nest.
- No property owner or occupant of property shall permit his premises, or premises occupied by him, within the city to be used as a harborage for homeless pigeons, and it shall be the duty of the owner and/or occupant of any property to make such premises reasonably pigeon-free to prevent such premises from being used as a harborage for homeless pigeons.
- In those cases where the health commissioner finds a homeless pigeon harborage existing, he shall serve upon the owner of such premises, or his agents, or the occupant thereof, an order requiring such owner, within thirty days of the receipt of said order, to eliminate such harborage and take whatever steps are deemed necessary to prevent its recurrence.
(Ord. O-80-104 § 10 (part), 1980)
It is unlawful for any person, firm, or corporation to sell or offer for sale, to barter, or to give away baby roosters or ducklings as pets or novelties. This section shall not be construed to prohibit the sale of live chicks or ducklings in proper brooder facilities by hatcheries or stores engaged in the business of selling them to be raised.
(Ord. O-80-104 § 10 (part), 1980; Ord. O-13-01, § III, 2-5-2012)
Any person, firm or corporation violating any of the provisions of this chapter shall be subject to the general penalty provisions of the Wauwatosa Code of Ordinances as set forth in Section 1.12.010.
(Ord. O-80-104 § 10 (part), 1980)
9.12.020 Feeding Of Wild Animals
It is unlawful for any person, firm or corporation, other than a governmental employee acting in his official capacity, to set any trap of whatsoever kind upon any public land within the city of Wauwatosa for the purpose of trapping wild animals.
(Ord. O-80-104 § 11, 1980)
- Adopted by Reference. That portion of the Administrative Code of the State of Wisconsin, NR 19.60 - Feeding of Wild Animals, is adopted and all amendments thereto are adopted and incorporated in this code by reference except as herein modified.
- Enforcement. The police department, health department, building and safety division and all other city employees or agents designated by the city administrator are authorized and directed to administer and enforce the provisions of the Administrative Code adopted by this section.
CHAPTER 11.06 TRAILER PARKING RESTRICTED
CHAPTER 11.12 AUTHORITY OF POLICE
CHAPTER 11.14 CROSSING GUARDS
CHAPTER 11.16 TRAFFIC SIGNS AND SIGNALS
CHAPTER 11.20 PEDESTRIANS
CHAPTER 11.24 STREETCARS AND RAILROAD TRAINS
CHAPTER 11.28 TRAFFIC SIGNS--LOCATIONS
CHAPTER 11.32 STOPPING, STANDING AND PARKING-- ONE-WAY STREETS
CHAPTER 11.34 MUNICIPAL PARKING LOTS-- REGULATIONS
CHAPTER 11.36 DRIVING REGULATIONS
CHAPTER 11.40 MISCELLANEOUS
CHAPTER 11.44 VEHICLE STORAGE--ABANDONED AND JUNKED VEHICLES
CHAPTER 11.48 BICYCLES
CHAPTER 11.50 ELECTRIC SCOOTERS AND DOCKLESS MOBILITY DEVICES
CHAPTER 11.51 DOCKLESS MOBILITY SYSTEMS
CHAPTER 11.52 (RESERVED)
CHAPTER 11.56 SNOWMOBILES
CHAPTER 11.60 ANIMALS AND VEHICLES ON SIDEWALKS
CHAPTER 11.64 PENALTIES
CHAPTER 11.66 TOWING OF VEHICLES
11.04.015 Trans 305 Adopted
11.04.020 Other Laws Adopted
11.04.030 Enforcement
11.04.040 Stipulation Of Guilt Or No Contest
11.04.050 Deposits
11.04.060 Notice Of Demerit Points And Receipt
11.04.070 Forfeitures In Treasury--Officer To Post Bond And Qualify
11.04.080 Collection Of Forfeitures For Parking Violations--State Procedures Adopted
Except as otherwise specifically provided in this chapter, all provisions of Chapters 340 to 348 of the Wisconsin Statutes describing and defining regulations with respect to vehicles and traffic for which the penalty is a forfeiture only, including penalties to be imposed and procedure for prosecution, are adopted and by reference made a part of this chapter as if fully set forth herein. Any act required to be performed or prohibited by any statute incorporated herein by reference is required or prohibited by this chapter. Any future amendments, revisions or modifications of the statutes incorporated herein are intended to be made part of this chapter in order to secure uniform statewide regulation of traffic on the highways, streets and alleys of the state of Wisconsin.
(Ord. O-78-84 § 1, 1978; Ord. O-82-39 § 1, 1982)
All provisions of Chapter Trans 305, Wisconsin Administrative Code, are adopted by reference excepting the penalty provisions thereof. Any person violating the provisions of this section shall be subject to the general penalty provisions of this code.
There are also adopted by reference the following sections of the Wisconsin Statutes, but the prosecution of such offenses under this chapter shall be as provided in Chapters 340 to 348 of the Wisconsin Statutes and the penalty for violation thereof shall be limited to a forfeiture as provided in Section 1.12.010 of this code.
941.01(1) (Negligent operation of vehicle off highway)
947.045 (Drinking in motor vehicles on highway)
941.03 (Highway obstruction).
(Prior code § 11.01(1) (b); Ord. 72-15 § l (part), 1972; Ord. O-76-81 § 1, 1976)
This chapter shall be enforced in accordance with the provisions of Sections 345.20 to 345.53, Chapter 299 and Section 66.0114, of the Wisconsin Statutes.
(Prior code § 11.01(2) (part); Ord. 72-15 § l (part), 1972; Ord. O-02-1 § 1 (part), 2002)
Stipulations of guilt or no contest may be made by persons arrested for violations of this chapter in accordance with Section 66.0114(1)(b), Wisconsin Statutes, whenever the provisions of Section 345.27 are inapplicable to such violations. Stipulations shall conform to the form contained on the uniform traffic citation and complaint under Section 345.11, Wisconsin Statutes, and may be accepted within ten days of the date of the alleged violation. Stipulations may be accepted by the city police department.
(Prior code § 11.01(2) (a); Ord. 72-15 § l (part), 1972; Ord. O-75-154 § 1, 1975; Ord. O-02-1 § 1 (part), 2002)
Any person stipulating guilt or no contest under Section 11.04.040 must make the deposit required under Section 345.26, Wisconsin Statutes, or, if the deposit is not established under such statute, shall deposit a forfeited penalty as provided in the schedule established by the municipal judge and approved by the common council. Deposits may be brought or mailed to the office of the police department as directed by the arresting officer. Deposits for parking or nonmoving violations shall be mailed or brought to the city police department.
(Prior code § 11.01(2) (b); Ord. 72-15 § l (part), 1972)
Every officer accepting a forfeited penalty or money deposit under this chapter shall receipt therefor in triplicate as provided in Section 345.26(3) (b), Wisconsin Statutes. Every officer accepting a stipulation under the provisions of this chapter shall comply with the provisions of Sections 343.27, 343.28, 345.26(1) (a) and 345.27(2), Wisconsin Statutes, and shall require the alleged violator to sign a statement of notice in substantially the form contained on the uniform traffic citation and complaint promulgated under Section 345.11, Wisconsin Statutes.
(Prior code § 11.01(2) (c); Ord. 72-15 § l (part), 1972)
Any officer accepting deposits or forfeited penalties under this chapter shall deliver them to the city treasurer within twenty days after receipt. Any officer authorized to accept deposits under Section 345.26, Wisconsin Statutes, or this chapter shall qualify by taking the oath prescribed by Section 19.01, Wisconsin Statutes, and filing an official bond in the sum of ten thousand dollars as described by Section 19.01.
(Prior code § 11.01(2) (d); Ord. 72-15 § 1 (part), 1972; Ord. 72-39 § 1, 1972)
If the alleged violator of a "nonmoving traffic ordinance violation" (herein defined to mean parking violation) fails to pay the amount of forfeiture as provided on such citation or fails to appear in court within twenty-eight days after the issuance of the nonmoving traffic citation, the chief of police or his designee may take any or all of the actions authorized under Wisconsin Statutes 345.28 and 345.34 through 345.47 inclusive, which are hereby specifically adopted and shall be followed in actions to recover forfeitures for nonmoving traffic violations. The additional cost of using the registration program as established under Wisconsin Statutes 85.13 shall be assessed against and added to the amount of forfeiture to be paid by the alleged violator as authorized by Wisconsin Statutes 345.28.
(Ord. O-82-71 § 1, 1982; Ord. O-84-47 § 1, 1984)
11.06.020 Street Occupancy Permit Required
11.06.030 Penalties
As used in this chapter:
"Parking" means leaving the trailer on a city street, or public right-of-way for more than four hours.
"Trailer" means any wheeled, non-motorized vehicle or assembly; includes tractor trailers. Motor homes or trailers attached to motor vehicles are not trailers under this chapter.
(Ord. O-96-21 § 1 (part), 1996)
It is unlawful for any person, firm, or corporation owning, operating, or in possession of any trailer to park the same on any public street or right-of-way in the city of Wauwatosa without first having obtained a street occupancy permit as prescribed in Sections 12.04.020, 12.04.050, and 12.04.060 of the city code.
(Ord. O-96-21 § 1 (part), 1996)
Any person violating any of the provisions of this chapter shall be subject to the general penalty provisions of this code.
(Ord. O-96-21 § 1 (part), 1996)
11.12.020 Making And Enforcing Of Emergency Regulations
11.12.030 Obedience To Police
11.12.040 Public Employees Obedience To Traffic Regulations
11.12.050 Authorized Emergency Vehicles Exempt
11.12.060 Persons Propelling Push Carts Or Riding Bicycles Or Animals To Obey Traffic Regulations
It shall be the duty of the police department of this city to enforce the provisions of this title. Officers of the police department are authorized to direct all traffic either in person or by means of visible or audible signal in conformance with the provisions of this title, provided that in the event of a fire or other emergency or to expedite traffic or safeguard pedestrians, officers of the police or fire department may direct traffic, as conditions may require, notwithstanding the provisions of this title.
(Prior code § 11.02(1))
The chief of police, mayor, and the city administrator or any two of them if the third is not readily available, are empowered to make and enforce regulations necessary to make effective the provisions of this title and to make and enforce temporary regulations to cover emergencies or special conditions. If immediately available, the chairman of the transportation affairs committee will be conferred with regard to the implementation of such rules and regulations. Each alderperson shall be notified promptly of the establishment of such temporary rules and regulations. Following the implementation, such rules and regulations shall be reviewed at the next regular or special meeting of the transportation affairs committee. Any regulation affecting parking restrictions may be made for periods not to exceed thirty days.
(Ord. O-79-32 § 1, 1979)
Amended by Ord. O-15-07 § V on 2/17/2015
Amended by Ord. O-19-25 pt. XXXVI on 10/15/2019
It is unlawful for any person to refuse or fail to comply with any lawful order, signal, or direction of a traffic officer.
(Prior code § 11.02(3))
The provisions of this title shall apply to the operator of any vehicle owned by or used in the service of the United States Government, or of this state or any political subdivision thereof, and it is unlawful for any operator to violate any of the provisions of this title except as otherwise provided.
(Prior code § 11.02(4))
The provisions or this title regulating the movement, parking, and standing of vehicles shall not apply to authorized emergency vehicles while the operator of such vehicle is operating the same in an emergency in the necessary performance or public duties. This exemption shall not, however, protect the operator of any such vehicle from the consequence of a reckless disregard of the safety of others.
(Prior code § 11.02(5))
Every person propelling any such cart, bicycle, or riding a bicycle or animal or driving or leading any animal upon a roadway shall be subject to the provisions of this title applicable to the operator of any vehicle, except those provisions with reference to the equipment of vehicles and except those provisions which by their very nature would have no application.
(Prior code § 11.02(6))
11.14.020 Authority Of Crossing Guards
11.14.030 Uniform And Equipment Of Crossing Guards
It shall be the duty of the crossing guards appointed pursuant to Section 349.215 of the Wisconsin Statutes to protect persons who are crossing a street in the vicinity of a school.
(Ord. O-90-38 § 1 (part), 1990)
Every operator of a motor vehicle approaching a school crossing which is controlled by an adult crossing guard appointed under Section 349.215 of the Wisconsin Statutes shall follow the directions of the school crossing guard. If directed by the school crossing guard to stop, the operator shall stop the vehicle not less than ten feet nor more than thirty feet from the school crossing and shall remain stopped until the school crossing guard directs the operators to proceed.
(Ord. O-90-38 § 1 (part), 1990)
School crossing guards shall wear insignia or uniforms which designate them as school crossing guards and shall be equipped with signals and signs to direct traffic to stop at school crossings.
(Ord. O-90-38 § 1 (part), 1990)
11.16.020 Failure To Erect Signs--Nonliability Of Alleged Violator
11.16.025 Official Stop Sign Map
11.16.030 Nonobedience Unlawful
11.16.035 Officially Posted Signs On Municipal Properties
11.16.040 Traffic Sign And Whistle Legend
11.16.050 Display Of Unauthorized Signs And Signals Prohibited
11.16.060 Interference With Signs And Signals Prohibited
11.16.070 Public Use Of Roadway Through Municipal Landfill Site Prohibited
Every place where traffic crossing or entering an artery for through traffic is required to stop under the provisions of this title shall be plainly marked with an official stop sign or traffic-control signal notifying traffic of such artery for through traffic and directing traffic to stop.
(Prior code § 11.03(1))
No provisions of this title for which signs are required shall be enforceable against an alleged violator if, at the time and place of the alleged violation, the sign herein required is not in proper position and sufficiently legible to be seen by an ordinarily observant person.
(Prior code § 11.03(2))
- The city shall create a reproducible official stop sign map and shall keep it current at all times. Additions and deletions shall be made by resolution of the common council, and city departments using copies of the official stop sign map shall update the same as common council resolutions are enacted.
- The official stop sign map shall be reprinted or otherwise updated on not less than an annual basis and be made available to all interested city officials and to all city departments, and to the general public.
- In lieu of a printed version, the map may be published on a geographic coverage layer entitled "Stop Signs" that is maintained as part of the city's geographic information system (GIS), provided such geographic coverage layer is also made available to the general public. The "Stop Signs" geographic coverage layer, if utilized, shall constitute Wauwatosa's official stop sign map.
(Ord. O-89-10 § 1, 1989)
Amended by Ord. O-20-02 pt. XIII on 1/7/2020
It is unlawful for the operator of any motor vehicle or for the operator of any streetcar to disobey the instructions of any official traffic sign or signal placed in accordance with the provisions of this title unless otherwise directed by a traffic officer.
(Prior code § 11.03(3))
It is unlawful for the operator of any motor vehicle to disobey the instructions of any official traffic sign or signal placed by legal authority of the municipality on any municipal property, including but not limited to the Memorial Civic Center parking lot and service drives, Hart Park parking lot or service drives, municipal parking lots, public school parking lots or service drives, public works parking lot or service drives, fire department and/or police department parking. lot or service drives.
(Ord. O-76-122 § 1, 1976)
Whenever traffic at an intersection is alternately directed to proceed and to stop by the use of signals exhibiting colored lights or by whistles, said lights and whistles shall signify as follows:
- Green. Traffic facing this signal may proceed except that vehicular traffic shall yield the right-of-way to pedestrians and vehicles lawfully within a crosswalk of the intersection at the time such signal was exhibited.
- Yellow. When shown following the green, traffic facing the signal shall stop before entering the intersection unless so close to it that a stop cannot be made in safety. The yellow signal shall not be used after a red signal is shown and before the green signal appears.
- Red. Traffic facing the signal shall stop before entering the intersection and remain standing until the green is shown.
- One Whistle Blast. One blast of the whistle shall warn that all traffic not within the intersection shall stop.
- Two Whistle Blasts. Two blasts of the whistle shall mean that traffic which had been stopped prior to the one blast shall proceed through the intersection and that the traffic which had been stopped by the one blast shall remain stopped.
- Interval Between Blasts. The interval between the one and the two blasts shall be regulated by the traffic officer so as to permit traffic that is legally within the intersection to clear the intersection.
(Prior code § 11.03(4))
It is unlawful for any person or place or maintain or display upon or in view of any highway any sign, signal or device which purports to be or is an imitation of or resembles an official traffic sign or signal, or which attempts to direct the movement of traffic or which hides from view any official traffic sign or signal. Every such prohibited sign, signal, or device is a public nuisance, and any police or traffic officer is empowered to remove the same, or cause the same to be removed, without notice.
(Prior code § 11.03(5)(a))
It is unlawful for any person to wilfully deface, injure move, obstruct, or interfere with any official sign or signal.
(Prior code § 11.03(5)(b))
- The public road ways within the municipal landfill site (commonly referred to as the public works grounds) are not city streets to he used by the general public; and whereas the railroad crossing at Walnut Road and the Chicago Northwestern railroad tracks is a private crossing, it is the primary intent and purpose of this section to prohibit the use of these roadways within the landfill site as shortcuts or through streets between North 116th Street and Mayfair Road, or elsewhere.
- No person, firm or corporation shall use the public roadways in the municipal landfill site without having received express authorization to do so on each occasion that it is so used.
- Municipal employees and officers arriving to or from the public works building, or acting within the scope or their employment with the city of Wauwatosa, are expressly authorized to use such road.
- Any person who violates this section shall he subject to the general penalty provisions of Chapter 1.12.
(Ord. O-77-73 § 1, 1977)
11.20.020 Rights And Duties At Controlled Intersection
11.20.030 Right-Of-Way On Divided Streets
11.20.040 Right-Of-Way Forfeited When Jay Walking
11.20.050 Right-Of-Way On Sidewalks
11.20.060 (Reserved)
11.20.070 Soliciting Rides Unlawful
11.20.080 (Reserved)
11.20.090 Standing Or Loitering On Roadway Prohibited
11.20.100 Entering Or Staying Upon Streets Restricted
The operator of any vehicle shall yield the right-of-way to a pedestrian crossing the street within any marked or unmarked crosswalk at an intersection except at those intersections where the movement of traffic is being regulated by traffic officers or traffic control signals.
(Prior code § 11.04(1))
At intersections where traffic is controlled by traffic control signals or by traffic officers operators of vehicles shall yield the right-of-way to pedestrians crossing or those who have started to cross the street on a green or "GO" signal and in all other cases pedestrians shall yield the right-of-way to vehicles lawfully proceeding directly ahead on a green or "GO" signal.
(Prior code § 11.04(2))
Upon the intersections of divided streets, the pedestrian shall have right-of-way only on that portion of the street between the street limits and the center of the street.
(Prior code § 11.04(3))
Every pedestrian crossing street at any point other than a marked or unmarked crosswalk shall yield the right-of-way to vehicles upon the street.
(Prior code § 11.04(4))
Pedestrians upon any sidewalk shall have the right-of-way over all vehicles crossing such sidewalk.
(Prior code § 11.04(5))
Editor's note(s)—Ord. No. O-20-02, pt. XIV, adopted January 7, 2020, repealed § 11.20.060. Former § 11.20.060 pertained to walking on the left side of the street required and derived from Ord. O-01-20, § 1, adopted 2001.
It is unlawful for any person to be in the roadway for the purpose of soliciting a ride from the operator of any private vehicle.
(Prior code § 11.04(7))
Editor's note(s)—Ord. No. O-19-23, pt. XXIV, adopted September 3, 2019, repealed § 11.20.080. Former § 11.20.080 pertained to alighting from or boarding moving streetcars or vehicles prohibited and derived from § 11.04(8) of the prior code.
No person shall stand or loiter on any roadway other than in a safety zone if such act interferes with the lawful movement of traffic.
(Prior code § 11.04(9))
- Purpose. Pedestrians are increasingly using streets in ways for which the roads were not designed. These uses include approaching vehicles when in use or staying upon medians for purposes other than crossing the street. These activities create safety hazards for pedestrians and distract drivers, making automobile crashes more likely. This section is designed to decrease the safety hazards by restricting such activity. These safety concerns are most acute on the busiest streets within the city of Wauwatosa, identified by city of Wauwatosa Crash Data and State Department of Transportation Traffic Counts, and some streets intersecting with those streets. This section applies to those "streets" identified in subsection G. herein.
- Definitions. As used in this section:
- "Street" means those streets listed in subsection G., herein.
- A vehicle is "in operation" when it has an operator, as defined in Section 340.01(41), Wisconsin Statutes.
- A "median" is a paved or unpaved area dividing a street that separates lanes of traffic traveling in opposite directions, or in the case of left or right hand turn lanes, vehicles traveling in the same direction.
- No person, other than a person in or on a vehicle, shall be on a street listed in subsection G. and approach any vehicle in operation, except a vehicle that is legally parked at the curb or the shoulder.
- No person shall be upon a median of a street listed in subsection G. unless that person is in the process of crossing the highway in a safety zone or crosswalk. It is prima facie evidence of a violation of this section if a person stays on the median through two consecutive opportunities to cross the street in a legal manner under this chapter and the state traffic laws adopted herein.
This may include a change in the traffic control signal or lack of traffic, as applicable. After such two consecutive opportunities, such person shall not be considered to be "using the safety zone or crosswalk to cross the street" for purposes of the exception in subsection G.2. - No operator of a vehicle shall park, stop or leave standing a vehicle on a street listed in subsection G. where prohibited or suddenly decrease the speed of said vehicle or deviate from a traffic lane for the purpose of responding to persons violating subsections C. or D.
- Exceptions. This section does not apply to:
- Persons on the sidewalk;
- Persons using the safety zone or crosswalk to cross the street;
- Persons engaged in law enforcement or rescue activities, including providing assistance to an injured or disabled vehicle or person;
- Persons entering a vehicle as an invited passenger where it is lawful to do so, including buses, rideshares and activity permitted under Section 346.29(1), Wisconsin Statutes (taxis);
- Persons engaged in repair or maintenance activities on the street or boulevard under the direction or authority of the city of Wauwatosa, Milwaukee County or the state of Wisconsin;
- Crossing guards; or
- Streets or portions thereof that have been closed pursuant to a street use permit or other express authorization from the city.
- Streets. This section applies only to the streets listed in subsections 1. and 2. below:
- North Mayfair Road
West Blue Mound Road
West North Avenue
Watertown Plank Road
West Burleigh Street
West Capitol Drive
North 124th Street
North 68th Street
West State Street
Wauwatosa Avenue
North 92nd Street
Harwood Avenue - In addition to the streets designated above, this section applies to any street containing a median that intersects with any of the listed streets, but only for the first two hundred feet of the intersecting street from the listed street, as measured along the center line of the street from the point the intersecting street touches the right-of-way of the listed street.
- North Mayfair Road
- Penalty. Any person violating this section may be required to forfeit not less than twenty-five dollars nor more than five hundred dollars.
11.24.090 Railroad Cars--Parking--Obstructing Clear View Prohibited
11.24.100 Parking Or Stopping Of Buses
11.24.110 Railroad Trains--Switching Prohibited At Certain Times
It is unlawful for any railroad company, conductor, engineer, brakeman or other person in charge thereof to block any railroad crossing and street intersection for a period of time longer than five minutes, except in cases of emergency or accident.
(Prior code § 11.05(6))
It is unlawful for any railroad company, conductor, engineer, brakeman or other person in charge thereof to permit or cause to permit any train, engine or car to remain standing for a period of time longer than two hours, within a distance of three hundred thirty feet from the center of any railroad crossing and street intersection, except in cases of emergency or accident, and except in cases where freight cars are in the process of being unloaded.
(Prior code § 11.05(7))
It is unlawful for any person, firm, or corporation, owning and/or operating any motor bus or vehicle used for the transportation of passengers, to permit or cause to permit any such motor bus or vehicle to park or stop anywhere on the streets of the city of Wauwatosa for the purpose of loading or unloading passengers, except at the curbs of streets designated as bus stops.
(Prior code § 11.05(8); Ord. O-83-13 § 1, 1983)
Amended by Ord. O-19-23 pt. XXV on 9/3/2019
It is unlawful for any railroad company, conductor, engineer, brakeman or other person in charge thereof or responsible therefor to permit or cause to permit the switching of any railroad train, locomotive, car, or combination thereof, so as to block the intersection of the Milwaukee Road tracks and Harwood Avenue for a period of more than three minutes at any time between the hours of seven a.m. and nine a.m., or between the hours of four p.m. and six p.m., except in cases of accident.
The blocking of the hereinabove mentioned intersection for more than three minutes, as provided in this title, shall be prima facie evidence of a violation of this title.
(Prior code § 11.05(9); Ord. O-83-13 § 2, 1983)
"No turn on red" signs shall be installed at the following locations:
- 1. All four approaches of the intersection at Wauwatosa and Milwaukee Avenues;
2. All four approaches of the intersection at Swan Boulevard and West North Avenue when pedestrians are present;
3. All four approaches of the intersection at Ludington and West North Avenues when pedestrians are present;
4. All four approaches of the intersection at North 76th Street and West Wisconsin Avenue when pedestrians are present;
5. All four approaches of the intersection at Glenview Avenue and West Blue Mound Road when pedestrians are present;
6. All four approaches of the intersection at Glenview Avenue and West Wisconsin Avenue when pedestrians are present;
7. The eastbound and westbound approaches of the intersection of West Blue Mound Road and North 112th Street when pedestrians are present
8. All four approaches of the intersection at North 68th Street and West Wells Street when pedestrians are present
9. All four approaches of the intersection at North 68th Street and West Wisconsin Avenue when pedestrians are present
10. The eastbound and southbound approaches of the intersection at Harwood and Glenview Avenues
11. All four approaches of the intersection at North 68th Street and North Avenue; when pedestrians are present
12. The southbound approach of the intersection at Harwood and Harmonee Avenues
13. The northbound, southbound, and westbound approaches of the intersection of 115th Street and Watertown Plank Road when pedestrians are present.
14. The eastbound and northbound approaches of the intersection at Swan Boulevard and Menomonee River Parkway;
15. The southbound approach of the intersection at 119th Street and Burleigh Street;
16. The northbound approach of the intersection at 87th Street and Watertown Plank Road;
17. The northbound approach of the intersection at 72nd Street and Hart Park Lane;
18. All four approaches of the intersection at 70th Street and Wisconsin Avenue; when pedestrians are present
19. The southbound and westbound approaches of the intersection at 87th Street/Pleasant View Street and Wisconsin Avenue; when pedestrians are present
20. All four approaches of the intersection at 68th Street and Blue Mound Road; when pedestrians are present
21. The westbound approach of the intersection at 124th Street and Watertown Plank Road; when pedestrians are present
22. All four approaches of the intersection at Honey Creek Parkway and Wisconsin Avenue; when pedestrians are present
23. The southbound approach of the intersection at 116th Street intersection and Watertown Plank Road; when pedestrians are present
24. The northbound approach of the intersection at Swan Boulevard/Innovation Drive and Watertown Plank Road; from left lane
25. The eastbound approach of the intersection at Watertown Plank Road and 92nd Street; from the left lane.
26. The eastbound approach of the intersection at State Street and 72nd Street; when right-turn blank-out signs are illuminated
27. The eastbound approach of the intersection at State Street and 70th Street; when right-turn blank-out signs are illuminated
28. The eastbound approach of the intersection at State Street and 68th Street when right-turn blank-out signs are illuminated
- (Ord. O-75-143 § 1, 1975; Ord. O-76-1 § 1, 1976; Ord. O-76-68 § 1, 1976; Ord. O-76-98 § 1, 1976; Ord. O-77-158 § 1, 1977; Ord. O-78-92 § 1, 1978; Ord. O-79-1 § 1, 1979; Ord. O-82-22 § 1, 1982; Ord. O-86-2 § 1, 1986; Ord. O-87-60 § 1, 1987; Ord. O-05-19 § 1, 20051)
* Note: "When Pedestrians are Present" signs are added at these locations.
Amended by Ord. O-21-05 pt. I on 2/16/2021
Amended by Ord. O-23-12 pt. I on 5/2/2023
Amended by Ord. O-25-24 on 9/30/2025
Amended by Ord. O-26-10 on 5/19/2026
11.32.020 Stopping Prohibited In Specified Places
11.32.030 Parking Prohibited In Specified Places
11.32.040 Vehicles On Streets For Advertising Purposes
11.32.050 Traffic Officer--Moving Vehicles Parked On Street
11.32.055 Waiver Of Parking Restrictions During Construction Periods
11.32.060 Disabled Vehicles On Street
11.32.070 Parking Or Stopping On Left Side Of Street
11.32.075 Stopping Prohibited In Designated Places
11.32.080 Parking Prohibited In Designated Places
11.32.290 All-Night Parking Prohibited
11.32.300 All Night Parking--Special Privilege Permit
11.32.310 Loading Zones And Site-Specific Parking Permits
11.32.320 (Reserved)
11.32.330 One-Way Streets
11.32.340 Truck Parking Prohibited At Designated Times
11.32.350 Truck And Bus Parking--Restrictions
11.32.360 One-Way Alleys
11.32.370 No Parking With Motor Running
11.32.380 Parking Prohibited In Public Alleys
11.32.470 Parking Prohibited Off The Roadway Within The City Right-Of-Way
11.32.480 Parking Or Standing Prohibited On Certain Streets
11.32.490 On-Street Handicapped Parking Areas
11.32.500 Creation And Marking Of Tow-Away Zones
11.32.510 Back In Angle Parking
No person shall park, stop, or leave standing any vehicle, whether attended or unattended, upon any street unless parallel to the edge of the street, headed in the direction of traffic, on the right side of the street, and with the right wheels of the vehicle within twelve inches of the curb or edge of the street; except upon those streets which have been marked or signed for angle parking by official markers or signs, where vehicles shall be parked at the angle indicated by such markers or signs.
(Prior code § 11.06(1))
It is unlawful for the operator of a vehicle to stop, stand or park such vehicle in any of the following places, except when necessary to avoid conflict with other traffic or to comply with the directions of a traffic officer or traffic-control signs or signals:
- Within an intersection of streets;
- On a crosswalk;
- Between a safety zone and the adjacent curb, or within fifteen feet of a point on the curb immediately opposite the end of a safety zone unless a different distance is clearly indicated by an official traffic sign;
- On a sidewalk or sidewalk area except as provided in this title;
- Alongside or opposite any street excavation or obstruction when such stopping, standing or parking would obstruct traffic or when pedestrian traffic would be required to travel in the roadway;
- On the roadway side of any other parked vehicle unless such double parking is clearly indicated by markers or official traffic signs.
(Prior code § 11.06(2); Ord. O-84-60 § 2, 1984; Ord. O-95-13 § 1, 1995)
It is unlawful for the operator of a vehicle to park such vehicle in any of the following places except to comply with the directions of a traffic officer or traffic-control signal or sign:
- In a loading zone;
- In an alley in a business district;
- Within fifteen feet of the driveway entrance to a fire station or directly across the street from such entrance;
- Within ten feet of a fire hydrant unless a greater distance is indicated by an official sign;
- Within four feet of the entrance to an alley or a private road or driveway;
- Reserved;
- Reserved;
- Upon any portion of a street or private property devoted to public use when such portion is properly designated by an official "No Parking" sign erected pursuant to the authority and direction of the police department or the city engineer;
- Fire lanes on private property devoted to public use;
- The marking of fire lanes on private property devoted to public use shall be approved by the chief of the fire department,
- Parking of motor vehicles or otherwise obstructing fire lanes shall be prohibited at all times;
- Near firefighting fixtures on private property devoted to public use:
- Within the distance proscribed by an official "No Parking" sign which has been erected to prevent obstruction of sprinkler connection, standpipe connection or fire hydrant upon a portion of privately owned property devoted to public use,
- The chief of the fire department is authorized to determine the distance within which parking shall be prohibited to allow reasonable access to firefighting equipment in connection to any sprinkler connections, standpipe connection or hydrant located on privately owned property devoted to public use. The fire chief is also authorized to have signs posted prohibiting parking in accordance with the provisions of this chapter;
- On a street adjacent to the entrance at a school, church, theater, hotel, hospital, or any other place of public assemblage during the hours designated by an official sign;
- Closer than two feet to another vehicle when parking parallel to the edge of the street;
- Not closer than fifteen feet to the near limits of a crosswalk;
- In a designated bus stop zone for a distance of eighty feet thereof;
- For a distance of thirty feet in front of F. J. Borgwardt Sons, Inc., Funeral Home, located at 7425 Harwood Avenue in the city of Wauwatosa;
- In a parking space designated by the city for permit parking only, unless such vehicle has properly displayed a parking permit for such city parking lot.
(Prior code § 11.06(3); § 1 of Ord. dated April 21, 1970; Ord. O-74-27 § 1, 1974; Ord. O-77-46 § 1, 1977; Ord. O-78-34 §§ l, 2, 1978; Ord. O-80-32 § 1, 1980; Ord. O-80-35 § 2, 1980; Ord. O-80-54 § 1, 1980; Ord. O-82-38 §§ 2, 3, 1982; Ord. O-84-60 § 1, 1984)
Amended by Ord. O-19-25 pt. XXXVII on 10/15/2019
- Parking Vehicles for Sale Prohibited. It is unlawful for any person to park upon any street any vehicle displayed for sale.
- Using Vehicle for Primary Purpose of Displaying Advertising Prohibited. It is unlawful for any person to operate or to park on any street any vehicle for the primary purpose of displaying commercial advertising.
- Signs advertising household, rummage or garage sales shall be excluded from the prohibitions of subsection B; provided, that the total signage so displayed does not exceed twelve square feet, with no one sign exceeding six square feet.
(Prior code § 11.06 (4); Ord. O-80-80 § 1, 1980; Ord. O-80-81 § 1, 1980)
Whenever any traffic officer finds a vehicle standing upon a street in violation of the provisions of this chapter, he is authorized to move such vehicle or to require the operator in charge thereof to move such vehicle to a position permitted under this chapter.
(Prior code § 11.06 (5))
- The operations administrator for the city hereby is delegated authority to designate the temporary waiver of parking restrictions on streets within reasonable proximity to streets under construction. Those parking restrictions so temporarily waived shall have the parking restriction sign covered with an appropriate material so as to properly alert the public to the waiver of such restriction. Such cover of the sign shall be properly marked to show that it is being done by authority of the city of Wauwatosa. In lieu of covering such signs, the signs may be temporarily removed when deemed appropriate by the operations administrator.
- Any person that is aggrieved by a decision of the operations administrator in regard to the provisions of this section has the right of appeal to the transportation affairs committee of the common council.
(Ord. O-75-83 § 1, 1975)
Amended by Ord. O-15-07 § V on 2/17/2015
The provisions of this chapter shall not apply to the operator of any vehicle which is disabled while on the street in such a manner or to such extent that it is impossible to avoid stopping or temporarily leaving such vehicle in such position.
(Prior code § 11.06(6))
No vehicle shall be parked or stopped on the left side of the street except upon one-way streets.
(Prior code § 11.06(7))
It is unlawful for any person, firm or corporation owning, driving, or in charge of any automobile, motor truck or other vehicle to stop the same on that portion of any street as designated in the following schedule:
(a) At any time.
(b) Between seven a.m. and nine a.m. and between two-thirty p.m. and four-thirty p.m.
(c) At any time except buses.
W. Center Street—south side
(a) From a point 20 feet west of to a point 20 feet east of the crosswalk at the main entrance to Whitman Jr. High School.
W. Center Street—north side
(a) From a point 20 feet west of to a point 20 feet east of the crosswalk at the main entrance to Whitman Jr. High School.
Glenview Avenue—west side
(b) From a point 442 feet north of Hill Street to a point 345 feet south of Blue Mound Road.
N. 67th Street—west side
(a) From a point 125 feet south of Garfield Avenue to a point 325 feet south thereof.
(c) From Garfield Avenue to a point 125 feet south of Garfield Avenue (the driveway to Washington Public School).
N. 112th Street—east side
(a) From Locust Street to a point 300 feet north of Locust.
(Ord. O-84-24 §§ 1, 2, 1984; Ord. O-84-90 § 1, 1984; Ord. O-88-63 § 1, 1988; Ord. O-90-11 § 1, 1990; Ord. O-90-12 § 1, 1990; Ord. O-90-13 § 1, 1990; Ord. O-90-25 § 1, 1990)
It is unlawful for any person, firm or corporation owning, driving, or in charge of any automobile, motor truck or other vehicle to park the same on that portion of any street as designated in the following schedule:
(a) At any time.
(b) For more than one hour between nine a.m. and seven p.m., except on Sundays and legal holidays. (c) For more than two hours between nine a.m. and six p.m., except on Sundays and legal holidays. (d) For more than one hour between nine a.m. and ten p.m., except on Sundays and legal holidays. (e) For more than two hours between nine a.m. and ten p.m., except on Sundays and legal holidays. (f) For more than one-half hour between nine a.m. and six p.m., except on Sundays and legal holidays. (g) For more than fifteen minutes between nine a.m. and ten p.m. (h) On schooldays, between seven-thirty a.m. and four-thirty p.m. (i) During the hours specified in the following schedule. (j) On Sundays. (k) Between three p.m. and six p.m., except on Saturdays, Sundays and legal holidays. (l) Between eight a.m. and six p.m., except on Saturdays, Sundays and legal holidays. (m) For more than three hours between nine a.m. and six p.m., except on Saturdays, Sundays and legal holidays. (n) Between six-thirty a.m. and nine a.m., except on Saturdays, Sundays and legal holidays. (o) Between seven a.m. and one p.m. on Sundays. (p) At any time, except on Sundays and legal holidays. (q) Between eight a.m. and six p.m., on Saturdays, Sundays and legal holidays. (r) For more than one-half hour between seven a.m. and eight p.m. on any election day, when temporary signs are posted, whether or not such restriction is designated in the following schedule. (s) Between five-thirty p.m. and nine p.m. (t) For more than two hours between nine a.m. and six p.m., except on Saturdays, Sundays and legal holidays. (u) For more than two hours between nine a.m. and three p.m., except on Saturdays, Sundays and legal holidays. (v) Between five p.m. and seven-thirty p.m. (w) Between nine p.m. and two a.m. (x) Between eight a.m. and three p.m., except on Saturdays, Sundays and legal holidays. (y) For more than ten minutes between the hours of seven a.m. and ten a.m. except on Saturdays, Sundays and legal holidays. (z) Except buses. (aa) No stopping, standing, parking, six a.m. through nine a.m., two-thirty p.m. through four-thirty p.m., school days. (bb) For more than one hour between nine a.m. and six p.m., except on Sundays and legal holidays. (cc) For more than ten minutes between three p.m. and six p.m., Monday through Friday. (dd) On Sundays from eight a.m. to one p.m. (ee) Between eight a.m. and six p.m. (ff) Between seven a.m. and one p.m. (gg) Between six a.m. and nine a.m. and between three p.m. and six p.m., except Saturdays, Sundays and holidays. (hh) For more than one hour from nine a.m. to three p.m., except Saturdays, Sundays and holidays. (ii) Between nine a.m. and three p.m. except Saturdays, Sundays and holidays. (jj) No stopping, standing or parking. (kk) No stopping, standing or parking on weekdays. (ll) No stopping, standing or parking six to nine a.m. and three to six p.m. on weekdays. (mm) No stopping, standing or parking, except trucks closing rear doors. (nn) Except Sundays between eight a.m. and twelve p.m. (oo) Except Saturdays, Sundays and legal holidays. (pp) No stopping, standing, parking, seven-thirty a.m. through four-thirty p.m., schooldays. (qq) Between eight a.m. and eight p.m. (rr) On schooldays, for more than fifteen minutes, between seven a.m. and four p.m. (ss) On schooldays between noon and four p.m. (tt) On schooldays, for more than fifteen minutes between seven-thirty a.m. and four-thirty p.m. (uu) Between eleven-thirty p.m. and two a.m. Friday and Saturday. (vv) For more than two hours on schooldays. (ww) Between six a.m. and nine a.m., except Saturdays, Sundays, and holidays. (xx) No standing, stopping or parking on school days from eight a.m. to nine a.m. and three p.m. to four p.m. (yy) For more than three hours between nine a.m. and three p.m. (zz) Between five-thirty p.m. and two a.m. except on Sundays and legal holidays. (aaa) No parking for more than two hours between eight a.m. and four p.m. on school days. (bbb) For more than one hour between nine a.m. and seven p.m., except on Saturdays, Sundays and legal holidays. (ccc) No more than thirty minutes between the hours of eight-thirty a.m. and seven p.m. on weekdays, and eight-thirty a.m. to three p.m. on Saturdays and Sundays. (ddd) No parking here to corner. (eee) Ten minute parking seven-thirty a.m. - four-thirty p.m. school days and turn off motor. (fff) For more than two hours between nine a.m. to four p.m. except Saturday, Sunday and holidays. (ggg) For more than four hours. (hhh) For more than fifteen minutes from seven a.m. to nine a.m. and two p.m. to four-thirty p.m. on school days. (iii) For more than fifteen minutes from three p.m. to seven p.m. Monday through Thursday. (jjj) No parking, stopping, or standing from seven a.m. to nine a.m. and two p.m. to four-thirty p.m. on school days. (kkk) Fifteen-minute parking from six-thirty a.m. to seven p.m. (lll) From seven a.m. to five p.m. Monday—Friday. (mmm) From eight a.m. to six p.m. Monday—Friday. (nnn) For more than fifteen minutes from noon to five p.m. except Sundays and legal holidays.
(ooo) on school days from seven-thirty a.m. to nine a.m. and from two p.m. to four-thirty p.m.
(ppp) on school days or more than one hour between nine a.m. and two p.m.
(qqq) For more than 15 minutes
(rrr) No parking 7:00 AM - 8:00 AM & 2:00 PM-4:00 PM, and Two Hour Parking between 8:00 AM and 2:00 PM, on school days
(sss) on school days: from 7:30 a.m. to 9:00 a.m. and 2:00 p.m. to 4:30 p.m., nor for more than one hour between 9:00 a.m. and 2:00 p.m.
(ttt) for more than 1 hour between noon to 9 P.M.
(uuu) on school days from seven a.m. to three p.m.
(vvv) For more than fifteen minutes from seven a.m. to nine a.m., except Saturdays, Sundays and holidays
Applicable Section: 11.32.080
Schedule of streets, and portions thereof subject to the stated subsections of Section 11.32.080.
North 59th Street - west side
(a) from the south city limits to W. Wisconsin Avenue
North 60th Street - east side
(a) From Wisconsin Avenue to South City Limit
North 60th Street - west side
(a) from W. Blue Mound Road to 142 feet north thereof
(c) from W. McKinley Avenue to the alley south of W. Vliet Street
(e) from W. Vliet Street to the alley north thereof
(a) from the alley north of W. Vliet Street to W. Washington Boulevard
(n) from W. Washington Boulevard to W. Wright Street
(a) from 303 feet south W. Lloyd Street to W. Lloyd Street
(d) from W. Garfield Avenue to 100 feet south of the Transport Co. property line
(a) from 100 feet south of the Transport Co. property line to W. North Avenue
(g) from W. North Avenue to the alley north thereof
(n) from W. North Avenue to the alley north thereof
(e) from the alley north of W. North Avenue to W. Meinecke Avenue
North 61st Street - east side
(m) from W. Blue Mound Road to W. Wisconsin Avenue
(a) from W. Garfield Avenue to 134 feet south of W. North Avenue
(e) from 134 feet south of W. North Avenue to W. Meinecke Avenue
North 61st Street - west side
(m) from 150 feet north of W. Blue Mound Road to W. Wisconsin Avenue
(e) from W. Garfield Avenue to alley north of W. North Avenue
(a) from alley north of W. North Avenue to W. Wright Street
(bb) from West Blue Mound Road to a point 100 feet north thereof
North 62nd Street - east side
(a) between W. Lloyd Street and W. Garfield Avenue
(a) from W. Garfield Avenue to 134 feet south of W. North Avenue
(c) from 134 feet south of W. North Avenue to W. Meinecke Avenue
(a) from the north property line of 552 N. 62nd Street to 14 feet north thereof
(a) from Blue Mound Road north to the south lot line of 528 N. 62nd Street
(c) from the south lot line of 528 N. 62nd Street to West Wisconsin Avenue
(a) from 75 feet South of W. Martin Dr. To W. Martin Drive
(a) from 440 feet North of W. State St. To a point 253 feet North thereof
N. 62nd Street - west side
(a) from W. Blue Mound Road to W. Wisconsin Avenue
(a) from W. State Street to 73 feet north thereof
(c) from W. Garfield Avenue to alley north of W. North Avenue
(a) from W. Wright Street to north city limits
(a) from alley north of W. North Avenue to W. Meinecke Avenue
(a) from 557 feet north of State Street to 596 feet north of State Street
N. 63rd Court
N. 63rd Street - east side
(e) from W. Blue Mound Road to W. Wisconsin Avenue
(a) from W. Garfield Avenue to 118 feet south of W. North Avenue
(c) from 118 feet south of W. North Avenue to W. Meinecke Avenue
(a) from 170 feet south of the southernmost railroad track to State Street
N. 63rd Street - west side
(a) from the south city limit to W. Wisconsin Avenue
(a) from W. Lloyd Street to W. Garfield Avenue
(c) from W. Garfield Avenue to alley north of W. North Avenue
(a) from alley north of W. North Avenue to the north city limits
(a) along the west side of 63rd Street from approximately 225 feet of the southernmost railroad track to State Street
N. 64th Street - east side
(a) from W. Garfield Avenue to 139 feet south of W. North Avenue
(b) from 139 feet south of W. North Avenue to W. Meinecke Avenue
(c) from W. Blue Mound Road to W. Wisconsin Avenue
N. 64th Street - west side
(a) from W. Lloyd Street to W. Garfield Avenue
(c) from W. Garfield to a point 137 feet south of W. North Avenue
(a) from 139 feet north of North Avenue to W. Center Street
(a) from Ramona Avenue to the first driveway north of Ramona Avenue
N. 65th Street - east side
(a) from W. Garfield Avenue to 137 feet south of W. North Avenue
(c) from 137 feet south of W. North Avenue to W. Meinecke Avenue
N. 65th Street - west side
(a) from W. Lloyd Street to W. Garfield Avenue
(c) from W. Garfield to 137 feet of south W. North Avenue
(a) from 139 feet north of North Avenue to W. Center Street
(a) from Ramona Avenue to the first driveway north of Ramona Avenue
N. 66th Street - east side
(a) from W. Garfield Avenue to 135 feet south of W. North Avenue
(c) from 135 feet south of W. North Avenue to W. Meinecke Avenue
(i) between the hours of eight a.m. and four p.m., except Saturdays, Sundays and legal holidays, in front of 2622 N. 66th Street
(c) from the south city limits to W. Wisconsin Avenue
(f) from W. North Avenue to the alley north thereof
N. 66th Street - west side
(c) from W. Garfield Avenue to alley north of W. North Avenue
(a) from the alley north of W. North Avenue to W. Meinecke Avenue
(a) from the south city limits to W. Wisconsin Avenue
(a) from the south line of 6607 W. North Avenue to a point 12 feet north thereof
(f) from W. North Avenue to the alley north thereof
N. 67th Street - east side
(c) from W. Garfield Avenue to W. North Avenue
(c) from W. North Avenue to W. Meinecke Avenue
(c) from W. Wisconsin Avenue to Cedar Street
(j) from West Garfield Avenue to a point 55 feet north of West Garfield Avenue
N. 67th Street - west side
(a) from W. Lloyd Street to W. Garfield Avenue
(p) from W. Garfield Avenue to 30 feet south of the north lot line of the Washington School grounds
(a) from 30 feet south of the north lot line of the Washington School grounds to said north lot line
(c) from W. North Avenue to the alley
(a) from W. Garfield Avenue to W. North Avenue
(a) from the alley north of W. North Avenue to W. Meinecke Avenue
(l) from W. Wisconsin Avenue to Cedar Street
North 68th Street - east side
(t) from 602 N. 68th Street to W. Wisconsin Avenue
(a) from W. Milwaukee Avenue to W. Garfield Avenue
(a) from W. Garfield Avenue to 188 feet south of W. North Avenue
(c) from 188 feet south of W. North Avenue to W. Meinecke Avenue
(b) from a point 230 feet south of W. Blue Mound Rd. to a point 220 feet north thereof
(gg) from a point 230 feet south of W. Blue Mound Rd. to the south city limits of Wauwatosa
(gg) from 140 feet south of W. North Avenue to W. North Avenue on North 68th Street
(a) from Wisconsin Avenue to a point 175 feet north of Wisconsin Avenue
(c) from a point 175 feet north of Wisconsin Avenue to Aetna Court
(a) from Aetna Court to Honey Creek Parkway
(mmm) from 73 feet south of Milwaukee Avenue to 125 feet south of Milwaukee Avenue
(a) from 73 feet south of Milwaukee Avenue
(a) from 125 feet south of Milwaukee Avenue to State Street
(sss) from Center Street to a point 140-feet South of Center Street
N. 68th Street - west side
(c) from W. Wisconsin Avenue to W. Wells Street
(a) from W. Milwaukee Avenue to 200 feet north thereof
(n) from 200 feet north of W. Milwaukee Avenue to W. Garfield Avenue
(c) from W. Garfield Avenue to alley north of W. North Avenue
(a) from alley north of W. North Avenue to W. Center Street
(t) from 603 N. 68th Street to W. Wisconsin Avenue
(b) from Kinsman Street to a point 65 feet north
(a) from a point 230 feet south of W. Blue Mound Road to a point 220 feet north thereof
(gg) from a point 230 feet south of W. Blue Mound Road to the south city limits of Wauwatosa
(a) on the west side of 68th Street across from 6745 Wells Street
(gg) between Wisconsin Avenue and Wells Street
(tt) from W. Lloyd Street to W. North Avenue
(a) from Wisconsin Avenue to a point 190 feet north of Wisconsin Avenue
(c) from a point 190 feet north of Wisconsin Avenue to Aetna Court
(a) from Aetna Court to Honey Creek Parkway
North 69th Street - east side
(a) from W. Hillcrest Drive to W. North Avenue
(c) from W. North Avenue to W. Meinecke Avenue
(a) from West Bluemound Road to the south city limits
(a) from 56 feet north of the north lot line of 1118 N. 69th Street to the north side of Harvey Avenue
North 69th Street - west side
(a) from alley north of W. North Avenue to W. Meinecke Avenue
(a) from W. Clarke Street to W. Center Street
(c) from W. Garfield Avenue to alley north of W. North Avenue
(a) from 143 feet south of Blue Mound Road to 170 feet south thereof
(uu) from the south property line at 2243 North 69th Street to 175 feet south of West North Avenue
North 70th Street - east side
(k) from the south city limits to Maple Terrace
(a) from Maple Terrace to 50 feet north thereof
(k) from 50 feet north of Maple Terrace to the north lot line of 1114 N. 70th Street
(a) from the north lot line of 1114 N. 70th Street to W. State Street
(a) from W. Garfield Avenue to 139 feet south of W. North Avenue
(c) from 139 feet south of W. North Avenue to W. Meinecke Avenue
(p) from W. Clarke Street to W. Center Street
(w) from the alley north of W. North Avenue to West Meinecke Avenue
(c) from W. State Street to a point 20 feet south of the south driveway of Pick 'N Save
(a) from 20 feet south of the south driveway of Pick 'N Save to a point 20 feet north of the south driveway of Pick 'N Save
(a) from a point 20 feet south of the north driveway to a point 20 feet north of the north driveway to Pick 'N Save
(a) from Blanchard Street to 1524 North 70th Street
(g) from North Avenue to the alley south of North Avenue
North 70th Street - west side
(n) from the south city limits to 130 feet north of Auburn Avenue
(j) from Aetna Court 130 feet north of Auburn Avenue
(c) from W. Garfield Avenue to 149 feet north of W. North Avenue
(a) from 149 feet north of W. North Avenue to W. Meinecke Avenue
(w) from W. Garfield Avenue to the alley south of W. North Avenue
(a) from W. State Street to St. James Street
(a) from 130 feet north of Auburn Avenue to W. State Street
North 71st Street - east side
(a) from W. Garfield Avenue to 133 feet south of W. North Avenue
(a) from the alley south of W. Center Street to W. Center Street
(m) from the south lot line of 2312 N. 71st Street to W. Meinecke Avenue
North 71st Street - west side
(a) from W. State Street to St. James Street
(a) from 123 feet north of W. North Avenue to W. Meinecke Avenue
(a) from W. Clarke Street to the alley south of W. Center Street
(m) from W. Garfield Avenue to W. North Avenue
North 72nd Street - east side
(a) from Chestnut Street to 70 feet north of W. State Street
(c) from W. Clarke Street to W. Center Street
(a) from the dead-end, north to Honey Creek Parkway
(c) from the alley north of W. North Avenue to W. Meinecke Avenue
(a) from W. Garfield Avenue to 150 feet south of W. North Avenue
(a) From State Street to Blanchard Street
(g) fronting 2154 N 72nd Street
North 72nd Street - west side
(a) 1100 block
(l) from W. Milwaukee Avenue to W. Hillcrest Drive
(a) from alley north of W. North Avenue to W. Meinecke Avenue
(a) from W. Clarke Street to W. Center Street
(a) from the dead-end, north to Honey Creek Parkway
(c) from W. Garfield Avenue to 150 feet south of W. North Avenue
North 73rd Street - east side
(m) from 50 feet north of Milwaukee Avenue to W. Lloyd Street
(e) from W. Garfield Avenue to W. North Avenue
(c) from alley north of W. North Avenue to W. Meinecke Avenue
(a) 100 feet north and 100 feet south of Garfield Avenue
(xx) from W. Wright Street to W. Clarke Street
(yy) from W. Wright Street to W. Clarke Street
(yy) from W. Wright Street to W. Clarke Street
(jj) from Milwaukee Avenue to 50 feet north of Milwaukee Avenue
North 73rd Street - west side
(c) from W. Garfield Avenue to W. North Avenue
(a) from alley north of W. North Avenue to W. Meinecke Avenue
(a) from W. Clarke Street to W. Center Street
(a) 100 feet north and 100 feet south of Garfield Avenue
(h)(z) from West Wright Street to a point 245 feet north thereof (school drop-off area)
(h) from 245 feet north of West Wright Street to a point 225 feet north thereof
(jj) from Milwaukee Avenue to 50 feet north of Milwaukee Avenue
North 74th Street - east side
(a) From West State Street to 35 feet north thereof
(b) From 35 feet north of West State Street to Blanchard Street
(m) from Hillcrest Drive to W. Lloyd Street
(c) from W. Lloyd Street to W. Garfield Avenue
(m) from the alley north of W. North Avenue to 48 feet north thereof
(a) from West Wright Street to a point 55 feet north thereof
(h) from a point 68 feet north of West Wright Street to a point 260 feet north thereof (school drop-off zone)
(a) from 260 feet north of West Wright Street to West Center Street
(a) Milwaukee Avenue to Lloyd Street
(a) from Wright to 68 feet north
North 74th Street - west side
(a) from W. State Street to 246 feet north thereof
(c) from 246 feet north of W. State Street to St. James Street
(c) from Kenwood Avenue to W. Garfield Avenue
(a) from W. North Avenue to W. Wright Street
(m) from Hillcrest Drive to a point of 130 feet north thereof
(m) from a point 125 feet south of Hillcrest Drive to a point 55 feet south thereof
(a)(z) from 30 feet north of Milwaukee Avenue to a point 180 feet north thereof
(a) from Milwaukee Avenue to a point 30 feet north thereof
North 75th Street - east side
(a) from W. Blue Mound Road to the alley north thereof
(w) from the alley north of W. Blue Mound Road to Wellauer Drive
(o) from Hennessey Avenue to W. Wright Street
(o) from the property line of St. Pius Church to W. Clarke Street
(l) from the alley south of W. Center Street to W. Center Street
(m) from Hillcrest Drive to cul-de-sac
(a) in cul-de-sac
North 75th Street - west side
(w) from W. Blue Mound Road to Wellauer Drive
(a) from Wauwatosa East High School to Hillcrest Drive
(e) from Wellauer Drive south to Blue Mound Lane
(a) in cul-de-sac
North 76th Street - east side
(k) from Wellauer Drive to W. Wisconsin Avenue
(a) from W. Blue Mound Road to a point 45 feet north thereof
(a) from the alley north of W. Blue Mound Road to Wellauer Drive
North 76th Street - west side
(w) from W. Blue Mound Road to Wellauer Drive
(n) from W. Blue Mound Road to W. Wisconsin Avenue
(a) from Portland Avenue to Maple Street
North 77th Street - east side
(b) from W. Blue Mound Road to Wellauer Drive
North 77th Street - west side
(b) from W. Blue Mound Road to 292 feet south thereof
(bbb) from West Blue Mound Road to the north property line of 529 N. 77th Street
North 78th Street
North 79th Street
North 80th Street - east side
(a) from 125 feet south of the driveway of the Wauwatosa Presbyterian Church to 85 feet south of the driveway
North 81st Street - east side
(a) from 90 feet south of W. North Avenue to W. North Avenue
North 82nd Street
North 83rd Street
North 84th Street - west side
(dd) in front of 2659 N. 84th Street and the north ten feet in front of 2645 N. 84th Street
(ttt) from North Avenue to 53 feet north of North Avenue
(s) in front of the north 17 feet of 2321 N 84th Street
(s) in front of 2357 N 84th Street
(a) in front of 2336 N 84th Street
North 85th Street - east side
(c) from Hawthorne Avenue north to Ravenswood Circle
(t) from 15 feet north of the crosswalk at Watertown Plank Road north to the end of the block
(a) from 15 feet north of the crosswalk at Watertown Plank Road to the intersection of Watertown Plank Road
(c) from the north lot line of 169 N. 85th Street north to Ravenswood Circle
North 85th Street - west side
(c) from W. North Avenue to the north lot line of 2315 N. 85th Street
(a) from the north lot line of 2315 N. 85th Street to W. Meinecke Avenue
(a) from Watertown Plank Road to a point 80 feet north
(c) from Hawthorne Avenue north to Ravenswood Circle
(t) from Watertown Plank Road north to the north end of the block
(m) from the north corner of North Avenue to a point 110 feet north of the corner of North Avenue
(a) from Hawthorne Avenue to the north lot line of 169 N. 85th Street
North 86th Street - east side
(a) from a point 120 feet north of Watertown Plank Road north to the terminus of said North 86th Street south of the Milwaukee County Grounds
(d) from West North Avenue to 85 feet north thereof
(e) from the alley north of North Avenue to West Meinecke Avenue
(u) from Chestnut Street to the cul-de-sac at the north end of the 1200 block
North 86th Street - west side
(d) from W. North Avenue to the alley north thereof
(e) from the alley north of North Avenue to W. Meinecke Avenue
(u) from Chestnut Street to the cul-de-sac at the north end of the 1200 block
North 87th Street
North 88th Street - east side
(c) from W. North Avenue to W. Meinecke Avenue
North 88th Street - west side
(a) from W. North Avenue to the alley north thereof
(c) from the alley north of North Avenue to W. Meinecke Avenue
North 88th Street - both sides
(aaa) from Ravenswood Circle to Park Hill Drive
North 89th Street - east side
(e) from W. North Avenue to the alley north thereof
(c) from the alley north of W. North Avenue to W. Meinecke Avenue
North 89th Street - west side
(p) from the alley north of W. North Avenue to W. Meinecke Avenue
(a) from W. North Avenue to 120 feet north thereof
(a) from Wright to 119 feet south
(a) from 206 feet south of Wright to 288 feet south of Wright
(h) from 348 feet south of Wright to 599 feet south of Wright
(ooo) from 119 feet south of Wright to 206 feet south of Wright
(ooo) from 288-feet south of Wright to 348-feet south of Wright
(ppp) from 119 feet south of Wright to 206 feet south of Wright
(ppp) from 288 feet south of Wright to 348-feet south of Wright
North 89th Street - both sides
(aaa) from Ravenswood Circle to Park Hill Drive
North 90th Street - east side
(b) from Jackson Park Boulevard to 68 feet south of W. North Avenue
(a) from 68 feet south of W. North Avenue to W. North Avenue
(aaa) from West North Avenue to West Meinecke Avenue
(a) from Wright to 118 feet south
(h) from 118 feet south of Wright to 165 south of Wright
(h) from 335 feet south of Wright to 590 feet south of Wright
North 90th Street - west side
(a) from Jackson Park Boulevard to W. North Avenue
(aaa) from West North Avenue to West Meinecke Avenue
North 91st Street - east side
(a) from W. Clarke Street to the north city limit
(x) from 2575 N. 91st Street to Clarke Street
North 91st Street - west side
(a) from W. Wright Street to W. Clarke Street
(a) from 150 feet north of North Avenue to Meinecke Avenue
(a) from W. Clarke Street to 35-feet north of W. Clarke Street
(aaa) from 35-feet north of Clarke Street to 180 feet north of Clarke Street"
(rrr) from 180-feet north of Clarke Street to the North City Limit
North 92nd Street - east side
(a) from 120 feet south of West Glendale Avenue to 240 feet south of West Glendale Avenue
North 92nd Street - west side
(a) from the drive to 4025 N. 92nd Street to 35 feet north thereof
(a) from the north drive of 4545 N. 92nd Street to the extended south curb of Glendale Avenue
(a) from the north property line of 4653 N. 92nd Street to the south property line of 4639 N. 92nd Street
(a) from the south line of the entrance drive to 4545 N. 92nd Street to a point 100 feet south thereof
(m) from 220 feet south of W. Fiebrantz Avenue to 520 feet south of W. Fiebrantz Avenue
(a) from 80 feet north of the southernmost driveway into Luther Manor off of 92nd Street
North 93rd Street - west side
North 94th Street
North 94th Street - west side
(a) from W. Blue Mound Road to W. Wisconsin Avenue
North 96th Street
North 97th Street - east side
(a) from terminus at the south cul de sac near Blue Mound Road to the south corner of the 97th Street frontage road intersection
North 97th Street - west side (frontage road)
(q) from the terminus at the cul de sac near Blue Mound Road to the North terminus at the cul de sac near Wisconsin Avenue
North 98th Street - east side
(t)(q) from a point 140 feet north of Blue Mound Road to Wisconsin Avenue
North 98th Street - west side
(a) from Blue Mound Road to a point 130 feet north thereof
(ee) from a point 200 feet north of Blue Mound Road to Wisconsin Avenue
North 99th Street - east side
(a) from Blue Mound Road to a point 130 feet north thereof
(t)(q) from a point 130 feet north of Blue Mound Road to a point 260 feet north thereof
(a) from a point 260 feet north of Blue Mound Road to Wisconsin Avenue
North 99th Street - west side
(a) from Blue Mound Road to a point 160 feet north thereof
(t) from a point 330 feet north of Blue Mound Road to Wisconsin Avenue
North 100th Street - east side
(a) from a point 55 feet north of Glendale Avenue to a point 50 feet south of Glendale Avenue
(i) handicapped parking only from the side entrance of Madison School to 30 feet south thereof
(h) from the south property line of Madison School to a point 50 feet south of Glendale Avenue
(pp) from the bus stop north to the corner of Glendale Avenue
(pp) from the bus stop north to the sidewalk
(tt) from the school sidewalk south to Ruby Avenue
North 100th Street - west side
(a) from Glendale Avenue to a point 50 feet north thereof
North 101st Street
North 102nd Street - east side
(l) from Fisher Parkway to the first lot line south of W. North Avenue
North 102nd Street - west side
(l) from Fisher Parkway to the first lot line south of W. North Avenue
(a) from W. Capitol Drive to a point 50 feet south
North 103rd Street - east side
(a) from Blue Mound Road to a point 50 feet north thereof
(t) from a point 50 feet north of Blue Mound Road to Wisconsin Avenue
North 103rd Street - west side
(t)(q) from Blue Mound Road to Wisconsin Avenue
North 104th Street - east side
(t) from W. Garfield to W. North
North 104th Street - west side
(q) from W. Blue Mound Road to W. Wisconsin Avenue
(l) from Fisher Parkway to 45 feet north of W. Garfield Avenue
North 105th Street - east side
(t) from W. Garfield Avenue to Fairview Building parking lot
North 105th Street - west side
(l) from W. Garfield Avenue to W. North Avenue
North 106th Street - east side
(l) from Garfield to the alley south of W. North Avenue
North 106th Street - west side
(m) from Fisher Parkway to 96 feet south of the alley south of North Avenue
(a) from the alley south of W. North Avenue to a point 25 feet north thereof
(a) from the alley north of Blue Mound Road to approximately 50 feet south thereof
North 107th Street - east side
(q) from W. Blue Mound Road to Hibbard Street
(b) from the alley south of W. Blue Mound Road to Hibbard Street
(l) from Fisher Parkway to 96 feet south of the alley south of North Avenue
(c) from W. York Place to W. Capital Drive
North 107th Street - west side
(m) from Fisher Parkway to 96 feet south of the alley south of North Avenue
(a) from the alley south of W. Capitol Drive to W. Capitol Drive
North 108th Place - east side
(c) from W. Blue Mound Road to 134 feet north thereof
(a) on West Blue Mound Road to a point forty-five feet north thereof
(c) from forty-five feet north of West Blue Mound Road to a point sixty feet north thereof
North 108th Place - west side
(c) from W. Blue Mound Road to W. Wisconsin Avenue
North 108th Street
North 109th Street - east side
(l) from W. Michigan Street to W. Wisconsin Avenue
(a) from the north curb of W. Wisconsin Ave. to 30 feet north thereof
(zz) between West Bluemound Road and W. Michigan Street
N. 109th Street - west side
(l) from the north lot line of 609 N. 109th Street to W. Wisconsin Avenue
(l) from W. Wisconsin Avenue to the south lot line of 10905 W. Potter Road
N. 110th Street - east side
(u) from Mt. Vernon Avenue to the north lot line of 322 N. 110th Street
(pp) from the bus stop north to the corner of Glendale Avenue
(pp) from the bus stop south to the sidewalk
(tt) from the school sidewalk south to Ruby Avenue
N. 110th Street - west side
(a) from W. Capitol Drive to Glenway Court
(u) from Mt. Vernon Avenue to the north lot line of 337 N. 110th Street
N. 110th Place - east side
(ee) from W. Park Hill Avenue to a point 100 feet south thereof
N. 111th Street
(jj) in the cul-de-sac south of Center Street
N. 111th Street - east side
(m) from the north lot line of 2435N. 111th Street to W. Clarke Street
(x) from the north lot line of 336 N. 111th Street to W. Mt. Vernon Avenue
N. 111th Street - west side
(a) from the north lot line of 2435 N. 111th Street to W. Clarke Street
(l) from the north lot line of 337 N. 111th Street to W. Mt. Vernon Avenue
N. 112th Street - east side
(m) from W. Meinecke Avenue to W. Center Street
(a) from W. Locust Street to W. Burleigh Street
(h) from W. Potter Road to 100 feet south thereof
(i) between the hours of three and four-thirty p.m. on school days only from 100 feet south of W. Potter Road to W. Wisconsin Avenue
(l) from W. Wisconsin Avenue to W. Blue Mound Road
(l) from Mt. Vernon Avenue to Blue Mound Road
(jj) in front of 2900 N. 112th Street
N. 112th Street - west side
(a) from W. Meinecke Avenue to W. Center Street
(a) from West Burleigh Street to a point 675 feet south thereof
(l) from W. Blue Mound Road to the north lot line of 449 N. 112th Street
(i) between the hours of eight and nine a.m. on school days only from the north lot line of 449 North 112th Street to 100 feet south of W. Potter Road
(h) from 100 feet south W. Potter Road to W. Potter Road
(l) from 157 feet south of Blue Mound Road to 332 feet south of Blue Mound Road
North 113th Street - east side
(a) from W. Blue Mound Road to the north lot line of 450 N. 113th Street
(a) from W. North Avenue to West Center Street
(l) from Mt. Vernon Avenue to the south lot line of 11225 W. Blue Mound Road
(l) between the two most northern entrances to the Empire Fish Company property at 11200 Watertown Plank Road
(a) from Watertown Plank Road to 250 feet north
(a) from the north end of N. 113th Street (N. Plank Court) to a point 80 feet south thereof
(a) for a distance of 30 feet south of Miller Brands' southern driveway, and for a distance of 30 feet south of their northern driveway
(jj) from Watertown Plank Road to a point 170 feet (Empire Fish Center Drive) north of Watertown Plank Road
(kk) from a point 170 feet north of Watertown Plank Road to a point 255 feet (between the center and north drives of Empire Fish) north of Watertown Plank Road
(ll) from a point 245 feet north of Watertown Plank Road to Plank Court
North 113th Street - west side
(a) from W. North Avenue to 100 feet north thereof
(l) from Mt. Vernon Avenue to 175 feet south of W. Blue Mound Road
(a) from the north side of the drive entrance to 11302 W. Blue Mound Road to Wisconsin Avenue
(b) from Watertown Plank Road to 210 feet north
(mm) from Watertown Plank Road to a point 210 feet (Findley loading dock) north of Watertown Plank Road
(ll) from a point 210 feet north of Watertown Plank Road to a point 440 feet (north drive to Findley) north of Watertown Plank Road
(a) from the northernmost driveway of the property at 11320 Watertown Plank Road to a location fifteen feet south thereof
(a) from the drive entrance to 11302 W. Watertown Plank Road to a point 80 feet north thereof
North 114th Street - east side
(a) across from the loading dock at 3041 N. 114th Street, from 35 feet south of the railroad spur crossing to the railroad spur crossing
(a) from W. North Avenue to the alley north thereof
(c) from 26 feet north of W. Blue Mound Road to the south lot line of 456 N. 114th Street
(ii) from Mt. Vernon Avenue to the south lot line of 11391 W. Bluemound Road
(l) from the south lot line of 456 N. 114th Street to West Wisconsin Avenue
(h) from W. Center Street to Clarke Street
(a) from a point 80 feet south of the railroad spur to a point 45 feet north of the railroad spur in the 3000 block
North 114th Street - west side
(c) from W. Blue Mound Road to the south lot line of 455 No. 114th Street
(l) from 184 feet north of W. Blue Mound Road to W. Wisconsin Avenue
(ii) from Mt. Vernon Avenue to the south lot line of 11407 W. Bluemound Road
(a) from W. Locust Street to Burleigh Street
(vv) from Clarke Street to 190-feet south thereof
North 115th Street - east side
(l) from 230 feet north of W. Garfield Avenue to the south lot line of 2250 N. 115th Street
(a) from the alley south of W. North Avenue to the alley north of W. North Avenue
(l) from the south lot line of 500 N. 115th Street to W. Wisconsin Avenue
(u) from the south lot line of 2250 N. 115th Street to the alley north thereof
(l) from the south line of the alley south of W. North Avenue to a point 40 feet south thereof
(t) from the alley north of W. North Avenue to the north lot line of 2320 N. 115th Street
North 115th Street - west side
(x) from 210 feet north of W. Garfield Avenue to the alley south of W. North Avenue
(x) from the alley south of W. North Avenue to a point 57 feet south of the south line of the alley south of W. North Avenue
(a) from 15 feet south of the North Avenue crosswalk to the alley north of North Avenue
(a) from W. Blue Mound Road to the south lot line of 501 N. 115th Street
(l) from the south lot line of 501 N. 115th Street to W. Wisconsin Avenue
(l) from Mt. Vernon Avenue to W. Blue Mound Road
(l) from Watertown Plank Road south to the north property line of 1141 North 115th Street
(t) from the alley north of North Avenue to the north lot line at 2313 North 115th Street
(h) from W. Center Street to Clarke Street
North 116th Street - east side
(a) from the alley south of W. North Avenue to the alley north of W. North Avenue
(u) from W. Garfield Avenue to the alley south of W. North Avenue
(l) from 130 feet north of W. North Avenue to W. Meinecke Avenue
(u) from the south lot line of 536 N. 116th Street
(a) from West Blue Mound Road to the south lot line of 458 N. 116th Street
(a) from Watertown Plank Road to a point 185 feet north thereof
North 116th Street - west side
(l) from Garfield Avenue to W. North Avenue
(a) from W. North Avenue to 30 feet north thereof
(c) from 15 feet north of W. North Avenue to the south property line of 2323 North 116th Street
(l) from the south property line of 2323 North 116th Street to the north property line of 2323 North 116th Street
(u) from the north property line of 2323 North 116th Street to W. Meinecke Avenue
(l) from a point 150 feet north of W. Blue Mound Road to the north lot line of 551 N. 116th Street
(a) from W. North Avenue to a point 220 feet south
(b) from the alley south of West Blue Mound Road to a point 45 feet north thereof
(t) from West Blue Mound Road to a point 45 feet north of alley
(t) from a point 30 feet north of the alley south of West Blue Mound Road to West Blue Mound Road
(jj) from the alley south of West Blue Mound Road to a point 30 feet north thereof
North 117th Street - east side
(c) from W. Locust Street to a point 200 feet south of West Burleigh Frontage Road
(a) from the Burleigh Frontage Road to a point 235 feet south thereof
(l) from the north lot line of the business lot north of W. North Avenue to W. Meinecke Avenue
(u) from W. Locust Street south 233 feet
(l) from the driveway of 2942 N. 117th Street to 20 feet north thereof
North 117th Street - west side
(l) from the north lot line of the business lot north of W. North Avenue to W. Meinecke Avenue
(a) from 70 feet south of the Burleigh Frontage Road to the Burleigh Frontage Road
(a) from the north curbline of the Bowlero's middle drive to 140 feet north thereof
(u) from W. Locust Street south 267 feet
(l) from 125 feet south of the middle drive of the Bowlero Parking Lot to the middle drive of the Bowlero Parking Lot
(c) from W. North Avenue to a point 150 feet north thereof
North 118th Street - east side
(a) from W. Capitol Drive Frontage Road north to 96 feet north thereof
(a) from the driveway at 2800 N. 118th Street to West Locust Street
(x) from W. Garfield Avenue to the alley south of W. North Avenue
North 118th Street - west side
(c) from the north end of the property at 2243 N. 118th Street to the south end of the driveway at 2229 N. 118th Street
North 119th Street - east side
(a) from W. North Avenue to the drive at 2324 N. 119th Street
(a) from 20 feet north of the intersection with Gilbert Avenue to a location 20 feet south of Gilbert Avenue
North 119th Street - west side
(a) from the south curbline of Burleigh Frontage Road to W. Burleigh Street
(a) from Garfield Avenue to 300 feet south of Gilbert Avenue, from April 1st to September 30th
North 120th Street - east side
(o) from W. North Avenue to 200 feet north thereof
(a) from W. Fairview Avenue to the south lot line of 120 N. 120th Street
North 120th Street - west side
(a) from the north property line of 121 N. 120th Street to 24 feet south thereof
(o) from W. North Avenue to 400 feet north thereof
(u) from Dearbourn Avenue to the northern property line of 315 N. 120th Street
North 121st Street - east side
(a) from 65 feet south of Ripley Avenue to Ripley Avenue
(a) from W. Cathedral Avenue to W. Blue Mound Road
North 121st Street - west side
(b) from Fairview Avenue to Ripley Avenue
(a) from Ripley Avenue to the railroad crossing north thereof
(a) from Ripley Avenue to a point 70 feet north of the railroad crossing
(a) from 60 feet south of Blue Mound Road to Blue Mound Road
(a) from W. Blue Mound Road to a point 80 feet north thereof
North 122nd Street - east side
(a) from 100 feet south of North Avenue to North Avenue
North 122nd Street - west side
(b) from Woodland Avenue to W. Garfield Avenue
(nnn) from the alley south of W. North Avenue to a point 47-feet south thereof
North 123rd Street - both sides
(x) from Fairview Avenue to Ripley Avenue
(w) from North Avenue to a point 83 feet north thereof
North 124th Street - east side
(a) from the south lot line of 2380 N. 124th Street to the north lot line of 2428 N. 124th Street
(a) from W. Center Street to a point 170 feet south thereof
(f) from Locust Street to a point 200 feet south of Burleigh Street
(a) from a point 680 feet north of West North Avenue to a point 750 feet north of West North Avenue
(t) from W. Hadley to W. Locust Street
(a) from a point 200 feet south of Burleigh to the north city limits
North 124th Street - west side
(a) from the cul-de-sac south of Watertown Plank Road to Watertown Plank Road
Aberdeen Court
Aetna Court - north side
(a) from N. 68th Street to 320 feet west thereof
Aetna Court - south side
(jjj) No parking, stopping, or standing from 7:00 a.m. to 9:00 a.m. and 2:00 p.m. to 4:30 p.m. on school days.
Alice Street - east side
(m) from Milwaukee Avenue, around the cul-de-sac, to the north side of the driveway to 1443 Alice Street
Alice Street - west side
Alta Vista Avenue
Argonne Drive
Auburn Avenue - south side
(a) from 68th Street to 60 feet west thereof
Auburn Avenue - north side
Auer Avenue
Avon Court - south side
(t) from Robertson Street, west to the dead-end cul-de-sac
(fff) from Robertson Street to Glenview Avenue
Avon Court - north side
(t) from Robertson Street, west to the dead-end cul-de-sac
(fff) from Robertson Street to Glenview Avenue
Bel Air Circle - east side
(b) for entire length
Bel Air Circle - west side
(b) for entire length
Bel Air Court
Betsy Ross Place
Beverly Place
Blanchard Street - south side
(a) from Wauwatosa Avenue to a point 125 feet west of North 74th Street
(c) from a point 125 feet west of North 74th Street to a point 25 feet west of North 74th Street
Blanchard Street - north side
(a) from N. 68th Street to N. 69th Street
(a) from N. 70th Street to the east end of the street
(a) from N. 72nd Street to N. 74th Street
(a) from Wauwatosa Avenue to a point 210 feet east of Wauwatosa Avenue
(c) from a point 210 feet east of Wauwatosa Avenue to the western edge of the driveway for 7430 Blanchard Street
(a) from the western edge of the driveway for 7430 Blanchard Street to the eastern edge of the driveway for 7400 Blanchard Street
Blue Mound Road - south side (a) from the west curbline of N. 70th Street to 80 feet west thereof (a) from Glenview Avenue to Glencoe Circle (east end) (a) from N. 113th Street to 78 feet west thereof (n) from Glencoe Circle (west end) to N. 89th Street (a) from N. Mayfair Road to N. 110th Street (a) from Homewood Avenue to 100 feet west thereof (b) from 72 feet east of the driveway at 11219 West Blue Mound Road to the bus stop at N. 112th Street (n) from 72 feet east of the driveway at 11219 West Blue Mound Road to 62 feet east of the curbline of N. 113th Street (a) from N. 115th Street to 178 feet west thereof (i) between the hours of five p.m. and seven p.m., except on Sundays and legal holidays, from 100 feet west of Homewood Avenue to N. 119th Street (i) for more than two hours between eight a.m. and six p.m., except Saturdays, Sundays and legal holidays, from a point 95 feet west of N. 116th Street to N. 117th Street (b) from 92 feet east of N. 115th Street to N. 115th Street (n) from N. 68th Street to the west lot line of 7123 W. Blue Mound Road (a) from 172 feet east of N. 121st Street to N. 121st Street (t) from the east lot line of 11063 W. Blue Mound Road to N. 111th Street (a) from the west city limits to a point 50 feet east of the bus turnaround which is located in the 12300 block (a) within the bus turnaround located in the 12300 block (a) from N. 111th Street to 100 feet west thereof (a) from N. 121st Street to a point 100 feet west thereof (a) from 52 feet west of N. 69th Street to 79 feet west thereof (a) from N. 115th Street to N. 116th Street (a) from a point 325 feet east of N. 68th Street to a point 250 feet west thereof (c) adjacent to the property located at 11127 W. Blue Mound Road (a) beginning at the existing No Parking Zone in front of 6713 Blue Mound Road to the eastern city limits (approximately 167 feet to the east of the existing no parking zone) (a) from Maywood Avenue to 88-feet east thereof (a) from Elm Spring Avenue to 82-feet east thereof
Blue Mound Road - north side (e) from N. 61st Street to 40 feet east of N. 62nd Street (a) from N. 75th Street to N. 76th Street (b) from Glenview Avenue to Robertson Street (a) from 100 feet east of N. 97th Street to N. 97th Street (a) from N. 113th Street to a point 75 feet east thereof (a) from N. 121st Street to a point 110 feet east thereof (a) from 50 feet east of N. 98th Street to N. 98th Street (a) from 50 feet east of N. 99th Street to the driveway of St. Camillus Health Center (a) from 30 feet east of N. 103rd Street to N. 103rd Street (c) from N. 103rd Street to 438 feet west of N. 104th Street (a) from N. 120th to N. 121st Street (a) from 30 feet east of N. 111th Street to 60 feet west of N. 111th Street (a) from 65 feet east of N. 117th Street to N. 117th Street (a) from 60 feet east of Underwood Parkway to Underwood Parkway (a) from the east lot line of 10636 W. Blue Mound Road to N. 108th Place (a) from the driveway at 9720 W. Blue Mound Road to a point 18 feet west thereof (a) from 40 feet east of N. 62nd Street to N. 62nd Street (a) from 45 feet east of the east driveway entrance to 8112 W. Blue Mound Road to said east driveway entrance (a) from 45 feet east of west driveway entrance to 8112 W. Blue Mound Road to said east driveway entrance (a) from 45 feet east of west driveway entrance to 8112 W. Blue Mound Road to said west driveway entrance (a) from 35 feet east of the east drive of 12000 W. Blue Mound Road to said east drive (a) from 35 feet east of the west drive of 12000 W. Blue Mound Road to the drive of 12020 W. Blue Mound Road (a) from 115 feet east of North 115th Street to 60 feet west thereof (a) from 60 feet east of N. 75th Street to N. 75th Street (l) from N. 119th Street to 35 feet east of the east driveway of 12000 W. Blue Mound Road (a) from N. 68th Street to N. 73rd Street (a) from Mayfair Road to North 109th Street (q) from North 97th Street to North 99th Street (a) from North 99th Street to North 103rd Street (c) from North 114th Street to 115 feet east of North 115th Street (a) W. Blue Mound Road from Honey Creek Parkway to a point 100 feet west of the Parkway (a) from N. 115th Street to N. 116th Street (a) from N. 64th Street to N. 65th Street (nn) from approximately 200 feet west of N. 68th Street to N. 71st Street (a) from 105 feet east of Honey Creek Parkway to Glenview Avenue (a) from a point 185 feet east of N. 68th Street to a point 200 feet west thereof (a) at the no loading zone in front of 9898 W. Blue Mound Road (a) from Pleasant View Street to 120 feet east of Pleasant View Street (a) from Robertson Street to 150 feet east thereof (a) from Ravenswood Circle (West) to 95-feet west thereof (a) from Glencoe Circle (West) to 182-feet east of Ravenswood Circle (West) (a) from Glencoe Circle (East)to 107-feetwestthereof (a) from Ravenswood Circle (East) to 120-feet east of Glencoe Circle (East)
Brookside Place
Burleigh Frontage Road - north side
(c) from N. 117th Street to 36 feet east of N. 119th Street
Burleigh Frontage Road - south side
(a) from a point 94 feet east of the west curbline of N. 119th Street to the west curbline of N. 119th Street
(c) from N. 117th Street to a point 94 feet east of the west curbline of N. 119th Street
Burleigh Street - south side
(a) from N. 114th Street to the expressway entrance
(k) from the expressway entrance to the east lot line of 12029 W. Burleigh Street
(a) from N. 117th Street to the driveway east of 12019 W. Burleigh Street
(a) from the east lot line of 12029 W. Burleigh Street to N. 121st Street
(a) from N. 121st Street to 40 feet west thereof
(a) from 30 feet east of N. 122nd Street to N. 122nd Street
(c) from the driveway east of 12019 W. Burleigh Street to the east lot line of 12029 W. Burleigh Street
(c) from 80 feet west of N. 121st Street to 30 feet east of N. 122nd Street
(a) from Mayfair Road to 233 feet west thereof
(c) from N. 122nd Street to N. 124th Street
(a) from the drive at 11123 W. Burleigh Street to 50 feet west thereof
(a) from 95 feet west of N. 112th Street to N. 112th Street
Burleigh Street - north side
(a) from the expressway entrance to 60 feet west of the east driveway into the Briggs and Stratton property
(a) from 112 feet east of the east edge of Kohl's office driveway to the east edge of said driveway
(a) from Mayfair Road to 265 feet west thereof
Byron Place
Capitol Drive Frontage Road - south side
(a) from 850 feet east of the freeway to 1,000 feet west of the freeway
Capitol Drive Frontage Road - north side
(a) from 850 feet east of the freeway to 1,000 feet west of the freeway
Capitol Drive - south side
(a) front W. Lisbon Avenue to 107th Street
(a) from Mayfair Road to 124th Street
(jj) from 107th Street to Mayfair Road
Capitol Drive - north side
(a) from N. Mayfair Road to N. 124th Street
Cathedral Avenue - south side
Cathedral Avenue - north side
Cathedral Court - south side
(a) from N. 111th Street to and including the cul-de-sac east thereof
Cedar Street - south side
(a) from 12 feet east of the driveway at 6811 Cedar Street to 22 feet west of said driveway
(a) from the intersection of No. 68th Street and Cedar Street to a point twenty feet east thereof
Cedar Street - north side
(a) from N. 68th Street to N. 67th Street
Center Street - south side
(b) from N. 70th Street to seventy feet east of N. 71st Street
(a) from seventy feet east of N. 71st Street to N. 71st Street
(b) from N. 71st Street to N. 72nd Street
(a) from seventy feet east of Wauwatosa Avenue to Wauwatosa Avenue
(a) from N. Mayfair Road to the west lot line of 2673 N. 111th Street
(a) on the bridge over the expressway
(h) from N. 111th Street to N. 113th Street
(h) directly in front of 11327 W. Center Street
(e) from a point seventy feet east of Wauwatosa Avenue to N. 75th Street
(sss) from North 67th Street to North 68th Street
W. Center Street - south side
(i) handicapped parking between eight a.m. and twelve noon on Sundays only, for a distance of fifty feet directly in front of the main entrance of 7265 W. Center Street
(ff) from ninety feet west to one hundred forty feet west of Lefeber Avenue
W. Center Street - north side
(b) from the east city limit to Lefeber Avenue
(a) on the bridge over the expressway
(a) from N. Mayfair Road to the west side of the main entrance walk to Whitman Jr. High School
(h) from the west side of the main entrance walk to fifty feet east of the east curbline of the Whitman Jr. High School driveway
(a) from fifty feet east of the east curbline of the Whitman Jr. High School driveway to said east curbline
(h) from the west curbline of the Whitman Jr. High School driveway to the east limits of the bridge over the expressway
(a) from 125 feet east of 115th Street to 117th Street1
Chambers Street - south side
Chambers Street - north side
W. Cherry Street
Chestnut Street - south side
Chestnut Street - north side
Christine Drive
Church Street - east side
(m) from Menomonee River Parkway to Warren Avenue
Church Street - east side
(m) from Menomonee River Parkway to Milwaukee Avenue
Church Street - west side
(m) from Menomonee River Parkway to 60 feet south of Milwaukee Avenue
(l) from 60 feet south of Milwaukee Avenue to Milwaukee Avenue
(m) from Milwaukee Avenue to Warren Avenue
(p) from Warren Avenue to Hillcrest Drive
(a) from Hillcrest Drive to Woodland Avenue
Clarke Street - north side
(a) from the alley in the 7500 block to thirty-six feet west thereof
(o) from N. 90th Street to Swan Boulevard
(a) from Wauwatosa Avenue to sixty feet east thereof
(l) W. Clark Street from N. 75th Street to the alley west thereof
Concordia Avenue
Congress Street - south side
(a) from N. 110th Street to N. Mayfair Road
Congress Street - north side
(a) from N. 110th Street to N. Mayfair Road
Courtland Avenue - south side
(a) from the curbline of N. Mayfair Road to one hundred twenty feet east thereof
Crescent Court
Crestview Court
Currie Avenue - south side
(t) from Robertson Avenue west to the dead-end
(fff) from Robertson Street to Glenview Avenue
Currie Avenue - north side
(c) from Robertson Avenue west to the dead-end
(fff) from Robertson Street to Glenview Avenue
Currie Place - east side
(t) from end of cul-de-sac to Currie Avenue
Currie Place - west side
(a) from end of cul-de-sac to Currie Avenue
Dearbourn Avenue - south side
Dearbourn Avenue - north side
(u) from N. 116th Street to N. 120th Street
(l) from the west side of the easternmost driveway at 11905 W. Dearbourn Avenue to a point forty feet west thereof
Derby Avenue
Dewey Avenue - east side
(a) from one hundred ten feet north of Chestnut Street to two hundred twenty feet north of Chestnut Street
(h) from two hundred ten feet south of Harwood Avenue to Harwood Avenue
Dewey Avenue - west side
(a) from two hundred ten feet south of Harwood Avenue to Harwood Avenue
(l) from Chestnut Street to two hundred ten feet south of Harwood Avenue
Diane Drive
Eagle Street
Elm Lawn Avenue
Elm Lawn Street - west side
(c) from Watertown Plank north to the end of the street
(a) from the first 30 feet south of Watertown Plank Road to the corner of Watertown Plank Road
Elm Lawn Street - east side
(l) from Watertown Plank north to the end of the street Elmhurst Parkway
(a) from the first 30 feet south of Watertown Plank Road to the corner of Watertown Plank Road
Elm Spring Avenue - east side
(b) from W. Blue Mound Road to W. Wisconsin Avenue
Elm Spring Avenue - west side
(b) from W. Blue Mound Road to W. Wisconsin Avenue
Elmspring Court
Fairview Avenue - north side
(a) from N. 121st Street to the west city limits
Fairwood Court - west side
(u) from W. Chambers Street to the dead-end
Ferrick Place
Ferrick Street
Fiebrantz Avenue - south side
(a) from Mayfair Road to the alley west thereof
Fiebrantz Avenue - north side
Forest Street
Garfield Avenue - south side
(a) from one hundred ten feet east of Wauwatosa Avenue to Wauwatosa Avenue
(l) from N. 107th Street to the alley west thereof
(m) from the alley west of N. 107th Street to Mayfair Road
(m) From N. 104th Street to N. 107th Street
(a) from N. 74th Street to N. 64th Street
(a) from one hundred ten feet east of Wauwatosa Avenue to Wauwatosa Avenue
(ggg) from Wauwatosa Avenue to N. 74th Street
Garfield Avenue - north side
(a) from N. 67th Street to one hundred forty-eight feet west thereof
(a) from N. 74th street to Wauwatosa Avenue
(m) from the alley west of N. 107th Street to N. Mayfair Road
(a) from N. 107th Street to the alley west of N. 107th Street
(ggg) from N. 74th Street to N. 72nd Street
Geralyne Circle
Geralyne Drive
Gilbert Avenue - south side
(a) from a location 20 feet east of the intersection with N. 119th Street to the western terminus
Gilbert Avenue - north side
(a) from a location 20 feet east of the intersection with N. 119th Street to the western terminus
(a) from 20 feet east of N. 119th Street to N. 118th Street, from April 1st to September 30th
(a) from N. 113th Street to N. 116th Street
Glencoe Circle - both sides
(aaa) from Blue Mound Road to Glencoe Place
Glencoe Place - both sides
Glendale Avenue - south side
(pp)(z) from N. 100th Street to a point 335 feet east thereof
(h) between N. 100th and N. 101st Streets
(pp) from N. 100th Street to a point 214 feet east of said N. 100th Street
(pp) from N. 100th Street to a point 236 feet east of N. 100th Street to a point 270 feet east of said N. 100th Street
(rr) from a point 270 feet east of N. 100th Street to a point 748 feet of said N. 100th Street
Glendale Avenue - north side
(a) from N. 100th Street to a point 113 feet east of said N. 100th Street
Glenview Avenue - east side
(u) from W. Blue Mound Road to W. Wisconsin Avenue
(k) from W. Blue Mound Road to W. Wisconsin Avenue
(o) from W. Wisconsin Avenue to St. Jude's Court
(a) from Currie Avenue to ten feet north thereof
(a) from thirty feet south of Portland Avenue to Portland Avenue
(gg) from the extended north curbline of W. Chestnut Street to one hundred fifty feet south of Harwood Avenue
(a) from one hundred fifty feet south of Harwood Avenue to Harwood Avenue
Glenview Avenue - west side
(c) from Hawthorne Avenue to a point four hundred forty-two feet north of Hill Street
(a) from four hundred forty-two feet north of Hill Street to three hundred forty-five feet south of Blue Mound Road
(c) from three hundred forty-five feet south of Blue Mound Road to Blue Mound Road
(n) from W. Blue Mound Road to W. Wisconsin Avenue
(a) from W. Wisconsin Avenue to one hundred fifty feet north thereof
(o) from one hundred fifty feet north of W. Wisconsin Avenue to four hundred sixty-four feet north thereof
(e) from one hundred twenty feet south of Currie Avenue to twenty feet north of Currie Avenue
(a) from Portland Avenue to one hundred feet north thereof
(c) from W. Blue Mound Road to W. Wisconsin Avenue
(n) from W. Chestnut Street to Harwood Avenue
(a) from W. Blue Mound Road to a point 135 feet south thereof
(c) from a point 135 feet south of W. Blue Mound Road to a point 210 feet south thereof
(a) from 345 feet south of West Blue Mound Road to a point 160 feet south thereof
(c) from 505 feet south of West Blue Mound Road to Hawthorne Avenue
Glenview Place - east side
(l) from Harwood Avenue to a point forty-five feet north of Harwood Avenue
(l) from one hundred twenty-five feet north of Harwood Avenue to a point one hundred sixty feet north thereof
Glenview Place - west side
(a) in the 1200 block
Glenway Court
Glenway Street
Grand Parkway
Grantosa Drive
Gridley Avenue - south side
(a) in the cul de sac at the western end of the block west of Robertson Avenue
(fff) from a point 62-feet west of Glenview Avenue to 161-feet west of Glenview Avenue
(a) From Kavanaugh Place to a point 56 feet west of said Kavanaugh Place
(pp) From a point 166 feet east of Kavanaugh Place to a point 426 feet west of said Kavanaugh Place
(a) From a point 426 feet west of Kavanaugh Place to a point 62-feet west of Glenview Avenue
(a) from 161-feet west of Glenview Avenue to 249-feet west of Glenview Avenue
(fff) from 249 feet west of Glenview Avenue to Robertson Street
Gridley Avenue - north side
(fff) from Robertson Street, west to the cul-de-sac
(y) Gridley Avenue - north side east of Glenview
for more than ten minutes between the hours of seven a.m. and ten a.m. except on Saturdays, Sundays and legal holidays
(a) from 179-feet west of Glenview Avenue to 248-feet west of Glenview Avenue
(ooo) from Glenview Avenue to 92-feet west thereof
(ooo) from 380-feet west of Glenview Avenue to 400-feet west of Glenview Avenue
Hadley Street
Harding Boulevard
North Harding Boulevard
Harley Davidson Avenue - north side
(a) from the Capitol Drive frontage road entrance to Harley Davidson Avenue at a point six hundred thirty feet west thereof
Harley Davidson Avenue - south side
(a) from the Capitol Drive frontage road to Harley Davidson Avenue to a point two hundred twenty feet west thereof
Harmonee Avenue - south side
(a) from Wauwatosa Avenue to Harwood Avenue
Harmonee Avenue - north side
(a) from Wauwatosa Avenue to Harwood Avenue Hart Park Lane - north side
(a) from N. 72nd Street to west limits of Hart Park Lane
Harvard Avenue
Harvey Avenue
(a) in the cul-de-sac west of North 69th Street
Harvey Avenue - north side
(a) from 30 feet west of N. 69th Street to the east side of N. 69th Street
Harwood Avenue - south side
(a) from Milwaukee Avenue to 80 feet west thereof
(m) from 80 feet west of Milwaukee Avenue to Mower Court
(a) from a point 95 feet west of the west curbline of Dewey Avenue to the east limits of Watertown Plank Road
(m) from Mower Court to a point 280 feet east of Wauwatosa Avenue
(f) from a point 280 feet east of Wauwatosa to Wauwatosa Avenue
(a) from the Chicago-Pacific Railroad to a point 100 feet west thereof
(m) from a point 100 feet west of the Chicago-Pacific Railroad to a point 95 feet west of Dewey Avenue
(vvv) from 100 feet west of the railroad to Dewey Avenue
(b) from Wauwatosa Avenue to a point 280 feet east
(g) in two 15-minute parking stalls on Harwood Avenue nearest to Wauwatosa Avenue
Harwood Avenue - north side
(a) from Lincoln Place to a point 15 feet west thereof
(m) from a point 15 feet west of Lincoln Place to a point 170 feet west of Lincoln Place
(a) from a point 170 feet west of Lincoln Place to a point 185 feet west of Lincoln Place
(h) from a point 185 feet west of Lincoln Place to a point 215 feet west of Lincoln Place
(a) from the railroad to 65 feet west thereof
(m) from 65 feet west of the railroad to Dewey Avenue (extended)
(vvv) in front of 7754 Harwood Avenue
(a) from Dewey Avenue (extended) to the east limits of Watertown Plank Road
North Harley Davidson Avenue
(jj) the east side thereof
Hawthorne Avenue - north side
(a) from No. 89 Street to a point 42 feet west thereof
Hennessey Avenue
Hibbard Avenue - south side
(a) from N. 107th Street to a point east of 10637 Hibbard Avenue
Hibbard Avenue - north side
(q) from N. 104th Street to Blue Mound Road
Highwood Avenue
Hill Street - both sides
(c) from Glenview Avenue to N. 85th Street
Hillcrest Drive - south side
(a) from 68th Street to Washington Circle
Hillcrest Drive - north side
(a) from Wauwatosa Avenue to Church Street
(h) from Church Street to Forest Street
(a) from 72nd Street to 74th Street
(m) from 74th Street to 150 feet west of 74th Street
(a) from 150 feet west of 74th Street to Wauwatosa Avenue
Hillside Avenue
Hillside Lane
(a) on south side of street
Homewood Avenue - east side
Homewood Avenue - west side
Honey Creek Parkway
(a) where posted in accordance with county ordinances
Hope Avenue
Innovation Drive - both sides
(a) all locations
Jackson Park Boulevard - south side
Jackson Park Boulevard - north side
Kavanaugh Place - east side
(a) from the drive of 1272 Kavanaugh Place to Harwood Avenue
(m) from a point 60 feet south of Harwood Avenue to a point 170 feet south thereof
(a) from the driveway at 1252 Kavanaugh Place to a point 25 feet south thereof
(a) from 148 feet north of Gridley Avenue to 166 feet north of Gridley Avenue
Kavanaugh Place - west side
(a) from Portland Avenue to Harwood Avenue
Keefe Avenue - north side
(a) from Menomonee River Parkway to city limits
Kenwood Avenue
Kenyon Avenue
Kinsman Street - both sides
(c) on the entire length of the street
Knoll Boulevard
Knoll Terrace
Laurel Court
Lefeber Avenue - east side
(c) from the south lot line of 2648 Lefeber Avenue to W. Center Street
(c) from W. Garfield Avenue to 155 feet south of W. North Avenue
(c) from W. North Avenue to the alley north of W. North Avenue
(c) from the alley north of W. North Avenue to Meinecke Avenue
Lefeber Avenue - west side
(a) from alley north of W. North Avenue to W. Meinecke Avenue
(a) from W. Clarke Street to W. Center Street
(c) from W. Garfield Avenue to W. North Avenue
(c) from W. North Avenue to the alley north of W. North Avenue
Lincoln Place - south side
(a) from Harwood Avenue to a point 162 feet northerly and westerly thereof
(a) from a point 194 feet west of Harwood Avenue to a point 259 feet west of Harwood Avenue
(a) from a point 459 feet west of Harwood Avenue to a point 563 feet west of Harwood Avenue
(c) from a point 162 feet west of Harwood Avenue to a point 194 feet west of Harwood Avenue
(c) from a point 259 feet west of Harwood Avenue to a point 459 feet west of Harwood Avenue
(c) adjacent to the property located at 1532 North Wauwatosa Avenue
Lincoln Place - north side
(a) from Harwood Avenue to Wauwatosa Avenue
Lisbon Avenue - south side
(a) from the east city limits (just west of N. 100th Street) to W. Capitol Drive
Livingston Street
Lloyd Street
(m) from N. 73rd Street to N. 74th Street
Lloyd Street - north side
Locust Street - south side
(a) from N. 112th Street to N. 114th Street
Locust Street - north side
(l) from N. 112th Street to 20 feet west thereof
Lombard Court - east side
(a) from 85 feet south of the alley to a point 65 feet south of the alley
(a) from the south line of the alley south of Vliet Street to a point 100 feet south thereof
(a) from 85 feet south of the alley, to a point 65 feet south of the alley
Ludington Avenue - east side
(a) from Jackson Park Boulevard to North Avenue
Ludington Avenue - west side
(a) from Jackson Park Boulevard to 84 feet north of Jackson Park Boulevard
(c) from 84 feet east of Jackson Park Boulevard to W. North Avenue
Maple Lane
Maple Terrace - south side
(a) from N. 70th Street to a point 23 feet east thereof
(a) from 287 feet and six inches east of N. 70th Street to N. 68th Street
(h) from 23 feet east of N. 70th Street to 104 feet east of N. 70th Street
(h) from 170 feet and six inches east of N. 70th Street to 287 feet and six inches east of N. 70th Street
(j) from N. 70th Street to N. 72nd Street
Maple Terrace - north side
(a) from N. 68th Street to 40 feet west thereof
(a) from N. 70th Street to the drive at 7030 W. Maple Terrace
(m) from the drive at 7030 W. Maple Terrace to N. 72nd Street
Marion Street - north side
(vv) from North 99th to North 100th Street
Marion Street - south side
(vv) from city limits east of North 100th Street to North 99th Street
West Martha Drive - south side
West Martha Drive - north side
(a) from N. 116th Street to the drive of 11622 Martha Drive
Martha Washington Drive - east side
(u) in the 1500 block
(a) from a point 25 feet north of the West Washington Boulevard underpass to a point 25 feet south thereof
Martha Washington Drive - west side
(a) from Milwaukee Avenue to 200 feet north thereof
(a) from a point 25 feet north of the West Washington Boulevard underpass to a point 25 feet south thereof
Martin Drive - north side
(l) in the 6100 block
(w) from N. 60th Street to Martha Washington Drive
Martin Drive - south side
(a) from the east driveway of 6005 Martin Drive to 112 feet west thereof
(c) from 265 feet east of N. 62nd Street to N. 62nd Street
(w) from N. 60th Street to the east drive of 6005 W. Martin Drive
Mary Ellen Place - south side
(hh) from the east property line of 7705 Mary Ellen Place to the west lot line of 7729 Mary Ellen Place
Mayfair Court
Mayfair Road - east side
(a) from the south city limits to W. Burleigh Street
(a) from W. York Place to W. Capitol Drive
(a) from 326 feet south of W. Congress Street to W. Congress Street
(n) from W. Keefe to W. York Place
(k) from W. Keefe to W. York Place
Mayfair Road - west side
(a) from West Blue Mound Road to North City Limits
Mayfair Road Frontage Road - east side
(a) from 120 feet south of W. Walnut Road to W. Walnut Road
Mayfair Road Frontage Road - west side
(a) from the drive at 1555 N. Mayfair Road to W. Walnut Road
(f) from 90 feet south of West Walnut Road to 375 feet south of West Walnut Road
Maywood Avenue
Maywood Court
McKinley Avenue
Meadow Court - both sides, including the cul-de-sac
(u) in the 12100 block
W. Meinecke Avenue - south side
(a) from N. 60th Street to N. 62nd Street
(a) from N. 111th Street to N. 113th Street
(ggg) from N. 72nd Street to N. 74th Street
W. Meinecke Avenue - north side
(u) from N. 74th Street to Wauwatosa Avenue
(n) from N. 89th Street to N. 90th Street
(a) from N. 74th Street to N. 60th Street
W. Meinecke Avenue - both sides
(c) Between N. 86th Street and N. 88th Street
Melrose Avenue - south side
(o) from N. 74th Street to Wauwatosa Avenue
Melrose Avenue - both sides
(m) from N. 74th Street to Wauwatosa Avenue
Melvina Avenue
Menomonee River Parkway - south side
(a) from Harwood Avenue to 35 feet west of Church Street
Menomonee River Parkway - north side
(a) from Harwood Avenue to Church Street
N. Menomonee River Parkway
Michigan Street
Michigan Street - south side
(ttt) for more than 1 hour between noon to 9 P.M.
Milwaukee Avenue - south side
(a) from N. 67th Street to 55 feet west thereof
(a) from N. 68th Street to 175 feet east thereof
(a) from N. 68th Street to 250 feet west thereof
(k) from 250 feet west of N. 68th Street to N. 69th Street
(n) from 250 feet west of N. 68th Street to N. 69th Street
(m) from N. 69th Street to Alice Street
(a) from Alice Street to Harwood Avenue
(m)(n) from Harwood Avenue to 28 feet east of N. 74th Street
(a) from 28 feet east of N. 74th Street to 50 feet west of N. 74th Street
(aa) from 50 feet west of N. 74th Street to 60 feet east of Wauwatosa Avenue
(a) from 60 feet east of Wauwatosa Avenue to Wauwatosa Avenue
(m) from Wauwatosa Avenue to Church Street
(n) from Wauwatosa Avenue to Underwood Avenue
(l) from Church Street to 75 feet west thereof
(m) from 75 feet west of Church Street to 500 feet west of Ridge Court
(a) from the west curb line of Lombard Court to a point 45 feet west of this curb line
Milwaukee Avenue - north side
(a) from Washington Circle to 165 feet west of N. 68th Street
(m) from 165 feet west of N. 68th Street to N. 73 Street
(p) from N. 73rd Street to 70 feet west of Wauwatosa Avenue
(l) from 70 feet west of Wauwatosa Avenue to Underwood Avenue
(m) from Underwood Avenue to 470 feet west of Ridge Court
Mountain Avenue - east side
Mountain Avenue - west side
(a) from 200 feet northeast of N. 68th Street to N. 68th Street
Mt. Vernon Avenue - south side
Mt. Vernon Avenue - north side
(a) from Mayfair Road to N. 110th Street
Mower Court - east side
(a) from Harwood Avenue to the end of Mower Court
Mower Court - west side
(c) from Harwood Avenue to the end of Mower Court
Nash Street
Nelson Place
Normandy Court
Normandy Lane
North Avenue - south side
(a) from N. 60th Street to 150 feet west thereof
(a) from N. 61st Street to a point 50 feet west
(a) from N. 68th Street to 184 feet west thereof
(a) from Lefeber Avenue west to eleven feet west of the east lot line of 7251 W. North Avenue
(a) from 200 feet east of Wauwatosa Avenue to the Civic Center driveway
(a) from 30 feet west of the drive of 8529 W. North Avenue to the drive of 8603 W. North Avenue
(a) from 60 feet east of Pasadena Boulevard to 60 feet west of Pasadena Boulevard
(e) from 60 feet west of Pasadena Boulevard to Ludington Avenue
(c) from 90 feet west of N. 115th Street to 20 feet east of N. 116th Street
(a) from 20 feet east of N. 116th Street to 90 feet west of N. 116th Street
(b) from 165 feet west of N. 122nd Street to N. 124th Street
(a) from the driveway at 6319 W. North Avenue to the driveway at 6325 W. North Avenue
(a) from North 118th Street to 60 feet west thereof
(c) from 8431 W. North Avenue to 8639 W. North Avenue
(a) from N. 119th Street to 96 feet west thereof
(gg) from 50 feet east of N. 80th Street to 50 feet west of N. 80th Street
(c) 28 feet east of the driveway for 8407 W. North Avenue and extending the existing 2-hour regulations from the west to the terminus of the No Parking Zone
(c) from 15 feet east of the driveway at 9125 West North Avenue and ending at Ludington Avenue
(c) from Wauwatosa Avenue to North 60th Street, except as otherwise specifically provided herein
(m) from a point of 35 feet east of the easterly crosswalk at N. 70th Street to N. 68th Street
(iii) 15 feet east of the easterly crosswalk at 70th Street for a distance of 20 feet east
(a) from N. Mayfair Road to N. 107th Street
(a) from 107 feet west of N. 106th Street to N. 106th Street
(a) from 73 feet west of the east curb line extended of N. 100th Street to 27 feet east of North 100th Street
(a) from 72 feet east of N. 100th Street to 83 feet west of N. 94th Street
(a) from 318 feet west of Swan Boulevard to Swan Boulevard
(c) except on Sundays and legal holidays, from N. 107th Street to 107 feet west of N. 106th Street
(c) from N. 106th Street to 102 feet west of N. 104th Street
(kkk) beginning at the western end of the bus stop at 8807 W. North Avenue and continuing to the alley west of that parcel
(a) from N. 107th Street to 90 feet west of N. 115th Street
(c) from 90 feet west of N. 116th Street to N. 117th Street
North Avenue - north side
(a) from 195 feet west of N. 60th Street to N. 61st Street
(a) from 200 feet east of Wauwatosa Avenue to 200 feet west of Wauwatosa Avenue
(a) from N. 85th Street to 30 feet west thereof
(e) from 30 feet west of N. 85th Street to 90 feet east of N. 85th Street
(nnn) from 90 feet west of N. 85th Street to 130 feet each of N. 86th Street
(e) from 130 feet west of N. 85th Street to 30 feet east of N. 86th Street
(a) from 30 feet east of N. 86th Street to N. 86th Street
(e) from the west side of the driveway immediately west of Pasadena Boulevard to N. 88th Street
(a) from N. 88th Street to 100 feet west thereof
(e) from 100 feet west of N. 88th Street to N. 89th Street
(a) from N. 89th Street to N. 90th Street
(t) from North 91st Street to Swan Boulevard
(a) from Swan Boulevard to a point 410 feet west thereof
(c) from 65 feet west of N. 116th Street to 45 feet east of N. 117th Street
(a) from 45 feet east of N. 117th Street to N. 117th Street
(a) from 50 feet east of N. 115th Street to 65 feet west on N. 116th Street
(p) from the east drive at 12210 W. North Avenue to N. 123rd Street
(a) from 151 feet west of N. 74th Street to 231 feet west of N. 74th Street
(h) from 200 feet west of Wauwatosa Avenue to the west driveway of Longfellow Jr. High
(k) from the west driveway of Security Savings and Loan to the west end of the median strip located in front of 9304 W. North Avenue
(k) from the Longfellow driveway west to the bus zone
(a) from a point 160 feet east of North 66th Street to a point 210 feet east of North 66th Street
(c) from North 84th Street to North 85th Street
(c) from N. 117th Street to a point 40 feet east of N. 118th Street
(a) from N. 118th Street to a point 40 feet east of N. 118th Street
(rr) from 50 feet west of Wauwatosa Avenue to a point 300 feet west thereof
(a) from the Longfellow Middle School driveway to the Milwaukee County bus stop west of the above-described driveway
(c) from Wauwatosa Avenue to North 60th Street, except as otherwise specifically provided.
(a) from the Longfellow Middle School driveway to the Milwaukee County bus stop west of the above-described driveway
(a) from 437 feet west of N. 102nd Street to 53 feet west of N. 114th Street
(a) from 374 feet west of N. 102nd Street to 250 feet west of N. 102nd Street
(a) from 184 feet west of N. 102nd Street to 201 feet east of N. 102nd Street
(a) from N. 101st Street to 112 feet east of N. 101st Street
(a) from 114 feet west of N. 100th Street to Swan Boulevard
Oakhill Avenue - north side
(a) from N. 74th Street to Wauwatosa Avenue
Oakhill Avenue - south side
Oxford Place
Palmetto Avenue
Park Drive - east side
(u) from Meadow Court to W. Locust Street
West Park Hill Avenue - north side
(a) between N. 110th Street and N. 113th Street
Park Ridge Avenue
Parkside Court
Parkside Drive
Park View Court - north side
(a) from Ludington Avenue to a point 57 feet west thereof
Park View Court - south side
(a) from Ludington Avenue to a point 50 feet west thereof
Pasadena Boulevard - both sides
(a) from W. North Avenue to the alley north thereof (e) from the alley north of W. North Avenue to W. Wright Street (t) from the alley north of W. North Avenue to W. Wright Street
Perry Court
Plank Court - north side
(a) for a distance of 45 feet to the east of the driveway of Tosa Business Service Center
Plank Court - south side
(a) from North 113th Street to a point 180 feet east thereof
(a) from a point 590 feet east of North 113th Street to a point 700 feet east thereof
Pleasant Street
Pleasant View Street - east side
(b) from W. Blue Mound road to W. Wisconsin Avenue
Pleasant View Street - west side
(b) from W. Blue Mound Road to W. Wisconsin Avenue
Portland Avenue
(a) in the cul de sac at the western end of the block west of Portland Avenue
Portland Avenue - north side
(a) from Robertson Avenue to the County Grounds
(a) from a point 245 feet west of North 76th Street to a point 370 feet west thereof
(a) from Glenview Avenue to a point 107 feet east of said Glenview Avenue
(pp) from a point 107 feet east of Glenview Avenue to a point 147 feet east of said Glenview Avenue
(pp) from a point 187 feet east of Glenview Avenue to a point 272 feet east of said Glenview Avenue
(pp) from a point 312 feet east of Glenview Avenue to a point 552 feet east of said Glenview Avenue
(a) from a point 552 feet east of Glenview Avenue to Kavanaugh Place
(a) from 100 feet west of Glenview Avenue to 159-feet west of Glenview Avenue
(ooo) from Glenview Avenue to 100-feet west thereof
(ooo) fronting 8202 Portland Avenue
Portland Avenue - south side
(a) from 94 feet east of Glenview Avenue to 94 feet west of Glenview Avenue
(fff) from Robertson Street to the County Grounds
(a) from Kavanaugh Place to 94 feet east of Glenview Avenue from 7:00 a.m. to 9:00 a.m. and 2:00 p.m. to 4:30 p.m. on school days.
(uuu) from 114 feet west of Glenview Avenue to 159 feet west of Glenview Avenue
(fff) from 159 feet west of Glenview Avenue to Robertson Street
Potter Road - north side
(a) from the railroad west of Mayfair road to 130 feet west of N. 109th Street
(a) from N. Mayfair road to the first driveway west thereof
(h) from 50 feet east of N. 112th Street to 258 feet east of N. 112th Street
(h) from N. 112th Street to N. 113th Street
Potter Road - south side
(a) from Mayfair Road west to the railroad tracks
Powell Place - north side
(a) from N. 65th Street to 53 feet west thereof
Ravenswood Circle - both sides
(f) from 120 feet south of W. Blue Mound Road (opposite Robertson Street) to 300 feet south thereof
(aaa) from Blue Mound Road to Glencoe Place
Raymir Circle
Raymir Place
Red Arrow Court
Research Park Drive - both sides
(a) all locations
Revere Avenue - north side
(a) from N. 65th Street to N. 68th Street
Revere Avenue - south side
Richmond Court
Ridge Boulevard - south side
Ridge Boulevard - north side
(a) from Swan Boulevard to N. 93rd Street
Ridge Court - east side
Ridge Court - west side
(o) from the circle south of Milwaukee Avenue to Milwaukee Avenue
Ripley Avenue - north side
Ripley Avenue - south side
(a) from N. 120th Street to N. 121st Street
River Parkway - north side
(a) from 68th Street to 705 feet east of 68th Street
(lll) from 925 feet east of 68th Street to 1,240 feet east of 68th Street
(a) from 110 feet west of 63rd Street to 63rd Street
River Parkway - south side
(a) from 68th Street to 65 feet east of 68th Street
(lll) from 910 feet east of 68th Street to 1,225 feet east of 68th Street
(a) from 1,225 feet east of 86th Street to 63rd Street
Robertson Street - east side
(b) from W. Blue Mound Road to W. Wisconsin Avenue
(fff) from Wisconsin Avenue to Red Arrow Court
Robertson Street - west side
(a) from W. Blue Mound Road to W. Wisconsin Avenue
(fff) from Wisconsin Avenue to Red Arrow Court
Rockway Place
Rogers Street
Romona Avenue
Ruby Avenue
St. Anne Court - both sides
(t) for its entire length
St. Charles Street - both sides
(m) from 613 feet south of Milwaukee Avenue to Milwaukee Avenue
St. James Street - cul-de-sac
(a) from the drive of 6842 St. James Street extending 80 feet to a point directly opposite the drive of 6842 St. James Street
St. James Street - north side
(a) from N. 70th Street to a point opposite the east curb of N. 70th, south of St. James Street
(a) from N. 72nd Street to N. 74th Street
St. James Street - south side
(a) from N. 70th Street to a point opposite the west curb of N. 70th, north of St. James Street
(c) from N. 72nd Street to N. 74th Street
St. Jude Court - both sides
(o) for its entire length
St. Paul Avenue
Sarasota Place
West State Street - south side
(a) from the east city limit to 35 feet west thereof
(a) from 100 feet west of the city limit to 65 feet west thereof
(a) from N. 62nd Street to N. 63rd Street
(a) from 158 feet east of N. 68th Street to 200 feet west of N. 68th Street
(n) from N. 68th Street to N. 72nd Street
(a) from Underwood Avenue to a point just east of the Harwood Avenue Parking Mall
(c) from the Harwood Mall (extended) to the east line of Wauwatosa Avenue (extended)
(a) from Wauwatosa Avenue (extended) to a point 35 feet east thereof
(c) from 35 feet east of the east line of Wauwatosa Avenue (extended) to No. 72nd Street
(m) from 72nd Street to a point 35 feet east of the east line of Wauwatosa Avenue
West State Street - north side
(c) from N. 62nd Street to the east lot line of 6310 W. State Street
(a) from the east lot line of 6310 W. State Street to the driveway west thereof
(a) from 300 feet east of N. 68th Street to 234 feet west of N. 68th Street
(a) from Underwood Avenue to a point just east of the Harwood Avenue Parking Mall
(a) from 140 feet east of N. 72nd Street to N. 72nd Street
(f) from 60 feet east of N. 74th Street to N. 74th Street
(b) from N. 75th Street to Harwood Avenue
(a) from the hydrant east of 6332 W. State Street to the driveway of 6332 W. State Street
(a) from the west driveway at 6432 West State Street to 20 feet west thereof
(a) from a point 132 feet east of the east line of the State Street driveway of 6950 W. State Street (Pick-N-Save) to North 70th Street
(m) from N. 70th Street to 140 feet east of N. 72nd Street
(b) from N. 74th Street to 65 feet east of Wauwatosa Avenue
(a) from Wauwatosa Avenue to a point 65 feet east thereof
(a) from North 72nd Street to a point forty feet west thereof
(m) From a point 140 feet west of North 72nd Street to a point 275 feet east of North 74th Street
(a) from a point 275 feet east of N. 74th Street to a point 212 feet east of N. 74th Street
(a) at 6432 West State Street from a point 10 feet east of the fire hydrant to a point 35 feet west of this hydrant for a total length of 45 feet
(c) from N. 75th Street to Harwood Avenue
(ddd) from the front of the property at 7018 West State Street to the Corner of 70th street.
Stewart Avenue
Stickney Avenue - north side
Stickney Avenue - south side
(a) from Wauwatosa Avenue to Ludington Avenue
Sunset Avenue
Sunset Court
Swan Boulevard - east side
(n) from Jackson Park Boulevard to the alley (extended) south of W. North Avenue
(k) from Jackson Park Boulevard to the alley (extended) south of W. North Avenue
(a) from the alley (extended) south of W. North Avenue to W. North Avenue
(n) from the alley north of W. North Avenue to Beverly Place
(k) from the alley north of W. North Avenue to Beverly Place
(a) from Clarke Street to 175 feet north thereof
(a) from Watertown Plank Road to Menomonee River Parkway
(ccc) in the angled parking spaces between West North Avenue and the alley immediately north thereof
(h) from 175 feet north of Clarke to the North City Limit
Swan Boulevard - west side
(k) from Jackson Park Boulevard to W. North Avenue
(k) from the alley north of W. North Avenue to Beverly Place
(n) from Jackson Park Boulevard to W. North Avenue
(n) from the alley north of W. North Avenue to Beverly Place
(a) from W. North Avenue to the alley north thereof
(a) from 4 feet south of the driveway at 2621 Swan Boulevard to the north lot line of 2639 Swan Boulevard
(a) from Watertown Plank Road to Menomonee River Parkway
Terrace Court - north side
(o) from N. 68th Street to N. 70th Street
Townsend Avenue
Two Tree Lane
Underwood Avenue - east side
(a) from Milwaukee Avenue to Hillcrest Drive
(m) from Harmonee Avenue to a point 175 feet north thereof
(a) from a point 175 feet north of Harmonee Avenue to a point 320 feet north of Harmonee Avenue
(m) from a point 320 feet north of Harmonee Avenue to Milwaukee Avenue
Underwood Avenue - west side
(a) from the intersection with Harmonee Avenue to a point 45 feet thereof
(m) from a point 45 feet North of Harmonee Avenue to a point 143 feet north of Harmonee Avenue and also from a point 376 feet North of Harmonee Avenue to the intersection with Milwaukee Avenue
(g) from a point 188 feet North of Harmonee Avenue to a point 376 feet north of Harmonee Avenue
(g) in two 15-minute parking stalls on the south end of Underwood Avenue at State Street adjacent to the existing handicap stalls
(t) from Milwaukee Avenue to Warren Avenue
(h) from Warren Avenue to 1817 Underwood Avenue
(m) from 1817 Underwood Avenue to Hillcrest Drive
(h) from Hillcrest Drive to Woodland Avenue
Underwood Court
Underwood Court - north side
Underwood Court - south side
(qq) from 113th Street to the west dead-end
Underwood Parkway - east side
(a) from W. Blue Mound Road to 80 feet north thereof
Underwood Parkway - west side
Upper Parkway - north
Upper Parkway - south
Vienna Avenue
Vista Avenue - north side
(a) from 60 feet east of N. 68th Street to N. 68th Street
Vista Avenue - south side
(l) from N. 67th Street to N. 68th Street
Vliet Street - north side
(a) from N. 60th Street to 65 feet west thereof
(t) from 65 feet west of N. 60th Street to 244 feet west thereof
(a) from 309 feet west of N. 60th Street to the alley west thereof
(t) from the alley west of N. 60th Street to Martha Washington Drive
Vliet Street - south side
(b) from 150 feet west of N. 60th Street to Lombard Court
W. Blue Mound Road - south side
(d) offstreet parking area, from a point 320 feet east of North 110th Street to 430 feet east thereof
Walnut Road - north side
(a) from the department of public works site to the west edge of the police department drive
(a) from Highway 100 to the Northwestern Railroad crossing
Walnut Road - south side
(a) from Highway 100 to the Northwestern Railroad crossing
Warren Avenue - north side
(a) from Wauwatosa Avenue to 50 feet west thereof
(m) from Church Street to N. 81st Street
(rr) between Wauwatosa and Underwood Avenues
Warren Avenue - south side
(a) from Wauwatosa Avenue to Church Street
(m) from Church Street to N. 81st Street
Washington Boulevard - north side
(a) from 155 feet east of the west intersection with Washington Circle to Washington Circle
Washington Boulevard - south side
(c) from N. 60th Street to Washington Circle
(a) from 103 feet east of the west intersection with Washington Circle to Washington Circle
Washington Circle
Watertown Plank Road - north side
(a) from 335 feet west of Mayfair Road to N. 116th Street
(a) from the east limits of Watertown Plank Road to N. Mayfair Road
Watertown Plank Road - south side
(a) from the west driveway of 10833 Watertown Plank Road to the east driveway of 11315 Watertown Plank Road
(a) from 90 feet east of the west driveway of 11315 Watertown Plank Road to said west drive
(a) from the east driveway of 12217 Watertown Plank Road to 85 feet west thereof
(a) from the west driveway of 12217 Watertown Plank Road to 85 feet west thereof
(a) from North 115th Street to North 116th Street
(k) from 113th Street to 115th Street
(i) from 113th Street to 115th Street no parking from 6:30 a.m. to 9:00 a.m. except Saturdays, Sundays and holidays
(gg) from N. 124th Street east to the Hawk's Nursery property
(a) from west of the driveway at 12017 Watertown Plank Road to a point 30 feet west thereof
(a) from the east limits of Watertown Plank Road to N. Mayfair Road
Watson Avenue - north side
(a) from the dead-end barrier to 7442 Watson Avenue
(c) from the dead-end barrier to Wauwatosa Avenue
Watson Avenue - south side
(c) from the dead-end barrier to Wauwatosa Avenue
(a) from one hundred seven feet east of Pleasant View Street to Pleasant View Street
Wauwatosa Avenue - east side
(a) from State Street Meinecke Avenue (ww) from 185 feet south of W. Clarke Street to a point 120 feet south thereof
(a) from W. Clarke Street to a point 185 feet south thereof
(b) from W. Clarke Street to a point 230 feet north thereof
(a) from 230 feet north of W. Clarke Street to W. Center Street
(a) from Wright Street to a point 150-feet north thereof
Wauwatosa Avenue - west side
(a) from W. State Street to the driveway at the rear of 7509 Harwood Avenue
(a) from Eagle Street to the north city limit
(a) from the driveway at the rear of 7509 Harwood Avenue to W. Meinecke Avenue
(a) from Wright Street to a point 150-feet north thereof
Wellauer Drive
Wellauer Drive - south side
(a) between N. 76th Street and N. 77th Street
Wells Street - north side
(c) from N. 67th Street to one hundred fifteen feet west of N. 68th Street
(a) from one hundred fifteen feet west of N. 68th Street to two hundred thirty-five feet west of N. 68th Street
(k) from two hundred thirty-five feet west of N. 68th Street to N. 70th Street
Wells Street - south side
(c) from N. 65th Street to one hundred sixty feet west of N. 68th Street
(l) from one hundred sixty feet west of N. 68th Street to N. 70th Street
Wilson Boulevard
Windsor Court - east side
(b) from W. Wisconsin Avenue to the north lot line of 840 Windsor Court
Windsor Court - west side
(a) from W. Wisconsin Avenue to and including the cul-de-sac located in the 800 block
Wirth Street - south side
(a) from seventy feet east of the drive at 12301 W. Wirth Street to seventy feet west of the drive
(jj) from the east terminus of Wirth Street to a point five hundred feet west thereof
Wisconsin Avenue - north side
(l) from No. 109th Street to the east lot line of 10914 W. Wisconsin Avenue
(a) from one hundred seven feet east of Pleasant View Street to Pleasant View Street
(b) from Robertson Street to Windsor Court
(a) from Windsor Court to fifty feet west of Windsor Court
(b) from fifty feet west of Windsor Court to one hundred seven feet east of Pleasant View Street
(b) from Pleasant View Street to the entrance of the county hospital
(a) from the entrance to Milwaukee County General Hospital to ninety feet west thereof
(gg)(hh) from Pleasant View Street (Ext.) to the city limits west of Pleasant View Street
(gg) from N. 67th Street to N. 68th Street
(a) from seventy-five feet east of 103rd Street to fifty feet west of North 103rd Street
(a) within 25 feet of the crosswalk at North 101st Street
(a) from Robertson Street to a point one-hundred and ninety feet east of Glenview Avenue
(a) from 68th Street to a point two-hundred and eighty feet east thereof
Wisconsin Avenue - south side
(a) from Pleasant View Avenue to eighty feet west thereof
(a) from 98th Street to a point eighty-five feet west thereof
(a) from 99th Street to a point one hundred feet west thereof
(b) from Robertson Street to Pleasant View Avenue
(c) from eighty feet west of Pleasant View Avenue to 8655 W. Wisconsin Avenue
(gg)(hh) from a point eighty feet west of Pleasant View Street to the city limits west of Pleasant View Street
(gg) from N. 67th Street to N. 68th Street
(a) between N. 108th and N. 109th Streets
(a) along the frontage of 8639 W. Wisconsin Avenue
(a) from the rear driveway entrance to 1000 West Blue Mound Road to 50 feet west of the driveway into the parking garage for St. Camillus
(a) within 25 feet of the crosswalk at North 101st Street
(a) from 68th Street to Glenview Avenue
(a) from Glenview Avenue to a point one-hundred and fifty feet west thereof
(a) from 68th Street to a point two-hundred and eighty feet east thereof
Woodland Avenue - north side
(a) from Wauwatosa Avenue to Underwood Avenue
Woodland Avenue - south side
Woodward Avenue
(i) for more than two hours between seven a.m. and five p.m. except Saturdays, Sundays and legal holidays from Melvina Avenue to Capitol Drive
Wright Street - north side
(a) from N. 74th Street to Wauwatosa Avenue
Wright Street - south side
(o) from N. 74th Street to Wauwatosa Avenue
Yale Court
Yale Place
York Place
1 Note(s)—This subsection shall take effect upon completion and opening of the intersection of 117th and Center Streets as part of the 2024 Center Street pavement project.
(Prior code § 11.06(8); Ord. 72-45 § 1, 1972; Ord. 73-1 §§ l, 2, 1973; Ord. 73-2 § 1, 1973; Ord. 73-3 §§ l, 2, 1973; Ord. 73-4 § 1, 1973; Ord. 73-5 § 1, 1973; Ord. 73-6 § 1, 1973; Ord. 73-7 § 1, 1973; Ord. 73-8 § 1, 1973; Ord, 73-15 § 1, 1973; Ord. 73-19 § 1, 1973; Ord. 73-20 § 1, 1973; Ord. 73-21 § 1 1973; Ord. 73-37 § 1, 1973; Ord. 73-38 § 1, 1973; Ord. 73-39 § 1, 1973; Ord. 73-40 § 1, 1973; Ord. 73-42 § 1, 1973; Ord. 73-48 § 1, 1973; Ord. 73-49 § 1, 1973; Ord. 73-50 § 1, 1973; Ord. 73-51 § 1, 1973; Ord. 73-52 § 1, 1973; Ord. 73-53 § 1, 1973; Ord. 73-54 § 1, 1973; Ord. 73-55 § 1, 1973; Ord. 73-56 § 1, 1973; Ord. 73-57 § 1, 1973; Ord. 73-58 § 1, 1973; Ord. 73-59 § 1, 1973; Ord. 73-60 § 1, 1973; Ord. 73-75 §§ 1, 2, 1973; Ord. 73-82 §§ 1, 2, 1973; Ord. 73-107 § 1, 1973; Ord. 73-108 § 1, 1973; Ord. 73-114 § 1, 1973; Ord. 73-131 § 1, 1973; Ord. 73-132 §§ 1, 2, 1973; Ord. 73-133 § 1, 1973; Ord. 73-134 § 1, 1973; Ord. 73-139 § 1, 1973; Ord. 74-142 § 1, 1973; Ord. 73-143 § 1, 1973; Ord. 73-144 § 1, 1973; Ord. 73-145 § 2, 1973; Ord. 73-150 § 1, 1973; Ord. 73-162 § 1, 1973; Ord. 73-163 § 1, 1973; Ord. 73-164 § 1, 1973; Ord. 73-165 § 1, 1973; Ord. 74-3 § 1, 1974; Ord. 74-9 § 1, 1974; Ord. 74-10 § 1, 1974; Ord. 74-13 § 1, 1974; Ord. 74-14 § 1, 1974; Ord. 74-15 § 1, 1974; Ord. 74-21 § 1, 1974; Ord. 74-26 § 1, 1974; Ord. 74-29 § 1, 1974; Ord. 74-30 § 1, 1974; Ord. 74-31 § 1, 1974; Ord. O-74-36 § 1, 1974; Ord. O-74-37 § 1, 1974; Ord. O-74-38 § 1, 1974; Ord. O-74-39 § 1, 1974; Ord. O-74-40 § 1, 1974; Ord. O-74-48 § 1, 1974; Ord. O-74-58 § 1, 1974; Ord. O-74-66 § 1, 1974; Ord. O-74-75 § 1, 1974; Ord. O-74-77 § 1, 1974; Ord. O-74-82 § 1, 1974; Ord. O-74-83 § 1, 1974; Ord. O-74-104 § 1, 1974; Ord. O-74-105 § 1, 1974; Ord. O-74-106 § 1, 1974; Ord. O-74-107 § 1, 1974; Ord. O-74-115 § 1, 1974; Ord. O-74-118 § 1, 1974; Ord. O-74-130 § 1, 1974; Ord. O-74-131 § 1, 1974; Ord. O-74-132 § 1, 1974; Ord. O-74-134 § 1, 1974; Ord. O-74-135 § 19, 1974; Ord. O-74-142 §§ 1, 2, 1974; Ord. O-74-143 § 1, 1974; Ord. O-74-149 § 1, 1974; Ord. O-75-5 § 1, 1975; Ord. O-75-6 § 1, 1975; Ord. O-75-13 § 1, 1975; Ord. O-75-14 § 1, 1975; Ord. O-75-16 § 1, 1975; Ord. O-75-17 § 1, 1975; Ord. O-75-18 § 1, 1975; Ord. O-75-19 § 1, 1975; Ord. O-75-20 § 1, 1975; Ord. O-75-21 § 1, 1975; Ord. O-75-39 § 1, 1975; Ord. O-75-41 § 1, 1975; Ord. O-75-42 § 1, 1975; Ord. O-75-59 § 1, 1975; Ord. O-75-60 §§ 1, 2, 1975; Ord. O-75-62 § 1, 1975; Ord. O-75-63 § 1, 1975; Ord. O-75-64 § 1, 1975; Ord. O-75-65 § 1, 1975; Ord. O-75-67 § 1, 1975; Ord. O-75-68 § 1, 1975; Ord. O-75-82 § 1, 1975; Ord. O-75-88 § 1, 1975; Ord. O-75-89 § 1, 1975; Ord. O-75-90 §§ 1, 2 1975; Ord. O-75-91 §§ 1, 2, 1975; Ord. O-75-92 § 1, 1975; Ord. O-75-93 § 1, 1975; Ord. O-75-93 §§ 1, 2, 1975; Ord. O-75-94 § 1, 1975; Ord. O-75-95 § 1, 1975; Ord. O-75-96 §§ 1, 2, 1975; Ord. O-75-97 §§ 1, 2, 1975; Ord. O-75-99 §§ 1, 2, 1975; Ord. O-75-100 § 1, 1975; Ord. O-75-101 § 1, 1975; Ord. O-75-102 § 1, 1975; Ord. O-75-103 §§ 1, 2, 1975; Ord. O-75-104 § 1, 1975; Ord. O-75-107 §§ 1, 2, 1975; Ord. O-75-109 §§ 1, 2, 1975; Ord. O-75-113 §§ 1, 2, 1975; Ord. O-75-114 § 1, 1975; Ord. O-75 115 § 1, 1975; Ord. O-75-116 § 1, 1975; Ord. O-75-117 § 1, 1975; Ord. O-75-118 § 1, 1975; Ord. O-75-119 § 1, 1975; Ord. O-75-120 § 1, 1975; Ord. O-75-121 § 1, 1975; Ord. O-75-122 § 1, 1975; Ord. O-75-123 § 1, 1975; Ord. O-75-124 § 1, 1975; Ord. O-75-140 § 1, 1975; Ord. O-75-152 § 1, 1975; Ord. O-75-153 § 1, 1975; Ord. O-75-165 § 1, 1975; Ord. O-75-166 § 1, 1975; Ord. O-75-167 § 1, 1975; Ord. O-75-185 § 1, 1975; Ord. O-76-2 §§ 1, 2, 1976; Ord. O-76-3 §§ 1, 2, 1976; Ord. O-76-11 § 1, 1976; Ord. O-76-12 § 1, 1976; Ord. O-76-13 § 1, 1976; Ord. O-76-14 § 1, 1976; Ord. O-76-51 § 1, 1976; Ord. O-76-52 § 1, 1976; Ord. O-76-57 § 1, 1976; Ord. O-76-59 § 1, 1976; Ord. O-76-61 § 1, 1976; Ord. O-76-67 § 1, 1976; Ord. O-76-70 § 1, 1976; Ord. O-76-71 § 1, 1976; Ord. O-76-72 § 1, 1976; Ord. O-76-73 § 1, 1976; Ord. O-76-74 § 1, 1976; Ord. O-76-75 § 1, 1976; Ord. O-76-77 § 1, 1976; Ord. O-76-84 § 1, 1976; Ord. O-76-86 § 1, 1976; Ord. O-76-94 § 1, 1976; Ord. O-76-95 § 1, 1976; Ord. O-76-99 § 1, 1976; Ord. O-76-127 § 1, 1976; Ord. O-76-128 § 1, 1976; Ord. O-76-129 § 1, 1976; Ord. O-76-130 § 1, 1976; Ord. O-76-131 § 1, 1976; Ord. O-76-132 § 1, 1976; Ord. O-76-136 § 1, 1976; Ord. O-76-137 § 1, 1976; Ord. O-76-140 § 1, 1976; Ord. O-76-141 § 1, 1976; Ord. O-76-142 §§ 1, 2, 1976; Ord. O-76-143 § 1, 2, 3, 1976; Ord. O-76-152 § 1, 1976; Ord. O-76-153 § 1, 1976; Ord. O-77-1 § 1, 1977; Ord. O-77-2 §§ 1, 2, 1977; Ord. O-77-9 §§ 2, 3, 1977; Ord. O-77-10 § 1, 1977; Ord. O-77-12 § 1, 1977; Ord. O-77-19 § 1, 1977; Ord. O-77-24 § 1, 1977; Ord. O-77-25 § 1, 1977; Ord. O-77-31 § 1, 1977; Ord. O-77-32 §§ 1, 2, 1977; Ord. O-77-33 § 1, 1977; Ord. O-77-34 § 1, 1977; Ord. O-77-42 § 1, 1977; Ord. O-77-44 § 1, 1977; Ord. O-77-60 § 1, 1977; Ord. O-77-71 § 1, 1977; Ord. O-77-82 § 1, 1977; Ord. O-77-83 § 1, 1977; Ord. O-77-84 § 1, 1977; Ord. O-77-85 § 1, 1977; Ord. O-77-90 § 1, 1977; Ord. O-77-100 § 1, 1977; Ord. O-77-113 § 1, 1977; Ord. O-77-114 § 1, 1977; Ord. O-77-117 § 1, 1977; Ord. O-77-118 § 1, 1977; Ord. O-77-119 § 1, 1977; Ord. O-77-120 § 1, 1977; Ord. O-77-122 § 1, 1977; Ord. O-77-134 § 1, 1977; Ord. O-77-150 §§ 1, 2, 1977; Ord. O-77-151 § 1, 1977; Ord. O-77-152 § 1, 1977; Ord. O-77-157 §§ 1, 2, 1977; Ord. O-77-160 § 1, 1977; Ord. O-77-167 § 1, 1977; Ord. O-77-169 § 1, 1977; Ord. O-77-170 §§ 1, 2, 1977; Ord. O-77-177 § 1, 1977; Ord. O-77-178 § 1, 1977; Ord. O-78-2 §§ l, 2, 1978; Ord. O-78-3 § 1, 1978; Ord. O-78-4 § 1, 1978; Ord. O-78-12 § 1, 1978; Ord. O-78-13 § 1, 1978; Ord. O-78-14 § 1, 1978; Ord. O-78-19 §§ l, 2, 1978; Ord. O-78-20 §§ l, 2, 1978; Ord. O-78-21 § 1, 1978; Ord. O-78-26 § 1, 1978; Ord. O-78-35 §§ l, 2, 1978; Ord. O-78-42 §§ l, 2, 3, 4, 1978; Ord. O-78-55 § 1, 1978; Ord. O-78-57 § 1, 1978; Ord. O-78-63 § 1, 1978; Ord. O-78-71 § 1, 1978; Ord. O-78-72 § 1, 1978; Ord. O-78-73 § 1, 1978; Ord. O-78-81 § 1, 1978; Ord. O-78-82 § 1, 1978; Ord. O-78-83 § 1, 1978; Ord. O-78-100 § 1, 1978; Ord. O-78-101 § 1, 1978; Ord. O-78-102 § 1, 1978; Ord. O-78-106 § 1, 1978; Ord. O-78-112 § 1, 1978; Ord. O-78-113 § 1, 1978; Ord. O-78-114 § 1, 1978; Ord. O-78-127 § 1, 1978; Ord. O-78-128 § 1, 1978; Ord. O-78-129 § 1, 1978; Ord. O-73-131 § 1, 1978; Ord. O-78-132 §§ 1, 2, 1978; Ord. O-78-144 §§ l, 2, 1978; Ord. O-78-145 §§ 1, 2, 1978; Ord. O-78-150 § 1, 1978; Ord. O-78-156 §§ 1, 2, 1978; Ord. O-79-4 § 1, 1979; Ord. O-79-5 §§ 1, 2, 1979; Ord. O-79-6 § 1, 1979; Ord. O-79-11 § 1, 1979; Ord. O-79-12 §§ 1, 2, 1979; Ord. O-79-18 §§ 1, 2, 3, 4, 5, 6, 1979; Ord. O-79-20 § 1, 1979; Ord. O-79-21 §§ 1, 2, 3, 1979; Ord. O-79-26 § 1, 1979; Ord. O-79-30 §§ 1, 2, 1979; Ord. O-79-31 § 1, 1979; Ord. O-79-31 §§ 1, 2, 1979; Ord. O-79-34 § 1, 1979; Ord. O-79-35 §§ 1, 2, 1979; Ord. O-79-36 § 1, 1979; Ord. O-79-50 § 1, 1979; Ord. O-79-56 § 1, 1979; Ord. O-79-61 § 1, 1979; Ord. O-79-66 § 1, 1979; Ord. O-79-67 § 1, 1979; Ord. O-79-68 § 1, 1979; Ord. O-79-78 § 1, 1979; Ord. O-79-81 §§ 1, 2, 1979; Ord. O-79-82 § 1, 1979; Ord. O-79-83 § 1, 1979; Ord. O-79-84 § 1, 1979; Ord. O-79-85 § 1, 1979; Ord. O-79-86 §§ 1—3, 1979; Ord. O-79-87 § 1, 1979; Ord. O-79-90 §§ 1, 2, 1979; Ord. O-79-92 § 1, 1979; Ord. O-79-98 §§ 1, 2, 1979; Ord. O-79-100 §§ 1—4, 1979; Ord. O-79-125 § 1, 1979; Ord. O-79-126 § 1, 1979; Ord. O-79-129 §§ 1, 2, 1979; Ord. O-80-2 § 1, 1980; Ord. O-80-5 §§ 1, 2, 1980; Ord. O-80-6 §§ 1, 2, 1980; Ord. O-80-10 § 1, 1980; Ord. O-80-14 § 1, 1980; Ord. O-80-15 § 1, 1980; Ord. O-80-17 § 1, 1980; Ord. O-80-24 §§ 1, 2, 1980; Ord. O-80-25 § 1, 1980; Ord. O-80-33 § 1, 1980; Ord. O-80-38 § 1, 1980; Ord. O-80-39 § 1, 1980; Ord. O-80-44 §§ 1, 2, 1980; Ord. O-80-46 §§ 1—5, 1980; Ord. O-80-53 §§ 1, 2, 3, 1980; Ord. O-80-54 § 1, 1980; Ord. O-80-78 § 1, 1980; Ord. O-80-84 § 1, 1980; Ord. O-80-91 § 1, 1980; Ord. O-80-93 § 1, 1980; Ord. O-80-98 §§ 1—4, 1980; Ord. O-80-99 § 1, 1980; Ord. O-80-103 § 1, 1980; Ord. O-81-1 § 1, 1981; Ord. O-81-4 § 1, 1981; Ord. O-81-5 § 1, 1981; Ord. O-81-8 § 1, 1981; Ord. O-81-11 § 1, 1981; Ord. O-81-12 §§ 1, 2, 1981; Ord. O-81-17 §§ 1, 2, 1981; Ord. O-81-24 §§ 1, 2, 1981; Ord. O-81-47 §§ 1, 2, 1981; Ord. O-81-48 § 1, 1981; Ord. O-81-49 § 1, 1981; Ord. O-81-64 §§ 1, 2, 1981; Ord. O-81-67 § 1, 1981; Ord. O-81-78 §§ 1, 2, 1981; Ord. O-81-86 § 1, 1981; Ord. O-81-87 § 1, 1981; Ord. O-81-88 § 1, 1981; Ord. O-81-90 §§ 1, 2, 1981; Ord. O-81-98 §§ 1—4, 1981; Ord. O-81-99 § 1, 1981; Ord. O-81-103 § 1, 1981; Ord. O-82-1 § 1, 1982; Ord. O-82-6 § 1, 1982; Ord. O-82-7 §§ 1—3, 1982; Ord. O-82-9 § 1, 1982; Ord. O-82-10 § 1, 1982; Ord. O-82-11 § 1, 1982; Ord. O-82-17 §§ 1—3, 1982; Ord. O-82-18 §§ 1, 2, 1982; Ord. O-82-21 § 1, 1982; Ord. O-82-43 § 1, 1982; Ord. O-82-44 § 1, 1982; Ord. O-82-48 §§ 1, 2, 1982; Ord. O-82-50 § 1, 1982; Ord. O-82-51 § 1, 1982; Ord. O-82-64 §§ 1, 2 and 3, 1982; Ord. O-82-70 § 1, 1982; Ord. O-83-2 § 1, 1983; Ord. O-83-3 § 1, 1983; Ord. O-83-16 § 1, 1983; Ord. O-83-20 § 1, 1983; Ord. O-83-21 § 1, 1983; Ord. O-83-32 § 1, 1983; Ord. O-83-33 § 1, 1983; Ord. O-83-34 § 1, 1983; Ord. O-83-38 §§ 1, 2, 1983; Ord. O-83-39 § 1, 1983; Ord. O-83-50 § 1, 1983; Ord. O-83-63 §§ 1, 2, 1983; Ord. O-83-72 § 1, 1983; Ord. O-83-74 § 1, 1983; Ord. O-83-75 § 1, 1983; Ord. O-83-76 § 1, 1983; Ord. O-83-77 § 1, 1983; Ord. O-83-79 §§ 1—4, 1983; Ord. O-83-86 § 1, 1983; Ord. O-83-91 § 1, 1983; Ord. O-84-4 § 1, 1984; Ord. O-84-5 §§ 1, 2, 3, 4, 1984; Ord. O-84-6 § 1, 1984; Ord. O-84-8 § 1, 1984; Ord. O-84-14 § 1, 1984; Ord. O-84-15 § 1, 1984; Ord. O-84-17 § 1, 1984; Ord. O-84-18 § 1, 1984; Ord. O-84-19 §§ 1, 2, 3, 1984; Ord. O-84-23 § 1, 1984; Ord. O-84-31 §§ 1, 2, 1984; Ord. O-84-33 § 1, 1984; Ord. O-84-46 §§ 1-4, 1984; Ord. O-84-48 §§ 1, 2, 1984; Ord. O-84-49 §§ 1, 2, 1984; Ord. O-84-50 § 1, 1984; Ord. O-84-53 § 1, 1984; Ord. O-84-57 § 1, 1984; Ord. O-84-58 § 1, 1984; Ord. O-84-61 §§ 1, 2, 1984; Ord. O-84-70 § 1, 1984; Ord. O-84-89 § 1, 1984; Ord. O-85-1 § 1, 1985; Ord. O-85-2 § 1, 1985; Ord. O-85-9 § 1, 1985; Ord. O-85-10 § 1, 1985; Ord. O-85-13 § 1, 1985; Ord. O-85-16 § 1, 1985; Ord. O-85-17 § 1, 1985; Ord. O-85-18 §§ 1, 2, 1985; Ord. O-85-19 § 1, 1985; Ord. O-85-41 §§ 1, 2, 1985; Ord. O-85-50 §§ 1, 2, 1985; Ord. O-85-54 § 1, 1985; Ord. O-85-55 § 1, 1985; Ord. O-85-60 § 1, 1985; Ord. O-85-65 § 1, 1985; Ord. O-85-66 § 1, 1985; Ord. O-85-78 § 1, 1985; Ord. O-85-79 § 1, 1985; Ord. O-85-81 § 1, 1985; Ord. O-86-1 § 1, 1986; Ord. O-86-5 §§ 1, 2, 1986; Ord. O-86-7 § 1, 1986; Ord. O-86-17 § 1, 1986; Ord. O-86-19 §§ 1, 2, 1986; Ord. O-86-30 § 1, 1986; Ord. O-86-33 §§ 1—4, 1986; Ord. O-86-38 § 1, 1986; Ord. O-86-39 § 1, 1986; Ord. O-86-40 § 1, 1986; Ord. O-86-41 § 1, 1986; Ord. O-86-45 § 1, 1986; Ord. O-86-46 § 1, 1986; Ord. O-86-50 §§ 1, 2, 1986; Ord. O-87-4 § 1, 1987; Ord. O-87-8 § 1, 1987; Ord. O-87-9 §§ 1, 2, 1987; Ord. O-87-16 §§ 1, 2, 1987; Ord. O-87-21 § 1, 1987; Ord. O-87-22 § 1, 1987; Ord. O-87-23 § 1, 1987; Ord. O-87-24 § 1, 1987; Ord. O-87-30 § 1, 1987; Ord. O-87-32 § 1, 1987; Ord. O-87-34 § 1, 1987; Ord. O-87-36 § 1, 1987; Ord. O-87-37 § 2, 1987; Ord. O-87-43 § 1, 1987; Ord. O-87-44 § 1, 1987; Ord. O-87-46 § 1, 1987; Ord. O-87-47 § 1, 1987; Ord. O-87-49 § 1, 1987; Ord. O-87-50 §§ 1, 2, 1987; Ord. O-87-59 § 1, 1987; Ord. O-88-1 § 1, 1988; Ord. O-88-5 § 1, 1988; Ord. O-88-10 §§ 1, 2, 1988; Ord. O-88-20 § 1, 1988; Ord. O-88-21 § 1, 1988; Ord. O-88-22 § 1, 1988; Ord. O-88-23 §§ 1, 2, 3, 1988; Ord. O-88-36 § 1, 1988; Ord. O-88-45 §§ 1, 2, 1988; Ord. O-88-55 §§ 1, 2, 1988; Ord. O-88-60 §§ 1, 2, 1988; Ord. O-88-62 § 1, 1988; Ord. O-89-1 §§ 1, 2, 3, 4, 1989; Ord. O-89-4 § 1, 1989; Ord. O-89-18 § 1, 1989; Ord. O-89-19 § 1, 1989; Ord. O-89-20 § 1, 1989; Ord. O-89-21 § 1, 1989; Ord. O-89-22 §§ 1—3, 1989; Ord. O-89-28 § 1, 1989; Ord. O-89-31 § 1, 1989; Ord. O-89-32 §§ 1, 2, 1989; Ord. O-89-42 §§ 1, 2, 1989; Ord. O-89-46 §§ 1, 2, 1989; Ord. O-89-47 § 1, 1989; Ord. O-90-14 § 1, 1990; Ord. O-90-21 § 1, 1990; Ord. O-90-22 § 1, 1990; Ord. O-90-28 § 1, 1990; Ord. O-90-32 § 1, 1990; Ord. O-90-41 §§ 1, 2, 1990; Ord. O-91-1 § 1, 1991; Ord. O-91-2 §§ 1—3, 1991; Ord. O-91-3 § 1, 1991; Ord. O-91-5 §§ 1, 2, 1991; Ord. O-91-6 § 1, 1991; Ord. O-91-7 §§ 1, 2, 1991; Ord. O-91-11 §§ 1—4, 1991; Ord. O-91-16 §§ 1—3, 1991; Ord. O-91-17 § 1, 1991; Ord. O-91-18 § 1, 1991; Ord. O-91-19 § 1, 1991; Ord. O-91-30 § 1, 1991; Ord. O-91-31 §§ 1, 2, 1991; Ord. O-91-32 § 1, 1991; Ord. O-91-34 §§ 1, 2, 1991; Ord. O-91-35 § 1, 1991; Ord. O-91-36 § 1, 1991; Ord. O-91-37 § 1, 1991; Ord. O-92-2 §§ 1, 2, 1992; Ord. O-92-5 § 1, 1992; Ord. O-92-6 §§ 1, 2, 1992; Ord. O-92-8 §§ 1—3, 1992; Ord. O-92-14 § 1, 1992; Ord. O-92-21 § 1, 2, 1992; Ord. O-92-24 § 1, 1992; Ord. O-92-26 § 1, 1992; Ord. O-92-28 § 1, 1992; Ord. O-92-29 § 1, 1992; Ord. O-93-7 § 1, 1993; Ord. O-93-8 § 1, 1993; Ord. O-93-12 § 1, 1993; Ord. O-93-14 § 1, 1993; Ord. O-93-16 § 1, 1993; Ord. O-93-17 § 1, 1993; Ord. O-93-28 § 1, 1993; Ord. O-93-48 § 1, 1993; Ord. O-93-72 § 1, 1993; Ord. O-93-74 § 1, 1993; Ord. O-93-76 § 1, 1993; Ord. O-93-77 §§ 1—3, 1993; Ord. O-93-89 § 1, 1993; Ord. O-93-90 § 1, 1993; Ord. O-94-4 § 1, 1994; Ord. O-94-5 § 1, 1994; Ord. O-94-12 § 1, 1994; Ord. O-94-13 § 1, 1994; Ord. O-94-14 § 1, 1994; Ord. O-94-17 §§ 1, 2, 1994; Ord. O-94-20 §§ 1, 2, 1994; Ord. O-94-21 § 1, 1994; Ord. O-94-43 §§ 1—3, 1994; Ord. O-94-67 § 1, 1994; Ord. O-94-68 § 1, 1994; Ord. O-94-70 § 1, 1994; Ord. O-95-1 §§ 1, 2, 1995; Ord. O-95-12 § 1, 1995; Ord. O-95-15 § 1, 1995; Ord. O-95-17 § 1, 1995; Ord. O-95-24 § 1, 1995; Ord. O-95-25 § 1, 1995; Ord. O-95-26 §§ 1, 2, 1995; Ord. O-95-28 § 1, 1995; Ord. O-95-40 § 1, 1995; Ord. O-95-42 § 1, 1995; Ord. O-95-53 §§ 1, 2, 1995; Ord. O-96-2 §§ 1, 2, 1996; Ord. O-96-3 §§ 1, 2, 1996; Ord. O-96-5 §§ 1—3, 1996; Ord. O-96-7 § 1, 1996; Ord. O-96-9 § 1, 1996; Ord. O-96-22 § 1, 1996; Ord. O-96-26 § 1, 1996; Ord. O-96-56 § 1, 1996; Ord. O-96-57 § 1, 1996; Ord. O-96-60 §§ 1, 2, 1996; Ord. O-96-70 § 1, 1996; Ord. O-97-3 § 1, 1997; Ord. O-97-4 § 1, 1997; Ord. O-97-5 § 1, 1997; Ord. O-97-10 §§ 1, 2, 1997; Ord. O-97-11 §§ 1—6, 1997; Ord. O-97-16 § 1, 1997; Ord. O-97-17 § 1, 1997; Ord. O-97-22 §§ 1, 2, 1997; Ord. O-97-25 § 1, 1997; Ord. O-97-26 § 1, 1997; Ord. O-97-31 § 1, 1997; Ord. O-97-36 § 1, 1997; Ord. O-97-41 § 1, 1997; Ord. O-97-46 §§ 1, 2, 1997; Ord. O-98-5 § 1, 1998; Ord. O-98-6 § 1, 1998; Ord. O-98-25 § 1, 1998; Ord. O-98-40 §§ 1—3, 1998; Ord. O-99-3 § 1, 1999; Ord. O-99-4 § 1, 1999; Ord. O-99-11 § 1, 1999; Ord. O-99-15 § 2, 1999; Ord. O-99-16 § 2, 1999; Ord. O-99-21 §§ 1, 2, 1999; Ord. O-99-27 § 1, 1999; Ord. O-99-29 § 2, 1999; Ord. O-99-30 § 1 (part), 1999; Ord. O-00-11 § 1, 2000; Ord. O-00-17 § 1, 2000; Ord. O-00-18 § 1, 2000; Ord. O-00-22 § 1, 2000; Ord. O-00-29 §§ 1—30, 2000; Ord. O-00-30 §§ 1—3, 2000; Ord. O-01-1 §§ 1, 2, 2001; Ord. O-01-2 §§ 1, 2, 2001; Ord. O-01-6 §§ 1, 2, 2001; Ord. O-01-12 §§ 1, 2, 2001; Ord. O-01-13 §§ 1, 2, 2001; Ord. O-01-15 §§ 1, 2, 2001; Ord. O-01-18 §§ 1, 2, 2001; Ord. O-01-22 §§ 1, 2, 2001; Ord. O-01-28 § 1, 2001; Ord. O-01-32 §§ 1, 2, 2001; Ord. O-02-5 §§ 1, 2, 2002; Ord. O-02-6 § 1, 2002; Ord. O-02-7 § 1, 2002; Ord. O-02-13 § 1, 2002; Ord. O-02-21 § 1, 2002; Ord. O-02-29 §§ 1, 2, 2002; Ord. O-02-35 § 1, 2002; Ord. O-03-2 § 1, 2003; Ord. O-03-11 § 1, 2003; Ord. O-03-12 § 1, 2003; Ord. O-03-15 §§ 1, 2, 2003; Ord. O-03-16 §§ 1, 2, 2003; Ord. O-03-20 §§ 1, 2, 2003; Ord. O-03-22 § 1, 2003; Ord. O-03-27 §§ 1, 2, 2003; Ord. O-04-1 §§ 1, 2, 2004; Ord. O-04-2 §§ 1, 2, 2004; Ord. O-04-5 § 1, 2004; Ord. O-04-6 § 1, 2004; Ord. O-04-7 § 1, 2004; Ord. O-04-8 §§ 1, 2, 2004; Ord. O-04-16 § 1, 2004; Ord. O-04-24 § 1, 2004; Ord. O-04-25 § 1, 2004; Ord. O-04-26 § 1, 2004; Ord. O-04-27 § 1, 2004; Ord. O-04-33 § 1, 2004; Ord. O-05-1 § 1, 2005; Ord. O-05-2 § 1, 2005; Ord. O-05-12 §§ 1, 2, 2005; Ord. O-05-22 § 1, 2005; Ord. O-05-24 § 1, 2005; Ord. O-06-1 §§ 1, 2, 2006; Ord. O-06-2 § 1, 2006; Ord. O-06-16 § 1, 2006; Ord. O-07-2 § 1, 2007; Ord. O-07-4 §§ 1, 2, 2007; Ord. O-07-5 § 1, 2007; Ord. O-07-8 § 1, 2007; Ord. O-07-11 §§ 1—3, 2007; Ord. O-07-13 §§ 1, 2, 2007; Ord. O-07-14 §§ 1, 2, 2007; Ord. O-07-16 §§ 1—3, 2007; Ord. O-07-17 §§ 1—3, 2007; Ord. O-07-18 §§ 1—22, 2007; Ord. O-07-19 §§ 1, 2, 2007; Ord. O-07-22 § 1, 2007; Ord. O-07-23 §§ 1, 2, 2007; Ord. O-08-1 §§ 1—3, 2008; Ord. O-08-5 §§ 1, 2, 2008; Ord. O-08-14 § 1, 2008; Ord. O-08-15 §§ 1, 2, 2008; Ord. O-08-27, § I, 11-19-2008; Ord. O-08-29, §§ III—VI, 11-19-2008; Ord. O-08-34, § I, 12-17-2008; Ord. O-09-10, §§ I, II, 6-16-2009; Ord. O-09-13, § I, 7-21-2009; Ord. O-09-23, § I, 10-20-2009; Ord. O-09-24, § I, 10-20-2009; Ord. O-09-27, §§ I—VI, 11-3-2009; Ord. O-09-31, §§ I—IV, 12-15-2009; Ord. O-10-06, § I, 5-4-2010; Ord. O-10-11, §§ I, II, 7-20-2010; Ord. O-10-15, § I, 9-21-2010; Ord. O-10-18, § I, 10-5-2010; Ord. O-10-19, § I, 10-19-2010; Ord. O-10-22, § I, 11-16-2010; Ord. O-10-23, §§ I—III, 11-16-2010; Ord. O-11-01, § I, 1-4-2011; Ord. O-12-03, §§ I, II, 1-3-2012; Ord. O-12-04, § I, 1-3-2012; Ord. O-12-13, §§ I, II, 7-3-2012; Ord. O-12-14, § I, 7-3-2012; Ord. O-12-15, § I, 7-3-2012; Ord. O-12-19, § I, 8-7-2012; Ord. O-12-22, § I, 11-20-2012; Ord. O-12-24, § I, 12-4-2012; Ord. O-13-09, §§ I, II, 6-18-2013; Ord. O-13-14, § I, 9-3-2013; Ord. O-13-13, § I, 10-1-2013; Ord. O-14-03, § I, 2-4-2014; Ord. O-14-04, § I, 2-4-2014; Ord. O-14-10, § I, 4-2-2014; Ord. O-14-12, §§ I, II, 4-2-2014; Ord. O-14-21, §§ I—V, 9-2-2014; Ord. O-14-23, § I, 10-7-2014; Ord. O-14-24, §§ I, II, 10-7-2014; Ord. O-14-25, § I, 10-7-2014)
Amended by Ord. O-13-03 § I on 4/2/2013
Amended by Ord. O-15-06 § I on 2/3/2015
Amended by Ord. O-15-05 § I on 2/3/2015
Amended by Ord. O-15-14 pt. I on 5/5/2015
Amended by Ord. O-15-17 pt. I on 5/19/2015
Amended by Ord. O-15-22 pts. I—IV on 9/15/2015
Amended by Ord. O-15-26 pt. I on 11/3/2015
Amended by Ord. O-16-02 pt. I on 2/16/2016
Amended by Ord. O-16-11 pt. I on 4/5/2016
Amended by Ord. O-16-10 pts. I, II on 4/5/2016
Amended by Ord. O-16-20 pt. I on 5/7/2016
Amended by Ord. O-16-23 pt. I on 5/10/2016
Amended by Ord. O-16-28 pts. I, II on 7/19/2016
Amended by Ord. O-16-27 pt. I on 7/19/2016
Amended by Ord. O-16-29 pts. I, II on 9/6/2016
Amended by Ord. O-16-30 pt. I on 9/7/2016
Amended by Ord. O-16-31 pt. I on 9/8/2016
Amended by Ord. O-17-05 pts. I—III on 3/7/2017
Amended by Ord. O-17-13 pts. I—VIII on 4/18/2017
Amended by Ord. O-17-16 pts. I, II on 6/20/2017
Amended by Ord. O-17-22 pts. I—XII on 7/5/2017
Amended by Ord. O-17-30 pts. I, II on 10/3/2017
Amended by Ord. O-17-29 pts. I, II on 10/3/2017
Amended by Ord. O-17-28 pts. I—XIII on 10/3/2017
Amended by Ord. O-17-27 pts. I—IV on 10/3/2017
Amended by Ord. O-17-31 pts. I—VII on 10/17/2017
Amended by Ord. O-17-34 pts. I on 11/7/2017
Amended by Ord. O-17-36 pts. I, II on 12/5/2017
Amended by Ord. O-18-05 pt. I on 2/6/2018
Amended by Ord. O-18-04 pt. I on 2/6/2018
Amended by Ord. O-18-13 pts. I, II on 5/15/2018
Amended by Ord. O-18-18 pts. I—III on 8/7/2018
Amended by Ord. O-18-19 pt. II on 10/2/2018
Amended by Ord. O-18-23 pt. I on 11/7/2018
Amended by Ord. O-19-01 pts. I, II on 1/15/2019
Amended by Ord. O-19-02 pts. I, II on 3/5/2019
Amended by Ord. O-19-04 pts. I, II on 3/19/2019
Amended by Ord. O-19-16 pt. I on 7/16/2019
Amended by Ord. O-19-15 pts. I—IV on 7/16/2019
Amended by Ord. O-19-25 pt. XXXVIII on 10/15/2019
Amended by Ord. O-19-29 pt. I on 11/19/2019
Amended by Ord. O-19-28 pt. I on 11/19/2019
Amended by Ord. O-19-27 pts. I, II on 11/19/2019
Amended by Ord. O-19-26 pt. I on 11/19/2019
Amended by Ord. O-20-05 pts. I—III on 2/4/2020
Amended by Ord. O-20-08 pt. I on 3/17/2020
Amended by Ord. O-20-15 pts. I, II on 7/7/2020
Amended by Ord. O-21-02 pts. I, II on 1/19/2021
Amended by Ord. O-21-06 pt. I on 2/16/2021
Amended by Ord. O-21-08 pt. I on 4/20/2021
Amended by Ord. O-21-20 pts. I, II on 8/3/2021
Amended by Ord. O-21-19 pts. I—XXXIII on 8/3/2021
Amended by Ord. O-21-25 pt. I on 10/19/2021
Amended by Ord. O-21-27 pts. I—IV on 12/7/2021
Amended by Ord. O-22-3 pts. I—III on 2/1/2022
Amended by Ord. O-22-12 pts. I—IV on 3/1/2022
Amended by Ord. O-22-13 pts. I, II on 3/15/2022
Amended by Ord. O-22-18 pts. I, II, IV, V on 5/3/2022
Amended by Ord. O-22-33 on 9/20/2022
Amended by Ord. O-22-42 pt. I-III on 12/6/2022
Amended by Ord. O-22-40 pts. I, II, V, VI on 12/6/2022
Amended by Ord. O-22-44 pts. VI on 12/20/2022
Amended by Ord. O-23-2 pts. I, II on 1/17/2023
Amended by Ord. O-23-4 pts. I, II on 2/7/2023
Amended by Ord. O-23-6 pts. I—III on 2/22/2023
Amended by Ord. O-23-9 pt. I on 3/21/2023
Amended by Ord. O-23-8 pts. I—IX on 3/21/2023
Amended by Ord. O-23-17 pts. I—IV on 8/1/2023
Amended by Ord. O-23-20 on 9/5/2023
Amended by Ord. O-23-24 on 10/5/2023
Amended by Ord. O-23-23 on 10/5/2023
Amended by Ord. O-24-02 pts. I—III on 1/16/2024
Amended by Ord. O-24-01 pt. I on 1/16/2024
Amended by Ord. O-24-05 pts. I, II on 2/6/2024
Approved by Ord. O-24-10 on 3/19/2024
Amended by Ord. O-24-12 on 4/16/2024
Amended by Ord. O-24-13 on 4/16/2024
Amended by Ord. O-24-18 on 6/4/2024
Amended by Ord. O-24-19 on 6/4/2024
Amended by Ord. Changes to North 84th Street on 9/24/2024
Amended by Ord. Changes to Wauwatosa Avenue on 10/22/2024
Amended by Ord. O-24-33 on 11/19/2024
Amended by Ord. O-25-10 on 5/20/2025
Amended by Ord. O-25-9 on 5/20/2025
Amended by Ord. O-25-17 on 6/24/2025
Amended by Ord. O-25-16 on 6/24/2025
Amended by Ord. O-25-15 on 6/24/2025
Amended by Ord. O-25-14 on 6/24/2025
Amended by Ord. O-25-13 on 6/24/2025
Amended by Ord. O-25-23 on 9/30/2025
Amended by Ord. O-25-22 on 9/30/2025
Amended by Ord. O-25-21 on 9/30/2025
Amended by Ord. O-25-20 on 9/30/2025
Amended by Ord. O-26-005 on 3/24/2026
Amended by Ord. O-26-006 on 3/24/2026
Amended by Ord. O-26-07 on 5/19/2026
Amended by Ord. O-26-08 on 5/19/2026
Amended by Ord. O-26-09 on 5/19/2026
Adopted by Ord. O-26-21 on 10/12/2026
Adopted by Ord. O-26-20 on 10/12/2026
- Except as otherwise provided herein, it is unlawful for the owner or operator of any vehicle to park said vehicle on any street or on any alley within the city of Wauwatosa between the hours of three a.m. and six a.m.
- Exception. Telephonic permission, the cost of which shall be set forth in the consolidated fee schedule, may be granted for all-night parking by the police department when an owner or operator of a vehicle is unable to park off of the street because:
- The owner or operator is a guest of a resident and adequate parking on the premises is not available.
- Except as provided in this section, permission under subdivision 1. of this subsection shall be limited to fifteen days per vehicle in any one year.
- Upon expiration of the first fifteen-day period, the police department may grant permission for up to an additional fifteen days of all-night parking per vehicle to accommodate a guest visiting the same premises in excess of fifteen days in one year, when adequate parking is not available on the premises.
- The vehicle is disabled.
- The driveway of the owner or operator is obstructed.
- The owner or operator is a guest of a resident and adequate parking on the premises is not available.
- Waiver. The engineering and operations administrator is authorized to issue a waiver tag as provided herein, and when such valid waiver tag is properly displayed, the restriction set forth in subsection A shall not apply.
- A waiver tag may be issued only to a resident who is residing on a street that is planned for or is under construction.
- Such waiver shall be valid only so long as such street is under construction so as to block access to the applicant's driveway approach.
- The waiver tag shall contain the name of the resident, license number of the vehicle to which it is assigned, and approximate dates during which construction is anticipated to be under way.
- Notice of the availability of waiver tags shall be given to all residents whose access to their parking lot or garage is likely to be blocked due to a city construction program.
- Such tag shall be placed in the lower right-hand corner of the windshield or in such other conspicuous place as the engineering and operations administrator may designate while the motor vehicle is in a parked position overnight.
- The waiver tag shall be issued at no cost.
(Ord. O-98-23 § 1, 1998)
- Section 11.32.290 shall not apply to those persons who have obtained a "special privilege permit" from the city treasurer after filing an application with the treasurer's office and paying a permit fee to the city treasurer, as required under this section, and provided the vehicle owned or operated by the permittee is parked as authorized by such permit.
- The application form shall contain the name and address of the owner of the vehicle, the license number, and the make and year of the vehicle. The permit shall be placed in the lower right-hand corner of the windshield or in such other conspicuous place as the city may designate while the motor vehicle is in a parked position. The special privilege permit fee as set forth in the consolidated fee schedule, shall be issued on a monthly basis.
- Such special privilege of parking overnight shall apply only on Hart Park Lane.
- There shall be parking spaces designated by "permit parking only" signs. Persons not holding special privilege permits are prohibited from parking in such designated parking stalls.
(Prior code § 11.06(9)(b); § 1 (part) of Ord. dated November 17, 1970; Ord. O-76-103 § 1, 1976; Ord. O-76-158 § 1, 1976; Ord. O-80-108 §§ 1, 2, 1980)
Amended by Ord. O-15-23 pt. V on 10/20/2015
A listing of special privilege loading zone and site-specific parking permits is available in the office of the City Engineer.
(Ord. O-89-5 § 1, 1989; Ord. O-90-3 § 1, 1990; Ord. O-91-4 §§ 1, 2, 1991; Ord. O-92-1 § 1, 1992; Ord. O-94-15 § 1, 1994; Ord. O-97-2 § 1, 1997; Ord. O-98-8 § 1, 1998; Ord. O-98-39 § 1, 1998; Ord. O-01-39 § 2, 200)
Amended by Ord. O-16-26 pt. I on 7/19/2016
Editor's note(s)—Ord. No. O-19-34, pt. XXIII, adopted December 17, 2019, repealed § 11.32.320. Former § 11.32.320 pertained to bus loading zones and derived from the Prior Code, § 11.06 (10-1); Ord. O-74-59, § 1, adopted 1974; Ord. O-79-37, § 1, adopted 1979; Ord. O-79-103, adopted 1979 and Ord. O-05-25, § 1, adopted 2005.
- Vehicular traffic shall move and be parked only in one direction upon the following streets and portions of streets at the following times:
- On Underwood Avenue northerly from Milwaukee Avenue to Rogers Avenue, and the same is applicable at all times.
- On Church Street southerly from Rogers Avenue to Milwaukee Avenue, and the same is applicable at all times.
- On Blanchard Street easterly from a point two hundred fifteen feet east of the east curb of Wauwatosa Avenue, to Alice Street, and the same is applicable at all times.
- On Lincoln Place easterly from Wauwatosa Avenue to Harwood Avenue, and the same is applicable at all times.
- On North 74th Street southerly from Hillcrest Drive to Milwaukee Avenue.
- On North 91st Street southerly from West Center Street to West Clarke Street, and the same is applicable between the hours of six a.m. and twelve-thirty p.m. on Sundays and church holidays.
- On that certain service road lying parallel to and immediately west of Highway 100 between West Fiebrantz Avenue south to the alley, southerly from West Fiebrantz Avenue to alley, and the same is applicable on Sundays and church holidays.
- On Kenwood Avenue easterly from Wauwatosa Avenue to North 74th Street, and the same is applicable at all times.
- On Blue Mound Lane westerly from North 72nd Street to North 75th Street, and the same is applicable at all times.
- On North 113th Street from 2333 North 113th Street to West North Avenue, and the same is applicable at all times.
- On Aetna Court westerly from North 68th Street to North 70th Street, and that the same is applicable at all times.
- On Cedar Street easterly from North 70th Street to North 68th Street.
- On streets adjacent to churches as designated by temporary street signs to be posted by such churches and to be removed by such churches following church services on Sunday mornings only.
- On the conversion of Underwood Avenue northerly from Menomonee River Parkway to Harmonee Avenue.
- On Gridley Avenue eastbound only from Glenview Avenue to Kavanaugh Place on school days from 7:00 a.m. to 8:30 a.m., and from 2:00 p.m. to 3:30 p.m. on school days.
- Reserved.
- On N. 90th Street northbound only from W. Meinecke Avenue to W. Wright Street on school days from 7:00 a.m. to 8:30 a.m., and from 2:00 p.m. to 3:30 p.m. on school days.
- On N. 89th Street southbound only from W. Wright Street to W. Meinecke Avenue on school days from 7:00 a.m. to 8:30 a.m., and from 2:00 p.m. to 3:30 p.m. on school days.
- Reserved.
- On N. 67th Street southbound only from W. Garfield Avenue to W. Lloyd Street on school days from 7:00 a.m. to 8:30 a.m., and from 2:00 p.m. to 3:30 p.m. on school days.
- On N. 73rd Street southbound only from W. Clarke Street to W. Wright Street on school days from 7:00 a.m. to 8:30 a.m., and from 2:00 p.m. to 3:30 p.m. on school days.
- On W. Wright Street westbound only from N. 73rd Street to N. 74th Street on school days from 7:00 a.m. to 8:30 a.m., and from 2:00 p.m. to 3:30 p.m. on school days.
- On N. 74th Street northbound only from W. Wright Street to W. Clarke Street on school days from 7:00 a.m. to 8:30 a.m., and from 2:00 p.m. to 3:30 p.m. on school days.
- On W. Meinecke Avenue westbound only from N. 89th Street to N. 90th Street from 7:00 a.m. to 8:30 a.m., and from 2:00 p.m. to 3:30 p.m. on school days.
- Any person, firm or corporation violating subsection A of this section shall be subject to the same penalty provided in Section 11.64.010 of this title.
(Ord. O-78-50 § 1, 1978; Ord. O-78-56 § 1, 1978; Ord. O-80-18 § 1, 1980; Ord. O-80-87 § 1, 1980; Ord. O-85-15 § 1, 1985; Ord. O-90-8 § 1, 1990)
Amended by Ord. O-18-01 pt. I on 1/2/2018
Amended by Ord. O-18-24 pts. I, II on 11/20/2018
Amended by Ord. O-22-41 pt. I on 12/6/2022
It is unlawful for any person, firm, or corporation owning, driving, or in charge of any motor truck, commercial vehicle or trailer in excess of five thousand pounds, including weight of load, to park the same on any street in the city of Wauwatosa between the hours of seven p.m. and seven a.m. on weekdays and between the hours of twelve a.m. and twelve p.m. on Sundays and legal holidays.
(Prior code § 11.06(12))
- It is unlawful for any person, firm, or corporation owning, driving, or in charge of any motor truck, commercial vehicle or trailer in excess of five thousand pounds, including weight of load, to park the same on any street in the city of Wauwatosa for more than two hours between the hours of seven a.m. and seven p.m. of any day.
- It is unlawful for any person, firm or corporation owning, driving or in charge of any motor truck, commercial vehicle or trailer in excess of five thousand pounds, including weight of load, to park the same on any street in the city of Wauwatosa where official signs have been posted by the city prohibiting, restricting, or limiting the parking of such vehicles.
- It is unlawful for any person, firm or corporation owning, driving or in charge of any commercial vehicle primarily intended for the transportation of passengers and weighing in excess of five thousand pounds, exclusive of the weight of the load, to park the same on any residential street in the city of Wauwatosa for more than fifteen minutes at any time unless such vehicle is continually attended by its driver, owner or operator.
- It is unlawful for any person, firm, or corporation owning, driving, or in charge of any motor truck, commercial vehicle or trailer in excess of five thousand pounds, including weight of load, to park the same on the north side of West North Avenue between North 91st Street and Swan Boulevard.
(Prior code § 11.06(13); §§ l, 2, of Ord. dated October 6, 1970)
Amended by Ord. O-16-19 pt. I on 5/6/2016
Vehicular traffic shall move only in one direction upon the following alleys:
- In an easterly direction in the alley north of West North Avenue between North 68th and North 69th Streets;
(Prior code § 11.06(14); § 1 of Ord. dated February 16, 1971; Ord. O-76-15 § 2, 1976; Ord. O-77-11 § 1, 1977; Ord. O-78-158 § 1, 1978; Ord. O-79-72 § 1, 1979)
No motor vehicle shall be left standing on any street in the city of Wauwatosa with the motor running except when attended by some person competent to operate the same.
(Prior code § 11.06(15))
It is unlawful for any person, firm or corporation owning, driving, or in charge of any automobile, motor truck, or other vehicle, to park the same in any public alley within the city of Wauwatosa except for the following purposes:
- Taking in and discharging passengers;
- Loading or unloading merchandise;
- Perpendicular parking to the south side of the east-west portion of the alley lying between West Blue Mound Road and West Mt. Vernon Avenue from North 110th Street and North Mayfair Road, extending from the northeast corner of Lot 7, Wegner's Subdivision to a point forty feet westerly.
(Prior code § 11.06(16); Ord. 72-5 § 1, 1972)
No person, firm or corporation shall park a vehicle within that portion of the city street right-of-way between the curb line and a public sidewalk, if one exists unless specifically designated as a parking area. Parking over a sidewalk is also prohibited.
(Prior code § 11.06(19); § 1 of Ord. dated July 7, 1970; Ord. 73-70 § 1, 1973; Ord. O-77-3 § 1, 1977; Ord. O-83-13 § 4, 1983; Ord. O-87-3 § 1, 1987)
It is unlawful for any person, firm or corporation owning, driving or in charge of any automobile, motor truck or vehicle to park or stand the same except to comply with the directions of a traffic officer or traffic-control signal or sign on the following streets:
- On the east side of North 124th Street as follows:
- From 85 feet south of the south driveway to the Briggs and Stratton property to 85 feet north thereof;
- From 120 feet south of the driveway opposite Robin Lane to 70 feet north thereof;
- From 334 feet south of the north limits of the Briggs and Stratton property line to said property line;
- From the north driveway of the Briggs and Stratton Corporation to the fire hydrant north thereof;
- On the north side of Wirth Avenue from the Briggs parking lot, west to North 124th Street;
- On the north side of W. Potter Road from North 112th Street to 50 feet east thereof;
- On the west side of N. 66th Street from the south city limits to the north lot line of 523 N. 66th Street;
- On the east side of Underwood Avenue across from the fire station driveway;
- On the north side of West Burleigh Street from sixty-three feet east of the west drive of the Briggs and Stratton Corporation to said west drive;
- On the cul-de-sac of N. 121st Street from the driveway of 1949 N. 121st Street to the driveway of 1950 N. 121st Street;
- On the south side of West Center Street between the hours of eight a.m. and nine a.m., except buses, from 116 feet east of North 68th Street to 191 feet east thereof;
- On the south side of W. Garfield Avenue from N. 67th Street to N. 68th Street, except buses, from seven-thirty a.m. to four-thirty p.m. on school days;
- On the west side of N. 89th Street from a point 135 feet north of W. Meinecke Avenue to a point 275 feet north of W. Meinecke Avenue, except buses from seven-thirty a.m. to four-thirty p.m. on school days;
- On the east side of North 68th Street from a point four feet north of the drive approach at 1510 N. 68th Street to a point four feet south of the drive approach;
- On the west side of North 67th Street from a point 150 feet south of W. Garfield Avenue to a point 320 feet south of W. Garfield Avenue from seven-thirty a.m. to four-thirty p.m.
(Prior code § 11.06(20); § 1 of Ord. dated February 16, 1971; Ord. O-74-28 § 1, 1974; Ord. O-74-97 § 1, 1974; Ord. O-74-148 § 1, 1974; Ord. O-75-168 § 1, 1975; Ord. O-76-69 § 1, 1976; Ord. O-76-76 § 1, 1976; Ord. O-77-43 § 1, 1977; Ord. O-79-19 § 1, 1979; Ord. O-79-73 § 1, 1979; Ord. O-80-24 § 2, 1980; Ord. O-85-12 § 1, 1985; Ord. O-85-53 § 1, 1985; Ord. O-87-29 § 1, 1987; Ord. O-93-54 § 1, 1993; Ord. O-97-13 § 1, 1997)
It is unlawful for any person, firm or corporation owning, driving or in charge of any automobile, motortruck or other vehicle, except for those complying with the physically disabled persons registration requirements as contained in Section 346.503, Wisconsin Statutes, to stop or park the same on the portions of streets as hereinafter indicated:
- On the south side of West Glendale Avenue from a point twenty-five feet east to a point twenty-five feet west of the centerlines of the two entrance sidewalks on the north side of the Madison Elementary School building;
- On the south side of Glendale Avenue from a point 214 feet east of N. 100th Street to a point 236 feet east of said N. 100th Street;
- On the east side of North 74th Street beginning at a point three hundred eighty-five feet south of West Clarke Street to a point twenty-five feet south of the point of beginning;
- On the east end of the Jefferson School Bus Lane on Maple Terrace to a point fifty feet west thereof;
- On the east side of Wauwatosa Avenue north of the bus stop at 2506 Wauwatosa Avenue;
- In the marked area adjacent to the property at 1853 North 75th Street;
- From the driveway in front of 6514 Lloyd Street up to one half the distance to the next driveway;
- Reserved.
- On the west side of Underwood Avenue commencing fifteen feet north of the crosswalk at Milwaukee Avenue for a distance of twenty feet, from 7:30 a.m. to 4:00 p.m., except Saturdays, Sundays, and holidays.
- From the Garfield Avenue to the driveway immediately north of 2200 N. 67th Street between 8:30 a.m. and 11:30 a.m. on Sundays.
- 75th Street (West side) Hillcrest to cul-de-sac.
- On the south side of Garfield Avenue from fifty feet east of 68th Street to one hundred feet east of 68th Street on school days from 7:00 a.m. to 5:00 p.m.
- From one hundred fifteen feet north of Wright to one hundred fifty-nine feet north of Wright.
- From one hundred sixty-six feet south of Wright to two hundred six feet south of Wright.
- From two hundred eighty-eight feet south of Wright to three hundred forty-eight feet south of Wright.
- From one hundred sixty-five feet south of Wright to two hundred five feet south of Wright.
- 9:00 a.m. to 6:00 p.m. except Saturdays, Sundays and holidays, from a point fifty-six feet west of Kavanaugh Place to a point one hundred sixty-six feet west of said Kavanaugh Place.
- 9:00 a.m. to 6:00 p.m. except Saturdays, Sundays and holidays, from a point one hundred forty-seven feet east of Glenview Avenue to a point one hundred eighty-seven feet east of said Glenview Avenue.
- 9:00 a.m. to 6:00 p.m. except Saturdays, Sundays and holidays, from a point two hundred seventy-two feet east of Glenview Avenue to a point three hundred twelve feet east of said Glenview Avenue.
- From 104 feet east of N. 70th Street to 170 feet and six inches east of N. 70th Street.
- On the east side of N. 124th Street from a point 270 feet south of Burleigh Street to a point 354 feet south of Burleigh Street.
(Ord. O-01-7 § 2, 2001; Ord. O-01-26 § 1, 2001; Ord. O-08-26 § 1, 2008; Ord. O-12-20, § I, 8-7-2012; Ord. O-12-23, § I, 11-20-2012; Ord. O-14-05, § I, 2-4-2014; Ord. O-14-06, § I, 2-4-2014)
Amended by Ord. O-16-04 pt. I on 3/15/2016
Amended by Ord. O-18-08 pt. I on 3/6/2018
Amended by Ord. O-18-22 Pt. I on 11/7/2018
Amended by Ord. O-20-21 pt. I on 12/1/2020
Amended by Ord. O-21-19 pt. XXXIV on 8/3/2021
Amended by Ord. O-21-24 pt. I on 10/19/2021
Amended by Ord. O-22-3 pt. IV on 2/1/2022
Amended by Ord. O-22-18 pt. III on 5/3/2022
Amended by Ord. O-22-42 pt. IV on 12/6/2022
Amended by Ord. O-22-40 pts. III, IV on 12/6/2022
Amended by Ord. O-23-20 on 9/5/2023
Approved by Ord. O-24-09 on 3/19/2024
Amended by Ord. O-24-14 on 4/16/2024
- Locations. There shall be no stopping or standing of vehicles in the following locations which shall be defined as "tow-away zones":
South side of Hart Park Lane from the northeast corner of the stadium fence to twenty-six feet east thereof. - Posting of Signs. The director of public works is directed to post signs at appropriate places in each such area to inform the public of the provisions of this section.
(Ord. O-06-22 § 2, 2006)
It is unlawful for any person, firm or corporation owning, driving or in charge of any automobile, motor-truck or other vehicle, except for those complying with the physically disabled persons registration requirements as contained in Section 346.503, Wisconsin Statutes, to stop or park the same on the portions of streets as hereinafter indicated unless backing into the designated angled parking spaces:
- On Harwood Avenue from Wauwatosa Avenue to State Street.
- On Underwood Avenue from Menomonee River Parkway to Harmonee Avenue.
11.34.020 Overnight Parking Restrictions
11.34.030 Civic Center Lot
11.34.040 Pioneer Fountain Lot
11.34.050 Hart Park Lot
11.34.060 Blanchard Street Lot
11.34.070 North 72nd Street Lot
11.34.075 North 69th Street Lots
11.34.080 Underwood Avenue Fire Station Lot
11.34.085 Harwood Avenue Lot
11.34.090 Underwood Parking Mall And Harwood Parking Mall
11.34.100 Lefeber Lot
11.34.110 Little Red Store Lot
11.34.120 Locust Street Drop Off Lot
The municipally owned parking lot located:
- To the rear of the Memorial Civic Center, City Hall and library complex at Wauwatosa Avenue and North Avenue is referred to in this chapter as "civic center lot";
- At the Root Commons abutting the Pioneer Fountain between Wauwatosa Avenue and Harwood Avenue is referred to in this chapter as "Pioneer Fountain lot";
- At Hart Park is referred to in this chapter as "Hart Parking lot";
- In the northeastern lot bounded by Wauwatosa Avenue and Blanchard Street is referred to in this chapter as "Blanchard Street lot";
- In the southwestern parcel bounded by the Menomonee River and Harwood Avenue is referred to in this chapter as "Harwood Avenue lot";
- At the northeastern corner of North 72nd Street and West North Avenue is referred to in this chapter as "North 72nd Street lot";
- On the east and west sides of the 2300 block of North 69th Street are referred to in this chapter as "North 69th Street lots";
- To the north and south of and attached to Wauwatosa Fire Station No. 1 on Underwood Avenue is referred to in this chapter as "Underwood Avenue Fire Station lot";
- From Menomonee River Parkway to the intersections of Harmonee and Underwood Avenues is referred to in this chapter as "Underwood Parking Mall";
- At the northwest corner of the intersection of Wauwatosa and Harmonee Avenues is referred to in this chapter as "Harmonee lot";
- From Menomonee River Parkway at W. State Street easterly to Wauwatosa Avenue is referred to in this chapter as "Harwood Parking Mall";
- At the southeast corner of Blue Mound Road and North 110th Street is referred to in this chapter as the "Blue Mound lot."
- The publicly-dedicated parking spaces in the lower level of the Lefeber Building at 1414 Underwood Avenue are referred to in this chapter as the "Lefeber Lot."
- The city-owned parking lot at 11311 W. Locust Street is referred to as the "Locust Street Drop Off Lot."
(Ord. O-79-43 § 1 (part), 1979; Ord. O-80-102 § 3, 1980; Ord. O-83-78 § 1, 1983; Ord. O-90-2 § 1, 1990; Ord. O-02-38 § 1, 2002)
Amended by Ord. O-16-22 pt. I on 5/9/2016
Amended by Ord. O-18-12 pt. I on 5/1/2018
Amended by Ord. O-19-25 pt. XXXIX on 10/15/2019
- Overnight Parking Restrictions. Except as otherwise specifically provided, it is unlawful for any person, firm or corporation owning, driving or in charge of any automobile, motor truck, construction equipment or other vehicle to park the same between the hours of three a.m. and six a.m. in the municipal parking lots referred to in Section 11.34.010.
- Commercial Parking and Storage.
- Restrictions. Except as otherwise specifically provided, it is unlawful for any person, firm or corporation to park commercial equipment or store supplies in the municipal parking lots referred to in Section 11.34.010.
- Exceptions. Persons, firms or corporations working on construction projects wishing to park commercial vehicles or equipment, or store supplies, in the municipal lots referred to in Section 11.34.010 must obtain written permission from the board of public works. The board of public works shall have the authority to place time and location restrictions on such use to accommodate public use.
- Exceptions for Non-Commercial Vehicles. The police department may, in consultation with the department of public works, grant limited permission for non-commercial vehicles to park overnight in municipal lots.
(Ord. O-79-43 § 1 (part), 1979; Ord. O-79-127 § 1, 1979)
Amended by Ord. O-20-04 pt. I on 2/4/2020
- Additional Parking Restrictions. It is unlawful for any person, firm or corporation owning, driving or in charge of any automobile, motor truck or other vehicle to park the same in the civic center lot as follows:
- On the roadways, approaches or driveways in or leading into or out of the lot;
- In the parking stalls on the top row of parking stalls immediately south of the Wauwatosa memorial civic center for a longer period than as posted by signs and as follows:
- Twelve stalls at the eastern end of the parking lot: thirty minutes between nine a.m. and six p.m.,
- Twelve stalls at the western end of the parking lot: one hour between nine a.m. and seven p.m. except Sundays and legal holidays.
- Exceptions. Section 11.34.020 shall not apply to driver education vehicles used by the city of Wauwatosa school district.
- The following parking stalls are designated for handicapped parking only: easterly two stalls of the western sector, tier one; easterly two stalls of the western sector, tier two, facing north.
(Ord. O-79-43 § 1 (part), 1979; Ord. O-80-47 § 3, 1980)
It is unlawful for any person, firm or corporation owning, driving, or in charge of any automobile, motor truck or other vehicle, to park the same in the Pioneer lot for more than two hours between nine a.m. and six p.m., except on Sundays and holidays.
(Ord. O-97-11 § 7, 1997; Ord. O-10-07, § III, 5-4-2010)
- Additional Parking Restrictions. It is unlawful for any person, firm or corporation owning, driving or in charge of any automobile, motor truck or other vehicle to park the same along the south (front) side of the parks department building at Hart Park unless such automobile, motor truck or other vehicle has displayed a permit authorizing the parking of such vehicle at such place, whenever temporary signs indicating the aforesaid restriction are posted.
(Ord. O-79-43 § 1 (part), 1979)
- Additional Parking Restrictions.
- It is unlawful for any person to park a vehicle in any space on the lower two levels of the Blanchard Street lot for more than three hours between the hours of seven a.m. and midnight except as authorized by permit or in designated all-day spaces.
- The upper level of the Blanchard Street lot shall have unlimited parking between the hours of seven a.m. and midnight except for the six spaces designated three-hour parking between seven o'clock a.m. and midnight.
- Exceptions. Section 11.34.020 shall not apply to holders of parking permits referred to in subsection A.1. of this section.
- The following parking stalls are designated for handicapped parking only: two stalls located at the extreme southwest corner of the lot.
(Ord. O-98-32 § 1, 1998; Ord. O-08-28, §§ I, II, 11-19-2008)
- Additional Parking Restrictions. It is unlawful for any person, firm or corporation, owning, driving or in charge of any motor vehicle to park the same in the "North 72nd Street Lot," as follows:
- For more than two hours between the hours of nine a.m. and six p.m., except for Sundays and legal holidays. The fourteen spaces located in the north tier of the parking lot are designated all day parking spots and are exempt from the two-hour parking limitation;
- At any time on the approaches or driveways for handicapped parking only.
- Two spaces are designated for handicapped parking only.
(Ord. O-83-80 § 1, 1983; Ord. O-87-1 §§ 1, 2, 1987; Ord. O-95-41 § 1, 1995; Ord. O-08-29, §§ I, II, 11-19-2008)
- It is unlawful for any person, firm or corporation, owning, driving or in charge of any motor vehicle to park the same in the "North 69th Street Lots," as follows:
- For more than two hours between the hours of 9:00 a.m. and 6:00 p.m., except Sundays and holidays; and
- At any time between the hours of 3:00 a.m. and 6:00 a.m.
- One space is designated for handicapped parking only.
(Ord. O-83-80 § 2, 1983; Ord. O-08-30, §§ I, II, 11-19-2008)
Adopted by Ord. O-18-12 pt. II on 5/1/2018
- Additional Parking Restrictions. It is unlawful for any person, firm or corporation owning, driving or in charge of any automobile, motor truck or other vehicle to park the same in the Underwood Avenue fire station lot except as follows:
- Employees of the fire department for the city;
- Visitors, authorized by the fire chief or his designee, who are visiting the fire department.
- Exceptions. Section 11.34.020 shall not apply to employees and authorized visitors of the fire department of the city.
(Ord. O-84-62 § 1, 1984)
- The following parking stalls are designated for handicapped parking only: three stalls located at the extreme west end of the lot.
- It is unlawful for any person, firm or corporation owning, driving or in charge of any motor vehicle to park the same in the Harwood Lot as follows: In the front one-third of the stalls for more than three hours between the hours of nine a.m. and six p.m. except Saturdays, Sundays and holidays.
(Ord. O-97-11 § 8, 1997)
- Additional Parking Restrictions. It is unlawful for any person, firm or corporation, owning, driving or in charge of any motor vehicle to park the same in the Underwood Parking Mall or the Harwood Parking Mall, as follows:
- At any time along the easterly side;
- In the Harwood Parking Mall, for more than two hours in the spaces provided along the westerly side thereof, between the hours of nine a.m. and six p.m., except Sundays and holidays;
- In the Underwood Parking Mall for more than thirty minutes in the spaces provided along the westerly side thereof, between the hours of nine a.m. and six p.m. except Sundays and holidays from a point seventy-five feet north of West State Street to the south end of such spaces;
- In the Underwood Parking Mall for more than one hour in the spaces provided along the westerly side thereof, between the hours of nine a.m. and six p.m. except Sundays and holidays from a point seventy-five feet north of West State Street to the north end of such spaces;
- In the Underwood Parking Mall a parking space in front of 1417 Underwood Avenue shall be a loading zone.
(Ord. O-97-11 § 9, 1997; Ord. O-99-19 § 1, 1999; Ord. O-10-07, §§ I, II, 5-4-2010)
Additional Parking Restrictions. It is unlawful for any person, firm or corporation owning, driving, or in charge of any motor vehicle, to park the same in the Lefeber lot for more than two hours between the hours of nine a.m. and six p.m., except on Saturdays, Sundays, and holidays.
(Ord. O-02-38 § 2, 2002)
In the "Little Red Store Lot" on Harwood Avenue, the following specific restrictions shall apply:
- Thirty minute parking only, in the three parking stalls immediately west of the bicycle racks on the south border of the parking lot.
- Three hour parking only, in the three stalls immediately west of the thirty minute stalls described in paragraph A., above.
(Ord. O-10-16, § I, 10-5-2010)
In the Locust Street drop off lot, the following restrictions shall apply:
- The angle parking stalls in the lot shall be "no parking for more than two hours on school days between 8:00 a.m. and 4:00 p.m."
- "No parking any time" on west edge of lot.
- "Ten minute parking only" along east edge of lot.
Adopted by Ord. O-16-22 pt. II on 5/9/2016
11.36.020 Overtaking And Passing--Limitations
11.36.030 Operating On Divided Streets
11.36.040 Meeting Oncoming Vehicles
11.36.050 Passing--Warning Required
11.36.060 Passing--Moving From Lane--Safe Conditions Required
11.36.070 Overtaking And Passing--Safe Distance Required
11.36.080 Passing--Conduct Of Operator Being Passed
11.36.090 Passing On Curves And Grades Prohibited
11.36.100 Passing At Railroad Grade Crossing And Street Intersections Prohibited
11.36.110 Passing Vehicles At Intersections
11.36.120 Passing Or Meeting Frightened Animals
11.36.130 Turning Right
11.36.140 Turning Left
11.36.150 Turning Left Or Right--When Provisions Not Applicable
11.36.160 Turning Around At Certain Intersections Prohibited
11.36.170 Turning Around In Mid-Block Prohibited On Certain Streets
11.36.180 Left Turn--Prohibited On Certain Streets
11.36.190 Left Turn--Prohibited Streets Designated
11.36.200 U-Turns--Prohibited On Certain Streets
11.36.210 Right Turns--Prohibited On Certain Streets
11.36.220 Right-Of-Way At Intersections
11.36.230 Right-Of-Way--Vehicles Stopping For Arteries For Through Traffic To Yield
11.36.240 Right-Of-Way--Vehicles Turning Left At Intersections To Yield
11.36.250 Right-Of-Way--Funeral Procession
11.36.260 Right-Of-Way--Authorized Emergency Vehicles
11.36.270 Emerging From Alley Or Private Driveways--Stop Required
11.36.280 Emerging From Alley Or Private Driveway--Yielding Right-Of-Way Required
11.36.290 Right-Of-Way Of Moving Vehicles Over Parked Vehicles
11.36.300 Approaching Emergency Vehicles
11.36.310 Following Emergency Vehicle Prohibited
11.36.320 Safety Zones--Driving Through Prohibited
11.36.330 Safety Zones--Passing
11.36.340 Driving On Sidewalk Prohibited
11.36.350 Racing Prohibited
11.36.360 Driving Through Funeral Processions Prohibited
11.36.370 Limitations On Backing
11.36.380 Clinging To Moving Vehicles
11.36.390 Following Too Closely
11.36.400 Distance Between Slow Moving Vehicles
11.36.410 Occupants In Front Seat--Obstructing Driver's View Prohibited
11.36.420 (Reserved)
11.36.430 Speed Limits Generally
11.36.440 Speed Limits--Forty-Five Miles Per Hour
11.36.450 Speed Limits--Forty Miles Per Hour
11.36.460 Speed Limits--Thirty-Five Miles Per Hour
11.36.470 Speed Limits--Thirty Miles Per Hour
11.36.472 Speed Limits--Twenty-Five Miles Per Hour
11.36.475 Speed Limits--Twenty Miles Per Hour
11.36.480 Speed Limits--Additional Regulations
11.36.490 Speed Limits--When Inapplicable
11.36.500 Stopping At Artery For Through Traffic Signs Required
11.36.520 Reckless Driving
11.36.530 Slow Driving
Upon all streets of sufficient width, except upon one-way streets, the operator of a vehicle shall operate the same upon the right half of the roadway and shall operate a slow-moving vehicle as closely as practical to the right-hand edge or curb of the roadway unless it is impractical to travel on such side of the roadway and unless overtaking and passing another vehicle subject to the limitations applicable to overtaking and passing as set forth in this chapter. The foregoing provisions of this section shall not be deemed to prevent the marking of lanes for traffic upon any roadway and the allocation of designated lanes to traffic moving in a particular direction or at designated speeds.
(Prior code § 11.07(1))
It is unlawful for the operator of a vehicle to operate on any portion of the left side of a street in overtaking and passing another vehicle proceeding in the same direction unless such left side is clearly visible and is free of oncoming traffic for a sufficient distance ahead to permit such overtaking and passing to be made in safely. The provisions of this section shall not apply upon one-way streets or upon streets laned for traffic; and in all cases of the latter vehicles traveling in marked lanes shall move in the direction permitted any such lanes.
(Prior code § 11.07(2))
On streets that are divided longitudinally a parkway, viaduct, wall, or other form of division, vehicles shall keep to the right of such division unless directed to do otherwise by an official traffic sign or signal or by a traffic officer.
(Prior code § 11.07(3))
Operators of vehicles proceeding in opposite directions shall pass each other to the right, each giving the other at least one-half of the main traveled portion of the roadway as nearly as possible.
(Prior code § 11.07(4))
The operator of an overtaking motor vehicle not within a business or residence district shall give audible warning with his warning device before passing or attempting to pass a vehicle proceeding in the same direction.
(Prior code § 11.07(5) (a))
The operator of a vehicle upon a roadway shall not deviate from the traffic lane in which he is operating without first ascertaining that such movement can be made with safety to other vehicles approaching from the rear.
(Prior code § 11.07(5) (b))
The operator of any vehicle overtaking another vehicle proceeding in the same direction shall pass such vehicle at a safe distance to the left thereof and shall not again operate to the right side of the roadway until safely clear of such overtaking vehicle.
(Prior code § 11.07(5) (c))
The operator of a vehicle about to be overtaken and passed by another vehicle approaching from the rear shall give way to the right if practical in favor of the overtaking vehicle on suitable and audible signal being given by the operator of the overtaking vehicle and shall not increase speed of his vehicle until completely passed by the overtaking vehicle.
(Prior code § 11.07(5)(d))
It is unlawful for the operator of a vehicle to operate on the left side of the street upon any part of a grade or upon a curve in the street where the operator's view along the street is obstructed within a distance of one thousand feet.
(Prior code § 11.07(5)(e))
It is unlawful for the operator or any vehicle to overtake and pass any other vehicle proceeding in the same direction at any steam, gas, or electric railway crossing or at an intersection of streets unless permitted to do so by a traffic officer or upon streets which are properly marked by traffic lanes.
(Prior code § 11.07(5)(f))
Whenever any vehicle has stopped at a marked or unmarked crosswalk or at any intersection to permit a pedestrian to cross the street, it is unlawful for the operator of any other vehicle approaching from the rear to overtake and pass such stopped vehicle.
(Prior code § 11.07(5)(g))
The operator of any vehicle upon any street, upon a signal by putting up the hand or other signal of distress made by a person riding, driving, or leading an animal which is frightened shall cause such motor vehicle to stop unless a movement forward is necessary to avoid an accident or injury, and such operator shall, upon request, stop all motive power until such animal is under control.
(Prior code § 11.07(5)(h))
The operator of a vehicle intending to turn to the right at an intersection shall approach the point of turning in the traffic lane nearest the right-hand edge or curb of the street and in turning shall keep as closely as practicable to the right-hand edge or curb of the street. A signal of intention to turn right when required shall be given continuously during not less than the last one hundred feet traveled by the vehicle before turning.
(Prior code § 11.07(6)(a))
The operator of a vehicle intending to turn to the left at an intersection or into a private driveway shall make such turn from the traffic lane immediately to the right of the next to the center of the street and shall pass immediately to the left of the center of the intersection, passing as closely as practicable to the left of the center of the intersection, and shall leave the intersection immediately to the right of the center of the intersecting street. A signal of intention to turn left when required shall be given continuously during not less than the last one hundred feet traveled by the vehicle before turning.
(Prior code § 11.07(6)(b))
The provisions of Sections 11.36.130 and 11.36.140 shall not apply to those vehicles that are required to travel in such lanes that said provisions cannot be complied with.
(Prior code § 11.07(6)(c))
At any intersection where traffic is controlled by a traffic control signal, by a traffic officer, or where prohibited by an official traffic sign, it is unlawful for the operator of a vehicle to turn such vehicle at the intersection so as to proceed in the opposite direction.
(Prior code § 11.07(6)(d); § 1 of Ord. dated February 16, 1971)
It is unlawful for the operator of any vehicle operating on any street in a business district or on any artery for through traffic in a residence district to turn his vehicle so as to proceed in the opposite direction at any place except at an intersection where such turns are permitted.
(Prior code § 11.07(6)(e))
It shall be unlawful for motor vehicle drivers or operators to make a left turn on certain streets.
(Prior code § 11.07(6)(f))
All left-hand turns by motor vehicles at the following intersections are prohibited:
- At the intersection of Harwood Avenue and West State Street for both southwest-bound and northeast-bound traffic on Harwood Avenue from seven a.m. to eight-fifteen a.m., and from three p.m. to six p.m., except on Saturdays, Sundays and legal holidays;
- At the intersection of Highway 100 and West Keefe Avenue for motor vehicles traveling south on Highway 100;
- On West Garfield Avenue at the intersection of North Mayfair Road;
- Reserved;
- At the intersection of Harwood Avenue and Kavanaugh Place for westbound traffic on Harwood Avenue;
- Reserved;
- At the intersection of West Burleigh Street and North 122nd Street for eastbound traffic on West Burleigh Street from three p.m. to four p.m.;
- At the intersection of the alley north of W. Blue Mound Road and North 75th Street for eastbound traffic on the alley;
- At the exit of the parking lot on the northwest corner of N. 89th Street and W. North Avenue, adjacent to 8930 W. North Avenue, at the intersection with N. 89th Street;
- At the intersection of Harmonee Avenue and Menomonee River Parkway for eastbound traffic on Harmonee Avenue from six a.m. to nine a.m. and three p.m. to six p.m. on weekdays;
- At the intersection of Harmonee Avenue and Underwood Avenue for eastbound traffic on Harmonee Avenue from six a.m. to nine a.m. and three p.m. to six p.m. on weekdays;
- At the west driveway of the parking lot at 11933 West Burleigh Street from three p.m. to five p.m.;
- From the southbound lane of Harmonee Avenue at the intersection of Harmonee Avenue and Menomonee River Parkway from six a.m. to nine a.m. and from three p.m. to six p.m. on weekdays;
- At the intersection of Jackson Park Boulevard and Swan Boulevard for eastbound and westbound traffic on Jackson Park Boulevard from six a.m. to nine a.m. and from three p.m. to six p.m., except Saturdays, Sundays and legal holidays;
- At the intersection of the frontage road and 97th Street, south of Wisconsin Avenue;
- At the intersection of North Avenue and Civic Center driveway for westbound traffic on North Avenue;
- At the median opening for westbound traffic at 108th Place and West Blue Mound Road on weekdays from six a.m. to nine a.m. and three p.m. to six p.m.;
- At the median opening for eastbound traffic on West Blue Mound Road to North 107th Street on weekdays from six a.m. to nine a.m. and three p.m. to six p.m.;
- For westbound traffic on W. Watertown Plank Road through the median opening adjacent to N. 86th Street;
- At the south exit of the parking lot at 8725 West North Avenue into the alley behind said parcel;
- On the east side of North 124th Street at the first median opening north of West North Avenue;
- At the east exit of the parking lot onto Lefeber Avenue from the car wash located at 7238 West North Avenue;
- At all approaches to the Center Street and 115th Street/Wauwatosa West Driveway intersection.
(Ord. O-01-19 § 2, 2001; Ord. O-03-5 § 1, 2003; Ord. O-03-14 § 1, 2003; Ord. O-06-4 § 1, 2006; Ord. O-07-3 § 1, 2007; Ord. O-8-13 § 1, 2008; Ord. O-09-11, § I, 6-16-2009; Ord. O-12-21, § I, 10-16-2012)
Editor's note(s)—Subsection 23. shall take effect upon the completion and opening of the above-described intersection as part of the 2024 Center Street pavement project.
All U-turns by motor vehicles at the following locations are prohibited:
- On S.T.H. 100 at West Auer Avenue.
- Reserved.
- On North Mayfair Road for southbound traffic in front of 115 North Mayfair Road.
- On West Blue Mound Road at North 121st Street.
- On West North Avenue for eastbound and westbound traffic at U.S. 45 on-ramp.
- On S.T.H. 100 at the median opening opposite 3041 North Mayfair Road.
- On North Avenue at the median opening opposite 9115 West North Avenue.
- On West Feerick Street: at the intersection of North 124th Street (northbound and southbound traffic).
- On Blue Mound Road at the intersection of Underwood Parkway.
- On the east side of North 124th Street at the first median opening north of West North Avenue.
- In the Blue Mound Road median at Ravenswood Circle.
- On Center Street in front of Wauwatosa West High School and Eisenhower Elementary.
- At the Blue Mound Road and Glencoe Circle median.
(Prior code § 11.07(6)(h); Ord. 73-71 § 1, 1973; Ord. O-75-40 § 1, 1975; Ord. O-77-159 § 1, 1977; Ord. O-78-36 § 1, 1978; Ord. O-79-102 § 1, 1979; Ord. O-83-12 § 1, 1983; Ord. O-85-38 § 1, 1984; Ord. O-84-59 § 1, 1984; Ord. O-84-68 § 1, 1984; Ord. O-86-6 § 1, 1986; Ord. O-98-9 § 1, 1993; Ord. O-09-11, § II, 6-16-2009; Ord. O-14-07, § I, 2-4-2014; Ord. O-14-11, § I, 4-2-2014)
Amended by Ord. O-15-20 § 1 on 7/7/2015
All right-hand turns by motor vehicles at the following intersections are prohibited:
- At the intersection of the exit of Sands Motel and West Homewood Avenue.
- At the intersection of West Wisconsin Avenue and North 67th Street for Westbound traffic on West Wisconsin Avenue from three p.m. to six p.m.
- At the intersection of West Wells Street and North 67th Street for westbound traffic on West Wells Street from three p.m. to six p.m.
- At the intersection of West Burleigh Street and North 122nd Street for westbound traffic on West Burleigh Street from three p.m. to four p.m.
- At the intersection of the exit of Pick-N-Save and North 70th Street for traffic exiting onto North 70th Street.
- Exiting the alley in the 2300 block of N. 61st Street.
- Exiting the alley from the 10600 block of North Avenue to 106th Street.
- By trucks only, at the intersection of Harwood Avenue and Glenview Place for southbound traffic on Glenview Place.
(Prior code § 11.07(6)(i); Ord. 73-76 § 1, 1973; Ord. O-75-42 § 1, 1975; Ord. O-76-5 § 1, 1976; Ord. O-78-41 § 2, 1978; Ord. O-79-91 § 1, 1979; Ord. O-85-8 § 1, 1985; Ord. O-85-14 § 1, 1985; Ord. O-88-54 § 1, 1988; Ord. O-03-5 § 2, 2003; Ord. O-03-14 § 2, 2003)
When two vehicles approach or enter an intersection at approximately the same time, the driver of the vehicle on the left shall yield the right-of-way to the vehicle on the right, except as otherwise provided in this section and Sections 11.36.230 to 11.36.290. The driver of any vehicle driving at an unlawful speed shall forfeit any right-of-way which he might otherwise have hereunder. The driver of a vehicle approaching but not having entered an intersection shall yield the right-of-way to a vehicle within such intersection and turning therein to the left across the line of travel of such first mentioned vehicle; provided, the driver of the vehicle turning left has given plainly visible signal of intention to turn as aforesaid.
(Prior code § 11.07(7)(a))
The operator of any vehicle that has come to a full stop as required by Sections 11.36.220 to 11.36.290, upon entering an artery for through traffic, as well as operators of vehicles on such arteries for through traffic, shall be subject to the provisions of Section 11.36.240.
(Prior code § 11.07(7)(b))
The operator of a vehicle within an intersection intending to turn to the left across the path of any vehicle approaching from the opposite direction, may make such left turn where it is permitted only after affording a reasonable opportunity to the operator of such vehicle to avoid a collision.
(Prior code § 11.07(7)(c))
Funeral processions have the right-of-way at intersections when vehicles comprising such procession have their headlights lighted excepting in case of an emergency or when directed otherwise by a traffic officer. Such procession, however, shall be governed by traffic control signals, except that when the leading vehicle has proceeded across an intersection in accordance with such signal, all vehicles in such procession may so proceed regardless of any change in such signal. It is unlawful for any vehicles to form a procession and have their headlights lighted for the purpose of securing the right-of-way by this section to funeral processions.
(Prior code § 11.07(7)(d))
It is unlawful for the operator of a vehicle upon a street not to yield the right-of-way to an authorized emergency vehicle which is operating upon official business and the operator thereof sounds audible signal by means of a siren.
(Prior code § 11.07(7)(e))
The operator of a vehicle emerging from an alley, private driveway or garage shall stop such vehicle immediately prior to moving on to the sidewalk or sidewalk area extending across the path of such vehicle or if there is no sidewalk or sidewalk area, then before crossing near limits of the roadway.
(Prior code § 11.07(7)(f))
The operator of a vehicle entering a public street from an alley, garage, or private driveway shall yield the right-of-way to all vehicles approaching on such street.
(Prior code § 11.07(7)(g))
The operator of any vehicle that has been parked shall, while moving from such position yield the right-of-way to all vehicles approaching on such street.
(Prior code § 11.07(7)(h))
Upon the approach of any authorized emergency vehicle giving audible signal by siren, the operator of every vehicle shall immediately operate the same to a position as near as possible and parallel to the right hand edge or curb of the roadway, clear of any intersection of streets, and shall stop and remain in such position, unless otherwise directed by a traffic officer until such authorized emergency vehicle shall have passed.
(Prior code § 11.07(8))
It is unlawful for the operator of any vehicle other than one on official business to follow any authorized emergency vehicle in response to a call or alarm, closer than five hundred feet or to drive into or park any such vehicle within the block where the fire apparatus has stopped in response to an alarm.
(Prior code § 11.07(9))
The operator of any vehicle shall not at any time operate through or over a safety zone when such safety zone is clearly indicated.
(Prior code § 11.07(10) (a))
The operator of any vehicle may pass on either side of a safety zone upon those streets having two street railway tracks, or upon one-way streets.
(Prior code § 11.07(10)(b))
The operator of a vehicle shall not drive his vehicle upon any side walk area except at a permanently or temporarily established driveway.
(Prior code § 11.07(11))
No person shall participate in any race or speed or endurance contest with a motor vehicle upon any street.
(Prior code § 11.07(12))
It is unlawful for the operator of any vehicle or streetcar to operate a vehicle between the vehicles comprising a funeral procession as provided in this title except when authorized to do so by a traffic officer.
(Prior code § 11.07(13))
The operator of a vehicle shall not back the same unless such movement can he made in safety, and it is unlawful for any operator to back his vehicle into an intersection of streets upon which complete turns are prohibited, for the purpose of making such complete turn.
(Prior code § 11.07(14))
It is unlawful for any person riding upon a bicycle, motorcycle, coaster, sled, roller skates, toboggan, toy vehicle, or any other similar vehicle or device to cling or attach himself or his vehicle to any other moving vehicle or streetcar upon a street.
(Prior code 11.07(15))
The operator of a motor vehicle shall not follow another vehicle more closely than is reasonable and prudent, having due regard for the speed of such vehicle and the traffic upon and the condition of the street.
(Prior code § 11.07(16) (a))
The operator of any slow moving vehicle, when operating upon a street outside of a business or residential district, shall not follow another slow moving vehicle within three hundred feet, but this provision does not prevent one slow moving vehicle overtaking and passing another, nor does it apply to funeral processions.
(Prior code § 11.07(16)(b))
It is unlawful for the operator of any vehicle to operate the same when it is so loaded or when there are in the front seat such a number of persons, or any person so situated, as to obstruct the view of the operator to the front or to the sides, or to interfere with the operator having free use of both hands and feet to the operating mechanism or controls of the vehicle.
(Prior code § 11.07(17) (a))
Editor's note(s)—Ord. No. O-19-34, pt. XXIV, adopted December 17, 2019, repealed § 11.36.420. Former § 11.36.420 pertained to one arm driving and derived from the Prior Code, § 11.07(17)(b).
Except as otherwise provided in Sections 11.36.440 to 11.36.480, the speed of any vehicle shall not be in excess of the following:
- Twenty-five miles per hour in any business or residence district, except on any street which is a state or federal trunk highway, when the speed shall not be in excess of thirty miles per hour.
- Thirty-five miles per hour in outlying districts within the city of Wauwatosa where on each of both sides of the highway there is an average distance of not less than five hundred feet between buildings fronting thereon.
- Fifteen to twenty miles per hour, as posted, when passing a schoolhouse at those times when children are going to or from school or are playing within the sidewalk area at or about the school.
- Fifteen to twenty miles per hour, as posted, when passing an intersection properly marked with a "school crossing" sign of a type approved by the state DOT when children are present.
- Fifteen miles per hour when passing a safety zone.
- The board of public works is authorized, on recommendation of the city engineer or upon its own motion with the advice and consent of the city engineer, to impose a temporary speed limit restriction on such city streets which are not state or federal trunk highways where by reason of the condition of the street, the nature of the traffic or the performance of repair or construction work public safety and welfare require a lesser speed than the maximum speeds set forth in this chapter. Such temporary speed limit may be regulated according to the weight or size of vehicles, the width of the street, the existence of holes, curves and such other considerations that in the judgment of the board have a material bearing upon public safety and welfare. Notice of such temporary speed limit shall be given by posting signs at either end of the street and on entrance thereto. Such signs shall be not less than twelve square feet in area and shall have letters not less than eight inches in height. Such temporary regulation shall become effective on the day following the placing of the signs and shall remain in force until such signs are removed. Violations of this subsection shall be punishable by a fine of not less than ten dollars nor more than two hundred dollars for each such violation or in default of payment thereof imprisonment in the house of correction of Milwaukee County for a period not to exceed thirty days.
- Fifteen-mile-per-hour speed limit on North 113th and North 114th Street between West North Avenue and West Center Street when children are present.
(Prior code § 11.07 (18) (a); Ord. O-97-23 § 1, 1997)
The speed of any vehicle shall not be in excess of the posted speed limits of forty-five miles per hour on the following highways:
- West Capitol Drive (State Highway 190) from Highway 100 to North 124th Street.
(Prior code § 11.07 (18) (b) (1); Ord. O-76-145 § 1, 1976)
The speed of any vehicle shall not be in excess of the posted speed limits of forty miles per hour on the following highways:
- North Mayfair Road from the north city limits to the south city limits.
(Prior code § 11.07 (18) (b) (2); Ord. O-76145 § 2, 1976)
The speed of any vehicle shall not be in excess of thirty-five miles per hour on the following highways:
- North side of West Blue Mound Road from North 95th Street to Mayfair Road and both sides of West Blue Mound Road from Mayfair Road to the West city limits.
- West Burleigh Street (County Trunk J) from east city limits to North 124th Street.
- West Capitol Drive from North Mayfair Road easterly to the east city limits.
- North 121st Street from West Blue Mound Road to south city limits.
- West Wisconsin Avenue from North 95th Street to North Mayfair Road.
- West North Avenue (County Trunk M) from West Menomonee River Parkway to North 124th Street.
- Watertown Plank Road (County Trunk 0) from North 87th Street to North 115th Street.
- Northbound on North 124th Street from North Avenue to Capitol Drive.
- West side of North 92nd Street from West Hampton Avenue to West Capital Drive.
- Swan Boulevard from Watertown Plank Road to the CP Rail Bridge.
(Prior code § 11.07 (18) (b) (3); § 1 of Ord. dated January 6, 1970; § 2 of Ord. dated June 16, 1970; Ord. O-76-49 § 2, 1976; Ord. O-76-145 § 3, 1976; Ord. O-84-16 § 2, 1984; Ord. O-84-34 § 2, 1984; Ord. O-93-27 § 1 (part), 1993)
Amended by Ord. O-15-27 pt. I on 11/3/2015
The speed of any vehicle shall not be in excess of thirty miles per hour on the following highways:
- Watertown Plank Road (County Trunk O) from Chestnut Street to North 87th Street, and from North 115th Street to North 124th Street.
- West Center Street from North 65th Street to Wauwatosa Avenue.
- Glenview Avenue from Hardwood Avenue to south city limits.
- Northbound on North 124th Street from Watertown Plank Road to West North Avenue.
- West State Street from North 60th Street (east city limits) to Wauwatosa Avenue.
- West Wells Street from east city limits to North 68th Street.
- Wauwatosa Avenue from north city limits to Harwood Avenue.
- West Lloyd Street from North 60th Street (east city limits) to North 74th Street.
- Swan Boulevard from north city limits at West Center Street to Hoyt Park railroad bridge.
- West North Avenue from Wauwatosa Avenue to Swan Boulevard.
- Harwood Avenue from North 73rd Street to Robertson Street.
- Chestnut Street from Harwood Avenue to Watertown Plank Road.
- West Wisconsin Avenue from east city limits to North 89th Street.
- North 100th Street from north city limits to south city limits south of West Ruby Avenue.
- West Congress Street from North 92nd Street to West Grantosa Drive.
- West Grantosa Drive from West Congress Street to the Milwaukee city limits.
- North 60th Street from west North Avenue to west Wright Street.
(Prior code § 11.07(18) (b) (4); § 2 of Ord. dated January 6, 1970; § 1 of Ord. dated June 16, 1970; Ord. O-74-46 § 1, 1974; Ord. O-76-49 § 1, 1976; Ord. O-79-90 § 1, 1978; Ord. O-84-16 § 1, 1984; Ord. O-84-34 § 1, 1984; Ord. O-92-27 § 1, 1992; Ord. O-93-27 § l (part), 1993)
Amended by Ord. O-16-33 § I on 10/4/2016
Amended by Ord. O-17-18 pt. I on 6/20/2017
Amended by Ord. O-25-11 on 5/20/2025
Amended by Ord. O-25-19 on 7/22/2025
The speed of any vehicle shall not be in excess of twenty-five miles per hour on the following highways:
- West North Avenue from North 60th Street (east city limits) to Wauwatosa Avenue.
(Ord. O-13-16, § I, 10-1-2013)
Amended by Ord. O-15-04 § I on 2/3/2015
Amended by Ord. O-16-33 § II on 10/4/2016
Amended by Ord. O-25-11 on 5/20/2025
Amended by Ord. O-25-19 on 7/22/2025
The speed of any vehicle shall not be in excess of twenty miles per hour on the following highways:
- North 70th Street between Auburn Avenue and West State Street.
- West State Street and Menomonee River Parkway between Wauwatosa Avenue and Harmonee Avenue.
- Martha Washington Drive from Milwaukee Avenue to Martin Drive.
(Ord. O-06-18 § 1, 2006)
- At all other locations not enumerated in Section 11.36.430, no person shall operate a vehicle at a speed greater than is reasonable and prudent under the conditions and having regard for the actual and potential hazards then existing. In every event the speed of the vehicle shall be so controlled as may be necessary to avoid colliding with any object, person, vehicle or other conveyance on or entering the highway in compliance with legal requirements and using due care.
- The operator of every vehicle shall, consistent with the requirements of the foregoing subsection A of this section, operate at an appropriate reduced speed when approaching and crossing an intersection or railway grade crossing, when approaching and going around a curve, when approaching a hillcrest, when traveling upon any narrow or winding roadway, when passing school children or other pedestrians, and when special hazard exists with regard to other traffic or by reasons of weather or highway conditions.
- The speed of all vehicles equipped with metal or solid rubber tires shall not exceed fifteen miles per hour.
(Prior code § 11.07(18) (c))
The speed limitations set forth in Sections 11.36.430 to 11.36.480 shall not apply to authorized emergency vehicles when responding to emergency calls and the operators thereof sound audible signal by siren or exhaust whistle, and when such emergency vehicle is equipped with at least one lighted lamp exhibiting red light visible under normal atmospheric conditions from a distance of five hundred feet to the front of such vehicle. This provision shall not relieve the operator of an authorized emergency vehicle from the duty to operate with due regard for the safety of all persons using the highway, nor shall it protect the operator of any such vehicle from the consequence of a reckless disregard of the safety of others.
(Prior code § 11.07(19))
It is unlawful for the operator of any vehicle to fail to come to a full and complete stop within thirty feet of the near limits of an intersection at which has been erected an official stop sign or traffic signal designating an artery for through traffic.
(Prior code § 11.07(20))
It is unlawful for any person to endanger the safety of his own person or property or the safety of another's person or property by a high degree of negligence in the operation of a vehicle.
(Prior code § 11.07(22))
No person shall operate a vehicle upon a highway at a speed so slow as to impede or block the reasonable and lawful movement of traffic. Traffic officers may direct such a person to move at a reasonable increased speed or to yield the roadway to overtaking vehicles in accordance with Chapter 11.12 of this title.
(Prior code § 11.07(23))
11.40.020 Crosswalk Designation Authority
11.40.030 Temporary Safety Zone, Loading Zone And Traffic Lane Designation Authority
11.40.040 Safety Island Designation Authority
11.40.050 Vehicles--Windshields And Windows--Signs Prohibited
11.40.060 Vehicles--Windshield Wipers Required
11.40.070 Vehicles--Windshield And Windows To Be Kept Clean
11.40.080 Vehicles--Prevention Of Noise And Smoke
11.40.090 Vehicles--Muffler Cut-Out Illegal
11.40.095 Engine Compression Brakes Prohibited
11.40.100 Vehicles--Spilling Loads
11.40.110 Riding On Outside Of Vehicle--Permitting Unlawful
11.40.120 Riding On Outside Of Vehicle--Unlawful
11.40.130 Leading Animals From Vehicles Prohibited
11.40.140 Throwing Or Placing Missiles Or Circulars In Vehicles Prohibited
11.40.150 Placing Material Injurious To Tires Or Vehicles On Streets Prohibited
11.40.160 Use Of Coasters, Roller Skates, And Similar Devices Restricted
11.40.170 Crossing Fire Hose
11.40.180 Flag At End Of Load Required
11.40.190 Vehicle Equipment--Lights
11.40.200 Vehicle Equipment--Brakes
11.40.210 Vehicle Equipment--Horn And Warning Devices
11.40.220 Vehicle Equipment--Use Of Sirens
11.40.230 Vehicle Equipment--Mirrors
11.40.240 Vehicle Equipment--Direction Signal Lamps
11.40.250, 11.40.260 (Reserved)
11.40.280 One-Way Truck Traffic Streets Designated
11.40.290 One-Way Truck Traffic Streets--Exceptions
11.40.300 Trucking On Certain Streets And Bridges Limited
11.40.310 Heavy Traffic Prohibited On Certain Streets
11.40.320 Heavy Traffic--One-Way Streets Designated
11.40.330 Heavy Traffic--Exceptions
11.40.340 Snowstorm Emergency--Declaration
11.40.345 Snowplow Designated Authorized Emergency Vehicle
11.40.350 Snowstorm Emergency--Parking Regulations
11.40.360 Snowstorm Emergency--Penalty For Violations
11.40.370 Heavy Trucking--Temporary Restriction--When Made
11.40.380 Heavy Trucking--Temporary Restriction--Sign Erection
11.40.390 Heavy Trucking--Temporary Restriction--Purpose
11.40.420 Traffic Control Device--Avoiding Prohibited
11.40.430 Vehicles Obstructing Traffic--Towing Away--Costs
11.40.450 Unauthorized Motor Vehicles Prohibited On Public Lands
11.40.470 U-Turn Prohibited At Signalized Entrance To Mayfair Shopping Center On North Mayfair Road
The following streets are designated and declared to be arteries for through traffic:
- West Blue Mound Road.
- Chestnut Street from Harwood Avenue to the west city limits.
- Milwaukee Avenue except at the intersection of North 68th Street.
- Harwood Avenue.
- West North Avenue.
- North 68th Street from the south curb line of West Blue Mound Road to the south curb line of Milwaukee Avenue and from the north curb line of Milwaukee Avenue to the north curb line of West North Avenue.
- West State Street.
- Wauwatosa Avenue except at the intersection of Harwood Avenue.
- Ludington Avenue from Milwaukee Avenue to the north curb line of West North Avenue.
- All of West Center Street that lies within the fifth ward.
- North 76th Street from West Wisconsin Avenue to West Blue Mound Road.
- All of Glenview Avenue that lies within the third ward.
- North 68th Street at the intersection of Milwaukee Avenue.
- North 73rd Street at the intersection or Milwaukee Avenue.
- North 83rd Street from Milwaukee Avenue to North Avenue.
- North 83rd Street at the intersection of Stickney Avenue.
- North 60th Street from the north city limits to and including West Vliet Street.
- West Lloyd Street from the east city limits to the west curb of North 73rd Street.
- North 70th Street from the north curb line or West State Street to West Blue Mound Road.
- West Center Street at the intersection of Wauwatosa Avenue.
- Menomonee River Parkway from Church Street to West North Avenue.
- West Swan Boulevard at the intersection of West North Avenue.
- Kavanaugh Place at the intersection of Gridly Avenue.
- Gridley Avenue at the intersection of Kavanaugh Place.
- North 74th Street at the intersection of West Wright Street.
- North 74th Street at the intersection of Henessey Avenue for eastbound traffic only.
- North 76th Street at the intersection of Portland Avenue.
- North 75th Street at the northwest corner of Harwood Avenue.
- West Washington Boulevard at the intersection of North 60th Street.
- North 72nd Street at the intersection of Maple Terrace.
- North 72nd Street at the intersection of Aetna Court.
- Aetna Court at the intersection of North 72nd Street.
- North 72nd Street at the intersection of Cedar for westbound traffic only.
- North 72nd Street at the intersection of West Wells Street.
- West Wisconsin Avenue at the intersection of North 72nd Street for southbound traffic only.
- Underwood Avenue at the intersection of Warren Avenue.
- Underwood Avenue at the intersection of Hillcrest Drive.
- Underwood Avenue at the intersection of Woodland Avenue.
- Hillcrest Drive at the intersection of Underwood Avenue for northbound traffic only.
- West Wisconsin Avenue at the intersection of North 76th Street.
- Grand Parkway at the intersection of North 76th Street.
- Glenview Avenue at the intersection of Harwood Avenue for eastbound traffic only.
- North 60th Street at the intersection of West Vliet Street for eastbound traffic only.
- North 124th Street at the intersection of West Vliet Street for westbound traffic only.
- North 124th Street at the intersection of West Cherry Street for westbound traffic only.
- North 124th Street at the intersection of Elmhurst Parkway for westbound traffic only.
- North 124th Street at the intersection of Jalnut Road for westbound traffic only.
- North 124th Street at the intersection of Woodland Avenue for westbound traffic only.
- North 124th Street at the intersection of West Garfield Avenue for westbound traffic only.
- North 124th Street at the intersection of West Center Street for westbound traffic only.
- West North Avenue at the intersection of Swan Boulevard for northbound traffic.
- North 90th Street at the intersection of Stickney Avenue.
- Easterly end of Washington Boulevard at the intersection of Washington Circle.
- Washington Circle at the intersection of the easterly end of Washington Boulevard.
- North 112th Street at the intersection of West Potter Road.
- West Potter Road at the intersection of North 112th Street for northbound traffic only.
- North 115th Street at the intersection of West Potter Road for east and westbound traffic.
- North 92nd Street at the intersection of West Fiebrantz Avenue for eastbound traffic.
- North 92nd Street at the intersection of West Marion Street for eastbound traffic.
- North 92nd Street at the intersection of West Hope Avenue for eastbound traffic.
- North 92nd Street at the intersection of West Congress Street for eastbound traffic.
- West Congress Street at the intersection of North 92nd Street for southbound traffic only.
- West Wells Street from the east city limits to North 68th Street.
- North 124th Street at the intersection of West Hadley Street for westbound traffic only.
- North 124th Street at the intersection of West Locust Street for westbound traffic only.
- West Locust Street at the intersection of North 121st Street.
- Walnut Road at the intersection of North 122nd Street for north and southbound traffic.
- North 124th Street at the intersection of West North Avenue for westbound traffic only.
- West Center Street at the intersection of North 120th Street and North Park Drive for north and southbound traffic.
- North 68th Street from West North Avenue to West Center Street.
- Swan Boulevard between Menomonee River Parkway and West Center Street.
- North 90th Street at the intersection of Jackson Park Boulevard for east and westbound traffic.
- West Hadley Street at the intersection of North Park Drive for north and southbound traffic.
- West Locust Street at the intersection of North 122nd Street for north and southbound traffic.
- West Wright Street at the intersection of North 74th Street.
- West Keefe Avenue, from North 100th Street to West Menomonee River Parkway.
- North 115th Street at the intersection of Underwood Parkway.
- North 115th Street at the intersection of West Wisconsin Avenue.
- North 110th Street at the intersection of West Mt. Vernon Avenue.
- West Mt. Vernon Avenue at the intersection of North 110th Street.
- North 112th Street at the intersection of West Wisconsin Avenue.
- West Center Street at the intersection of North 124th Street for northbound traffic only.
- North 124th Street at the intersection of Watertown Plank Road for westbound traffic only.
- West Wright Street at the intersection of North 68th Street.
- West Garfield Avenue at the intersection of North 68th Street.
- North 67th Street at the intersection of West Garfield Avenue.
- West Garfield Avenue at the intersection of North 67th Street.
- Warren Avenue at the intersection of Underwood Avenue.
- North 73rd Street at the intersection of West Wright Street.
- West Wright Street at the intersection of North 73rd Street.
- North 73rd Street at the intersection of West Clarke Street.
- West Clarke Street at the intersection of North 73rd Street.
- West Garfield Avenue at the intersection of North 122nd Street.
- North 122nd Street at the intersection of West Garfield Avenue.
- North 110th Street at the intersection of West Fiebrantz Avenue.
- West Fiebrantz Avenue at the intersection of North 110th Street.
- North 101st Street at the intersection of West Glendale Avenue.
- West Glendale Avenue at the intersection of North 101st Street.
- North 91st Street at the intersection of West Clarke Street.
- West Clarke Street at the intersection of North 91st Street.
- Pasadena Boulevard at the intersection of West Meinecke Avenue.
- West Meinecke Avenue at the intersection of Pasadena Boulevard.
- North 88th Street at the intersection of West Meinecke Avenue.
- West Meinecke Avenue at the intersection of North 88th Street.
- North 89th Street at the intersection of West Meinecke Avenue.
- West Meinecke Avenue at the intersection of North 89th Street.
- North 90th Street at the intersection of West Meinecke Avenue.
- West Meinecke Avenue at the intersection of North 90th Street.
- West Wright Street at the intersection of North 83rd Street.
- North 80th Street at the intersection of West Wright Street.
- West Wright Street at the intersection of North 80th Street.
- Aetna Court at the intersection of North 70th Street.
- North 74th Street at the intersection of West Clarke Street.
- West Clarke Street at the intersection of North 74th Street.
- Portland Avenue at the intersection of Kavanaugh Place.
- Kavanaugh Place at the intersection of Portland Avenue.
- North 65th Street at the intersection of West Garfield Avenues
- West Garfield Avenue at the intersection of North 65th Street.
- West Wright Street at the intersection of North 88th Street.
- North 88th Street at the intersection of West Wright Street.
- North 90th Street at the intersection of West Wright Street.
- West Wright Street at the intersection of North 90th Street.
- North 89th Street at the intersection of West Wright Street.
- West Wright Street at the intersection of North 89th Street.
- West Hope Avenue at the intersection of Glenway Street (three-way stop).
- North 100th Street at the intersection of West Glendale Avenue.
- West Glendale Avenue at the intersection of North 100th Street.
- North 116th Street from West North Avenue to West Center Street.
- West Center Street from North 116th Street to North 124th Street.
- North Glenway Street at the intersection of West Fiebrantz Avenue.
- West Fiebrantz Avenue at the intersection of North Glenway Street.
- North 108th Street at the intersection of West Wisconsin Avenue.
- West Wisconsin Avenue at the intersection of North 108th Street.
- West Cathedral, West Dearbourn, and West Ripley Avenues at the intersection of North 121st Street.
- North 121st Street at the intersections of West Cathedral Avenue, West Dearbourn Avenue, and West Ripley Avenue.
- West Vienna Avenue at the intersection of West Grantosa Drive (southwest leg of drive).
- West Grantosa Drive (southwest leg of drive) at the intersection of West Vienna Avenue.
- West Meinecke Avenue at the intersection of North 91st Street.
- North 91st Street at the intersection of West Wright Street.
- West Wright Street at the intersection of North 91st Street.
- North 63rd Street at the intersection of River Parkway for eastbound traffic.
- West Center Street at the intersections of North 111th Street, North 112th Street, North 114th Street, and North 115th Street.
- North 100th Street at the intersection of West Melvina Street for eastbound traffic.
- North 100th Street at the intersection of West Vienna Avenue for eastbound traffic.
- North 100th Street at the intersection of West Nash Street for eastbound traffic.
- North 100th Street at the intersection of West Highwood Avenue for eastbound traffic.
- North 100th Street from West Hampton Avenue to the south city limits.
(Prior code § 11.08(1); § 1 of Ord. dated February 2, 1972; Ord. 72-3 § 1 (part), 1972; Ord. 72-4 § 1 (part), 1972; Ord. 74-17 § 1, 1974; Ord. O-88-66 § 1, 1988)
The development department is authorized to establish and to designate and shall thereafter maintain, or cause to be maintained, by appropriate devices, marks or lines upon the surface of the roadway, crosswalks at intersections where, in its opinion, there is particular danger to pedestrians crossing the roadway, and at such other places as it may deem necessary.
(Prior code § 11.08(2))
Amended by Ord. O-19-34 pt. XXV on 12/17/2019
- The police department is empowered to establish temporary safety zones and loading zones of such kind and character and at such places as it may deem necessary for the protection of persons using the public streets.
- the police department is also authorized to temporarily mark lanes for traffic on street pavements at such places as it may deem advisable, consistent with the provisions of this title.
(Prior code § 11.08(3))
Amended by Ord. O-19-34 pt. XXVI on 12/17/2019
The police department is authorized and empowered to erect and maintain or cause to be erected and maintained islands of safety in such place or places as it may deem advisable.
(Prior code § 11.08(4))
It is unlawful for any person to operate any vehicle upon a street with any sign, poster, or other nontransparent material upon the front windshield, side wings, side or rear windows of such motor vehicle other than a certificate or other paper required to be so displayed by law.
(Prior code § 11.08(5)(a))
Every windshield on a motor vehicle shall be equipped with a device for cleaning rain, snow, or other moisture from the windshield and such device shall be so constructed as to be controlled or operated by the operator of the vehicle.
(Prior code § 11.08(5)(b))
The windshield, side wings, and windows of all motor vehicles shall be kept reasonably clean at all times.
(Prior code § 11.08(5)(c))
No person shall operate a motor vehicle upon any street unless such motor vehicle is equipped with a muffler in good working order and in constant operation to prevent excessive or unusual noise and annoying smoke.
(Prior code § 11.08(6))
It is unlawful to use a muffler cut-out on any motor vehicle upon a street excepting authorized emergency vehicles.
(Prior code § 11.08(7))
- No person shall, within the city of Wauwatosa, use motor vehicle brakes which are in any way activated or operated by the compression of the engine of any motor vehicle.
- It shall be an affirmative defense to prosecution under this section that the compression brakes were applied in an emergency and were necessary to prevent immediate danger to life or property.
- The terms of this section shall not apply to any "authorized emergency vehicle" as that term is defined in Section 340.01(3) of the Wisconsin Statutes.
(Ord. O-05-29 § 1, 2005)
No vehicle shall be operated or moved on any street unless such vehicle is so constructed and loaded as to prevent its contents from dropping, sifting, leaking, or otherwise escaping therefrom.
(Prior code § 11.08(8))
It is unlawful for the operator of any vehicle to operate the same when any person is upon any portion thereof not designed or intended for the use of passengers when such vehicle is in motion.
(Prior code § 21.08(9)(a))
It is unlawful for any person to ride on any streetcar or vehicle upon any portion thereof not designed or intended for the use of passengers when the vehicle is in motion. This provision does not apply to an employee engaged in the necessary discharge of his duty nor to persons riding within truck bodies in space intended for merchandise.
(Prior code § 11.08(9)(b))
It is for any person to lead any animal upon a street from a motor vehicle, trailer, semitrailer, or bicycle.
(Prior code § 11.08(9)(c))
No person shall throw any missiles, circulars, or pamphlets at the occupants of any vehicle or throw or place any missile, circular, or pamphlet in or on any vehicle whether the vehicle is occupied or not.
(Prior code § 11.08(10))
It is unlawful for any person to place or cause to be placed upon a street any foreign substance which is or may be injurious or damaging to any vehicle or any part thereof.
(Prior code § 11.08(11))
It is unlawful for any person upon roller skates or riding in or on a roller coaster, toy vehicle, hand sled toboggan, or similar device to go upon any roadway except while crossing a roadway at a crosswalk.
(Prior code § 11.08(12))
No streetcar or vehicle shall be driven over any unprotected hose of the fire department when laid down on any street, private driveway, or streetcar track to be used at any fire or alarm of fire, without the consent of the fire chief or fire department official in command.
(Prior code § 11.08(13))
Whenever the load on any vehicle extends more than four feet beyond the rear of the bed or body thereof there shall be displayed at the end of such load in such position as to be clearly visible at all times from the rear of such load, a red flag not less than twelve inches in length and width.
(Prior code § 11.08(14))
- No motor vehicle shall be operated upon or occupy any public street unless such vehicle is provided with sufficient lights, of such design and so adjusted and operated as to render the use of the street by such vehicles reasonable safe for all the public.
- A reflective signal approved by the industrial commission may be carried in lieu of a tail light on all trucks, tractors, trailers, or semitrailers which are electrically equipped. Such reflective signal shall be applied in lieu of a trail light on all trucks, tractors, trailers, and semitrailers which are not electrically equipped when such vehicles are being operated upon or occupy any public street.
- Failure to comply with the standards fixed by the industrial commission and with such orders as it may issue for the adjustment and use of lighting equipment or signal lights on motor vehicles, trailers and semitrailers shall be prima facie evidence of unsafe practice in the use of the public street by such vehicles.
(Prior code § 11.08(15)(a))
Every motor vehicle, when operated upon a street, shall be equipped with brakes adequate to control the movement of and to stop and to hold such vehicle, including two separate means of applying the brakes, each of which means shall be effective to apply the brakes to at least two wheels, except that a motorcycle need be equipped with only one brake. All such brakes shall be maintained in good working order and shall be considered efficient if the vehicle can be stopped under normal conditions within fifty feet when traveling at a rate of speed of twenty miles per hour.
(Prior codes § 11.08(l5)(b))
Every motor vehicle, when operated upon a street, shall be equipped with a horn in good working order, capable of emitting sound audible under normal conditions for a distance of not less than two hundred feet; and it is unlawful, except as otherwise provided in Section 11.40.220, for any vehicle to be equipped with, or for any person to use upon a vehicle, any siren or compression spark plug whistle, or for any person at any time to use a horn otherwise than as a reasonable warning or to make any unnecessary or unreasonably loud or harsh sound by means of a horn or other warning device.
(Prior code § 11.08(15)(c))
An authorized emergency vehicle shall be equipped with a siren.
(Prior code § 11.08(15)(d))
No person shall operate any motor vehicle upon a street unless such vehicle is equipped with a mirror so located as to reflect to the operator a view of the roadway for a distance of two hundred feet to the rear of such vehicle.
(Prior code § 11.08(15)(e))
- Every new motor vehicle sold in the state of Wisconsin on or after January 1, 1955, when operated upon any street in the city of Wauwatosa, shall be equipped with direction signal lamps for the purpose of giving a signal of intention to turn right or left. Such lamps shall project a flashing white or amber light visible to the front and a red or amber flashing light visible to the rear. Direction signal lamps shall be plainly visible and understandable from a distance of one hundred feet both during normal sunlight and during hours of darkness.
- Every motor vehicle equipped with such lamps shall also be equipped with a visible signal on the instrument panel, dash or steering column to indicate to the driver when either signal lamp is operating.
- Any person violating this section shall be subject to the penalty provisions provided for in Section 11.64.010 of this title.
(Prior code § 11.08(15)(f))
Editor's note(s)—Ord. No. O-19-34, pts. XXVII, XXVIII, adopted December 17, 2019, repealed § 11.40.250 and § 11.40.260. Former §§ 11.40.250 and 11.40.260 pertained to boulevards designated and vehicles carrying loads prohibited and derived from the Prior Code, § 11.08(16)(a), (b); § 1 of an ordinance adopted October 5, 1971 and §§ 1, 2 of an ordinance adopted November 16, 1971.
- All trucks and commercial vehicles in excess of a gross weight of six thousand pounds, driven on the following streets shall proceed in an easterly direction only:
Ludington Avenue
Milwaukee Avenue - It is unlawful to operate any such truck upon any of the above named streets, except in the direction indicated.
(Prior code § 11.08(17)(a))
Nothing in Section 11.40.280 shall be deemed to include vehicles of the city of Wauwatosa in the performance of public duties, nor shall it be deemed to include vehicles of Milwaukee County or of any public utility while such vehicles of Milwaukee County or of any public utility are engaged in the performance of emergency duties, nor to vehicles for the carriage of passengers, nor to vehicles making deliveries to properties located upon said streets.
(Prior code § 11.08 (17) (b))
- It is unlawful for trucks and commercial vehicles in excess of six thousand pounds, including weight of load, making hauls from without the city of Wauwatosa for delivery outside of the city, to be driven on the following streets:
Ludington Avenue
Milwaukee Avenue, between Ludington Avenue and Wauwatosa Avenue
North 68th Street between West Blue Mound Road and the south city limits - It is unlawful for any person, firm or corporation owning, driving or in charge of any motor truck, commercial vehicle or trailer in excess of six thousand pounds, including weight of load, to operate on North 68th Street, between Blue Mound Road and State Street, during the hours of ten p.m. to six a.m. daily.
(Ord. O-74-44 § 1, 1974; Ord. O-84-1 § 1, 1984; Ord. O-10-17, § I, 10-5-2010)
It is unlawful for any person, firm, or corporation to operate any vehicle designated or used for the purpose of transporting material of any nature when the gross weight of such vehicle is three tons or greater, or any vehicle not operating completely upon pneumatic tires on the following streets:
- Pleasant View Street from West Blue Mound Road to West Wisconsin Avenue.
- Swan Boulevard from Watertown Plank Road to the north city limits.
- West Argonne Drive.
- West Burleigh Street from Highway 100 to the east city limits between the hours of six p.m. and six a.m.
- West Keefe Avenue from the east city limits to Menomonee River Parkway and from North 105th Street to Highway 100.
- West Keefe Avenue from North 100th Street to West Menomonee River Parkway.
- West Highwood Avenue.
- West Lloyd Street.
- West Mt. Vernon Avenue from Highway 100 to West Oxford Place.
- West Nash Street.
- West Sunset Avenue.
- Portland Avenue from Glenview Avenue to the Milwaukee County Institutions' property.
- West Park Ridge Avenue.
- West Ripley Avenue from North 121st Street to the west city limits.
- West Vienna Avenue.
- West Melvina Street.
- North 68th Street from Milwaukee Avenue to West Center Street.
- North 69th Street from West Blue Mound Road to the south city limits.
- North 70th Street from West State Street to the south city limits.
- North 71st Street from West Blue Mound Road the south city limits.
- North 100th Street from Menomonee River Drive on the south to West Melvina Street.
- North 101st Street from West Highwood Avenue to West Melvina Street.
- North 109th Street from West Wisconsin Avenue to West Blue Mound Road.
- North 115th Street from Watertown Plank Road to West Blue Mound Road.
- That part of Hill Street extending from Glenview Avenue to North 85th Street to West Blue Mound Road.
- North Menomonee River Parkway from West Burleigh to West Keefe Avenue.
- West Parkhill Avenue from North 110th Street to North 116th Street.
- North 110th Street from West Blue Mound road to West Parkhill Avenue.
- West Martha Drive from West Dearbourn Avenue to North 116th Street.
- North 120th Street from West Dearbourn Avenue to West Cathedral Avenue.
- North 123rd Street from Fairview Avenue to Ripley Avenue.
- North 116th Street from West Blue Mound road to West Dearbourn Avenue.
- North 95th Street from West North Avenue to West Center Street.
- North 59th Street from West Wisconsin Avenue to West Blue Mound Road.
- North 60th Street from West Wisconsin Avenue to West Blue Mound Road.
- North 113th Street from West Gilbert Avenue to West Garfield Avenue.
- North 115th Street from West North Avenue to West Garfield Avenue.
- West Garfield Avenue from North 115th Street to North 116th Street.
- North 116th Street from West Watertown Plank Road to West Center Street.
- West Potter Road from North 109th Street to West Underwood Parkway.
- West Wells Street from the east city limits to North 68th Street.
- North 124th Street between Watertown Plank Road and West North Avenue.
- Watertown Plank Road between North 115th Street and North 124th Street.
- North 71st Street from West State Street to West Blanchard Street.
- North 86th Street from the alley north of West North Avenue to West Center Street.
- North 62nd Street in the 500 and 600 blocks.
- North 76th Street between West Blue Mound Road and West Wisconsin Avenue.
- North 88th Street from West North Avenue to West Center Street.
- West Cathedral Avenue.
- North 117th Street between Watertown Plank Road and West North Avenue.
- North 64th Street between West Blue Mound Road and West Wisconsin Avenue.
- North 65th Street between West Blue Mound Road and West Wisconsin Avenue.
- North 122nd Street from West North Avenue to West Garfield Avenue.
- West State Street from Wauwatosa Avenue to Harwood Parking Mall.
- Menomonee River Parkway from Harwood Parking Mall to Harmonee Avenue.
- Cedar Street from North 66th Street to North 68th Street.
- Blanchard Street from Wauwatosa Avenue to North 74th Street.
- North 66th Street from Wisconsin Avenue to Blue Mound Road.
- On the city-owned portion of Underwood Parkway.
- On Garfield Avenue from N. 68th Street to Wauwatosa Avenue.
- Chestnut Street between Dewey Avenue and Kavanaugh Place.
- Kavanaugh Place between Harwood Avenue and Portland Avenue.
- North 111th Street from West Blue Mound Road to West Parkhill Avenue.
- North 112th Street from West Blue Mound Road to West Parkhill Avenue.
- North 113th Street from West Blue Mound Road to West Parkhill Avenue.
- North 114th Street from West Blue Mound Road to West Parkhill Avenue.
- North 115th Street from West Blue Mound Road to West Parkhill Avenue.
(Prior code § 11.08(19)(a); § 1 of Ord. dated November 17, 1970; § 1 of Ord. dated August 1, 1972; Ord. 72-47 § 1, 1972; Ord. 73-91 § 1, 1973; Ord. 73-101 § 1, 1973; Ord. 73-106 § 1, 1973; Ord. 74-4 § 1, 1974; Ord. O-75-11 § 1, 1975; Ord. O-75-58 § 2, 1975; Ord. O-77-135, 1978; Ord. O-78-70 § 1, 1978; Ord. O-78-91 § 1, 1978; Ord. O-78-135 § 1, 1978; Ord. O-78-136 § 1, 1978; Ord. O-81-13 § 2, 1980; Ord. O-81-18 § 1, 1981; Ord. O-83-13 § 6, 1983; Ord. O-83-62 §§ 1—3, 1983; Ord. O-83-92 § 1, 1983; Ord. O-84-45 § 1, 1984; Ord. O-84-71 § 1, 1984; Ord. O-91-40 § 1, 1991; Ord. O-6-71 § 1, 1996)
Amended by Ord. O-16-21 pt. I on 5/8/2016
Amended by Ord. O-17-23 pt. I on 8/1/2017
Amended by Ord. O-19-25 pt. XL on 10/15/2019
Amended by Ord. O-20-14 pt. I on 5/19/2020
Amended by Ord. O-21-10 pt. I on 4/20/2021
Amended by Ord. O-24-11 on 4/16/2024
- All heavy traffic driven on the following streets shall proceed only in the direction herein provided:
- In an easterly direction:
On West Vliet Street between Martha Washington Drive and North 60th Street;
On West Fiebrantz Avenue between North 92nd Street and North 93rd Street. - In a northerly direction:
On North 63rd Street from McKinley Avenue to Milwaukee Avenue;
On Homewood Avenue from Oxford Place to Blue Mound Road. - In a southerly direction:
On North 112th Street from West Potter Road to West Blue Mound Road;
On North 89th Street from W. Meinecke Avenue to the alley north of W. North Avenue.
- In an easterly direction:
- It is unlawful to operate heavy traffic upon any of the above streets except in the direction indicted.
(Prior code § 11.08(19)(b); Ord. O-75-58 § 1, 1975; Ord. O-78-111 § 1, 1978; Ord. O-78-143 § 1, 1978; Ord. O-79-128 § 1, 1979; Ord. O-80-13 § 1, 1980; Ord. O-80-35 § 1, 1980; Ord. O-81-13 § 1, 1981; Ord. O-81-44 § 1, 1981; Ord. O-81-89 § 1, 1981; Ord. O-81-108 § 1, 1981)
Nothing contained in Sections 11.40.310 and 11.40.320 shall be deemed to prohibit the ordinary use of any of the streets designated for the purpose of obtaining orders for and delivering or moving supplies or other necessary commodities to or from any place of business or residence fronting on the streets or intersecting streets.
(Prior code § 11.08(19) (c))
There is declared an emergency to exist in the city of Wauwatosa by reason of a heavy snowstorm whenever snow falls during any period of twenty-four hours or less to a depth of three inches or more in that such storm constitutes a serious public hazard impairing transportation, the movement of food and fuel supplies, medical care, fire, health and police protection, and other vital facilities of the city. Such emergency is declared to continue for a period of forty-eight hours or until such earlier time as snow plowing operations have been declared completed by the director of public services.
(Prior code § 11.08(20)(a))
The city designates Wauwatosa snowplows as "authorized emergency vehicles," pursuant to Section 340.01(3)(e), Wisconsin Statutes. Wauwatosa snowplows are accorded the rights and responsibilities of authorized emergency vehicles during the performance of their municipal duties.
(Ord. O-96-4 § 1, 1996)
Whenever such an emergency exists and the director of public services shall have caused announcement thereof to be made by not less than two radio stations whose normal operating range covers the city of Wauwatosa, it is unlawful for any person to park, or suffer to be parked, any vehicle of any kind or description after the expiration of one hour from the time of such public announcement provided for in Section 11.40.340, upon any street within the city of Wauwatosa, provided that vehicles may be parked for a period of time not longer than three minutes for actual loading or unloading of passengers or thirty minutes for actual loading or unloading of property; provided further that no other ordinance restricting parking as to place or time is violated thereby.
(Prior code § 11.08(20)(b))
Any person, firm or corporation who violates any provisions of Section 11.40.340 or 11.40.350 shall be subject to a forfeiture of twenty-five dollars, which may be paid by stipulation within seven days of the date of violation, after which a stipulated forfeit penalty of thirty-five dollars shall be paid; if not paid within thirty days of the date of violation, the stipulated forfeit penalty shall be fifty dollars.
(Ord. O-86-27 § 1, 1986)
The city engineer is empowered to temporarily prohibit or regulate the movement of trucks or other vehicles of any nature whatsoever in excess of a gross weight of six thousand pounds upon any gravel, dirt, oiled, or light road or plant mix bituminous material surfaced street or alley in the city of Wauwatosa for such length of time as may be necessary to prevent the street or alley to be damaged or rendered impassable by reason of the vehicles traveling upon the streets or alleys. The city engineer may permit, by written order only and under appropriate safeguards the delivery of emergency supplies and fuel.
(Prior code § 11.08(21)(a))
The city engineer is empowered to erect suitable signs giving notification of the temporary prohibition or regulation. The signs shall be placed upon and along all streets or alleys on which the temporary prohibition or regulation is in force. The temporary prohibition or regulation of trucks and vehicles shall become effective on the day following the placing of the signs and shall remain in force until the signs are removed.
(Prior code § 11.08(21) (b))
Sections 11.40.370 through 11.40.390 are enacted as an exercise of the police power to safeguard and protect the surface of streets and alleys in newly developed subdivisions and other areas, so as to insure the safe and ready movement of fire, police and other vehicles necessary and vital to the protection of life and property.
(Prior code § 11.08(21) (c))
No driver of a vehicle shall attempt to avoid obedience to any traffic-control device by driving upon or through any private property or upon or through the driveway of any public building or parking lot.
(Prior code § 11.08(24); Ord. O-83-13 § 7, 1983)
- Any motor vehicle as defined in Wisconsin State Statute 340.01(35) which obstructs the normal movement of traffic upon any highway in the city, or while parked on the highway obstructs any access to a highway, shall be towed by order of the police department.
- Any person, firm or corporation owning such motor vehicle shall, within thirty days, pay the actual costs of towing for any vehicle in violation of subsection A as determined by the authorized towing agent for the city. Failure to comply shall subject the owner to the general penalty provisions of this code.
(Prior code § 16.11; Ord. O-87-7 § 1, 1987)
It is unlawful to operate or park any unauthorized motorized vehicle in or upon any portion of public land including, but not limited to, parks, median strips, parkways, school grounds or open-space easements, unless designated as a park drive, roadway, parking area or temporary parking area within such public land. "Motorized vehicle" means any self-propelled device in, upon or by which any person or property is or may be transported or drawn. Any person violating the provisions of this Section shall be subject to the general penalty provisions of this code.
(Ord. O-83-17 § 1, 1983)
In accordance with the authority of Wisconsin Statute 346.33(1) (d), U-turns are prohibited on North Mayfair Road at the signalized divided highway opening intersecting with the driveway entrance to Mayfair Shopping Center.
(Ord. O-84-73 § 1, 1985)
11.44.010 Junk Motor Vehicle--Definitions
11.44.020 Time Limit For Parking Or Storage
11.44.025 Exceptions
11.44.030 Responsibility
11.44.035 Notice Of Removal
11.44.040 Violation--Penalties
11.44.060 Rental Trailers And Vehicles--Storage On Gasoline And Oil Service Station Premises
11.44.070 Abandoned Vehicles--Unlawful
11.44.075 Abandonment Of Vehicles On Private Property
11.44.080 Inoperative Vehicles--Leaving On Public Place Unlawful
11.44.090 Abandoned Or Inoperative Vehicles--Impounding And Junking
11.44.100 Abandoned Or Inoperative Vehicles--Impoundment--Redemption--Sale Of Unclaimed Vehicles
11.44.110 Abandoned Or Inoperative Vehicles--Sale--Bar Of Prior Claims
11.44.120 Abandoned Or Inoperative Vehicles--Sale--Claims Of Ownership Or Financial Interest
11.44.130 Abandoned Or Inoperative Vehicles--Person Defined
11.44.140 Motor Vehicles
The purpose and intent of this chapter is to eliminate the inappropriate and unnecessary keeping and storage of inoperative motor vehicles and motor vehicle accessories on private property. The city council finds that such keeping and storage is unsightly, unhealthy and unsafe, and contrary to the health, safety and welfare of the residents of the City of Wauwatosa.
(Ord. O-09-29, § I, 11-17-2009)
- "Unsafe operating condition" means a motor vehicle which does not meet the requirements and standards of Chapter 347 of the Wisconsin Statutes relating to equipment of vehicles.
- "Junk motor vehicle" means any one or more or, but not limited to, the following:
- Motor vehicle not having affixed thereto the current valid state registration plates for the motor vehicle;
- Disabled or not currently operable motor vehicle, whether or not having affixed thereto the current valid state registration plates for the motor vehicle.
- "Inoperative motor vehicle" means any motor vehicle which satisfies one or more of the following criteria:
- That is partially dismantled or wrecked;
- That is not operable;
- That is unlicensed;
- That could not be safely or legally operated on a highway;
- That has become a habitat for rodents, vermin or insects;
- That in any other way constitutes a threat to the public health or safety; or
- That has the appearance of being incapable of legal operation on the public roads of the State of Wisconsin and has not been moved for a consecutive period of more than fourteen days.
(Ord. 73-140 § 1 (part), 1973; Ord. O-09-29, § II, 11-17-2009)
- The parking, storage, or accumulation of any junk motor vehicle of whatsoever kind or parts thereof outside of a building on premises in any zoning district of the city for a period of time exceeding ten days in any one calendar year is prohibited except as permitted in subsections C. and D., below.
- No person, after notification to remove any inoperative motor vehicle or motor vehicle accessories from any private property has been given pursuant to this chapter, shall move the same to any other private property upon which such storage is not permitted or onto any public highway or other public property for purposes of storage.
- In no event shall the board of public works permit the outside storage of more than one junk motor vehicle, or major component thereof on a premises in any zoning district.
(Ord. 73-140 § l (part), 1973; Ord. O-77-35 § 1, 1977; Ord. O-09-29, §§ III—VI, 11-17-2009)
Amended by Ord. O-16-23 pt. XI on 5/10/2016
- This section shall not apply to any motor vehicle stored within an enclosed building on the premises of a business enterprise operated in a lawful place and manner, when necessary to the operation of such business enterprise, or in any other storage place maintained in a lawful place and manner, including such vehicles stored in a manner expressly permitted by local zoning rules and regulations.
- This chapter shall not apply to any motor vehicle or parts car which is legally stored pursuant to Wisconsin Statutes 341.266. However, such storage shall be subject to local zoning rules and regulations.
(Ord. O-09-29, § VII, 11-17-2009)
The owner or lessee of any junk motor vehicle or parts thereof, and the owner, agent, or tenant of any premises within any zoning district upon which such junk motor vehicle or parts thereof are parked, stored or maintained, shall be individually responsible for complying with the provisions of Sections 11.44.010 through 11.44.040.
(Ord. 73-140 § l (part), 1973)
- Any person found in violation of the provisions of this chapter shall be given written notice by the police department or the development director or that person's designated representative requiring compliance with the provision of this chapter within fourteen days of said notice. The notice shall include a description of the inoperative motor vehicle or motor vehicle accessories, the location or address of the item(s) in violation, and that failure to comply with the provisions of this chapter may result in forfeitures being assessed.
- The notice shall inform the violator that removal from the specified location to another location within the city upon which such storage is prohibited and shall subject the person to additional penalties.
- Notice is not required for second and subsequent violations occurring within a one-year period of such notice having been given.
(Ord. O-09-29, § VIII, 11-17-2009; Ord. O-12-11, § XIII, 5-15-2012)
In addition to other remedies provided by law, the following penalties shall apply to violations of Sections 11.44.005 through 11.44.040:
- Any person violating the provisions of this chapter shall upon conviction forfeit not less than twenty-five dollars nor more than two hundred dollars.
- Any person convicted of a second violation of this chapter within a one-year period shall upon conviction forfeit not less than one hundred dollars nor more than three hundred dollars.
- Any person convicted of a third or subsequent violation of this chapter within a one-year period shall upon conviction forfeit not less than two hundred dollars nor more than five hundred dollars.
- Each day of violation shall constitute a separate offense, and where there is more than one inoperative vehicle involved, each vehicle constitutes a separate offense.
(Ord. O-09-29, § IX, 11-17-2009)
Editor's note(s)—Ord. No. O-09-29, § IX, adopted Nov. 17, 2009, repealed former § 11.44.040, and enacted a new § 11.44.040 as set out herein. Former § 11.44.040 pertained to similar subject matter and derived from Ord. 73-140, § 1 (part), 1973.
- The use of a premises or any portion thereof of a gasoline and oil service station for the parking, storage and placement of rental trailers and all other types of vehicles and trailers shall be subject to the following regulations:
- The premises or any portion thereof of a gasoline and oil service station shall not be used for the parking, storage and placement of rental trailers and all other types of vehicles and trailers until the arrangement of such premises to be used for the parking, storage and placement of such trailers and vehicles has been approved by the board of public works of the city of Wauwatosa.
- The arrangement of such premises shall be subject to the provisions of Sections 8.44.060 to 8.44.170 of this code, regulating vehicle storage lots, and further subject to the rules and regulations of the board of public works and all of the ordinances of the city of Wauwatosa.
(Prior code § 10.19; Ord. O-80-75 § 1 (part), 1980)
Amended by Ord. O-15-23 pt. XII on 10/20/2015
No person shall abandon any vehicle within the city, and no person shall leave any vehicle within the city for such time and under such circumstances as to cause such vehicle reasonably to appear to have been abandoned. Whenever any vehicle has been allowed to remain standing on any street, alley or public or private place in the city for more than seventy-two hours, the same shall be deemed to have been left or abandoned within the meaning of this section.
(Prior code § 9.25(1); § 1 (part) of Ord. dated April 21, 1970; Ord. O-79-24 § 1, 1979; Ord. O-88-51 § 1, 1988)
The owner, owner's agent, lawful occupant, or property manager of private property requesting to have an abandoned vehicle removed by the city from such private property shall submit a written request to the Wauwatosa police department stating:
- That such vehicle is abandoned;
- The period of time that such vehicle has been located on their premises;
- Identifying the vehicle by make, model, color, and license number if available;
- That permission is being given to enter upon such premises for the purpose of removing such abandoned vehicle.
(Ord. O-88-52 § 1, 1988)
No person shall leave any nonoperable wrecked or junked motor vehicle on any street, alley or public place within the city.
(Prior code § 9.25(2); § 1 (part) of Ord. dated April 21, 1970)
As authorized by Wisconsin Statutes 342.40 the chief of police or any member of his department designated by him is authorized to remove or have removed any motor vehicle left at any place within the city which reasonably appears to be in violation of Section 11.44.070 or which reasonably appears to be lost, stolen or unclaimed. Such motor vehicle shall be impounded until lawfully claimed or disposed of in accordance with Section 11.44.100. The chief of police is authorized to remove and junk, or cause to be removed and junked by private contract, any motor vehicle left at any place within the city which reasonably appears to be in violation of Section 11.44.080.
(Prior code § 9.25(3); § 1 (part) of Ord. dated April 21, 1970; Ord. O-88-50 § 1, 1988)
At any time prior to the sale of impounded motor vehicles as herein provided, any person establishing his ownership or right of possession to such vehicles may reclaim or obtain possession of the same by paying to the chief of police all moneys due for the storage and towing thereof and other expenses arising out of the care of the same. After any such motor vehicle has been stored as aforesaid for thirty days or more and has not been reclaimed as aforesaid, the police department may sell the same at public auction. Notice of such sale shall be published in a newspaper having a general circulation in the city of Wauwatosa once a week for three consecutive weeks, but the same notice may include one or more motor vehicles. At such sale the highest bid in cash for any such motor vehicle shall be accepted, unless the same is, in the judgment of the police department, inadequate, in which event all bids may be rejected. In case all bids are rejected or no bid at all is received, the police department may, at its discretion, either readvertise the same or adjourn the same from time to time to a definite date each time, or sell such motor vehicle at a private sale or junk the same. After deducting the reasonable and necessary expenses arising out of the care and sale of any motor vehicle, the balance of the proceeds shall be paid into the policemen's pension fund pursuant to Section 62.13(9)(a) of the Wisconsin Statutes.
As an alternative to the above method of disposal, the chief of police is empowered to use the procedure as set forth in Section 342.40 of the Wisconsin Statutes, which is adopted by reference in Section 3.52.010 of this code.
(Prior code § 9.25(4)(a); § 1 (part) of Ord. dated April 21, 1970; § 1 of Ord. dated November 16, 1971; Ord. 72-54 § 1, 1972; Ord. O-76-37 § 1, 1976; Ord. O-88-46 § 1, 1988)
The sale of a motor vehicle under the provisions of Sections 11.44.070 to 11.44.140 shall forever bar all prior claims thereto and interest therein except as hereinafter provided.
(Prior code § 9.25(4)(b); § 1 (part) of Ord. dated April 21, 1970)
At any time within two years after the sale of a motor vehicle as provided in this chapter, any person claiming ownership of such motor vehicle or a financial interest therein may present a claim to the city setting forth such facts as are necessary to establish such ownership or interest. If the city is satisfied as to the justice of such claim, it may allow the same, but in no case shall the amount allowed exceed the sum paid to the city treasurer as the result of the sale of such motor vehicle nor the amount of the interest of the claimant therein.
(Prior code § 9.25(4)(c); § 1 (part) of Ord. dated April 21, 1970)
"Person" is any person, firm, partnership, association, corporation, company or organization of any kind.
(Prior code § 9.25(5); § 1 (part) of Ord. dated April 21, 1970)
- No unregistered or uninspected motor vehicle shall be parked, kept or stored on any premises.
- No vehicle shall at any time be in a state of major disassembly, disrepair, or in the process of being stripped or dismantled. Exception: an auto or truck under six thousand pounds is permitted to undergo major overhaul, including body work, provided that such work is performed inside a structure or similarly enclosed area designed and built for such purposes.
(Ord. O-94-19 § 1, 1994)
11.48.020 Riding Regulations--Use Of Child's Seat
11.48.030 Attaching To Vehicle Prohibited
11.48.040 Riding Two Abreast
11.48.050 Required Lights And Braking Devices
11.48.060 (Reserved)
11.48.070 Riding On Sidewalks Prohibited
11.48.080 Observance Of Traffic Rules Required
11.48.090 Registration Required
11.48.100 Registration--Procedure--Fee--Identification Tag
11.48.110 Registration--Identification Tag To Remain Permanently On Bicycle
11.48.120 Denial Of Registration--Condition Of Bicycle
11.48.130 Registration--Identification Tag--Mutilation Unlawful
11.48.140 Transfer Of Registration Prohibited
11.48.150 (Reserved For Future Use)
11.48.160 Dealers--Report Of Sale Or Purchase Of Used Bicycle
11.48.170 Penalty For Violations
11.48.180 Bicycle Clinic For Violators
- "Bicycle" means every device propelled by the feet acting upon pedals and having wheels any two of which are not less than fourteen inches in diameter.
- "Bicycle lane" means that portion of a roadway set aside by the governing body of the city or county for the exclusive use of bicycles or other modes of travel where permitted under Wisconsin Statutes Section 349.23(2) (a) and so designated by appropriate signs and markings.
- "Bike route" means any bicycle lane, bicycle way or highway which has been duly designated by the governing body of the city or county and which is identified by appropriate signs and markings.
- "Bicycle way" means any path or sidewalk or portion thereof designated for the use of bicycles by the governing body of the city or county.
(Ord. O-79-39 § 4 (part), 1979)
- It is unlawful for any person to ride or propel a bicycle upon any street or alley in the city of Wauwatosa, except in a careful and prudent manner and with a firm grip on the handle bars at all times to insure perfect control, nor is it lawful for any person who propels or operates a bicycle upon any street or alley in the city of Wauwatosa to carry or permit to be carried any other person upon such bicycle except a bicycle built for the operation of two or more passengers and having two or more sets of pedals.
- It is unlawful to operate a bicycle equipped with a child seat in a manner that is inconsistent with State Law.
(Prior code § 11.12(2))
Amended by Ord. O-17-04 pts. I—III on 2/7/2017
No person riding a bicycle shall attach himself or his bicycle to any vehicle upon a roadway.
(Ord. O-79-39 § 4 (part), 1979)
Persons riding bicycles upon a roadway may ride two abreast if such operation does not impede the normal and reasonable movement of traffic.
(Ord. O-79-39 § 4 (part), 1979)
Amended by Ord. O-17-04 pt. II on 2/7/2017
- No person may operate a bicycle upon a highway, bicycle lane or bicycle way during hours of darkness unless such bicycle is equipped with or the operator is wearing a lamp emitting a white light visible from a distance of at least five hundred feet to the front of such bicycle. Such bicycle shall also be equipped with a red reflector that has a diameter of at least two inches of surface area on the rear so mounted and maintained as to be visible from all distances from fifty to five hundred feet to the rear when directly in front of lawful upper beams of headlamps on a motor vehicle, A lamp emitting a red light visible from a distance of five hundred feet to the rear may be used in addition to but not in lieu of the red reflector.
- No person may operate a bicycle upon a highway, bicycle lane or bicycle way unless it is equipped with a brake in good working condition, adequate to control the movement of and to stop the bicycle whenever necessary.
(Ord. O-79-39 § 4 (part), 1979)
Editor's note(s)—Ord. No. O-17-04, pt. III, adopted February 7, 2017 repealed § 11.48.060. Former § 11.48.060 pertained to warning devices required on bicycles and derived from Ord. O-79-39 § 4 (part), 1979.
It is unlawful for any person to ride a bicycle which has a wheel diameter of twenty-four inches or more upon the sidewalks in any portion of the city of Wauwatosa.
(Prior code § 11.12(7); Ord. O-79-40 § 1, 1979; Ord. O-79-44 § 1, 1979)
Any person riding or operating a bicycle upon any street within the limits of the city of Wauwatosa shall observe all traffic rules and regulations.
(Prior code § 11.12(8); Ord. O-79-39 § 2, 1979)
It is unlawful for anyone to ride a bicycle in the city of Wauwatosa unless it is legally registered in Wauwatosa or in some other place or unless it is owned in a place not having a provision for registration, as provided in this chapter.
(Prior code § 11.12(9) (part))
The owner of a bicycle shall register with the police department his or her name and address and a complete description of the bicycle on forms issued by the department, and shall do likewise thereafter prior to the expiration of such license. The registrations shall be numbered and kept by the department as a public record. Upon each registration there shall be issued a license which shall entitle the licensee and persons authorized by the licensee to operate the bicycle in the city until such license expires. Simultaneously upon the issuance of the license there shall be issued an identification license plate to be fastened to the bicycle. Each license shall, together with a serial number identical with the registration number, show a non-expiring period for its validity.
(Ord. O-76-97 § 1, 1976; Ord. O-96-1 § 10, 1996; Ord. O-96-10 § 1, 1996)
License tags shall be affixed securely to the bicycle, permanently. The tags shall be placed so as to be visible by a law enforcement officer.
Wauwatosa license tags may be removed by the bicycle owner, if the owner moves out of the city, or if the bicycle is sold or transferred to another purchaser, or if the bicycle is damaged or no longer useable. Licensed bicycle owners are required to notify the police department if they no loner live in Wauwatosa or have sold or junked their bicycle.
(Ord. O-79-39 § 4 (part), 1979; Ord. O-96-10 § 2, 1996)
No bicycle shall be registered unless it is in a safe mechanical condition. The police department may inspect bicycles and deny registration if they are found to be mechanically unsafe.
(Ord. O-79-39 § 4 (part), 1979)
No person shall wilfully or maliciously remove, destroy or mutilate any identification tag.
(Prior code § 11.12(9)(d); Ord. O-79-39 § 3, 1979; Ord. O-96-10 § 3, 1996)
The transfer of registration is strictly prohibited.
(Ord. O-79-39 § 4 (part), 1979)
Every person, firm, or corporation engaged in the business of buying, selling, exchanging, or trading in new or used bicycles shall, within forty-eight hours thereof, report the sale or purchase of any used bicycle or bicycle equipment, fully describing the same on forms furnished by the police department.
(Prior code § 11.12(10))
- Any person over the age of sixteen violating any of the provisions of this chapter shall be subject to the general penalty provisions of this code.
- Any juvenile violating the provisions of this chapter shall be subject to the penalty provided for under Section 11.48.180.
(Ord. O-79-39 § 4 (part), 1979; Ord. O-80-66 § 1, 1980)
- It is the declared purpose of this section to encourage the knowledge and practice of bicycle safety and the rules of the road as applied to bicycles. Further, it is recognized that it is the primary responsibility of each parent or custodian of a juvenile to assure that a child under their care has been properly instructed and informed as to the rules of the road and bicycle safety and that a failure of a child to comply with the rules of the road or bicycle safety requirements demonstrates that a parent or custodian has failed to properly oversee and encourage the knowledge and practice of bicycle safety and rules of the road as applied to bicycles.
- The police chief or designated representative is authorized to schedule and present bicycle clinics designed to encourage a knowledge of the rules of the road pertaining to bicycles, bicycle safety and other information pertaining to bicycle use.
- As an alternative to the penalty provided for in Section 11.48.170, a police officer may order a juvenile bicyclist who has violated any of the provisions of this chapter to attend a bicycle clinic approved by the Wauwatosa police department and led by instructors certified League of American Bicyclists or another organization acceptable to the Wauwatosa police department. The attendance of a juvenile so ordered to attend a bicycle clinic under this section shall be the responsibility of the parent or custodian of such juvenile.
- The chief of police or his designated representative may grant an adjournment to the ordered attendance at a bicycle clinic if in his discretion sufficient cause is shown.
- Failure of a parent or custodian to have the juvenile attend such clinic after having been notified of the order constitutes a violation of this section and subjects each parent or custodian to the general penalty provisions of this code.
(Ord. O-77-47 § 1, 1977; Ord. O-80-66 § 2, 1980)
Amended by Ord. O-17-04 pt. IV on 2/7/2017
11.50.020 Use Of Electric Scooters And Dockless Mobility Devices
11.50.030 Parking Of Electric Scooters Or Dockless Mobility Devices
11.50.040 Impoundment Of Electric Scooters And Dockless Mobility Devices
11.50.050 Penalties
The following definitions apply to this chapter and to Chapter 11.51 - Dockless Mobility Systems:
- "Bicycle lane" means that portion of a roadway set aside by action of the common council for the exclusive use of bicycles, electric scooters, and other vehicles specified by the common council under the authority of Section 349.23, Wisconsin Statutes.
- "Bicycle rack" means a stationary fixture affixed to the ground or other permanent location, to which a bicycle can be securely attached for purposes of short term parking and to which such bicycle may also be locked by the bicycle owner, if so desired.
- "Dockless mobility device" means a motorized vehicle, including a bicycle, an electric scooter, a skateboard, or any other micro-mobility vehicle which is exempt from state registration under Chapter 341, Wisconsin Statutes.
- "Electric scooter" means a device weighing less than one hundred pounds that has handlebars and an electric motor, is powered solely by the electric motor and human power, and has a maximum speed of not more than twenty miles per hour on a paved level surface when powered solely by the electric motor.
- "Multiuse path" means a public way, not part of a highway, that is designated by official signs or markings for use by persons riding mobility devices except as otherwise specifically provided by law.
- "Parking box" means an area designated within the public right-of-way, typically delineated with traffic grade stripping or paint, where dockless mobility devices may be parked when not in active use. Parking boxes in the public right-of-way must be approved by the board of public works.
- "Pedestrian path" means a paved walkway along the side of the street, specifically designed for walking.
- "Public park" means a public playground, public recreation center or area, and other public areas, created, established, designated, maintained, provided or set aside by the city, for the purposes of public rest, play, recreation, enjoyment or assembly, and all buildings, facilities and structures located thereon or therein.
- "Public playground" means a place specifically designed to enable children to play.
Adopted by Ord. O-19-24 pt. I on 9/3/2019
- No person may operate an electric scooter or dockless mobility device in the city upon any public sidewalk, any pedestrian path, or upon any public school grounds or public playgrounds.
- This subsection shall not apply to such devices when operated on multiuse paths, on school grounds or playgrounds when officially sanctioned functions are in progress, bicycles operated by police officers in the necessary discharge of their official duties, or to sidewalks or sidewalk areas designated by the common council and identified by signs or other clear markings as a bicycle way.
- When operating an electric scooter or dockless mobility device every driver of such device shall yield the right-of-way to any pedestrian and shall exercise due care and give an audible signal when passing a bicycle driver or pedestrian proceeding in the same direction.
- No person may operate an electric scooter or dockless mobility device in the city upon roads with designated speed limits above thirty miles per hour, except that a person using a dockless mobility device may use crosswalks to cross streets with higher speed limits, or may use marked bicycle lanes on such streets.
Adopted by Ord. O-19-24 pt. I on 9/3/2019
- Electric scooters or dockless mobility devices shall only park in the following areas when not in use: bicycle racks and parking boxes in public places, or other areas not impeding use of the public right-of-way.
- Electric scooters or dockless mobility devices may only park on or near sidewalks or pedestrian paths when leaving sufficient space, not less than five feet in width, for pedestrians and other users.
- Electric scooters or dockless mobility devices may utilize on-street-bicycle parking areas approved by the board of public works..
Adopted by Ord. O-19-24 pt. I on 9/3/2019
- If the chief of police or director of public work finds any dockless mobility device parked for more than twenty-four hours, the chief, director, or other authorized agent of the city may have the dockless mobility device immediately removed to a suitable place of impoundment. If the operator can be informed, a notice informing the operator of the location of the dockless mobility device and the procedure for reclaiming the dockless mobility device shall be sent to the operator within twenty-four hours after removal.
- The fee for redemption of an impounded dockless mobility device shall be one hundred dollars or as otherwise set in the consolidated fee schedule.
- Upon impoundment, a dockless mobility device shall be held a minimum of thirty days unless earlier redeemed by a system operator, owner or owner's representative upon payment of the redemption fee provided. The commissioner of public works may dispose of impounded dockless mobility devices that are not redeemed within thirty days in any of the following ways:
- Public auction or sale.
- Donation to a suitable nonprofit.
- Scrapping a dockless mobility device if it cannot be disposed of within reasonable means.
- The owner of any dockless mobility device removed under this provision shall be responsible for all costs of impounding and disposing of the dockless mobility device. Costs not recovered may be recovered with civil action by the city against the system operator. The city assumes no responsibility for damage to dockless mobility devices impounded under this section.
Adopted by Ord. O-19-24 pt. I on 9/3/2019
Any person violating the provisions of this section or Chapter 11.51 of this code shall, upon conviction for such violation, be subject to a forfeiture of between fifty dollars and five hundred dollars per day for each dockless mobility device operated or parked in violation of this section or the program. For each second or subsequent conviction, the forfeiture shall be between five hundred dollars and one thousand dollars.
Adopted by Ord. O-19-24 pt. I on 9/3/2019
11.51.020 Operation Of Dockless Mobility Systems
11.51.030 Use Of Devices In A Dockless Mobility System
The following definitions apply to this chapter and to Chapter 11.50 - Electric Scooters and Dockless Mobility Devices:
- "Dockless mobility system" means a system of self-service mobility devices, made available for shared use to individuals on a short-term basis by agents who place self-service mobility devices in the city for use, which may be rented through a smart-phone app, vendor website, vendor customer service number, or a pre-paid PIN and which do not require structures at permanent, fixed locations where rides must begin and end.
- A party "operates" a dockless mobility system in the city if it is placing its self-service dockless mobility devices in the city for use or rental, through its employees or agents, in order to make such devices available for rent. "System operator": means any person or company who owns, leases, offers to rent, collects, distributes, repairs, services, charges, or otherwise controls a dockless mobility system.
Adopted by Ord. O-19-24 pt. II on 9/3/2019
- No person may operate a dockless mobility system in the city without permission to participate in a dockless mobility system program administered by the board of public works. Participation in the program may only occur upon application and approval of the board of public works.
- If a company's devices are brought into the city by users or others, but the system operator actively redistributes the devices to another location outside the city within twenty-four hours, the company would not be deemed to be operating the system in the city.
- Board of public works may revoke right to participation in program based upon repeated or continuous violations of program policy.
Adopted by Ord. O-19-24 pt. II on 9/3/2019
- All relevant rules and regulations applicable to bicycles or other devices, and specifically those provisions contained within Chapter 11.50 of this code related to electric scooters and dockless mobility devices, shall apply to those devices used as part of a dockless mobility system.
- If the chief of police or director of public works, or authorized agent of the city, finds on any alley, street, highway, or public place within the city, any dockless mobility device belonging to an operator who is in violation of this section or in violation of the program requirements, including, but not limited to, improper parking of a dockless mobility device, the chief, director, or other authorized agent of the city may have the dockless mobility device immediately removed to a suitable place of impoundment subject to the provisions and procedures described in Section 11.50.030, above.
- If the operator can be informed, a notice informing the operator of the location of the dockless mobility device and the procedure for reclaiming the dockless mobility device shall be sent to the operator within twenty-four hours after removal.
Adopted by Ord. O-19-24 pt. II on 9/3/2019
Editor's note(s)—Ord. No. O-19-23, pt. XXVI, adopted September 3, 2019, repealed ch. 11.52, §§ 11.52.010—11.52.030. Former § ch. 11.52 pertained to emergency traffic regulations and derived from § 11.14(1)—(3) of the prior code.
11.56.020 State Statutes Adopted By Reference
- It is unlawful for any person to operate a snowmobile on any public right-of-way, railroad right-of-way or public grounds within the city of Wauwatosa.
(Prior code § 11.17; § 1 of Ord. dated March 3, 1970; Ord. O-80-75 § l (part), 1980)
The following sections of Chapter 350 of the Wisconsin Statutes describing and defining regulations with regard to snowmobiles and their use, for which the penalty is a forfeiture only, are adopted and by reference made a part of this chapter as if fully set forth herein. Any act required to be performed or prohibited by any statute incorporated herein by reference is required or prohibited by this chapter. Sections of Chapter 350 adopted by reference are:
350.02 Operations of snowmobiles on or in the vicinity of highways;
350.03 Right-of-way;
350.08 Owners permitting operation;
350.09 Headlamps, tail lamps and brakes, etc.;
350.10 Miscellaneous provisions for snowmobile operations.
(Ord. O-74-99 § 1, 1974; Ord. O-11-13, § VIII, 10-4-2011)
11.60.020 Hand-Sleighs Or Bob-Sleighs--Endangering Persons On Sidewalk Prohibited
No person shall ride, drive, lead, or propel any vehicle or animal (excluding household pets) upon any sidewalk in the city of Wauwatosa, except at permanently established driveways or as provided in Section 12.04.210 of this code. Any person who violates any provision of this section shall be subject to the penalty provisions of this code.
(Prior code § 11.11(1); Ord. O-80-65 § 1, 1980)
No person shall engage in any sport or exercise with hand-sleighs or hand bob-sleighs whereby any person or passenger in or upon any street or sidewalk within the limits of the city of Wauwatosa shall or may be impeded, endangered, or injured. Any person or persons offending against the provisions of this section shall be subject to the penalty provisions of this code.
(Prior code § 11.11(2); Ord. O-80-65 § 2, 1980)
11.64.060 Parking Violation--Failure To Pay When Due--Penalty
11.64.070 Parking Violation--Privilege Of Stipulation Denied To Repeated Violators
11.64.080 Parking Violations--Parking Of Heavy Trucks And Vehicles Excepted
11.64.090 Handicap Parking Fine
Any person to whom a police notice or summons has been issued to appear at the police station for violating the provisions of Chapter 11.32 of this title or the provisions of any other ordinance regulating the stopping, standing and parking on any street or alley may, within seven days after six p.m. on the day of the violation, deliver by mail or in person to the police station of the city of Wauwatosa, a written admission and consent to judgment (hereafter called "admission") signed by such person of the charges set forth in the notice or summons, together with his check, money order or cash for the amount shown in the municipal fine schedule. No violator of Chapter 11.32 of this title or such other ordinance shall be tried in court until after the time allowed the violator by this section for filing such admission has expired, unless the admission is signed by the defendant and filed as herein provided, in which case the trial shall be had as soon as possible. When a case is tried upon such admission, no witnesses shall be sworn for the prosecution or the defense. If, after signing the admission, the defendant at the time of trial insists that witnesses be sworn for the defense, the case shall immediately be adjourned to a day certain, and witnesses may be subpoenaed on behalf of the prosecution and the defense. The trial of the case shall then proceed in the usual manner, and the provisions of this chapter shall not apply.
(Prior code § 11.09(5) (part); § 1 (part), of Ord. dated October 20, 1970; Ord. O-81-66 § 1, 1981; Ord. O-82-79 § 1, 1982; Ord. O-97-21 § 1, 1997)
Any person who fails to pay the stipulated forfeit penalty as shown in the municipal fine schedule within seven days of the violation shall pay additional penalties as shown in the municipal fine schedule. The penalty shall be increased further if the fine remains unpaid after thirty days, as shown in the municipal fine schedule.
(Prior code § 11.09(5) (part); §§ 1 (part), 2 of Ord. dated October 20, 1970; Ord. O-79-52 § 1, 1979; Ord. O-81-66 § 2, 1981; Ord. O-82-79 § 2, 1982; Ord. O-86-28 § 1, 1986; Ord. O-97-21 § 2, 1997)
The privilege of stipulation granted to violators by this chapter shall not be available to any person found guilty by stipulation or otherwise of four or more traffic violations during the twelve months preceding his last arrest.
(Prior code § 11.09(5) (part))
The provisions of Sections 11.64.050 to 11.64.070 shall not apply to any violation under Section 11.32.350B of this title prohibiting restricting or limiting the parking of any motor truck, commercial vehicle, or trailer in excess of five thousand pounds, including weight of load, on any street in the city of Wauwatosa where official signs have been posted by the city prohibiting, restricting, or limiting the parking of such vehicles. The penalties violations under Section 11.32.350B of this title shall be as set forth under Section 346.53 Wisconsin Statutes abbreviated.
(Prior code § 11.09(5) (part); § 3 of Ord. dated October 6, 1970)
The fine for any handicap parking violation shall be as set out in the municipal fine schedule. The city has adopted Wisconsin State Code Section 346.503, 505 by reference. Any handicap parking violation which remains unpaid after seven days shall increase as shown in the municipal fine schedule. Any unpaid handicap parking violation after thirty days shall have additional penalties assessed, as shown in the fine schedule.
(Ord. O-97-21 § 3, 1997)
11.66.015 Additional Requirements
11.66.020 Adjustments
11.66.025 Impounding Vehicles Involved In Reckless Driving
11.66.030 Unclaimed Vehicles
11.66.040 Contract For Towing And Storage Of Vehicles
Whenever any police officer finds a vehicle in a tow-away zone or a vehicle which has in excess of ten tickets in violation of Wauwatosa Code Chapters 11.16, 11.28, 11.32, 11.34, 11.36, 11.40, 11.52 and 11.60 and the requirements of Section 11.66.015 of this chapter have been met, the officer is authorized to remove the vehicle to either private or public parking or storage premises. The removal may be performed by or under the direction of an officer or a towing contractor under contract with the city. The charges for removal and storage under this section shall be listed in the consolidated fee schedule. The charges for removal and storage, plus any unpaid Wauwatosa traffic tickets, shall be paid to the police department prior to release of the vehicle. The vehicle may be released upon presentation of all necessary receipts and presentation of proper identification. A notice informing the vehicle owner of the location of the vehicle, the procedure for reclaiming the vehicle and the availability of a review before the municipal court judge shall be mailed to the last known address within twenty-four hours after removal.
(Ord. O-97-24 § 1 (part), 1997; Ord. O-06-22 § 1 (part), 2006)
Except for those vehicles in a tow-away zone, prior to removing a vehicle pursuant to Section 11.66.010 of this section for more than ten unpaid parking tickets, the police shall ensure the following:
- Registration of the vehicle to be removed has been suspended;
- A letter, notifying the owner of the vehicle of the unpaid tickets and the fact that the vehicle may be removed, has been sent via first class mail to last known address of the owner of said vehicle. The vehicle may then be towed after twenty-four hours from date notice was sent.
(Ord. O-97-24 § l (part), 1997; Ord. O-06-22 § 1 (part), 2006)
Whenever the charges for removal and storage, and the unpaid traffic tickets are paid, the vehicle shall be released to its owner. Whenever the citation(s) upon which removal and storage is authorized is released by the chief of police, or by the city attorney after a review, or whenever the citation upon which removal and storage is authorized is dismissed by the municipal court judge, the police department shall authorize release of the vehicle without payment of charges for removal and storage and shall refund any charges for removal and storage of such vehicle which have been previously paid.
(Ord. O-97-24 § 1 (part), 1997; Ord. O-06-22 § 1 (part), 2006)
Pursuant to Section 349.115, Wisconsin Statutes, a law enforcement officer may impound any vehicle used in the commission of a violation of Section 346.62, Wisconsin Statutes, or a local ordinance in strict conformity with Section 346.62, Wisconsin Statutes, at the time of issuing a citation for the offense. That vehicle may be impounded until the person fully pays impounding, towing, and storage fees. The impounded vehicle shall be returned to the owner or disposed of pursuant to Sections 349.115(2) and (3), Wisconsin Statutes.
After thirty days have passed, the fleet maintenance superintendent, his designee or his duly authorized agent shall appraise the value of such vehicle based on the prevailing salvage market. The fleet maintenance superintendent shall dispose of the vehicle, according to city procedures which include selling for salvage, selling through auction, using for parts, or otherwise converting to city use.
(Ord. O-97-24 § 1 (part), 1997; Ord. O-06-22 § 1 (part), 2006)
- The chief of police or his designee, in concert with the purchasing manager, may solicit bids for contracts for the towing away and storage of vehicles under Section 11.66.010 of this chapter.
- Any such towing contract shall provide that the towing company have adequate equipment and facilities and have personnel available twenty-four hours a day, and that such company furnish the city with an indemnification agreement supported by a performance bond and indemnity bond, and in lieu thereof, a certificate of insurance to hold the city harmless from any claims for damage or theft of the vehicles and personal property therein contained when the same are towed away. The chief of police in concert with the purchasing manager shall further provide the rules, regulations, specifications and conditions under which such contracts shall be let.
(Ord. O-97-24 § 1 (part), 1997; Ord. O-06-22 § 1 (part), 2006)
CHAPTER 12.06 STREETS--WEED REMOVAL
CHAPTER 12.08 STREET TREES
CHAPTER 12.10 TOSA STREETS
CHAPTER 12.12 STREET WIDTHS
CHAPTER 12.16 OBSTRUCTION OF INTERSECTIONS
CHAPTER 12.20 SIDEWALKS--SIDEWALK CONTRACTORS
CHAPTER 12.24 REMOVAL OF SNOW AND ICE
CHAPTER 12.32 LOADING ZONES AND SITE-SPECIFIC PARKING
CHAPTER 12.36 STREET GRADES AND NAMES
CHAPTER 12.38 HOUSE NUMBERING
CHAPTER 12.40 BLOCKING STREETS FOR UNUSUAL PURPOSES
CHAPTER 12.42 ENCROACHMENTS
CHAPTER 12.44 PEDESTRIAN MALLS AND WAYS
CHAPTER 12.45 DEVELOPMENT OF OFF-STREET PARKING FACILITIES
CHAPTER 12.46 PLUMBERS' AND DRAINLAYERS' BOND
CHAPTER 12.48 COAL TAR SEALANTS
Cross reference(s)—For provisions pertaining to animals and vehicles on sidewalks, see Chapter 11.60 of this code. For provisions pertaining to street projections and overhanging signs, see Chapter 15.14, of this code.
12.04.015 Fee For Plans And Specifications
12.04.020 Street Occupancy--Permit--When Required
12.04.030 Street Occupancy--Permit--When Not Required
12.04.040 Street Occupancy--Responsibility Of Property Owner
12.04.050 Street Occupancy Permit Issuance, Rulemaking Authority And Appeal
12.04.060 Street Occupancy Permit--Permit Fees--Expiration--Revocation
12.04.062 Street Occupancy Permit--Bicycle Racks
12.04.065 Street Occupancy Permit--Newsboxes
12.04.068 Newsboxes In A Business Improvement District
12.04.070 Excavations--Permit Required
12.04.080 Excavations--Permit--Granting
12.04.090 Excavations--Permit--Deposit And Fee Payment Required
12.04.100 Excavations--Permit Fees
12.04.110 Excavations--Permit--Inspection Fees
12.04.120 Excavations--Permit--Deposits
12.04.125 Double Fees
12.04.140 Excavations--Prices For Pavement Repairs And Miscellaneous Maintenance Charges
12.04.160 Excavating For Driveways And Sidewalks--Locating Electric Cables Required--Damage Liability
12.04.170 Excavating For Underground Structures--Locating Electric Cables Required--Damage Liability
12.04.180 Breaking Out Curbs--Permit Required
12.04.190 Breaking Out Curbs--Permit And License Fees
12.04.210 Sidewalk Protection
12.04.220 Gutter Obstruction--Prohibited
12.04.230 Gutter Obstruction--Removal
12.04.250 Streets Under Repair--Closure--When
12.04.260 Streets Under Repair--Closure--Going On Streets Prohibited
The following definitions shall apply in the interpretation and enforcement of this chapter:
- "Alley" means the right-of-way dedicated or reserved for alley purposes.
- "Bicycle rack" means a stationary fixture affixed to the ground or other permanent location, to which a bicycle can be securely attached for purposes of short term parking and to which such bicycle may also be locked by the bicycle owner, if so desired.
- "Block" means both sides of any street in a public right-of-way which exists between the center lines of two consecutive intersecting streets and is intended to include, but not limited to, the roadways, streets, parkways, alleys and sidewalks within that right-of-way.
- "Excavation" means any opening made in any street, alley or public place.
- "Installation" is defined as including either an individual storm sewer, sanitary sewer, water service, public utility facility, or any combination thereof laid simultaneously, in a single excavation or in more than one excavation, or in tunnel operations.
- "Newsboxes" means any type of self-service or coin-operated box, container, storage unit, or other dispenser installed, used or maintained for the purpose and display of newspapers, news periodicals or written materials, including circulars, pamphlets, papers, booklets and any other printed or otherwise reproduced written material which advertises for sale any merchandise, product, commodity or thing or which attracts attention to any business, commercial establishment or other activity for the purpose of directly promoting the interest thereof by sales, private gain or profit.
- "Parkway" means the area between the sidewalk and the curb of any street.
- "Pavement" means the surface of any street, alley, or public place regardless of the type of materials utilized in its construction.
- "Person" means any natural person or persons, firm or corporation.
- "Public right-of-way" means all of the area dedicated to that public use existing between property lines adjacent thereto and is intended to include, but not limited to roadways, streets, parkways, alleys, and sidewalks.
- "Sidewalk" means the paved surface of the right-of-way between the roadway and adjacent property lines provided for the use of pedestrians.
- "Street" means the right-of-way dedicated or reserved for street purposes, including but not limited to pavement, sidewalk, curb, gutter, etc.
(Ord. O-99-25 § 1, 1999)
Amended by Ord. O-18-06 pt. II on 2/20/2018
The fee for plans and specifications requested by bidders and suppliers on public works contracts shall be as shown on the fee schedule.
(Ord. O-86-49 § 2, 1986; Ord. O-96-1 § 18(1), 1996)
No person, firm or corporation shall occupy any street, alley, public place or right-of-way in the city of Wauwatosa or perform any of the following work or functions thereon without first obtaining a street occupancy permit as hereinafter provided:
- Construct, lay, rebuild or excavate any driveway, sidewalk, parking strip, mail box approach or other paving or parking surface;
- Storage of earth, building material, or other commodity;
- Occupy with machinery, newsbox or other equipment other than the parking of motor vehicles as defined in this code;
- Excavate for the purpose of laying, repairing or abandoning any sewer, drain, water pipe, gas pipe, electric line, telephone line, sprinkling line, conduits, or other similar underground installations;
- Excavate for any underground structure of any kind;
- Change any ditch, slope, grade or contour.
(Prior code § 10.01(2); § 1 (part) of Ord. dated April 20, 1971; Ord. O-99-25 § 2, 1999)
No street occupancy permit shall be required for any routine maintenance work such as: fine grading, seeding, sodding, smoothing only of slopes, and ditches that involves no change in grade of any surface within the right-of-way.
(Prior code § 10.01(3); § 1 (part) of Ord. dated April 20, 1971)
- The property owner shall be responsible for maintaining all slopes, sod, grass, sidewalks, driveways, driveway culverts, ditches, shoulders, berms, side ditch drainage, mailbox approaches, and all parts of the right-of-way adjoining his property, except the pavement area from edge to edge of the street pavement or where a curb exists, from curb to curb.
- All driveway approaches being installed on permanently constructed streets shall be made of concrete or plant mix asphaltic concrete in accordance with the city's specifications. Where an existing asphalt driveway approach connects to the original pavement, the city shall replace said driveway in plant mix asphalt at no expense to the property owner, to a grade that will permit adequate access to the driveway on the owner's property. Where an existing gravel or crushed stone driveway approach connects to the original pavement, the city shall construct the approach with either a concrete or plant mix asphaltic concrete driveway approach, as the property owner may determine, in accordance with the city's specifications and the cost of which shall be borne by the property owner. All gravel driveway approaches on existing permanent streets shall be reconstructed in concrete or plant mix asphaltic concrete as the property owner may determine, in accordance with the city's specifications by November 1, 1975. Failure to do so, after being given written notice by the board of public works, shall result in the board of public works having a concrete driveway approach put in and the cost of such construction placed as a special charge on the tax roll of that property.
- Existing driveway approaches on permanently paved streets that the board of public works declares defective and a hazard may be ordered replaced by written notice. The property owner shall be given a twenty-day period to replace same, and in the event of failure to do so, it shall be replaced by the board of public works and the cost of such construction placed on the tax roll of the property as a special charge as per Wisconsin Statutes Section 66.0627.
- Any party aggrieved by this section due to the unusual or unique circumstances of his property shall have a right to appeal to the board of public works to request a variance from the conditions of this section. The board of public works shall be empowered to grant variances when they find that a concrete driveway is impracticable, or a hardship exists resulting from the uniqueness of the terrain or other physical circumstances.
(Prior code § 10.01(4); § 1 (part) of Ord. dated April 20, 1971; Ord. 74-18 §§ 1, 2, 1974; Ord. O-75-46 § 1, 1975; Ord. O-02-1 § 1 (part), 2002)
- Issuance of street occupancy permits provided in Section 12.04.020 shall be the responsibility of the director of public works. Application shall be made upon a form prescribed by the city.
- The board of public works is authorized to make such rules and regulations concerning occupancy of the public right-of-way, consistent with this chapter, as it may deem necessary for the public interest.
- The board of public works shall be authorized to hear and decide appeals where it is alleged that there is an error in any order, requirement, decision or determination made by an administrative official in the enforcement of this chapter.
- In the case of an application made under Section 12.04.065, issuance of the permit or notification of denial shall be made by the director of public works within ten business days of receipt by the city of the application.
(Ord. O-99-25 § 3, 1999)
- There shall be a fee for an occupancy permit as set forth in the consolidated fee schedule.
- Street occupancy permits shall expire sixty days after issuance, or a shorter time period to be determined by the director of public works at his discretion, or he may revoke the permit prior to the expiration of said sixty days upon twenty-four hours notice in the event of noncompliance with any provisions of this code or rules and regulations of the board of public works promulgated pursuant thereto.
- In addition to the occupancy permit fee, a fee shall be charged for field inspections. The fee amounts for occupancy permits and field inspections shall be as shown in the fee schedule.
- Subsection B of this section shall not apply to street occupancy permits issued for bicycle racks pursuant to Section 12.04.062 or for newsbox purposes pursuant to Section 12.04.065 and 12.04.068.
(Ord. O-99-25 § 4, 1999)
Amended by Ord. O-18-06 pt. III on 2/20/2018
- Purpose. The purpose of this section is to promote the public health, safety and welfare through the regulation of placement, appearance and overall condition of bicycle racks installed in the public right-of-way.
- Bicycle Racks. Bicycle racks may be placed in the public right of way, upon application by and at the expense of an adjacent property owner, upon issuance of a permit. Applicant must submit an application and related materials on the forms approved by the board of public works and designs and maintenance obligations must comply with rules and regulations promulgated by the board of public works pursuant to subsection 12.04.050 B, above.
- Permit Required. Any bicycle rack placed in the public right-of-way pursuant to this section shall require the issuance of a street occupancy permit, and payment of the appropriate fee, which fee shall be as set forth in the consolidated fee schedule.
- Board of Public Works Approval. Initial issuance of a permit for a bicycle rack in the public right-of-way shall require approval of the board of public works. The board may approve issuance of a permit if the bicycle rack is compliant with bicycle rack design and installation standards approved by the board. The development department shall review and report on each permit application prior to action by the board of public works.
- Revocation. Bicycle rack permits may be revoked by action of the board of public works if the rack is modified, damaged or allowed to deteriorate such that it is no longer compliant with applicable rules and regulations, or if the condition is such that it is no longer safe and usable in manner for which it was designed. Development department or department of public works employees may order the immediate removal or correction of noncompliant bicycle racks, in advance of formal revocation, if such bicycle rack creates a dangerous condition or interferes with the use of the right-of-way in a manner which has not previously been approved.
- Appeal. Any applicant aggrieved by the determination of the board of public works pursuant to this section may appeal to the transportation affairs committee of the common council, which may direct issuance of the street occupancy permit if it finds that the board of public works was in error.
Adopted by Ord. O-18-06 pt. I on 2/20/2018
- Purpose.
- The purpose of this section is to promote the public health, safety and welfare through the regulation of placement, appearance and servicing of newsboxes on public right-of-ways:
- To reduce the exposure of the city to personal injury or property damage claims and litigation;
- To provide for pedestrian and driving safety and convenience;
- To provide reasonable access for the use and maintenance of sidewalks, poles, posts, traffic signs and signals, benches, hydrants, and access to locations used by pedestrians and for public transportation purposes;
- To restrict unreasonable interference with the flow of pedestrian and vehicular traffic including ingress to or egress from businesses, residences, and from the street to the sidewalk by persons accessing parked or standing vehicles;
- To protect and improve the aesthetics and value of certain properties within the city.
- Preservation of Rights. It is not the intent of this section to in any way discriminate against, regulate or interfere with the publication, circulation, distribution or dissemination of any printed material that is constitutionally protected. It is further the intent of this section to treat all such publications fairly regardless of their size, content, circulation or location and to maintain and preserve the freedom of the frequency of press.
- Any newsbox placed in the public right-of-way pursuant to this section or Section 12.04.068, shall require the issuance of a street occupancy permit, and payment of the street occupancy permit fee to the city, consistent with Section 12.04.060.
- The purpose of this section is to promote the public health, safety and welfare through the regulation of placement, appearance and servicing of newsboxes on public right-of-ways:
- Prohibitions.
- Prohibition. No newsboxes shall be placed, installed, used or maintained in a public right-of-way:
- Within fifteen feet of a marked crosswalk;
- Within fifteen feet of the curb return of any unmarked crosswalk;
- Within ten feet of any fire hydrant;
- Within one hundred feet of any other newsbox containing the same newspaper, news periodical or written materials except where separated by a street corner;
- Within four feet of any driveway;
- Within a designated bus stop;
- On or within five feet of any access ramp for disabled persons;
- At any location where the clear space for the passage way of pedestrians would be reduced to less than three feet by its placement;
- Where it projects onto, into or which rests wholly or in part upon the roadway of any public street;
- Within three feet of or on any public area improved with flowers, shrubs, trees or other landscaping;
- Within three feet of any display window of any building abutting the sidewalk or parkway or in such a manner as to impede or interfere with the reasonable use of such window for display purposes;
- Within any area designated as no parking by official signs;
- Without having first been granted a street occupancy permit;
- Owners and operators of newsboxes shall be subject to the littering prohibitions contained in Chapter 8.28 of this code.
- No Attachments. No newsbox may be attached by chain, bolt, cable, or by any other means of attachment to any traffic sign or signal, bench, tree, bike rack or hydrant in the public right-of-way or attached to any paved surface in the public right-of-way.
- Prohibition. No newsboxes shall be placed, installed, used or maintained in a public right-of-way:
- Placement.
- Newsboxes may be placed next to each other, provided that no group of newsboxes shall extend for a distance of more than four feet along a curb, and a space of not less than six feet shall separate each group of newsboxes.
- No more than six newsboxes shall be located on any public right-of-way within a space of two hundred feet in any direction within the same block of the same street; provided, however, that no more than ten newsboxes shall be allowed on any one block.
- No such newsbox shall be placed in a location which unreasonably interferes with pedestrian use of the right-of-way or the ingress to and egress from legally parked motor vehicles.
- Standards for Maintenance.
- Graffiti Abatement. The owner of any newsbox shall not continue to use any newsbox that has been defaced with graffiti; further, the owner shall be responsible to remove graffiti pursuant to Section 7.30.030(C).
- Maintenance and Repair. Each newsbox shall be adequately maintained in a neat and clean condition and in good repair at all times. Specifically, adequate maintenance and good repair as intended within this section shall mean that each newsbox is serviced and maintained:
- To be reasonably free of dirt and grease;
- To be reasonably free of chipped, faded, peeling and cracked paint on the outside visible areas of the box;
- To be reasonably free of rust and corrosion on the outside visible areas of the box;
- Such that clear plastic or glass parts, if any, are reasonably free of cracks, dents and discoloration;
- To stand in an upright position on its intended base.
- Size. No newsbox shall exceed fifty inches in height and thirty inches in width, or thickness.
- Coin Boxes. Newsboxes equipped with a coin box shall also have a coin return mechanism to permit a person using the box to secure an immediate refund in the event the person is unable to receive the materials paid for and this coin-return mechanism shall be maintained in good working order.
- Person to Be Notified. Each newsbox shall have affixed to it in a readily visible place so as to be seen by anyone using the newsbox, a notice setting forth the name and address of the newsbox owner or owner's representative and a telephone number of a working telephone service to call and report malfunctions and other violations of this section.
- Violations.
- Notice of Violation. Upon determination by the director of public works or his or her designee that a newsbox has been installed, used, or maintained in violation of the provisions of this section, an order to correct the offending condition shall be issued by posting a copy upon the newsbox itself and mailing a copy of the order by certified mail to the owner or owner's representative. The order shall specifically describe the offending condition and provide information on the right to appeal. Within ten days of the issuance of the order, the owner of the newsbox shall either:
- Correct the offending condition;
- Remove the newsbox from the public right-of-way; or
- Appeal the determination as provided in this chapter.
- Removal. If after ten days the owner of the newsbox has not taken any action as prescribed within this subsection, the offending newsbox may be removed from the public right-of-way by the city. Notice shall be sent to the owner or owner's representative advising the newsbox has been removed and that a fee for this removal shall be assessed as provided herein.
- Emergency Removal. The ten-day notice of violation provision which would be required prior to removal as set forth in subsections (E)(1) and (2) of this section is not applicable when in the discretion of the director of public works, immediate removal of a newsbox is required when, because of its condition or its placement, the newsbox presents a serious and immediate threat to public health and safety.
- Fees. The director of public works or his or her designee shall cause inspection to be made after a condition cited under this section has been corrected. The owner of the newsbox shall be charged an inspection fee for each newsbox so inspected or removed.
- Notice of Violation. Upon determination by the director of public works or his or her designee that a newsbox has been installed, used, or maintained in violation of the provisions of this section, an order to correct the offending condition shall be issued by posting a copy upon the newsbox itself and mailing a copy of the order by certified mail to the owner or owner's representative. The order shall specifically describe the offending condition and provide information on the right to appeal. Within ten days of the issuance of the order, the owner of the newsbox shall either:
(Ord. O-99-25 § 5, 1999; Ord. O-05-3 §§ 1—3, 2005)
- Definition. Throughout this section, the terms "business improvement district" and "district" refer to a business improvement district created pursuant to Section 66.1109, Wisconsin Statutes.
- District-Owned Machines.
- Within the boundaries of any business improvement district, newspapers and advertisers selling or distributing via vending machines or via newsracks in or on the public right-of-way must utilize district-owned modular unit vending machines.
- The district must obtain a street occupancy permit for modular unit vending machines, consistent with the provisions of Section 12.04.065 of this chapter, except that the "placement" provisions of Sections 12.04.065(C)(1) and (2) shall not apply, and all size and location decisions for modular unit vending machines in the public right-of-way within the district shall be subject to the discretion of the director of public works or his/her designee.
- Appeals of any decision of the director of public works regarding the implementation of this section shall be made to the board of public works.
- Application—Fee. Upon the filing of an application by a newspaper or advertiser with the business improvement district or designee and upon payment of an annual administrative fee set by the district, the district shall make available one unit in the district-owned modular unit vending machines. Each newspaper or advertiser may utilize only one unit in each district-owned modular unit vending machine. Said modular units shall be so designed to be capable of incorporating additional units into the modular system, which shall be added as needed.
- Lottery.
- If the number of applications exceeds the available modular units, the district will assign applicants to units on a lottery basis, to be conducted prior to April 1 of each year, for assignment to new owners after May 1 of the same year. The district shall continue the lottery system until such time as the district acquires sufficient modular units to accommodate all requests.
- After completion of the lottery, if needed, the business improvement district's executive director or designee shall provide written notice of the lottery results to the requesting newspapers and advertisers. The selected newspapers and advertisers shall pay the annual administrative fee to the district or designee.
- Logo. Each newspaper or advertiser that pays the administrative fee and is assigned a space may affix one logo to its assigned modular unit. The newspaper or advertiser shall neatly maintain the logo and replace the logo as appropriate in order to maintain the aesthetic ambience intended for the business improvement district.
- Alternate Distribution Methods. Nothing in this subsection shall be construed to limit or interfere with alternative methods of distribution available to newspapers and advertisers in other locations throughout the city, including the regulation of newsboxes pursuant to Section 12.04.065 of this chapter.
- Enforcement/Penalty. Any newsbox placed in the public right-of-way in violation of this section may be removed by the department of public works, and the owner of the machine or the publications being distributed therein may be subject to the general penalty provisions of this code, in addition to the specific remedies described in Section 12.04.065(E) of this chapter. Such owners may also be required to pay to the city the actual costs of removal and disposal in relation to such machines.
(Ord. O-05-3 § 4, 2005)
No person shall make any excavation in any street, alley, or public place for any purpose whatsoever unless he shall first have secured a permit therefor from the director of public works, except where required by a contract with the city for constructing, paving or reconstruction of a street. City forces charged with the duty of repairing or reconstructing streets shall not be required to secure a permit.
(Prior code § 10.01(7); § 1 (part) of Ord. dated April 20, 1971)
Upon application and payment of the fees and deposits for which provision is hereinafter made, the director of public works, may, in his discretion, where not inconsistent with any ordinance, issue a permit to excavate or disturb the surface of any street, alley, or public place. The permit shall state the name of the applicant, the nature and purpose of the excavation or disturbance of the street surface, the locations thereof, the amount of the permit fee, and the number of days for which the permit shall remain in force. All permits shall be made out in triplicate, one copy to be given to the permittee, one copy to be delivered to the superintendent of the street and sewer division, and one copy to remain on file in the office of the director of public works.
(Prior code § 10.01(8); § 1 (part) of Ord. dated April 20, 1971)
No permits shall be issued to any person other than city forces except upon payment of the fees and deposits set out in Sections 12.04.100 to 12.04.120.
(Prior code § 10.01(9) (part); § 1 (part) of Ord. dated April 20, 1971)
No fees will be required for permits for placing poles or posts where the excavation does not exceed four square feet. All other excavations must pay permit fees as shown in the fee schedule.
(Ord. O-96-1 § 18(3), 1996)
Inspection fees shall be as follows:
- Fee amounts shall be as set out in the fee schedule. No fees need to be paid for permit work issued to city forces or public utilities or to persons engaged in work under a city of Wauwatosa contract for which inspection services have been otherwise provided.
- A sum equivalent to the sum of the actual cost of inspection services for permits issued to public utilities, in accordance with a schedule of the actual cost of inspection services prepared by the director of public works.
(Prior code § 10.01(9)(b); § 1 (part) of Ord. dated April 20, 1971; Ord. O-81-74 § 3, 1981; Ord. O-96-1 § 18(4), 1996)
Deposits of such further sum or sums as will be needed to restore the pavement to its former condition shall be required as follows:
- Public utilities, not owned or operated by a municipality, in lieu of a deposit may file with the city clerk an indemnity bond in the amount of two thousand dollars, to be approved by the city attorney conditioned that the public utility shall restore the pavement to its original condition to the satisfaction of the city engineer. Such bond shall be renewed annually on or before the fifteenth day of January.
- All other persons shall deposit a sum estimated as sufficient to pay the cost of restoring the pavement in accordance with a schedule provided. After the repair is made, if the actual cost of repairs exceeds the estimate, the permittee will be billed for the balance. If the actual cost of repairs is less than the estimate, the excess shall be refunded to the permittee. Any person failing to pay any bill issued under this section within thirty days after its issuance shall not be granted any additional permits until such bill is paid.
- If the permittee files with the director of public works satisfactory proof that he has paid or contracted with a reputable license person for restoring the pavement to be excavated, the director may, in his discretion, accept the same in lieu of the aforesaid deposit for restoring the street.
- In addition to the fees and deposit hereinbefore set forth, the permittee shall be billed for any emergency work performed by city forces in order to make the location for which the permit is issued, safe for pedestrian and vehicle traffic if permittee fails to keep the same in a safe condition at any time. If permittee fails to pay any such charge within thirty days after being billed for the same, no further permits shall be granted until the same is paid.
(Prior code § 10.01(9)(c); § 1 (part) of Ord. dated April 20, 1971; Ord. O-81-74 § 4, 1981)
Upon failure to obtain a permit before work has been started, except in emergency cases, the total fees shall be double the fees charged.
(Ord. O-85-52 § 1, 1985)
The schedule of prices for pavement repairs and miscellaneous maintenance charges shall be as set out in the fee schedule.
(Ord. O-96-1 § 18(5), 1996)
No person, firm or corporation shall excavate for any driveway or sidewalk within the city of Wauwatosa until the city electrician indicates in the field the location of existing cables. After excavation the owner and/or contractor shall not place concrete until the cables have been examined by the city electrician. If any cables are damaged the board of public works shall forthwith cause the damaged cables to be repaired and to charge the cost of the repairs to the owner and/or contractor. In the event of a default in payment the city of Wauwatosa may proceed to enforce payment by civil action.
(Prior code § 10.02)
No utility company and/or contractor shall excavate in any street within the city of Wauwatosa where underground cables exist until the city electrician indicates in the field the location of existing cables. Prior to backfilling the excavation, the utility company and/or contractor shall notify the city electrician that the excavation work has been completed. The city electrician shall then proceed to examine the cables and if no damage has resulted shall authorize backfilling of the excavation. If any cables are damaged the board of public works shall forthwith cause the damaged cables to be repaired and to charge the cost of the repairs to the utility company and/or contractor. In the event of a default in payment the city of Wauwatosa may proceed to enforce payment by civil action.
(Prior code § 10.03; § 2 of Ord. dated April 20, 1971)
No person, firm, or corporation shall break out any street curb in the city for any purpose without first obtaining a permit from the city engineer.
(Prior code § 10.04(1))
Before the issuance of such permit, a permit fee and license fee shall be paid pursuant to the schedule of Section 12.04.100. The city engineer is authorized to embody in said permit any conditions as he may deem necessary to give full protection to the city.
(Prior code § 10.04 (2); Ord. 72-35 § 1, 1972)
- No person, firm, or corporation shall operate any vehicle across any gutter, curb, parkway between curb and sidewalk, or sidewalk in the city of Wauwatosa except at a permanently established driveway unless such person shall first construct a suitable temporary walk with cross-planks, or similar material, satisfactory to the city engineer. Such planks shall not be less than two inches thick, eight inches wide and ten feet in length and free from defects and shall be laid side by side with less than one inch intervening and shall extend at least twelve inches over and beyond such gutter, curb, and sidewalk on each side thereof. Such temporary protection, covering, or planking shall be removed each day between the hours of six p.m. to seven a.m.
(Prior code § 10.05; Ord. O-80-75 § l (part))
No person, company, corporation, or association shall be permitted or allowed to obstruct in any manner whatsoever the gutter or any part thereof on any improved street by the construction, partly or wholly within the gutter, of driveways or approaches to private property abutting on such improved streets, or in any manner whatsoever.
(Prior code § 10.06(1))
It shall be the duty of the board of public works to forthwith cause the removal of all such crossings or other gutter obstructions wherever found on any improved street in this city.
(Prior code § 10.06(2))
The board of public works in and for the city of Wauwatosa is authorized to close streets and portions of streets while being repaired or oiled for such time as in its discretion is necessary, by placing barriers across the roadway portion of such streets or portion thereof.
(Prior code § 10.07(1))
It is unlawful for any person to go upon any portion of any street closed because of repairs, or having been oiled, or to drive any animal or vehicle or permit any animal or vehicle under his control to go upon such street or portion thereof, without permission from the board of public works.
(Prior code § 10.07(2))
- In accordance with the provisions of Section 12.04.040A, the abutting property owner is responsible for maintaining the street right-of-way between his property line and the edge of the street pavement including weed cutting or removal.
- Any property owner who fails to cut or remove weed growth which occurs within the street right-of-way between the property line and street pavement abutting his property shall be subject to a special charge imposed by the city pursuant to Wisconsin Statutes 66.0627 if such weed removal or cutting is performed by the city.
- Such weed removal or cutting shall be performed by the city when in the judgment of the board of public works the weed removal or cutting has not met the standards of good property maintenance.
- The city shall impose a special charge of the actual cost to the city of performing weed removal or cutting services related to the area abutting such property with a minimum charge of twenty-five dollars for such work, for weed removal from sidewalk tree wells.
- If such special charge is not paid within sixty days following the performance of such services by the city, the special charge shall become a lien upon the abutting property in accordance with the provisions of the Wisconsin Statutes.
(Ord. O-81-79 § 1, 1981; Ord. O-02-1 § 1 (part), 2002)
12.08.020 Trimming--Noncompliance--Notice--Work Done By City
12.08.030 Trees On Public Highways--Planting Or Trimming--Permission Required
12.08.040 Trees On Public Highways--Planting--Approval And Permit Required
12.08.050 Trees On Public Highways--Open Space Required
12.08.060 Trees On Public Highways--Breaking Or Injuring Prohibited
12.08.070 Trees On Public Highways--Attaching Electric Wires Or Insulators Prohibited
12.08.080 Trees On Public Highways--Interference With Public Works Prohibited
12.08.090 Trees On Public Highways--Rules And Regulations
12.08.110 Planting Along Improved And Unimproved Streets--Types Permitted
12.08.120 (Reserved For Future Use)
12.08.130 Planting Along Improved Streets--Notice
12.08.140 Planting Along Improved And Unimproved Streets--Replacement Trees--Assessment
12.08.150 Street Trees Authorized On Abutting Private Property When Permitted By The Property Owner--Easements Related Thereto
Every person owning or occupying any premises bounded by a public street or sidewalk, in the city of Wauwatosa, is required to trim off all overhanging boughs of each and every overhanging tree growing on or near such street or sidewalk, and to keep the same trimmed in such a manner that such overhanging boughs or limbs will in no way interfere with public travel on such street or sidewalk, and so that there will be a clear space above any street or sidewalk of at least eight feet.
(Prior code § 10.08(2))
In case the provisions of Section 12.08 010 are violated by any owner or occupant of such premises by the failure to keep such trees trimmed as provided in Section 12.08.010, it shall be the duty of any police officer of the city or the city engineer to whom the complaint shall be made, to forthwith inform the owner or occupant of such premises of such fact, by written notice requiring such person to conform to the provisions of Section 12.08.010 within twenty-four hours of the service of such notice. In case of the failure of any such person to comply with the provisions of Section 12.08.010 within such time after the service of such notice the board of public works is authorized to cause the tree or trees to be so trimmed, and charge the cost thereof to the property, and make written report thereof to the city clerk so that the same may be included in the tax roll of taxes assessed and charged against such property in the manner provided by law for special taxes.
(Prior code § 10.08(3))
No person, corporation, or association shall plant, cut, prune, or remove any tree or shrub in a public highway in the city of Wauwatosa, or cut, disturb, or interfere in any way with the roots of any tree in such public highway or spray any such trees or shrubs with any chemicals or insecticides without written permit of the board of park commissioners.
(Prior code § 10.10(1))
No shade or ornamental tree or shrub shall be placated in any of the public highways of the city of Wauwatosa until such tree or shrub and the place where it is to be planted shall have first been approved by the board of park commissioners of the city of Wauwatosa and a permit granted by the board therefor.
(Prior code § 10.10(2))
No person shall place or maintain upon the ground in a public highway of the city of Wauwatosa stone, cement, lumber, or other substance or material which shall impede the free passage of water and air to any tree or shrub in such highway without leaving an open space or ground outside the trunk of the tree or the base of said shrub of an area nor less than sixteen square feet. Before depositing any such materials in any highway of the city near to trees or shrubs therein, the person so depositing the material shall place such guards around the trees and shrubs as shall effectually prevent injury to them.
(Prior code § 10.10(3))
No person shall break or injure any tree or shrub planted in any highway of the city of Wauwatosa, nor shall he pour salt water upon any such public highway in such place as to injure any tree or shrub planted or growing therein.
(Prior code § 10.10(4))
No person, corporation, or association shall attach any electric insulators, or any device for the holding of electric wires, to any tree growing or planted upon any public highway of the city of Wauwatosa. Every person, corporation, or association having any wire or wires charged with electricity running through a public highway shall securely fasten such wire or wires to a post or other structure so that they shall not come in contact with any tree thereon, and every such person, corporation, or association shall, when and if the board of park commissioners determine it to be necessary in order to prune or cut down any trees growing on a public highway in the city of Wauwatosa, temporarily remove any such wire or wires, or cut off the electricity within twenty-four hours after service upon the owner of the wire or wires, or his or its agents, of a written notice of the board of park commissioners to remove the wire or wires, or cut off the electricity.
(Prior code § 10.10(5))
No person, corporation, or association shall prevent, delay, or interfere with the department of public works or its employees in the planting, pruning, spraying, or removing of a tree or trees or shrubs, living or dead, in that part of any street lying between the lot line and the curb or in the center or side plots of boulevards in the city, or from removing stone, cement, lumber, or other substance placed about a tree or shrub in a highway in the city contrary to the provisions of Sections 12.08.030 to 12.08.100.
(Prior code § 10.10(6))
The board of park commissioners may from time to time make such rules and regulations as it may deem to be to the best interest of the city for the control of trees and shrubs in the public highways or boulevards.
(Prior code § 10.10(7))
No tree other than approved forms of ash, crab, ginkgo, hackberry, linden, locust, maple, oak or any other specie prescribed by the board of park commissioners of at least one and one-quarter inch in diameter at a point six inches above the ground shall be planted in front of any lot between sidewalk and curb upon any improved street established at correct grade in the city of Wauwatosa. Where no sidewalks or curbing is installed in front of any lot or tract of land or where pavements and underground utilities have not been installed in any street or proposed street, no trees shall be planted on that portion of such lot or tract adjacent to the street or proposed street without the express written permission of the board of park commissioners.
(Ord. O-80-23 § 2 (part), 1980)
The board of park commissioners shall fix and prescribe the specie or species of trees and the locations of which the same shall be planted and they shall cause such trees to be planted. The cost for initial plantings shall be assessed against such owners in the manner provided by law and they shall be notified of the planting in the manner prescribed by law.
(Ord. O-80-23 § 2 (part), 1980)
The cost of planting a replacement tree in a street right-of-way shall be chargeable as a special assessment against the abutting property, if the tree that has been replaced was removed as a benefit to the owner of the property.
(Prior code § 10.11(4); § 1 of Ord. dated August 1, 1972)
At those street locations where the city forester determines that there is not adequate space between a curb and a sidewalk to properly plant a street tree, the board of park commissioners is authorized to have a street tree planted between the sidewalk and private property line where space allows or on the private property adjoining the city street, if the owner of such private property grants an easement to the city for such purposes. Such easement shall grant to the city the right to plant a tree of the city's choice, at a location selected by the city forester, to spray, trim, remove or perform other services in the maintenance of such tree as may be done to other street trees. Such easement shall extend a radius of thirty-five feet from the center of the tree. Such tree, although planted on private property, shall remain the property of the city to the same extent as though planted within the street right-of-way.
(Ord. O-75-126 § 1, 1975)
12.10.020 Definitions
12.10.030 Considerations
12.10.040 Exceptions
12.10.050 Implementation
12.10.060 Practices
12.10.070 Data Collection, Performance Measures, And Public Input
- It is intended by this chapter that Wauwatosa will continue to be attractive as a healthy, safe, and livable community because it facilitates bicycling and walking as travel and recreation options for residents, visitors, and businesses. Bicycling and walking will be integral components of quality of life, economic development, and accessibility features of the city. This ordinance will allow the city to provide a clearly labeled, interconnected network of bicycle and pedestrian facilities that meets the transportation and recreational needs of Wauwatosa residents and visitors. The network should link neighborhoods, schools, parks, employment centers, commercial areas and surrounding communities.
- The purpose of this Tosa Streets Ordinance is to ensure that a comprehensive and integrated network of facilities is equitably developed for all users throughout the city that are, scoped, designed, constructed, operated, maintained and funded:
- To promote safe, convenient, and comfortable routes for all users including pedestrians, bicyclists, transit riders, and motorized vehicle operators and passengers;
- To meet the current and future needs of all users including children, older adults, and people of varied abilities;
- To promote active living among its residents and visitors.
- It is the intent of the common council that all available transportation funding sources shall be used to implement Tosa streets. The city believes that maximum financial flexibility is important to implement Tosa streets principles.
- It is the goal of this section to ensure routine coordination with the city of Wauwatosa municipal departments, other units of government, agencies, and jurisdictions to achieve Tosa Streets.
- This chapter shall provide guidance for inclusion of private development in creation of the community characteristics consistent with the characteristics of public facilities guided by this chapter, and implementation of this chapter shall include the use of available regulatory measures to ensure consistency with city policy in this regard.
Adopted by Ord. O-17-06 pt. I on 3/21/2017
The following definitions shall apply in the interpretation and enforcement of this chapter:
- "Streets" means any dedicated right-of-way for street purposes, public or private, including roadways, local roads, arterials, connectors, alleys, ways, lanes, and by any other designation, as well as bridges, tunnels, and any other portion of the transportation network.
- "Tosa streets" means public and private streets that safely accommodate multiple conventional travel modes in the right-of-way.
- "Tosa streets infrastructure" means facilities, amenities, and treatments that contribute to a safe, convenient, logical, or comfortable travel experience such as: sidewalks, multiuse paths, bicycle lanes, shared use lanes (marked), neighborhood greenways, signed bicycle routes, cycle tracks, travel lanes, curbs, accessible curb ramps, curb bulb outs, crosswalks, refuge islands, pedestrian and traffic signals, signage, street furniture, bicycle parking facilities, public transportation stops and facilities, transit priority signalization, traffic calming features and traffic calming surface treatments, narrowed vehicle driving lanes, raised medians, dedicated transit lanes, street trees and landscaping, planting strips, and other transportation infrastructure features.
- "Street project" means the construction, reconstruction, retrofit, alteration, or major repair of any street, including the planning, design, approval, and implementation process, but does not include minor routine upkeep such as cleaning, sweeping, mowing, spot repair, or interim measures on detour routes.
- "Uses" means conventional transport modes that include walking, bicycling, driving and riding in motorized vehicles and public transit.
- "Users" means people of all ages and varied abilities that utilize streets and the associated dedicated right-of-way for travel, including persons requiring mobility aids.
Adopted by Ord. O-17-06 pt. I on 3/21/2017
The city of Wauwatosa shall apply Tosa streets infrastructure and principles to all public and private projects, including new construction, reconstruction, resurfacing, restoration, rehabilitation, operations, retrofits, and other maintenance work for the entire dedicated right-of-way. Attention shall be given to streets and intersections:
- That are identified in the Bicycle and Pedestrian Facilities Plan for bicycle and pedestrian infrastructure improvements;
- Which are characterized by high rates of conflict or accidents between motorists and bicyclists or pedestrians;
- Where non-motorized transportation use is common;
- Where increased levels of non-motorized transportation use are anticipated;
- Which provide primary access to significant destinations such as parks, schools, commercial areas, or employment centers;
- Along transit routes and stops and bike share stations;
- Where gaps exist in current transportation infrastructure.
Adopted by Ord. O-17-06 pt. I on 3/21/2017
Every street project on public or private property shall incorporate Tosa streets infrastructure sufficient to enable reasonable safe travel along and across the right-of-way for each category of use; provided, however, that such infrastructure may be excluded, upon written approval by the bicycle and pedestrian facilities advisory committee and the board of public works. These bodies may also request decisions on such exemptions from the transportation affairs committee and the common council. Streets may be exempted from the application of Tosa streets principles on projects where documentation, data, and other information indicate:
- Use by non-motorized users is prohibited by law;
- The presence of specific Tosa streets infrastructure would be contrary to public safety;
- Physical constraints, such as road or right-of-way width, on-street parking, or features present in the right-of-way limit inclusion of such infrastructure;
- There is a demonstrable absence of current or future need;
- The cost would be excessively disproportionate to the need or probable future use over the long term;
- The addition of new sidewalks on local roads characterized by low density residential use would be unreasonable or contextually inappropriate to the character of a district, unless support for sidewalks is otherwise expressed by adjacent property owners;
- For private projects, the owner shall document the exception and approval shall be granted by the board of public works. Denials may be appealed to the committee on transportation affairs.
Adopted by Ord. O-17-06 pt. I on 3/21/2017
The city of Wauwatosa shall incorporate Tosa streets principles into all appropriate plans, zoning and subdivision codes, laws, manuals, rules, regulations, programs and parking and site plan reviews, as appropriate, including the implementation of the city's comprehensive plan, the bicycle and pedestrian facilities plan, the capital improvement program and the annual operational budget. Best practices for these improvements will use the best and latest design standards available such as existing design guidance from the American Association of State Highway Officials (AASHTO), WisDOT guidelines for sidewalk placement, the Institute of Transportation Engineers, the national association of city transportation officials, the Americans with Disabilities Act, the Public Right-of-Way Accessibility Guidelines (PROWAG), or the Model Design Manual for Living Streets and National Association of City Transportation Officials (NACTO) Urban Street Design Guidelines.
The implementation of this policy shall reflect the context and character of the surrounding built and natural environments, and enhance the appearance of such.
Tosa Streets may be achieved through single projects or incrementally through a series of smaller improvements or maintenance activities over time.
Adopted by Ord. O-17-06 pt. I on 3/21/2017
- The division of engineering services, board of public works, and other divisions under the development department shall make Tosa streets practices a routine part of daily operations and shall approach every transportation project and program as an opportunity to improve public and private streets and the transportation network for all user groups, and shall work in coordination with residents and other departments, agencies, and jurisdictions to achieve Tosa streets.
- The city of Wauwatosa shall incorporate Tosa streets infrastructure into existing and future public and private streets to improve the safety and convenience of users, construct and enhance the transportation network for each category of users, and create employment.
- If the safety and convenience of users can be improved within the scope of pavement resurfacing, restriping, or signalization operations on public or private streets, such projects shall implement Tosa streets infrastructure to increase safety for users, in a manner consistent with the procedures outlined in the city of Wauwatosa Bicycle and Pedestrian Facilities Plan, including residential notification and approval.
- Trainings in how to integrate, accommodate, and balance the needs of each category of users shall be provided for civil engineers, planners, landscape architects, project managers, plan reviewers, inspectors, and other personnel responsible for the design, construction, and maintenance of streets.
Adopted by Ord. O-17-06 pt. I on 3/21/2017
- The city of Wauwatosa shall collect data that measure how effective the streets of the city of Wauwatosa are serving each category of users, provided that funding for such data collection is made available by the common council or from other sources. Data may include latent demand, existing levels of service for different modes of transport and users, collision statistics, bicycle and pedestrian injuries and fatalities, or other figures.
- The city of Wauwatosa shall put into place performance measures with quantifiable benchmarks reflecting the ability of users to travel in safety, comfort, and with ease of wayfinding. Performance measures may include transportation mode shift, miles of new and existing bicycle facilities or sidewalks, quantity of bicycle and pedestrian furnishings, percentage of streets with low design speeds, quantity of traffic mitigation features, and other relevant information that contributes to promoting multiple modes of travel.
- The city of Wauwatosa shall establish procedures to allow public participation in policy decisions and transparency in individual determinations concerning the design and use of streets.
Adopted by Ord. O-17-06 pt. I on 3/21/2017
12.12.020 Designated
The width of streets hereinafter established in the city of Wauwatosa shall be as provided for in Section 236.16(2) of the Wisconsin Statutes, except that each proposed dead-end street where no extension is contemplated, shall have a width as recommended by the board of public works and the city plan commission and approved by the common council.
(Prior code § 18.04)
Street widths shall be as follows:
- The width of Park View Court in the plat of Valcourt Subdivision is established at forty-eight feet.
- The width of North 100th Court in the plat of Mayfair Gardens Subdivision is established at fifty feet.
- The width of Underwood Court in the plat of Belaire Subdivision is established at fifty feet from the cul-de-sac to the east line of Lot 6 of said subdivision, and at fifty-five feet from the east line of Lot 6 to the centerline of North 113th Street.
- The width of Christine Drive in the plat of Greenridge Subdivision is established at fifty feet from the centerline of North 123rd Street to the centerline of North 124th Street.
- The width of North 123rd Street in the plat of Greenridge Subdivision is established at fifty feet from the centerline of Christine Drive to the centerline of Diane Drive.
- The width of North 123rd Street in the plat of the Westgate Manor Subdivision is established at fifty feet from the centerline of Diane Drive to the cul-de-sac at the south end of the street.
- The width of Cathedral Court in the plat of Wauwatosa Highlands Addition No. 1 is established at fifty-four and ninety-four one hundredths feet at the east line of North 111th Street, at forty-two and sixty-three-hundredths feet at a point one hundred ten feet east of the east line of North 111th Street, and at fifty feet between the point last-mentioned and the cul-de-sac at the east end of the street.
- The width of Normandy Lane and Normandy Court in the plat of Normandy Village is established at fifty feet.
- The width of West Meinecke Avenue and West Clarke Street in the plat of Normandy Village, from the west line of Oak Ridge Subdivision to Normandy Lane, is established at fifty feet.
- The width of North 122nd Street between West Center Street and the turnaround to the south, in the plat of Normandy Court Addition: No. 1 is established at fifty feet.
- The width of River Park Court in the plat of Menomonee River Courts from Hoyt Park Drive to cul-de-sac at fifty feet.
- The width of Cathedral Court in the plat of Wauwatosa Highlands Addition Number 1 from North 111th Street to the cul-de-sac at 54.95 feet at the east line of North 111th Street to a width of 46.23 feet at a point one hundred ten feet east of North 111th Street and at fifty feet in width from said point one hundred and ten feet east of the east line of North 111th Street to the cul-de-sac.
(Prior code § 18.05; § 1 of Ord. dated April 20, 1971; Ord. O-74-90 § 1, 1974; Ord. O-78-97 § 1, 1978)
12.16.020 Removal Notice--Issuance
12.16.030 Removal Notice--Noncompliance--Removal By City--Costs
12.16.040 Inspections
No person, firm or corporation shall maintain, plant or permit to remain on any private or public premises situated at the intersection of two or more streets or alleys in the city of Wauwatosa, any hedge, tree, shrub or other growth which may obstruct the view of the operator of any motor vehicle approaching such intersection to the extent that such operator is unable to observe other vehicles or pedestrians approaching or crossing such intersection. Any such hedge, tree, shrub or other growth is a public nuisance.
(Prior code § 10.115(1))
Whenever the chief of police or the city engineer or their designee find on examination that any hedge, tree, shrub, or other growth or part thereof growing or located upon private premises is a public nuisance as defined in this chapter, or which endangers the life, health, safety or property of the public, the city engineer shall notify the owner or his agent in writing or by publication in a newspaper of general circulation in the city that the nuisance must be removed or otherwise abated as directed in the notice within the time specified, which shall not be less than ten days unless the chief of police or the city engineer or their designee shall determine that immediate correction or removal is necessary for public safety. Any person who feels aggrieved by the order or the failure of an order to be issued may appeal the determination of the chief of police and/or engineer or their designee to the board of public works. The board of public works shall be authorized to make a final determination in regard to such matter.
(Ord. O-77-133 § 1, 1977)
Amended by Ord. O-20-18 pt. I on 9/15/2020
If the owner of such premises or his agent refuses or neglects to comply with the notice within the time specified, the city forester shall cause the nuisance to be removed or otherwise abated and shall report the expense thereof to the city treasurer who shall enter it as a charge against the property upon which the hedge, tree, shrub or other growth is located.
(Prior code § 10.115(3))
The city forester shall have the authority to enter upon private premises at all reasonable times for the purposes of examining any hedge, tree, shrub or other growth located upon or over such premises and carry out any of the provisions of this chapter. No person, firm, or corporation shall prevent, delay or interfere with the city forester or his agents, employees or servants while they are engaged in carrying out any work or activities authorized by this chapter.
(Prior code § 10.115(4))
12.20.020 (Reserved For Future Use)
12.20.030 Contractors--Rules And Regulations
12.20.040 (Reserved For Future Use)
12.20.050 Standard Sidewalks--Width
12.20.060 Standard Sidewalks--Construction--Materials
12.20.070 Standard Sidewalks--Construction--Specifications
12.20.080 Standard Sidewalks--Width When Adjoining Certain Districts
12.20.090 Maintenance Of Sidewalks Required
12.20.100 Sidewalks In Unsafe Condition--Repair Notice--Tax Assessed
12.20.110 Sidewalk Repair--Supervision
12.20.120 Sidewalk Repair--Acquisition Of Workmen And Equipment
12.20.130 New Sidewalk Construction--Contracting And Bids
12.20.140 New Sidewalk Construction--Permit Required
12.20.150 New Sidewalk Construction--Permit And Inspection Fees
12.20.160 Double Fees
Editor's note(s)—Ord. No. O-21-04, pt. I, adopted February 16, 2021, repealed §§ 12.20.010 and 12.20.020. Former §§ 12.20.010 and 12.20.020 pertained to contractors—license required—application—fee and derived from § 6.07(1, 2) of the prior code; Ord. O-74-72, § 1, adopted 1974; Ord. O-76-102, § 1, adopted 1976; Ord. O-81-74, § 7, adopted 1981 and Ord. O-96-1, § 19, adopted 1996.
The board of public works is authorized and empowered to make and prescribe such rules and regulations as it may deem necessary for the public interest concerning the manner of constructing, laying, or rebuilding sidewalks or concrete or asphaltic driveways within the city of Wauwatosa, and is authorized and empowered to make and prescribe standard specifications for the method of construction of said sidewalks or concrete or asphaltic driveways. All persons, firms, corporations, associations, or individuals who lay or rebuild sidewalks or concrete or asphaltic driveways within the city of Wauwatosa under the provisions of this chapter shall be subject to such rules and regulations as may be prescribed by the board of public works as hereby authorized, and such sidewalks or concrete or asphaltic driveways shall be constructed in accordance with such standard specifications as may be duly adopted by the board of public works under power and authority hereby conferred upon the board of public works.
(Prior code § 6.07(2) (part); Ord. O-74-72 § 1, 1974)
Amended by Ord. O-20-20 pt. I on 11/5/2020
All sidewalks hereafter constructed on the sidewalk portion of any improved street in the city of Wauwatosa shall be constructed five feet in width, unless a sidewalk of different width is established therefor by any existing ordinance of the city of Wauwatosa.
(Prior code § 10.12(1))
The standard sidewalk hereby established for such improved streets in the city of Wauwatosa shall be a cement, brick, stone, asphalt, or such modern and improved sidewalk material, other than wood, as the board of public works shall approve and authorize, such sidewalk to be laid upon concrete foundation, sidewalk to be constructed of the width provided in Section 12.20.050, and of such thickness as the board of public works deems necessary to provide a durable and substantial sidewalk where constructed in the city.
(Prior code § 10.12(2))
It shall be the duty of the board of public works to prepare and sign suitable specifications for the construction of standard sidewalks on such improved streets in the city of Wauwatosa which specifications shall be filed in the office of the city clerk and shall control in the construction of sidewalks hereafter constructed on such improved streets in the city.
(Prior code § 10.12(3))
All sidewalks constructed on streets adjoining property classified in the zoning ordinance as neighborhood shopping, business or light manufacturing districts shall be of a width extending from the back of the curb to the lot line.
(Prior code § 10.12(4))
The owner of every lot or tract of land in the city of Wauwatosa, adjoining which there is a sidewalk, is required to keep such sidewalk in good and safe condition to prevent accident, and for each three days of neglect so to do shall forfeit and pay penalty of five dollars together with the costs of prosecution.
(Prior code § 10.13(1))
Whenever any sidewalk in the city of Wauwatosa is, in the opinion of the board of public works of the city, in such an unsafe condition as to require repairing, it shall be the duty of said officers to notify the owner of the property adjoining such sidewalk, as provided in Section 66.0907 of the Wisconsin Statutes to repair the same in a manner to be approved by the board, within three days, and in case any such owner neglects to do so, the board shall immediately cause the same to be repaired and shall certify and return the expense thereof to the city clerk, and such expense is levied upon the property bounded by such sidewalk as a special tax thereon, and the same shall be collected as is provided in Section 66.615 of the Wisconsin Statutes.
(Prior code § 10.13(2); Ord. O-02-1 § 1 (part), 2002)
The laying, removal, replacement, or repair of sidewalks, which have been declared by the board of public works to be unsafe, defective, or insufficient in the city of Wauwatosa, is authorized to be done by and under the supervision of the board of public works without submitting such work to competitive bidding.
(Prior code § 10.13(3))
For the purpose of carrying out the provisions of Sections 12.20.090 to 12.20.130, the board of public works is authorized to hire the necessary workmen and equipment and purchase the necessary materials and equipment required therefor.
(Prior code § 10.13(4))
In the cases authorized by statute, the board of public works is given the authority, at its discretion, to receive bids and let contracts for the construction of new sidewalks when it is deemed to be to the best advantage of the city of Wauwatosa and of the particular property on which the sidewalk abuts.
(Prior code § 10.13(5))
No person, firm, or corporation shall construct any new sidewalk in the city of Wauwatosa without first obtaining a permit from the city engineer.
(Prior code § 10.131(1))
Before the issuance of such permit, a permit fee and inspection fee in accordance with the schedule set forth in Section 12.04.100 shall be paid. The city engineer is hereby authorized to embody in said permit any conditions as he may deem necessary to give full protection to the city.
(Prior code § 10.131 (2); Ord. 72-34 § 1, 1972)
Upon failure to obtain a permit before work has been started, except in emergency cases, the total fees shall be double the fees charged.
(Ord. O-85-52 § 2, 1985)
12.24.020 Removal Of Mud, Dirt, Rubbish And Filth From Sidewalks
12.24.040 Removal Of Snow, Ice, Mud, Dirt And Rubbish From Sidewalks--Enforcement
12.24.050 Removal Of Snow, Ice, Mud, Dirt And Rubbish From Sidewalk--Noncompliance--Removal By City
12.24.060 Throwing Snow And Ice On Street Unlawful
12.24.070 Throwing Snow And Ice Around Fire Hydrant Unlawful
12.24.080 (Reserved For Future Use)
12.24.090 (Reserved For Future Use)
12.24.100 Removal Of Snow And Ice At Streetcar And Bus Stops--Required
12.24.110 Removal Of Snow And Ice At Streetcar And Bus Stops--Noncompliance--Removal By City
12.24.120 Snow Removal Policy--Special Charge
- The owner, occupant, or person in charge of each and every building or property in the city of Wauwatosa fronting upon or adjoining any street, and the owner or person in charge of any unoccupied building or lot fronting upon or adjoining any city street, public sidewalk and the adjoining crosswalk, shall clear all accumulation of snow or ice within twenty-four hours after snow has ceased to fall or ice has ceased accumulating, and shall cause the same to be kept clear from snow and ice. Crosswalks are to be cleared to the plowed area of the street. When ice is formed on any sidewalk or crosswalk and it cannot be removed, the owner, occupant, or person in charge of the adjacent property shall keep the sidewalk and crosswalk sprinkled with calcium chloride, sodium chloride, other acceptable deicing materials or sand. Where snow continues to fall for more than twenty-four hours, it shall be removed immediately after the snowfall ends.
- Whenever a property as described in subsection A, above, abuts a multi-use path, the entire width of such path shall be cleared in the manner described above, except that residential properties with four or fewer residential units shall be required to clear a path five feet or greater for the length of the abutting multi-use path in the manner described above.
(Ord. O-88-17 § 1, 1988)
Amended by Ord. O-22-8 pt. I on 2/1/2022
The owner, occupant or person in charge of each and every apartment or building in the city of Wauwatosa, fronting upon or adjoining any street, and the owner or person in charge of any unoccupied building or lot fronting as aforesaid, shall clean the sidewalk in front of or adjoining such apartment or building, or unoccupied lot or building, as the case may be, of mud, dirt, rubbish, filth or other substance to the width of such sidewalk and cause the same to be kept clean of mud, dirt, rubbish, filth or other substance.
(Prior code § 10.14(1-5))
The provisions of Sections 12.24.010 to 12.24.050 shall be enforced by the police department of the city of Wauwatosa.
(Prior code § 10.14(3))
Beginning in the 2022—2023 snow season, in case the provisions hereof are not complied with, the city, by the board of public works, shall cause all ice, snow, mud, dirt, rubbish, filth, or other substance to be removed from such sidewalk, without a written notice to the individual property owner and shall demand payment of the expense of such removal by the occupant of any such occupied premises or of the owner or agent of any such unoccupied premises. If the expense of such removal is not paid forthwith it shall be a tax upon the premises bounded by such sidewalk, to be levied and assessed thereon and collected as provided in Section 66.0907(5), Wisconsin Statutes.
(Prior code § 10.14(4); Ord. O-74-113 § 1, 1974; Ord. O-02-1 § 1 (part), 2002)
Amended by Ord. O-22-8 pt. II on 2/1/2022
It is unlawful for any person, firm, or corporation to throw or put or cause to be thrown or put any snow or ice from private property into any street, avenue or other public place in the city of Wauwatosa.
(Prior code § 10.16(1))
It is unlawful for any person, firm or corporation to throw or put or cause to be thrown or put, any snow or ice on, over, or around a fire hydrant so as to obstruct the view of the hydrant or to cause an obstruction to the connection of fire equipment to the hydrant.
(Prior code § 10.16(2))
Other than the Milwaukee County Bus Rapid Transit, any property owner adjacent to a bus stop shall keep and maintain all bus stops along publicly-owned or operated transportation systems free and clear of an accumulation of snow and ice, within twenty-four hours following any snow fall or accumulation of ice, and cause the same to be kept clear from snow or ice; provided, that when ice is so formed at any street car or bus stop that it cannot be so removed, then the person, firm or corporation herein referred to shall keep the same sprinkled with calcium chloride, sodium chloride, other acceptable deicing materials or sand; provided, also, that in case snow shall continue to fall for more than twenty-four hours, then and in that case it shall be removed immediately after the same shall cease to fall.
(Prior code § 10.17(1))
Amended by Ord. O-22-8 pt. III on 2/1/2022
In case of failure to comply with Section 12.24.100, the city of Wauwatosa through the supervision of the board of public works shall cause all snow and ice to be removed from streetcar and bus stops wherever necessary, and in case the ice is so formed at any streetcar or bus stop that it cannot be so removed, then the city of Wauwatosa through the supervision of the board of public works shall keep the same sprinkled with ashes, sawdust or sand; and charge the cost of such removal or sprinkling to the person, firm or corporation responsible for the maintenance of the streetcar or bus stops. In the event of non-payment the city of Wauwatosa may proceed to enforce payment by civil action.
(Prior code § 10.17(2))
- A property owner has a duty to remove snow and ice from the city sidewalk abutting such property in accordance with the provisions of Section 12.24.010.
- Failure to comply with such provisions authorizes the city to have such work performed as provided for in Section 12.24.050.
- The special charge for snow and/or ice removal provided by the city in accordance with Section 12.24.050 shall be as shown in the fee schedule.
- In addition to the special charge, the city forester or his designee is authorized to issue a citation for a violation of Section 12.24.010.
- Penalty. Any person, firm, or corporation who violates the provisions of Section 12.24.010 shall pay a forfeiture of not less than fifty dollars for the first conviction within a twelve-month period. For a second conviction within a twelve-month period, the forfeiture shall not be less than two hundred dollars and for each conviction thereafter within a twelve-month period, the minimum forfeiture shall be five hundred for each offense.
- The special charges shall be in addition to any other penalty authorized for violating such provision.
(Ord. O-92-16 § 1, 1992; Ord. O-96-1 § 17, 1996)
12.32.020 Establishment--Special Privilege Permit Required--Application
12.32.030 Establishment--Special Privilege Permit--Granting--Fee--Approval--Revocation
"Loading zone" as used in this chapter means and includes that portion of a street adjacent to a curb or property line reserved for the exclusive use of vehicles for the purpose of loading or unloading materials, articles or commodities.
"Site-specific parking" as used in this chapter means and includes specific on-street (or public parking lot) parking requirements which are instituted at the request of an individual property owner or business operator to accommodate a unique situation or circumstance brought about by the use in place at a property located adjacent to the location of the site-specific parking accommodation being requested or approved.
(Prior code § 10.18(1))
Amended by Ord. O-16-26 pt. II on 7/19/2016
- Any person, business or corporation requesting the establishment of a loading zone or site-specific parking permit as described under Section 11.32.310 of this code shall obtain an application from the city clerk whose office is located in Wauwatosa City Hall. The application must be completed and shall contain the following information:
- A description of the location of the desired loading zone or site-specific parking permit;
- The lineal foot distance of the requested loading zone or site-specific parking permit;
- The number and type of vehicles to be accommodated;
- A statement of the nature of the materials, articles or commodities to be loaded or unloaded, if any.
- Applications shall be filed with the clerk. The fees required under Section 12.32.030(B) must be paid at this time. The applications will then be reviewed by the city engineer or his designee. Renewals of existing permits can be approved or denied by the city engineer. A person aggrieved by the city engineer's decision on his renewal may appeal to the transportation affairs committee of the common council. New permit applications will be forwarded to the transportation affairs committee with the city engineer's recommendations. The transportation affairs committee will then consider and vote on the new application and forward the application to the common council with their recommendation.
(Ord. O-93-29 §§ 1, 2, 1993)
Amended by Ord. O-15-07 § V on 2/17/2015
Amended by Ord. O-16-26 pt. I on 7/19/2016
- The common council of the city of Wauwatosa may grant special privilege permits for the establishment of loading zones or site-specific parking.
- A fee shall be paid for a special privilege permit. The permit shall last for a one-year period beginning January 1st of each year. An additional fee shall be assessed for loading zones or site-specific parking permits in excess of thirty feet in length. An installation fee shall also be charged. The fee amounts shall be as set out in the consolidated fee schedule.
- No special privilege permit shall be issued until the applicant files proof of payment of the required fees.
- A special privilege permit shall be subject to revocation by the common council of the city of Wauwatosa, and shall also be subject to all regulations or ordinances subsequently declared or adopted by the common council of the city of Wauwatosa.
(Prior code § 10.18(3); Ord. 93-29 §§ 3, 4, 1993; Ord. O-96-1 § 16, 1996; Ord. O-01-39 § 1, 2001; Ord. O-04-17 § 1, 2004)
Amended by Ord. O-16-26 pt. II on 7/19/2016
12.36.020 Street Names
12.36.030 Grades Established
12.36.040 Widths Of Roadways
All grades and elevations heretofore fixed and established and all grades and elevations that shall or may be hereafter established in the city of Wauwatosa, are and shall be described by reference to the level of the Milwaukee River, as it was in March, 1836, assumed as a base or datum line, from which elevations and the height of all grades shall be measured in feet, and decimal fractions of a foot. For the purpose of fixing and establishing the level of the base or datum line, it is ordained and declared that the same is one hundred thirty-four and eleven one-hundredths feet below the permanent bench mark upon the water table at the northeast corner of Hardwood Library, at the southwest corner of North Main Street and East Milwaukee Avenue, made for that purpose by the city engineer by order of the common council, and the base line is one hundred twelve and sixty-seven one-hundredths feet below the permanent bench mark upon the stone monument located and set for the like purpose and by like authority on the sidewalk at the southwest corner of Greenfield Avenue, and West Main Street, the top surface of said stone monument being the bench mark last referred to.
(Prior code § 18.01)
The names of the various streets or parts of streets in the city of Wauwatosa shall be in accordance with the official street map of the city, adopted on September 21, 1954, together with any and all changes, additions, and deletions of street names provided by resolutions adopted by the common council subsequent thereto.
(Prior code § 18.02)
The grades or elevations, for the streets hereinafter listed, are hereby fixed and permanently established or reestablished in accordance with the grades set forth on file drawings in the Wauwatosa city engineer's office, said drawings being the construction plans herewith made a part of this chapter, assuming as a base for the elevations the level of the Milwaukee River as it was in the month of March, A.D., 1836.
| Street | Limits | File No. |
| Portland Avenue | Kavanaugh Place to North 76th Street | 15-480 |
| West Fiebrantz Avenue | North 100th Street to North 92nd Street | 15-481 |
| Woodland Avenue | North 124th Street to North 119th Street | 15-482 |
| North 122nd Street | West Walnut Road to West North Avenue | 15-483 |
| Woodside Court | Cul-de-sac West of North 122nd Street to Woodland Avenue | 15-484 |
| West Congress Street | North 94th Street to North 92nd Street | 15-485 |
| North 68th Street | At West North Avenue | 15-487 |
| North 68th Street | West Blue Mound Road to West Wisconsin Avenue | 15-489 |
(§ 1 of Ord. dated August 1, 1972)
The widths of the roadways of the streets listed in Section 12.36.030 between the limits stated are hereby fixed or refixed in accordance with the widths set forth on the file drawings, herewith made a part of this chapter.
(§ 2 of Ord. dated August 1, 1972)
- There is established a uniform system of numbering all houses and buildings fronting on all streets, avenues, and highways in the city.
- North and South Base Lines. For the establishment of said system a base line to be the commencement for the numbering of all streets running easterly and westerly shall be the east line of Sections 15, 22 and 27, Town 7 North, Range 21 East, it being the centerline of the street now known as North 60th Street, a portion of same being the east city limits; and the numbering starting at the base line with the number six thousand shall increase westerly and decrease easterly therefrom with consecutive hundreds at each intersection, wherever possible.
- East and West Base Lines. For the establishment of the aforesaid system a base line as the commencement for the numbering of all streets running northerly and southerly shall be the south lines of Sections 26, 27 and 28, Town 7 North, Range 21 East, a portion of which now constitutes the south city limits; and the numbering starting at the base line with the number 100 shall continue northerly with consecutive hundreds at each intersection, wherever possible.
- Basis. The interval between numbers shall be for fifteen feet of property frontage, wherever possible. The even numbers shall be placed upon the houses and buildings on the northerly and easterly sides of the streets, avenues, highways, etc., and odd numbers shall be placed on the houses and buildings on the southerly and westerly side of the streets, avenues, highways, etc., wherever possible.
- Suffix. Where only one number is available for any house or building, the owner, occupant or agent of such house or building who may desire distinctive numbers for the upper and lower portions of any such house or building, fronting on any streets, such owner, occupant or agent shall use the suffix "A," "B," "C," etc. as may be required.
- Assigning and Placing Numbers. The city engineer shall make the necessary survey and assign to each house and building located on a street, avenue, highway or public place in the city, its respective number under the uniform system herein provided. When the city engineer shall have completed the said survey and assigned to each house and building so located its respective number or numbers, he shall cause such house numbers so assigned to be installed on each house or building.
- Size and Location of Numbers. All numbers placed on houses and buildings in accordance with provisions contained herein shall be not less than three inches, including background, in height and shall be distinctly legible and shall be posted in a conspicuous place on the front of each house or building so as to be easily seen and read from the public way. All houses and buildings which have any alley access shall also post the number assigned to their house or building at the rear of their building or garage so as to be easily seen and read from the alley. In no event shall the number proper, where a background is used, be less than two inches in height.
- Maintaining Old Numbers. It is the duty of the owner, occupant, or agent of any house or building to which a new number is assigned, as provided in this chapter, to maintain the old number now upon the house or building, together with the new number, for a period of six months after the city engineer has assigned the new number or numbers to the premises, at which time the old number or numbers shall be removed, and thereafter it is unlawful to maintain any number other than the new number as designated by the city engineer.
- Improper Numbers. It is unlawful for any person to alter any number or to retain an improper number, other than the one given by virtue of the provisions contained herein.
- New Building—Number Required. Whenever any new house, building or structure shall be erected in the city after the entire work of establishing a uniform system of house numbering has been completed, in order to preserve the continuity and uniformity of numbers of the houses, buildings, and structures, it is the duty of the owner, or his agent, to procure the correct number or numbers, as designated by the city engineer, for the property, and the owner or agent shall immediately fasten the number or numbers so assigned upon the house, building or structure in a conspicuous place at the entrance of the house, building, or structure; and no building permit shall be issued for any house, building or structure until the owner, or his agent, has procured from the city engineer the official number of the premises.
- Maintenance of Numbering Information. It is the duty of the city engineer to prepare and maintain the necessary maps and other information necessary for the maintenance of records as herein provided and to inform any person applying therefor the number or numbers belonging or embraced within the limits of the lot or property, as provided in provisions contained herein.
- Cost. The cost of such number or replacement thereof shall be borne entirely by the owner or occupant of any such house, building or structure.
- Violation—Duty of Police Officers to Report. It is the duty of all police officers of the city to report violations of any provisions of this chapter.
(Ord. O-94-9 (part), 1994)
12.40.015 Barricades Needed
12.40.020 Permit--Public's Rights Retained
12.40.030 Impairment Of Public's Rights--Permit Revocation
12.40.040 Permit--Denial--Appeal
The chief of police of the city of Wauwatosa is given authorization to issue permits for temporarily detouring users of a specific street for purposes of allowing its use for unusual purposes, such as parades, children's plays, recreational purposes, civic celebration, block parties and other such similar type functions.
(Prior code § 10.085(1); Ord. 72-14 § 1 (part), 1972)
- At the time of issuance of the permit the applicant shall pay to the city a fee as shown in the fee schedule for the service of delivering and picking up the barricades which are needed for such street closing, or in lieu thereof.
- The applicant may agree to pick up and return the barricades from the department of public works during the regular working hours of the department of public works. If the applicant exercises this option he shall sign for and accept responsibility for the barricades and return thereof. The police officer issuing the permit shall note on such permit if the applicant has opted to pick up the barricades. This permit shall then become authorization for the applicant's picking up such barricades from the department of public works. If the barricades are not returned within three working days of the listed date of the block party, the barricades shall be picked up by the city and the applicant shall be billed a fee as shown in the fee schedule for such service.
(Ord. O-77-89 § 1, 1977)
Such permit shall not be allowed to unreasonably interfere with the public's right to use such street nor completely prevent access to and from properties located on the street involved.
(Prior code § 10.085(2); Ord. 72-14 § 1 (part), 1972)
Upon the complaint of any person that his rights to use said street are impaired, the chief of police may immediately revoke the permit.
(Prior code § 10.085(3); Ord. 72-14 § 1 (part), 1972)
Any person denied a permit may appeal to the board of public works, who shall have the power to review and issue a permit within its discretion.
(Prior code § 10.085(4); Ord. 72-14 § 1 (part), 1972)
12.42.020 Application And Fee
12.42.030 Encroachment Agreement Required
12.42.040 Recording
12.42.050 Removal Of Unauthorized Encroachments
No person, firm or corporation shall encroach upon any city land, right-of-way, and/or easement without authorization of the common council.
(Ord. O-76-17 § 1 (part), 1976)
Prior to encroaching upon any city land, right-of-way and/or easement, an application shall be made to the board of public works, together with a description of the proposed encroachment. A nonrefundable fee as set out in the fee schedule shall be paid to the city treasurer when applying for an encroachment involving a retaining wall or a structure for which a building permit is required. The board of public works is authorized to waive the encroachment fee when in the judgment of the board unusual or extraordinary circumstances exist which justify such waiver.
(Ord. O-78-124 § 1, 1978; Ord. O-96-1 § 15, 1996)
Approval of any encroachment shall be subject to the property owner executing an encroachment agreement which shall be prepared by the city attorney and shall be subject to final approval by the common council after having received a recommendation from the board of public works.
(Ord. O-76-17 § 1 (part), 1976)
Any such encroachment agreement, if approved by the common council, shall be recorded by the city clerk in the register of deeds' office for Milwaukee County.
(Ord. O-76-17 § 1 (part), 1976)
In addition to any other rights the city may have in regard to its land, right-of-way and/or easements, the city may remove any unauthorized encroachment from such land, right-of-way and/or easement and place the cost for such removal as a lien against the abutting property if such encroachment can be reasonably determined to have been caused by such property owner or tenant thereof.
(Ord. O-76-17 § 1 (part), 1976)
12.44.020 Access Restrictions
The following described public rights-of-way are hereby designated pedestrian ways or malls in accordance with the provisions of Wis. Stats. 66.0905:
- At Harwood Avenue, the public right-of-way between the westerly line of West State Street and the westerly right-of-way of the Chicago, Milwaukee, St. Paul and Pacific Railway, including the connecting bridge over the Menomonee River, shall be known as "the Riverfront Plaza."
- That part of the Harwood Avenue city right-of-way located between Wauwatosa Avenue and the West State Street right-of-way and that part of former Wauwatosa Avenue and Pioneer Park located between Harwood Avenue and Wauwatosa Avenue, excluding the present Wauwatosa Avenue vehicular roadway, such pedestrian mall also to include the designated parking areas and vehicle access points to be known as the "Harwood Fountain Mall." The parking areas referred to are:
- The Harwood Parking Mall; and
- The Pioneer Fountain Lot.
(Ord. O-82-28 § 1 (part), 1982; Ord. O-84-44 § 1, 1984; Ord. O-02-1 § 1 (part), 2002)
- Pedestrian malls and ways as designated in this chapter are limited to pedestrian movement and service vehicles.
(Ord. O-82-28 § 1 (part), 1982)
- Parking areas, and driveway approaches thereto, serving all uses except for one-family residences and for two-family residences in the BB residential zoning district, shall be subject to the specific approval of the board of public works, both as to location and arrangement, and in accordance with details and requirements set forth in Sections 8.44.060 through 8.44.170 of the municipal code, and the rules, regulations and directives of the board of public works. No permit shall be issued for a building or structure in connection with which such parking area, driveway or approach is to be used, until such approval is obtained.
- In the event the parking facility being constructed or revised is not in conjunction with new building structure construction or renovation, or is not due to the use of the premises which has parking requirements differing from the present use, the approved plan for reviewing or reconstructing such parking facility will expire six months from the date such plan is approved by the board of public works. Extensions of time for completion of such facilities may be granted by the board of public works for special circumstances warranting such extensions. Such extensions for completion of these facilities must be applied for by the owner/developer prior to the expiration date of the permit.
- In the event that the parking lot being constructed is in conjunction with and part of the approved plans for the construction of a new structure, and the parking lot is not completed at such time as the structure for which it is to serve is ready for occupancy, the developer or owner shall deposit with the treasurer of the city of Wauwatosa a sum of money equal to an estimated amount to cover the cost of completion. The amount to be deposited shall be determined by the board of public works.
- If the parking lot is not completed within six months after an occupancy permit for the building or structure has been issued, the board of public works may cause the incompleted work to be completed, and in such event, the cost thereof shall be charged to the account of the developer or owner and shall be deducted from the amount deposited. If the cost is less than the amount deposited, the balance shall be returned to the developer or owner. If the cost is greater than the amount deposited, the additional amount shall be billed to the developer or owner, and if not paid to the city within thirty days following the billing date, such additional amount shall be placed on the tax roll as a special charge and shall be a lien against the property and shall be collected in the same manner as delinquent property taxes are collected.
- The engineering services section shall serve a notice upon the developer or owner of the parking lot, ordering completion of the work in accordance with approved plans within thirty days after date of service, and further advising that upon failure of the work to be completed in accordance with the plan, the city will cause such work to be performed. If, upon expiration of the first notice, there has been failure to comply, and the board of public works decides to cause the necessary work to be completed, then a second notice shall be served upon the developer or owner by the board of public works, advising of the city's intention and also advising that all costs thereof shall be charged against the developer or owner in accordance with this section.
- Separate fees for the approval of the parking area, as listed in this section, shall be paid to the building regulations division prior to the plans being submitted to the board of public works.
(Ord. O-87-65 § 1, 1987)
No permit to park excavating equipment, construct, install, alter or rebuild plumbing or to engage in or work at plumbing in or near the right-of-way of the city, shall be issued until the applicant for such permit has filed with the city clerk and has been approved by the board of public works the following.
- Performance Bond. A performance bond binding the applicant, as principal, and a corporate surety licensed to do business in this state, as surety, to the city, in the penal sum of one thousand dollars, the condition voiding the bond being that the applicant will perform and fully complete, in a workmanlike manner, all work for which any plumbing permit is issued during the term of the bond in accordance with the provisions of the plumbing codes of the state of Wisconsin and the city and all other laws of any sort within the time prescribed by any permit, statute, ordinance, regulation or other law, or, if none, within a reasonable time so as to fully protect the public health, safety and welfare. In addition, such bond shall provide that the applicant will backfill, maintain and restore the surface of any street, alleyway or public land in which is made any openings or excavations; that in the event that any backfilling of any ditches or excavations between a curb or an edge of a street surface and a lot line is found to have settled below the surrounding ground level within a period of one year after the date of completion of the work, the applicant shall further backfill such ditches or excavations in accordance with the reasonable requirements of the city engineer of the city, and shall repair all damage resulting from such settling to curbs, sidewalks, driveways, street surfaces and/or driveway approaches, that the applicant shall reimburse the city for all damages to any city property resulting from work operations, regardless of whether such damage is done by employees or subcontractors. Plumbers' and drainlayers' bonds shall not be required of applicants who are in the full time employ of municipal corporations and/or municipal boards for plumbing work performed on the premises of municipal corporations and/or municipal boards.
- Indemnity Bond. An indemnity bond binding the applicant, as principal, and a corporate surety licensed to do business in this state, as surety, to the city, in the penal sum of fifty thousand dollars, the condition voiding the bond being that the applicant shall indemnify and save harmless the city, its officers, agents and employees and shall defend the same from and against any and all liability, claims, loss, damages, interest, actions, suits, judgments, costs, expenses, attorneys' fees and the like, to whomsoever owned and by whomsoever brought or obtained, which may in any manner result from or arise in the course of or out of the performance of any work for which any plumbing permit is issued to the applicant during the term of the bond or of any work incidental thereof including, though not limited to: negligence, unskillfulness and the breach of any duty, whether imposed by statute, ordinance, regulation, order, decree or law of any sort or by contract, on the part of the applicant, his officers, employees, agents, workers and independent contractors; the bond shall provide that the penal sum of fifty thousand dollars does not and shall in no manner be construed to limit the legal liability of the applicant (who is principal thereon) to indemnify or otherwise reimburse the city for any loss, damage or expense it may incur through the defaults, acts or omissions of the applicant in the performance of any work for which a plumbing permit is issued to the applicant. Provided, however, that in lieu of said indemnity bond the applicant may deposit with the city clerk a certificate of insurance showing that the applicant is maintaining in force a bodily injury liability insurance policy or policies subject to the limits of not less than fifty thousand dollars each person and one hundred thousand dollars each accident and property damage insurance subject to a limit of not less than fifty thousand dollars each accident, against all risks of damage or injury (including death) to the property or person which may in any manner result from or arise in the course of or out of the performance of any work for which any plumbing permit is or may be issued to the applicant or of any work incidental thereto, by reason of the defaults, acts or omissions of the applicant, his officers, employees, agents, workmen or independent contractors; such insurance policy or policies shall be issued by companies authorized to do business under the laws of this state and shall contain endorsements or riders insuring the applicant's liability to indemnify or otherwise reimburse the city for any loss, damage or expense it may incur through the default, acts or omissions of the applicant in the performance of any work for which a plumbing permit is issued to the applicant; the certificate of such insurance must show the expiration date of the insurance policy and must provide that the insurance policy cannot be changed or canceled except upon ten days notice to the city; if such insurance policy expires or is canceled within one year of the date of issuance of a plumbing permit, similar insurance must be provided without any gap in coverage or the indemnity bond previously described must be similar provided.
In the event any insurance company issuing the above mentioned liability insurance policy or policies has a net retention of less than fifty percent of the policy limit such insurance company shall cause any and all reinsurance agreements to be examined by the city attorney of the city and upon approval by such attorney shall file with the city clerk a certificate of such reinsurers that such reinsurance agreement is in force and effect. Upon renewal of any such reinsurance agreements, such certificate shall be filed. In the event such certificate is not renewed, it shall be presumed that the reinsurance agreement has been revised and insurance policies of such company shall not be acceptable until satisfactory proof has been presented to the city attorney that such company's net retention exceeds fifty percent of the policy limits or the new reinsurance agreement is approved by the city attorney.
Bonds may be furnished to cover each individual permit application, or an applicant may furnish bonds covering work under all permits granted in a stated period, and may periodically renew the same; the obligations of such bonds shall remain in full force and effect after date of expiration.
(Ord. O-97-32 § 1 (part), 1997)
12.48.020 Definitions
12.48.030 Enforcement
12.48.040 Regulation Of The Application And Sale Of Coal Tar Or Other High PAH Sealant Products
12.48.050 Exemptions
12.48.060 Penalty
The common council of the City of Wauwatosa finds that Wauwatosa's water resources are a natural asset, which enhance the environmental, recreational, cultural and economic resources of the area and contribute to the general health and welfare of the public; and
The common council of the city of Wauwatosa finds that regulating the amount of contaminants, including polycyclic aromatic hydrocarbons (PAHs) contained in coal tar sealant products and other high PAH sealant products, entering the water resources of the Wauwatosa will improve and protect public health and the water quality of Wauwatosa and neighboring water resources.
Adopted by Ord. O-18-15 pt. I on 6/19/2018
"Coal tar" means a byproduct of the process used to refine coal. Coal tar contains high levels of polycyclic aromatic hydrocarbons (PAHs).
"Coal tar sealant product" means a pavement sealant product that contains coal tar, coal tar pitch, coal tar pitch volatiles, RT-12, refined tar or any variation assigned the chemical abstracts service (CAS) numbers 65996-92-1, 65996-93-2, 65996-89-6, or 8007-45-2 or related substances.
"High PAH sealant product" means any pavement sealant product that contains greater than 0.1% polycyclic aromatic hydrocarbons (PAHs) by weight, including, but not limited to, coal tar sealant products and sealant products containing steam-cracked petroleum residues, steam-cracked asphalt, pyrolysis fuel oil, heavy fuel oil, ethylene tar, or any variation of those substances assigned the chemical abstracts service number 64742-90-1, 69013-21-4 or related substances.
"Pavement sealant product or sealcoat" means any substance that is typically applied on paved surfaces to protect the surfaces. This may include but is not limited to sealant products that are coal tar or asphalt based.
"Polycyclic aromatic hydrocarbons (PAHs)" mean a group of organic chemicals that are formed during the incomplete combustion of coal, oil, gas, or other organic substances, are present at high levels in coal tar, and are known to be harmful to humans, fish, and other aquatic life.
"Director" means the individual so designated by the city administrator.
Adopted by Ord. O-18-15 pt. I on 6/19/2018
Violations of this chapter will be enforced by the city of Wauwatosa.
Adopted by Ord. O-18-15 pt. I on 6/19/2018
- Except as provided in Section 12.48.050 (Exemptions), no person shall apply any coal tar sealant product or high PAH sealant product within the city of Wauwatosa.
- No person shall sell, offer to sell, or display for sale any coal tar sealant product or high PAH sealant product within the city of Wauwatosa.
- Any person who sells pavement sealant products shall prominently display, in the area where such pavement sealant products are sold, a notice that contains the following language: "The application of coal tar sealant products or other high PAH sealant products on driveways, parking lots and all other paved surfaces in the City of Wauwatosa is prohibited by Chapter 12.48 of the City of Wauwatosa Municipal Code of Ordinances. Polycyclic Aromatic Hydrocarbons (PAHs), are a group of organic chemicals that are known to cause cancer and are toxic to aquatic life. Coal tar and other high-PAH sealant products are a major source of PAHs that can travel into homes, buildings, and soils, or be carried by stormwater and other run off into the water resources of the City of Wauwatosa."
- No person shall allow a coal tar sealant product or other high PAH sealant product to be applied upon property that is under that person's ownership or control.
- No person shall contract with any commercial applicator, residential or commercial developer, or any other person for the application of any coal tar sealant product or high PAH sealant product to any driveway, parking lot, or other surface within Wauwatosa.
- No commercial applicator, residential or commercial developer, or other similar individual or organization shall direct any employee, independent contractor, volunteer, or other person to apply any coal tar sealant product or high PAH sealant product to any driveway, parking lot, or other surface within Wauwatosa.
Adopted by Ord. O-18-15 pt. I on 6/19/2018
The director may exempt a person from a requirement of this chapter if the director determines that:
- The director may exempt a person from the requirements of Section 12.48.040 if the person is conducting bona fide research concerning the effects of a coal tar sealant product or high PAH sealant product on the environment; the use of the coal tar product or high PAH sealant product is required for said research; and the director determines that said research will not cause significant contamination of the surrounding environment, including soils and aquatic ecosystems, and will not unduly endanger human health.
- The director may exempt a person from the requirements of Section 12.48.040 if the person does not intend to apply the sealant within municipal boundaries.
Adopted by Ord. O-18-15 pt. I on 6/19/2018
- Any person who violates Section 2.48.040 by applying a coal tar sealant product or high PAH sealant product at his or her residence shall be subjected to a forfeiture not to exceed five hundred dollars.
- Each day that a violation occurs or continues is a separate offense and subject to an additional fine.
- Any commercial sealant product applicator, residential or commercial developer, industrial or commercial owner, or any other person, other than a person identified under subsection A., above, who violates Section 12.48.040, shall be subject to a forfeiture of not less than one thousand dollars nor more than ten thousand dollars. Each incidence of a violation shall constitute a separate offense.
Adopted by Ord. O-18-15 pt. I on 6/19/2018
CHAPTER 13.08 WATER MAIN CONNECTION--DISCONNECTION
CHAPTER 13.10 CROSS CONNECTION CONTROL
CHAPTER 13.12 WELL CONSTRUCTION--PUMP INSTALLATION
CHAPTER 13.16 OBSTRUCTION OF DRAINAGE COURSE
CHAPTER 13.20 DELINQUENT WATER BILLS--COLLECTION
CHAPTER 13.24 SEWER CONNECTIONS
CHAPTER 13.28 SANITARY SEWER USER CHARGE RATES AND RULES
CHAPTER 13.30 PRIVATELY OWNED SANITARY SEWER LATERALS AND MANHOLES
CHAPTER 13.32 PRIVATE SEWAGE SYSTEM REGULATION
13.04.020 Combined Service
13.04.030 Metered Rates--Connection Charges
13.04.090 Flat Rates
13.04.100 Rates--Nonreceipt Of Bill Not Exemption
13.04.110 Rates--Meters For General Water Customers
13.04.120 Rates--Public Service
13.04.130 Use Of Water Deemed Consent To Contract
13.04.150 Bills--Inability To Read Meter--Charge
13.04.160 Bills--Meter Reading
13.04.170 Bills--Delinquency--Notice--Lien
13.04.180 Bills--Adjustment
13.04.190 Service Connections--License And Permit Required
13.04.200 Service Connections--Application--Permit Deemed Contract
13.04.210 Service Connections--Delivery Of Contract--Number Of Premises Served--Pipe Replacement--Water Shut-Off
13.04.220 Service--Number Per Tap
13.04.230 Service Applications--When Made--Requirements
13.04.240 Service Discontinuance--Notice--Vacancy
13.04.250 Water For Steam Boilers Or Other Use--Liability For Damages
13.04.260 Turning On Water
13.04.270 Construction Work--Permit Required--Use Of Fire Hydrants
13.04.275 Unauthorized Use Of Hydrants
13.04.280 Corporation Stop, Curb Stop And Service Pipe Size
13.04.290 Service Pipe--Installation
13.04.300 Service Pipes--Material And Weight
13.04.310 Service Pipes--Stop And Waste--Cocks And Boxes
13.04.320 Service Pipe--Tapping And Laying
13.04.330 Tap For Building Purposes
13.04.340 Increased Supply And Repairs
13.04.370 Meters--Installation
13.04.380 Meters--Outside Meter--Attachments
13.04.390 Meters--Use Required--Protection
13.04.400 Meters--Testing And Approval Required
13.04.410 Meters--Damage--Billing
13.04.430 Meters--Costs Of Repairs And Replacement Borne By Utility
13.04.450 Meters--Damage--Liability Of Owner
13.04.460 Meters--Bypassing Or Interference--Disconnection And Reconnection
13.04.470 Meters--Request For Test--Fee--Refund
13.04.480 Service Pipe--Maintenance
13.04.490 Thawing Frozen Services
13.04.500 Stop Boxes--Protection
13.04.510 Repairs To Mains
13.04.530 Air Conditioning
13.04.540 Hydrants--Leaks And Repairs
13.04.550 Claims For Damages Against City Prohibited
13.04.560 Water Shut-Off And Turn-On--Penalty
13.04.570 Tapping Without Authority--Meddling--Penalty
13.04.580 Taking Of Water Without Permit--Penalty
13.04.590 Unauthorized Operation Of Valves And Hydrants--Penalty
13.04.600 Meddling With Water Service--Penalty
13.04.610 Injury To Stand Pipes--Penalty
The rates, charges and late penalties are those approved and ordered by the State of Wisconsin/Public Service Commission, which rates, charges and late penalties are and by reference made a part of this code as though fully set forth herein. Any future amendments, revisions or modifications of the State of Wisconsin/Public Service Commission order are intended to be made a part of this section.
(Ord. O-04-19 § 1 (part), 2004)
Where a four-inch or larger connection is made to the main for private fire-protection service, such service line may be tapped with a smaller size branch line for general service. This small branch line shall be metered and the water therefrom billed at the regular metered rates, Section 13.04.010.
(Ord. O-04-19 § 1 (part), 2004)
When new customers connect for water service, the connection charge to cover part or all of the cost of the initial water meter, and testing and setting the meter, shall be as shown in the schedule below. Where a change in size of meter is authorized by the water superintendent, an additional charge or refund, as may be appropriate, equal to the difference between the charge for the size meter removed and the size meter installed will apply.
SCHEDULE OF CHARGES
3/4-inch meter—$117.75
One-inch meter—$125.00
Larger sizes—actual cost
(Ord. O-04-19 § 1 (part), 2004)
Flat rates are prohibited.
(Ord. O-04-19 § 1 (part), 2004)
Failure to receive a bill in no way exempts consumers from the provisions hereof.
(Ord. O-04-19 § 1 (part), 2004)
All general water customers are served on a meter basis except as otherwise specifically provided hereby.
(Ord. O-04-19 § 1 (part), 2004)
- Water supplied to municipal buildings, schools, etc., shall be metered and the regular metered service rates applied.
- Water used on an intermittent basis for flushing sewers, street sprinkling, flooding skating rinks, drinking fountains, etc., shall be metered where meters can be set to measure the consumption. Where it is impossible to measure the consumption, the water superintendent shall estimate the cubic feet of water used based on the pressure, size of opening and period of time water is allowed to be drawn. The metered or estimated quantity used shall be billed at a rate approved by the Public Service Commission.
(Ord. O-04-19 § 1 (part), 2004)
This chapter and the rules herein contained shall be considered a part of the contract with every person who takes water supplied by the water department, and every such person taking water shall be considered as having expressed his consent to be bound thereby, and whenever any one of the rules is violated, the right is reserved to cut off the water without notice, and the water shall not again be turned on without payment of the rates approved by the Wisconsin Public Service Commission for turning the same on again.
(Ord. O-04-19 § 1 (part), 2004)
- Whenever the utility is unable to read the meter, the utility will render a bill for the current period to include the service charge and amount for consumption based on an average of the comparable quarters in the two preceding years.
- If the meter is damaged (see Sections 13.04.390 to 13.04.450) or fails to operate for any reason, the utility will render a bill for the current period, based on an average of the comparable quarters in the two preceding years, providing there is no particular reason why the use during the current period has not been normal. In case the comparable quarters in the two preceding years cannot be properly used, then the bill shall be estimated by some equitable method.
(Ord. O-04-19 § 1 (part), 2004)
- The water superintendent or his/her designee shall take the meter and indicator readings once every three months, note all violations of the rules and regulations he may become conversant with, and shall make himself thoroughly acquainted with the matters appertaining to the supply of water to consumers.
- The water superintendent or the plumbing inspector and every person by them delegated for that purpose must have free access at proper hours of the day to all parts of every building in which water is delivered and consumed to examine the pipes and fixtures and to ascertain whether there is any unnecessary waste of water.
(Ord. O-04-19 § 1 (part), 2004)
On October 15th of each year, notice shall be given by the water department to the owner or occupant of all lots or parcels of real estate to which water has been furnished by the water department prior to October 1st, and payment for which is owing and in arrears at the time of giving such notice. Such notice shall be in writing and shall state the amount of such arrears including any penalty assessed pursuant to the rules of the water department; that unless the same is paid by November 1st thereafter, a penalty of ten percent of the amount of such arrears will be added thereto; and that unless such arrears, with any such added penalty, shall be paid by November 15th thereafter, the same will be levied as a tax against the lot or parcel of real estate to which water was furnished and for which payment is delinquent as above specified. Such notice may be served by delivery to either such owner or occupant personally, or by letter addressed to such owner or occupant at the post office address of such lot or parcel of real estate. On November 16th the water department shall certify and file with the city clerk a list of all lots or parcels of real estate, giving the legal description thereof for which notice of arrears in payment were given as above specified and which arrears still remain unpaid, and stating the amount of such arrears, together with the added penalty thereon as herein provided. Each such delinquent account, including such penalty, shall thereupon become a lien upon the lot or parcel of real estate to which the water was furnished and payment for which is delinquent, and the city clerk shall insert the same as a tax against such lot or parcel of real estate. All proceedings in relation to the collection of general property taxes and to the return and sale of property for delinquent taxes shall apply to the tax if the same is not paid within the time required by law for payment of taxes upon real estate.
(Ord. O-04-19 § 1 (part), 2004)
- The water superintendent may adjust a customer's quarterly water bill where a leak in the water system has existed on the outlet side of the customer's water meter if satisfactory evidence that such leak has been repaired is presented to the water superintendent within fifteen days of receipt of the bill for water service for the quarter in which such leak was repaired and the water superintendent is of the opinion that there has been no negligence on the part of the customer in detecting such leak and in taking corrective action.
- The amount of the adjustment made pursuant to the authority set forth in subsection A of this section shall be established by the water superintendent estimating, on the basis of past water consumption by such customer, the amount of water loss resulting from such leak and billing for such amount of water lost at the lowest commodity rates set forth in Section 13.04.020.
(Ord. O-04-19 § 1 (part), 2004)
Any person who lays any water service pipe or introduces into or about any building, or on any grounds, any water pipe, or who makes any attachment or any connections whatever with the mains or pipes of the water department, or who prepares any work for such connections, or who does any plumbing work connected with the introduction in or supply of water from the water department, or who makes any repairs, additions to, or alterations of any pipe, tap, stop-cock, water closets, or any other fixtures, connected or designed to be connected with the service water pipe shall be duly licensed to perform said work by the water superintendent and the plumbing inspector of the city of Wauwatosa and shall have first obtained a permit for the doing of such work from the plumbing inspector.
(Ord. O-04-19 § 1 (part), 2004)
Any person desiring to introduce water on his premises must make formal application to the office of the water department, must make payment for tapping and connection charges, and sign an application and or permit constituting a contract for water supplied and its specific use, which contract embodies this chapter as part of the same.
(Ord. O-04-19 § 1 (part), 2004)
- Each applicant for water service shall, at the time of making application for such service, execute and deliver to the utility a contract for such water service, agreeing to put in the service pipe from the curb line to each piece of water-using property existing at that joint and owned by him where such water is desired at the expense of such applicant and to commence the payment for such water service when a bill is rendered for the same. Any permit given for water service shall require that not more than one dwelling house, apartment building, hotel, business house, or factory shall be served by one connection.
- Whenever service pipes need to be replaced where conditions contrary to the above rule exist, they shall be corrected.
- The water superintendent reserves the right to suspend, when circumstances require it, the supply of water to any street or streets for other than domestic use in dwelling houses.
(Ord. O-04-19 § 1 (part), 2004)
Each service shall be from a tap provided exclusively for that service, except where special permission is obtained to connect more than one service to a tap. When two or more consumers are served from one tap, a violation of the rules by one of the consumers so served will result in the water being shut off at the stop-cock and the water will not be turned on again until the offending consumer has complied with the rules and paid any penalties and fines that may be assessed.
(Ord. O-04-19 § 1 (part), 2004)
Applications for the original installation of a supply from the city water main, or for any extension or alteration of an existing supply from the curb line, or within the street property line, shall be filed by the owner of the property or an authorized agent therefore for the approval of the water superintendent prior to the performance of any such work. If a master plumber, or the owner, makes such application, he shall provide, fully and truly, the legal description of the property, the street location, the officially designated building number, the size and character of the supply pipe, and the fixtures or appliances to be supplied, noting, particularly, any special refrigeration or air conditioning water-consuming appliances.
(Ord. O-04-19 § 1 (part), 2004)
- A consumer who wishes to discontinue water service shall notify the water superintendent in writing. Charges for water service will continue until such notice is given or until the date specified in the notice as that on which service is to be discontinued.
- In case of vacancy the consumer shall notify the water superintendent thereof in writing so the utility may remove the meter. The owner of the premises shall be liable for damages and to prosecution for any damage to the property of the water department by reason of failure to so notify.
(Ord. O-04-19 § 1 (part), 2004)
Consumers taking water for supplying boilers for generating steam or for other general use and depending upon the water main pressure for supply shall do so at their own risk, and the utility shall not be liable for any damage because of lack of pressure or failure of supply.
(Ord. O-04-19 § 1 (part), 2004)
The water cannot be turned on for a consumer except by a duly authorized employee of the utility. When a plumber has completed a job he must leave the water turned off. This does not prevent a plumber from testing his work.
(Ord. O-04-19 § 1 (part), 2004)
- Water used for construction work may be authorized at the discretion of the water superintendent or his/her designee. A written permit authorizing the use of an approved hydrant location will be issued for the construction and no hydrant shall be used until the proper meter and valve are installed. Contractors must present a valid permit upon the request of any city employee. No permits will be issued for hydrant use during freezing weather.
Upon completion of the construction work, the contractor must notify the utility that the work is completed, and that they no longer require use of the hydrant. All permits expire on December 1st of the year in which they are issued. - When a contractor desires to use a fire hydrant for a water supply and the water superintendent believes that the request is reasonable a permit will be issued upon payment equal to the service charge for setting the hydrant meter, the minimum volume charge, and a deposit for the hydrant meter. The rates charged shall be in accordance with the applicable water rate schedule approved by the Wisconsin Public Service Commission.
(Ord. O-04-19 § 1 (part), 2004)
Utility permission for the use of hydrants applies only to such hydrants as are specifically designated for use by the utility, and only to the specific uses so designated. Unauthorized use of, tampering with or damage to city of Wauwatosa fire hydrants is subject to the general penalty provisions of this code.
(Ord. O-04-19 § 1 (part), 2004)
- The corporation stop to be inserted in the city water main will be of the size specified in the permit.
- No tap of less than one and one-fourth inches in diameter shall be made in any of the city water mains.
- All curb stops in the line of the service pipe must be stops with circular waterways of the same diameter as the service pipe in which they are placed.
(Ord. O-04-19 § 1 (part), 2004)
- In installing new service piping if meters are to be set, the consumer shall at his own expense, provide the proper connections for the meter.
- Meter couplings of the proper length shall be inserted after the meter stop in such position that the distance from the bottom of the meter to the floor underneath shall not exceed six inches. The meter stop must be in a horizontal position immediately ahead of the inlet meter coupling without intervening pipes or fittings. The nipple attached to the coupling shall be cut to a standard length provided by the plans of the water superintendent (he may require a horizontal run of eighteen inches in such a pipe line) which may later be removed for the insertion of the meter into the supply line.
(Ord. O-04-19 § 1 (part), 2004)
In all cases, service pipe materials must conform to the standards established in Wisconsin Administrative Code Section Comm 84, Plumbing Products.
(Ord. O-04-19 § 1 (part), 2004)
- There shall be a brass stop-cock in each service under the exclusive control of the water superintendent to be placed in the pipe at the lot line, and about one foot distant therefrom, and when a service pipe is intended to supply two or more distinct premises or tenements, it must be provided with separate and distinct stop-cocks for each tenant. The stop-cocks must be boxed with a cast-iron shut-off box of a pattern approved by the water superintendent, and in relaying or repairing old service and boxes, they must be altered to conform to this rule. The top of each box shall be placed on a level with the grade of the adjacent sidewalk, driveway or lawn area.
- There shall also be a stop and waste-cock placed in every service attachment below the action of the frost, so situated that the water can be conveniently shut off and drained from the pipes by the consumer to prevent freezing; no hydrant, sprinkler, or private fire plug will be allowed without a stop and waste-cock.
- When a stop-cock is used outside the building and on the premises, the box must be of iron and a pattern approved by the water superintendent.
(Ord. O-04-19 § 1 (part), 2004)
- All plumbing work required in a building or for other purposes must be examined by the plumbing inspector before it is covered up.
- Every service pipe must be laid sufficiently waving to allow of not less than one to one and one-half feet extra length and in such manner as to prevent rupture by freezing.
- The pipes must be tapped at least six feet within the line of the building to be supplied therefrom. The service pipe will not be permitted to be laid nearer than eighteen inches from the sewer trench.
- Plumbers shall not connect two services to one tap, but each building must have one distinct and separate tap and service pipe laid not less than six feet below the surface after the street is brought to grade. Supply pipes shall not be laid across and connecting adjoining premises whether owned by the same or different parties.
- Notice must be given at least forty-eight hours previous for the inserting of a corporation stop by the water department. If for any reason the plumber installing the service pipe shall fail to have the water main in proper condition for inserting the corporation stop, or if the location of the curb stop has not been established, then another appointment must be made.
(Ord. O-04-19 § 1 (part), 2004)
When a permit for a tap is used for building purposes, the service must be carried to the inside of the curb line and when the building is completed the service must be taken up, tap drawn, and the main plugged, unless it is required to be extended to supply the building, in which case application must be made in the usual manner of extension.
(Ord. O-04-19 § 1 (part), 2004)
No corporation valve shall be entered in any premises where a corporation valve has been previously inserted, or water conveyed for the purpose of giving an increased or additional supply, except in conformity with and subject to the rules and regulations of the water department. Nor shall any two corporation valves be entered in any of the distributing mains within a less distance than four feet from each other; nor shall any change of corporation valves he made to any premises until the corporation valve previously used shall have been drawn, and the opening where such corporation valve was inserted shall have been stopped with a brass plug, at the expense of the party asking for such change. Plumbers making any repairs to hydrants or other fixtures attached to the water system, where water has been shut off by reason of such needed repairs, shall give to the owner or occupant of the premises a written certificate that such fixture has been properly repaired, otherwise the water shall not again be let on and no plumber shall, after making such repairs, leave the stop open and the water on.
(Ord. O-04-19 § 1 (part), 2004)
Original meters shall be furnished and placed by the utility and are not to be disconnected or interfered with. All meters shall be so located that they shall be preserved from obstruction and allow easy access thereto for reading and inspection, such location to be designated by the water superintendent. All piping within the building must be supplied by the owner.
(Ord. O-04-19 § 1 (part), 2004)
Outside meter attachments shall be furnished and installed by the utility at the request of any customer for such type of a meter. The utility shall designate the location of the outside meter attachment. The customer shall not disconnect or interfere with an outside meter attachment after same has been installed by the utility.
(Ord. O-04-19 § 1 (part), 2004)
All the water used on any premises where meters are attached, except water used for fire protection, must pass through the meter, and all meters must be placed where they are secure from frost and injury and must be at all times accessible to the water superintendent or any person delegated by him.
(Ord. O-04-19 § 1 (part), 2004)
No water meter shall be connected with the water supply pipes of any premises or building until such meter shall have been tested and approved under the directions of the water superintendent.
(Ord. O-04-19 § 1 (part), 2004)
If, from any cause, the meter or indicator breaks or fails to indicate the amount of water consumed for any quarterly period, the parties using the water must pay for such quarterly period as billed pursuant to Section 13.04.160.
(Ord. O-04-19 § 1 (part), 2004)
The cost of repairs and replacement of meters occasioned by ordinary wear and tear shall be borne by the utility, except for additional meters desired by the owner or consumer which shall be furnished, repaired and replaced at the expense of such owner or consumer.
(Ord. O-04-19 § 1 (part), 2004)
Water meters provided to customers of the water utility are in the custody and control of the owner of the premises being serviced and it shall be presumed that any damage to the meter while on the premises is caused by the owner of the premises through neglect, carelessness or failure to provide adequate protection for such meter. The owner of the premises shall be responsible for damage to such meter and costs related to repairs resulting from such damage. The owner of the premises having water service shall not allow or permit tampering with such meter or water service for the purpose of obtaining water without an accurate flow being recorded.
(Ord. O-04-19 § 1 (part), 2004)
When the utility has reasonable evidence that a consumer is obtaining his supply of water, in whole or in part by means of devices or methods used to stop or interfere with the proper metering of the utility service being delivered to his equipment, the utility reserves the right to estimate and present immediately a bill for service unmetered as a result of such interference, and such bill shall be payable subject to a twenty-four hour disconnection of service. When the utility has disconnected the consumer for any such reason, the utility will reconnect the consumer upon the following conditions:
- The consumer will be required to deposit with the utility an amount sufficient to guarantee the payment of the consumer's bills for utility service to the utility.
- The consumer will be required to pay the utility for any and all damages to its equipment on the consumer's premises due to such stoppage or interference with its metering.
- The consumer must further agree to comply with reasonable requirements to protect the utility against further losses.
(Ord. O-04-19 § 1 (part), 2004)
If a consumer demands that a test be made of his meter in addition to the periodic testing or upon installation, the utility shall promptly make an accuracy test without charge of any metering installation upon request of the customer if twenty-four months or more have elapsed since the last complaint test of the meter in the same location. If less than twenty-four months have elapsed, an amount equal to one-half the estimated cost of the meter test shall be advanced to the utility by the customer. Said amount shall be refunded if the test shows the meter to be over registering by more than two percent and a proportionate adjustment shall be made in past bills. A report giving the results of such test shall be made to the customer and a complete original test record shall be kept on file in the office of the utility. Upon request, the test shall be made in the presence of the customer during normal business hours.
(Ord. O-04-19 § 1 (part), 2004)
- The service pipe from but not including the curb stop and the stop box to the point of use shall be maintained and kept in repair at the expense of the owner or the consumer.
- If an owner or consumer fails to repair a leaky or broken service pipe from but not including the curb stop and the stop box to the house within such time as may appear reasonable to the water superintendent of the utility after notification has been served on the owner or consumer by the water superintendent, the water will be shut off and will not be turned on again until the repairs have been completed.
- In the event of an emergency or in the absence of the owner or the consumer, the water superintendent may proceed with such repairs to services as hereinabove stated and as he deems necessary, without notification of the owner or the consumer. The cost of such repairs shall be borne by the owner or the consumer.
- The utility may shut off the water without notification if the leaky or broken service pipe is causing a hazard to the public, or to the utility or its users.
(Ord. O-04-19 § 1 (part), 2004)
Frozen services shall be thawed by and at the entire expense of the utility except where the customer has been notified in advance of a corrective measure to follow or the freezing was caused by contributory fault or negligence on the part of the customer, such as reduction of the cover or undue exposure of the piping in the building or on the customer's property, or failure to comply with the water department specifications and requirements as to depth of service or sufficient backfill.
(Ord. O-04-19 § 1 (part), 2004)
The consumer shall protect the stop box on the property and shall keep the same free from dirt and other obstruction. The utility shall not be liable for failure to locate stop box and shut off water in case of a leak on the consumer's premises.
(Ord. O-04-19 § 1 (part), 2004)
The utility reserves the right to shut off the water in the mains temporarily to make repairs, alterations, or additions to the plant system. When the circumstances will permit of sufficient delay, the utility will give notification by newspaper publication, or otherwise, of the discontinuance of the supply. No rebate or damages will be allowed to consumers for such temporary suspension of supply.
(Ord. O-04-19 § 1 (part), 2004)
- In all apparatus or equipment installed for the purpose of changing the dry bulb temperature of humidity content of the air, whether used in conjunction with summer comfort air conditioning or other refrigeration, the refrigeration units shall be equipped with evaporative condensers, water cooling towers, spray ponds or other water cooling equipment so that water from city water mains is used only for make up purposes.
- The above provision shall not apply to presently existing operable equipment or apparatus in use at the time of the adoption of the ordinance codified in this chapter and the use of such equipment or apparatus may be continued as a nonconforming use.
- The board of public works is authorized upon appeal in specific cases to grant a variance from the terms of the ordinance codified in this section as will not be contrary to public interests, where, owing to special conditions, a literal enforcement of the provisions of the ordinance codified in this section will result in practical difficulty or unnecessary hardship.
(Ord. O-04-19 § 1 (part), 2004)
If the drip or waste from any private hydrant becomes a nuisance to the adjacent property, or overruns the sidewalk, and freezing becomes dangerous in winter, the supply will be shut off at the connection point to the city water main, and kept off until the leak is satisfactorily corrected.
(Ord. O-04-19 § 1 (part), 2004)
No person shall enter a claim for damage against the city of Wauwatosa as a water utility, or any officer thereof, for damage to any pipe, fixture, or appurtenance by reason of interrupted water supply, or variation of pressure, or for damage of any nature whatsoever caused by the turning off, or turning on, either wholly or partially, of the water supply for the extension, alteration, or repair of any water main or premises supply, or for the discontinuance of the premise water supply for the violation of any rule or regulation of the water department. No claim will be allowed against the city on account of the interruption of the water supply caused by the breaking of pipes or machinery, or by stoppage for repairs, on account of fire or other emergency; and no claims shall be allowed for any damage by the breakage of any pipe or machinery.
(Ord. O-04-19 § 1 (part), 2004)
In all cases where the water has been turned off for violation of these rules by order of the water department it shall not be turned on again until the cause for which the water was turned off has been removed and all penalties and charges in accordance with the rate structure approved by the Wisconsin Public Service Commission have been paid in full, together with such forfeiture as may be imposed, shall have been paid. If it is found that the water has been turned on again without compliance with the above requirements, it is lawful for the water department to cause the connection to be drawn, and it shall not be inserted again until the payment of the appropriate fee for drawing and replacing the connection.
(Ord. O-04-19 § 1 (part), 2004)
Any person, except the regularly authorized agent of the water superintendent, who taps any main distributing pipes, or inserts any stop-cocks or connection point therein, or who digs up or molests the same, or who interferes or meddles with any meter or indicator, or who turns off or on, or attempts to turn off or on, any stop-cock or gate connected with the water system and located on any street or sidewalk in the city, shall be subject to the general penalty provisions of the code.
(Ord. O-04-19 § 1 (part), 2004)
Any person who in any way uses or takes any water for private use, or for flushing any sewer or settling any ditch filling, or who uses any water for building purposes without first having obtained a permit from the water department for such use of water shall be subject to the general penalty provisions of the code.
(Ord. O-04-19 § 1 (part), 2004)
Any person, who, without authority of the water superintendent, operates any valve connected with the street or supply mains, or opens any fire hydrant connected with the distribution system, except for the purpose of extinguishing fire, or who wantonly injures or impairs the same, upon conviction thereof, shall be subject to the general penalty provision of the code.
(Ord. O-04-19 § 1 (part), 2004)
Any person, except duly authorized parties, who opens any fire hydrant, or any person who sells or gives away water for any object or purpose without permission, or who willfully obstructs access to any fire hydrant, stop-cock, or gates connected with the water pipes by placing any building materials, rubbish, substance, or other hindrance, or who willfully places or deposits any dirt or other material in any stop-cock shall be subject to the general penalty provisions of the code.
(Ord. O-04-19 § 1 (part), 2004)
Any person who in any manner injures or impairs the efficiency of any well, reservoir, or stand pipe of the water system of the city of Wauwatosa, as sources of the water supply, or who in any manner defaces any of the same or any other building or property belonging to and a part of the water system of the city of Wauwatosa, or who in any way or by any means pollutes or injures the water therein, shall be subject to the general penalty provisions of the code.
(Ord. O-04-19 § 1 (part), 2004)
13.08.020 Connection To County Main--Application--Contents--Fee--Agreements
13.08.030 Connection To County Main--Application--Execution, Acknowledgment And Recording--Liens
13.08.040 Connection To County Main--Application--Blanks To Be Kept
13.08.050 Connection To County Main--Connection To City Main Permitted
13.08.060 Owners In Sanderson's Subdivision--Connection To City Main--Permit Required
13.08.070 Connection To City Main--Required--Private Well--Connection Deferment
13.08.080 Connection To City Main--New Mains--Connection Required--Private Well--Connection Deferment
13.08.090 Connection To City Main--Standards
13.08.100 Private Wells--Sealing
13.08.120 Private Wells--Nonresidential Uses
13.08.230 Connection To City Main And Private Wells--Penalties For Violation
13.08.240 Disconnection--Application
13.08.250 Disconnection--Method
13.08.260 Disconnection--Retaining Connection To County Main
13.08.270 Disconnection--Abandoned Or Demolished Building
13.08.280 Connection To City Main--Owner Required To Connect
13.08.290 Connection To City Main--Noncompliance--Connection By City--Tax
13.08.300 Connection To City Main--Noncompliance--Penalty
Any owner of lots, tracts, or parcels of land on that portion of either West North Avenue, North 83rd Street, Ludington Avenue or Kenyon Avenue, in the city of Wauwatosa, along which water mains have been laid by Milwaukee County, under permit of the common council of the city of Wauwatosa, heretofore granted and approved, on the twenty-fourth day of July, 1908, who desires to connect with the water main for supplying water to his premises, shall and is permitted to make such connections, subject to the following conditions, and not otherwise.
(Prior code § 12.03(1))
- Any person owning property abutting upon either of the portions of streets or avenues mentioned in Section 13.08.010, before making the connection with the water mains laid by Milwaukee county on said portions of streets and avenues, shall file in the office of the city clerk of the city of Wauwatosa, upon a form to be provided by the city, a written application for such water connection, which application shall contain a specific description of the property desired to be supplier through the water connection, showing the exact street frontage of the property, the size of connection desired, together with an agreement that if the connection is made, the applicant will pay to the treasurer of the city of Wauwatosa, for the benefit of the county, one-half of the cost of laying a service or six-inch water main in front of the portion of the property to be supplied with water through the connection, but provided that no connection shall be granted for less than fifty feet of frontage, unless the applicant actually owns less than fifty feet of such frontage, in which event the agreement shall cover the entire frontage so owned.
- The applicant shall further agree to install upon his premises a water meter such as shall be approved by the water department of the city of Wauwatosa, and shall thereafter pay to the city of Wauwatosa, at the price charged for water furnished to residents of the city of Wauwatosa, which payments for water used shall be made at the time and under the conditions provided for the government of the waterworks department of the city, and subject in all things to the rules and regulations of the department.
(Prior code § 12.03(2))
The application shall be executed by the applicant in presence of two witnesses, shall be acknowledged by the said applicant before a notary public, and the same shall be recorded in the office of the register of deeds of Milwaukee County, Wisconsin, and the application shall be so drawn as to provide that the conditions therein expressed and set forth shall be and constitute a lien upon the premises therein described for the payment of the cost of such service water main and for all water charges accruing by reason of such water connection for water supplied through the same at the rates provided to be paid for water furnished by the city.
(Prior code § 12.03(3))
The city clerk is directed to cause to be forth-with prepared and kept on hand a supply of application blanks for the purpose of carrying into effect the provisions of Sections 13.08.010 to 13.08.030.
(Prior code § 12.03(4))
Any person, firm, or corporation permitted to connect with the county water main on any part of any street where the city of Wauwatosa maintains a water main, may also connect his or its dwelling place, place of business or other property with the water main maintained by the city of Wauwatosa and use water therefrom.
(Prior code § 12.03(5))
Any owner of any lot or parcel of land situated in Sanderson's Subdivision, in the southwest quarter of Section 21, Town 7 North, Range 21 East, in Block 2, Sanderson's Subdivision, including Lots 1, 2, 3, 4, 5, 19, 20, and 21, Block 2, Sanderson's Subdivision now vacated, who may hereafter desire to connect with the water main of the city of Wauwatosa, shall first obtain a permit thereof which shall be granted only upon the payment of one-half the cost of a six-inch water main in front of such lot or parcel of land.
(Prior code § 12.04)
All structures used or intended to be used for human habitation located upon a parcel of land abutting any public right-of-way or easement wherein is located a water main, which main is a part of the city of Wauwatosa water utility system, shall be connected therewith in the manner prescribed by the board of public works unless such structure is served by a private well, in which case connection shall be made to such water main within two years from the effective date of this section, provided, however, that if such well is less than five years old as of such abovementioned date, connection may be deferred, but, in any event, shall be made no later than five years from the date of installation of such well.
(Prior code § 12.05(1))
All structures used or intended to be used for human habitation located upon a parcel of land abutting any public right-of-way or easement wherein a water main, which main is a part of the city of Wauwatosa water utility system, is constructed after the effective date of this section shall be connected therewith in the manner prescribed by the board of public works within two years after the date water is available from such main, provided, however, that if the private well supplying water to such structure is less than five years old as of such abovementioned date, connection may be deferred, but, in any event, shall be made no later than five years from the date of installation of such well.
(Prior code § 12.05(2))
The following standards shall be applied in determining date of required connection to water mains:
- The date water is available in a main shall be the date such availability is entered in city of Wauwatosa water utility records.
- Except as otherwise herein provided, the age of private wells shall be determined by the date of the well installation permit. In the event no permit was obtained to install a well, such well shall be deemed to be more than five years old.
- For purposes of Sections 13.08.070 to 13.08.230, any private well shall be deemed to be a new installation as of the date of any redrilling or repair or replacement of well and/or pumping equipment or combination thereof, if such date is prior to the construction of a city water main in a public right-of-way or easement abutting the parcel of land served by such private well and the cost of such redrilling or repair or replacement exceeds five hundred dollars. The cost of such redrilling, repair or replacement shall be deemed to be less than the above amount if both the original invoice for such work and an affidavit of the person, firm or corporation doing such work that the amount indicated in the original invoice was the charge made therefor cannot be produced.
(Prior code § 12.05(3))
All private wells shall, within ninety days after connection to the city water supply, be permanently abandoned, and the owner or owners thereof shall fill and seal such well in such manner as to prevent it from acting as a channel for contamination or vertical movement of water by one of the methods set forth in Section 13.08.200 or any other method approved of by the Wisconsin State Board of Health, unless the owner or owners, as the case may be, shall obtain a well operation permit within such ninety days from the city of Wauwatosa.
(Prior code § 12.05(4) (part))
Private wells used in conjunction with nonresidential structures shall not be cross-connected with the municipal water supply system and from and after connection to the municipal water supply system as herein required water to the extent used for drinking or food preparation purposes in structures intended for or used for human habitation shall be supplied from the city of Wauwatosa water utility system.
(Prior code § 12.05 (4) (b)
Any person, firm or corporation causing or permitting a cross connection between the municipal water supply system and the piping of a private well water supply system, shall upon conviction be subject to the general penalty provisions of the code for each and every violation thereof, and each twenty-four-hour period during which a violation exists shall be deemed and constituted a separate offense.
(Ord. O-88-43 § 1, 1988)
Any person desiring to disconnect a water service from the Milwaukee county water main shall make written application for such disconnection upon the form provided to the city of Wauwatosa water superintendent.
(Prior code § 12.10(1))
If such application is approved, the disconnection shall be accomplished by the removal of the water meter and capping of the service piping at the point of entry to the home.
(Prior code § 12.10(2))
Any person desiring to disconnect the water service from the Wauwatosa water utility system and retain a connection to the Milwaukee county water main shall submit such request in writing to the board of public works setting forth the reasons for the request. If the board of public works finds that there are unusual circumstances and unnecessary hardship involved in disconnecting from the county system, it may grant such request upon such terms and conditions as it deems necessary.
(Prior code § 12.10(3))
Any person desiring to disconnect a water service to an abandoned building or a building which will be demolished shall make application for such disconnection upon the form provided to the city water superintendent, and such application shall be approved provided that unused service piping to the abandoned building or to a building which has been demolished shall be capped at the corporation connection, at the water main or at the discretion of the water superintendent. All work to be done by a licensed plumber.
(Prior code § 12.10(4))
Amended by Ord. O-15-13 § II on 4/21/2015
All persons, firms and corporations owning any structures located upon a parcel of land abutting any public right-of-way or easement wherein is located a water main, which main is a part of the city of Wauwatosa water utility system, shall be connected to such water main in the manner prescribed by the board of public works and shall be using the water of the city of Wauwatosa water utility system by no later than May 1, 1970.
(Prior code § 12.11(1))
In the event any person, firm or corporation fails to connect to a water main as provided in Section 13.08.280 the city shall cause such connection to be made and the expense thereof shall be assessed as a special tax against the property as provided under the ordinances of the city and the statutes of the state of Wisconsin.
(Prior code § 12.11(2))
In the event any person, firm or corporation fails to use the water of the city of Wauwatosa water utility as provided in Section 13.08.280, such person, firm or corporation shall be deemed to have violated Section 13.08.280 and upon conviction shall be punished by a fine of not less than ten dollars nor more than two hundred dollars, together with the costs of prosecution and in default of payment thereof to imprisonment in the house of correction for a period not exceeding sixty days.
(Prior code § 12.11(3))
13.10.020 Cross Connections Prohibited
13.10.030 Inspection Program
13.10.040 Right Of Entry
13.10.050 Owner's Responsibility
13.10.060 Disconnection Of Water Service
13.10.070 Emergency Disconnection
13.10.080 Reconnection Of Service
13.10.090 Failure To Comply With Notice
13.10.100 Penalty
13.10.110 Wisconsin Administrative Code
13.10.120 Plumbing Codes
"Back pressure" means a pressure greater than the supply pressure that may cause backflow.
"Back siphonage" means the creation of a backflow as a result of negative pressure.
"Backflow" means the unwanted reverse flow of liquids, solids or gases.
"Cross connection" means a connection or potential connection between any part of the municipal water supply system and the piping from another environment in a manner that, under any circumstances, would allow substances from the other environment to enter the municipal water supply system by means of back siphonage or back pressure.
"Cross connection control device" means any mechanical device which automatically prevents backflow from a contaminated source into a potable water supply system.
"High hazard" means a situation where the municipal water supply system could be contaminated with a toxic substance or solution so as to make the water unsuitable for the designated use.
"Low hazard" means a situation where the municipal water supply system could be contaminated with a nontoxic substance or solution so as to make the water unsuitable for the designated use.
"Municipal water supply" means the municipal water supply system owned and operated by the Wauwatosa Water Utility.
"Potable" means relating to water that does not contain objectionable pollution, contamination, minerals, or infective agents and is considered satisfactory for domestic consumption.
(Ord. O-10-01, § I, 1-5-2010)
- No person shall establish or permit to be established or maintain or permit to be maintained any cross connection.
- No person shall remove or permit to be removed a cross connection control device.
- No person shall establish an interconnection whereby potable water from a private, auxiliary or emergency water supply, or any water supply other than the municipal water supply may enter the municipal supply, unless such private, auxiliary or emergency water supply and the method of connection and use of such supply shall have been approved by the Wauwatosa Water Utility and by the Wisconsin Department of Natural Resources in accordance with Section NR 811.09, Wisconsin Administrative Code.
(Ord. O-10-01, § I, 1-5-2010)
The Wauwatosa Water Utility shall have the power and authority to inspect all properties served by the public water system where cross connections with the public water system are deemed possible. The frequency of inspections and re-inspections based on potential health hazards involved shall be as established by the Wauwatosa Water Utility and shall be in accordance with Section NR 811.09, Wisconsin Administrative Code.
(Ord. O-10-01, § I, 1-5-2010)
A representative of the Wauwatosa Water Utility shall have the power and authority at all reasonable times, for any proper purpose, to examine any property served by a connection to the public water system of the City of Wauwatosa for cross connections. If entry is refused, such representative may obtain a special inspection warrant under Wisconsin Statutes 66.0119. A copy of any testing conducted on any backflow preventer shall be provided to the Wauwatosa Water Utility.
(Ord. O-10-01, § I, 1-5-2010)
The owner of any property served by the municipal water system shall, upon request of an inspector, furnish any pertinent knowledge or information that the owner may have regarding the piping system on the owner's property.
(Ord. O-10-01, § I, 1-5-2010)
The utility is hereby authorized and directed to discontinue water service to any property wherein any connection in violation of this section exists and to take such other precautionary measures deemed necessary to eliminate any damage of contamination of the public water system. Water service shall be discontinued if the means of backflow prevention required by the utility is not installed, tested, maintained, and repaired in compliance with this ordinance and Wisconsin Administrative Code NR 811 or if it is found that the means of backflow prevention required by this chapter has been removed or bypassed. Water service shall be discontinued only after reasonable notice and opportunity for hearing.
(Ord. O-10-01, § I, 1-5-2010)
If it is determined by the utility that a cross connection or emergency endangers public health, safety or welfare and requires immediate action, service may be immediately discontinued. The owner, lessee, or occupant shall have an opportunity for hearing before the board of public works, within fourteen days of such emergency discontinuance.
(Ord. O-10-01, § I, 1-5-2010)
Water service to any property discontinued under the provisions of this chapter shall not be restored until the cross connection has been eliminated or a backflow prevention device approved by the utility has been installed in compliance with the provisions of this section. The utility shall charge fees as approved by the State of Wisconsin Public Service Commission for the reconnection of the water service.
(Ord. O-10-01, § I, 1-5-2010)
If the owner or occupant fails to discontinue the cross connection after reasonable notice, the water superintendent shall, in additional to discontinuing water service to the premises, inform the Wauwatosa Health Department and the chief building inspector that the owner or occupant has failed to comply with the notice.
(Ord. O-10-01, § I, 1-5-2010)
In addition to other remedies provided above, violations of this chapter shall be subject to the general penalty provisions of this code.
(Ord. O-10-01, § I, 1-5-2010)
Wisconsin Administrative Comm 82 is hereby adopted, except any penalty provisions therein, Wisconsin Administrative Code NR 811 is hereby adopted.
(Ord. O-10-01, § I, 1-5-2010)
This section does not supersede the State of Wisconsin Plumbing Code, Comm 81-87, or the City of Wauwatosa Plumbing Code contained in Chapter 15 of the Wauwatosa Municipal Code, but is supplementary to them.
(Ord. O-10-01, § I, 1-5-2010)
13.12.020 Private Well System--Connection To City Main--Permit Required
13.12.030 Private Well System--Deferment Of Water Main Assessment Charges--Time Limit
13.12.040 Well Construction And Pump Installation--State Regulations
13.12.050 Well Construction And Pump Installation--Permit Required
13.12.060 Well Construction And Pump Installation--Permit--Nonissuance To Violators
13.12.070 Well Construction And Pump Installation--Permit--Fees
13.12.080 Well Construction And Pump Installation--Water Purity Tests--When Made
13.12.090 Pump Installation
Any owner of any lot or parcel of land situated in the city of Wauwatosa, having a private well system which furnishes his water supply as of the date of the passage of the ordinance codified in this section, shall be permitted to have the payment of the special assessment charge for laying a water main fronting or abutting his lot or parcel of land, deferred, upon adoption of a resolution by the common council deferring such special assessment charge, and subject to the provisions of Sections 13.12.020 and 13.12.030.
(Prior code § 12.06(1))
If any owner of any lot or parcel of land hereinabove mentioned may hereafter desire to connect onto the water main of the city of Wauwatosa, he shall first obtain a permit thereof from the superintendent of the water department which shall be granted only upon the payment of a special assessment charge for such water main in front of or abutting his lot or parcel of land.
(Prior code § 12.06(2))
In any event such deferred payment shall be limited to a period of not exceeding ten years from the date of the passage of the ordinance codified in this section, and such special assessment charge is to be made within such period of time.
(Prior code § 12.06(3))
The provisions and regulations contained in the Wisconsin State Well Construction and Pump Installation Code, adopted by the State Board of Health and such rules and regulations as may be adopted by said board or may be adopted by the common council or board of public works of the city of Wauwatosa, shall extend over and govern all well constructions and pump installations in the city of Wauwatosa.
(Prior code § 12.07(1))
Any person who constructs a well or installs pumps intended or used for supplying water for human consumption, shall obtain a permit to perform said work from the superintendent of the waterworks of the city of Wauwatosa.
(Prior code § 12.07(2))
No permit shall be issued to a well driller or a pump installer who has been notified in writing of a violation of this code and who has failed to make the changes as ordered, by the superintendent of the waterworks.
(Prior code § 12.07(3))
Permit fees shall be as follows:
- For each original well, as set forth in the consolidated fee schedule;
- For each original pump or replacement, as set forth in the consolidated fee schedule;
- In the event that the well driller or pump installer fails to obtain a permit before starting work, the total permit fee shall be double the fees set forth in subsections A and B of this section.
- Where additional inspections are made necessary by reason of neglect to make corrections in work found faulty, defective or incomplete at the expiration of the time limit set for reinspection, as specified in notice duly served, the inspection fee shall be as set forth in the consolidated fee schedule for each reinspection.
(Prior code § 12.07(4))
Amended by Ord. O-15-23 pt. VI on 10/20/2015
- For the purpose of determining the purity of water one or more samples shall be collected by the health department and forwarded to the State Laboratory of Hygiene or a laboratory accredited by the State Board of Health, in each of the following cases:
- On completion of a well of new construction;
- On completion of a pump or water system installation;
- On completion of repairs or alterations to the well or the pumping equipment;
- Whenever requested by the State Board of Health or the city of Wauwatosa.
- The health department shall affix a tag to the casing and the equipment indicating the results of the bacteriological analysis.
- If the well contractor also installs the pumping equipment, one or more samples of water collected upon completion of the pump installation shall be satisfactory compliance.
(Prior code § 12.07(5))
- If the pump requires the use of a subsurface well connection, the ditch must remain open between the casing and the basement until the installation has been inspected.
- The pump installer shall notify the health department within three days of the completion of the installation.
(Prior code § 12.07(6))
13.16.020 Obstructions On Private Property--Rerouting
13.16.030 (Reserved For Future Use)
13.16.040 Obstructions In Streets--Unlawful
13.16.050 Obstructions In Streets--Notice To Eliminate
13.16.060 Obstructions In Streets--Refusal To Remove--Removal By City--Tax
13.16.070 Obstruction In Streets--Emergency--Removal
It is unlawful for any person to obstruct, block or halt any drainage course, ditch, or conduit, located on his property which serves as a means to carry off stormwater.
(Prior code § 12.08(1))
In the event that such drainage course, ditch, or conduit, is obstructed, blocked, or halted, due to construction activities or for any other reason, the person causing the same shall reroute such drainage course, ditch, or conduit, either by an open ditch or pipe, subject to the approval of the city engineer.
(Prior code § 12.08(2))
It is unlawful for any person, firm, or corporation to obstruct, block, or halt any drainage course, ditch, or conduit, which serves as a means to carry off storm water, in, upon, or along any street or alley within the city of Wauwatosa.
(Prior code § 12.08(4))
In the event that any drainage course, ditch, or conduit is obstructed, blocked or halted as provided in Section 13.16.040, the city engineer shall serve a written notice upon the person, firm, or corporation causing the same, to eliminate such unlawful condition within five days of the date of such notice.
(Prior code § 12.08(5))
In case of the neglect or refusal by such person, firm, or corporation to comply with the requirements of the notice referred to in Section 13.16.050, the city engineer shall, either through any available public agency or by contract or arrangement with private persons, eliminate such unlawful condition, in which case the cost of such work shall be charged to the person, firm, or corporation neglecting or refusing to comply with the requirements of Section 13.16.050 and shall become a lien against the real estate owned by such person, firm, or corporation fronting or abutting the location where such work is performed, and as assessed and collected as a special tax in addition to the fine or penalty as provided herein.
(Prior code § 12.08(6))
In the event that the city engineer finds and determines that an emergency exists which requires immediate elimination of such unlawful condition as provided in Section 13.16.040, he shall proceed forthwith, either through any available public agency or by contract or arrangement with private persons, to eliminate such unlawful condition, in which case the cost of such work shall be charged as provided in Section 13.16.060.
(Prior code § 12.08(7))
13.20.020 Delinquent Bills A Lien
Upon presentation to the city clerk of a list of delinquent water and meter repair bills incurred during the preceding twelve months by Milwaukee waterworks consumers, submitted by the Milwaukee waterworks, on or before November 1st of each year, and the city treasurer shall pay to the Milwaukee waterworks the lump sum of such total delinquency.
(Prior code § 12.09(1))
The amounts of delinquent water and meter repair bills shall therefore become liens on the real estate to which water was furnished or upon which meters were repaired, and shall be inserted in the tax roll as delinquent taxes against the property involved and shall be collected, all in accordance with Section 13.04.180 of this title.
(Prior code § 12.09(2))
13.24.020 Deferment
13.24.030 Charges--Installment Payments
13.24.040 (Reserved For Future Use)
13.24.050 Lots Not Served By Sewer--Width--Soil Absorption Test
Except as otherwise herein provided, all houses, buildings, automobile house trailers and structures used or intended for use for human habitation and located and adjacent to a sanitary sewer or any block through which the city's system of sewerage extends are required to connect therewith in the manner prescribed by the health commissioner. If any person fails to comply for more than ten days after notice in writing, the city may cause the connection to be made and the expense thereof shall be assessed as a special tax against the property upon which the house, building, trailer or structure is located.
(Prior code § 5.04(1) (a))
Connection to the city's sanitary sewer system may be deferred upon request of the owner or occupant of a house, building, trailer or structure located adjacent to such sewerage system if, in the opinion of the city engineer, based on past experience, there is a probability of overflow in and backing up of sewerage in such system and further that the septic system located on the property for which deferment request is made has operated in a substantially satisfactory manner prior to the date of request for deferment. The probability of overflow and backup shall be deemed to exist for purposes of this section if such has occurred more than one time per year during the immediately preceding two years. A septic system shall be deemed to be operating in a substantially satisfactory manner if effluent therefrom does not flow across the surface of the ground. Deferment may be granted for such period of time as shall be deemed required by the city engineer, but not to exceed two years at any one time.
(Prior code § 5.04(l)(b))
The owner of any property against which the cost of connection is assessed as a special tax may, within thirty days after completion of the work, file a written option with the city clerk stating that he cannot pay such amount in one sum and asking that it be levied in not more than five equal installments, and the amount shall be so collected with interest at the rate of six percent per year from the date of completion of the work.
(Prior code § 5.04(l)(c))
- Each lot in a subdivision and each parcel of unplatted land not served by a public sanitary sewer connected on to the metropolitan sewerage system, where provision for such service has not been made, shall have a minimum width abutting the public street of seventy-five feet and a minimum area of fifteen thousand square feet, unless the board of public works, upon the recommendation of the building inspector, approves a lesser minimum area on the basis of a demonstrated, adequate soil absorption capacity test made under the direction of the city of Wauwatosa by the use of a recognized method of testing soil for such purpose, but in no event shall the variance of the area of each lot in a subdivision and each parcel of unplatted land exceed six thousand square feet.
- An application for a demonstrated, adequate soil absorption capacity test shall be filed with the city engineer and a fee as set forth in the consolidated fee schedule to defray the cost of such test shall be paid by the applicant.
(Prior code § 5.04(3)
Amended by Ord. O-16-23 pt. VII on 5/10/2016
13.28.020 Incorporation Of District Rules And Regulations, Article XVII
13.28.030 Local User Charges
13.28.035 Local User Charge System
13.28.040 Local Capital Recovery Charges
13.28.050 Industrial Cost Recovery Charges
13.28.060 Billing
13.28.070 Local Sewerage Charges
13.28.080 Determination Of Charges
13.28.090 Miscellaneous Provisions
The wastewater of this municipality is collected and treated in whole or in part by the wastewater system operated by the sewerage commission of the city of Milwaukee ("commission") on behalf of itself, the Metropolitan Sewerage Commission of the County of Milwaukee ("metropolitan commission") and the Metropolitan Sewerage District of the County of Milwaukee ("district"). The purpose of this chapter is to enable this municipality to establish and collect from users within the municipality those charges which represent the proportionate contribution by such users both to the cost of operating and maintaining the system and that part of the cost of past and future capital improvements in the system not defrayed by an ad valorem tax on real property. Such charges are required to enable the district to become and remain eligible for federal grants for wastewater facility capital improvements.
(Ord. O-83-46 § 1 (part), 1983)
- For purposes of this chapter, "residential structure," as defined in District Rules and Regulations Article XVII, means any building accommodating exclusively one or two residential units.
- For purposes of this chapter, "operation and maintenance" means all expenditures during the useful life of the sewer collection system for materials, labor, utilities and other items which are necessary for managing and maintaining the collection system to achieve the capacity and performance for which such system was designed and constructed.
- For purposes of this chapter, "replacement" means expenditures for obtaining and installing equipment, accessories, or appurtenances which are necessary during the useful life of the collection system to maintain the capacity and performance for which such works were designed and constructed. The term "operation and maintenance" includes replacement.
- For purposes of this chapter, "local user charge" means that portion of the total wastewater service charge which is levied in a proportional and adequate manner for the cost of operation, maintenance, and replacement of the collection system.
(Ord. O-83-46 § 1 (part), 1983)
There is imposed a charge on each user in this municipality who discharges wastewater, directly or indirectly, into the wastewater system operated by the commission. Such charge shall be in the amount specified below for the various classes of users.
- Residential Users. The residential user charge shall be based on a volumetric charge, as follows: The volumetric charge shall be calculated by dividing the wholesale residential user charge (i.e., the charge by the commission to the municipality), excluding connection charges, by the volume of residential water consumption based upon the last quarterly winter meter reading. Individual residential user charges shall be calculated by multiplying the user's volume of water consumption based upon the last quarterly winter meter reading times this volumetric charge, plus the user's number of residential structures times the connection charge.
- Noncertified Commercial Users. The retail noncertified commercial user charge shall be based on a volumetric charge, as follows: The volumetric charge shall be calculated by dividing the wholesale noncertified commercial user charge (i.e., the charge by the commission to the municipality) excluding connection charges, by the total volume of non-certified commercial water consumption. Individual non-certified commercial user charges shall be calculated by multiplying the user's volume of water consumption times this volumetric charge plus the user's number of service connections times the connection charge.
- Discharge Certified Commercial Users. Each retail discharge certified commercial user charge shall be equal to each wholesale discharge certified commercial user charge submitted to the municipality pursuant to the District Rules and Regulations, Article XVII.
- Wastestrength Certified Commercial Users. Each retail wastestrength certified commercial user charge shall be equal to each wholesale wastestrength certified commercial user charge submitted to the municipality pursuant to District Rules and Regulations, Article XVII.
- Noncertified Industrial Users. Each retail noncertified industrial user charge shall be equal to each wholesale noncertified industrial user charge submitted to the municipality pursuant to District Rules and Regulations, Article XVII.
- Discharge Certified Industrial Users. Each retail discharge certified industrial user charge shall be equal to each wholesale discharge certified industrial user charge submitted to the municipality pursuant to District Rules and Regulations, Article XVII.
- Wastestrength Certified Industrial Users. Each retail wastestrength certified industrial user charge shall be equal to each wholesale wastestrength certified industrial user charge submitted to the municipality pursuant to District Rules and Regulations, Article XVII.
(Ord. O-83-46 § 1 (part), 1983)
The local user charge system shall generate adequate annual revenues to pay costs of annual operation and maintenance including replacement associated with financing the collection system which this municipality may be ordinance designated to be paid by the local user charge system. That portion of the total local user charge which is designated for operation and maintenance, including replacement of the collection system, shall be established by this chapter.
- That portion of the total local user charge collected which is designated for operation and maintenance, including replacement purposes, shall be deposited in a separate non-lapsing fund known as the "local operation, maintenance and replacement fund," and will be kept in two primary accounts as follows:
- An account designated for the specific purpose of defraying operation and maintenance costs (excluding replacement) of the collection system (operation and maintenance account).
- An account designated for the specific purpose of ensuring replacement needs over the useful life of the collection system (replacement account).
- Fiscal year-end balances in the operation and maintenance account and the replacement account shall be carried over to the same accounts in the subsequent fiscal year, and shall be used for no other purposes than those designated for these accounts. Moneys which have been transferred from other sources to meet temporary shortages in the operation, maintenance and replacement fund shall be returned to their respective accounts upon appropriate adjustment of the local user charge rates for operation, maintenance and replacement. The local user charge rate(s) shall be adjusted such that the transferred moneys will be returned to their respective accounts within the fiscal year following the fiscal year in which the moneys were borrowed.
(Ord. O-83-46 § 1 (part), 1983)
There is imposed a local capital recovery ("LCR") charge on each industrial user in this municipality whose function is described by the Standard Industrial Classification ("SIC") Division D ("LCR User"). The LCR charge shall be in the amount specified below for the various classes of LCR users:
- Noncertified Industrial Users. Each retail noncertified industrial LCR charge shall be equal to each wholesale noncertified industrial LCR charge submitted to the municipality pursuant to District Rules and Regulations, Article XVII.
- Discharge Certified Industrial Users. Each retail discharge certified industrial LCR charge shall be equal to each wholesale discharge certified LCR charge submitted to the municipality pursuant to District Rules and Regulations, Article XVII.
- Wastestrength Certified Industrial Users. Each retail wastestrength certified industrial LCR charge shall be equal to each wholesale wastestrength certified industrial LCR charge submitted to the municipality pursuant to District Rules and Regulations, Article XVII.
(Ord. O-83-46 § 1 (part), 1983)
There is imposed an industrial cost recovery (ICR) charge on each ICR user (as defined in District Rules and Regulations, Article XVII) in this municipality. The ICR charge shall be in the amount specified below for the various classes of ICR users:
- Noncertified Industrial Users. Each retail noncertified industrial ICR charge shall be equal to each wholesale noncertified industrial ICR charge submitted to the municipality pursuant to District Rules and Regulations, Article XVII.
- Discharge Certified Industrial Users. Each retail discharge certified industrial ICR charge shall be equal to each wholesale discharge certified industrial ICR charge submitted to the municipality pursuant to District Rules and Regulations, Article XVII.
- Wastestrength Certified Industrial Users. Each retail wastestrength certified industrial ICR charge shall be equal to each wholesale wastestrength certified industrial ICR charge submitted to the municipality pursuant to District Rules and Regulations, Article XVII.
(Ord. O-83-46 § 1 (part), 1983)
User, LCR and ICR charges shall be billed on a quarterly basis. Payment of such bills shall be made within fifteen days after mailing by the municipality. In the event that such bill is not paid when due, a late charge of one and one-half percent per month shall be added thereto. This late-payment charge will be applied to the total unpaid balance for service, including unpaid late payment charges.
- All bills shall be payable at the office of the city treasurer.
- In the event a user fails to certify data, or in the event a user's certification is materially inaccurate, or in the event there has been a substantial change in data since the date of the user's last certification, the commission shall notify the user that the verification data determined by the commission pursuant to Section 17.105(5) of District Rules and Regulations, Article XVII, shall be used to determine the charge due for the current billing period and all future billing periods until the user submits a new certified statement.
- Should inspection or verification by the commission reveal that any statement certified by a user is materially inaccurate, the commission shall redetermine the proper charge due and forward the new computation to the municipality in order that a bill for the deficiency may be sent. This deficiency billing shall be retroactive to the date or dates when the bills based upon the inaccurate certification were originally due, and interest charges shall be applied to each deficiency as provided in subsection A of this section.
- Unpaid user, LCR and ICR charges shall be a lien upon the property served and shall be enforced as provided in Section 66.0821(4)(d) of the Wisconsin Statutes.
- Any person who violates, disobeys, omits, neglects or refuses to comply with any action required pursuant to District Rules and Regulations, Article XVII, shall be fined not less than ten dollars nor more than two hundred dollars for each offense, together with the cost of prosecution. Each day that a violation continues to exist shall constitute a separate offense. Such fines are in addition to the user, LCR, and ICR charges due the municipality.
(Ord. O-83-46 § 1 (part), 1983; Ord. O-02-1 § 1 (part), 2002)
In addition to the charges imposed pursuant to Sections 13.28.010 through 13.28.060 above, with respect to the wastewater system of the commission, this municipality is also empowered pursuant to Section 66.0821(4)(a) of the Wisconsin Statutes to establish and impose sewer charges necessary to meet the capital and operating and maintenance expenses of its local sewer system. Such charges are imposed and governed by Section 13.28.080 infra. The ordinance codified in this chapter shall not replace and repeal any other ordinances except to the extent of direct conflict therewith.
(Ord. O-83-46 § 1 (part), 1983; Ord. O-02-1 § 1 (part), 2002)
The common council of this municipality shall review the local user charge system on an annual basis and revise the local user charge rates as necessary to ensure the system generates sufficient revenues to pay the costs of operation and maintenance, including replacement, and that the system continues to provide for the proportional distribution of operation and maintenance including replacement costs among users and user classes. The common council shall establish the local sewer charge rate based upon the above costs, including, but not necessarily limited to, sewer cleaning; repair and replacement; inspection; rehabilitation; meter reading and maintenance; clerical, engineering and billing expenses and records; past and future debt service payments of the capital expenditures of the sewer system; and other justifiable administrative expenses.
- Quarterly individual user charges will be calculated by multiplying two-thirds of this sewer charge rate times the first five thousand cubic feet of water used, the full sewer charge rate times the next fifteen thousand cubic feet used, and one and one-third of the sewer charge use times all water consumption over twenty thousand cubic feet. The water consumption volumes for residential users to be used in the above calculation shall be the same as those used in the calculation of the user charges in Section 13.28.030 A. The water consumption volumes for commercial and industrial discharge certified users shall be that consumption certified by the district as being discharged by that user into the system.
- This municipality will notify each user annually, in conjunction with a regular bill, of the rate being charged for operation and maintenance, including replacement of the collection system. This notification will display separately, MMSD treatment charges and local operation, maintenance and replacement rates.
- The local sewer charge rate shall be determined by the common council and shall be fixed by common council resolution on an annual basis or at such time as the common council may otherwise deem appropriate.
(Ord. O-83-46 § 1 (part), 1983)
- If any section, provision, or portion of this chapter is adjudged unconstitutional or invalid by a court of competent jurisdiction, the remainder of the chapter shall not be affected thereby.
- All other ordinances or parts of ordinances of the district inconsistent or conflicting with the ordinance codified in this chapter, to the extent of the inconsistency only, are hereby repealed.
(Ord. O-83-46 § 1 (part), 1983)
13.30.020 Inspections Of Private Sewer Laterals
13.30.030 Building Project-Generated Inspections
- For the purpose of this chapter, a private sewer lateral ("PSL") shall be defined as a privately owned sewer which conveys sewage from a building or buildings to the city's or MMSD's collection system, including all pipes, fittings, manholes, cleanouts, and appurtenances, from the outer face of the building(s) served up to and including the connection to the city's or MMSD's sewer system.
- Private sewer laterals and mains shall be owned, maintained, and repaired by the owner(s) of the property(ies) which the pipe serves. Ownership of a lateral or private sewer main includes the entire pipe from the building(s) up to and including the connection to the city's or MMSD's sewer system. Where a PSL serves more than one parcel, all parcels served by that PSL shall be equally responsible for that PSL unless the joint owners file with the city an operation document signed by all owners stating who is the responsible party(ies).
Adopted by Ord. O-17-20 pt. I on 7/5/2017
- Each property owner shall, at the property owner's expense, inspect, maintain in good working order, repair and replace, as necessary, the private sewer pipe so that it is free of defects. Defects are defined as displaced joints, open joints, leaking joints, root intrusion, substantial deterioration of the line, cracks, leaks, inflow, exfiltration, infiltration, or extraneous water, fats, oils, grease, sediment, deposits. Defects also include any other similar conditions or obstructions likely to cause or contribute to blockage of the private pipe or public sewer, or contribute to a public health hazard.
- Repairs to defects discovered by inspections shall be made per the schedule of repair deadlines as determined by the board of public works.
- Owners of sanitary manholes shall inspect manholes per the manhole inspection frequency as determined by the board of public works. Manholes shall be inspected by an individual certified by the National Association of Sewer Service Companies (NASSCO) for manhole inspection (MACP). Inspections shall be on an inspection form as provided by the engineering services division. Completed inspection forms are to be returned to the engineering services division within five days of the inspection.
- Owners of private interceptor sewers, as defined by state plumbing code, shall inspect their sanitary sewers per the sewer inspection frequency as determined by the board of public works. Sewers shall be inspected by an individual certified by the NASSCO for sanitary sewer inspection (PACP). Inspections shall be on an inspection form as provided by the engineering services division. Completed inspection forms are to be returned to the engineering services division within five days of the inspection.
- Owners of sanitary lift stations shall inspect the lift stations per the lift station inspection frequency as determined by the board of public works. Lift stations shall be inspected by an individual certified by the National Association of Sewer Service Companies (NASSCO) for manhole inspection (MACP). Inspections shall be on an inspection form as provided by the engineering services division. Completed inspection forms are to be returned to the engineering services division within five days of the inspection.
- Owners of sanitary sewer cleanouts, other than those cleanouts that serve one and two family residential properties, shall inspect the cleanouts per the cleanout inspection frequency as determined by the board of public works. Cleanouts shall be inspected by an individual certified by the NASSCO for manhole inspection. Inspections shall be on an inspection form as provided by the engineering services division. Completed inspection forms are to be returned to the engineering services division within five days of the inspection.
- The city of Wauwatosa or its agents may at any time perform an inspection of any portion of a PSL that may lay within public right of way or easement without prior notice to the owner of that PSL. Defects discovered during such inspections shall be repaired by the PSL owner per the schedule of repair deadlines as determined by the board of public works.
Adopted by Ord. O-17-20 pt. I on 7/5/2017
All new buildings shall have a new lateral installed. For existing buildings, any building project in excess of $100,000.00 shall cause the building lateral to be replaced. In lieu of the above new lateral installation, the existing lateral may be reused if it is inspected and passes pressure testing requirements as established by the board of public works.
Adopted by Ord. O-17-20 pt. I on 7/5/2017
13.32.020 Wis Stats Chapter 145 Adopted By Reference
13.32.030 Definitions
13.32.040 Issuing Agent
13.32.050 Sanitary Permit
13.32.060 Fees
13.32.070 Inspection
13.32.080 Violations
13.32.090 Citations
13.32.100 Other Duties
Wis. Stats. 59.065 requires that every governmental unit is responsible for the regulation of private sewage systems as defined in Wis. Stats. 145.01, and although there is only one property in the city of Wauwatosa having a private sewage system, the city is obligated to provide regulation for this private sewage system and for this purpose this chapter is adopted.
(Ord. O-82-3 § 1 (part), 1982)
This chapter shall be subject to the provisions of Chapter 145 Wis. Stats. and all subsequent rules and regulations promulgated thereunder regarding private sewage systems. Such statute is adopted and shall be applied to any private sewage system located within the city of Wauwatosa. This chapter shall not be more lenient or stringent than the rules and regulations promulgated pursuant to Chapter 145 Wis. Stats.
(Ord. O-82-3 § 1 (part), 1982)
- "Department" means the state Department of Health and Social Services (industry, labor and human relations), plumbing section.
- "Issuing agent" means the city plumbing inspector who is assigned the duties of administering the private sewage system program by the common council.
- "Private sewage system" means a sewage treatment and disposal system serving a single structure with a septic tank and soil absorption field located on the same parcel as the structure, and alternative sewage system approved by the department including a substitute for the septic tank or soil absorption field, a holding tank, a system serving more than one structure or a system located on a different parcel than the structure; and may be owned by the property owner or by a special purpose district.
- "Sanitary permit" means a permit issued by the department or the issuing agent for the installation of a private sewage system.
(Ord. O-82-3 § 1 (part), 1982)
The city plumbing inspector shall act as the issuing agent and is assigned the duties of administering the private sewage system program.
(Ord. O-82-3 § 1 (part), 1982)
- Validity.
- No person may install a private sewage system unless the owner of the property on which the private sewage system is to be installed holds a valid sanitary permit.
- No person may sell at retail a septic tank for installation unless the purchaser holds a valid sanitary permit.
- A sanitary permit is valid for two years from the date of issue and renewable for similar periods thereafter.
- A sanitary permit may be transferred from the holder to a subsequent owner of the land, except that the subsequent owner must obtain a new copy of the sanitary permit from the issuing agent.
- Application Forms. The issuing agent shall use the sanitary permit forms provided by the department.
- Application Process.
- The applicant shall submit the completed sanitary permit application to the issuing agent.
- The issuing agent shall review the certified soil tester reports for the proposed private sewage systems and verify the report at the proposed site, if necessary.
- The issuing agent shall approve or disapprove applications for sanitary permits and assist applicants in preparing an approvable application.
- The issuing agent shall issue written notice to each applicant whose sanitary permit application is disapproved. Each notice shall:
- State the specific reasons for disapproval and amendments to the application, if any, which would render the application approvable.
- Inform the applicant of the right to appeal and the procedures for conducting an appeal under Chapter 68, Wis. Stats.
(Ord. O-82-3 § 1 (part), 1982)
- The fee for a sanitary permit shall be as set forth in the consolidated fee schedule.
- A city may not charge more than one fee for a sanitary permit or the renewal of a sanitary permit in any twelve-month period.
- The issuing agent shall forward a copy of each valid sanitary permit and fourteen dollars of the fee to the department within ninety days after the permit is issued.
(Ord. O-82-3 § 1 (part), 1982)
Amended by Ord. O-15-23 pt. VIII on 10/20/2015
- The issuing agent shall inspect or cause the inspection of all private sewage systems after construction, but before backfilling, no later than the end of the next workday, excluding Saturdays, Sundays and holidays, after receiving notice from the plumber in charge.
- The issuing agent shall file reports and conduct surveys and inspections as required by the county or the department.
(Ord. O-82-3 § 1 (part), 1982)
The issuing agent shall investigate violations of the private sewage system ordinance and 146.13 Wis. Stats., issue orders to abate the violations and submit orders to the city attorney, district attorney, or attorney general for enforcement.
(Ord. O-82-3 § 1 (part), 1982)
Violation of this chapter is subject to the provisions of Wis. Stats. 66.0113.
(Ord. O-82-3 § 1 (part), 1982; Ord. O-02-1 § 1 (part), 2002)
The issuing agent shall perform other duties regarding private sewage systems as considered appropriate by the city or as required by the rules of the department.
(Ord. O-82-3 § 1 (part), 1982)
CHAPTER 14.08 ENFORCEMENT
CHAPTER 14.12 APPEALS
CHAPTER 14.16 CHIEF FIRE INSPECTOR--FIRE PREVENTION BUREAU
CHAPTER 14.20 FIRE PREVENTION CODE AMENDED--AUTOMATIC SPRINKLER PROTECTION
CHAPTER 14.22 FIRE PREVENTION CODE AMENDED--FIRE PROTECTION SYSTEMS FOR EXISTING BUILDINGS
CHAPTER 14.24 OUTDOOR BURNING
CHAPTER 14.26 BURNING OF LEAVES OR GARDEN REFUSE PROHIBITED
CHAPTER 14.28 FIRE PREVENTION CODE AMENDED--PERMITS, CERTIFICATES, APPROVALS, INSPECTIONS AND APPEALS
CHAPTER 14.30 HAZARDOUS MATERIALS AND INFECTIOUS AGENTS
CHAPTER 14.32 FIREWORKS
CHAPTER 14.34 ARSON REWARDS
CHAPTER 14.36 VIOLATIONS--PENALTIES
14.04.020 Application
14.04.030 Exercise Of Police Powers
This title shall provide the city of Wauwatosa with rules and regulations to improve public safety by promoting the control of fire hazards; regulating the installation, use and maintenance of equipment; regulating the use of structures, premises, and open areas; providing for the abatement of fire hazards; establishing the responsibilities and procedures for code enforcement; and setting forth the standards for compliance and achievement of these objectives.
This title hereby adopts by reference the most current National Fire Protection Association (NFPA) and International Code Council (ICC) codes as adopted in Administrative Code provisions by the State of Wisconsin Department of Safety and Professional Services ("DSPS"). Not less than one copy of these adopted codes and standards shall be on file and available at the Fire Prevention Bureau, Wauwatosa Fire Department, and at the City of Wauwatosa Building and Safety Division, located in the Wauwatosa Civic Center. Relevant Administrative Code provisions of the State of Wisconsin relating to fire prevention as they now exist and as such codes are from time to time amended by the DSPS are adopted by reference as part of this title as though fully set forth herein, and violations of any provisions of state codes relating to fire prevention shall constitute a violation of this title.
| NFPA 10, 1990 | - Standards for Portable Fire Extinguisher | |
| NFPA 11, 1994 | - Standard for Low Expansion Foam | |
| NFPA 12, 1994 | - Standard for Carbon Dioxide Extinguishing System | |
| NFPA 12A, 1992 | - Halon 1301 Fire Extinguishing System | |
| NFPA 12B, 1990 | - Standard on Halon 1211 Fire Extinguishing Systems | |
| NFPA 13, 1994 | - Installation of Sprinkler Systems | |
| NFPA 13D, 1994 | - Installation of Sprinkler Systems in One-and Two-Family Dwellings and Mobile Homes | |
| NFPA 13R, 1991 | - Installation of Sprinkler System in Residential Occupancies up to Four Stories in Height | |
| NFPA 14, 1993 | - Installation of Standpipe and Hose Systems | |
| NFPA 15, 1990 | - Water Spray Fixed System for Fire Protection | |
| NFPA 16, 1991 | - Deluge Foam—Water Sprinkler and Foam-Water Spray System | |
| NFPA 16A, 1994 | - Installation of Closed-Head Foam Water Sprinkler | |
| NFPA 17, 1990 | - Dry Chemical Extinguishing System | |
| NFPA 17A, 1990 | - Wet Chemical Extinguishing System | |
| NFPA 20, 1990 | - Centrifugal Fire Pumps | |
| NFPA 33, 1989 | - Spray Applications Using Flammable and Combustible Materials | |
| NFPA 34, 1989 | - Dipping and Coating Processes Using Flammable and Combustible Liquids | |
| NFPA 37, 1994 | - Stationary Combustion Engines and Gas Turbines | |
| NFPA 43A, 1990 | - Storage of Liquid and Solid Oxidizing Materials | |
| NFPA 43B, 1993 | - Storage of Organic Peroxide Formulations | |
| NFPA 43C, 1986 | - Storage of Gaseous Oxidizing Materials | |
| NFPA 43D, 1986 | - Storage of Pesticides in Portable Containers | |
| NFPA 45, 1991 | - Laboratories Using Chemicals | |
| NFPA 50, 1990 | - Bulk Oxygen Systems at Consumer Sites | |
| NFPA 50A, 1989 | - Gaseous Hydrogen Systems at Consumer Sites | |
| NFPA 50B, 1989 | - Liquefied Hydrogen Systems at Consumer Sites | |
| NFPA 51, 1992 | - Design Installation of Oxygen Fuel Gas System for Welding, Cutting and Allied Processes | |
| NFPA 51B, 1994 | - Fire Prevention in Use of Cutting and Welding Processes | |
| NFPA 55, 1993 | - Storage, Use and Handling of Compressed and Liquefied Gases in Portable Cylinders | |
| NFPA 59A, 1994 | - Production, Storage and Handling of Liquefied Natural Gas (LNG) | |
| NFPA 65, 1987 | - Processing and Finishing of Aluminum | |
| NFPA 69, 1992 | - Explosion Prevention Systems | |
| NFPA 80, 1992 | - Fire Doors and Windows | |
| Chapter 15 | - Care and Maintenance | |
| NFPA 81, 1986 | - Fur Storage, Fumigation and Cleaning | |
| Chapter 4 | - Fire Protection | |
| Chapter 8 | - Fumigation | |
| Para. 12-8 | - Fire Control | |
| 12-8.2 | - Extinguishers | |
| 12-8.2.1 | - Extinguishers, Type and Number | |
| 12-8.3 | - Fire Extinguishing System | |
| 12-8.4 | - Detection and Alarm | |
| 12-8.5 | - Smoking | |
| NFPA 82, 1994 | - Incinerator, Waste and Linen Handling Systems and Equipment | |
| Chapter 3 | - Waste Chutes and Handling Systems and Equipment | |
| Para. 3-2.5 | - Chute Automatic Sprinklers | |
| 3-2.6 | - Chute Room Automatic Sprinklers | |
| 3-3.2 | - Automatic Sprinklers | |
| 3-3.4 | - Automatic Sprinklers Full Pneumatic Systems | |
| 3-4.1 | - Unlined Metal Chutes | |
| 3-4.2 | - Masonry Waste Chutes | |
| 3-4.3 | - Sprinkler Head Protection | |
| Chapter 4 | - Linen (Laundry) Chutes or Conveyors | |
| Para. 4-4 | - Automatic Sprinklers Waste Compactors | |
| Para, 4-4.1 | - Metal Gravity Type Chutes | |
| 4-4.2 | - Chute Terminal Rooms | |
| 4-4.3 | - Sprinkler Head Protection | |
| 4-5.3 | - Combination Gravity-Pneumatic Linen Handling Systems | |
| 4-5.3.2 | - | |
| Chapter 5 | - Waste Compactors | |
| Para. 5-3 | - Commercial and Industrial Compactors | |
| 5-3.1 | - | |
| Para. 5-3.2 | - | |
| 5-3.3 | - | |
| Chapter 6 | - Waste Storage Room | |
| Para. 6-3 | - Automatic Sprinklers | |
| NFPA 86, 1990 | - Ovens and Furnaces | |
| Chapter 10 | - Fire Protection | |
| Para. 10-1 | - Basic Fire Protections | |
| 10-1.1 | - | |
| 10-1.2 | - | |
| 10-1.3 | - Automatic Sprinkler System | |
| 10-1.3.1 | - | |
| 10-1.4 | - Water Spray System | |
| 10-1.4.1 | - | |
| 10-1.4.2 | - | |
| 10-1.4.3 | - | |
| 10-2 | - Supplementary Fire Protection | |
| 10-2.1 | - | |
| 10-2.2 | - Carbon Dioxide Extinguishing | |
| 10-2.3.1 | - | |
| 10-2.4 | - Dry Chemical Systems | |
| 10-2.4.1 | - | |
| 10-3 | - Portable Protection Equipment | |
| 10-3.1 | - Extinguishers | |
| 10-3.2 | - Hose Connections | |
| 10-3.3 | - Means of Access | |
| 10-4 | - Maintenance of Fire Protection Equipment | |
| 10-4.1 | - Inspection | |
| 10-4.2 | - | |
| 10-4.3 | - | |
| 10-4.4 | - | |
| NFPA 88A, 1991 | - Parking Structures | |
| Chapter 5 | - Protection | |
| Para. 5-1 | - Automatic Sprinkler Systems | |
| 5-2 | - Automatic System or Fire Detection and Smoke | |
| 5-3 | - Maintenance and Supervision of Fire Detection and Fire Extinguishing Systems | |
| 5-3.1 | - | |
| 5-3.2 | - | |
| 5-4 | - Portable Fire Extinguishers | |
| 5-5 | - Standpipes | |
| NFPA 91, 1990 | - Blowers and Exhaust Systems for Dust, Stock and Vapor Removal and Conveying | |
| NFPA 92A, 1988 | - Smoke Control System | |
| NFPA 99, 1993 | - Standard for Health Facilities | |
| NFPA 99B, 1993 | - Hypobaric Facilities | |
| NFPA 110, 1993 | - Emergency Stand-by Power, Chapter 6 Testing | |
| NFPA 214, 1992 | - Water Cooling Towers, Chapter 5, Fire Protection | |
| NFPA 220, 1992 | - Types of Building Construction | |
| NFPA 231, 1990 | - General Storage | |
| NFPA 231C, 1991 | - Standard for Rack Storage of Material | |
| NFPA 231D, 1989 | - Standard for Storage of Rubber Tires | |
| NFPA 231F, 1987 | - Standard for Storage of Rolled Paper | |
| NFPA 232, 1991 | - Standard for Protection of Records | |
| NFPA 241, 1989 | - Safeguarding Construction, Alteration and Demolition Operation, Chapters 1, 2, 3, 4, 5, 6 and 7 | |
| NFPA 327, 1987 | - Cleaning and Safeguarding Small Tanks and Containers | |
| NFPA 407, 1990 | - Standard for Aircraft Fuel Serving | |
| NFPA 418, 1990 | - Roof Top Heliport Construction and Protection | |
| NFPA 495, 1992 | - Explosive Material Code | |
| NFPA 505, 1992 | - Powered Industrial Trucks, Chapter 5; Full Recharging, Marking and Operations of Industrial Trucks | |
| NFPA 664, 1987 | - Wood Processing and Woodworking Facilities | |
| NFPA 704, 1990 | - Identification of Fire Hazards and Materials | |
| NFPA 1122, 1981 | - Code for Unmanned Rockets |
Not less than one copy of these codes and standards shall be on file and available at the fire prevention bureau, Wauwatosa Fire Department. Codes of the state of Wisconsin relating to fire prevention as they now exist and from time to time amended by the Department of Industry, Labor and Human Relations are adopted as part of this title and violations of any provisions of state codes relating to fire prevention shall constitute a violation of this title.
(Ord. O-92-3 (part), 1992; Ord. O-93-20 § 1, 1993; Ord. O-94-47 §§ 1—15, 1994)
Amended by Ord. O-17-14 pt. I on 6/6/2017
The provisions of the fire prevention code shall apply equally to both public and private property, and it shall apply to all structures and their occupancies, except as otherwise specified.
(Ord. O-78-43 § 14, 1978)
This title shall be deemed in exercise of the police powers of the city of Wauwatosa for the preservation and protection of the public health, peace, safety and welfare, and all the provisions of the fire prevention code shall be liberally construed for that purpose.
(Ord. O-78-43 § 15, 1978)
14.08.020 Enforcement Duties Of Fire Prevention Bureau Officers
The fire chief of the Wauwatosa fire department shall be responsible for the enforcement of the fire prevention code. The fire chief of the Wauwatosa fire department may detail such members of the fire department as inspectors as shall from time to time be necessary. To assist in the performance of the responsibilities and duties placed upon the fire chief of the Wauwatosa fire department, a bureau of fire prevention in the fire department of the city of Wauwatosa is created.
This bureau shall operate under the supervision of the fire chief of the Wauwatosa fire department. The fire chief of the fire department shall designate a fire official of the Wauwatosa fire department as chief fire inspector. The chief fire inspector shall be responsible for the direct administration and enforcement of the fire prevention code as may be set forth by the fire chief of the Wauwatosa fire department. The chief fire inspector shall be appointed on the basis of examination or other method for determining his qualifications. The fire chief of the Wauwatosa fire department may also designate such number of technical inspectors as shall from time to time be authorized by the appointing authority and the common council. Such technical inspectors shall be selected through an examination to determine their fitness for the position.
(Ord. O-78-43 § 3, 1978)
- It shall be the duty of the officers of the bureau of fire prevention to enforce all laws and ordinances of the city of Wauwatosa, covering the following:
- The prevention of fires;
- The storage and use of explosives and flammables;
- The installation and maintenance of automatic and other fire alarm systems and fire extinguishing equipment;
- The maintenance and regulation of fire escapes;
- The means and adequacy of exit in case of fire from factories, schools, hotels, lodginghouses, asylums, hospitals, churches, halls, theaters, amphitheaters, and all other places in which numbers of persons work, live, or congregate, from time to time, for any purpose;
- The investigation of the cause, origin, and circumstances of fires;
- The maintenance of fire cause and loss records.
- They shall have such other powers and perform such other duties as are set forth in other sections of this title, and as may be conferred and imposed from time to time by law. The fire chief of the Wauwatosa fire department may delegate any of his powers or duties under this title to the chief fire inspector.
(Ord. O-78-43 § 4, 1978)
A board of examiners and appeals having been established by the action of the common council, being known as Chapter 15.06 creating the same, establishing their qualifications and duties, are deemed to be competent to sit in judgment on matters concerning the fire prevention code and its enforcement. All appeals of the fire prevention code will be filed through this board.
(Ord. O-78-162 § 1, 1978; Ord. O-95-34 § 1, 1995)
14.16.020 Chief Fire Inspector--Instructions From Fire Chief
14.16.030 Fire Prevention Bureau--Investigative Duties
14.16.040 Permit Issuance--Inspections Required
14.16.050 Periodic Inspections Required
14.16.060 Notice To Remove Combustible Material--Compliance Required
14.16.070 Records--Contents
14.16.080 Annual Report
14.16.090 Amendments To Fire Prevention Code
It shall be the duty of the chief fire inspector of the Wauwatosa fire department to investigate and to recommend to the city of Wauwatosa, through the chief of the department, such additional ordinances, or amendments to existing ordinances, as he may deem necessary for safeguarding life and property against fire.
(Ord. O-78-43 § 5, 1978)
The fire chief of the Wauwatosa fire department shall prepare instructions for the chief fire inspector and his assistants, and forms for their use in the reports required by this title.
(Ord. O-78-43 § 6, 1978)
The fire prevention bureau shall investigate the cause, origin and circumstances of every fire occurring in the City of Wauwatosa by which property has been destroyed or damaged and, so far as possible, shall determine whether the fire is the result of carelessness or design. Such investigations shall begin immediately upon the occurrence of such a fire. The chief fire inspector shall take charge immediately of the physical evidence, shall notify the proper authorities designated by law to pursue the investigation of such matters and shall further cooperate with the authorities in the collection of evidence and in the prosecution of the case. Every fire shall be reported in writing to the fire prevention bureau within twenty-four hours after the occurrence of the same by the fire department officer in whose jurisdiction such a fire has occurred. Such report shall be in such form as shall be prescribed by the chief fire inspector of the Wauwatosa fire department, and shall contain a statement of all facts relating to the cause, origin and circumstances of such fire, the extent of the damage thereof, and the insurance upon such property, and such other information as may be required, including the injury, death or rescue of persons.
(Ord. O-78-43 § 7, 1978)
Before permits may be issued as required by this title, the chief fire inspector or his assistants shall inspect and approve the receptacles, processes, vehicles, buildings or storage places to be used for any such purposes.
(Ord. O-78-43 § 8, 1978)
The chief fire inspector shall inspect or cause to be inspected all premises on a periodic basis, and shall make such orders as may be necessary for the enforcement of the laws and ordinances governing the same and for safeguarding of life and property from fire. The fire department shall establish a schedule of inspections for public buildings and places of employment which requires at least one inspection every calendar year. Under no circumstances shall the interval between inspections conducted under this section exceed fifteen months. The chief of the fire department may designate more frequent inspections of a particular building for occupancies, which by their nature, are liable to cause fires or otherwise endanger public health, or safety.
(Ord. O-78-43 § 9, 1978; Ord. O-14-17, § I, 7-1-14)
- Whenever any inspector, as defined in this title finds in any building, or upon any premises or other places, combustible or explosive matter or dangerous accumulations of rubbish or unnecessary accumulation of wastepaper, boxes, shavings or any highly flammable materials especially liable to fire, and which is so situated as to endanger property; or shall find obstructions to or on fire escapes, stairs, passageways, doors or windows, liable to interfere with the operations of the fire department or egress of occupants in case of fire, he shall order the same to be removed or remedied, and such order shall forthwith be complied with by the owner or occupant of such premises or buildings, subject to the appeals procedure provided for in the fire prevention code.
- Any owner or occupant failing to comply with such order within a reasonable period after service of the order, shall be liable to penalties as provided in this title.
- The service of any such order may be made upon the occupant of the premises to whom it is directed, either by delivering a copy of same to such occupant personally or by delivering the same to and leaving it with any person in charge of the premises, or in case no such person is found upon the premises, by affixing a copy thereof in a conspicuous place on the door to the entrance of the premises. Whenever it may be necessary to serve such an order upon the owner of any premises, such order may be served either by delivering to and leaving with the person a copy of the order, or, if such owner is absent from the jurisdiction of the officer making the order, by mailing such copy by certified mail to the owner's last known post office address.
(Ord. O-78-43 § 10, 1978)
The chief fire inspector shall compile and keep a record of all fires and of all the facts concerning the same, including injuries, deaths, rescue of persons and statistics as to the extent of such fires and the damage caused thereby, and whether such losses were covered by insurance, and if so, in what amount. Such record shall be made daily from the reports made by the inspectors under the provisions of this title. All records shall be made public.
(Ord. O-78-43 § 11, 1978)
The chief fire inspector shall make an annual report of the activities of the fire prevention bureau and shall transmit this report to the mayor and the city administrator of the city of Wauwatosa through the fire chief of the Wauwatosa fire department. The report shall contain all proceedings under the fire prevention code with such statistics as the fire chief may wish to include therein.
(Ord. O-78-43 § 12, 1978)
The fire chief of the Wauwatosa fire department or the chief fire inspector shall also recommend any amendments to the fire prevention code or ordinance which, in his/her judgment, shall be desirable.
(Ord. O-78-43 § 13, 1978)
14.20.015 Application
14.20.020 Definitions
14.20.030 Installation Required
14.20.040 Maintenance Of Equipment
14.20.050 Application To Existing Buildings
14.20.060 Type Of System And Approval Of Plans
14.20.070 Exemptions
14.20.080 Fire Hydrant And Private Fire Service Main Requirements
14.20.090 Fire Department Standpipes
The Fire Prevention Code of the National Fire Protection Association, NFPA No. I, is amended and changed as follows in this chapter.
(Ord. O-78-43 § 18 (part), 1978)
A change in the occupancy classification of an existing building or structure, or upon the addition to an existing building or structure, the addition of which exceeds twenty-five percent of the total floor area of the existing building or structure, or any new building or structure the construction of which begins after June, 1981, will cause said building or structure to comply with the requirements of this chapter.
(Ord. O-81-72 § 1, 1981; Ord. O-83-25 § 1, 1983)
- "Approved," as applied to installation of automatic fire sprinklers, means approval by the authority, charged by this fire prevention code, with the enforcement of this part of the code.
- "Approved," as applied to automatic fire sprinkler equipment and devices, means approval by a recognized testing laboratory.
- "Area" means the maximum horizontal projected area on main floor of building or structure within the exterior walls or between approved fire walls. Approved fire walls will not be used as a determining factor to defray from the overall exterior walls when classifying a building or structure for the installation of an approved sprinkler system. The square foot determination as to the requirements of this fire prevention code for the installation of approved sprinkler systems will be determined by the square footage of the exterior walls, and total square feet of usable floor areas.
- "Automatic fire sprinkler equipment" means a system of piping connected to an adequate water supply and provided with approved automatic fire sprinklers and/or devices so arranged and located as to discharge water automatically to the seat of the fire. Installation shall comply with the National Fire Protection Codes standards for the installation of sprinkler systems.
- "Basement" means as per state of Wisconsin Code 51.01.
- "Fire resistive" means that type of construction in which the structural members, including walls, partitions, columns, floor and roof constructions are of noncombustible materials with fire resistant ratings not less than those specified in the National Fire Protection Association Code No. 220.
- "Fire wall" means a wall which has a fire resistance rating of not less than four hours, and which divides a building or separates buildings to restrict the spread of fire. A three-foot parapet wall will be required above roof level as part of a fire wall in all non-fire-resistive buildings.
- "Ground floor" means as per state of Wisconsin Code 51.01.
- "Multifamily house" means a building or portion thereof containing four or more dwelling units having a common entrance, such as tenements, apartments or roominghouses. Row houses with fire walls extending from basement to three feet above roof line separating each living unit are exempt.
- "Places of assembly" include, but are not limited to, all buildings or portions of buildings used for gathering together fifty or more persons in commercial places of assembly and one hundred or more persons in noncommercial places of assembly. Places of assembly shall include those facilities used for such purposes as deliberation, worship, entertainment, amusement or awaiting transportation. Assembly occupancies include, but are not limited to:
- Theaters;
- Motion picture theaters;
- Assembly halls;
- Auditoriums;
- Exhibition halls;
- Museums;
- Bowling lanes;
- Courtrooms;
- Mortuary chapels;
- Restaurants;
- Churches;
- Dance halls;
- Club rooms;
- Skating rinks;
- Gymnasiums;
- Poolrooms;
- Conference rooms.
- Occupancy of any room or space for assembly by less than one hundred persons in a building of other occupancy and incidental to such other occupancy shall be classed as part of the other occupancy and subject to the provisions applicable thereto.
- Educational occupancies include all buildings used for the gathering of groups of six or more persons for purposes of instruction. Educational occupancies include:
- Schools;
- Universities;
- Colleges;
- Academies.
- "Places of assembly" include, but are not limited to, all buildings or portions of buildings used for gathering together fifty or more persons in commercial places of assembly and one hundred or more persons in noncommercial places of assembly. Places of assembly shall include those facilities used for such purposes as deliberation, worship, entertainment, amusement or awaiting transportation. Assembly occupancies include, but are not limited to:
- "Story" means that part of a building between a floor and the floor or roof above.
- "Subbasement" means any level below basement.
- "Theater" means all buildings or parts of buildings, containing an assembly hall, having a stage which may be equipped with curtains or moveable scenery, or which is otherwise adaptable to the showing of plays, operas, motion pictures or similar forms of entertainment.
- "Occupancy classification" has that meaning as defined as "occupancy" in the Wisconsin Administrative Code, Chapter 50-64.
(Ord. O-78-43 § 18(1), 1978; Ord. O-83-25 § 2, 1983; Ord. O-92-3 §§ 2, 3, 1992)
Approved automatic fire sprinkler equipment shall be installed and maintained as follows:
- Buildings Used for the Manufacture, Storage and/or Sale of Goods or Merchandise.
- Fire-resistive buildings used for manufacture, storage or sale of goods and materials:
- One floor twelve thousand square feet or more in area,
- Over one story in height and six thousand square feet or more in area on a floor,
- Over three stories in height regardless of area;
- Non-fire-resistive buildings:
- One floor six thousand square feet or more in area,
- Over one story in height and four thousand square feet or more on a floor.
- Fire-resistive buildings used for manufacture, storage or sale of goods and materials:
- Garages.
- Fire-resistive buildings ten thousand square feet or more in area on any floor or exceeding three stories;
- Non-fire-resistive buildings six thousand square feet or more in area on any floor or exceeding three stories;
- Basement and subbasement garages, containing spaces in excess of three passenger vehicles above or below other occupancies;
- Garages used as passenger terminals.
- Basements.
- Basements having an area of two thousand five hundred square feet or more when used for the manufacture, sale or storage of goods or materials (not including garage area).
- Multifamily.
- Fire-resistive buildings:
- Basements, stairways and corridors in buildings up to three stories,
- Throughout in buildings three stories or more;
- Non-fire-resistive buildings:
- Basements, stairways and corridors,
- Throughout building if two stories or over.
- Fire-resistive buildings:
- Office Buildings, Motels and Hotels.
- Fire-resistive buildings:
- None required for single story,
- Basements, stairways and corridors in buildings two stories or less in height,
- Throughout in buildings three stories or more;
- Non-fire-resistive buildings:
- Basements, stairways and corridors up to two stories,
- Throughout if building is over two stories.
- Fire-resistive buildings:
- Theaters and Places of Assembly.
- Fire-resistive buildings less than eight thousand square feet in area:
- Stage, under roof of stage, gridirons, fly galleries and bridges, dressing rooms, property rooms and on the stage side of the proscenium opening,
- Over eight thousand square feet in area throughout all buildings;
- Non-fire-resistive buildings:
- Throughout all buildings.
- Fire-resistive buildings less than eight thousand square feet in area:
- Hospitals.
- Fire-resistive buildings:
- Throughout all buildings;
- Non-fire-resistive buildings:
- Throughout all buildings.
- Fire-resistive buildings:
- Nursing, Convalescent, Institutional and Penal Occupancies.
- Throughout all buildings.
- Schools, Colleges and Universities.
- Throughout all buildings.
- Dormitories, Fraternity and/or Sorority Houses.
- Fire-resistive buildings:
- Linen rooms, storage rooms, boiler or heater rooms, kitchens, stairways, corridors and all areas where combustible materials are handled or stored;
- Non-fire-resistive buildings:
- Throughout all buildings.
- Fire-resistive buildings:
- Hazardous Properties.
- Throughout every building which by reason of its construction or highly combustible occupancy involves a severe life hazard to its occupants or adjoining property or in the judgment of the authority having jurisdiction, constitutes a fire menace;
- Sample occupancies which are considered highly combustible:
- Chemical works or storage,
- Explosive or pyrotechnic manufacturing,
- Linseed oil mills, storage or manufacturing,
- Linoleum and oil cloth manufacturing,
- Oil refineries or storage facilities,
- Paint shops,
- Pyroxylin plastic manufacturing or processing,
- Shade cloth manufacturing,
- Solvent extracting,
- Varnish or paint manufacturing,
- All occupancy involving processing, mixing, storage and/or dispensing volatile liquids and/or toxic gases.
- Other Properties.
- All subbasements, required throughout;
- All buildings thirty-five feet in height above outside grade at any point.
(Ord. O-78-43 § 18(2), 1978; Ord. O-92-3 §§ 4—7, 1992)
- Sprinkler systems, standpipe systems, fire alarm systems and other fire protective or extinguishing systems shall be maintained in operative condition at all times as per the requirements of this code. It is unlawful for any owner or occupant to reduce the effectiveness of the protection so required, except this shall not prohibit the owner or occupant from temporarily reducing or discontinuing the protection where necessary to make tests, repairs, alterations or additions. The fire department shall be notified before repairs, alterations or additions are started and shall be notified again when the system has been restored to service.
- Periodic inspections shall be performed in accordance with requirements of the authority having jurisdiction.
(Ord. O-78-43 § 18(3), 1978)
Where the fire prevention bureau finds that existing buildings which are used in whole or in part for the purposes set forth in Section 14.20.030 constitute a severe fire hazard to its occupants or adjoining property, the chief of the fire department may require compliance with the provisions of Section 14.20.030.
(Ord. O-78-43 § 18(4), 1978)
- Automatic sprinkler equipment shall be installed and connected to an adequate water supply. Sprinkler heads, valves and auxiliary equipment of standard types suitable for the individual building shall be determined by the authority having jurisdiction in effect at the date of installation.
- No automatic sprinkler equipment shall be installed or altered in a building until plans have been submitted to and approved by the fire prevention bureau. Two copies of the plans and specifications shall be submitted for review and approval. Approved plans shall be stamped approved by the fire prevention bureau and the date of approval. One copy shall be returned to owner, one copy kept on file in the fire prevention bureau.
(Ord. O-78-43 § 18(5), 1978)
- Exemptions shall be as follows:
- Safe deposit or other vaults;
- Rooms or buildings devoted to the manufacture or storage of aluminum powder, calcium carbide, calcium phosphide, metallic sodium or potassium, quicklime, magnesium powder, sodium peroxide or like materials where the application of water may cause or increase combustion;
- Any other locations where the installation of sprinklers may increase the occupational hazard as determined by the authority having jurisdiction.
- When approved by the fire prevention bureau and concurred by the fire chief, other automatic protective equipment may be installed in place of automatic sprinkler systems.
(Ord. O-78-43 § 18(6), 1978)
- Owner-installed Hydrants Required When. When substantial portions of a building are set back two hundred fifty feet or more from the street or highway or are more than three hundred feet from a city hydrant, the owner shall install at his expense approved fire hydrants. Hydrants shall be free standing and be installed not more than fifty feet or less than twenty-five feet from the building. One hydrant shall be located at the main entrance to such building. Additional hydrants shall be provided around the perimeter of the building so that no hydrant is more than two hundred fifty feet from any other approved hydrant measured by normal access routes. The fire chief or his designee shall approve the locations of all private fire hydrants.
- "Approved fire hydrant" means a fire hydrant connected to a city water main with 1 four-and-one-half-inch and 2 two-and-one-half-inch fire department connections. The make and model of fire hydrants and valves shall be approved by the water utility. Fire hydrants shall be installed in compliance with the standards of the city water department. An isolation valve shall be provided to each fire hydrant. All fire hydrants shall be installed in such a manner and location so as to be accessible at all times to the fire department.
- Private Fire Mains. The connection waterline between the city water main and the approved water hydrant shall be properly sized by performing hydraulic calculations approved by the engineering department and shall be not less than eight inches in diameter. The engineering department and water utility shall approve locations of private fire mains, valves, and domestic water services, and location of connection(s) to the public water main. The water utility shall approve all pipe materials.
- Fire Flow. The required fire flow for sprinklered properties shall consist of the flow required for sprinklers and other on-site water consumption, plus an external hose-stream allowance of five hundred gpm. If the public water supply cannot provide the required fire flow, the property owner shall make such improvements to the public water system, at the property owner's cost, to provide such required flow. The engineering department and water utility shall review and approve such improvements. The engineering department shall review all hydraulic calculations exclusive of the internal domestic and sprinkler systems.
- Testing. The city shall approve the location and method of testing of existing fire hydrants for design purposes. After construction is completed, hydrants and mains shall be tested in conformance with NFPA and Department of Commerce or Department of Natural Resources requirements as appropriate.
(Ord. O-81-72 § 2 (part), 1981; Ord. O-03-13 § 1, 2003)
- The installation of a sprinkler system will not supersede the requirements for the installation of fire department standpipes.
- A class one standpipe with one and one-half reducers will be installed in all buildings of four or more stories in height, in all buildings with an occupancy of five hundred or more and in any building twelve thousand square feet or more in area on any floor level.
- All devices and materials used in standpipe systems shall be of the approved type.
- All other standards and specifications will be taken from National Fire Protection Association's standard for the installation of standpipe and hose systems, NFPA No. 14.
(Ord. O-81-72 § 2 (part), 1981; Ord. O-92-3 § 8, 1992)
14.22.030 Definitions
14.22.040 Installation Required
14.22.050 Plans And Specifications
A change to a more hazardous use of an existing building or structure by present or future occupants will cause the building or structure to comply with the requirements of this chapter.
(Ord. O-83-26 § 1 (part), 1983)
- "Approved," as applied to automatic fire suppression and detection devices, means approval by a recognized testing laboratory.
- "Automatic smoke or other detection system" means a device designated to detect the presence of combustion and initiate action. Installation and maintenance shall comply with Automatic Fire Detector 72 E, latest edition, National Fire Codes.
- "Automatic suppression system" means a mechanical system designed and equipped to detect a fire, actuate an alarm and suppress or control a fire using water, water spray, foam, carbon dioxide, halogenated agent or other approved suppression agent. Installations and maintenance shall comply with applicable NFPA standards.
- "Fire area" means an area of a building separated from the remainder of the building by construction having a fire resistance of at least one hour and having all communicating openings properly protected by an assembly having a fire resistance rating of at least one hour.
- "Fire load" is the volume of combustible material in a given fire area.
- "More hazardous use" means a condition which increases burn rapidity, byproducts of combustion, toxic fumes or explosive potential in the event of fire which is over and above that of which previously existed.
- "Partial automatic fire-sprinkler systems" may be connected without a fire department connection to the domestic water supply service or a first-aid standpipe or a fire department standpipe, provided the following conditions are satisfied:
- The number of sprinkler heads per building does not exceed fifteen;
- The connection is equipped with an approved indicating valve and a check valve;
- The water pressure and volume is adequate to supply the required flow; and
- An audible alarm is provided to sound when the system is in operation.
(Ord. O-83-26 § 1 (part), 1983)
Approved fire protection systems shall be installed as follows:
- Flammable and Combustible Liquids.
- Fire areas in buildings or portions of a building in which the storage, use and/or sale of flammable and combustible liquids is caused to exist in excess of ten gallons and does not exceed in quantity two hundred forty gallons, shall be protected by an approved automatic smoke-detection system. Same when alarmed shall cause audible alarms to sound throughout the building. Heat detectors may be substituted in areas of false alarm potential.
- Fire areas in buildings or portions thereof used for the storage and sale of flammable and combustible liquids in excess of two hundred forty gallons shall be protected by an approved automatic suppression system.
- Combustible Materials.
- Fire areas in buildings or portions of buildings in which the storage, sale, manufacturing or use of combustible solids is caused to exist with an increase in fire load of twenty-five percent shall be protected by an approved smoke-detection system. Same when alarmed shall cause audible alarms to sound throughout the building. Heat detectors may be substituted in areas of false alarm potential.
- Fire areas in buildings or portions of buildings in which the storage, sale, manufacturing or use of combustible solids is caused to exist with an increase in fire load of fifty percent shall be protected by an approved suppression system. Same when alarm shall cause audible alarms to sound throughout the building. Heat detectors may be substituted in areas of false alarm potential.
- Flammable Gases.
- Fire areas of buildings or portions of buildings in which flammable gases are caused to exist and are sold shall be protected by an approved automatic detection system. Same when alarmed shall cause audible alarms to sound throughout the building. Heat detectors may be substituted in areas of false alarm potential.
- Fire areas of buildings or portions of buildings in which there is caused to exist flammable gases for storage or use shall be protected by an approved automatic suppression system.
- Hazardous Material.
- Fire areas of buildings or portions of buildings in which there is caused to exist hazardous materials as listed in the Emergency Handling of Hazardous Materials in Surface Transportation, published by the Bureau of Explosives, Association of American Railroads shall be protected by an approved automatic suppression system and/or detection systems as may be approved by the fire prevention bureau.
(Ord. O-83-26 § l (part), 1983)
No fire protection systems shall be installed or altered until plans and specifications on the proposed work shall be submitted to the fire prevention bureau and a permit issued by the fire prevention bureau is acquired.
(Ord. O-83-26 § l (part) 1983)
14.24.020 (Reserved)
14.24.030 Unlawful Use Of Outdoor Fireplaces
14.24.040 Exceptions To Outdoor Burning
14.24.050 Permanent Outdoor Fireplaces--Construction And Use
14.24.060 Combustible Decorative Material To Be Flameproof
14.24.070 Bonfires
14.24.080 Suspension Of Outdoor Burning
Except as provided below, it is unlawful for any person, firm or corporation to burn any substance or material in any improved street, alley, parkway or other improved public place in the city.
(Ord. O-03-7 § 2 (part), 2003)
Editor's note(s)—Ord. No. O-17-14, pt. II, adopted June 6, 2017, repealed § 14.24.020 which pertained to burning flammable and combustible materials outdoors and derived from Ord. O-03-7 adopted in 2003.
- It is unlawful to utilize a manufactured portable fireplace or an outdoor fireplace described in Section 14.24.050, below, in a manner or for purposes other than the manner in which it was designed.
- It is unlawful to create or permit any fire to continue in such manner as to permit the escape of any sparks or burning embers.
(Ord. O-03-7 § 2 (part), 2003)
The following items may not be burned outdoors within the city pursuant to the provisions of Section 14.24.020. above:
- Garbage,
- Leaves or garden refuse as described in Chapter 14.26 of this code,
- Waste materials from commercial construction projects, or
- Any other items specifically designated by order of the Wauwatosa fire department.
(Ord. O-03-7 § 2 (part), 2003)
No outdoor fireplace shall hereafter be constructed within the city unless fixed in a location conforming to building setback regulations applicable to all other structures.
Nothing herein contained shall prohibit the use of any presently existing and permanently located outdoor fireplace provided the same is not otherwise unsafe. No outdoor fireplace or portable grill shall be used for the process of cooking or preparing foods unless under constant supervision of a competent person while such fireplace or grill contains burning materials.
(Ord. O-03-7 § 2 (part), 2003)
In places of public assembly, all combustible decorative material including curtains, acoustical materials, streamers, cloth, cotton batting, straw, vines, leaves, trees, crepe paper, tinsel, moss and imitation leather, but not including floor coverings or materials applied directly to and adhering to a noncombustible base, shall be flameproof.
(Ord. O-03-7 § 2 (part), 2003)
Kindling and maintaining of any open fire out of doors within the city, other than those allowed above, shall require a permit to be obtained at least forty-eight hours in advance from the Wauwatosa fire department. Fee for said permit shall be as listed in the consolidated fee schedule.
(Ord. O-03-7 § 2 (part), 2003)
The Wauwatosa fire department or the Wauwatosa health officer may suspend outdoor burning within the city in the event of weather or climactic conditions which make such burning hazardous, or for any other reason deemed hazardous, for the protection of persons and property.
(Ord. O-03-7 § 2 (part), 2003)
- The burning of leaves or lawn or garden refuse upon any private properties, public properties or public rights-of-way within the city of Wauwatosa is prohibited.
- Any person, firm or corporation who violates the provisions of this chapter shall be subject to the general penalty provisions of the Wauwatosa Code of Ordinances.
(Ord. O-86-12 § 1, 1986)
14.28.030 Disapproval Of Application--Appeal Not To Halt Departmental Action
14.28.040 Misapplication Of Fire Prevention Code--Appeal
14.28.050 (Reserved For Future Use)
14.28.060 Required Access For Fire Apparatus
14.28.080 Permits And Annual Fire Prevention Inspection Fees
14.28.100 Barbecue Grills, Kettles, Outdoor Hibachis
14.28.110 Furnishings And Decorations
14.28.120 Installation, Service And Monitoring Fee For Fire Alarm Receiving Devices, And Fire Or Life Safety Equipment
14.28.130 Commercial Kitchen Cooking Equipment
14.28.140 Securing Fire-Damaged Property
14.28.150 Sprinkler System Fees
14.28.160 Standpipe System Fees
14.28.170 Installation Fee For Detection Systems And Fire Suppression Systems Other Than Automatic Sprinkler Systems
14.28.180 Fee For Variance, Waiver Or Position Statement
14.28.190 Renewal Of Fire Alarm Permits
14.28.200 Automotive Service Stations
- No building permit shall be issued for any new or altered building requiring a sprinkler or other fire suppression system or alarm system until the applicant has first submitted two copies of plans and specifications detailing standpipe, hydrant, sprinkler or other acceptable systems, designed by licensed designers of fire protection systems, professional engineers or architects.
- Construction may not proceed beyond rough-in stage until the applicant has been notified in writing by the fire prevention bureau that such sprinkler, suppression or fire alarm plan has been conditionally approved.
(Ord. O-99-18 § 1, 1999)
Whenever the fire prevention bureau disapproves an application or the chief of the department requests a revocation, the applicant may appeal the decision to the board of examiners and appeals within thirty days of the appealed decision. A request of appeal will not stop the chief of the department from taking whatever appropriate action necessary, including withdrawal of building permit and stopping of the job in question.
(Ord. O-78-43 § 18(8)(B), 1978)
Whenever the applicant claims that the provisions of Chapters 14.20 through 14.28 of the fire prevention code do not apply to the structure in question or that the intent and meaning of Chapters 14.20 through 14.28 of the fire prevention code have been misconstrued or wrongly interpreted, the applicant may appeal the decision to the board of examiners and appeals within thirty days of the appealed decision. Such decision to appeal will not permit the start of construction or installation of the system in question until the final results of such appeal may be determined.
(Ord. O-78-43 § 18(8)(C), 1978)
All premises which the fire department may be called upon to protect in case of fire and which are not readily accessible from public roads shall be provided with suitable gates, access roads and fire lanes so that all buildings on the premises are accessible to fire apparatus.
Fire lanes shall be provided for all buildings which are set back more than one hundred fifty feet from a public road or exceed thirty feet in height and are set back over fifty feet from a public road.
Fire lanes shall be at least twenty feet in width with the road edge closest to the building at least ten feet from the building. Any dead-end road more than three hundred feet long shall be provided with a turnaround at the closed end at least ninety feet in diameter.
(Ord. O-92-3 § 12, 1992)
- A "permit" shall constitute permission to establish, maintain, store or handle materials, or employ processes which are capable of producing conditions covered by this title which are hazardous to life or property. It shall be specific as to location, conditions and materials covered. It shall not be transferable, and any change in ownership, use, occupant or occupancy of premises shall require a new permit. It shall be issued for an indefinite period with power to revoke it at any time for failure to comply with this fire prevention code. The revocation of the permit will cause the immediate stopping of the work involved.
- The fees in subsection C of this section shall be established for the permits and shall be payable to the fire prevention bureau. Such fees shall accompany each application for such permit or other fee-related code provision. Local business operations that include permit requirements will be exempt from payment of a permit fee. The exemption is limited to activities covered under the business' original permit. The permit and exemption are specific as to location, conditions and material covered.
Double Fees. Failure to obtain a permit prior to permit related activities occurring, except in emergency cases, will result in payment of double the fees set forth for the state permit. - Permit fees shall be as set out in the fee schedule.
- An annual fire prevention inspection fee shall be charged to the property owner for the required inspection of each building, structure and premises. The fee for the required annual fire inspection shall be as set out in the fee schedule.
- Municipal buildings: county, state and federal buildings located at the Milwaukee County Department of Health and Human Services (County Institutions Grounds) shall be exempt from the payment of the annual inspection fee.
- Square footage refers to total floor area of any building or structure. The annual fee shall constitute a special charge against the property inspected. The annual fee shall be extended upon each year's tax roll for collection. If not paid on or before July 31st of each year, the fee shall become a lien on the property inspected and shall automatically be extended upon the current tax roll as a delinquent tax against the property. All proceedings in relation to the collection, return and sale of property for delinquent real estate taxes shall apply to such special charge. The annual fee represents payment for fire inspections for the year in which payment is due.
(Ord. O-90-29 § 1, 1990; Ord. O-91-20 § 1, 1991; Ord. O-92-3 § 14, 1992; Ord. O-94-10 § 1, 1994; Ord. O-94-47 § 16, 1994; Ord. O-94-58 §§ 1, 2, 1994; Ord. O-96-1 § 2, 1996)
It is unlawful to ignite or burn inside any building any type barbecue grill. They shall not be burned within twenty-four inches of any combustible material or on a combustible floor. They may not be used on any balcony within five feet of any opening into a dwelling or apartment.
(Ord. O-78-43 § 18(10), 1978)
Furnishings and decorations of an explosive or highly flammable characteristic shall not be used.
(Ord. O-92-3 § 15, 1992)
- Any person, firm or corporation having a fire alarm, smoke detector or other type of alarm, and which alarm calls for a response from the fire department, shall be charged a fee for false alarms in accordance with the fees schedule adopted by the Common Council. If the possessor of the alarm can show to the satisfaction of the chief of the fire department that the false alarm was not the result of negligence or improper maintenance, such fee may be waived.
- A permit shall be required for the installation of any kind of fire protection or fire alarm systems. Before a permit may be issued, plans must be submitted to the fire prevention bureau for approval. The fee for this permit shall be twenty-five dollars. All one-family and two-family dwellings shall be exempt from this permit and fee requirement. All existing multi-family residences shall be exempt from this permit and fee requirement.
- Approved central station fire alarm companies maintaining receiving equipment at the fire department dispatch center shall pay a fee of two dollars per month per subscriber's equal signal received to the city treasurer, city of Wauwatosa on or before the first day of each month.
(Ord. O-78-43 § 18(12), 1978; Ord. O-78-85 § 2, 1978; Ord. O-79-51 § 1, 1979; Ord. O-80-3 § 1, 1980; Ord. O-81-72 § 4, 1981; Ord. O-83-18 § 1, 1983; Ord. O-92-3 § 16, 1992)
All kitchen cooking equipment in existing as well as new restaurants, institutions, schools and commercial buildings shall have fire protection equipment installed according to the provisions of this title.
(Ord. O-78-43 § 18(13), 1978)
All dwellings and buildings within the city of Wauwatosa damaged from fire shall be boarded up or secured, as shall be required by the fire prevention bureau, within twenty-four hours of the time of the fire. The owner shall assume the liability for the protection of the public until the property is secured.
(Ord. O-78-43 § 18(14), 1978)
The fees for the installation of new sprinkler systems and for additions and alterations to existing sprinkler systems shall be as shown in the fee schedule.
(Ord. O-78-43 § 18(15)(A), 1978; Ord. O-81-72 § 10, 1981; Ord. O-94-11 § 1 (part), 1994; Ord. O-96-1 § 3, 1996)
The fees for the installation of new standpipe systems and for additions and alterations to existing standpipe systems shall be as shown in the fee schedule.
(Ord. O-78-43 § 18(15)(B), 1978; Ord. O-81-72 § 11, 1981; Ord. O-94-11 § 1 (part), 1994; Ord. O-96-1 § 4, 1996)
- The minimum installation fee for detection systems other than automatic sprinkler systems shall be as shown in the fee schedule.
- This section shall not apply to the installation of fire alarm and detection and suppression system replacement components for maintenance of existing systems.
(Ord. O-81-72 § 12, 1981; Ord. O-82-25 § 1, 1982; Ord. O-92-3 § 17, 1992; Ord. O-94-11 § 1 (part), 1994; Ord. O-96-1 § 5, 1996)
A fee as shown in the fee schedule shall be submitted with any request for a variance, waiver or position statement.
(Ord. O-78-43 § 18(16), 1978; Ord. O-94-11 § 1 (part), 1994; Ord. O-96-1 § 6, 1996)
Renewals of fire alarm permits may be handled administratively by the fire prevention division of the city.
(Ord. O-93-31 § 1, 1993)
- Definition. "Automotive service stations" mean that portion of a property where liquids used as motor fuels are stored and dispensed from fixed equipment in the fuel tanks of motor vehicles.
- Storage. Liquids shall be stored in:
- Approved closed containers limited to two five-hundred-fifty-gallon capacity in noncongested fenced in areas for commercial or industrial use only, or tanks located underground as in Section 2-3 of NFPA 30. Flammable and Combustible Liquids.
(Ord. O-92-3 § 19, 1992; Ord. O-95-48 § 1, 1995)
14.30.020 Definitions
14.30.030 Information Requirement
14.30.040 Reimbursement For Cleanup Of Spills
- All facilities containing hazardous materials as herein defined shall comply with the provisions of NFPA 704. Standard for Hazard Identification System.
- Retroactivity. The provisions of this chapter shall apply to all persons, firms or organizations using, researching, producing or storing hazardous materials and/or infectious agents on and after the effective date of the ordinance codified in this chapter.
(Ord. O-92-3 § 20 (part), 1992)
"Hazardous substance" means any substance or combination of substances including any waste of a solid, semisolid, liquid or gaseous form which may cause or significantly contribute to an increase in mortality or an increase in serious irreversible or incapacitating reversible illness or which may pose a substantial present or potential hazard to human health or the environment because of its quantity, concentration or physical, chemical or infectious characteristics. This term includes, but is not limited to, substances which are toxic, corrosive, flammable, irritants, strong sensitizers or explosives.
(Ord. O-92-3 § 20 (part), 1992)
- Any person, firm or organization using, researching, producing and/or storing any hazardous materials or any infectious agents or carriers of infectious agents shall comply with the provisions of NFPA N 704 Standards for Hazard Identification System, 1990 edition. Placards as required by this standard shall be placed on all tanks, areas, rooms; storage around and all doors that directly access the tanks, rooms and storage area containing hazardous or infectious materials. A placard shall be placed at the front of the building, near the building, near the building entrance door, to identify the building to the fire department as a labeled building. Each placard shall list the highest number of the most hazardous substances based on health, flammability and reactivity severity. Each placard shall list based on health, flammability and reactivity, the highest number identified as hazardous substances. Placards shall be no less than six inches in size.
(Ord. O-92-3 § 20 (part), 1992)
Any person who possesses or controls a hazardous material or infectious agent which was discharged or caused the discharge of a hazardous material or infectious agent shall reimburse the city of Wauwatosa for actual and necessary expenses incurred by the city or its agent to contain, remove or dispose of the hazardous substance or infectious agent or take any other appropriate action which is deemed appropriate under the circumstance.
(Ord. O-85-20 § 1 (part), 1985)
14.32.020 Sale Regulated
14.32.030 Use Regulated
14.32.040 User's Permit
14.32.050 Use Of Caps, Snakes And Sparklers Regulated
- The definition of "fireworks" shall be that stated in Section 167.10, Wisconsin Statutes, and shall include the items listed in Section 167.10(1)(j) to (n), Wisconsin Statutes.
- The definition of "caps" shall be that stated in Section 167.10(1)(e), Wisconsin Statutes.
- The definition of "snake" shall be that stated in Section 167.10(1)(f) The definition of "sparkler" shall be that stated in Section 167.10(1)(i).
(Ord. O-98-12 § 1 (part), 1998)
- Except as provided in Section 167.10(2) and (4), Wisconsin Statutes, no person shall sell or possess, with the intent to sell, fireworks.
- In addition to the prohibition contained in subsection (A) of this section, the outdoor sale of caps, sparklers and snakes is prohibited.
(Ord. O-98-12 § 1 (part), 1998)
Except as provided in Section 167.10(3), Wisconsin Statutes, no person shall possess or use fireworks without a user's permit issued pursuant to Section 14.32.040.
(Ord. O-98-12 § 1 (part), 1998)
- As provided in Section 167.10(3), Wisconsin Statutes, the common council may issue a fireworks user permit for festivals or celebrations after proper application on a form provided by the city clerk. The applicant shall be required to furnish a certificate of liability insurance or similar proof of coverage in an amount deemed necessary by the council. A copy of the permit and proof of insurance shall be filed with the clerk, and copies of the permit shall be given to the fire chief and the chief of police at least two days before the authorized use.
- All fireworks user permits issued for events sponsored by or on behalf of non-governmental entities for fireworks displays shall be required to meet the following guidelines, unless a specific alteration is clearly approved by the common council, and these restrictions shall be reflected in the text included on the fireworks permit application:
- Fireworks displays shall be limited to no more than ten (10) minutes in duration.
- Fireworks displays shall be concluded prior to 10:00 p.m.
- The use of "salutes," or any similar individual firework which emphasizes a loud sound over visual display, shall be prohibited.
(Ord. O-98-12 § 1 (part), 1998)
Amended by Ord. O-19-14 pts. I, II on 7/16/2019
No unlicensed person may use fireworks, caps, snakes or sparklers in a city park or at a fireworks display for which a permit has been issued if the display is open to the general public.
(Ord. O-98-12 § 1 (part), 1998)
14.34.020 Reward
Arson is one of the most destructive and potentially deadly crimes that exists and it is disturbing that in recent years arson-related fires have been increasing nationwide at an alarming rate. In an attempt to eliminate arson-related fires in the city, it is the purpose of this chapter to provide an additional incentive for persons having knowledge or information about such crimes to come forward with such evidence or information that may lead to the apprehension of arsonists.
(Ord. O-80-22 § 1 (part), 1980)
- The city of Wauwatosa authorizes the payment of a reward of:
- Five thousand dollars for information leading to the arrest and a Class B felony conviction of the person or persons who, by fire or explosion, intentionally damages the building of another, as defined in Wisconsin Statutes 943.02(2), without his consent, or attempts to set fire or blow up such building;
- Five hundred dollars for information leading to the arrest and a Class E or Class D felony or misdemeanor conviction of the person or persons responsible who, by means of fire, intentionally damages any property of another without his consent, or who, by means of fire or explosion, damages any property valued at one hundred dollars or more with the intent to defraud the insurer of that property, or by means of fire or explosion intentionally damages his own property without due regard to life or the property of others.
- The reward shall be granted to that party deemed by the city to have been responsible for providing the information referred to above, and in the event more than one person provided the information, such reward shall be divided in a proportion to be determined by the common council.
(Ord. O-80-22 § 1 (part), 1980)
14.36.020 Violation Of Fire Prevention Code--Penalty
It is unlawful for any person to violate this title, to permit or maintain such a violation, to refuse to obey any provision thereof, or to fail or refuse to comply with any such provision or regulation except as a variation may be allowed by the action of the chief fire inspector in writing. Proof of such unlawful act or failure shall be deemed prima facie evidence that such act is that of the owner or other person in control of the premises. Prosecution or lack thereof of either the owner, occupant or the person in charge shall not be deemed to relieve any of the others.
(Ord. O-78-43 § 2, 1978)
Any person who shall violate any of the provisions of this code adopted by this title; or shall fail to comply therewith; or shall violate or fail to comply with any order made thereunder; or shall build in violation of any details, statements, specifications or plans submitted or approved thereunder; or shall operate not in accordance with the provisions of any certificate, permit or approval issued thereunder, and from which no appeal has been taken; or who shall fail to comply with such an order as affirmed or modified by the chief fire inspector or by a court of competent jurisdiction within the time fixed in this title, shall severally for each and every violation and noncompliance, respectively, be guilty of an ordinance violation and subject to the general penalty provisions of Section 1.12.010 of this code. The imposition of a penalty for any violation shall not excuse the violation, nor shall the violation be permitted to continue. All such persons shall be required to correct or remedy such violations or defects within a reasonable time, and when not otherwise specified, the application of the above penalty shall not be held to prevent the enforced removal of prohibited conditions.
(Ord. O-78-43 § 16, 1978)
CHAPTER 15.04 STATE CODE ADOPTED
CHAPTER 15.05 PRIVATE WELLS
CHAPTER 15.06 BOARD OF BUILDING AND FIRE CODE APPEALS
CHAPTER 15.10 DESIGN REVIEW
CHAPTER 15.14 SIGN CODE
CHAPTER 15.16 BOARD OF SIGN APPEALS
CHAPTER 15.18 MOVING BUILDINGS
CHAPTER 15.20 RAZING BUILDINGS
CHAPTER 15.21 RECORDING OF OWNERSHIP FOR RESIDENTIAL AND COMMERCIAL BUILDINGS
CHAPTER 15.22 DISCRIMINATION IN HOUSING
CHAPTER 15.24 DUMPING ON UNIMPROVED LOTS
CHAPTER 15.26 SWIMMING POOLS
CHAPTER 15.28 FENCES
CHAPTER 15.29 PUBLIC SAFETY RADIO COVERAGE IN BUILDINGS AND STRUCTURES
CHAPTER 15.30 DEBRIS ON ROADWAYS
CHAPTER 15.32 PROPERTY MAINTENANCE CODE
CHAPTER 15.34 VIOLATIONS AND PENALTIES
CHAPTER 15.36 RUMMAGE SALES
15.02.020 Organization
15.02.030 Chief Building Official
15.02.040 (Reserved)
15.02.050 Inspectors--Duties
15.02.060 Inspectors--Authority
15.02.070 Building Vacation Order
15.02.080 Authorization To Condemn And Raze Buildings
15.02.090 Safety At Construction Sites
15.02.100 Execution Of Work
15.02.110 Building And Safety Division Records
15.02.120 Permits
15.02.130 Application For Permit
15.02.140 Issuance Of Permit
15.02.150 Fees
15.02.160 Construction Documents
15.02.170 Certificate Of Occupancy Required
15.02.180 Appeals And Code Interpretations
15.02.190 Violations And Penalties
- There is established a building and safety division created to protect the health, safety and welfare of the city residents and general public as well as maintaining property values through the uniform enforcement of minimum code standards.
- The scope of this division shall include the enforcement of adopted codes and ordinances in Title 15 pertaining to building construction, condemnations, demolition, use, materials, property maintenance, electrical, mechanical, plumbing, signs, swimming pools, disaster assessment and recovery, and other items as the common council may from time-to-time adopt.
(Ord. O-08-9 § 1 (part), 2008)
The building and safety division shall be supervised and managed by the development director and shall include building, electrical, plumbing and code enforcement officer, along with clerical staff as established by the common council.
(Ord. O-08-9 § 1 (part), 2008; Ord. O-12-11, § XIV, 5-15-2012)
Amended by Ord. O-15-13 § III on 4/21/2015
When it is required by law for the city to have a chief building official, those duties shall be assigned to the development director but may be delegated to such positions as lead inspector or other inspectors as appropriate.
(Ord. O-12-11, § XV, 5-15-2012)
Editor's note(s)—Ord. No. O-12-11, § XV, adopted May 15, 2012, repealed the former § 15.02.030, and enacted a new § 15.02.030 as set out herein. The former § 15.02.030 pertained to chief building official—appointment, and derived from Ord. O-08-9, § 1(part), 2008.
Editor's note(s)—Ord. No. O-12-11, § XVI, adopted May 15, 2012, repealed § 15.02.040, which pertained to chief building official—duties, and derived from Ord. O-08-9, § 1(part), 2008.
The specific duties of the inspectors shall be outlined and on file with the human resources department.
(Ord. O-08-9 § 1 (part), 2008; Ord. O-12-11, § XVII, 5-15-2012)
- Any reference hereinafter to "inspector" shall mean the development director, lead inspector, building inspector, electrical inspector, mechanical inspector, plumbing inspector, code enforcement officer, or other authorized division representative.
- The inspector shall have full power to pass upon any question arising under the provisions of this chapter, subject to conditions contained in this chapter.
- The inspectors provided for in this chapter shall have the authority at all reasonable times, for any proper purpose, to enter upon any premises held open to the public or upon private premises with the consent of the owner or the person who is apparently in charge of such premises, upon presentation of the proper credentials, and make inspection thereof.
- If the property owner, manager of the property or other person who is in apparent charge of the property denies consent, it shall constitute a refusal of consent to enter the premises. If refused consent, the inspector is authorized to seek an inspection warrant as provided for in Section 66.0119 of the Wisconsin Statutes.
- If an inspector has probable cause to believe that an urgent threat to public health or safety exists (e.g., fire, blocked exits, structural integrity, flood, tornado, etc.) and because of the urgency of such threat, time does not permit the obtaining of a special inspection warrant, such inspector is empowered to go upon the premises to make such inspection.
- The inspector may at any reasonable time and for proper purpose require the production of the permit for any building, electrical, mechanical or plumbing work or the required license therefor. Any person who refuses to produce such permit upon request shall be subject to the general penalty provisions of this code.
- The inspector is authorized and directed to enforce all of the provisions of this code and for such purposes has the powers of a police officer, and in this capacity shall have the right to call the aid of the police department.
- Whenever any work is being done in an unsafe or dangerous manner, the inspector may order the work stopped by posting a notice in writing, serving notice on any persons engaged in doing or causing such work to be done, and any such person shall forthwith stop such work until authorized by the inspector to recommence and proceed with the work.
(Ord. O-08-9 § 1 (part), 2008; Ord. O-12-11, § XVIII, 5-15-2012)
Amended by Ord. O-15-13 §§ IV, V on 4/21/2015
Whenever any building or portion thereof is being used or occupied contrary to the provisions of this code, the inspector shall order such use or occupancy discontinued and the building or portion thereof vacated by notice served on any person using or causing such use or occupancy to be continued, and such person shall vacate such building or portion thereof within ten days after receipt of such notice or make the building or portions thereof comply with the requirements of this code; provided, however, that in the event of any emergency, Section 15.02.130 of this chapter shall apply.
(Ord. O-08-9 § 1 (part), 2008)
The development director or designated representative is authorized and empowered to condemn and to raze buildings and structures which are so old, dilapidated, damaged or have become so out of repair as to be dangerous, unsafe, unsanitary or otherwise unfit for human habitation, occupancy or use, and unreasonable to repair in accordance with the provisions of Section 66.0413 of the Wisconsin Statutes and any amendments made thereto, and is further authorized to proceed in all matters.
(Ord. O-08-9 § 1 (part), 2008; Ord. O-12-11, § XIX, 5-15-2012)
Amended by Ord. O-16-13 § VI on 5/3/2016
All construction sites/projects shall be rendered safe for employees and the general public.
- Where deemed necessary by the building inspector, all construction sites and/or areas shall be secured. Not limited to but including fencing, partitions, barricades, guardrails, etc.
- All exits shall be maintained, temporary exits shall provide safe passage to a public way.
- Each construction site/project shall comply with applicable O.S.H.A. and D.S.P.S. (State of Wisconsin Department of Safety and Professional Services) safety regulations.
- Excavations for a foundation of a structure executed under a permit issued by the building inspector shall be secured in an approved manner, unless the construction of the structure proceeds immediately after the excavation has been completed, no such excavation, may be left open for more than six months whether secured or not without proceeding with the construction of the structure. Where such construction is not started within six months, the building inspector shall serve an order on the owner of the premises and on the holder of any encumbrance of record to the effect that the construction of the building or structure begin forthwith or that the excavation be filled within thirty days in an approved manner to lot grade. In case of the owner's neglect or refusal to abate such public hazard or nuisance, within the time herein prescribed, the chief inspector shall have the excavation filled to lot grade, and costs thereof be assessed and collected as a special tax in addition to the fine or penalty as provided herein.
(Ord. O-08-9 § 1 (part), 2008)
Amended by Ord. O-15-13 § VII on 4/21/2015
- No person, firm or corporation shall at any time between the hours of seven p.m. and seven a.m. Monday through Saturday, or during any hours on Sunday create any loud or sharp noises, concussions, or disturbing sounds associated with the construction, excavation, demolition, alteration, or repair of any building or development. The board of public works may modify these times upon request for variance and based on exceptional circumstances.
- All construction work shall be performed in a neat and workmanlike manner.
(Ord. O-08-9 § 1 (part), 2008)
- The building and safety division shall keep a record of all applications for permits in a book or electronic file for such purpose and regularly number each permit in the order of issuance.
- There shall be a record showing the number, description and size of all buildings erected and the estimated construction cost of each building. Records of property maintenance violations shall also be kept.
- There shall be a record of all inspections made, and of all removal and condemnations of buildings, and a record of all fees collected, showing the date of their receipt and delivery to the city treasurer. There shall be an annual report to the common council of the above matters.
- There shall be a record made of all new sewer connections and forwarded to the engineering department.
(Ord. O-08-9 § 1 (part), 2008)
- Required. Except as otherwise provided for in this chapter, no person, firm, corporation shall construct, enlarge, alter, move, demolish, or change the occupancy of any building or structure or perform or have performed any electrical, gas, mechanical or plumbing work without having first obtained a valid permit from building and safety division. Building permits are typically required for the following, although the following list is not exclusive, and is used only as an example:
- Building: new, addition, alterations and any structural repairs or modifications (e.g., foundation, beam, column, truss).
- Garages, storage sheds and other accessory buildings.
- Fences, decks and pools.
- Moving or razing of building.
- Mechanical: new and replacement.
- Solid fuel appliances and fireplaces.
- Electrical.
- Plumbing.
- Work Exempt from Permit. Work that is exempt from permit must still be constructed in accordance with any applicable code.
- No permit shall be required for storage, play, recreational structures or other accessory structures that do not exceed one hundred square feet in area and twelve feet in height.
- No permit shall be required for decks that are detached and less than twenty-four inches high above grade provided the deck does not serve an exit from the dwelling.
- No permit shall be required for reroofing or residing unless the new material alters the original architectural style of the existing building.
- No permit shall be required for replacement door(s) or windows unless structural modifications are required and/or the new door(s) or window(s) alters the original architectural style of the existing building.
- No permit shall be required for bird houses.
- No permit shall be required for bus shelters approved by the common council or for other structures or uses located within a public right-of-way which have received the approval of the board of public works and/or the common council.
- No permit shall be required for any person, firm or corporation testing or servicing electrical equipment or apparatus.
- No permit shall be required for minor electrical repair work, replacing switches, receptacles, luminaires, appliances, and other such work as determined by the electrical inspector.
- No permit shall be required for minor plumbing repair work, the clearing of stoppages, repairing leaks and other such work as determined by the plumbing inspector.
- Licenses.
- No person, firm or corporation shall apply for permit or perform building, electrical or plumbing work in the city without the required state license (e.g., electrical contractor's license, master electrician's license, master plumber's license, dwelling contractor certification, dwelling contractor qualifier). A master electrician license is required to perform electrical work except as provided by Section 101.862(4)(b) and (g) of the Wisconsin Statutes.
- Notwithstanding subsection (C)(1) of this section, a license is not required for an owner of an owner-occupied one or two family dwelling to repair or replace appliances, pipes, valves, faucets, fixtures, or a water heater; or to install a clearwater sump and discharge pump located in said dwelling, or install a stormwater conveyance system that does not connect directly to a city storm sewer.
- Annual Permit. In lieu of an individual permit, an annual permit in accordance with division procedure may be issued.
- Emergency Work. In emergency work, the person, firm or corporation doing or causing such work to be done shall report the same to the inspector immediately after beginning work, and such work shall be done in accordance with the provisions of this chapter. A permit is required to be obtained within twenty-four hours of the work performed.
- Denial of Permit for Violation. A permit may be denied where any person, firm or corporation applying for a permit has any outstanding violations.
- Approvals by Other Departments and Agencies.
- No permit shall be issued for a building or structure in connection with which zoning approval is required until approved by the planning division and/or common council.
- No permit shall be issued for a building or structure in connection with which a "conditionally approved" plan is required by the State Department of Safety and Professional Services (DSPS) or State Department of Health Services (DHS).
- No permit shall be issued for a building or structure in connection with which compliance is required by the fire prevention code until approved by fire prevention bureau.
- No permit shall be issued for a building or structure where an encroachment on city property exists until such time as the provisions of Chapter 12.42 of this code pertaining to encroachments have been complied with.
- No permit shall be issued for a building or structure in connection with which a parking area, driveway or approach is required until approved by the board of public works, except those serving one family residences.
- No permit shall be issued for a building or structure in connection with which compliance is required by Section 24.13.030, construction site soil erosion, until approved by the proper city and/or state departments.
- Expiration of Applications and Permits. Every permit application or permit shall expire by limitation and become null and void as follows:
- One- and two-family application—Six months from date of application;
- One- and two-family permit:
- Remodeling, alterations, additions—One year from date of permits;
- New construction—Two years from date of permit;
- Commercial and multifamily application—Six months from date of application;
- Commercial and multifamily permit—Two years from date of permit;
- Razing. One and two family—One month from date of permit;
- Razing. Commercial and multifamily—Three months from date of permit;
- Unused excavations—Three months from date of permit.
- Completion of Work—Time Limits.
- After a permit has been issued, and the work started, there shall be a time limit for completion in accordance with approved plans or conditions of the permits as follows:
- Residential.
- Remodeling, alterations, additions—One year from date of permit;
- New construction—Two years from date of permit.
- Nonresidential—Two years from date of permit.
- Razing.
- Residential—One month;
- Nonresidential—Three months.
- Unused excavations—Three months.
- Residential.
- The development director shall report to the common council any building or structure which has not been complete within the time limits specified under this section or as extended by the development director. The report of the development director shall state the reasons and such other facts pertaining to the delay in the completion of the building or structure.
- The common council after considering the report of the development director may within its discretion direct the development director to condemn and cause to be razed such incomplete building or structure or may extend the time within which such building or structure is to be completed.
- After a permit has been issued, and the work started, there shall be a time limit for completion in accordance with approved plans or conditions of the permits as follows:
(Ord. O-08-9 § 1 (part), 2008; Ord. O-12-11, § XX, 5-15-2012)
Amended by Ord. O-13-02 § VI on 2/19/2013
Amended by Ord. O-15-13 §§ VIII—XI on 4/21/2015
Amended by Ord. O-19-03 pt. I on 3/19/2019
- Any person, firm or corporation desiring a permit as required by this code shall file with the building and safety division an application therefor in writing on a blank form to be furnished for that purpose.
- Such application shall be accompanied by a preliminary fee or plan review fee which shall be credited toward the regular permit fee.
- Every such application for a permit shall describe the land upon which the proposed building or work is to be performed by address.
- Every such application shall show the use or occupancy of all parts of the building and such other reasonable information as may be required by the building and safety division.
- Every such application shall be accompanied by the required construction documents.
(Ord. O-08-9 § 1 (part), 2008)
The permit application becomes a valid permit to perform work upon signature of the development director or designated representative. The construction documents shall be stamped "conditionally approved," initialed and dated by the plans examiner. One such approved set of construction documents shall be retained by the building and safety division as a public record, and one such approved set of construction documents shall be returned to the applicant, which set shall be kept on such building or work site at all times during which the work authorized thereby is in progress and shall be open to inspection by public officials. Such approved construction documents shall not be changed, modified or altered without permission from the building and safety division.
(Ord. O-08-9 § 1 (part), 2008; Ord. O-12-11, § XXI, 5-15-2012)
- Before issuance of a permit, the owner or their agent shall pay to the city treasury permit fees as outlined in the city consolidated fee schedule.
- Double Fees. Upon failure to obtain a permit before work on a building has been started, except in emergency cases, the total fees shall be double the fees charged.
- Reinspection—Fee. Where additional inspections are made necessary by reason of neglect in work found faulty, defective or incomplete at the time of inspection, or at the expiration of time permitted in an order of noncompliance, a reinspection fee may be charged.
- Inspection—Mileage Allowance Fees. Wherever the inspections herein required must be made outside the corporate limits of the city, there shall be added to the ordinary fees herein specified a sum per mile from the corporate limits of the city to the place of inspection and return, as outlined in the city consolidated fee schedule.
- Fees—Refunds. The fees for permits provided by this chapter shall become the property of the city and shall not be refundable even though the permit issued is not used, unless such fees exceed the sum of one hundred dollars. In such cases only that portion of the permit fee in excess of one hundred dollars shall be refunded if the permit is not used.
- The restriction set out in subsection E of this section on fee refunds shall not apply to refund amounts paid for the voluntary code compliance inspection program.
- Municipal Construction Work. A permit is required but no fee shall be charged for work performed on buildings owned by the city or the Wauwatosa school district.
(Ord. O-08-9 § 1 (part), 2008)
Every application for a permit shall be accompanied by two complete sets of plans and specifications, along with a survey prepared and certified by a Wisconsin registered surveyor.
- Plans and Specifications. All plans shall be drawn to a scale not less than one-eighth inch per foot, and all plan sets shall not exceed twenty-four inches by thirty-six inches. All dimensions shall be accurately figured. Elevations: showing the sizes, location and configuration of doors, windows and skylights, exterior wall covering material, roof design and exterior material, and any architectural features relating to the building's architectural style. A rendering and material sample board(s) shall be submitted for any commercial project for review by the design review board. Other required details shall be in accordance with the Wisconsin Administrative Code. Electronic media documents may be submitted with prior approval of the division.
- Surveys. The survey shall indicate the following:
- A complete and accurate legal description of the lot or parcel of land involved;
- Name and address of the owner;
- Location and dimensions of the lot lines and all buildings on the lot, both existing and proposed;
- Dimensions showing all setbacks to the building;
- Information to the lot or parcel to nearest one quarter section corner or block corner;
- Proposed grade at the proposed structure, along with grades at adjacent buildings, lot corners, and road right-of-way opposite lot or parcel;
- Location and dimensions of easements, encroachments, etc.;
- Names and right-of-way widths of adjoining streets;
- A north arrow and the scale of drawing;
- Seal and signature of the surveyor, along with the date of the survey.
- Establishment of Grades. Every building hereafter erected, structurally altered or relocated, shall be at a grade approved by the city with particular consideration for proper drainage. The proposed grades shall be indicated on the survey or site plan.
- Waiver of Some Requirements. At the option of the development director, plans, data, specifications and survey need not be submitted with an application for permit to execute minor alterations and repairs to any building, structure or equipment, provided the proposed construction is sufficiently described in the application for permit.
- Plans and specifications shall be kept on file in the building and safety division until the completion of the building and for seven years thereafter.
- Expiration. All plans which have been submitted for a permit shall become null and void and may be destroyed by the building and safety division if the permit is not procured within six months of the day of approval, or six months have expired since the plans have been rejected, or the applicant has failed within six months of the day of notice to complete items or make corrections necessary for the issuance of a permit.
(Ord. O-08-9 § 1 (part), 2008; Ord. O-12-11, § XXII, 5-15-2012)
- It is unlawful to use or permit the use of any building or premises or part thereof without first obtaining a certificate of occupancy. A certificate of occupancy is required for:
- Residential. New buildings only;
- Commercial. New buildings, additions, change of use and change of business or tenant; change of owner;
- All additions, remodeling and placement of fill or new construction on any parcel which is subject to the provisions of Section 24.13.010 of the Wauwatosa Municipal Code, provided that the certification described in Section 15.02.170F., below, is provided by the applicant;
- As outlined in subsections C through E of this section.
- Inspections for occupancy shall be requested by the owner or tenant on forms supplied by the division at least ten days prior to anticipating occupancy. If upon inspection, no violations of city code are found, the development director shall issue a certificate of occupancy.
- Certificate of Occupancy—Nonconformity. If on any inspection, the condition of a building or premises or its use are found not to conform to city code, the building inspector shall issue written notice to the owner or occupant specifying the nonconformance and ordering the owner or occupant to bring the building or premises in compliance within thirty days. Upon failure to comply or if it is necessary for the protection and safety of the occupants, the building inspector shall revoke the certificate of occupancy and order the building or premises vacated.
- Certificate of Occupancy—Vacated or Damaged Buildings. The building inspector shall be notified of any building or premises vacated, damaged or vandalized which might make such building or premises unsafe or uninhabitable. If the building inspector determines that such building is unsafe or uninhabitable, the building shall be ordered secure, and the certificate of occupancy revoked. A new certificate of occupancy is required prior to reoccupying of the building or premises.
- Certificate of Occupancy—Temporary Certificates. The building inspector may issue a temporary certificate of occupancy for a part or parts of a building or premises under construction, alterations or other hardship; providing, that the area(s) to be occupied are safe and sanitary. A temporary certificate may be issued for a period not exceeding six months.
- Certificate of Occupancy—Floodplain. For any project subject to the provisions of Section 24.13.010 of the Wauwatosa Municipal Code, no certificate of occupancy shall be issued until the applicant has submitted a certification signed by a registered professional engineer, architect or land surveyor that the fill, lowest floor and floodproofing elevations are in compliance with the permit issued. Floodproofing measures also require certification by a registered engineer or architect that floodproofing measures meet the requirements of subsection 24.47.110E.2.
- Description and Value of Work. For projects holding building permits which are required to obtain an occupancy permit, as described above, and prior to receiving such occupancy permit, applicants shall submit a description of the work performed and its scheduled value on a form to be furnished by the building and safety division.
(Ord. O-08-9 § 1 (part), 2008; Ord. O-08-31, §§ I, II, 11-19-2008; Ord. O-12-11, § XXIII, 5-15-2012)
Amended by Ord. O-13-02 § VII on 2/19/2013
Amended by Ord. O-19-06 pt. I on 5/7/2019
- Any person aggrieved by orders, requirements, decisions or interpretations of the building and safety division may, within fifteen days from the date of said orders, requirements, decisions or interpretations, request a review and determination by the development director or designated representative or may serve written notice upon the development director and file an application for appeal to the board of building and fire code.
- Any person aggrieved by the application of the provisions contained in Title 15, except as modified by a specific chapter, may file an appeal before the board of building and fire code appeals.
- Application, fee and supporting documentation for any appeal under this section shall be submitted as outlined in Chapter 15.06, Board of Building and Fire Code Appeals.
(Ord. O-10-03, § I, 3-16-2010; Ord. O-12-11, § XXIV, 5-15-2012)
Any person, firm or corporation violating any provision of this title shall be subject to the violation and penalty provisions as outlined in Section 15.34.080 of this code.
(Ord. O-10-03, § II, 3-16-2010)
15.04.020 Definitions
15.04.030 Wisconsin Commercial Building Code
15.04.040 Uniform Dwelling Code
15.04.050 Wisconsin State Electrical Code
15.04.060 Wisconsin State Plumbing Code
- The purpose of this chapter is to provide a minimum set of standards for safe and stable design, methods of construction, and uses of materials in buildings and structures hereafter constructed, enlarged, altered, repaired, moved, demolished or converted to other uses, and to regulate the equipment, maintenance, use and occupancy of all buildings or structures. Also to provide practical safeguarding of persons and property from hazards arising from the installation and use of electricity and potable water.
- The scope of this chapter shall include all buildings or structures constructed, enlarged, altered, repaired, moved, demolished or converted to other uses; electrical installations from the point of the electrical utility connection to the point of the termination, all mechanical installations and plumbing installations from the point of the water and/or sewer utility to the point of termination (e.g., the point of termination for electrical will typically be at an outlet and for plumbing, at a control valve).
(Ord. O-08-9 § 2 (part), 2008)
As used in this chapter:
"Approved" refers to an approval by the building and safety division or its authorized representative. (Approval is not to be construed as an assumption of any legal responsibility for the design or construction.)
"Balcony" is a landing or porch projecting from the wall of a building.
"Building, addition" means new construction which increases the outside dimensions of a building.
"Building, alteration/remodel" means an enhancement, upgrading or substantial change or modification other than an addition, a repair or modifications to electrical, plumbing, heating, ventilating, air conditioning and other systems within a building.
"Building, existing" means any structure that is already constructed or one for which a legal permit has been issued prior to the adoption of this code.
"Building, height" means the vertical distance from grade to the highest point of the coping of a flat roof, or to the deck line of a mansard roof, or to the average height of the highest gable of a pitch or hip roof.
"Building, new" means any construction that results in the creation of a structure for the support, shelter or enclosure of persons, animals, chattel or movable property of any kind.
"Building, repair" means the act or process of restoring to original soundness.
"Building, structural repair" means the reconstruction or replacement of any load bearing component that has been damaged, deteriorated or is failing.
"Ceiling height" means the clear vertical distance from the finished floor to the finished ceiling. Any part of any room where the ceiling height is less than five feet, shall not be considered in computing the total floor area of the room for the purpose of determining the habitable occupancy thereof.
"Deck" means an unenclosed exterior structure, attached or adjacent to the exterior wall of a building, which has a floor, but no roof.
"Exit" means a direct, continuous, unobstructed means of egress from inside the dwelling to the exterior of the dwelling.
"Garage" means a structure used for storing motorized vehicles that has more than two sides completely enclosed.
"Garage, attached" means a private garage attached directly to the principal building or attached by means of an enclosed or open breezeway, porch, terrace, or vestibule, or a private garage so constructed as to form an integral part of the principal building.
"Garage, detached" means a private garage entirely separated from the principal building.
"Grade beam" means a concrete footing designed to carry all imposed loads and placed above the frost line with the top of the beam at or near grade.
"Guard" means a barrier erected to prevent a person from falling to a lower level.
"Handrail" means a horizontal or sloping rail intended for grasping by a hand, for guidance or support or preventing a fall down a stair.
"Imminent life or health safety violation" means a condition where the public may be seriously harmed unless immediate action is taken to remedy the violation. Examples include, but are not limited to, blocked exit or path of egress, structural deformity or condition suspected of imminent failure in the opinion of the inspector or a Wisconsin registered professional, non-operable required fire suppression or detection system, non-potable water due to cross-connection or other source of contamination, electrical shock hazard due to an ungrounded system or condition.
"Landing" means the level portion of a stairs located between flights of stairs or located at the top and base of a stairs.
"Plumbing appliance" means any one of a special class of plumbing fixtures intended to perform a special function. Included are fixtures having the operation or control dependent on one or more energized components, such as motors, controls, heating elements, or pressure- or temperature-sensing elements.
"Plumbing fixture" means a receptacle or device that is either permanently or temporarily connected to the water distribution system of the premises and demands a supply of water therefrom; discharges wastewater, liquid-borne waste materials or sewerage directly or indirectly to the drainage system of the premises; or requires both a water supply connection and a discharge to the drainage system of the premises.
"Porch" means an unenclosed exterior structure or at near grade attached or adjacent to the exterior wall of any building, having a roof and a floor.
"Stair," "stairs," or "stairway" means one or more risers and the necessary treads, which form a continuous passage from one elevation to another. Multiple stairways may be connected by platforms and landings.
"Stair riser height" means the distance in inches as measured vertically from tread to tread.
"Stair tread depth" means the distance in inches as measured horizontally from nosing to nosing.
(Ord. O-08-9 § 2 (part), 2008)
Amended by Ord. O-19-03 pt. II on 3/19/2019
- Adopted by Reference. The Administrative Code of the State of Wisconsin, Chapters SPS 360 through 366—Wisconsin Commercial Building Code, and Chapters SPS 375 through 379—Buildings Constructed Prior to 1914, are adopted and all amendments thereto are adopted and incorporated by reference except as herein modified.
- Development Director. The development director or delegated representatives are authorized and directed to administer and enforce all of the provisions of the ordinance codified in this chapter, state statute, and the State Administrative Code.
- Inspections. In addition to the items outlined in Section SPS 361.41 of the Wisconsin Administrative Code, the following inspections shall be made:
- The International Building Code, Section 109 is adopted and all amendments thereto are adopted and incorporated by reference. In addition, where suspended ceilings are used, an inspection is required after grid work is installed and before tiles are set.
- The International Mechanical Code, Section 107 is adopted and all amendments thereto are adopted and incorporated by reference.
- The International Energy Conservation Code, Section 105 is adopted and all amendments thereto are adopted and incorporated by reference.
- The International Fuel Gas Code, Section 107 is adopted and all amendments thereto are adopted and incorporated by reference.
- The International Existing Building Code, Section 109 is adopted and all amendments thereto are adopted and incorporated by reference. In addition, where suspended ceilings are used, an inspection is required after grid work is installed and before tiles are set.
- The building inspector periodically shall make thorough examinations of all buildings under construction within the city and, when such construction is found to be in a dangerous or unsafe condition, shall notify the person, firm or corporation owning, using, operating or constructing same, to place them in a safe condition. Any person, firm or corporation failing or refusing to make the necessary repairs or changes shall be further subject to the penal provisions as set forth under Section 1.12.010 of the Wauwatosa Municipal Code.
- Fire Walls. In addition to the items outlined in Section SPS 362.0705 of the Wisconsin Administrative Code, all interior fire-rated walls shall be identified as to their hourly rating and permanently marked with red color using one-half-inch by three-inch letters and numerals every twenty-five lineal feet above the finished ceiling. Other identification acceptable to the Wisconsin Department of Health Services and the Wisconsin Department of Safety and Professional Services (DHS) may also be acceptable.
(Ord. O-08-9 § 2 (part), 2008; Ord. O-12-11, § XXV, 5-15-2012)
Amended by Ord. O-15-13 §§ XII—XIV on 4/21/2015
- Adopted by Reference. The Administrative Code of the State of Wisconsin, SPS 320 through 325—Uniform Dwelling Code, is adopted and all amendments thereto are adopted and incorporated in this code by reference except as herein modified.
- Development Director. The development director or delegated representatives are authorized and directed to administer and enforce all of the provisions of the ordinance codified in this chapter, state statute, and the State Administrative Code.
- Existing one and two family dwellings constructed prior to June 1, 1980, all additions, alterations, remodeling, etc., thereto shall comply with the Uniform Dwelling Code except as herein modified:
- Alterations and Additions. Alterations and additions that comply with the Wisconsin Uniform Building Code Chapter VII—ALTERATIONS AND REMODELING FOR PRE-1980 ONE AND TWO-FAMILY DWELLINGS as approved and amended by the Building Inspectors Association of Southeastern Wisconsin, are permitted as an accepted practice. (Note: This code is available online at: http://www.biasew.net/)
- Mechanical.
- The mechanical portion of an air conditioning unit outside of the exterior walls of the building shall have such outside unit located at least ten feet away from any rear lot line at least one foot from the side lot line. Units located in the front yard, or side yard abutting a street, must meet the setback for a principal building per Chapter 24, Zoning Code, and be screened from the right-of-way. Replacement units relocated at the same location to do not have to comply with this section.
- Appeal to Board of Public Works. Any person who feels aggrieved by orders or decisions of the buildings and safety division or any person seeking a variance from this rule may, within fifteen days from the date of said orders or decisions, appeal to the board of public works, and such board shall conduct a hearing in connection therewith within fifteen days of said appeal and submit its findings and decision within five days thereafter. The board's decision shall be final and binding.
- Excessive Noise Prohibited. The issuance of a permit for air conditioning installations shall not be deemed or construed to permit any violation of the provisions of Section 7.48.090 of the Wauwatosa Municipal Code, relating to excessive noise which disturbs peace, quiet or repose of persons in the vicinity therein.
- Garages and Accessory Buildings. Garages and accessory buildings shall comply with the Wisconsin Uniform Building Code Chapter III—GARAGES AND ACCESSORY BUILDINGS as approved and amended by the Building Inspectors Association of Southeastern Wisconsin. (Note: This code is available online at: http://www.biasew.net/)
- Decks. Deck construction shall comply with the Wisconsin Uniform Building Code Chapter IV—DECKS as approved and amended by the Building Inspectors Association of Southeastern Wisconsin. (Note: This code is available online at: http://www.biasew.net/)
- Foundation Repair and Damproofing. Foundation repairs performed shall comply with Wisconsin Uniform Building Code Chapter VI—FOUNDATION REPAIR AND DAMPROOFING as approved by the Building Inspectors Association of Southeastern Wisconsin (Note: This code is available online at: http://www.biasew.net/)
(Ord. O-08-9 § 2 (part), 2008; Ord. O-12-11, § XXVI, 5-15-2012)
Amended by Ord. O-15-13 § XV on 4/21/2015
Amended by Ord. O-19-03 pt. III on 3/19/2019
Amended by Ord. O-22-37 pt. I on 11/1/2022
- Adopted by Reference. The Administrative Code of the State of Wisconsin, SPS 316—Electrical, is adopted and all amendments thereto are adopted and incorporated by reference except as herein modified.
- Development Director. The development director or delegated representatives are authorized and directed to administer and enforce all of the provisions of the ordinance codified in this chapter, state statute, and the State Administrative Code.
- Inspections. In addition to the items outlined in Section SPS 316.013 of the Wisconsin Administrative Code, the electrical inspector upon notification from the permit holder or agent, shall cause the following inspections to be made and shall either approve that portion of the installation as completed, or shall notify the permit holder or agent wherein the same fails to comply with this code. Additionally, the electrical inspector periodically shall make thorough examinations of all electrical systems installed within the city and, when such electrical systems are found to be in a dangerous or unsafe condition, shall notify the person, firm or corporation owning, using, operating or installing the same, to place them in a safe condition. Any person, firm or corporation failing or refusing to make the necessary repairs or changes shall be further subject to the penal provisions as set forth under Section 1.12.010 of the Wauwatosa Municipal Code.
- Services. All new, altered or replaced electrical services shall be inspected.
- Underground. Underground inspection shall be made after trenches or ditches are excavated and bedded, piping or conductors installed and before backfill is placed.
(Ord. O-08-9 § 2 (part), 2008; Ord. O-12-11, § XXVII, 5-15-2012)
Amended by Ord. O-15-13 §§ XVI—XIX on 4/21/2015
Amended by Ord. O-19-25 pt. XLI on 10/15/2019
- Adopted by Reference. The Administrative Code of the State of Wisconsin, SPS 381 through 387—Plumbing, is adopted and all amendments thereto are adopted and incorporated by reference except as herein modified.
- Development Director. The development director or delegated representatives are authorized and directed to administer and enforce all of the provisions of the ordinance codified in this chapter, state statute, and the State Administrative Code.
- Inspections. In addition to the items outlined in Section SPS 382.21 of the Wisconsin Administrative Code, the plumbing inspector upon notification from the permit holder or agent, shall cause the following inspections to be made and shall either approve that portion of the installation as completed, or shall notify the permit holder or agent wherein the same fails to comply with this code. Additionally, the plumbing inspector periodically shall make thorough examinations of all plumbing systems installed within the city and, when such plumbing systems are found to be in a dangerous or unsanitary condition, shall notify the person, firm or corporation owning, using, operating or installing the same to place them in a safe condition. Any person, firm or corporation failing or refusing to make the necessary repairs or changes shall be further subject to the penal provisions as set forth under Section 1.12.010 of the Wauwatosa Municipal Code.
- Underground. Underground inspection shall be made after trenches or ditches are excavated and bedded, piping installed and before backfill is placed.
- Report of Unsanitary Conditions. Whenever it is reported to the plumbing inspector that the plumbing in any building is contrary to this code or is of faulty construction and liable to breed sickness or disease, or is a menace to health, or when upon a complaint made to the health officer by any person that the plumbing in any building is defective as aforesaid, then the plumbing inspector shall examine all the plumbing in said building and cause all violations to be corrected and shall fix a limit of time for compliance.
- Drain Ends and Connections Guarded.
- The ends of all sewer and drain pipes not immediately connected and completed shall be securely sealed so as to prevent the introduction of water, sand or earth.
- No building sewer or sewer lateral connecting to the sanitary sewer shall be constructed past or over a lot line or extended from an easement until the building it is to serve is fully enclosed by complete roof and building walls, and the foundation excavation has been backfilled.
- The board of public works is authorized to make exceptions to subsection B of this section in the event that the owner and/or plumbing contractor submits a request in writing stating a justified reason for such exception.
- Draining of Roof Water into Sanitary and Storm Sewers.
- It is unlawful to drain the rain water from the roof of any building in the city into the sanitary sewer system of the city, or to connect or maintain connection with the sanitary sewer system any storm water conductor or pipe designed or used to carry or drain off water.
- It is unlawful to drain the storm water from any roof, foundation drainwater from tiles or conductors, clearwater wastes or surface water from any property or building, including buildings under construction in any area within the city where storm sewer is available except through an underground conductor directly connected to the storm sewer. Conveyance of clear water from any roof to an underground conductor must be in gutters and downspouts to landscape beds specifically designed and approved for storm runoff. Exception: an approved stormwater management plan may allow discharge to on-site areas other than the city storm sewer.
- Discharge of Stormwater Other than that from Roof Drains into the Sanitary Sewer System.
- It is unlawful for any person, firm or corporation to discharge stormwater including that of cistern overflows as well as other clear waters including those from foundation drains and groundwater infiltration into the sanitary sewer system of the city.
- The exclusion of stormwater from the sanitary sewer system of the city as provided in subsection A of this section shall be applicable to all existing and proposed sanitary sewers in the city except that said exclusion does not apply to existing connections from foundation drains to sanitary sewers.
- The above provisions of this section shall apply to all new buildings or other structures constructed after the effective date of the ordinance codified in this chapter.
- Sumps. All sumps installed for the purpose of discharging stormwater, cistern overflows and other clear waters including those from foundation drains and ground infiltration where the plumbing fixtures in the building are connected to the sanitary sewer shall be discharged in a manner not to create a public nuisance on public right-of-way. No thread or fitting shall be on the end. Storm pump piping shall be installed one foot above finish exterior grade and shall extend a minimum of three feet from the building exterior to a point of five feet maximum.
(Ord. O-08-9 § 2 (part), 2008; Ord. O-12-11, § XXVIII, 5-15-2012)
Amended by Ord. O-15-13 §§ XX—XXIII on 4/21/2015
15.05.020 Operation Permit
15.05.030 Inspection
15.05.040 Suspension And Revocation
15.05.050 Expiration Or Revocation--Well Abandonment
15.05.060 Fees
15.05.070 Sealing Method
15.05.080 Abandonment Notice
15.05.090 Appeals
- The purpose of this chapter is to provide practical safeguarding of persons and property from hazards arising from the operation of private well for potable water.
- The scope of this chapter shall include all private wells as defined in NR 811 and 812.
(Ord. O-08-9 § 3 (part), 2008)
Application for a well operation permit shall be made in writing by the owner or owners of a well to the plumbing inspector upon a form provided for the same and shall be issued, upon payment of the fee herein provided and after inspection to insure that the well and related equipment are in operable condition, that no connection exists between such well and municipal water supply and verification of a safe water sample.
(Ord. O-08-9 § 3 (part), 2008)
- A well permit is valid for five years.
- The owner, upon notice and prior to expiration, shall at their own expense, hire a master plumber or Department of Natural Resources certified well inspector to perform an on-site inspection to verify that:
- No cross-connection exists between the well and municipal water supply;
- The well is operable by bringing water to the surface;
- The well water is potable as evidenced by a safe water report; and
- The well complies with the Wisconsin Administrative Code NR 811 and 812.
- The owner shall supply the Wauwatosa building and safety division with a copy of the safe water sample and Wisconsin Well and Pressure System Inspection Report (DNR form 3300-221).
(Ord. O-08-9 § 3 (part), 2008)
In the event any cross-connection shall be found between the municipal water supply system and the piping of a private well water supply system, the owner or owners of such well shall immediately be notified in writing of such cross-connection, and that the permit for the use of such well stands suspended as of the date of the notice. In the event such cross-connection is not discontinued within five days of the date of notice of such violation, the permit for the use of such well shall stand permanently revoked. In the event it shall be found, upon any inspection, that the well equipment is inoperable, the owner or owners of such well shall immediately be notified of such condition and that the well operation permit is suspended for a period of thirty days from the date of such notice. In the event such condition is corrected within such thirty-day period, the well operation permit shall be automatically reinstated for the balance of its term. In the event such condition is not corrected within thirty days, the permit for the use of such well shall stand permanently revoked. Well equipment is inoperable within the meaning of this section when water from a well cannot be brought to ground level by the application of an adequate, available power supply, whether manual or otherwise, to such equipment. A safe water report is required prior to renewal or issuance of a well permit. Failure to provide this report prior to permit expiration shall require abandonment of the well.
(Ord. O-08-9 § 3 (part), 2008)
- A private well operation permit shall expire every five years unless the well is inspected as provided in Section 15.05.030 and meets the requirements of this chapter.
- All private wells shall, within thirty days after expiration of a well operation permit or within forty-eight hours after revocation of a permit, be permanently abandoned, and the owner thereof shall fill and seal such well in such manner as to prevent it from acting as a channel for contamination or vertical movement of water by methods set forth in the Wisconsin Administrative Code NR 812.
(Ord. O-08-9 § 3 (part), 2008)
An annual fee as outlined in the city consolidated fee schedule, for the five-year well operation permit shall be placed on the owner's property tax bill. Note: The division must be notified prior to November 1st of any well abandonment in order to have this fee removed from the owner's property tax bill.
(Ord. O-08-9 § 3 (part), 2008)
Whenever a private well is sealed, it shall be sealed in accordance with the state of Wisconsin Administrative Code Section NR 812. Prior to the sealing of any well all equipment shall be removed from the casing. The sealing operation shall be observed by the plumbing inspector. An inspection fee is required.
(Ord. O-08-9 § 3 (part), 2008)
A report shall be made to the plumbing inspector and the Department of Natural Resources by the owner of every well which has been permanently abandoned or removed from service. Such report shall include a detailed description of location, construction and geologic features and method of sealing.
(Ord. O-08-9 § 3 (part), 2008)
Any person who feels aggrieved by orders or decisions of the building and safety division or any person seeking a variance from this section may, within fifteen days from the date of said orders or decisions, appeal to the board of public works, and such board shall conduct a hearing in connection therewith within fifteen days of said appeal and submit its findings and decision within five days thereafter. The board's decision shall be final and binding.
(Ord. O-08-9 § 3 (part), 2008)
15.06.020 Membership
15.06.030 Appeals And Interpretations
15.06.040 Powers
15.06.050 Meetings--Procedures
15.06.060 Application
15.06.070 Notice--Mailing
Editor's note(s)—Ord. No. O-10-03, § III, adopted March 16, 2010, repealed former Ch. 15.06, §§ 15.06.010—15.06.050, and enacted a new Ch. 15.06 as set out herein. Former Ch. 15.06 pertained to board of examiners and appeals. See the Ordinance List and Code Comparative Table and Disposition List for complete derivation.
In order to hear and decide appeals of orders, decisions, denials and interpretations; to determine the suitability of alternate materials, types of construction or fire-protection systems; or to review requests for interpretations of the provisions of Title 14, Fire Prevention Code and Title 15, Buildings and Construction, except as otherwise specifically modified in this code, there is created a board of building and fire code appeals.
(Ord. O-10-03, § III, 3-16-2010)
The board of building and fire code appeals shall consist of eight members. The members shall be comprised of a general contractor, a professional engineer, a fire professional, a journeyman electrician, a professional in the field of real estate development, valuation or related area of expertise, a professional architect, a resident of the city, and the development director who shall act as secretary to the board. Members, other than the development director, shall be appointed by the mayor and confirmed by the common council for terms of three years. The mayor shall appoint one member as a chairperson and the board shall elect a vice-chairperson at the first meeting in June annually. Where a determination of the development director is being appealed, the development director shall abstain from voting on the question.
(Ord. O-10-03, § III, 3-16-2010; Ord. O-12-11, § XXIX, 5-15-2012)
- Any person aggrieved by orders, decisions, denials or interpretations of the development director, fire marshal, inspector, or other authorized representative of the building and safety division or the fire prevention bureau may file an appeal before the board of building and fire code appeals.
- Any person aggrieved whose application for use of a new material, method of construction or alternate fire-protection system is denied by the development director, fire marshal, inspector, or other authorized representative of the building and safety division or the fire prevention bureau may file for a variance before the board of building and fire code appeals.
- Any person aggrieved by the requirements or provisions contained in Title 14 or Title 15 may file for an interpretation before the board of building and fire code appeals.
(Ord. O-10-03, § III, 3-16-2010; Ord. O-12-11, § XXX, 5-15-2012)
- The board of building and fire code appeals is empowered to adopt reasonable rules and regulations for conducting its investigations and hearings and shall make findings and render decisions based thereon in writing to the development director or fire marshal when applicable, with a duplicate copy to the applicant. The board may recommend to the common council such changes in legislation as are consistent therewith.
- The board, by majority vote, may hear an appeal where it is alleged there is error in any order, requirement, decision, denial or interpretation made in the enforcement of Title 14 or Title 15. The board may uphold, modify or reverse any such orders, decisions, denials or interpretations of the development director, fire marshal, inspector, or other authorized representative of the building and safety division or the fire prevention bureau.
- The board, by a majority vote, may provide an interpretation to approve the use of a new material, method of construction or alternate fire-protection system.
- The board by majority vote, may interpret the requirements and provisions contained in Title 14 and Title 15. The board may not interpret such provisions in a manner outside the scope of existing language unless it finds, upon a preponderance of the evidence, that the following facts and conditions exist and the board so indicates in the minutes of its proceedings:
- Preservation of Intent. The modification sought shall not be contrary to the public interest, and where, owing to special conditions, a literal enforcement will result in practical difficulty or unnecessary hardship, so that the spirit and purposes of the code shall be observed and the public safety, welfare and justice secured.
- Exceptional Circumstances. There must be exceptional, extraordinary or unusual circumstances or conditions applying to the lot or parcel, structure or premises that do not apply generally to other properties or structures in the city.
- Economic Hardship and Self-Imposed Hardship are Not Grounds for Modification. No application shall be granted solely on the basis of economic gain or loss. Self-imposed hardships also may not be the basis for the granting of such interpretations.
- Preservation of Property Rights. The modification must be necessary for the preservation and enjoyment of the applicant's property rights to the same extent that such rights are possessed by the owners of other similar properties in the city.
- Absence of Detriment. No application for such interpretation shall be granted that will create substantial detriment to adjacent property and will materially impair or be contrary to the purpose and spirit of this article or the public interest.
- Fire Protection. No application for such interpretation shall be granted for an alternate fire protection system unless the board finds that the modification takes into consideration the characteristics of the fire hazard on the specific premises, the threat to human life and the likelihood of damage to property.
(Ord. O-10-03, § III, 3-16-2010; Ord. O-12-11, § XXXI, 5-15-2012)
- Except as specifically modified below, or where otherwise inapplicable, Robert's Rules of Order, Tenth Edition shall govern the procedures for all meetings of the board of building and fire code appeals.
- The members may convene as a board at the site in question to review items relevant to the case.
- The board of building and fire code appeals shall hear testimony or accept other evidence as presented so long as such testimony or evidence is relevant and not unduly repetitious as determined by the chairperson.
- All witnesses giving testimony to the board of building and fire code appeals shall be placed under oath; such testimony shall be subject to cross examination.
- Any person may appear with legal counsel.
- Once the board of building and fire code appeals begins its deliberation no further testimony is permitted unless requested by a majority vote of the board.
- Upon the completion of the hearing, the board of building and fire code appeals may adjourn into closed session consistent with state law.
- The board of building and fire code appeals' decision shall be final and binding upon the parties involved.
- The board's decision shall be rendered in writing.
(Ord. O-10-03, § III, 3-16-2010)
- A request for hearing an appeal where it is alleged there is error in any order, requirement, decision, denial or interpretation made in the enforcement of Title 14 or Title 15, shall be made within fifteen days from the date of said orders, decisions, denial or interpretations.
- A request for hearing an interpretation to approve the use of a new material, method of construction, alternate fire-protection system or any requirements or provisions contained in Title 14 or Title 15 may be submitted any time prior to the agenda deadline for the meeting at which the request is to be heard.
- Any person requesting an appeal or interpretation shall file with the building and safety division an application therefore in writing on a blank form to be furnished for that purpose. Such application shall be accompanied by a copy of the written denial, written interpretation or notice of noncompliance issued by the building and safety division or the fire prevention bureau; documentation supporting the appeal or variance request and the proper fee as outlined in the city consolidated fee schedule. All fees shall be retained by the city without refund.
- Applications, meeting dates and agenda deadlines shall be established each year by the building and safety division and made available to the public.
(Ord. O-10-03, § III, 3-16-2010)
- The building and safety division shall give written notice of the time, date and place of the board of building and fire code appeals meeting at which the appeal or interpretation will be considered as follows:
- Regular first class mail to the last known address of owners of any real estate for which application for an appeal or interpretation has been made, when such owners are not the applicants;
- Regular first class mail to the last known address of adjoining property owners for which an appeal or interpretation has been requested;
- Regular first class mail, interdepartmental mail or e-mail to the alderperson of the district in which the affected property is located.
- Notices shall be deposited in the United States mail at least seven days prior to the scheduled meeting.
(Ord. O-10-03, § III, 3-16-2010)
Amended by Ord. O-26-13 Part III on 6/23/2026
15.10.013 [New Single- And Two-Family Residential Structures]
15.10.015 Residential Alterations, Additions, Accessory Dwelling Units And Garages
15.10.020 Organization Of Design Review Board
15.10.030 Notice
15.10.040 Design Review Board Meetings--Procedure
15.10.050 Appeals
15.10.060 Appeal Before The Board Of Zoning Appeals
(Ord. O-21-18, pt. I, adopted August 3, 2021, repealed ch. 15.10, §§ 15.10.010—15.10.060 and enacted a new ch. 15.10 as set out herein. Former ch. 15.10 pertained to similar subject matter and derived from Ord. O-82-57 § 1 (part), 1982; Ord. O-12-05, § I, 1-17-2012 and Ord. O-19-03, pts. IV, V, 3-19-2019)
Amended by Ord. O-13-02 § I on 2/19/2013
A. "Nonresidential structure" means structures other than one- and two-family residential properties. B. No building permit for any nonresidential structure for which a building permit is required shall be issued unless it has received the approval of the design review board. except that historically designated commercial structures or those located at historic sites or within historic districts shall be subject to design review by the historic preservation commission as described in Subsection 24.17.010 D.8. of this Wauwatosa Municipal Code. C. The design review board shall consider the exterior architectural appeal, the site location and proposed location of the structure on the building site, the landscaping, topography and whether the structure to be altered or constructed shall be so similar to, or so at variance from, other structures already constructed or under construction in the immediate neighborhood of the applicable district if, in the board's opinion, it causes a substantial depreciation in the property value of the neighborhood within the applicable district.
A. “Building, new” is defined in 15.04.020 B. No building permit for any new single-family or two-family residential construction for which a building permit is required shall be issued unless it has received the approval of the design review board, except that historically designated commercial structures or those located at historic sites or within historic districts shall be subject to design review by the historic preservation commission as described in Subsection 24.17.010 D.8. of this Wauwatosa Municipal Code. C. The design review board shall consider the exterior architectural appeal, the site location and proposed location of the structure on the building site, the landscaping, topography and whether the structure to be altered or constructed shall be so similar to, or so at variance from, other structures already constructed or under construction in the immediate neighborhood of the applicable district if, in the board's opinion, it causes a substantial depreciation in the property value of the neighborhood within the applicable district.
*Formal subsection title to be added via future legislative action.
A. Alterations/remodel, additions & garages is defined in 15.04.020 B. An Accessory Dwelling Unit is defined in 24.18.020 C. No building permit for any residential structure for which a building permit is required shall be issued unless it has received administrative approval, except that historically designated residential structures or those located at historic sites or within historic districts shall be subject to design review by the historic preservation commission as described in Subsection 24.17.010 D.8. of this Wauwatosa Municipal Code. D. Administrative Approval. Administrative approval of one- and two-family projects that require a building permit shall be performed by the development director or designated representative. Staff shall consider the exterior architectural appeal, the site location and proposed location of the structure on the building site, the landscaping, topography and whether the structure to be altered or constructed shall be so similar to, or so at variance from, other structures already constructed or under construction in the immediate neighborhood of the applicable district if, in staff's opinion, it causes a substantial depreciation in the property value of the neighborhood within the applicable district.
- Structure. There shall be a board called the "Design Review Board." The design review board shall review and determine approval for all nonresidential districts, all bus shelters not in the public right-of-way, and any new single-family or two-family residential construction with power to approve or deny plans for construction of, or addition to, such buildings or structures.
- Organization. The design review board shall consist of eight members serving without compensation members shall have relevant specialized training necessary for the board. A chairperson and a vice chairperson shall be appointed by the mayor from among the members of each board.
- Terms. Members shall be appointed for a term of two years, subject to council approval.
- Meetings. The design review board shall meet as an open meeting in an appropriately designated room at city hall when there is business brought before it, unless such time or place is otherwise specifically altered for good reason, consistent with the Wisconsin Open Meetings Law, and notice of such is given to all members and the public as required by law. Three members shall constitute a quorum, which shall be necessary to conduct business at a meeting.
- Exception. The design review board may by majority vote establish criteria allowing administrative approval of any building permit which would otherwise be subject to design review board approval.
- Agenda Length-Two Boards. The design review board chair, at a regularly scheduled meeting at which eight members are in attendance, may divide the board into two groups consisting of four members to hear and review matters on the agenda if the agenda's length justifies such. The agenda shall be divided between the boards by the chair. A quorum shall consist of three members for each divided board. Upon such division, the vice chairperson shall chair one board and the chairperson shall chair the other board.
A notice stating the time, date and place of a meeting of the design review board shall be posted and publicized in accordance with the requirements of the open meeting law in the state of Wisconsin.
The design review board is empowered to adopt rules of procedure in addition to the other rules contained below:
- The board shall examine plans submitted of the proposed structure and any other documents which are relevant thereto;
- The members may convene as a board at the site to review the proposed location and character of the neighborhood or they may do so individually at a time convenient to them prior to such meeting;
- The board shall make a written decision based upon findings of fact.
A. Following a review before the design review board, any person who is aggrieved may file an appeal with the board of zoning appeals in accordance with the provisions of subsection 24.17.010 C. of this code. B. A request for review of a decision of the development director or designated representative shall be filed with the Design Review Board within ten calendar days of such decision, who shall consider the same factors described in that subsection in determining whether to uphold or overturn the decision of the manager. C. Any aggrieved person who chooses to have a decision under this section reviewed may appeal the decision to the board of zoning appeals in accordance with the provisions of subsection 24.17.010 C. of this code.
The board of zoning appeals in considering an appeal from a decision of the design review board shall hear the matter as a hearing de novo. The board of zoning appeals following such hearing may affirm, reverse or modify the decision of the design review board.
Article II Permitted Signs By Use
Article III Permitted Signs By Type
15.14.020 Definitions
15.14.030 Legal Nonconforming Signs
15.14.040 Revocation Of Permits
15.14.050 Removal Of Signs
15.14.055 Illumination
15.14.060 Abandoned Signs Or Sign Structures
15.14.070 Penalties
15.14.080 Requirements And Procedures
15.14.090 Permit Application And Expiration
15.14.100 Required Plans
15.14.110 Permit Fees
15.14.120 (Reserved)
15.14.130 Construction Requirements
15.14.140 Prohibited Lighting, Movement And Signs
15.14.150 Location Requirements
15.14.160 Inspections
15.14.170 Maintenance
15.14.175 Destruction Of Residential Yard Signs
- This chapter allows adequate communication through signage while encouraging aesthetic quality in the design, location, size and purpose of all signs. The regulations, controls and provisions set forth in this chapter are made in accordance with an overall plan and program to promote the public safety, area development, preservation of property values and the general welfare of the city, and are intended to: aid in traffic control and traffic safety, preserve and protect the property value; lessen congestion of land and air space; provide against undue concentrations of signs which distract and endanger traffic safety and traffic flow; establish reasonable standards for commercial and other advertising through the use of signs in order to maintain and encourage business activity and area development; avoid uncontrolled proliferation of signs; recognize the rights of the public in roads, streets, highways and the areas adjacent to those roads, streets and highways; preserve the wholesome and attractive character of the city; and to recognize that the general welfare includes a community plan that shall be beautiful as well as healthy, spacious as well as clean, and well-balanced in its growth and development. This chapter must be interpreted in a manner consistent with the First Amendment guarantee of free speech. This chapter, therefore, establishes minimum standards by regulating the design, area, number, location, construction and maintenance of signs in the city.
- These regulations do not regulate every form and instance of visual communication that may be displayed anywhere within the jurisdictional limits of the city. Rather, they are intended to regulate those forms and instances that are most likely to meaningfully affect one or more of the purposes set forth above. Signs not expressly permitted as being allowed by right or by permit under this chapter, by specific requirements in another portion of this code or other applicable law, or otherwise expressly allowed by the common council or other authorizing body, are prohibited.
- These regulations are not intended to and do not apply to signs erected, maintained or otherwise posted, owned or leased by, on behalf of, or as specifically directed or ordered by, federal, state or local governments and government agencies, in the furtherance of authorized government operations or activities within the public right-of-way.
(Ord. O-99-13 § 1 (part), 1999)
Amended by Ord. O-16-06 pt. I on 4/5/2016
For the purpose of this chapter the following words and phrases have the designated meaning:
"Abandoned sign" means a sign located on a property which becomes vacant and is unoccupied for a period of thirty days or more; any sign which pertains to a time, event or purpose which no longer applies; or a sign which no longer directs attention to a business activity, service or product sold on the premises.
"Awning sign" means a sign on an awning, canopy or similar structure.
"Banner" means any sign intended to be hung either with or without frames, possessing characters, letters, illustrations or ornamentation applied to paper, plastic or fabric of any kind. Flags, as defined below, shall not be considered banners for the purpose of this chapter.
"Billboard" means any off premises sign exceeding twelve square feet.
"Building front footage" means the maximum building width measured at grade on a straight line on the side of the building that faces a street.
"Business district" means those geographical areas identified in the zoning map defined at Section 24.01.110A of the City of Wauwatosa Code of Ordinances by any district designation other than a residential ("R") designation.
"Business premise" means an individual lessee or separate commercial activity in a MTCB, business site or mall.
"Business site" means a lot or lots occupied by a commercial activity.
"Changeable copy sign" means a sign that is designed so that characters, letters or illustrations can be changed or rearranged without altering the face or the surface of the sign.
"Construction sign" means any sign giving the name or names of principal contractors, architects and lending institutions responsible for construction on the site where the sign is placed, together with other pertinent information included thereon.
"Distracting sign" means an illuminated sign on which artificial or reflected light is not maintained stationary and constant in intensity and color at all times when in use. This includes animated, mechanical and audible signs.
"Directional sign" means a sign which designates entrances, exits, parking areas and similar functions without advertising.
"Election sign" means a temporary sign erected and maintained during that time period before or after a primary, general or special election, as more specifically defined in Section 15.14.290, below. No regulation contained herein shall concern the content or message contained on such election signs, but rather only the special rules for size, placement and related regulatory limitations placed on the additional temporary signs allowed by Section 15.14.290 during election periods.
"Face change" means the modification of a sign without changing the location or area of the sign.
"Flag" means any fabric or bunting, attached along only one edge to a pole or permanent structure, containing distinctive colors or patterns, logos and/or corporate masthead or official corporate title/name, and used solely as an identifier of a government or political subdivision, institution or business, with a maximum area of twenty-four square feet. Banners, as defined above, shall not be considered flags for the purpose of this chapter.
"Freestanding sign" means a sign which is attached to or part of a completely self-supporting structure other than a building that has a structural base of less than seventy-five percent of the width of the area of the sign.
"Height of sign" means the overall height of a sign or sign structure as measured from the adjacent ground surface to the highest point of the sign. In the case where a sign is to be located on a berm, the grade shall be determined by the average of the grades measured at the toes of slope at the front and back of the berm.
"Historical district" means those geographical areas defined in the City Zoning Code Chapter 24 as a historical district established by the historic preservation commission.
"Illegal sign" means any sign that:
- Is not allowed by this chapter; or
- Does not carry a valid permit when one is required.
"Illuminated sign" means any sign which has characters, letters, figures, designs or outline illuminated by electric lights or luminous tube.
"Legal nonconforming sign" means a sign that did meet code regulations when it was originally erected, either by adherence to the previous sign ordinances of the city of Wauwatosa, or by a variance or other exception granted, but does not comply with all the present regulations of this chapter.
"Maintenance" means the replacing or repairing of a part or portion of a sign made unusable by ordinary wear, tear or damage beyond the control of the owner or the reprinting of existing copy without changing the wording, composition or color of such copy.
"Marquee" means any permanent roof-like structure bearing a signboard or copy projecting beyond a building or extending along and projecting beyond the wall of the building, generally designed and constructed to provide protection from the weather.
"Mayfair Mall area" means the area bounded by Center Street on the north, Blue Mound Country Club on the east, North Avenue on the south, and Mayfair Road on the west. This area includes the Mall and any attached buildings.
"Medical center district" means the geographical area defined in the City Zoning Code Chapter 24 as special purpose medical center district.
"Monument sign" means a sign independent from any building that has a structural base of not less than seventy-five percent the width of the sign. (Example: A sign that is eight feet wide would require a structural base of six feet or more in width.)
"Multiple tenant commercial building (MTCB)" means a commercial development in which there exists a number of separate commercial activities in which there are appurtenant facilities, such as parking or pedestrian mall, and which is designed to provide a single area in which the public can obtain varied products and services. Distinguishing characteristics of a MTCB may, but need not, include common ownership of the real property upon which the center is located, common wall construction and multiple-occupant commercial use of a single structure. For the purpose of this chapter, MTCB shall also include separate parcels sharing common walls and facilities, but not necessarily common owners. MTCB can be office, retail or mixed use in character.
"Off premises sign" means a sign which is not appurtenant to the use of the property where the sign is located, or to a product sold or a service offered upon the property where the sign is located, and which does not identify the place of business where the sign is located as purveyor of the merchandise or services advertised upon the sign.
"Pennant/streamer" means any lightweight plastic, fabric or other material, whether or not containing a message of any kind, suspended from a rope, wire or string, usually in series, designed to move in the wind.
"Permanent sign" means any sign which is intended to be and is so constructed as to be of lasting and enduring condition, remaining unchanged in character, condition (beyond normal wear) and position, and in permanent manner affixed to the ground, wall or building.
"Planned development" means those geographical areas defined in the City Zoning Code Chapter 24 as residential planned development district and business planned development district.
"Portable sign" means any sign not permanently attached to the ground or a building. Tailored signs, sandwich board signs and balloons are included in this definition, except as provided under 15.14.240 and 15.14.430.
"Projecting signs" means any sign other than a wall sign affixed to any building or wall, whose leading edge extends beyond such building or wall.
"Real estate sign" means any temporary sign placed on a property which is for sale, rent or lease.
"Research park district" means the geographical area defined in the City Zoning Code Chapter 24 as special purpose research park planned development district.
"Residential district" means those geographical areas defined in the City Zoning Code Chapter 24 as R1-6 single family residence district; R1-9 single family residence district; R1-15 single family residence district; R2 two family residence district; R4 four family residence district; R8 eight family residence district.
"Roof sign" means a sign extending above the roof surface.
"Seasonal sign" means a sign used to identify seasonal commercial establishments, including but not limited to garden centers, Christmas tree lots and fruit and vegetable stands.
"Sign" means:
- Any device for visual communications and the structure which supports it, which is used or intended to attract attention of the public, when the display of this device is visible from the city right-of-way.
- The term "sign" shall not include flags.
"Sign area" means the area of the sign shall be the area enclosed by the smallest square(s) or rectangle(s) that encompasses all of the copy and design.
"Sign face" means the entire display surface area of a sign upon, against or through which copy is placed.
"Temporary sign" means any type sign not permanently attached to the ground, wall or building, intended to be displayed for a period of time of sixty days or less.
"Village of Wauwatosa business improvement district" means the geographical area contained in that business improvement district established by Resolution 93-339 of the Wauwatosa common council and any amendments thereto.
"Wall sign" means any sign painted on or attached to and erected parallel to the face of or erected and confined within the limits of the outside wall of any building and supported by such wall or building and which displays only one advertising surface. This definition includes signs composed of individual letters or symbols.
"Water tower sign" means any sign painted on a freestanding water reservoir.
"Window sign" means any sign placed inside or upon an interior or exterior window surface, and which is intended to be seen from the exterior of the building.
(Ord. O-99-13 § 1 (part), 1999; Ord O-02-22 § 1, 2002; Ord. O-03-24 § 1, 2003; Ord. O-14-26, §§ I—IV, 10-7-2014)
Amended by Ord. O-13-02 § VIII on 2/19/2013
Amended by Ord. O-16-06 pts. II—XI on 4/5/2016
- Maintenance and Damage. Reasonable maintenance may be performed on legal nonconforming signs provided that such signs are not relocated, expanded, enlarged, repositioned or raised in height. If a legal nonconforming sign is relocated, expanded, enlarged, repositioned, raised in height or to an extent exceeding fifty percent of the reproduction or is removed by any means whatsoever, including an act of God, when such sign is restored, reconstructed, altered or repaired it must conform with the provisions of this chapter.
- Change in Ownership. Any change in ownership or tenancy of premises which is accompanied by any change in the signs for the premises shall necessitate that the signs for the premises be brought into compliance with the provisions of this chapter.
- Projecting Signs—Public Property. Projecting signs which overhang public property, including streets and public sidewalks, are prohibited, unless such signs are installed and maintained pursuant to a validly granted encroachment agreement from the city and shall be considered to be nonconforming signs.
- Projecting Signs—Liability Insurance. The owner of a legal nonconforming projecting sign over public property shall furnish public liability insurance, approved by the city attorney, in an amount of not less than one hundred thousand dollars to ensure compliance with this chapter, proper erection and maintenance of the projecting sign or fixture, and protection of the city against claims of any nature and kind arising by reason of the erection or maintenance of the overhanging sign by its owner. Proof of the continuing liability insurance under such policy shall be presented and filed with the city clerk annually at least ten days prior to the day on which the previous insurance policy lapses.
- Conditional Use Fees and Permits—Billboards. Existing billboards which were constructed in compliance with a previously existing ordinance shall be considered a conditional use, and such billboards shall require an annual conditional use permit fee, payable on each succeeding first day of July. The nonpayment of a conditional use permit fee for a nonconforming sign which has been granted a conditional use permit shall cause that sign to become a noncomplying sign, and no further conditional use permits shall be granted for such a sign if the conditional use permit fee for such sign has not been paid by January 1st of the year for which such conditional use permit is applicable.
(Ord. O-99-13 § 1 (part), 1999)
Amended by Ord. O-16-06 pt. XII on 4/5/2016
The chief inspector or delegated representative shall have the authority to revoke any sign permit upon determination that the sign authorized by the permit has been constructed or is being maintained in violation of the permit or the provisions of this chapter.
(Ord. O-99-13 § 1 (part), 1999)
- The chief inspector or delegated representative is authorized to remove any illegal sign as defined by this chapter. For any such sign not located on public land, before taking action to require removal of any such illegal sign, the chief inspector or delegated representative shall give a written compliance notice to the holders of the permit for the sign, or if no permit has been issued, to the owner(s) of the premises on which such sign is located and to the lessee(s) of the premises to which such sign pertains. The notice shall state the grounds for removal, specifying the deficiencies or defects in such sign with reasonable definiteness, and the violations charged, if any. Such notice shall specify what repairs, if any, will make the sign conform to the requirements of this chapter and specify that the sign must be removed or made to conform with the provisions of this chapter within a specified time period. Service of notice shall be made on the parties specified above as follows:
- By mailing via regular mail a copy of the notice to such parties; or
- By personally delivering copies of the notice to such parties; or
- By leaving a copy of the notice with any person in charge of the premises; or
- In the event that no such person can be found on the premises, by affixing a copy of the notice in a conspicuous position at an entrance to the premises.
- The chief inspector or delegated representative may cause any signs which are of immediate peril to persons or property to be removed and destroyed summarily and without notice, and also at the expense of the owner of the sign or premises upon which the sign is located.
- The cost associated with any removal performed by the city may be assessed as a charge against the property pursuant to the provisions of Section 66.0627, Wisconsin Statutes.
(Ord. O-99-13 § 1 (part), 1999)
Amended by Ord. O-16-06 pt. XIV on 4/5/2016
- No illuminated sign may directly face an adjacent residential district.
- Electronic message board brightness shall be determined pursuant to rules and standards established pursuant to subsection C, below.
- The Building and Safety Division may set and enforce general rules and guidelines regarding illumination levels, and may direct changes in illumination levels for any specific sign.
- The use of LED "rope lights," holiday string lights, or any other similar type of stringed lights or illuminating device, whether pulsating, blinking, flashing, or otherwise changing in light intensity, brightness, or color or in a steady, constant, non-fluctuating or non-undulating manner, whether attached to or suspended from any commercial or industrial building or structure, or portion thereof, whether outside the building or structure or inside the building or structure and intended to be visible from the outside, or attached to any sign as an element of that sign or attached to the sign structure, is prohibited on commercial and industrial buildings. An exception is provided for non-LED "rope lights," string lights, or any other similar type of non-LED stringed lights, which may be used on commercial and industrial buildings for decorative purposes only during the period from November 15 through January 2 of each year and shall be removed by the owner, agent, or person having beneficial use of the premises or lot within ten days following written notice by the Development Director or his or her designee.
- Overhead wiring to supply power directly to signs is prohibited.
Adopted by Ord. O-16-06 pt. XIII on 4/5/2016
Amended by Ord. O-19-25 pt. XLII on 10/15/2019
Signs that are on premises which becomes vacant or unoccupied for a period exceeding thirty days shall be presumed to have been abandoned, and it shall be the responsibility of the owner of record to have such sign structures or supports removed within forty-five days of receiving notice from the buildings and safety division.
(Ord. O-99-13 § 1 (part), 1999)
General penalty provisions shall apply to any violation of this code, and each day such violation continues is a separate violation. Double fees may be assessed where work is performed without the proper permit.
(Ord. O-99-13 § 1 (part), 1999)
- Requirement of Permit.
- An owner or occupant must obtain a sign permit before the erection, re-erection, construction, alteration, placement or relocation of all signs, except as otherwise provided in this chapter. Where signs are illuminated electrically, a separate electrical permit shall be obtained as required by the Electrical Code.
- A permit shall not be required for the following signs or activities:
- Name plate signs for single-family residence;
- Relocation of signs if required by the city;
- Election signs as permitted herein;
- Window signs;
- Address markers/signs on a wall or awning sign;
- Flags, provided that not more than two flags per business site are displayed at any time. Banners are not considered flags for the purpose of this chapter;
- Signs located in the interior of any building;
- Historic preservation signs, however, historic preservation signs must be approved by the historic preservation commission;
- Directional signs;
- Temporary signs not exceeding six feet in height and six square feet in area in residential districts.
- Address markers located on a wall or located on an awning do not count against the allowed number or allowed total footage of signs.
- Nothing contained herein shall prevent the erection, construction, placement, maintenance or location of official traffic, fire and police signs, signals, devices and markings of the state and the city or other public authorities, or the posting of notices required by law.
(Ord. O-99-13 § 1 (part), 1999; Ord. O-02-22 § 2, 2002; Ord. O-14-26, §§ V, VI, 10-7-2014)
All applications to obtain a sign permit shall be made on a form furnished by the buildings and safety division. All such applications shall be signed by the owner(s) of the premises on which the sign is to be located and the lessee(s) of the premises to which the sign pertains, which signatures shall indicate agreement to be bound by the terms of this chapter. Throughout this chapter, the owner(s) and lessee(s) may be referred to collectively as holders of the permit, as defined herein. No permit under this chapter shall be issued to any person or entity other than the owner and lessee of a premises as provided herein, it being hereby intended that the subleasers (or the equivalent) of a premises shall be entitled to obtain a permit hereunder.
(Ord. O-99-13 § 1 (part), 1999)
At least two sets of plans or drawings shall be submitted for examination at the time the application is filed. The plans or drawings shall be legible and drawn to scale or be dimensioned, and shall include the following:
- Survey or plot plan showing the exact location of the proposed sign(s), supporting structure and distances to lot line(s);
- An elevation plan detailing all dimensions, construction details, height above grade, type of illumination, landscaping, typescript, material color(s) and style of sign;
- Material samples that show color and texture;
- Photographs of existing signs located on the property.
(Ord. O-99-13 § 1 (part), 1999)
In accordance with the city fee schedule, the applicant must tender a preliminary fee at time of application which will be applied to the permit, with the balance payable at time of issuance. Permit fees are not refundable.
(Ord. O-99-13 § 1 (part), 1999)
Editor's note(s)—Ord. No. O-14-26, § VII, passed October 7, 2014, repealed § 15.14.120, which pertained to sign tag and derived from Ord. O-99-13 § 1 (part), 1999.
- Wind Load and Dead Load Requirements. All signs shall be designed and constructed to withstand a wind pressure of not less than thirty pounds per square foot of area and shall be constructed to receive dead loads as required in the building code or other ordinances of the city. Structural analysis by a registered engineer may be required.
- Illumination. Illumination shall be so installed to avoid any glare or reflection into any adjacent property, or onto a street or alley to create a traffic hazard as determined by the chief inspector. Overhead electrical wiring is prohibited and all electric signs shall be listed by a recognized testing laboratory.
(Ord. O-99-13 § 1 (part), 1999)
- Bare light bulbs shall not be permitted. No flashing, blinking or rotating lights shall be permitted for either permanent or temporary signs.
- No sign shall be permitted which moves by any means, except flags.
- Prohibited Signs. It is unlawful to erect or maintain the following signs:
- Billboards;
- Distracting signs, including animated, mechanical and audible;
- Marquees;
- Signs overhanging city right-of-way, except as provided pursuant to Section 15.14.030 D, above;
- Portable signs;
- Off-premises signs;
- Roof signs;
- Window signs in excess of twenty percent net window area; and
- Pennants or streamers, except as provided in Section 15.14.420 of this chapter.
(Ord. O-99-13 § 1 (part), 1999; Ord. O-14-26, §§ VIII, 10-7-2014)
Amended by Ord. O-16-06 pt. XV on 4/5/2016
- Obstruction of Exits. No sign shall be constructed or maintained so as to obstruct any door, window, stairway or fire escape of any building.
- Signs Prohibited Within or in Proximity to Limits of Any Street or Highway.
- No sign shall be erected, placed, located or maintained within the limits of any street or highway unless approved by the board of public works. Street or highway limits include all the dedicated right-of-way, encompassing the traveled portion of the highway, the shoulders, ditches and adjacent dedicated areas.
- The chief inspector or delegated representative may cause any signs which are in violation of this section to be removed and destroyed summarily and without notice, and also at the expense of the owner of the sign or premises upon which the sign is located.
(Ord. O-99-13 § 1 (part), 1999)
Unless waived by the chief inspector, all signs for which a permit is required shall be subject to the following inspections:
- Electrical inspection on all illuminated signs; and
- Site inspection to insure that the sign has been constructed according to an approved sign plan.
(Ord. O-99-13 § 1 (part), 1999; Ord. O-14-26, § IX, 10-7-2014)
Each sign, including those specifically exempt from the permit requirements of this chapter, shall be maintained in good structural condition at all times. All signs shall be kept neatly painted, including all metal parts and supports thereof that are not galvanized or of rust-resistant material. The chief inspector or delegated representative shall have the authority at any time to inspect and order the painting, repair, alteration or removal of a sign which constitutes a hazard to safety, health or public welfare by reason of inadequate maintenance, dilapidation, obsolescence or change in local conditions.
(Ord. O-99-13 § 1 (part), 1999)
- The theft, tampering with, defacing, or destruction of any legally placed yard sign on a residential property is prohibited, and shall be penalized as provided in subsection B of this section.
- Any violation of this provision shall be punishable by a forfeiture of not less than two hundred fifty dollars nor more than two thousand dollars per violation, plus costs.
(Ord. O-06-13 § 1, 2006)
15.14.185 Residential District Multifamily
15.14.190 Planned Unit Development Overlay Districts
15.14.200 Medical Center District
15.14.210 Historical Districts (Reserved)
15.14.220 Business Districts
15.14.230 Mayfair Mall
15.14.240 Village Of Wauwatosa Business Improvement District
15.14.250 Special Purpose Research Park Planned Development District
Only the following signs are allowed in residential districts:
- Temporary signs, including those associated with rummage sales pursuant to the provisions of Chapter 15.36 of this code;
- Permanent identification signs located at churches;
- Permanent identification signs located at schools;
- Permanent historical signs and markers;
- Permanent city facility identification signs;
- Election signs in compliance with Section 15.14.290 of this chapter; and
- Residential district multifamily sign where the building exceeds eight living units.
(Ord. O-99-13 § 1 (part), 1999; Ord. O-05-8 § 1, 2005)
- Where a multifamily building exceeds eight living units, a residential district multifamily sign is permitted subject to this section.
- Only one monument sign or building mounted sign is permitted per parcel.
- Maximum Size. Signs shall not exceed thirty-two square feet in area.
- Monument signs shall not exceed six feet in height.
- Monument signs shall be set back a minimum of five feet from lot lines.
- Signs shall not be illuminated.
Signage in a planned unit development overlay district shall be controlled by the underlying district sign regulations.
Exception. Signs in a planned unit development overlay district installed prior to July 25, 2023 may be controlled by the provisions in the plan for the development as adopted by the common council.
(Ord. O-99-13 § 1 (part), 1999; Ord. O-14-26, §§ X, XI, 10-7-2014)
- Approval Required by Milwaukee Regional Medical Center ("MRMC"). Each occupant within the medical center district shall submit copies of sign plans to the MRMC for approval prior to applying for the city for a permit. Two copies of the MRMC-approved sign plans shall be submitted to the city upon application for a sign permit.
- Total Amount of Signage Allowed.
- Buildings seventy-five feet in height or less. The total amount of signage permitted for each building shall be determined by multiplying the lineal front footage of the main building facing the adjacent roadway by a factor of two. The gross allowable signage shall not exceed four hundred square feet.
- Buildings more than seventy-five feet in height. The total amount of signage permitted for each building shall be determined by multiplying the lineal front footage of the main building facing the adjacent roadway by a factor of two plus an additional five and one-half square foot for every vertical foot of building elevation. The gross allowable signage shall not exceed nine hundred square feet.
The owner of a multiple-tenant commercial building (MTCB) is responsible for dividing the gross allowable sign square footage among all occupants of the multiuse building. - Directional signs shall not exceed six square feet in area and shall not exceed eighteen feet in height. These signs shall not be placed on city right-of-way or block vision of vehicular traffic. Directional signs do not require a permit and are not included in the calculation of the gross allowable sign square footage.
- Type and Total Number of Signs Allowed.
- No building may have more than three signs and such signs must be monument or wall type with the exception that each business premises located on the ground floor of a MTCB shall be entitled to a wall sign or awning sign not exceeding thirty-two square feet in area. Monument signs may not extend over the public right-of-way and may not exceed one hundred square feet in area on each side. A building with over three hundred feet of lineal front footage on the premises lot may have an additional permanent sign not exceeding one hundred square feet in area.
- Buildings more than seventy-five feet in height are permitted a wall sign larger than one hundred square feet provided such sign is located within the top two stories of the building elevation.
- The square footage of this wall sign shall be included in the gross allowable sign square footage for the building under subsection B.2., above, and shall not cause the gross allowable sign square footage to exceed the gross allowable sign square footage permitted for the building.
- This sign shall be included the maximum number of signs permitted under subsection C.1. above.
- No sign described under this provision shall be permitted if any residential zoned property is located within four hundred feet in the direction which the sign faces.
- Traffic signs not on city right-of-way are permitted without restriction and do not require permits (i.e., stop, yield, symbols).
- Logos are considered a part of signage and are calculated as part of the gross allowable sign square footage.
(Ord. O-09-02, pt. I, 2-17-2009)
Editor's note(s)—Ord. No. O-09-02, Part I, adopted Feb. 17, 2009, deleted the former § 15.14.200, and enacted a new § 15.14.200 as set out herein. The former § 15.14.200 pertained to similar subject matter and derived from Ord. No. O-99-13, § 1 (part), 1999.
Amended by Ord. O-16-06 pt. XVIII on 4/5/2016
- Total Amount of Square Footage Allowed. The gross allowable sign square footage allowed for each business site or MTCB shall not exceed the lineal building front footage multiplied by one and one-half square feet. The owner of a business site of a MTCB is responsible for dividing the gross allowable sign square footage among all occupants of the multi-use building.
- Total Number of Signs.
- Subject to subsection A of this section, each business premise located on the ground floor of a MTCB may have either a wall sign or an awning sign at least thirty-two square feet in area not exceeding the lineal front footage of the business premise multiplied by one and one-half square feet. If the business premise is located on a corner of an arterial street, it may have an additional sign subject to subsection A of this section. Each MTCB that has separate signs for any its tenants, may have only two signs, in addition to the signs allowed for the tenants under this subsection.
- Each business site or MTCB that does not have separate signs for its tenants, may have only two signs unless one of the signs is a monument type in which case three signs are allowed.
- Each business site or MTCB with over three hundred feet of lot frontage may have an additional sign so long as the total amount of signage allowed under subsection A of this section is not exceeded.
- Gasoline Service Station. Price signs are limited to twelve square feet in area and there may not be more than two price signs per business site. These signs are exempt from signage calculation.
- Restaurants with drive through facilities may have informational signs not exceeding six feet in height and thirty-two square feet in area.
(Ord. O-99-13 § 1 (part), 1999)
- Total amount of square footage allowed.
- The gross allowable sign square footage allowed for the tenants of Mayfair Mall shall not exceed the lineal building front footage multiplied by a factor of two square feet.
- Business premises with exterior entrances shall be allowed exterior signs with a gross allowable sign square footage calculated by multiplying the lineal front footage of the business premise by a factor of two square feet.
- Business premises without exterior entrances that have more than five thousand square feet of floor space shall be allowed an exterior sign with a maximum square footage of one hundred square feet. Business premises without exterior entrances that have more than ten thousand square feet of floor space shall be allowed an exterior sign with a maximum square footage of two hundred square feet.
- Business premises that are attached to Mayfair Mall, but that have separate tax keys, shall be allowed exterior wall or awning signs with a maximum square footage calculated by multiplying the lineal front footage of the business premise by a factor of two square feet. This amount will not count against the total sign square footage allowed for the mall.
- Mayfair Mall shall be allowed one monument sign on each street frontage. These monument style signs will not count against the gross allowable sign square footage allowed signage for the tenants.
- Type and Total Number of Signs.
- Business premises may have a maximum of two signs per building frontage.
- Business premises may only have wall signs or awning signs.
- Approval. Signs on business premises shall require the written approval of the owner or owner's agent of the business site prior to submission to the city for a permit.
(Ord. O-99-13 § 1 (part), 1999)
All signs, regardless of size and type, located within the area designated as the village of Wauwatosa business improvement district shall comply with the signage requirements as established within the business district, and be subject to independent review and approval on a case by case basis by the village of Wauwatosa business improvement district signage review board, with the following exceptions:
- Portable sandwich-type signs are permitted within the city right-of-way as follows:
- Number. One sign shall be permitted per business. Exception: If the business is located on the ground floor of a corner building on an arterial street, it may have one sign per street frontage.
- Size. The maximum sign size shall be six square feet, but such signs may be two-sided.
- Style. The village of Wauwatosa business improvement district has designed sign standards that are in keeping with the historic, old world nature of the area. Only sign styles approved by the district are permitted. A copy of the approved style shall be submitted to the division by the business improvement district board.
- Location. Signs shall be located in front of the business premises and placed so that an unobstructed area of four feet is maintained for pedestrian traffic. No off-premises signs are permitted.
- Illumination. Signs shall not be illuminated.
- Liability. A sign owner shall furnish a public liability insurance certificate in an amount not less than one million dollars and shall name the city as an additional insured. Proof of insurance shall be filed annually with the division at least ten days prior to the policy renewal date. A hold harmless agreement with the city shall be required in addition to the liability insurance.
- Safety. Signs must be stored inside when the business is closed. The city may order any sign moved or removed that creates a pedestrian or traffic hazard.
- Permit. An annual permit for each sign is required effective January 1st of each year. Permits are issued by the division upon application, approval and payment of a permit fee. Permits are not transferable to another business and shall bear the city approved sign tag.
- Fee. The permit fee will be as outlined in the city's consolidated fee schedule and may be pro-rated monthly for any sign permit obtained between January and December.
- Violation. In addition to the penalties as outlined in Section 15.14.070, Any business that fails to comply with the provisions of this chapter, after receiving one warning, may lose its privilege to display a sandwich board sign for a one-year period.
- Other types of temporary freestanding signs are prohibited.
- Directional and wayfinding-type signs approved by the Wauwatosa village business improvement district signage review board are permitted in the city right of way, contingent upon approval by the board of public works.
- Flags or banners, if either of the following apply:
- A banner complying with Section 15.14.260 of this code; or
- Other flags or banners in compliance with the following criteria:
- The flag or banner does not exceed twenty square feet in size; and
- The design and location of the flag or banner is approved by the village of Wauwatosa business improvement district signage review board and the Wauwatosa board of public works; and
- No flag or banner shall be less than eight feet from its lowest edge to the established grade below; and
- The entire projection of the flag or banner shall not extend more than four feet from the building; and
- The projection of the flag or banner shall not extend over the public right of way without an encroachment agreement and an insurance certificate approved by the city; and
- All flags or banners approved under this section must be maintained in good condition. Either the board of public works or the village of Wauwatosa business improvement district signage review board may withdraw its approval of a flag or banner at any time if it is not maintained in good condition.
- Monument signs to promote the village of Wauwatosa business improvement district erected in the public right of way, so long as such signs do not create safety hazards, and are approved by the common council.
(Ord. O-99-13 § 1 (part), 1999; Ord. O-02-22 §§ 3—7, 2002; Ord. O-10-10, § I, 5-18-2010)
Amended by Ord. O-16-06 pt. XIX on 4/5/2016
Each occupant shall submit sign plans to the "Milwaukee Regional Innovation Center/Project and Architectural Review Committee" ("MRIC/PARC") for approval prior to applying for a sign permit.
(Ord. O-01-14 § 1, 2001; Ord. O-11-11, §§ I, II, 9-20-2011)
Amended by Ord. O-16-06 pt. XX on 4/5/2016
Amended by Ord. O-16-32 § I on 9/20/2016
Amended by Ord. O-23-13 pt. I on 6/20/2023
15.14.270 Temporary Church/School/City Facility Signs
15.14.280 Construction Signs
15.14.290 Election Signs
15.14.300 Real Estate Signs
15.14.310 Seasonal Signs
15.14.320 Awnings
15.14.330 Changeable Copy Signs
15.14.340 Permanent Church/School/City Facility Signs
15.14.350 Directional Signs
15.14.360 Freestanding Signs
15.14.370 Monument Signs
15.14.380 Projecting Signs
15.14.390 Time/Temperature Signs
15.14.400 Wall Signs
15.14.405 Water Tower Signs
15.14.410 Window Signs
15.14.420 Other Signs
15.14.430 Portable Sandwich-Type Signs
- Maximum Size. Banners shall not exceed thirty-two square feet in area.
- Banners shall not be freestanding.
- Banners shall not be illuminated.
- Not more than one banner per street frontage may be displayed at any time.
- Permits for banners shall expire after thirty days. Permits for special events may be extended upon approval by the chief inspector or delegated representative.
- Not more than four permits per business per calendar year shall be allowed; permits may not be consecutive, and at least thirty days shall have elapsed between permits.
(Ord. O-99-13 § 1 (part), 1999)
- Maximum Size. Signs shall not exceed thirty-two square feet in area.
- Signs shall be set back a minimum of five feet from front or side lot line.
- Signs shall not exceed six feet in height.
- Signs shall not be illuminated.
- Only one sign permitted per premises.
- Signs may be displayed for only thirty days. No permit is required.
(Ord. O-99-13 § 1 (part), 1999)
- Maximum Size. Nonresidential districts signs shall not exceed thirty-two square feet in area and eight feet in height. A permit is required. Residential districts signs shall not exceed six square feet in area and six feet in height. A permit is not required.
- Signs shall be set back a minimum of five feet from front or side lot line.
- Only one sign permitted per street frontage.
- A sign may be single or double-faced.
- A sign may be freestanding.
- Construction signs shall not be illuminated.
- All such signs shall be removed from the premises within thirty days following the completion or occupancy of the building.
- Safety related signs such as "hard hat area" are exempted from the requirement of this chapter.
- Pursuant to Section 66.1102(5), Wis. Stats., this section shall not prohibit installation of banners on any part of a fence surrounding a construction site, provided such banner relates solely to the activity occurring upon the premises protected by the fence on which it is mounted, except that the fence area covered by the banner may be limited by representatives of the city of Wauwatosa for health or safety reasons as appropriate.
(Ord. O-99-13 § 1 (part), 1999)
Amended by Ord. O-19-34 pt. XXIX on 12/17/2019
In addition to temporary signs otherwise allowed under this code, one additional temporary sign per choice regarding each issue and per candidate may be placed on any property for a period of sixty days prior to any election involving candidates for a federal, state or local office that represents the district in which the property is located or involves an issue on the ballot of an election within the district where the property is located. Except as specifically provided in this section, all election signs shall comply with the applicable provisions of this chapter.
- Freestanding Signs. Freestanding signs shall not exceed twelve square feet in size nor six feet in height.
- Wall Signs. Wall signs shall comply with the provisions of Section 15.14.400 of this chapter.
- Business Districts.
- In business districts, any signs in place outside the time period described above shall be considered permanent signs and shall count toward the total area and number restrictions of Section 15.14.220 of this chapter.
- Signs in place less than sixty days prior to or seven days after an election are presumed to be temporary signs and shall not be subject to additional restrictions.
- Residential Districts.
- Signs over six square feet in size must be set back at least five feet from any lot line.
- Signs over twelve square feet in size are not permitted.
- Freestanding signs within the front setback or side yard abutting a street of any residential lot shall not exceed four and one-half feet in height.
- Signs in residential districts shall not be illuminated, nor contain any electrical, mechanical or audio auxiliary.
- No election signs shall be placed in the public right-of-way.
- Permits are not required for election signs, except that the appropriate city officials may issue orders to a property owner or sign's sponsor for immediate correction or removal of a sign with structural or regulatory defects. If city officials undertake immediate corrective action for a sign defect in the event that traffic or pedestrian safety is impaired by a sign, or for any other reason permitted by law, a notice shall be placed in the first class mail or otherwise provided within two days to the property owner or the sign's sponsor, stating the date and time of the corrective action, and describing the reason for said action.
- Signs allowed pursuant to this section shall be removed within seven days following the conclusion of the qualifying election.
(Ord. O-99-13 § 1 (part), 1999; Ord. O-05-8 § 2, 2005)
Amended by Ord. O-16-06 pt. XXI on 4/5/2016
- Nonresidential Districts. Signs shall not exceed twelve square feet in area and six feet in height. A permit is required.
- Residential Districts. Signs shall not exceed six square feet in area and six feet in height. A permit is not required.
- Signs shall be set back a minimum of five feet from front or side lot line.
- Premises or vacant land for sale, lease or rent may have one temporary, freestanding, wall or window sign on each street which the development abuts. The sign must be placed on the property being sold, leased or rented.
- A sign may be single or double-faced.
- A sign may be freestanding.
- Sale signs must be removed within seven days of sale.
- Lease signs must be removed six months after erection or when the unit which is the subject of the sign reaches ninety percent occupancy, whichever occurs first.
- Real estate signs shall not be illuminated.
(Ord. O-99-13 § 1 (part), 1999)
- Maximum Size. A sign shall not exceed thirty-two square feet in area.
- Signs shall be set back a minimum of five feet from front or side lot line.
- Signs shall not exceed six feet in height.
- Only one sign permitted per business site.
- A sign may be single or double-faced.
- A sign may be freestanding.
- Signs shall not be illuminated.
- A permit for a seasonal sign shall expire after sixty days.
(Ord. O-99-13 § 1 (part), 1999)
- Maximum Size. The width of signage on an awning shall not exceed sixty percent of the width of the awning.
- No awning, or similar structure, whether adjustable or rigidly attached, shall be less than eight feet from its lowest edge to the established grade below.
- The entire projection of the awning, or other similar structure cannot extend more than six feet from the building.
- The maximum height of an awning shall be limited to the height of the rooftop or parapet wall of the building.
- The projection of any awning, or other similar structure shall not extend over the public right-of-way without an encroachment agreement and insurance certificate approved by the city.
- Any signage on an awning or other similar structure is limited to business identification.
- An awning sign may be internally illuminated.
(Ord. O-99-13 § 1 (part), 1999)
Changeable copy signs including electronic message boards are permitted as follows:
- Maximum Size. Twenty-four square feet when placed within five feet of the lot line; thirty-two square feet when placed beyond five feet.
- Only one changeable copy sign permitted per business premises.
- The sign may be double-faced.
- The copy may only be changed once per ten minute interval.
- Banners are not permitted on sites with changeable copy signs.
- A changeable copy sign may be illuminated.
- Animation, flashing or distracting features are prohibited.
- Changeable copy signs shall be a part of a permanent sign.
- Illumination levels must be adjustable, and may not be of such brightness that they unreasonably disturb or interfere with ordinary activities in the vicinity of the sign. The building and safety division may set and enforce general rules and guidelines regarding illumination levels, and may direct changes in the illumination level for any specific sign, in order to implement this provision.
- Electronic changeable message sign copy is limited to displaying no more than three separate colors at any time.
(Ord. O-99-13 § 1 (part), 1999)
Amended by Ord. O-15-16 pts. I, II on 5/19/2015
Amended by Ord. O-16-06 pt. XXII on 4/5/2016
Amended by Ord. O-23-19 on 9/5/2023
- Maximum Size. Signs shall not exceed thirty-two square feet in area.
- Signs shall be set back a minimum of five feet from front or side lot line.
- Signs shall not exceed six feet in height.
- Changeable copy panels are permitted.
- Only one monument sign is permitted per building and one wall or awning-style sign is permitted per street frontage.
- Score boards do not require permits. Advertising on scoreboards is prohibited except that sponsor names may appear on scoreboards if the names are no larger than six square feet in area.
(Ord. O-99-13 § 1 (part), 1999; Ord. O-01-40 § 1, 2001)
Amended by Ord. O-16-06 pt. XXIII on 4/5/2016
- Signs shall not exceed six square feet in area.
- One single or double-faced sign shall be permitted for each driveway and/or each five thousand square feet of lot area.
- Signs located within fifty feet of the property line shall be no higher than four feet.
- Signs located fifty feet or more from the property line shall be no higher than fourteen feet.
- Directional signs may be illuminated.
- A permit is not required.
(Ord. O-99-13 § 1 (part), 1999)
- Maximum Size. Twenty-four square feet when placed within five feet of the lot line; thirty-two square feet when placed beyond five feet.
- Vision Setback. The sign box may be at lot line but must be a minimum of eight feet above grade and any supports must be a minimum of five feet from the lot line.
- A freestanding sign may be double-faced.
- The maximum height of a freestanding sign shall not exceed fourteen feet.
- A freestanding sign may be illuminated.
- Only one sign permitted per business site.
(Ord. O-99-13 § 1 (part), 1999)
- Maximum Size. Thirty-two square feet when placed between five feet and less than ten feet from the lot line; one hundred square feet when placed ten feet or more from the lot line.
- Signs shall be set back a minimum of five feet from front or side lot line.
- Maximum height shall not exceed eight feet for a horizontally orientated sign. Maximum height shall not exceed fourteen feet for a vertically orientated sign. No more than two feet of that maximum height may be considered as base.
- A monument sign may be double-faced:
- When the angle between sign faces measures forty-five degrees or less, the total sign area shall be computed by measuring the square footage of a single face.
- When the angle between sign faces measures greater than forty-five degrees, the total sign area shall be computed by adding the square footage of each face.
- One monument sign is allowed for each street frontage. If a business is entitled to two monument signs under this code, two monument signs may be placed on the same street if they are placed at least two hundred feet apart.
- A monument sign may be illuminated.
(Ord. O-01-14 § 2, 2001)
- Maximum Size. A projecting sign shall not exceed one hundred square feet in area.
- Such sign shall not be less than eight feet from its lowest edge to the established grade.
- No projecting sign may extend out more than four feet from the building to which it is attached or from which it projects and shall not extend over the lot line unless an encroachment is approved by the common council.
- The maximum height of such sign shall be no more than the height of the rooftop or the top of the parapet wall of the building on which it is located.
- Projecting signs may be illuminated.
- Only one sign shall be permitted per ground floor business premises.
(Ord. O-99-13 § 1 (part), 1999)
Amended by Ord. O-16-06 pt. XXIV on 4/5/2016
- One time/temperature sign is allowed per business premise.
- The maximum size of a time/temperature sign is twelve square feet.
- The maximum height of a time/temperature sign is fourteen feet.
- Time/temperature signs must be part of a permanent sign.
(Ord. O-99-13 § 1 (part), 1999)
- Maximum Size. A wall sign shall not exceed one hundred square feet in area. Exception: When the building is more than fifty feet from the front lot line the maximum size equals one hundred square feet plus one square foot for every foot over fifty that the building is set back from the lot line.
- Two or more signs that individually fall within the size limits set by this section may not be combined to form one larger sign that would be larger than this section allows. Such signs shall be placed far enough apart so that the signs are easily identifiable as separate signs.
- The maximum size of a sign on a business premise is limited to sixty percent of the width of the premises' facade, not including architectural features, e.g., windows, wing walls, corner details.
- No part of a wall sign shall extend above the roof line unless it is erected on a parapet wall or fascia which extends above the roof line of a flat roof on at least three sides of a building. A wall sign is allowed on a roof surface only if the roof surface is within twenty-five degrees of vertical (i.e., mansard roof).
- The face of a wall sign may not project more than twelve inches from the wall.
- A wall sign that identifies a business must be placed on the wall of the structure which the business occupies.
- Wall signs may be illuminated.
(Ord. O-99-13 § 1 (part), 1999)
- Water tower signs do not count against the maximum signage allowed for a business site.
- Water tower signs require a permit.
- Water tower signs are limited to on-premises business or corporation identification only.
(Ord. O-99-13 § 1 (part), 1999)
Amended by Ord. O-16-06 pt. XXV on 4/5/2016
- Sign shall not cover more that twenty percent of total net glazed front window area per business premises.
- Sign shall not be placed on glass doors or window areas that will impede pedestrian safety or prohibit view by police.
(Ord. O-99-13 § 1 (part), 1999)
- The chief inspector or delegated representative shall have the authority to approve temporary signs in cases of exceptional circumstances; an example of exceptional circumstances would be grand opening, special event, building construction, remodeling or road construction. Grand opening and similar special events signs shall be limited to thirty days.
- Markers and plaques may be erected or placed in any district as approved by the chief inspector or delegated representative.
(Ord. O-99-13 § 1 (part), 1999)
Portable sandwich-type signs are permitted within the city right-of-way as follows, except as otherwise defined in Section 15.14.240 Village of Wauwatosa Business Improvement District:
- Number. One sign shall be permitted per business. Exception: If the business is located on the ground floor of a corner building on an arterial street, it may have one sign per street frontage.
- Size. The maximum sign size shall be six square feet, but such signs may be double-sided.
- Style. The city has designed sign standards. Only sign styles approved by the city are permitted.
- Location. Signs shall be located in front of the business premises and placed so that an unobstructed area of four feet is maintained for pedestrian traffic. No off-premises signs are permitted.
- Illumination. Signs shall not be illuminated.
- Liability. A sign owner shall furnish a public liability insurance certificate in an amount not less than one million dollars and shall name the city as an additional insured. Proof of insurance shall be filed annually with the division at least ten days prior to the policy renewal date. A hold harmless agreement with the city shall be required in addition to the liability insurance.
- Safety. Signs must be stored inside when the business is closed. The city may order any sign moved or removed that creates a pedestrian or traffic hazard.
- Permit. An annual permit for each sign is required effective January 1st of each year. Permits are issued by the division upon application, approval and payment of a permit fee. Permits are not transferable to another business.
- Fee. The permit fee will be as outlined in the city's consolidated fee schedule and may be pro-rated monthly for any sign permit obtained between January and December.
- Violation. In addition to the penalties as outlined in Section 15.14.070, any business that fails to comply with the provisions of this chapter, after receiving one warning, may lose its privilege to display a sandwich board sign for a one-year period.
(Ord. O-14-26, § XII, 10-7-2014)
Amended by Ord. O-16-06 pt. XXVI on 4/5/2016
15.16.030 Use Of Staff
15.16.040 Duties Of The Board
15.16.050 (Reserved For Future Use)
15.16.060 Hearings--Notice--Mailing
15.16.070 Meetings--Procedures
The duties of the board of sign appeals specified in this chapter shall be performed by the design review board, which board shall be organized in accordance with Section 15.10.020.
(Ord. O-00-2 (Part I))
The board may request the use of services of the various departments or employees to assist in the performance of its duties.
(Ord. O-99-13 § 1 (part), 1999)
- The board shall have the power, and it shall be its duty, to hear and decide appeals where it is alleged there is error in any order, requirement, decision or interpretation made in the enforcement of Chapter 15.14 of this code. In exercising this power, the board may reverse or affirm, wholly or partly, or may modify the order, requirement, decision or determination appealed from, and may make such order, requirement, decision or interpretation as ought to be made.
- The board shall also have the power:
- To grant a request for a variance on the setback requirements for a monument sign, if the board finds that exceptional circumstances warrant approval of the variance. To establish exceptional circumstances the board must find all of the following:
- That the circumstances are not of the applicant's making,
- That the applicant's request mitigates unusual site conditions,
- That the applicant's request would not result in depreciating property values or otherwise create a detriment to the neighborhood,
- That the applicant's request is consistent with the spirit and intent of this chapter, and
- That compliance with this chapter would be unduly burdensome;
- To grant a request for a variance on all applications other than those seeking relief under subsection (B)(1) above, if the board finds, that the record established by the applicant, meets the criteria in subsections (B)(1)(a) through (B)(1)(e) above. In addition, the board must find that but for the grant of a variance the applicant will experience a hardship. To establish a hardship the board must find that the applicant can make no reasonable use of the subject property without a variance.
- To grant a request for a variance on the setback requirements for a monument sign, if the board finds that exceptional circumstances warrant approval of the variance. To establish exceptional circumstances the board must find all of the following:
- In granting a variance, the board must consider adjustments to location, height, size, number or appearance of signs on the site or in the vicinity.
- In granting a variance, the board may impose reasonable conditions to insure compliance and to protect adjacent property. A violation of such conditions shall constitute a violation of this chapter.
- In granting any variance, the board shall identify all exceptional circumstances or hardship as may be required.
- A majority vote by the board shall be necessary to reverse any order, requirement, decision or determination of the chief inspector, or to decide in favor of the applicant in any matter upon which it is required to pass under this chapter, or to effect any variation in this chapter. The board's decision shall be final and binding.
(Ord. O-99-13 § 1 (part), 1999)
Amended by Ord. O-19-03 pts. VI, VII on 3/19/2019
- A request for a hearing to review or appeal a decision of the building and safety manager shall be filed with the board in writing within ten days of such decision.
- The building and safety manager shall give written notice of the time, date and place of the board of sign appeals meeting at which the appeal or application for a variance will be considered as follows:
- Regular first-class mail to the owners of any real estate in the city for which application for an appeal or variance has been made when such owners are not the applicants and have not requested such variance; and
- Regular first-class mail to adjoining property owners for which an appeal or variance has been requested; and
- Notification of district alderpersons by United States mail or department mail.
- Notices required to be mailed shall be deposited in the United States mail at least seven days prior to the appeals board meeting at which such appeal application for a variance is to be considered.
(Ord. O-99-13 § 1 (part), 1999)
- The board of sign appeals is empowered to adopt rules of procedure not in conflict with any of the other rules contained below.
- The board shall examine plans submitted of the proposed sign and any other documents which are relevant thereto.
- The members may convene as a board at the site to review the proposed location and character of the neighborhood or they may do so individually at a time convenient to them prior to such meeting.
- The board may hear testimony or accept other evidence as presented so long as such testimony or evidence is relevant and not unduly repetitious as determined by the chairperson.
- All persons giving testimony shall be placed under oath; such testimony shall be subject to cross-examination.
- Any person may appear with or by legal counsel.
- Upon the completion of the hearing, the board may adjourn to deliberate in closed session consistent with state law.
(Ord. O-99-13 § 1 (part), 1999)
15.18.020 Bond Required
15.18.030 Regulations
15.18.040 Damage To Property
15.18.050 Cleanup--Excavation--Fencing And Filling
15.18.060 Moving To New Sites--Regulations
Whenever any person, firm or corporation intends to move any building along or across any street or public right-of-way within the city, application for a permit for such removal shall be made in writing to the safety and buildings division. No person, firm or corporation shall move or cause to be moved any building upon or across any street or public right-of-way within the city without first securing a permit therefor.
(Ord. O-97-32 § 1 (part), 1997)
Before a permit to move any building upon or across any street or public right-of-way within the city is granted by the building inspector, the person, firm or corporation applying for such permit shall furnish a bond written by a bonding company licensed to do business in the state in the amount of two hundred fifty thousand dollars, to be approved by the city attorney and conditioned, among other things, that said person, firm or corporation will complete the moving of the building upon or across the streets or public right-of-way within the city, and have the building off of the streets or public rights-of-way within the city within the time specified within such permit, and further that the person, firm or corporation shall be liable for and shall pay any and all damages which may occur to any tree, shrub, pavement, street, public right-of-way, sidewalk, public utility or any other property of the city, and further that the person, firm or corporation will indemnify and hold harmless the city against liabilities, judgments, damages, claims, costs and expenses of whatsoever kind which may arise in consequence of the issuance of the permit.
(Ord. O-01-16 § 1, 2001)
Every permit to move a building shall state all conditions to be complied with, designating the route to be taken and limit the time for removal. The removal of a building shall be continuous during all hours of the day, and day-by-day and at night if the building inspector so orders until completed with the least possible obstruction to thoroughfares. No building shall be allowed to remain overnight upon any street crossing or intersection or so near thereto as to prevent easy access to any fire hydrant. Marker lights shall be kept in conspicuous places at each end of the building during the night.
(Ord. O-97-32 § 1 (part), 1997)
Every person, firm or corporation receiving a permit to move a building shall, within one day after said building reaches its destination, report that fact to the building inspector who shall report the same to the engineering department. The engineering department shall thereupon inspect the streets and the property of the city over which said building has been moved and ascertain the conditions of such property. If the removal of the building has caused any damages to the streets or the property of the city, the permit applicant shall forthwith place such property of the city in as good repair as the same wherein before the permit was issued. Upon the failure of the permit applicant to do so within ten days thereafter, to the satisfaction of the engineering department, the city shall repair the damage done or cause the same to be repaired, and the bonding company of the permit applicant shall be liable for payment of the same.
(Ord. O-97-32 § 1 (part), 1997)
The building site of any building hereafter moved shall be properly cleared of all debris and rubbish, shall be enclosed with a substantial fence, and shall be properly graded and leveled off so as not to spoil the appearance of the neighborhood. Excavations not made use of within sixty days after the moving is completed shall be deemed to constitute a nuisance and shall (unless extensions are granted by the building inspector) be restored to the original grade level by backfilling, and the owner shall, upon notification from the building inspector in writing, cause such excavations to be properly filled and leveled off within ten days after receiving such notice. Upon failure to comply with such notice, the building inspector may enter upon the premises with assistance as may be necessary, causing the existing condition to be corrected and the cost thereof charged against the property, which shall be a lien thereon and shall be collected as a special tax.
(Ord. O-97-32 § 1 (part), 1997)
- In addition to the following requirements, all conditions as outlined in Sections 15.18.010 to 15.18.050 of this section shall apply.
- Any application for the moving of a building to a new site in the city shall first be presented to the common council through the safety and buildings division.
- Such application shall be referred to the committee on community affairs by the common council, and to the design review board by the safety and buildings division after the committee on community affairs has met to consider the application.
- The city clerk shall, upon filing of such application, notify the immediate adjoining property owners of such application and inform them of the date of the community affairs committee meeting at which they may wish to be heard, and furthermore, that they notify the safety and buildings division within five days of the date of such notice if they desire to appear and be heard before the design review board.
- Before a permit to move any building to a site in the city is granted by the building inspector, the application must be approved by the common council as well as by the design review board.
- The person, firm or corporation applying for the permit shall furnish to the city a bond, in addition to the bond as required under Section 15.18.020 of this chapter, said bond to be written by a bonding company licensed to do business in the state, and in the amount of one hundred thousand dollars, to be approved by the city attorney and conditioned, among other things, that the building moved to the new site shall be completed within a period of six months from the date that the excavation for the building is started.
Failure to comply with the completion date in the permit or any approved date of extension shall cause the bond to be forfeited to the city as liquidated damages. - The chief building inspector shall require, in addition to the bonds above indicated, liability insurance covering personal injury and property damage in the sum of not less than one million dollars, in a form approved by the city attorney, which insurance shall name the city as an additional insured.
(Ord. O-01-16 § 2, 2001)
Amended by Ord. O-15-07 § V on 2/17/2015
15.20.020 Waste And Rubbish Removal
15.20.030 Site Condition
- Whenever a building is demolished or wrecked, the roof and each upper story shall be taken down before the demolition of the next lower story is begun. No wall, chimney or other construction shall be allowed to fall in mass on a floor, and bulky material such as beams and columns shall be lowered and not thrown. Enclosed chutes for the removal of materials shall be provided in all such parts of demolition operations that are more than twenty feet above the point where the removal of material is effected, and means shall be provided to prevent descending material from attaining dangerous speeds.
- All dry mortar, lime, brick dust or other flying material shall before and during removal be dampened sufficiently to prevent it from floating or being blown into the street on adjoining property, and all sidewalks shall be protected by fences and scaffolds to the satisfaction of the building inspector.
- Foundation Removal.
- Residential. All existing slabs at grade shall be removed along with the foundation walls to the basement floor level including footings except for finely broken material of not larger than one-half square foot on any side which may be utilized for fill.
- Commercial. Except as described below, any foundation, including grade beams, walls, piers, caissons and piles, shall be removed to an elevation of eight feet below finished grade. Exceptions: The foundation(s) may be removed to an elevation of twelve inches below finished grade if either of the following occur:
- A certified site plan is filed with the buildings and safety division, and an appropriate notice of the underground condition is filed against the property with Milwaukee County register of deeds; or
- A permit application to construct a new building over the existing foundations, which application notes and describes the known underground condition, is on file with the buildings and safety division, and a permit granted in a timely fashion, but in no case more than twelve months after application.
- Fill Material. The basement cavity or excavation shall be cleared of all debris and filled with bank run material or clean fill to the level of the surrounding earth. It shall be roughly placed in layers and compacted with the filling equipment. The surface of the fill shall be rough graded to blend with the surrounding grade.
- Landscaping Work. It is intended that the entire site receive a minimum of two inches of new or salvaged topsoil and have an established stand of grass. Existing trees, shrubs and grass areas which do not have to be disturbed or regarded shall be preserved. They shall, in addition, be left in a condition at least equal to their present condition.
- Topsoil. Topsoil shall be good natural fertile, friable, screened and pulverized topsoil possessing the characteristics of representative productive soils in the area. It shall not contain stones, debris or any substances which might be harmful to plant growth. It shall not contain excessive amounts of humus or clay. It shall be lightly compacted and not less than two inches thick. If the topsoil is salvaged from the site for reuse, it too shall be free of stones and debris as well as clay and either screened and pulverized or utilized when the moisture content makes it possible to be properly cleaned of debris, graded and worked for seeding.
- Grass Seed. Grass seed shall be a good quality, with a high percentage of germination and purity. It shall be about seventy-five percent annual rye applied evenly at a rate of three pounds per two thousand square feet. It shall be thoroughly raked into the topsoil, mulched and watered.
- Traffic. Pedestrian and vehicular traffic shall be maintained on the streets adjacent to these premises throughout the razing operation. The contractor shall provide and maintain the necessary barricades, lights, and such other facilities as may be necessary for the protection of the public during this period.
- Existing Paved Areas and Driveway Approach Slab. Care shall be exercised so as not to damage these facilities in the city right-of-way. Any sidewalk, driveway and/or pavement not on city right-of-way shall be completely removed.
- Utilities. All sewer openings shall be plugged with a mechanical joint cap. The sewer lateral shall be plugged at the main, unless approved by the city engineering department for alternative location, and the water lateral must be shut off as per the water department. Permits will be required from the city for both of the foregoing, and they shall be done under the jurisdiction of the plumbing inspector. This work shall be completed prior to commencing with the demolition work. Any person desiring to disconnect a water service to an abandoned building or a building which will be demolished shall make application for such disconnection upon the form provided to the city water superintendent as per Section 13.08.270 of this code.
- Site Erosion Control. An erosion control plan shall be submitted and approved by the building inspector prior to any site work. The best practice methods as established by the Department of Natural Resources shall be followed.
- Sanitary Facilities. The contractor shall furnish, install and maintain ample sanitary facilities for workers.
(Ord. O-97-32 § 1 (part), 1997; Ord. O-05-13 § 1, 2005)
Amended by Ord. O-15-13 §§ XXIV, XXV on 4/21/2015
Waste material and rubbish shall not be stored nor allowed to accumulate within the building or in the immediate vicinity, but shall be removed from the premises as rapidly as practicable. Combustible waste and rubbish shall be removed at least daily. No material shall be disposed of by burning on the premises or in the immediate vicinity. All materials shall be removed from the premises in a safe manner and in compliance with the ordinances of the city of Wauwatosa. Adjacent property shall not be disturbed and the site shall be left clean and clear of all debris to the satisfaction of the building inspector.
(Ord. O-97-32 § 1 (part), 1997)
The site of any building hereafter razed shall be properly graded and leveled off so as to not spoil the appearance of the neighborhood. Time limits for completion of razing shall be in accordance with those set forth in Chapter 15.34 of this title. Upon failure by the owner to comply with this section, the building inspector may enter upon the premises with such assistance as may be necessary, causing the existing conditions to be corrected and the cost thereof charged against the property and shall be a lien thereon and shall be collected as a special tax.
(Ord. O-97-32 § 1 (part), 1997)
15.21.020 Definitions
15.21.030 Operator--Designated
15.21.040 Form Information
15.21.050 Exceptions
15.21.060 Conveyance Of Interest--Procedure
15.21.070 Change In Ownership--Procedure
15.21.080 Land Contract--Procedures
15.21.090 Filing Of Revision--Fees
15.21.100 Filing Of Amendment--Fees
15.21.110 Violations And Penalties
Owners of all residential or commercial buildings in the city of Wauwatosa shall file with the assessor a form to record the ownership of such buildings, accompanied by payment of the appropriate fee as set forth in the fee schedule. A form shall be filed for each tax key-numbered parcel containing a residential or commercial building. Multiple buildings on a parcel with a single tax key number shall be recorded on one form.
(Ord. O-02-30, § 1, 2002)
For the purpose of this chapter, "owner" means a person who jointly or severally is vested with all or part of the legal title to the premises, or is vested with all or part of the beneficial ownership and right to present use and enjoyment of the premises. The term includes, but is not limited to a mortgagee in possession, trustees, life estate holders, condominium associations, land contract vendors (sellers), land contract vendees (purchasers), general and limited partnerships, corporations, limited liability companies and cooperatives.
(Ord. O-02-30, § 1, 2002)
If the address of the owner or contact is outside of Milwaukee, Ozaukee, Kenosha, Racine, Walworth, Washington or Waukesha County, the owner shall designate an operator of the building, whose address shall be located within any of these counties. The operator shall be a real person or persons authorized to maintain the premises, accept service of process relating to code violations, and who can be contacted readily by the city of Wauwatosa or any tenant in the building.
(Ord. O-02-30, § 1, 2002)
The form shall contain all of the following information:
- The tax key number of the parcel containing the residential or commercial building;
- The legal name and date of birth of the owner of the property, a business or personal address and a business telephone number or a personal telephone number of the owner where the owner can be contacted readily by a tenant or the city of Wauwatosa. A post office box number shall not be acceptable as a required address:
- If a building has multiple owners, the form shall contain the legal names, business or personal addresses, and business or personal telephone numbers of all owners holding a ten percent or greater interest in the property,
- Corporations, limited partnerships, limited liability companies, limited liability partnerships, churches or other religious institutions, trusts and estates shall provide at least one real person's name, address and telephone number as a contact;
- The legal name, business address or personal address, and business or personal telephone number of the operator of the building, if any. A post office box number shall not be acceptable as a required address;
- A preferred mailing address such as a post office box number may be provided in addition to the addresses required in this subsection;
- If there is a person acting as an operator, that person shall sign a statement acknowledging acceptance of service for notices of code violations;
- The number of residential dwelling units in residential buildings;
- The notarized signature of at least one of the owners, except that in cases where the owners are land contract vendors (sellers), and land contract vendees (purchasers), at least one vendor (seller) and one vendee (purchaser) must sign and notarize the form.
(Ord. O-02-30, § 1, 2002)
This ordinance shall not apply to owners of:
- Owner-occupied one and two-family buildings or condominium units where actual ownership is recorded with the Milwaukee County register of deeds;
- Jails, convents, monasteries, parish rectories, parsonages and similar facilities, hospitals and residential facilities licensed by the city of Wauwatosa or the state of Wisconsin;
- Government-owned buildings;
- Schools, unless the school's building is owned by an entity other than the school itself;
- Newly constructed residential and commercial buildings, until actual occupancy of the units in the buildings commences; or
- Residential and commercial buildings owned for less than fifteen calendar days prior to sale or other transfer of the buildings to new owners.
(Ord. O-02-30, § 1, 2002)
An owner who conveys any ownership interest in any building regulated by this section shall notify the city within fifteen days of the conveyance of that ownership interest in such building and shall provide the name and address of the buyer and the date of conveyance at no charge on forms provided by the city.
(Ord. O-02-30, § 1, 2002)
In the event of a change in ownership, or a change in address of the recorded owner or building operator, a recording form shall be filed by the new owner within fifteen days of such event, except that in the event of the death of the owner of a building recorded under this section, the estate or subsequent purchaser shall have sixty days to file such form. Any form submitted past the due date shall result in the doubling of the fee provided in the consolidated fee schedule and shall subject the owner to sanctions as described below. A change in any of the general partners shall be considered a change in ownership.
(Ord. O-02-30, § 1, 2002)
In the case of a land contract, both the land contract vendor (seller) and land contract vendee (purchaser) shall file the form for the subject property and provide the legal name, business or personal address and business or personal telephone numbers of both parties on the form. Upon satisfaction of the land contract the vendor (seller) shall file a notification of the conveyance of interest as required in 15.21.060, above, and the contract vendee (purchaser) who has acquired the fee interest in the building shall file an updated form as required in this subsection. There shall be no fee for the filing of such an amendment.
(Ord. O-02-30, § 1, 2002)
There shall be no fee for the filing of a revision to an existing recording where the change in information does not involve a change of ownership in the property, unless such form is filed in an untimely manner, in which case the fee shall be two times the fee provided in the consolidated fee schedule.
(Ord. O-02-30, § 1, 2002)
There shall be no fee for the filing of an amendment to an existing recording where the change in information results from the sale or transfer of ownership between husband, wife, father, mother, son, daughter, brother, sister, grandfather, grandmother, grandson or granddaughter.
(Ord. O-02-30, § 1, 2002)
Any owner, former owner or operator of the property failing to comply with this section or providing false, misleading or fraudulent information in violation of this section shall be subject to the penalties provided in Section 1.12.010.
(Ord. O-02-30, § 1, 2002)
15.22.020 Definitions
15.22.030 Discrimination Prohibited
15.22.040 Enforcement
- It is the intent of this law to render unlawful discrimination in housing where the sale, rental or lease of the housing constitutes a business. It is the declared policy of this city that all persons shall have an equal opportunity for housing regardless of sex, race, color, sexual orientation as defined in Section 111.32(13M) of the Wisconsin Statutes, handicap, religion, national origin, familial status, sex or marital status of the person maintaining a household, lawful source of income, age or ancestry, and it is the duty of this city to assist in the orderly prevention or removal of all discrimination in housing through the powers granted under the Wisconsin Statutes. This chapter shall be deemed an exercise of the police powers of the city for the protection of the welfare, health, peace, dignity and human rights of the people of this city.
- Nothing in this chapter shall be deemed to prohibit an owner, or his agent, from requiring that any person who seeks to buy, rent or lease housing supply information concerning his family, marital, financial and business status.
(Ord. O-97-32 § 1 (part), 1997; Ord. O-03-28 § 1 (part), 2003)
In this chapter unless the context requires otherwise:
"Discriminate" and "discrimination" mean to segregate, separate, exclude or treat any person unequally only because of sex, race, color, sexual orientation as defined in Section 111.32(13m) of the Wisconsin Statutes, handicap, religion, national origin, familial status, sex or marital status of the person maintaining a household, lawful source of income, age or ancestry. It is intended that the factors set forth herein shall be the sole basis for prohibiting discrimination.
"Housing" means any improved property, including any mobile home as defined in Section 66.0435(1)(d) of the Wisconsin Statutes, which is used or occupied or is intended, arranged or designed to be used or occupied as a home or residence.
"Unimproved residential lot" means any residential lot upon which no permanent building or structure containing living quarters has been constructed.
(Ord. O-97-32 § 1 (part), 1997; Ord. O-02-1 § 1 (part), 2002; Ord. O-03-28 § 1 (part), 2003)
It is unlawful for any person to discriminate:
- By refusing to sell, lease, finance or contract to construct housing or by refusing to discuss the terms thereof;
- By refusing to permit inspection or exacting different or more stringent price, terms of conditions for the sale, lease or rental of housing;
- By refusing to finance or sell an unimproved residential lot or to construct a home or residence upon such a lot;
- By publishing, circulating, issuing or displaying, or causing to be published, circulated, issued or displayed, any communication, notice, advertisement or sign in connection with the sale, financing, lease or rental of housing which states or indicates any discrimination in connection with housing.
(Ord. O-97-32 § 1 (part), 1997)
- The provisions of this chapter shall be enforced by the city attorney. The city attorney, upon receipt of a complaint verified by the complainant, may issue a complaint if, in his judgment, an action of discrimination is sustainable in court, and his attempts at conciliation are not successful.
- A preponderance of the evidence shall be required to sustain an action of discrimination.
- A trial by jury shall be permitted under the provisions of this chapter.
(Ord. O-97-32 § 1 (part), 1997)
- It is unlawful for any person, firm or corporation to dump or cause to be dumped any ground, dirt, debris, rubbish or similar material on any unimproved lot within the city without approval of the building inspector.
- In the event of a violation of this section the building inspector shall notify the owner, in writing, to cause such unimproved lot to be graded to the proper level within thirty days after receiving such notice. Upon failure to comply with such notice, the building inspector may enter upon the premises with such assistance as may be necessary, causing the existing condition to be corrected and the cost thereof charged against the property and shall be a lien thereon and shall be assessed and collected as a special tax.
(Ord. O-97-32 § 1 (part), 1997)
15.26.020 Permit Required
15.26.030 Limitation On Access
15.26.040 Prohibited Location
15.26.050 Emergency Access
15.26.060 Maintenance--Water Clarity To Be Maintained
15.26.070 Appeal
15.26.080 Penalty For Violations
For purposes of this chapter the following terms are used as definitions:
"Above-ground pool" means any swimming pool which is substantially above ground level, excluding wading pools.
"In-ground swimming pool" means any body of water used or intended to be used for wading or swimming, constructed, installed or maintained, which is substantially constructed below ground level, located outside a residential building on private property.
"Public swimming pools" means an outdoor or indoor pool that is entirely manmade so defined in Section H71.03(8), Wisconsin Administrative Code, excepting those serving less than three individual residential quarters such as homes or apartments. Public pools include those servicing or installed for the state or any political subdivision thereof, including school districts; those serving or installed at motels, hotels, resorts, camps, clubs, associations, housing developments, schools, religious, charitable or youth organizations institution or similar establishments. Included are buildings, equipment, and appurtenances, irrespective of whether or not a fee is charged for the use thereof.
"Wading pools" means pools made of plastic or other material having a depth of less than two feet and which are readily movable.
(Ord. O-97-32 § 1 (part), 1997)
All pools, ponds and other bodies of water with a depth of two feet or more, except hot tubs or spas, are deemed to be structures for purposes of Title 15 of this code, and for such reason no person, firm or corporation shall excavate for, or construct, install, enlarge, or alter any of the above without first obtaining a building permit. Electrical permits shall continue to be required for hot tubs or spas. Plans and specifications for public pools shall also be submitted to the health department for approval.
(Ord. O-97-32 § 1 (part), 1997; Ord. O-02-28 § 11, 2002)
Swimming pools, hot tubs or spas, ponds and other bodies of water with a depth of two feet or more are an attraction to small children and others and thus pose a potential danger if reasonable measures are not taken to prevent easy access. Therefore it is the intent of this subsection to provide reasonable requirements which prevent easy access by unattended or unauthorized persons or children. Every person, firm or corporation in possession of land within the city either as owner, purchased under a contract, lessee, tenant or licensee, upon which is situated one of the above described structures shall at all times comply with the following requirements as a minimum to provide for safety:
- A fence or other solid structure not less than three and one-half feet in height shall completely enclose swimming pools or bodies of water exceeding two feet or more in depth with no opening therein (other than doors or gates) larger than six inches square. All gates or doors opening through such enclosure shall be kept securely equipped with a self-closing and self-latching device designed to keep and capable of keeping such door or gate securely closed when not in actual use; latches shall be located at least three and one-half feet above the underlying ground.
- All ladders, steps or other means of access to an above-ground pool or body of water two feet or more in depth shall be removed or designed to prevent access when the pool or body of water is unattended by a person capable of swimming.
- A natural barrier, hedge, pool cover or other protective device approved by the buildings and safety divisions shall be an acceptable enclosure so long as the degree of protection afforded by the substituted devices or structures is not less than the protection afforded by subsection A of this section.
(Ord. O-97-32 § 1 (part), 1997; Ord. O-02-28, §§ 12, 13, 2002)
- No person, firm or other entity shall have a swimming pool or other body of water two feet or more in depth in the front yard or side yard setback as defined in Title 24 of this code.
- Surrounding walls shall not be located less than six feet from any residential rear or side lot line or closer than ten feet to any side or rear lot line in nonresidential districts with the exception of walls surrounding hot tubs or spas.
(Ord. O-97-32 § 1 (part), 1997; Ord. O-02-28 § 14, 2002)
All swimming pools, ponds, and other bodies of water with a depth of two feet or more, except hot tubs or spas, shall have an unobstructed area of four feet around their perimeters to allow access in cases of emergency.
(Ord. O-97-32 § 1 (part), 1997; Ord. O-02-28 § 15, 2002)
- Water shall not be permitted to remain stagnant so as to become an odor nuisance or a potential breeding place for mosquitoes.
- When the water clarity is such that a black disc, six inches in diameter, is not readily visible when placed on a white tile at the deepest point of the pool, the water shall be chemically treated and mechanically filtered until the condition is corrected or the water is drained.
- The city sanitarian at the request of the building inspector shall inspect any such pool where water clarity is of concern and notify the owner of any violations.
(Ord. O-97-32 § 1 (part), 1997)
Any person aggrieved by a provision of this chapter may appeal to the board of public works. The board of public works is authorized to grant a modification, provided there is a finding of exceptional circumstances and provided such modification will not cause an adverse effect upon the property values, cause undue distraction to motorists, impede or otherwise cause a nuisance to the public or create an attractive nuisance to children.
(Ord. O-97-32 § 1 (part), 1997; Ord. O-02-28 § 16, 2002)
Any person, firm or corporation violating any provision of this chapter shall be subject to the general penalty provisions of this code and/or may have the pool, hot tubs or spas, ponds and other bodies of water with a depth of two feet or more removed or safeguarded by the city with the cost of such being placed on a special charge against the property.
(Ord. O-97-32 § 1 (part), 1997; Ord. O-02-28 § 17, 2002)
15.28.020 Work Exempt From Permit
15.28.030 Fence Permit
15.28.040 Design Review Board
15.28.050 Application For Permit
15.28.060 Appeal Request
15.28.070 Violations And Penalties
- Definition. A "fence" is a structure that functions as a horizontal boundary or barrier consisting of a structural frame with a fabric of boards, wire, rails or masonry.
- Within all zoning districts, fence posts and supporting framework shall be located on the interior side facing the property being enclosed.
- All fences shall be constructed with materials of a type approved by the chief inspector. Barbed wire, razor wire, agricultural wire (except around plants and gardens), electrically charged fences, snow fence (wood or plastic), old doors, sheet metal, plywood, broken concrete, or similar materials are prohibited in any district. Chain-link style fences are prohibited in front yards. Snow style fences may be used for safety barriers on a temporary basis when approved by the chief inspector.
- Fences existing prior to the effective date of the ordinance codified in this section may be maintained and repaired. Any fence enlarged, altered or replaced shall conform to the provisions of this section. Exception: replacement of damaged or deteriorated sections is permitted, provided that not more than fifty percent of the existing fence is replaced.
- The Wauwatosa police or fire departments may prescribe additional regulations or restrictions on an individual fence within the city of Wauwatosa whenever such regulation or restriction is necessary for purposes of public safety.
(Ord. O-00-19 (part), 2000; Ord. O-05-4 § 11, 2005; Ord. O-05-32 § 3, 2005)
Permits shall not be required for the following:
- If the city directs the owner of a structure to maintain or repair that structure to the standards set by the city building maintenance code, and said maintenance or repair cannot be accomplished because a part of the structure is obstructed by a fence, the city shall require the owner of the fence to temporarily remove that portion of the fence causing the obstruction at the fence owner's cost until said maintenance or repair is completed. The fence owner shall then replace that portion of the fence at the fence owner's cost.
- Fences located in the buildable area of the rear or side yard, six feet or less in height.
- Fences located adjacent to any alley and set back a minimum of eighteen inches from the lot line.
- Fences located in rear yards not abutting a street may be erected to a height of six feet.
- Fences located in the side yard not abutting a street, four and one-half feet or less in height.
- Other.
- Fences used for safety to enclose or protect public and private athletic fields, ball diamonds, tennis courts and similar uses.
- Fences approved as a part of a special use, conditional use, planned development or required parking plan.
- Fences used for temporary safety purposes approved by the chief inspector.
(Ord. O-00-19 (part), 2000; Ord. O-05-32 § 4, 2005; Ord. O-10-08, § I, 5-4-2010; Ord. O-13-10, Pt. I, 7-2-2013)
Permits shall be required for the following:
- In residential districts:
- Fences located in the front yard setback, but in no event shall a permit be issued for any such fence which is more than three feet in height, more than twenty percent of the lot width in length, setback less than eighteen inches from the front lot line, setback less than three feet from a side lot line, or having an open area less than forty percent;
- Fences located in the rear yard or side yard abutting a street may be erected to a height of four and one-half feet;
- Fences at lot lines abutting alleys, nonresidential properties, multifamily properties (three family or more) or any approved parking areas or lots if more than four and one-half feet in height, so long as fences located adjacent to any alley shall be set back a minimum of eighteen inches from the lot line, but in no event shall a permit be issued for any such fence which is more than six feet in height, except as provided on [in] Section 15.28.020;
- In nonresidential districts:
- Fences located in the front yard and/or side yard abutting a street, but in no event shall a permit be issued for any such fence which is more than four and one-half feet or setback less than eighteen inches from lot lines;
- Fences located in side yards not abutting a street exceeding four and one-half feet in height, but in no event shall a permit be issued for any such fence which is more than six feet in height.
(Ord. O-00-19 (part), 2000; Ord. O-05-4 § 12, 2005; Ord. O-05-32 § 5, 2005; Ord. O-13-10, Pts. II, III, 7-2-2013)
The design review board shall review all fences located in a front yard setback. The design review board may impose restrictions on height, length, setback, design materials, landscaping and color provided that these restrictions are not in conflict with any provision that is prohibited.
(Ord. O-00-19 (part), 2000)
To obtain a permit, the applicant shall first file an application therefore in writing on a form furnished by the buildings and safety division. Such application shall be accompanied by drawings, sketches, designs, survey or plot plan as may be necessary for review. A fee shall be paid in accordance with the city fee schedule.
(Ord. O-00-19 (part), 2000)
- Any owner aggrieved by this section or decision by the code official shall be permitted to appeal to the designated appeals board. An application shall be filed with the buildings and safety division along with the proper fees. Except for properties designated as a historic site, the applicant must demonstrate to the board that a hardship is created by conforming to the fence regulations. If the board approves an exception, the applicant is required to obtain a fence permit along with a permit fee.
- The board of zoning appeals shall hear appeals for fences located in residential districts.
- The board of public works shall hear appeals for fences located in nonresidential districts.
- The historic preservation commission shall hear appeals for fences located on properties designated as a historic site.
- The board of zoning appeals may grant an exception to allow a fence no more than six feet in height at the side yard of a corner lot in residential districts.
(Ord. O-00-19 (part), 2000; Ord. O-13-10, Pt. IV, 7-2-2013)
Amended by Ord. O-13-02 § X on 2/19/2013
The chief inspector or other delegated inspector shall inspect the installation of any fence under permit for compliance with this section and conditions set forth by the design review board, board of public works or board of zoning appeals. Any person, firm or corporation violating any provision of this section shall be subject to the general penalty provisions of this chapter and Chapter 15.34.
(Ord. O-00-19 (part), 2000)
15.29.020 Testing Procedures
15.29.030 Amplification Systems Allowed
15.29.040 Field Testing
15.29.050 Exemptions
15.29.060 Enforcement
15.29.070 Effective Date
Except as otherwise provided, no person or organization shall maintain, own, erect or construct any building or structure which is used for commercial, multifamily, or institutional use or any part thereof or cause the same to be done which fails to support adequate radio coverage to public safety service workers, including but not limited to firefighters and police officers. For purposes of this section, adequate radio coverage shall include all of the following:
- A minimum signal strength of -101 dBm available in ninety-five percent of the area of each floor of the building when transmitted from the public safety radio communications system; and
- A minimum signal strength of -101 dBm received at the public safety radio communications system when transmitted from ninety-five percent of the area of each floor of the building, via portable radio with public safety microphone.
- Channel Performance Criterion (CPC). CPC is the minimum performance level in a faded channel, per TSB-88, clause 4.2. TSB-88 is a "Telecommunications Systems Bulletin" published by the TIA, Telecommunications Industry Association. The performance level is rated using "Delivered Audio Quality." Industry standard DAQ definitions are shown in Table 1.
- DAQ level of 3 is the minimum performance level which shall be attainable by public safety radio systems in ninety-five percent of the area of each floor of a building subject to this chapter.
Table 1 - DELIVERED AUDIO QUALITY DEFINITIONS